Garnet Ghost Town Introduction
High in the forested Garnet Range of western Montana, Garnet Ghost Town preserves one of the state’s most complete surviving gold-mining communities. Gold had been discovered in the surrounding mountains by the 1860s, but Garnet itself took shape during the mining revival of the 1890s, when improved equipment made it possible to work the area’s hard-rock deposits more effectively. By the end of the decade, hundreds of miners, merchants, families, and laborers had gathered around the mines, creating a remarkably substantial town at roughly 6,000 feet above sea level. Hotels, saloons, stores, homes, a school, and other businesses crowded along its rough streets, transforming an isolated mountain settlement into a functioning community built almost entirely around the promise of gold.
Garnet’s prosperity proved brief. As the richest deposits became increasingly difficult and expensive to extract, mining declined and residents gradually departed. A major fire in 1912 destroyed nearly half of the town, and the surviving community continued to diminish until Garnet was effectively abandoned; its last full-time resident died in 1947. Yet Garnet escaped many of the forces that erased other western mining camps. Its remote mountain setting discouraged redevelopment, while the dry climate and later preservation efforts helped protect dozens of wooden structures. Today more than 30 historic buildings survive, including cabins and commercial buildings associated with the town’s mining-era life, creating an unusually intact landscape rather than simply a collection of isolated ruins.
That survival gives Garnet much of its character today. Rather than reconstructing the settlement into a polished version of a frontier town, the Bureau of Land Management and its preservation partners have deliberately retained its ghost-town quality, stabilizing historic structures while allowing visitors to experience their weathered materials, spare interiors, abandoned rooms, and relationship to the surrounding forest. Buildings such as the J.R. Wells Hotel, Davey’s Store, Dahl’s Saloon, and Kelly’s Saloon help reveal both the commercial life of the boom years and the isolation that followed their end. Walking among these structures, Garnet feels less like a recreated attraction than a mining town whose inhabitants simply departed, leaving behind an unusually tangible record of the ambitions, hardships, and everyday life of Montana’s gold-mining era.
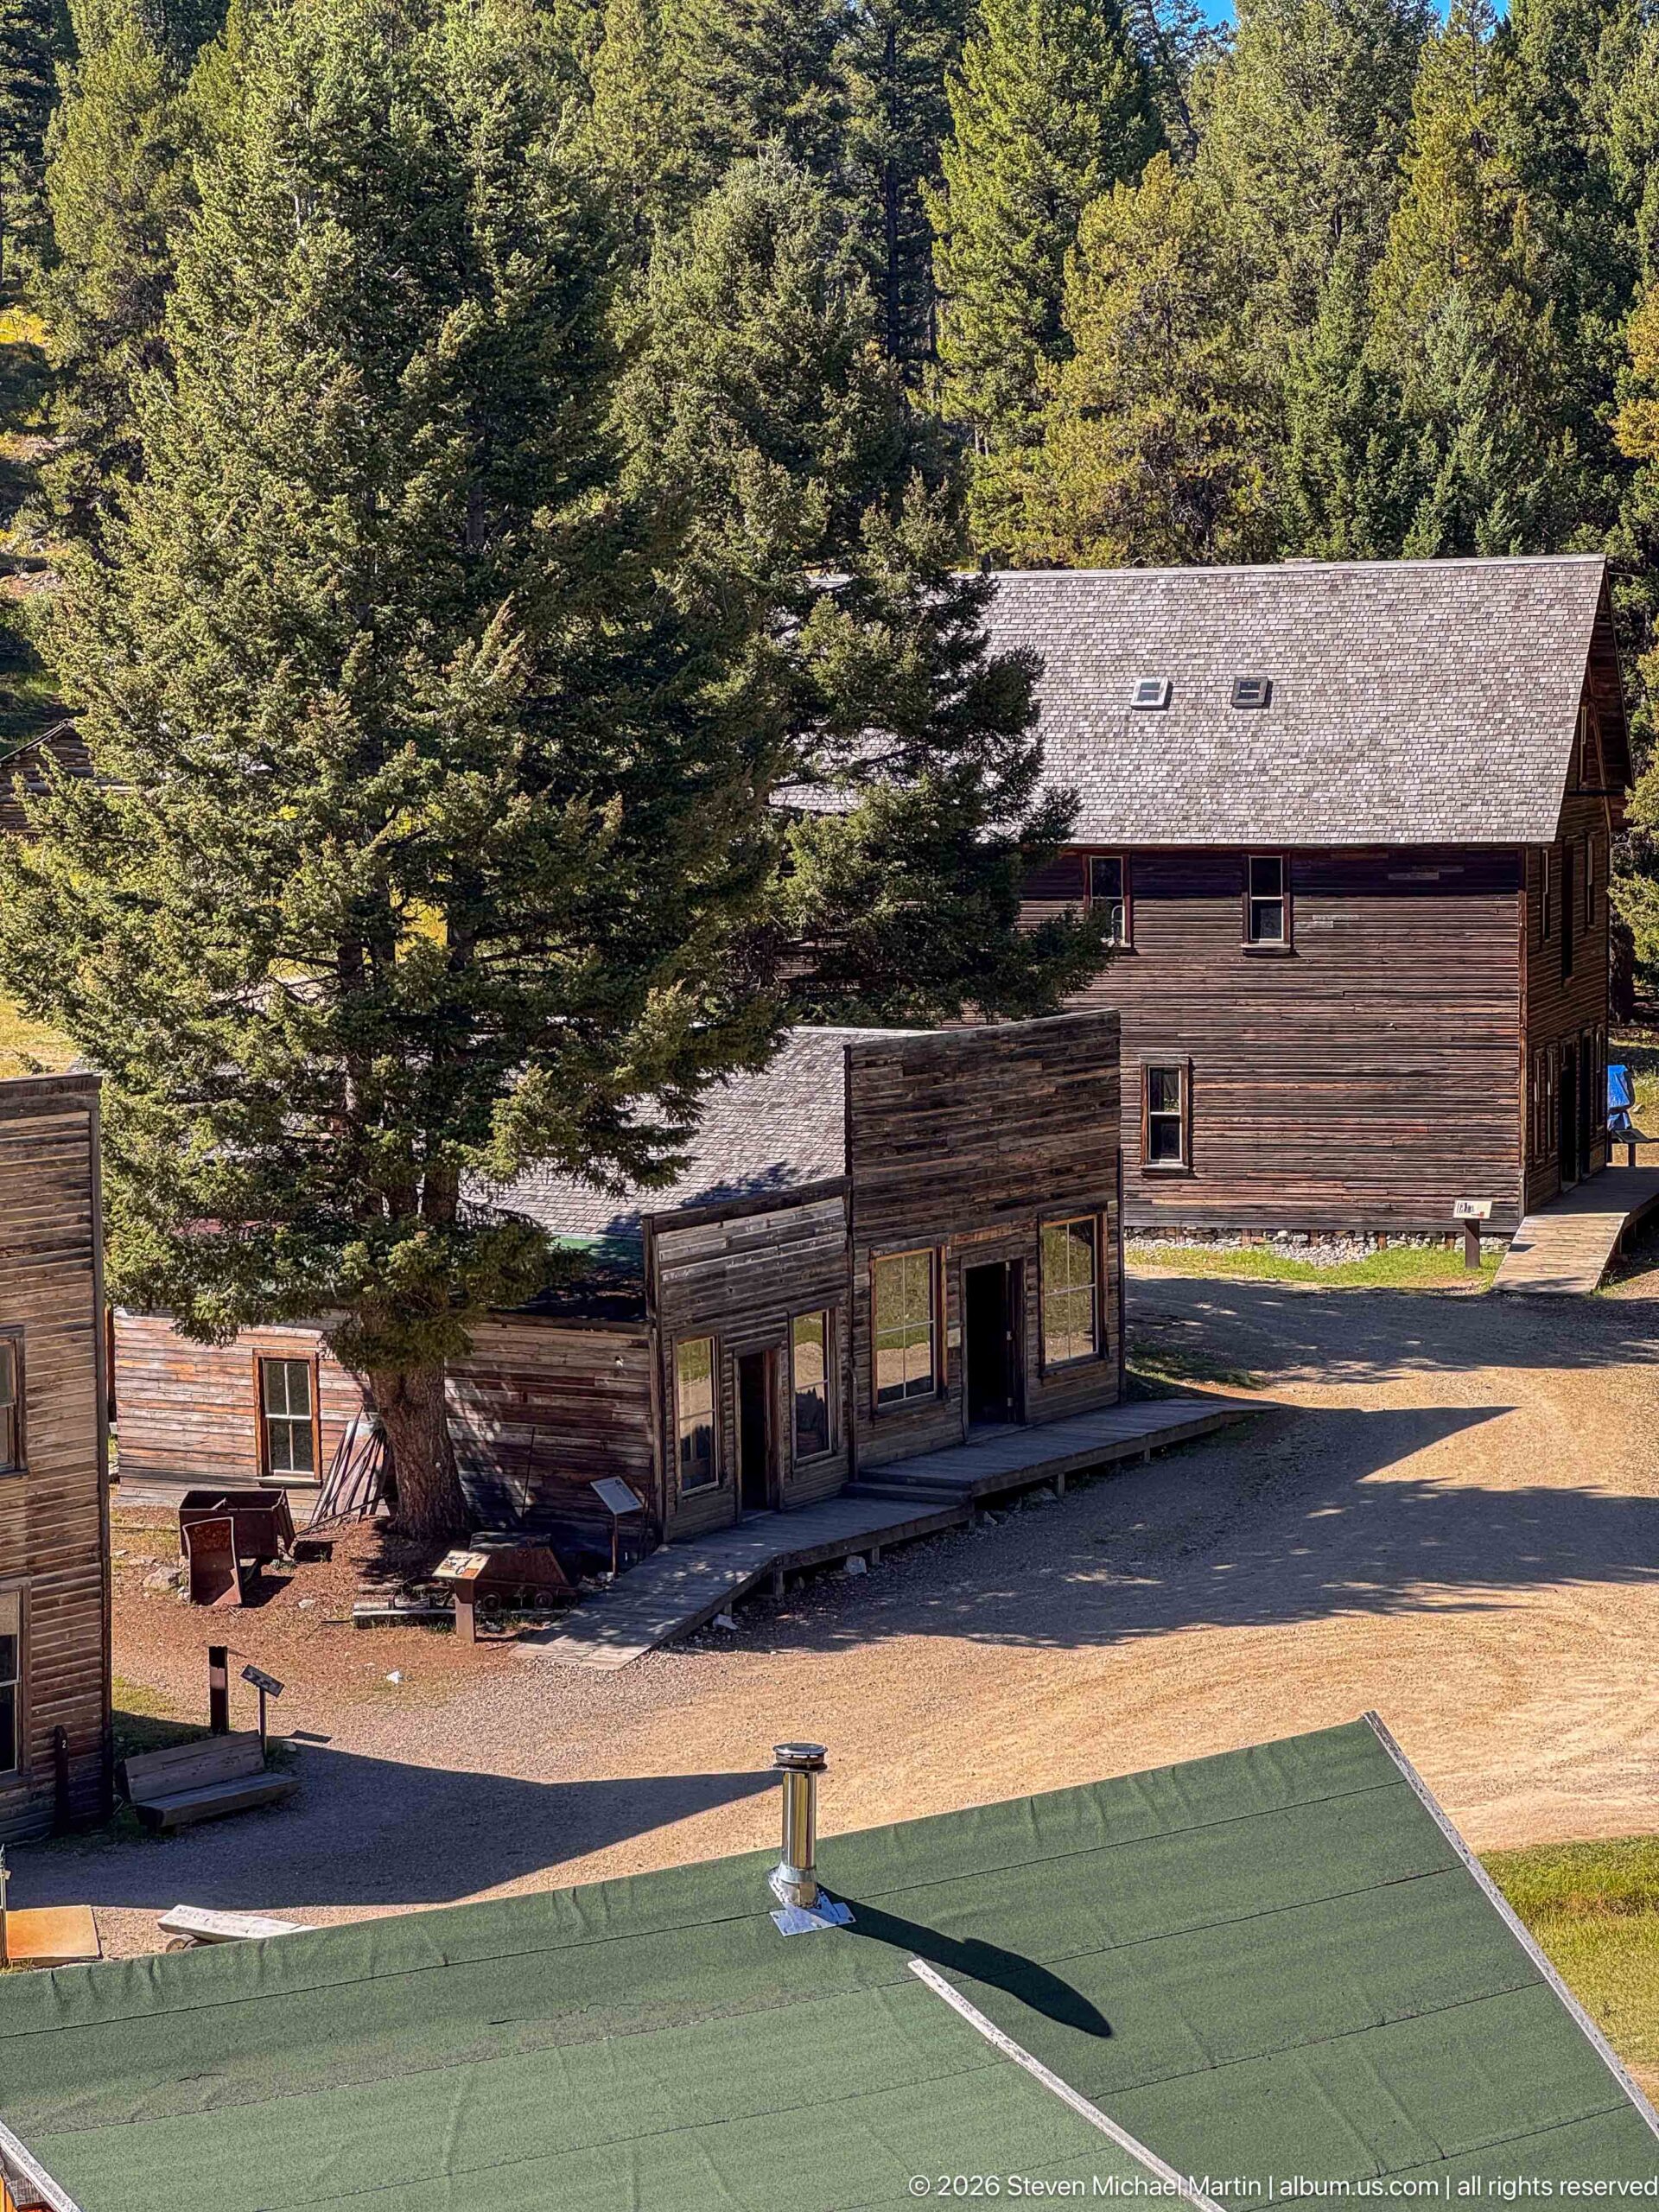
From an elevated viewpoint, several of Garnet’s surviving buildings line the open street below, including low false-front structures and a larger two-story building beyond. Conifers enclose the settlement while a green roof fills the foreground. The view reveals the compact relationship among commercial buildings, cabins, roads, and forest more effectively than individual façade photographs.
Caption
From an elevated viewpoint, several of Garnet’s surviving buildings line the open street below, including low false-front structures and a larger two-story building beyond. Conifers enclose the settlement while a green roof fills the foreground. The view reveals the compact relationship among commercial buildings, cabins, roads, and forest more effectively than individual façade photographs.
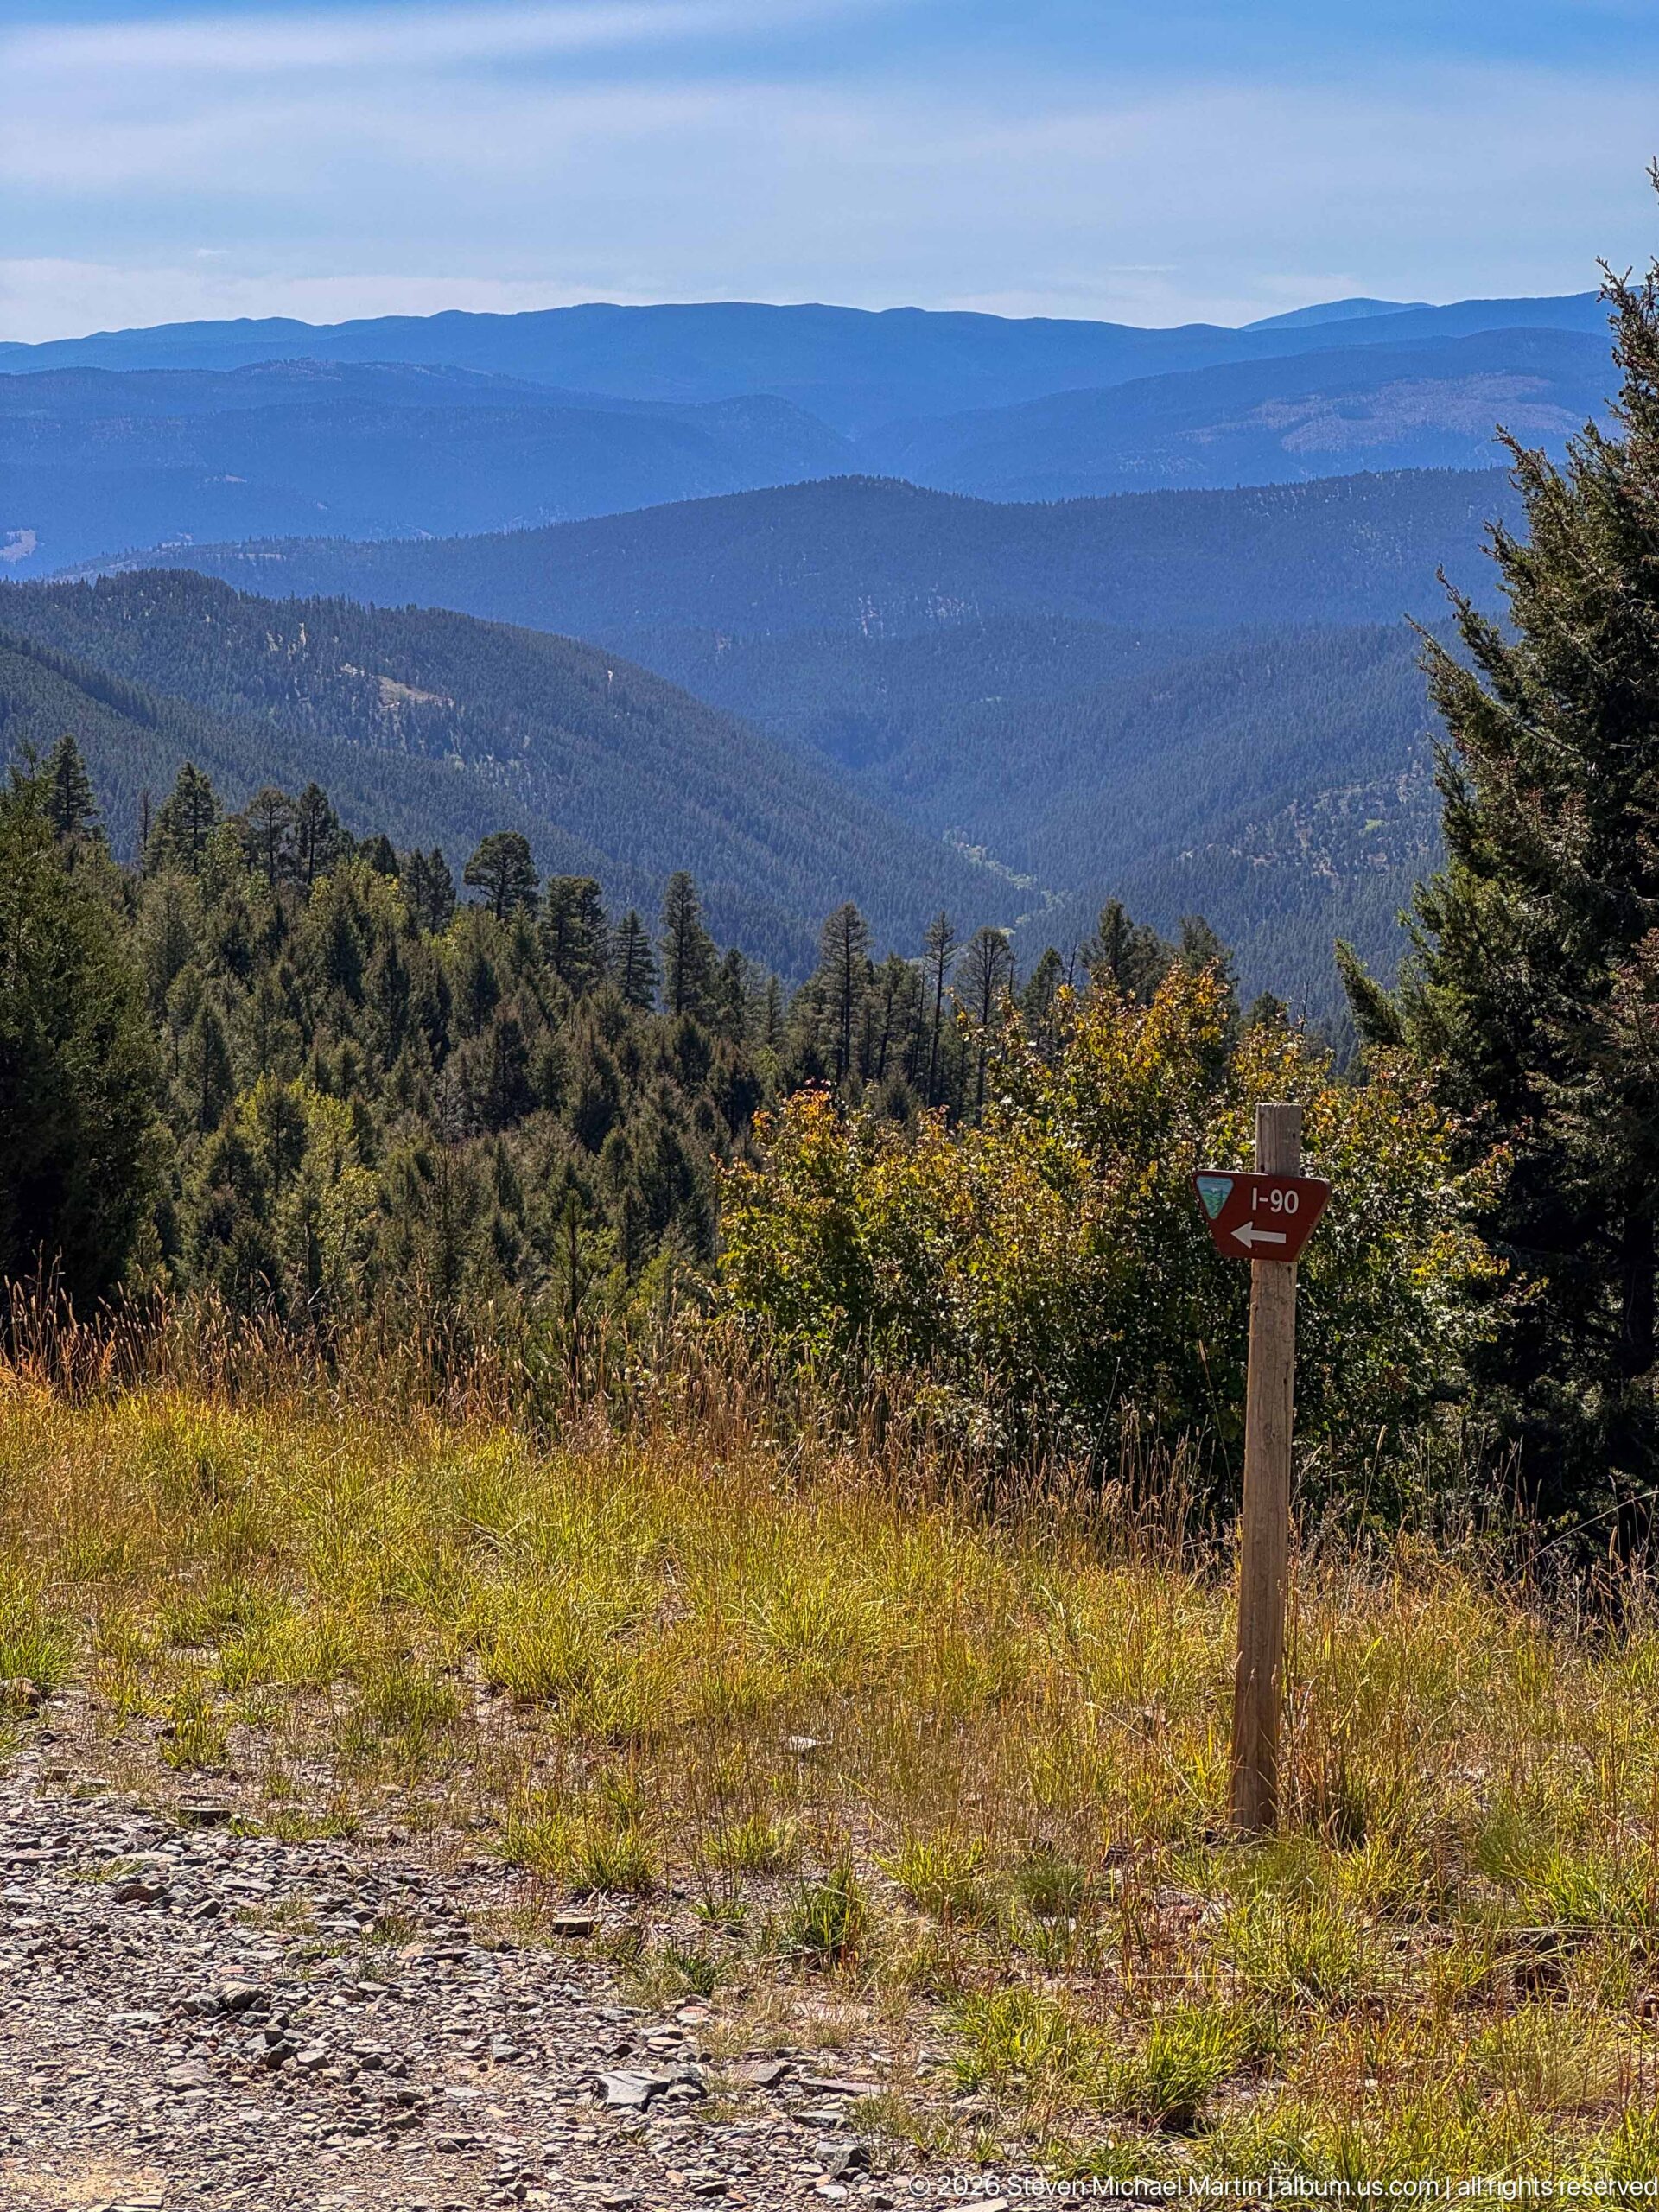
Layered forested ridges recede toward the horizon from a high clearing in the Garnet Range. A small route marker stands at the edge of the rough road, providing scale within the broad mountain panorama. The view conveys the elevation and isolation that shaped travel to Garnet, where mining settlements developed amid steep, heavily wooded terrain far from Montana’s larger population centers.
Caption
Layered forested ridges recede toward the horizon from a high clearing in the Garnet Range. A small route marker stands at the edge of the rough road, providing scale within the broad mountain panorama. The view conveys the elevation and isolation that shaped travel to Garnet, where mining settlements developed amid steep, heavily wooded terrain far from Montana’s larger population centers.
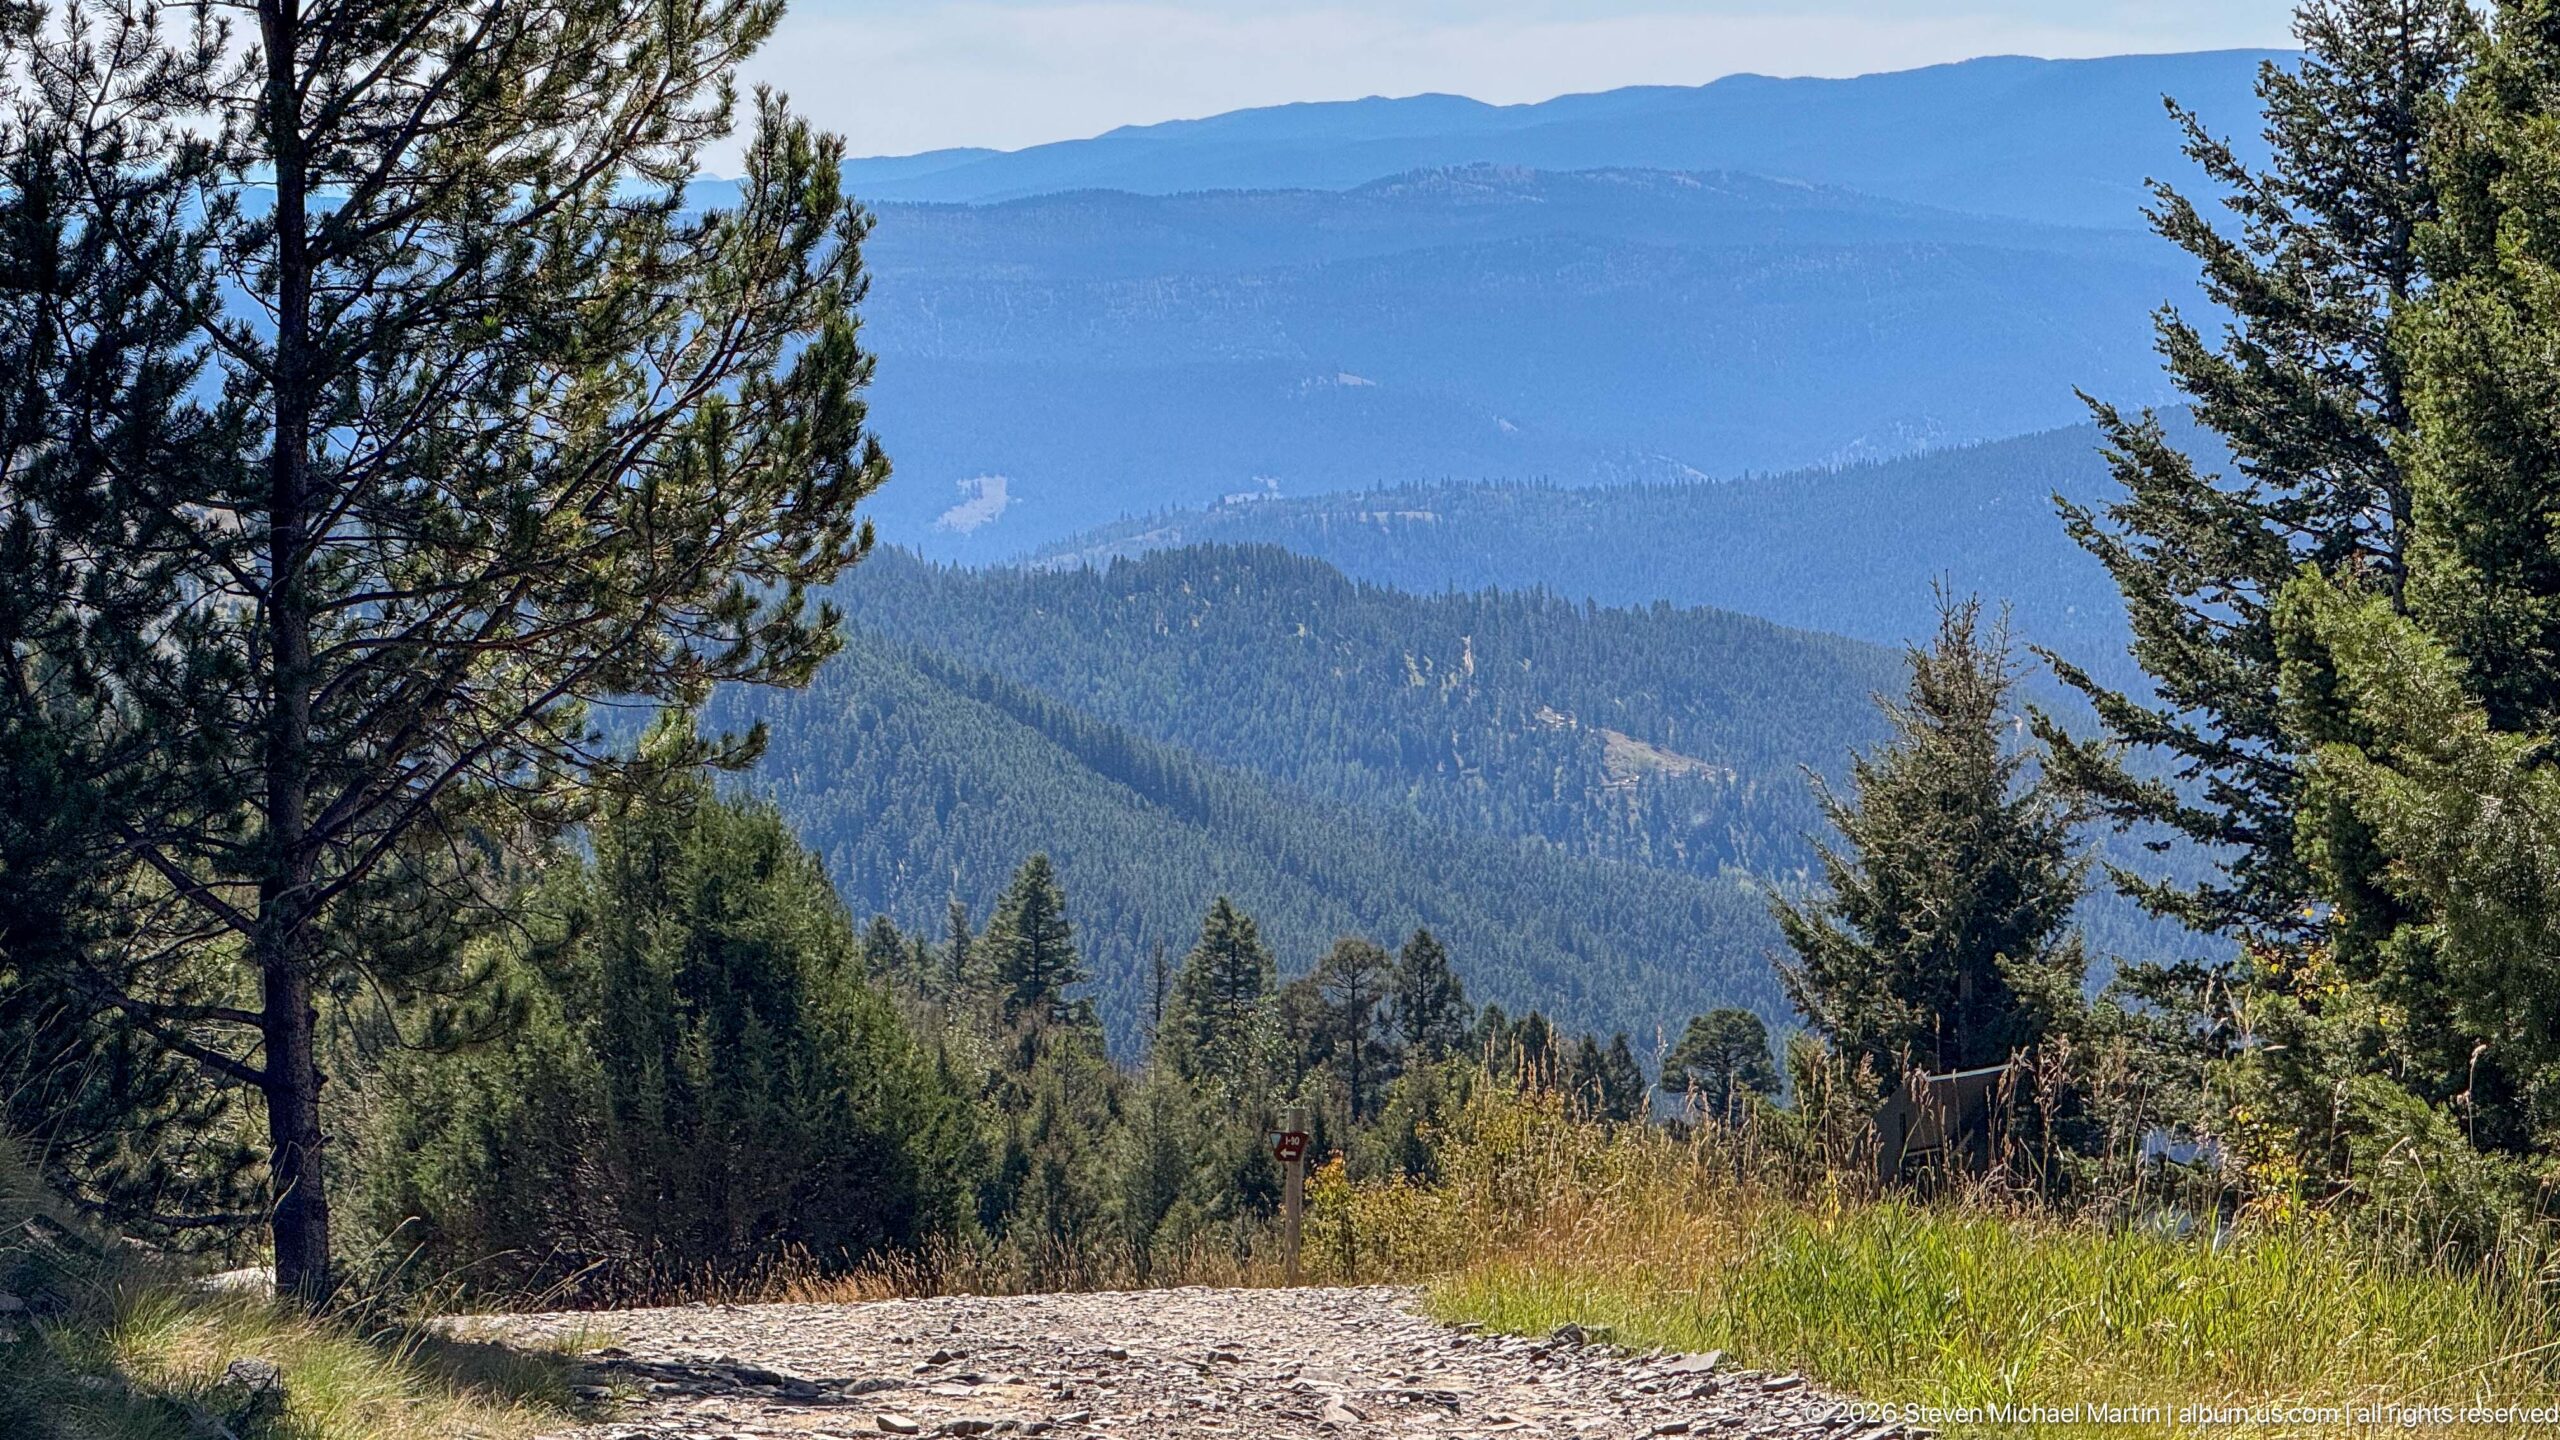
Pines frame a long view across the Garnet Range, where forested slopes descend into a broad valley before rising toward a distant blue ridge. The opening in the foreground gives the composition unusual depth and reveals the rugged scale of the terrain around the ghost town. Such topography both supplied the mineralized landscape sought by prospectors and contributed to Garnet’s enduring geographic isolation.
Caption
Pines frame a long view across the Garnet Range, where forested slopes descend into a broad valley before rising toward a distant blue ridge. The opening in the foreground gives the composition unusual depth and reveals the rugged scale of the terrain around the ghost town. Such topography both supplied the mineralized landscape sought by prospectors and contributed to Garnet’s enduring geographic isolation.
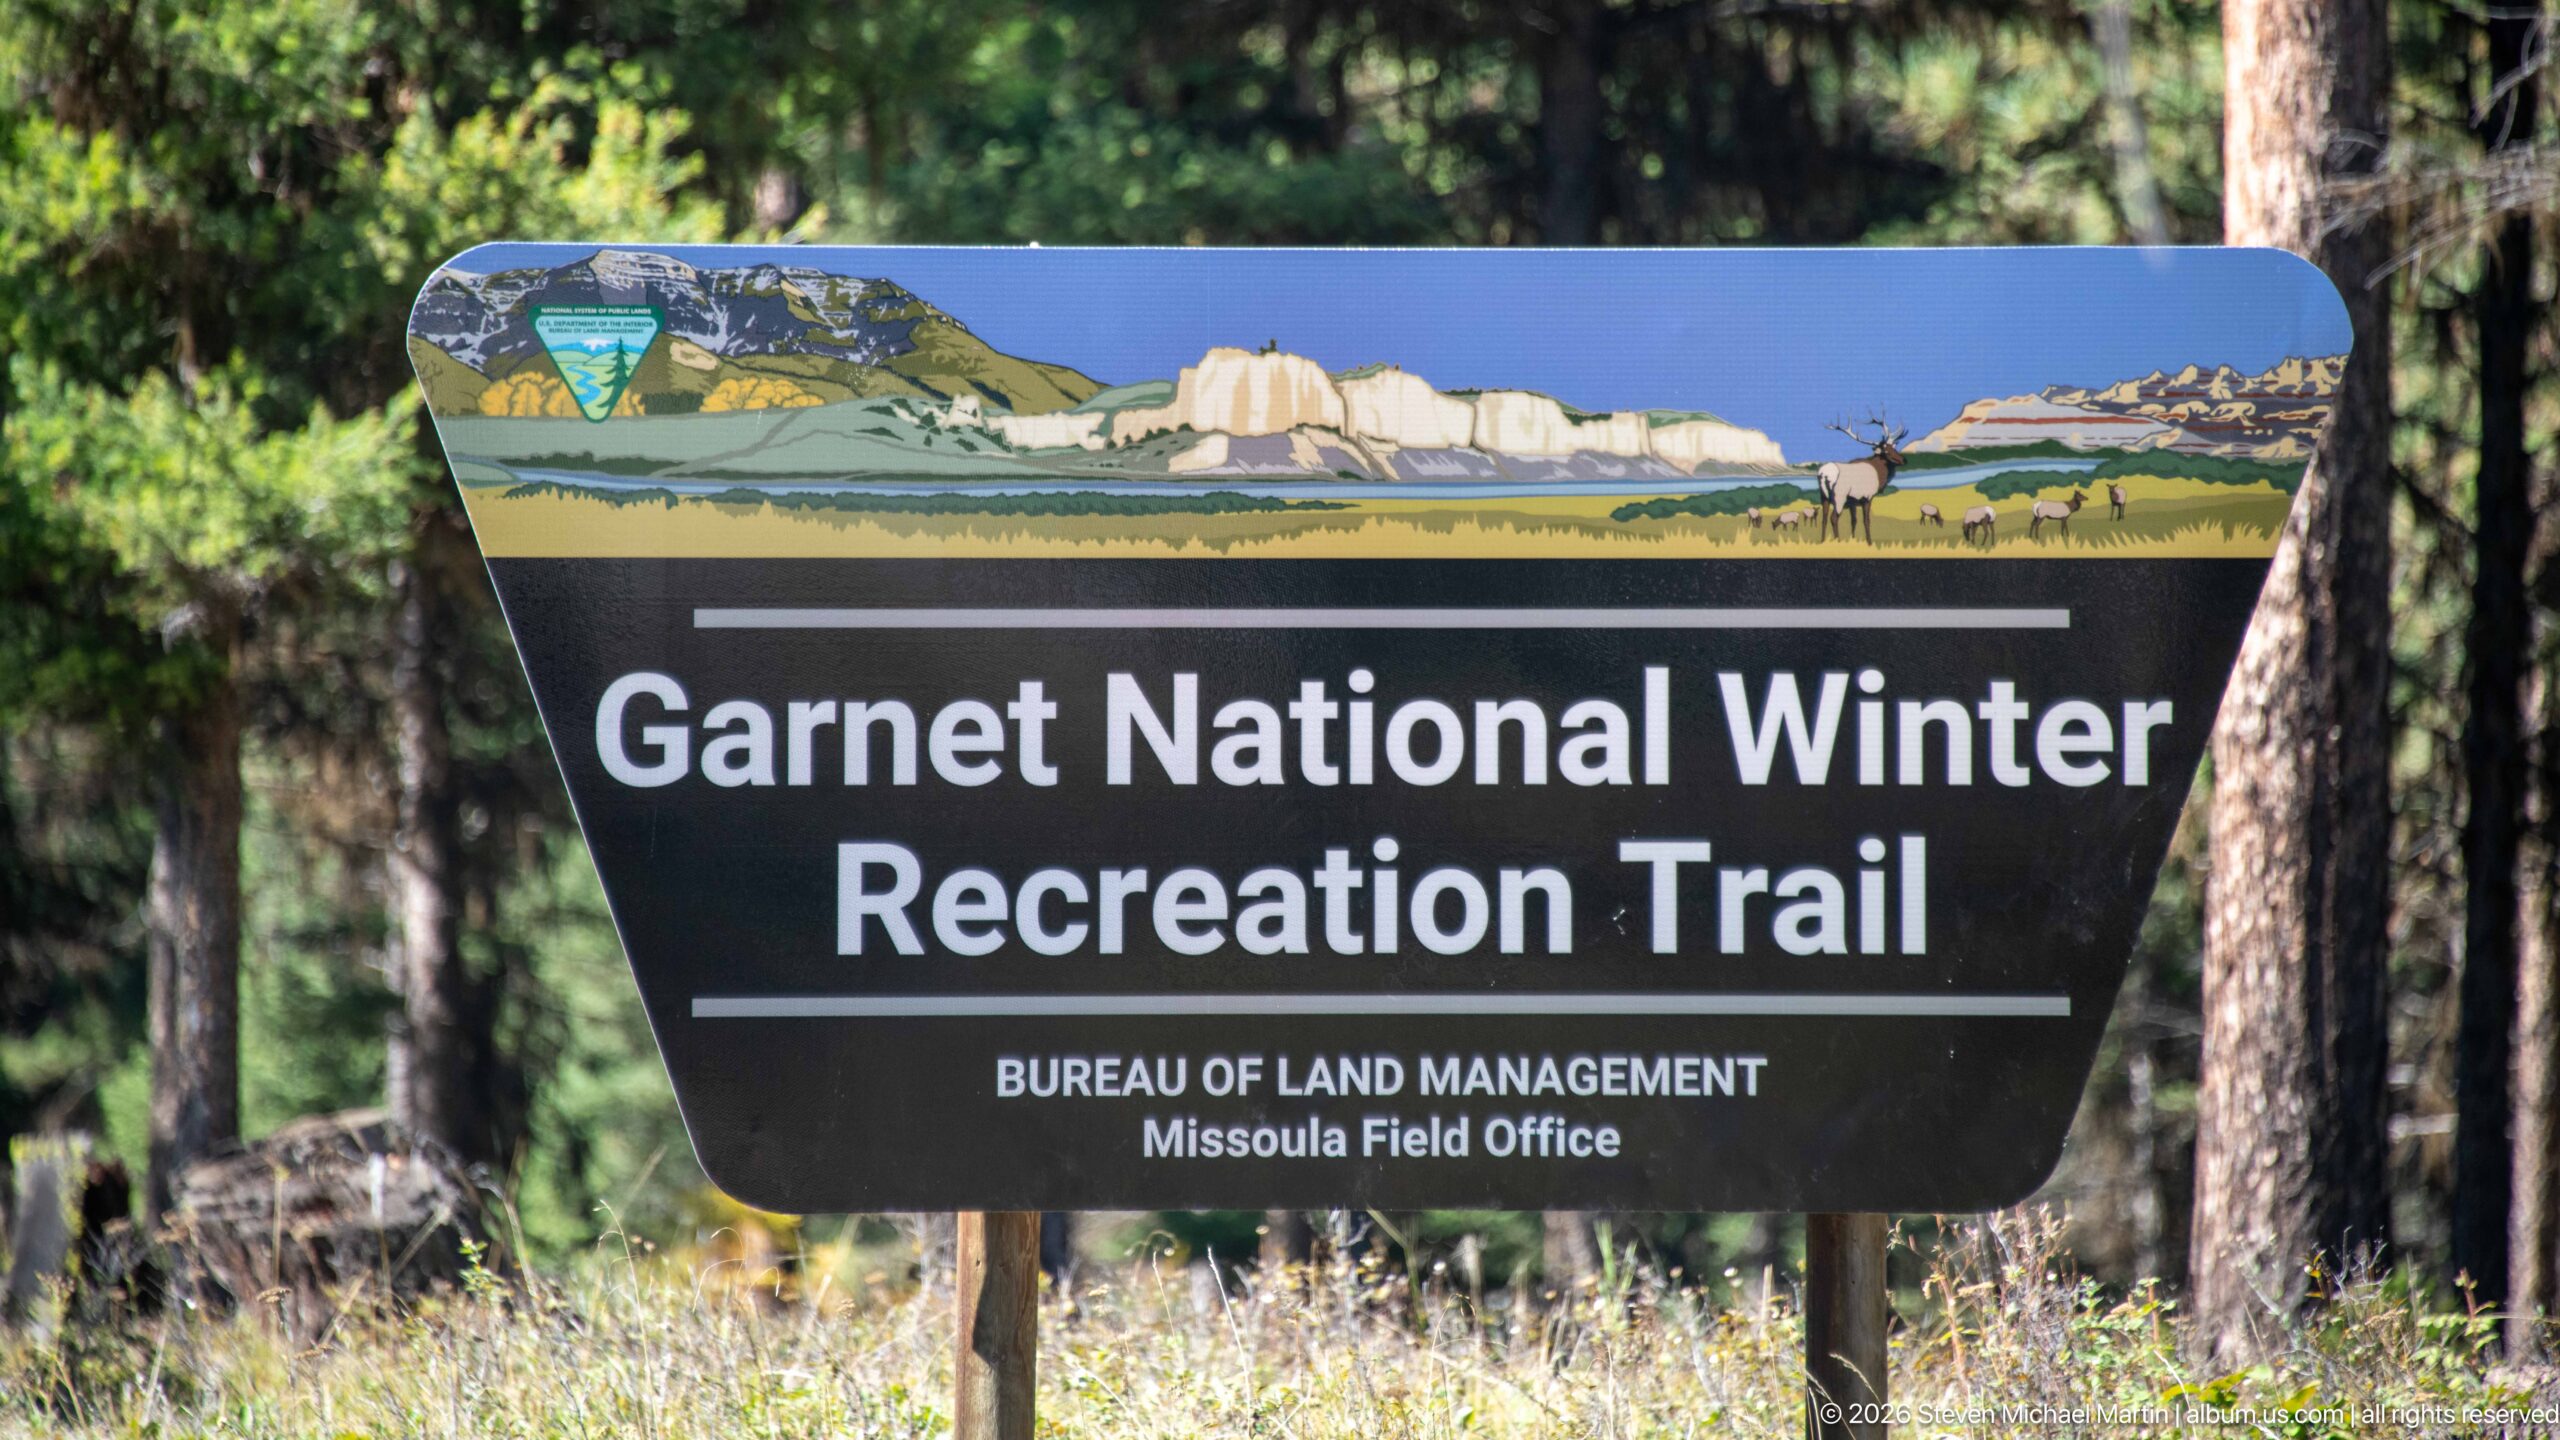
A large Bureau of Land Management sign marks the Garnet National Winter Recreation Trail, with a stylized mountain panorama and wildlife silhouettes across the top. The Missoula Field Office is identified beneath the trail name. Standing among tall conifers and grass, the marker establishes Garnet as a destination within a managed winter recreation network as well as a historic townsite.
Caption
A large Bureau of Land Management sign marks the Garnet National Winter Recreation Trail, with a stylized mountain panorama and wildlife silhouettes across the top. The Missoula Field Office is identified beneath the trail name. Standing among tall conifers and grass, the marker establishes Garnet as a destination within a managed winter recreation network as well as a historic townsite.
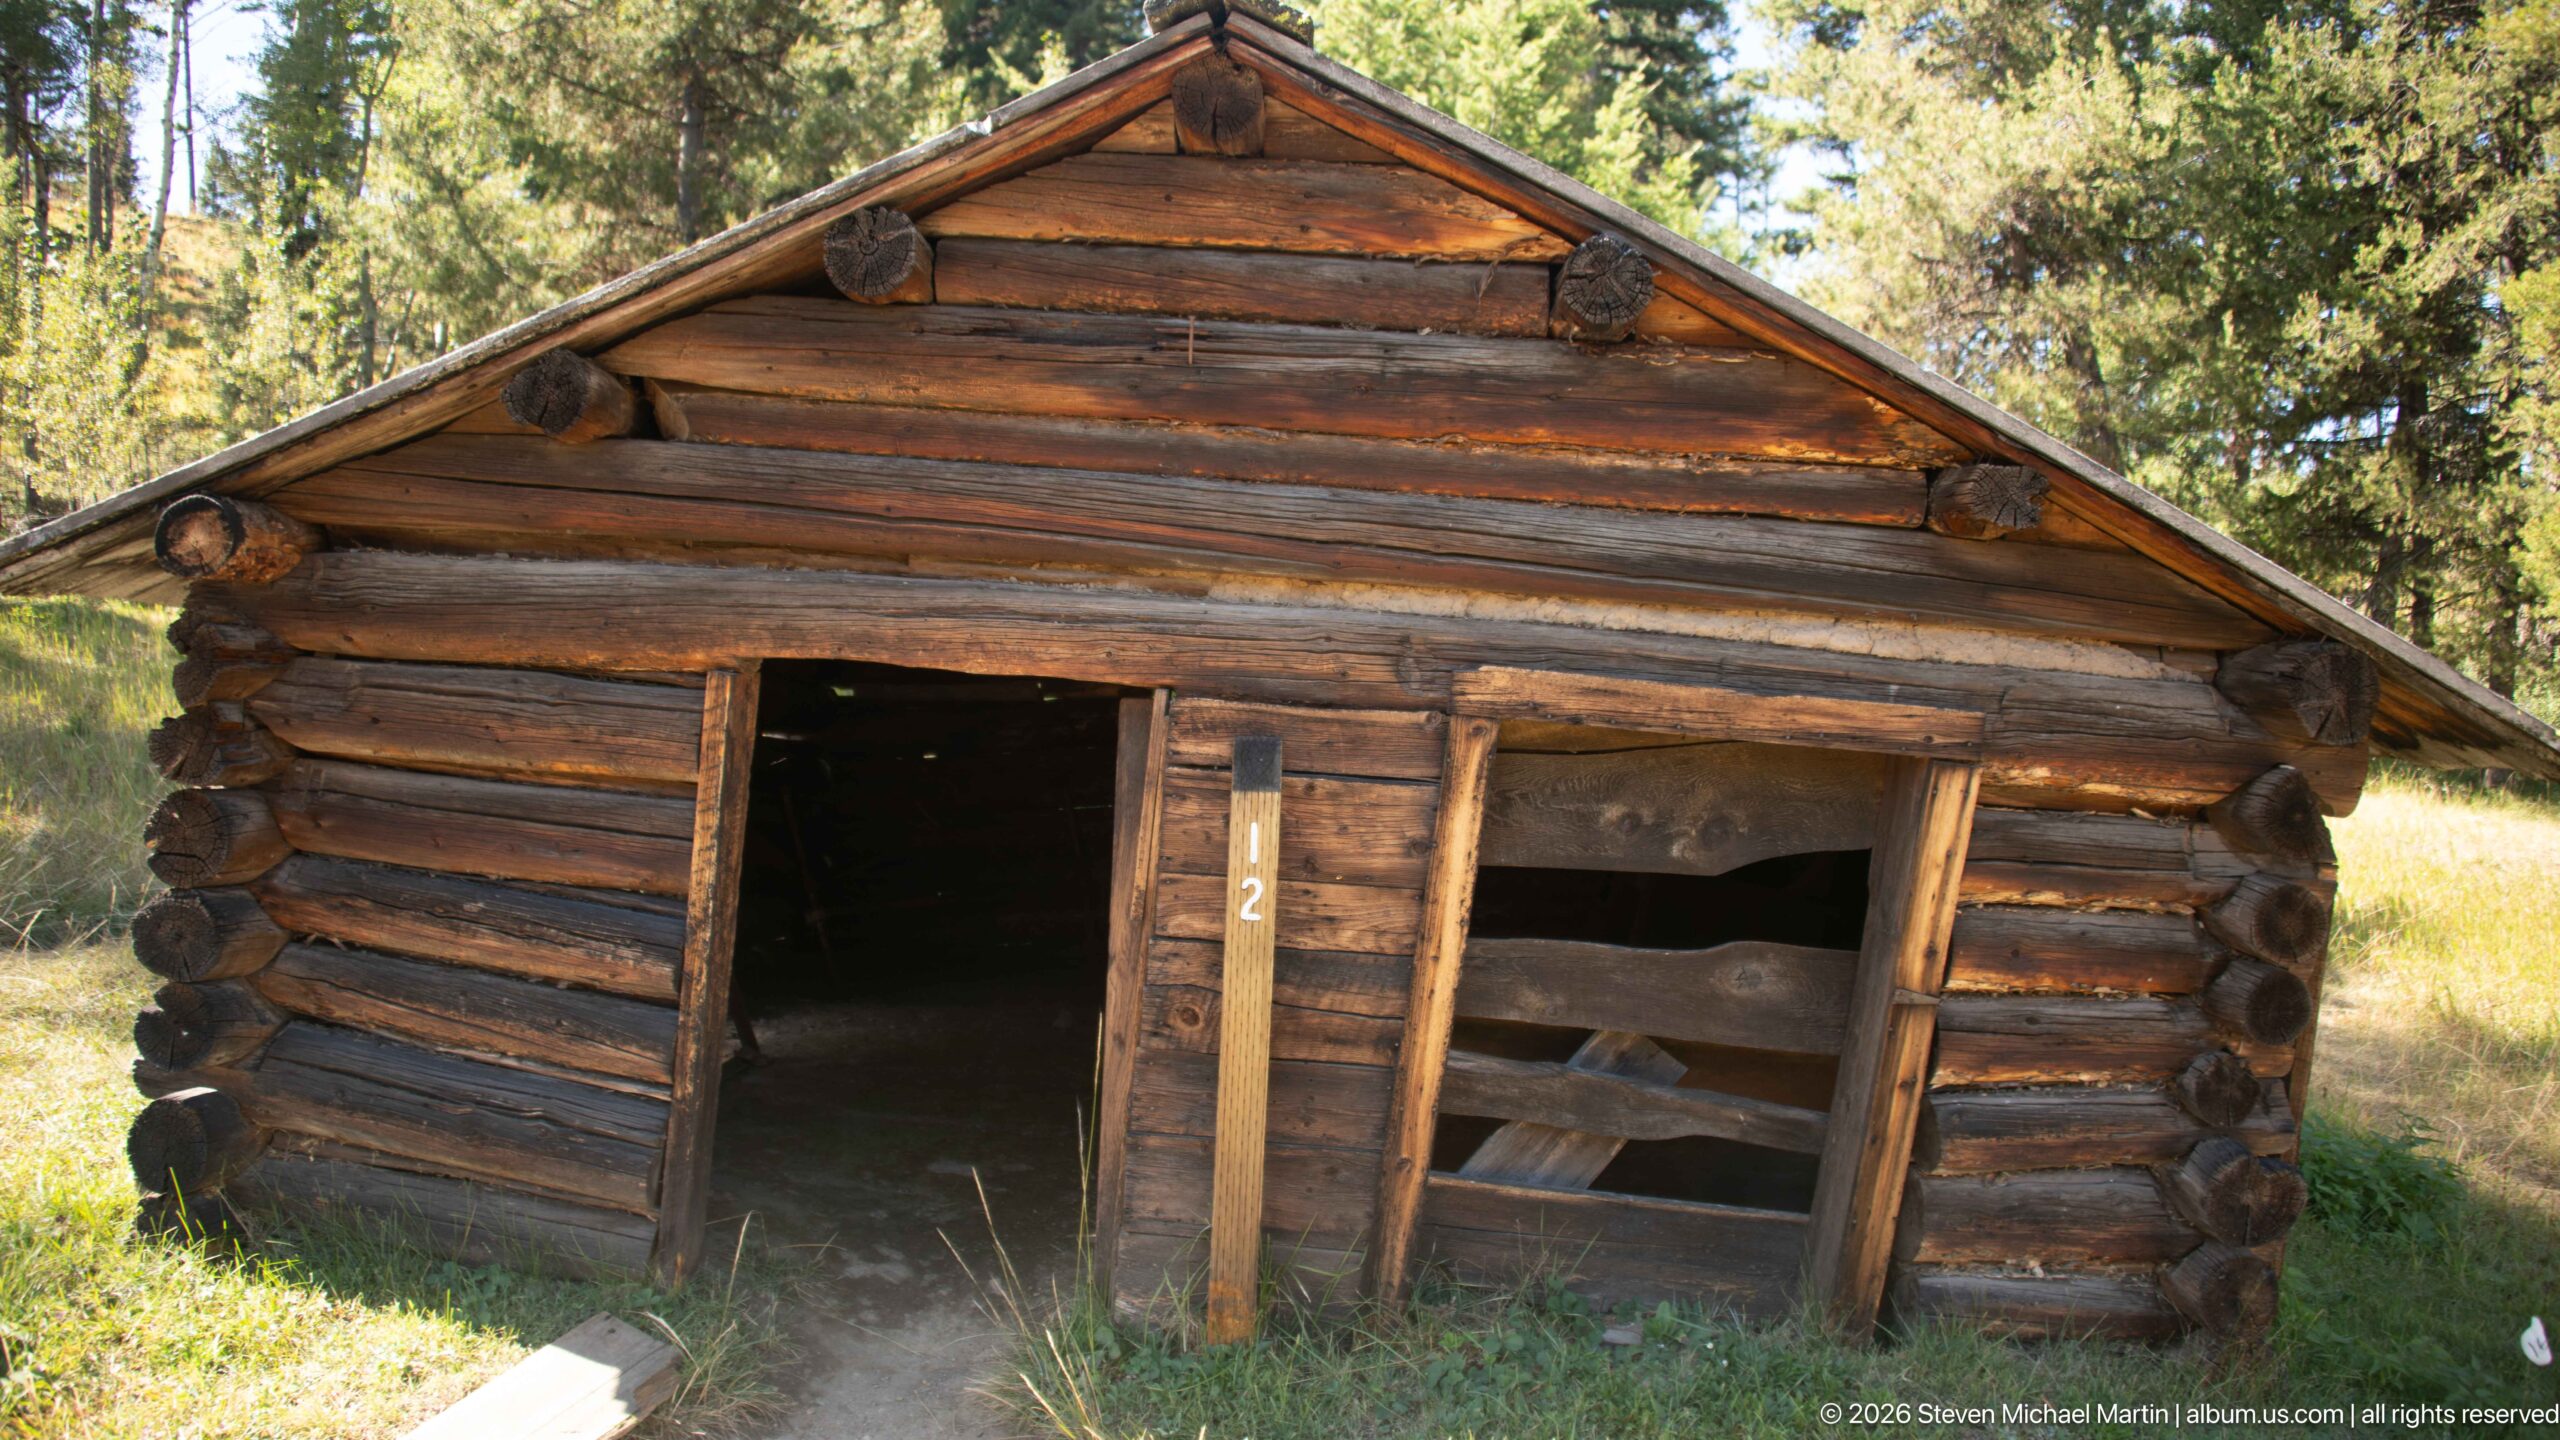
A compact log building stands in a sunny clearing, its gable end assembled from substantial round logs with projecting corner joints. The open doorway and adjacent wall opening expose the dark interior, while a small number marker is fixed beside the entrance. Its simple construction and modest scale exemplify the utilitarian structures that survive throughout Garnet’s preserved townsite.
Caption
A compact log building stands in a sunny clearing, its gable end assembled from substantial round logs with projecting corner joints. The open doorway and adjacent wall opening expose the dark interior, while a small number marker is fixed beside the entrance. Its simple construction and modest scale exemplify the utilitarian structures that survive throughout Garnet’s preserved townsite.
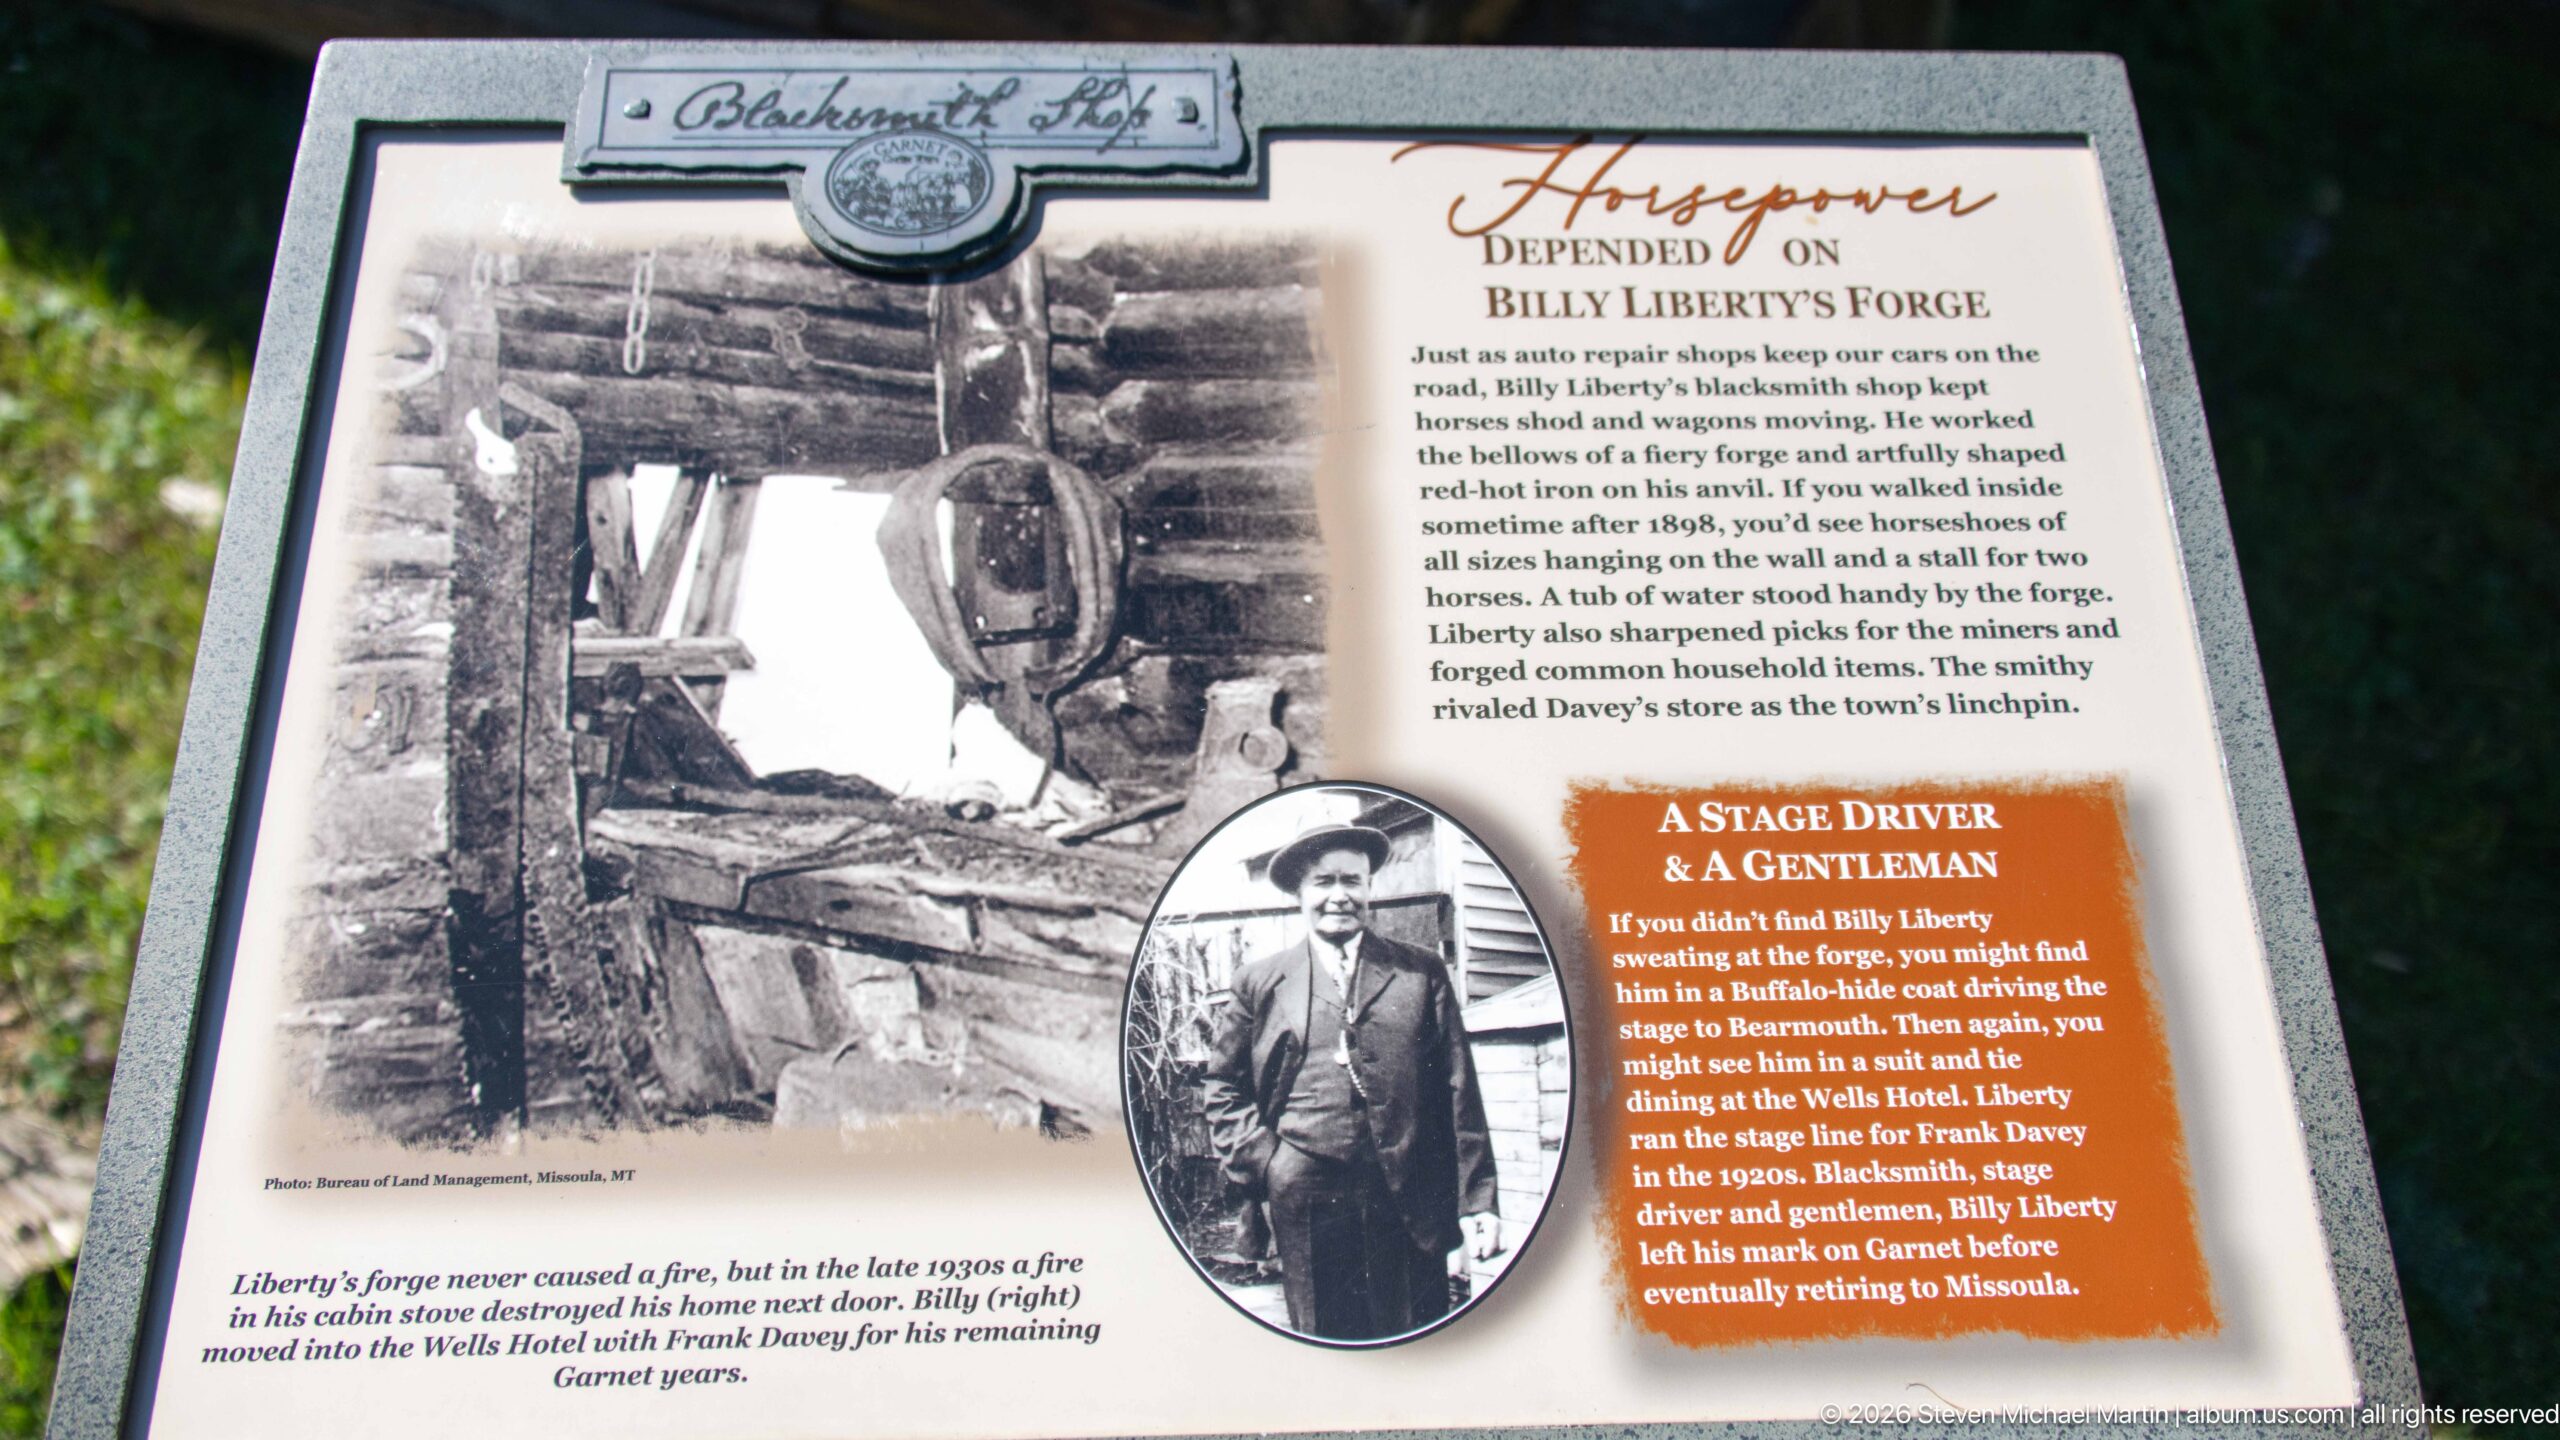
The panel “Horsepower Depended on Billy Liberty’s Forge” explains the importance of blacksmithing to Garnet’s working life. Historic images of a forge and a blacksmith accompany text describing the repair of horseshoes, wagons, and mining equipment. In a mountain community dependent on animal power and heavy machinery, the forge was an essential service connecting transportation, mining, and everyday maintenance.
Caption
The panel “Horsepower Depended on Billy Liberty’s Forge” explains the importance of blacksmithing to Garnet’s working life. Historic images of a forge and a blacksmith accompany text describing the repair of horseshoes, wagons, and mining equipment. In a mountain community dependent on animal power and heavy machinery, the forge was an essential service connecting transportation, mining, and everyday maintenance.
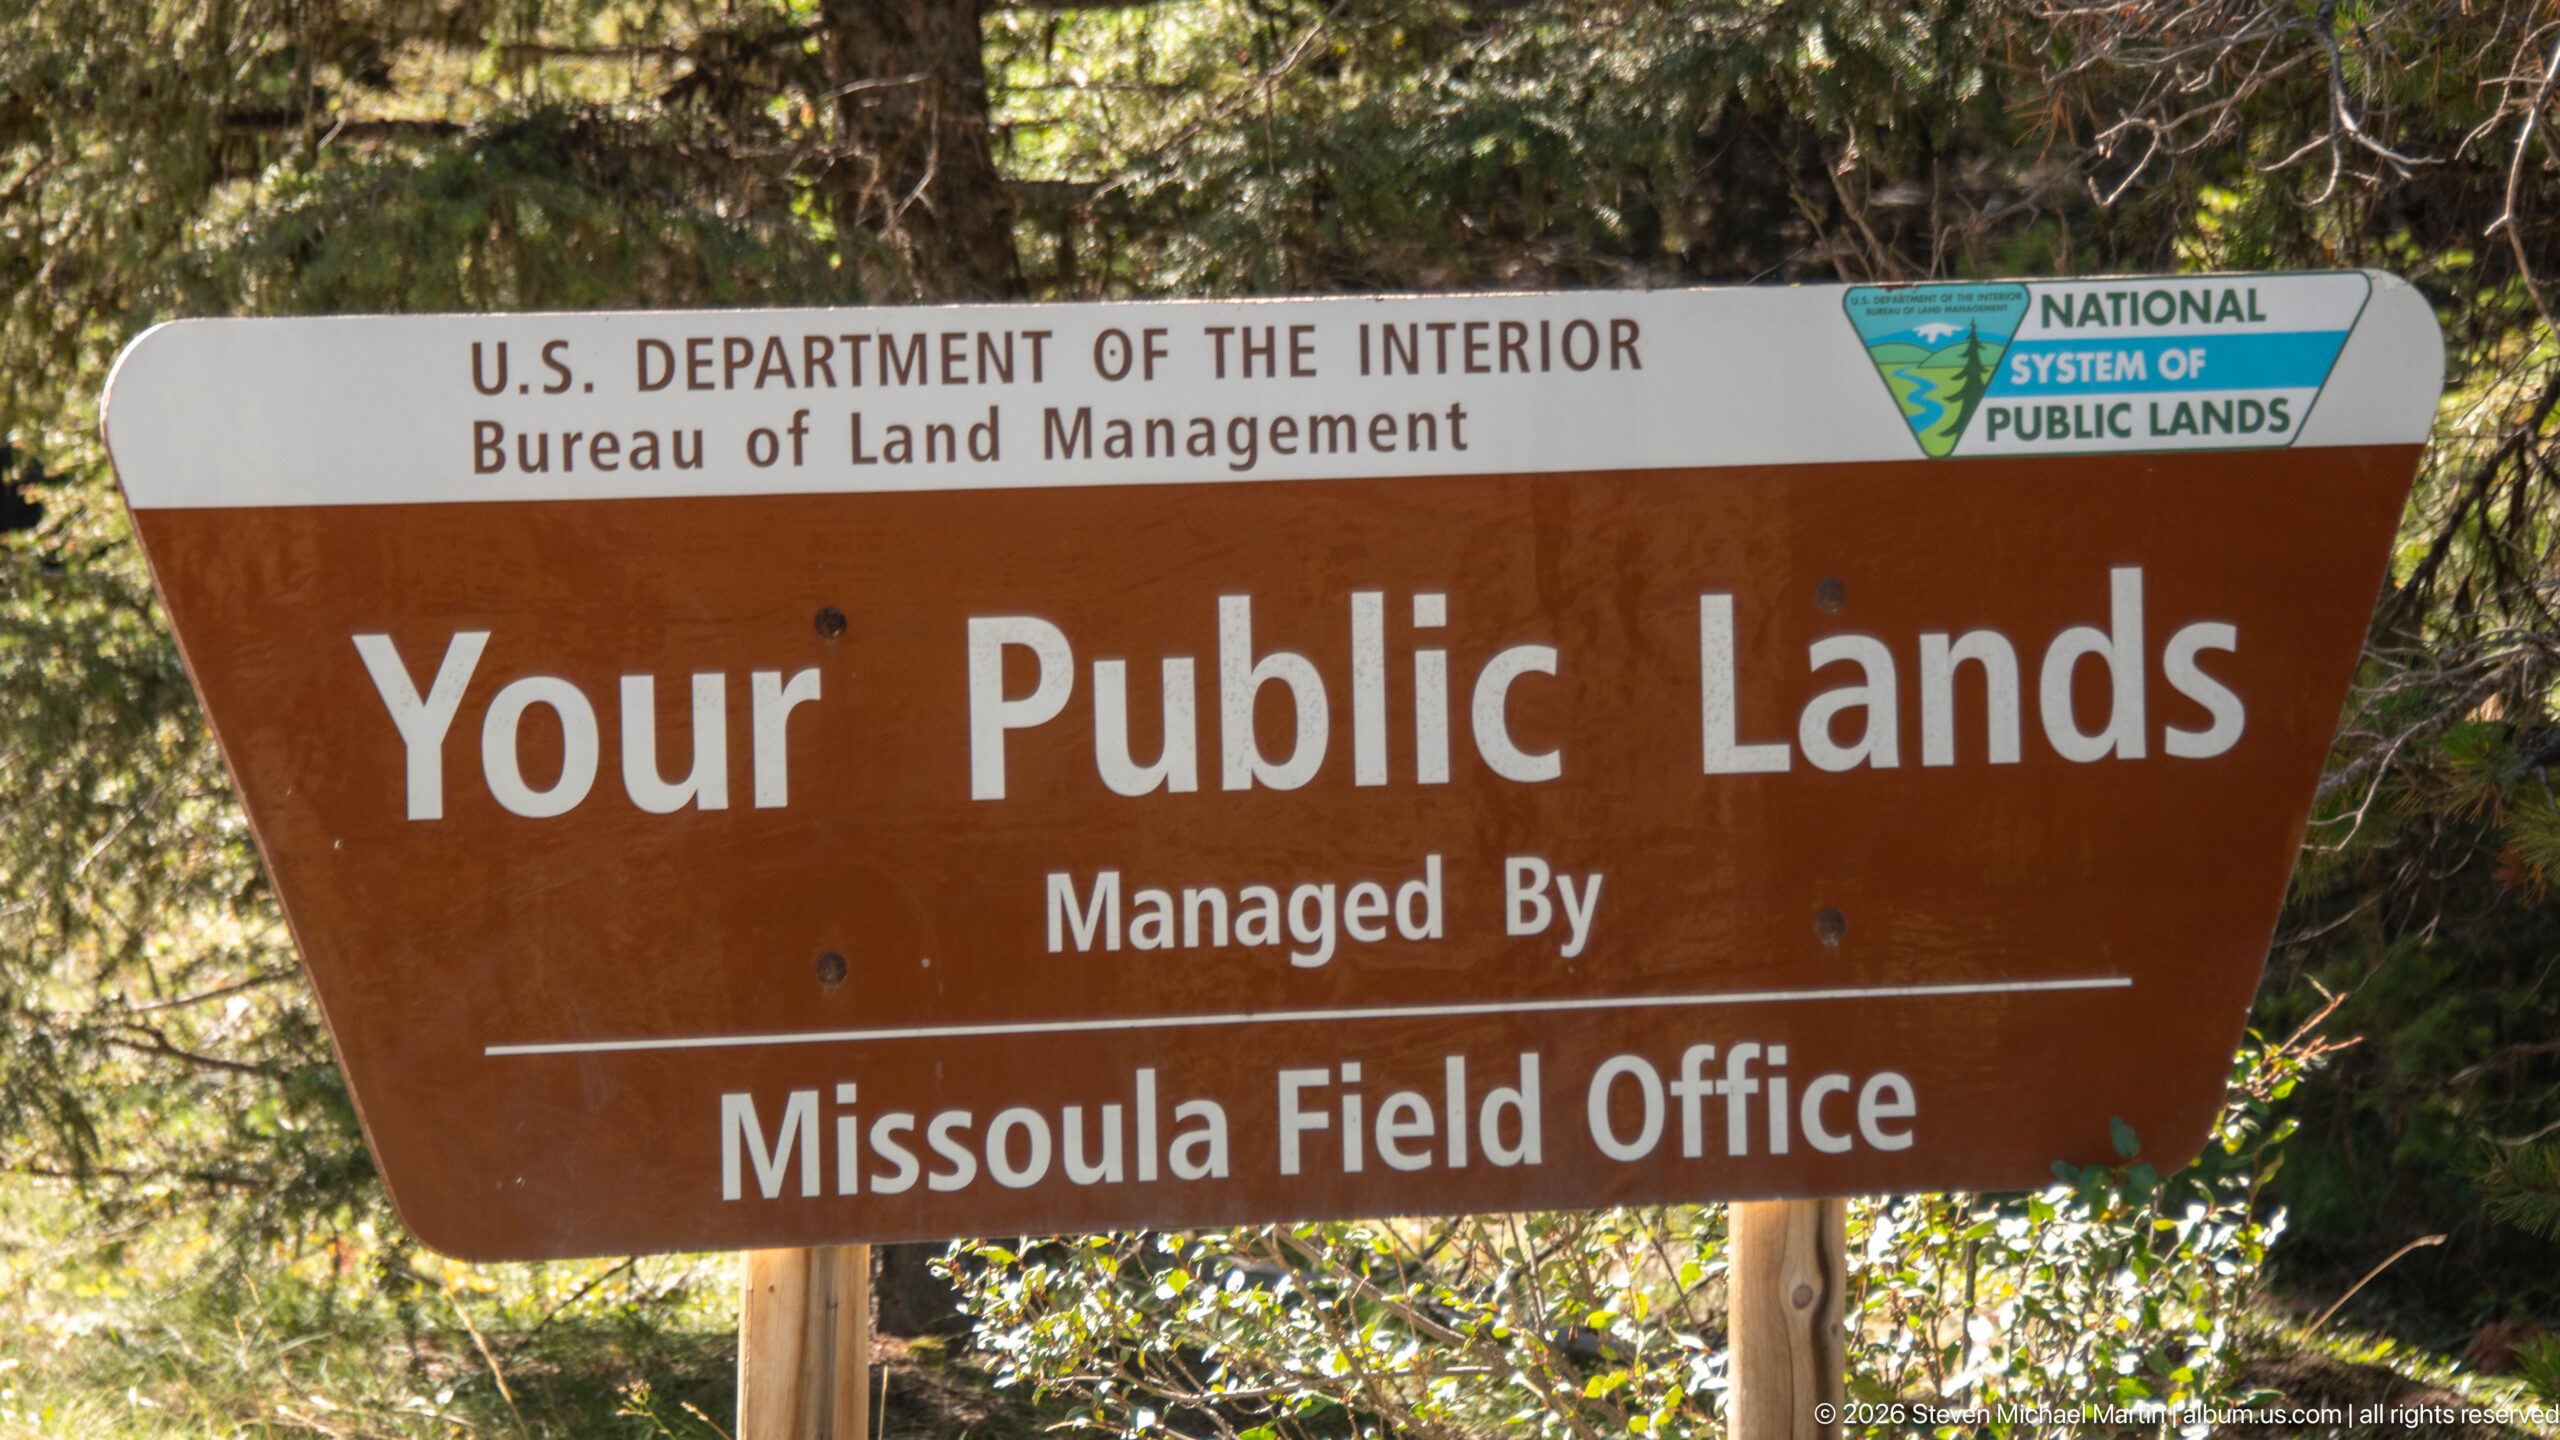
A brown-and-white Bureau of Land Management sign identifies the surrounding area as public land managed by the Missoula Field Office. The National System of Public Lands emblem appears in the upper corner beneath the U.S. Department of the Interior heading. Set among forest vegetation, the sign establishes the federal land-management context for Garnet and its surrounding landscape.
Caption
A brown-and-white Bureau of Land Management sign identifies the surrounding area as public land managed by the Missoula Field Office. The National System of Public Lands emblem appears in the upper corner beneath the U.S. Department of the Interior heading. Set among forest vegetation, the sign establishes the federal land-management context for Garnet and its surrounding landscape.
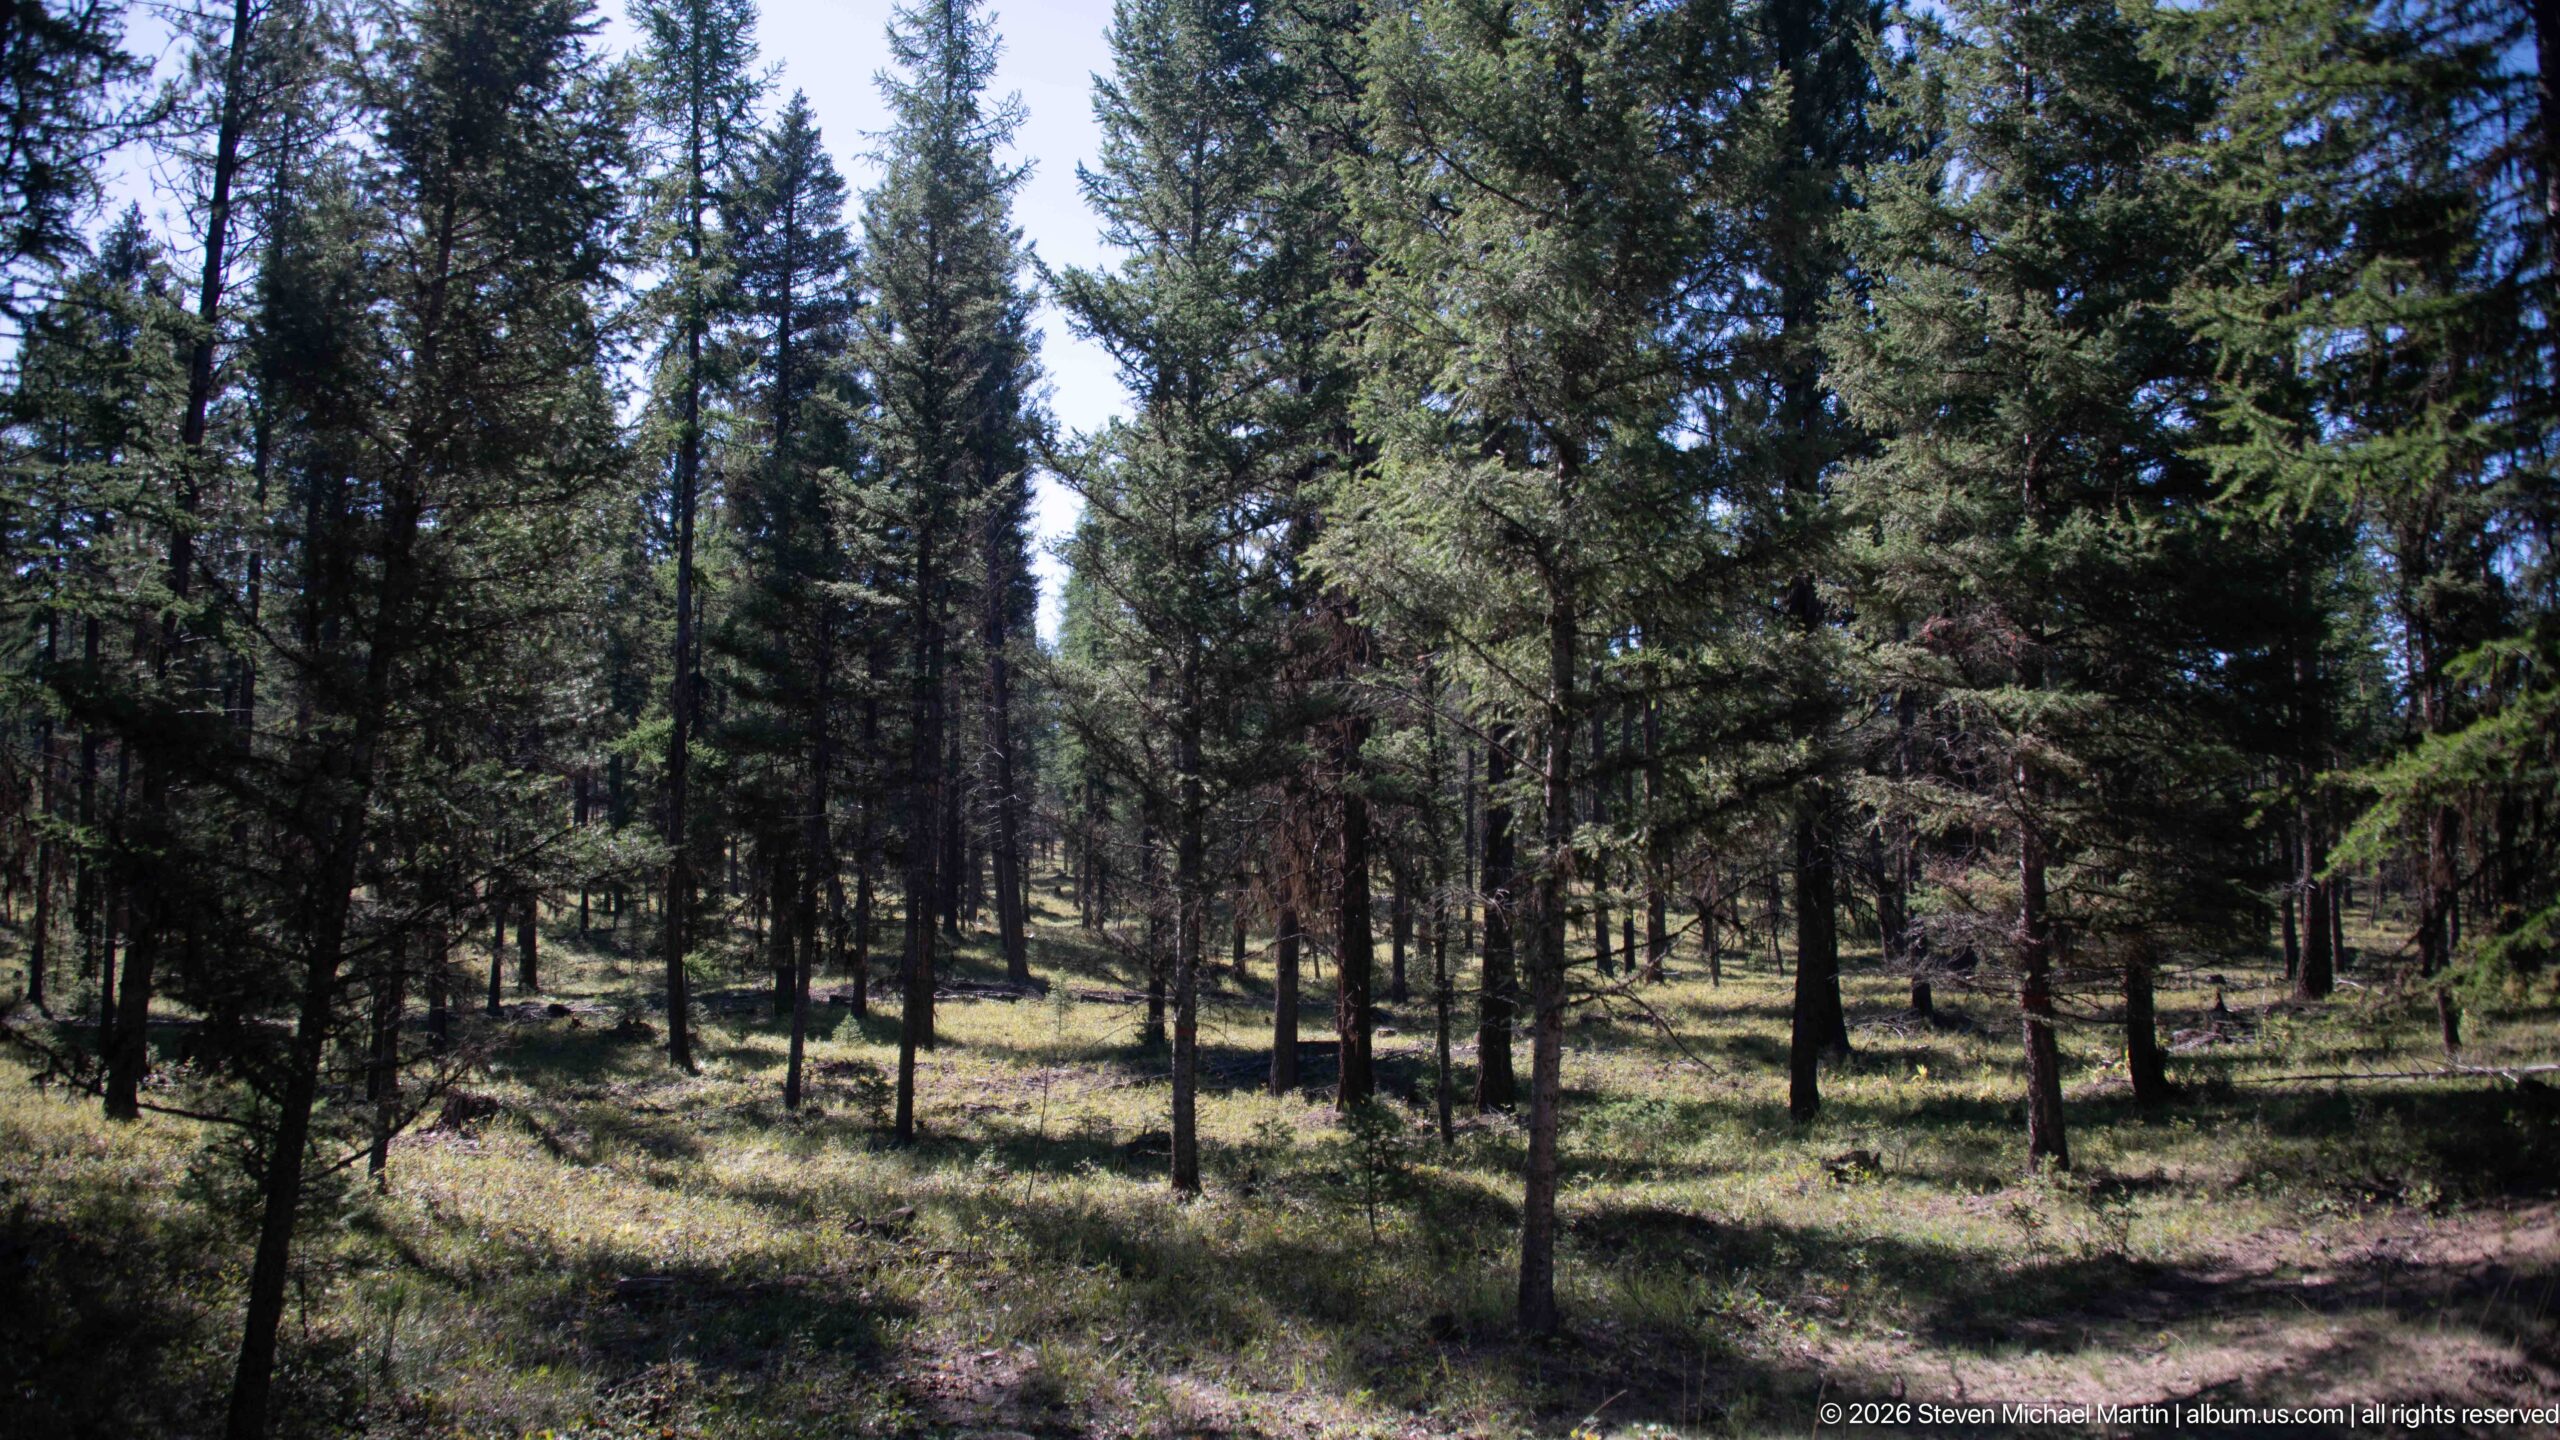
Tall conifers rise from a relatively open forest floor mottled by sunlight and low grasses. The spacing between trunks creates long sightlines through the stand, contrasting with denser forest views elsewhere in the portfolio. This woodland setting surrounds the Garnet townsite and forms part of the mountain landscape in which historic roads, cabins, mines, and modern visitor routes are embedded.
Caption
Tall conifers rise from a relatively open forest floor mottled by sunlight and low grasses. The spacing between trunks creates long sightlines through the stand, contrasting with denser forest views elsewhere in the portfolio. This woodland setting surrounds the Garnet townsite and forms part of the mountain landscape in which historic roads, cabins, mines, and modern visitor routes are embedded.
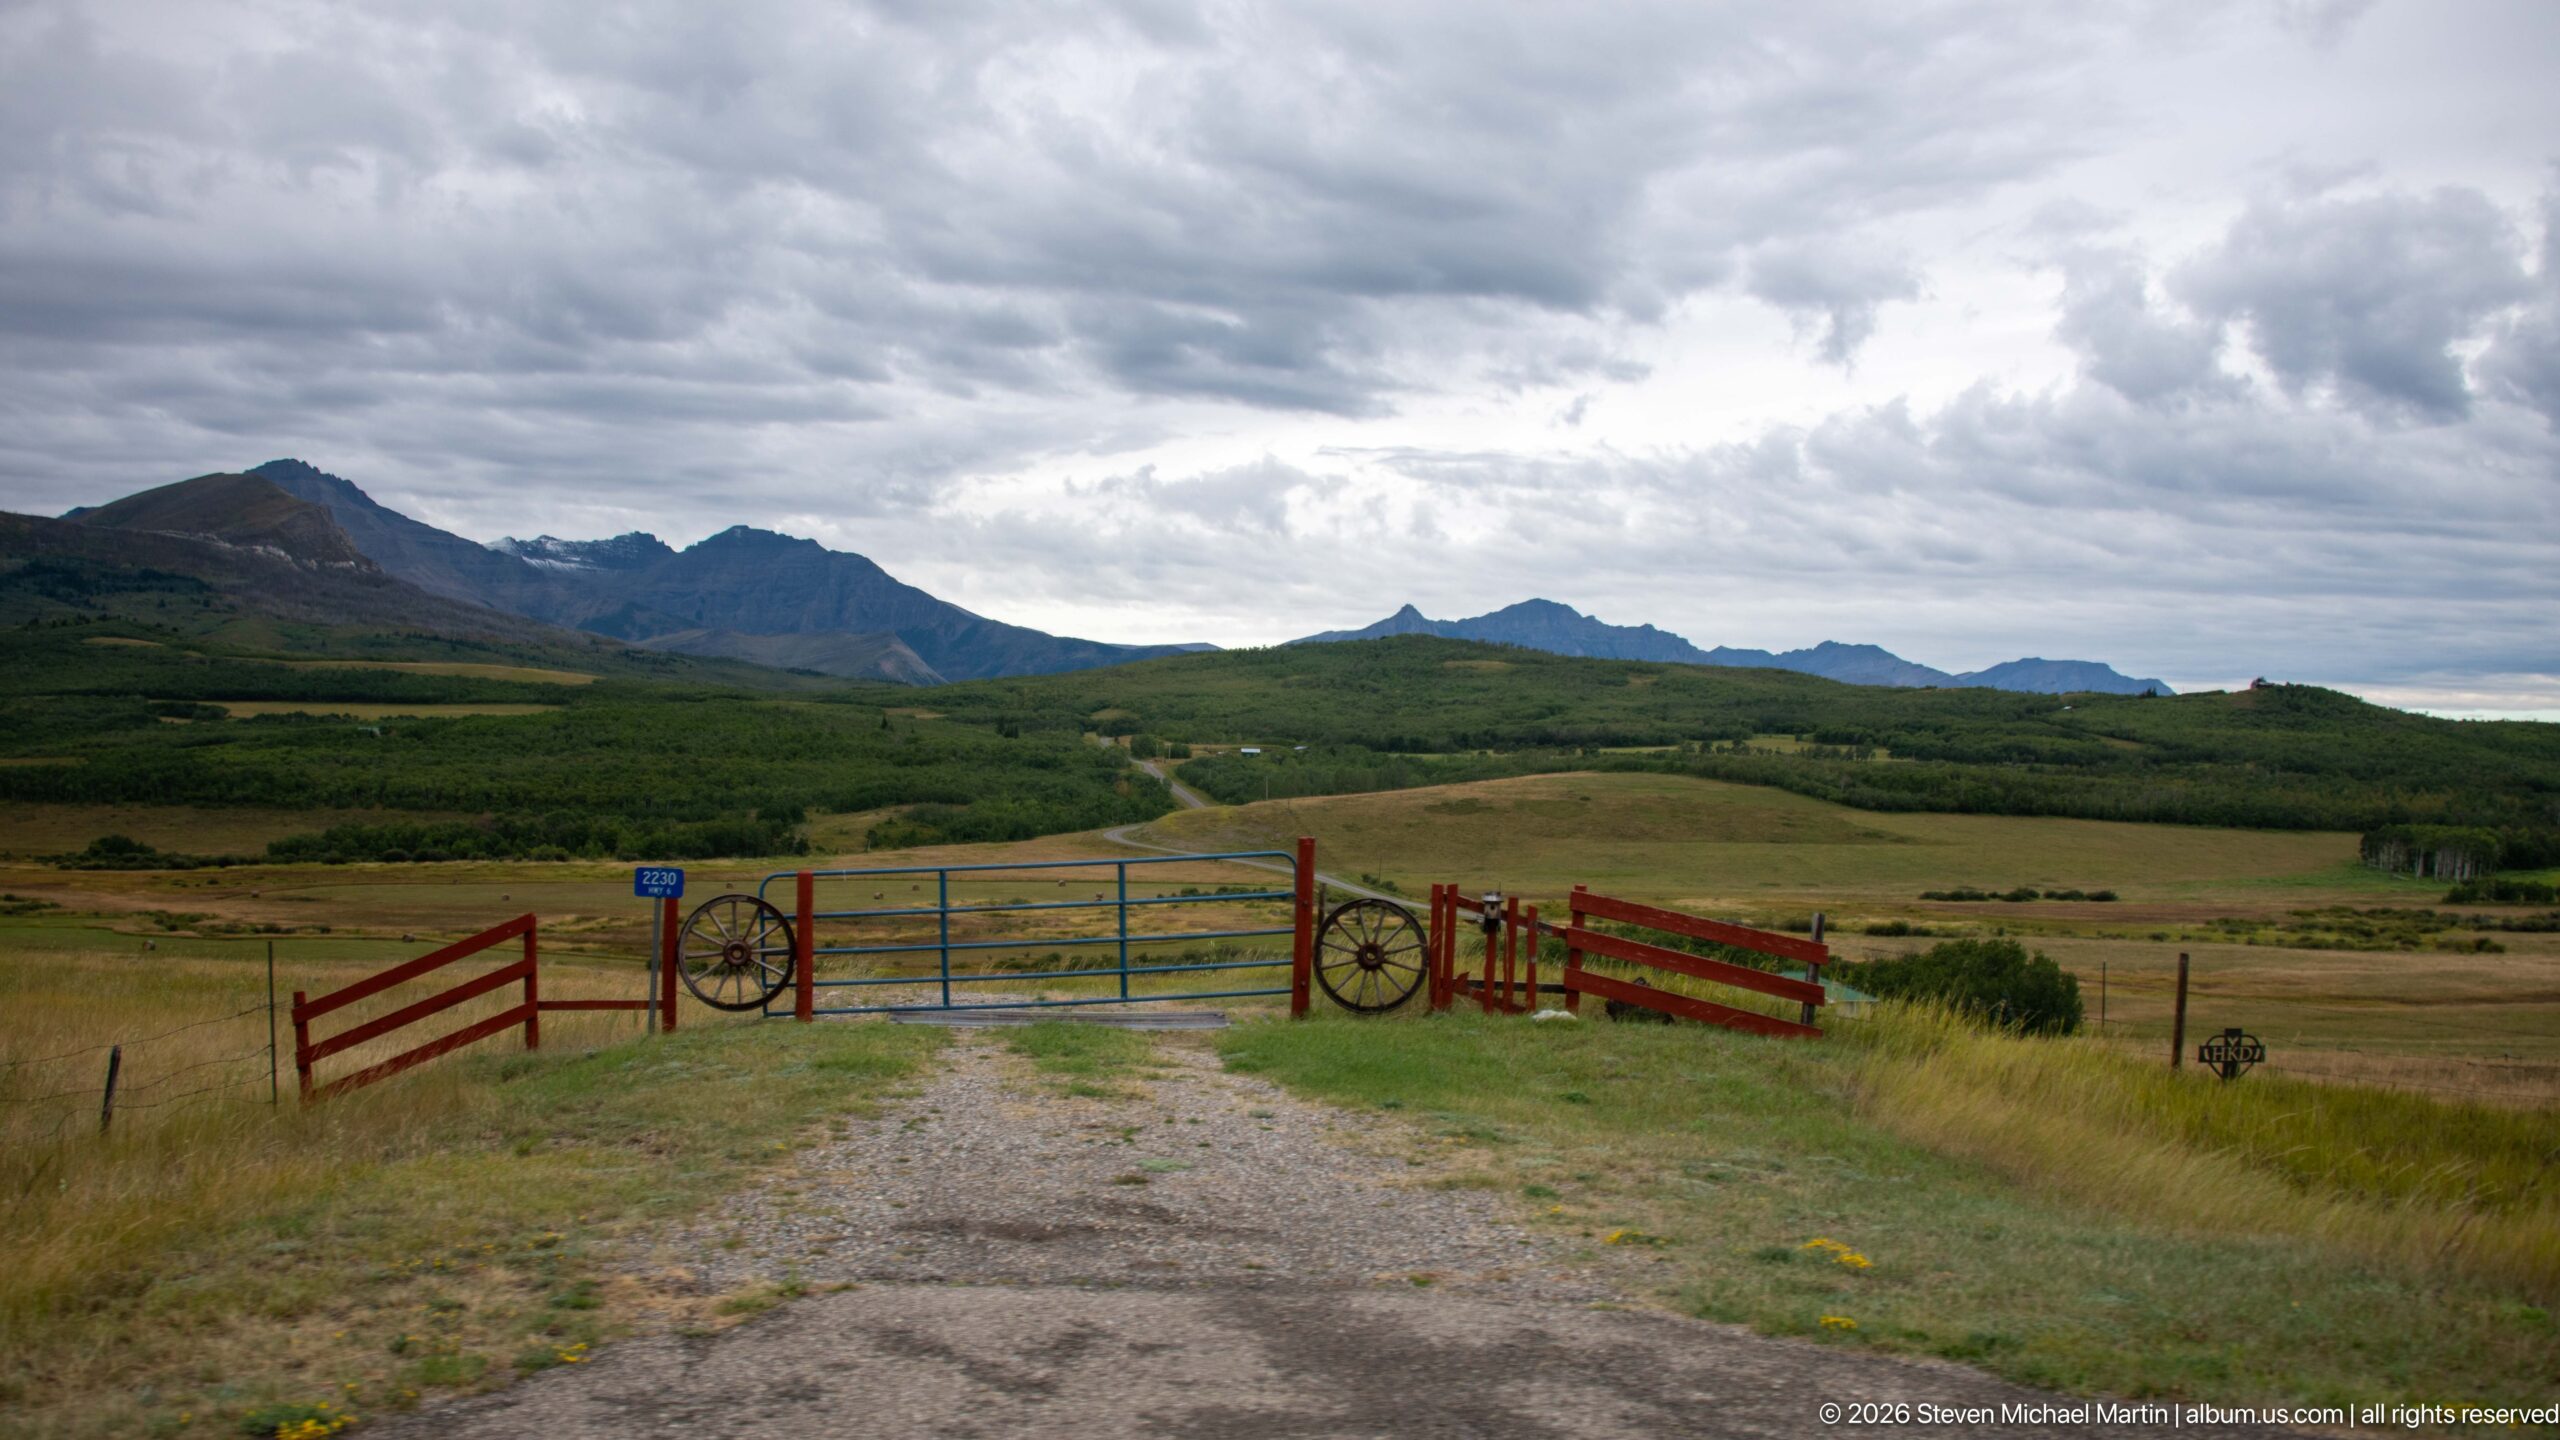
A gravel ranch drive ends at a red-and-blue metal gate framed by red fence rails and decorative wagon wheels. Beyond the enclosure, open pasture and low green foothills lead toward a jagged mountain skyline beneath dense storm clouds. The gate creates a strong foreground threshold, turning the broader Montana landscape into a carefully framed rural scene.
Caption
A gravel ranch drive ends at a red-and-blue metal gate framed by red fence rails and decorative wagon wheels. Beyond the enclosure, open pasture and low green foothills lead toward a jagged mountain skyline beneath dense storm clouds. The gate creates a strong foreground threshold, turning the broader Montana landscape into a carefully framed rural scene.
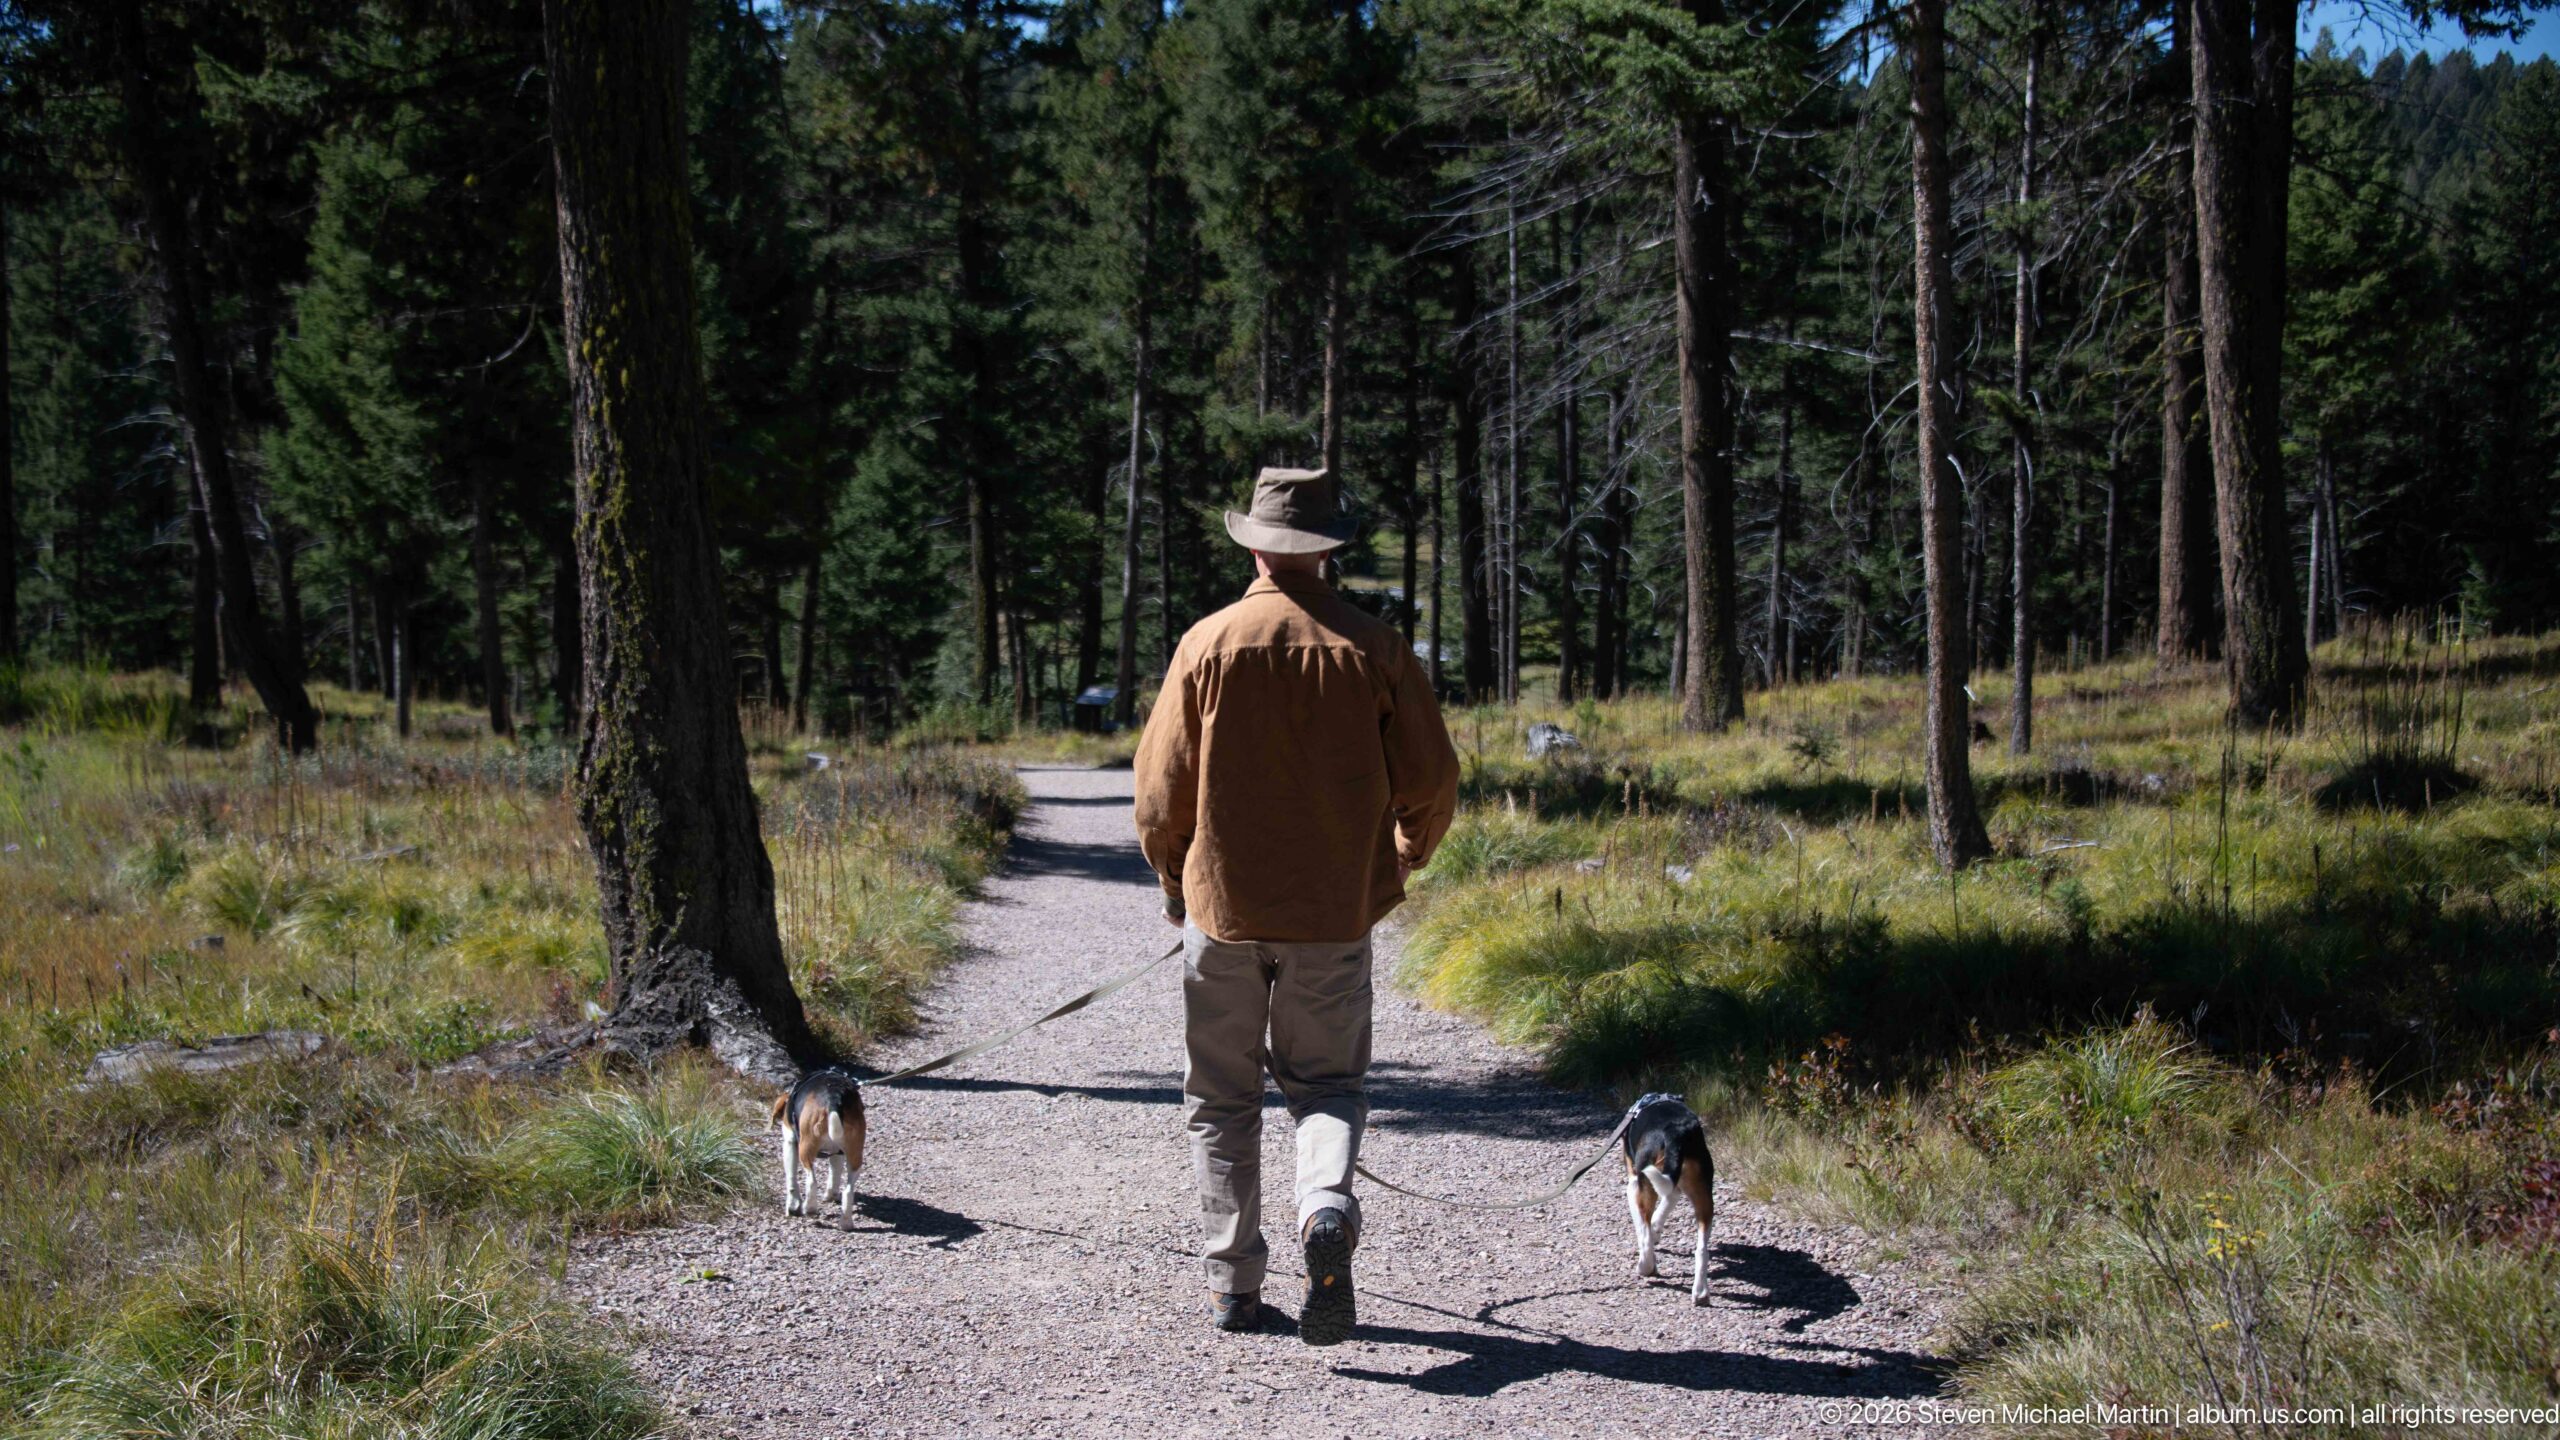
Farther along the same forest route, a visitor and two beagles continue into a darker stand of conifers as the gravel path curves gently ahead. The wider spacing between walker, dogs, and trees emphasizes the openness of the trail corridor. Compared with the companion view, deeper shade and greater distance place more visual weight on Garnet’s surrounding woodland.
Caption
Farther along the same forest route, a visitor and two beagles continue into a darker stand of conifers as the gravel path curves gently ahead. The wider spacing between walker, dogs, and trees emphasizes the openness of the trail corridor. Compared with the companion view, deeper shade and greater distance place more visual weight on Garnet’s surrounding woodland.

Viewed from above, a grasshopper nearly disappears against the gravel through mottled olive, brown, and tan coloration. The dorsal angle reveals the long folded wings, segmented abdomen, and enlarged hind legs more clearly than the companion profile. Its cryptic pattern demonstrates effective visual camouflage on the dry, stony ground surrounding Garnet’s buildings and paths.
Caption
Viewed from above, a grasshopper nearly disappears against the gravel through mottled olive, brown, and tan coloration. The dorsal angle reveals the long folded wings, segmented abdomen, and enlarged hind legs more clearly than the companion profile. Its cryptic pattern demonstrates effective visual camouflage on the dry, stony ground surrounding Garnet’s buildings and paths.
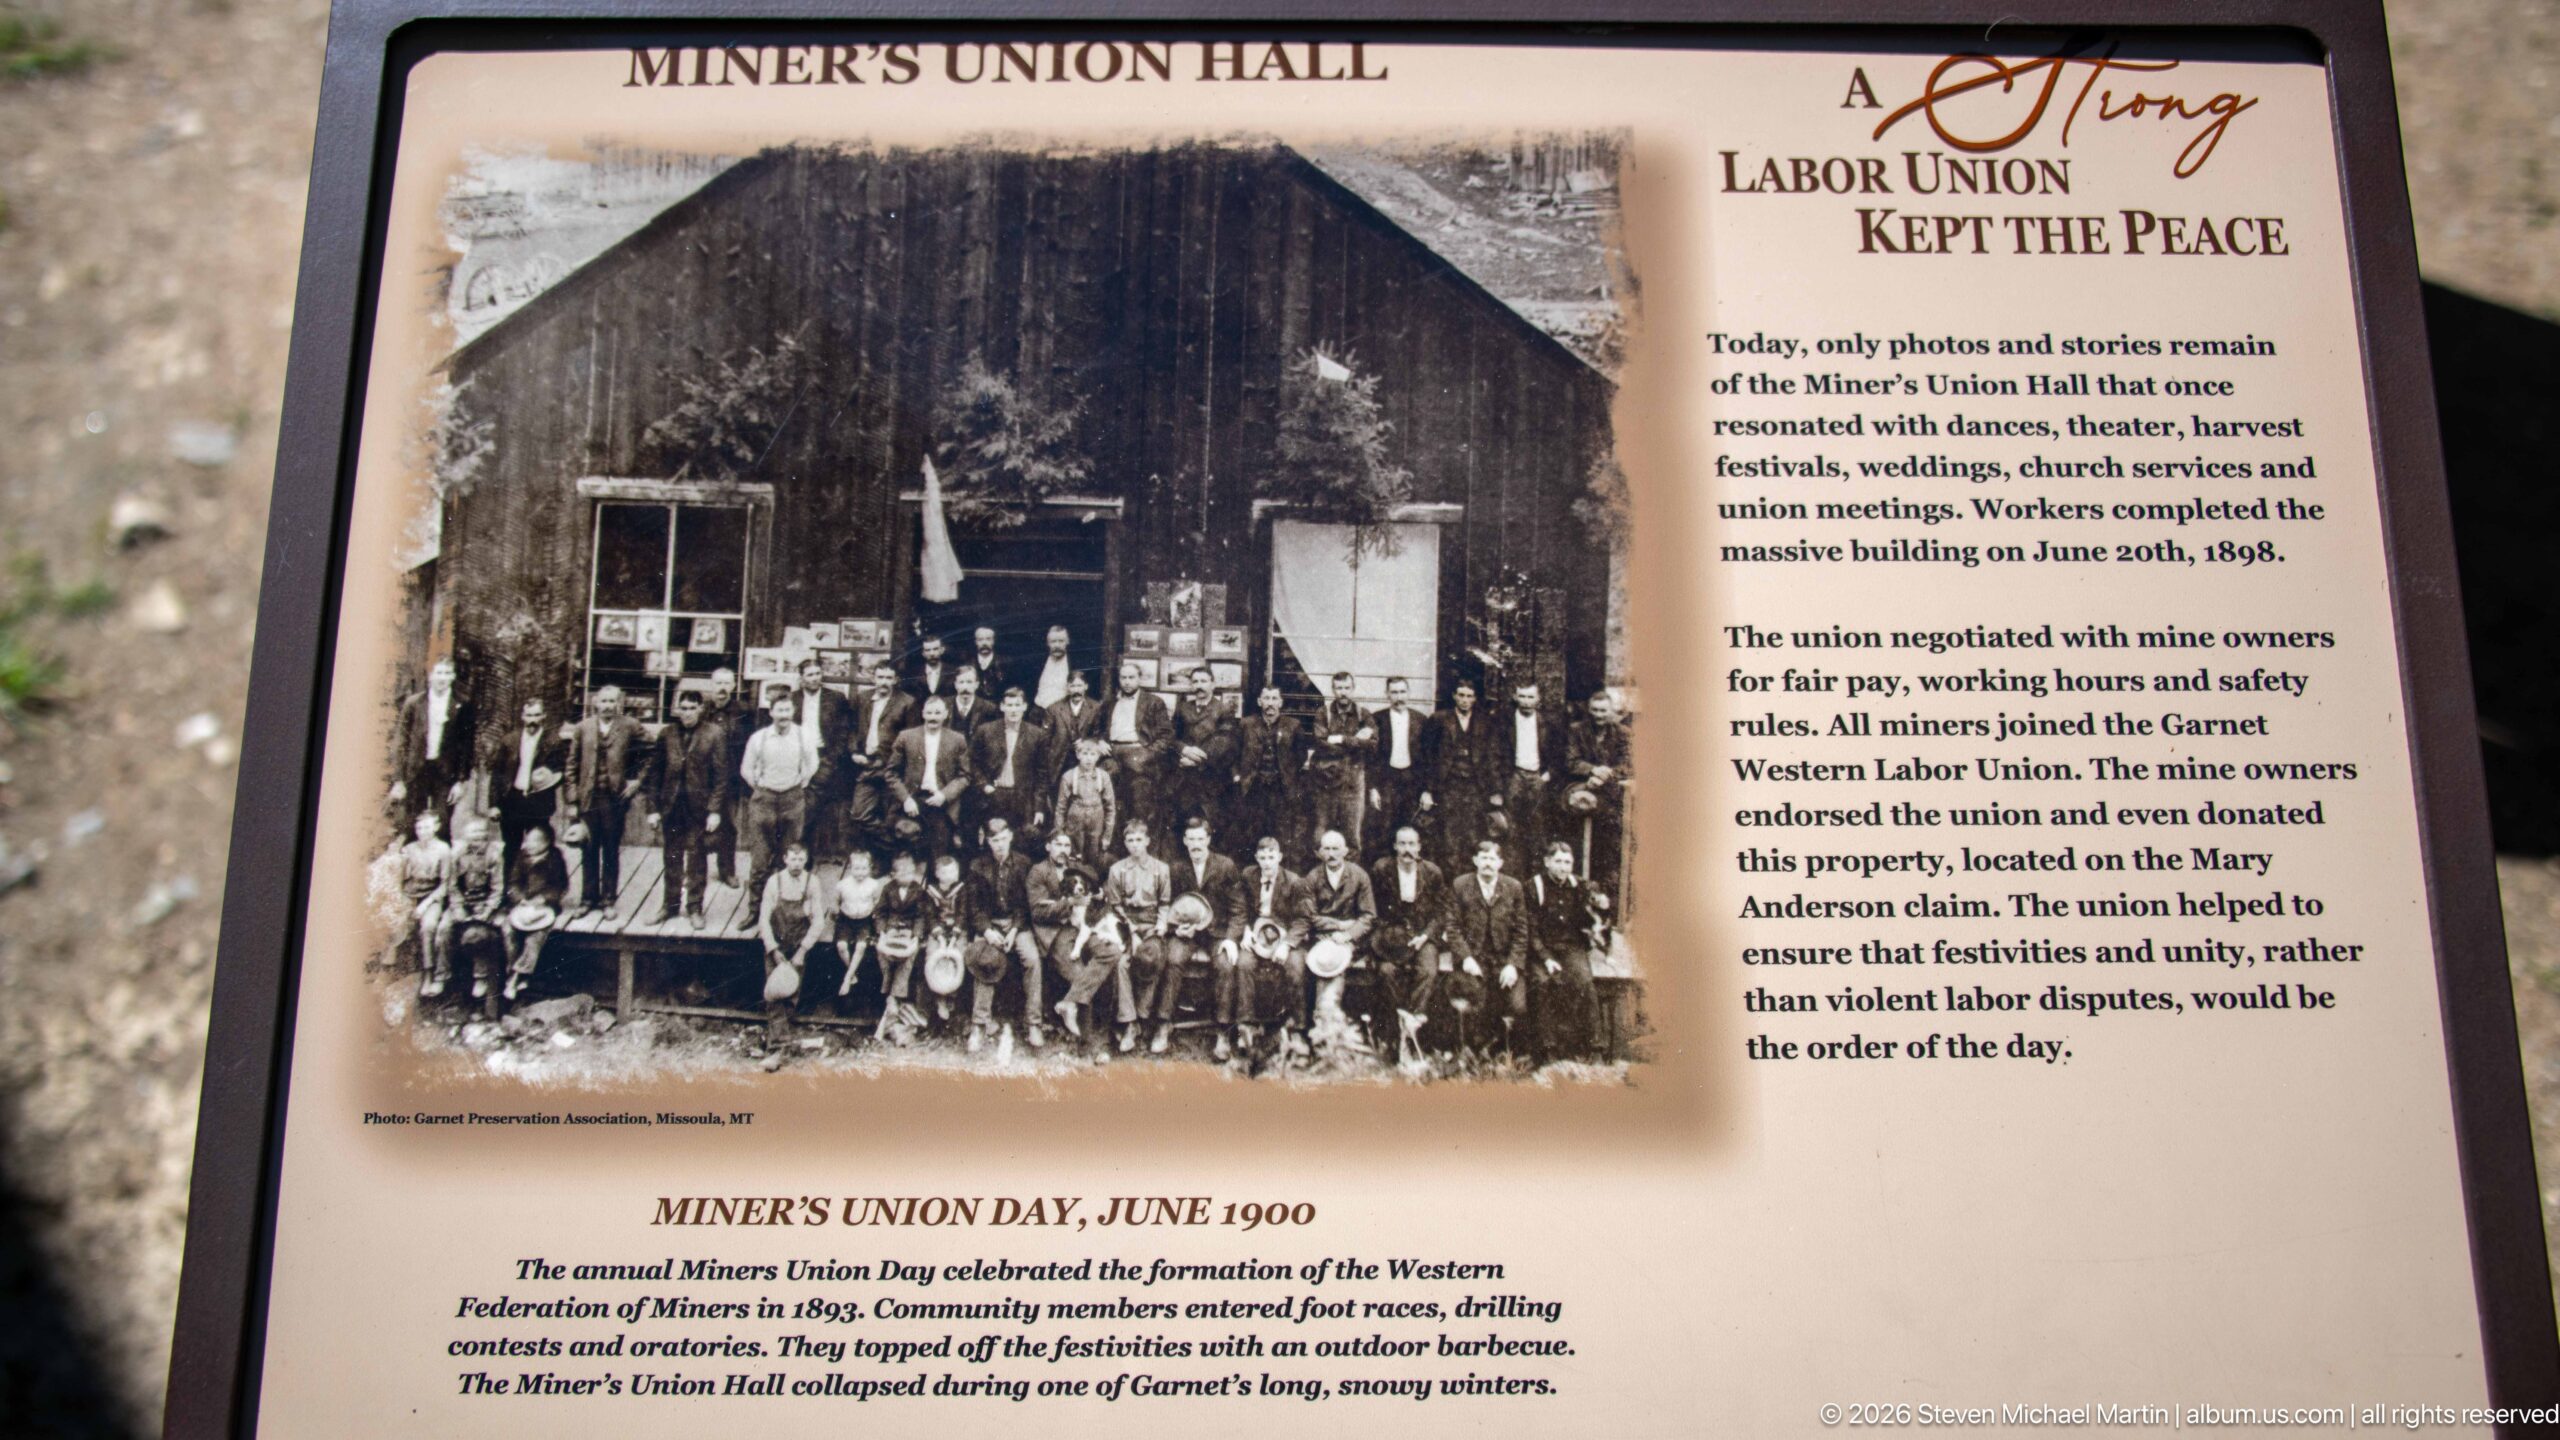
The Miner’s Union Hall panel uses a large June 1900 group photograph to interpret organized labor in Garnet. The accompanying text explains that the Western Federation of Miners’ local served social as well as labor functions, with the hall hosting dances, theater, festivals, meetings, and other community events. The crowded portrait underscores how collective institutions helped bind together the boomtown’s workforce and families.
Caption
The Miner’s Union Hall panel uses a large June 1900 group photograph to interpret organized labor in Garnet. The accompanying text explains that the Western Federation of Miners’ local served social as well as labor functions, with the hall hosting dances, theater, festivals, meetings, and other community events. The crowded portrait underscores how collective institutions helped bind together the boomtown’s workforce and families.

United States and Montana flags fly together above a modern roofline near Garnet Ghost Town. The paired flags establish the contemporary civic and geographic setting at the beginning of the portfolio, contrasting with the historic mining landscape documented in later views. Bright sunlight and a blue sky make the moving fabric and Montana emblem especially prominent.
Caption
United States and Montana flags fly together above a modern roofline near Garnet Ghost Town. The paired flags establish the contemporary civic and geographic setting at the beginning of the portfolio, contrasting with the historic mining landscape documented in later views. Bright sunlight and a blue sky make the moving fabric and Montana emblem especially prominent.
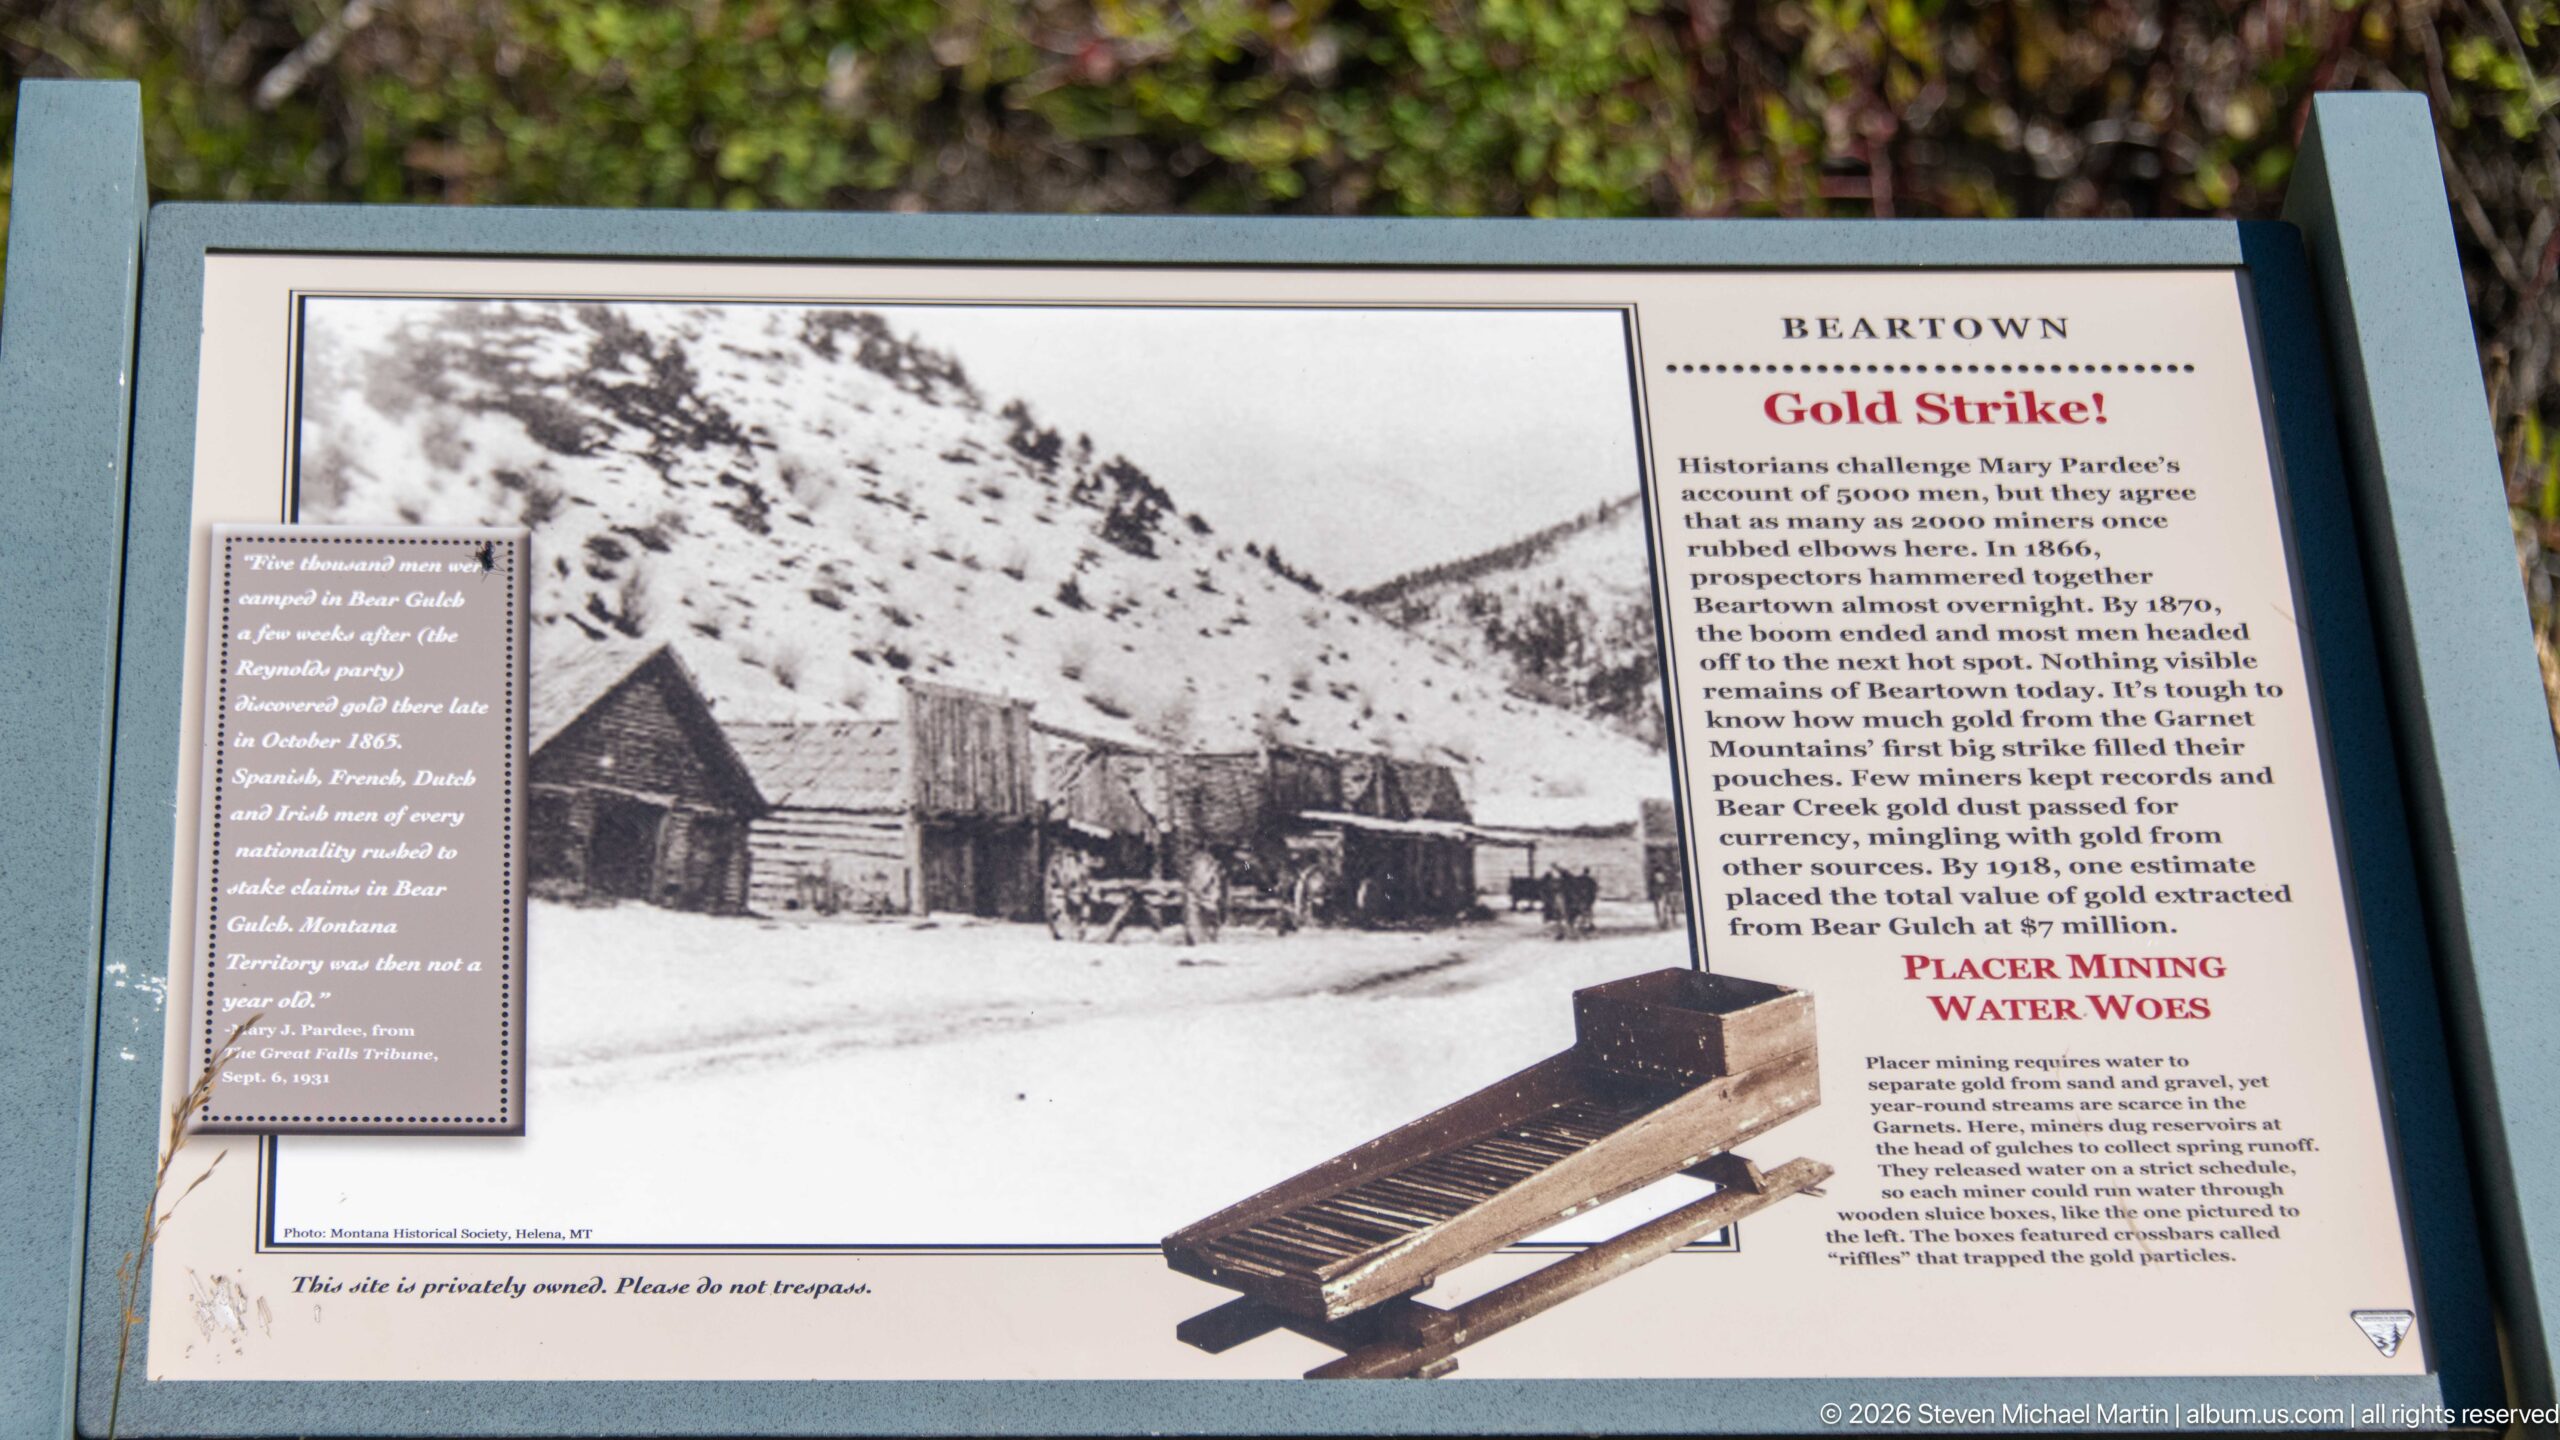
A Beartown interpretive panel titled “Gold Strike!” recounts the mining settlement’s origins through historic imagery and text about placer mining and water woes. The panel places Garnet within the wider network of gold camps that developed in these Montana mountains, where miners followed discoveries and water supplies. Its archival streetscape photograph provides a visual counterpoint to the surviving buildings encountered at Garnet.
Caption
A Beartown interpretive panel titled “Gold Strike!” recounts the mining settlement’s origins through historic imagery and text about placer mining and water woes. The panel places Garnet within the wider network of gold camps that developed in these Montana mountains, where miners followed discoveries and water supplies. Its archival streetscape photograph provides a visual counterpoint to the surviving buildings encountered at Garnet.
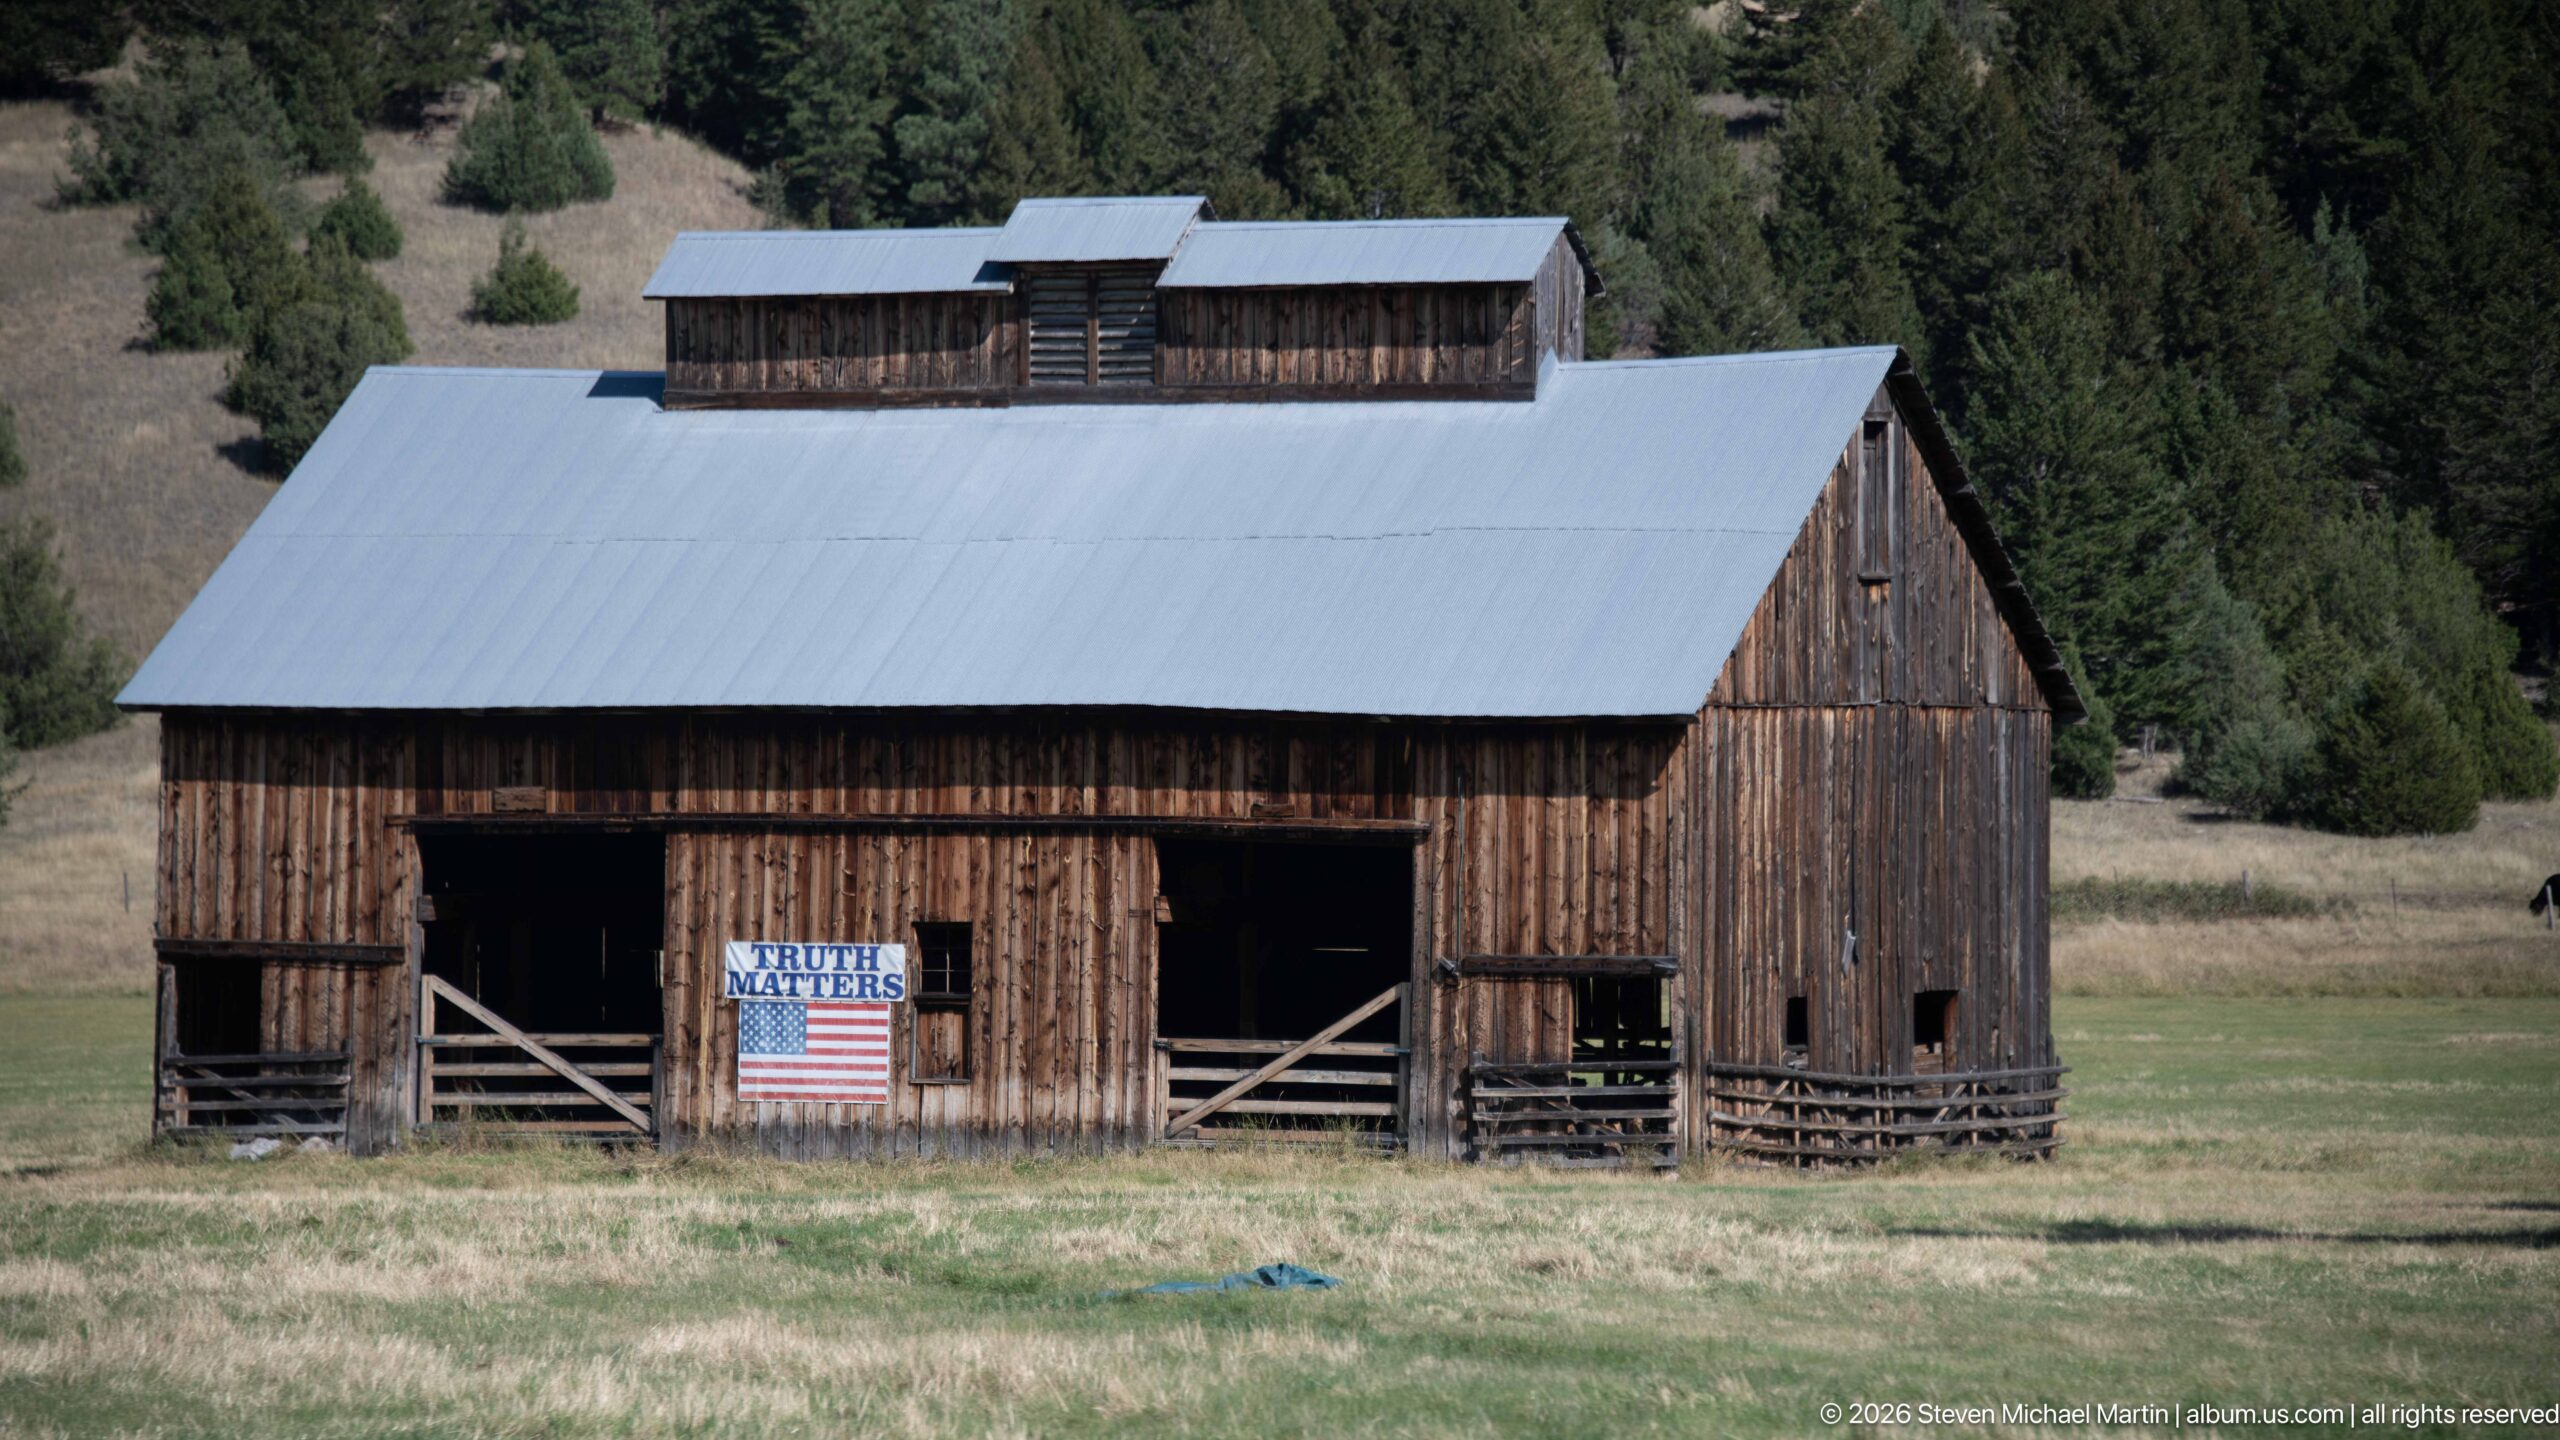
A large weathered barn stands in an open meadow at the forest edge, its broad metal roof sheltering rough vertical-board walls and open bays. A small American flag and a “Water Matters” sign appear near the central entrance. The agricultural form broadens the portfolio beyond cabins and commercial structures, showing the utilitarian buildings that supported life in Montana’s mountain communities.
Caption
A large weathered barn stands in an open meadow at the forest edge, its broad metal roof sheltering rough vertical-board walls and open bays. A small American flag and a “Water Matters” sign appear near the central entrance. The agricultural form broadens the portfolio beyond cabins and commercial structures, showing the utilitarian buildings that supported life in Montana’s mountain communities.
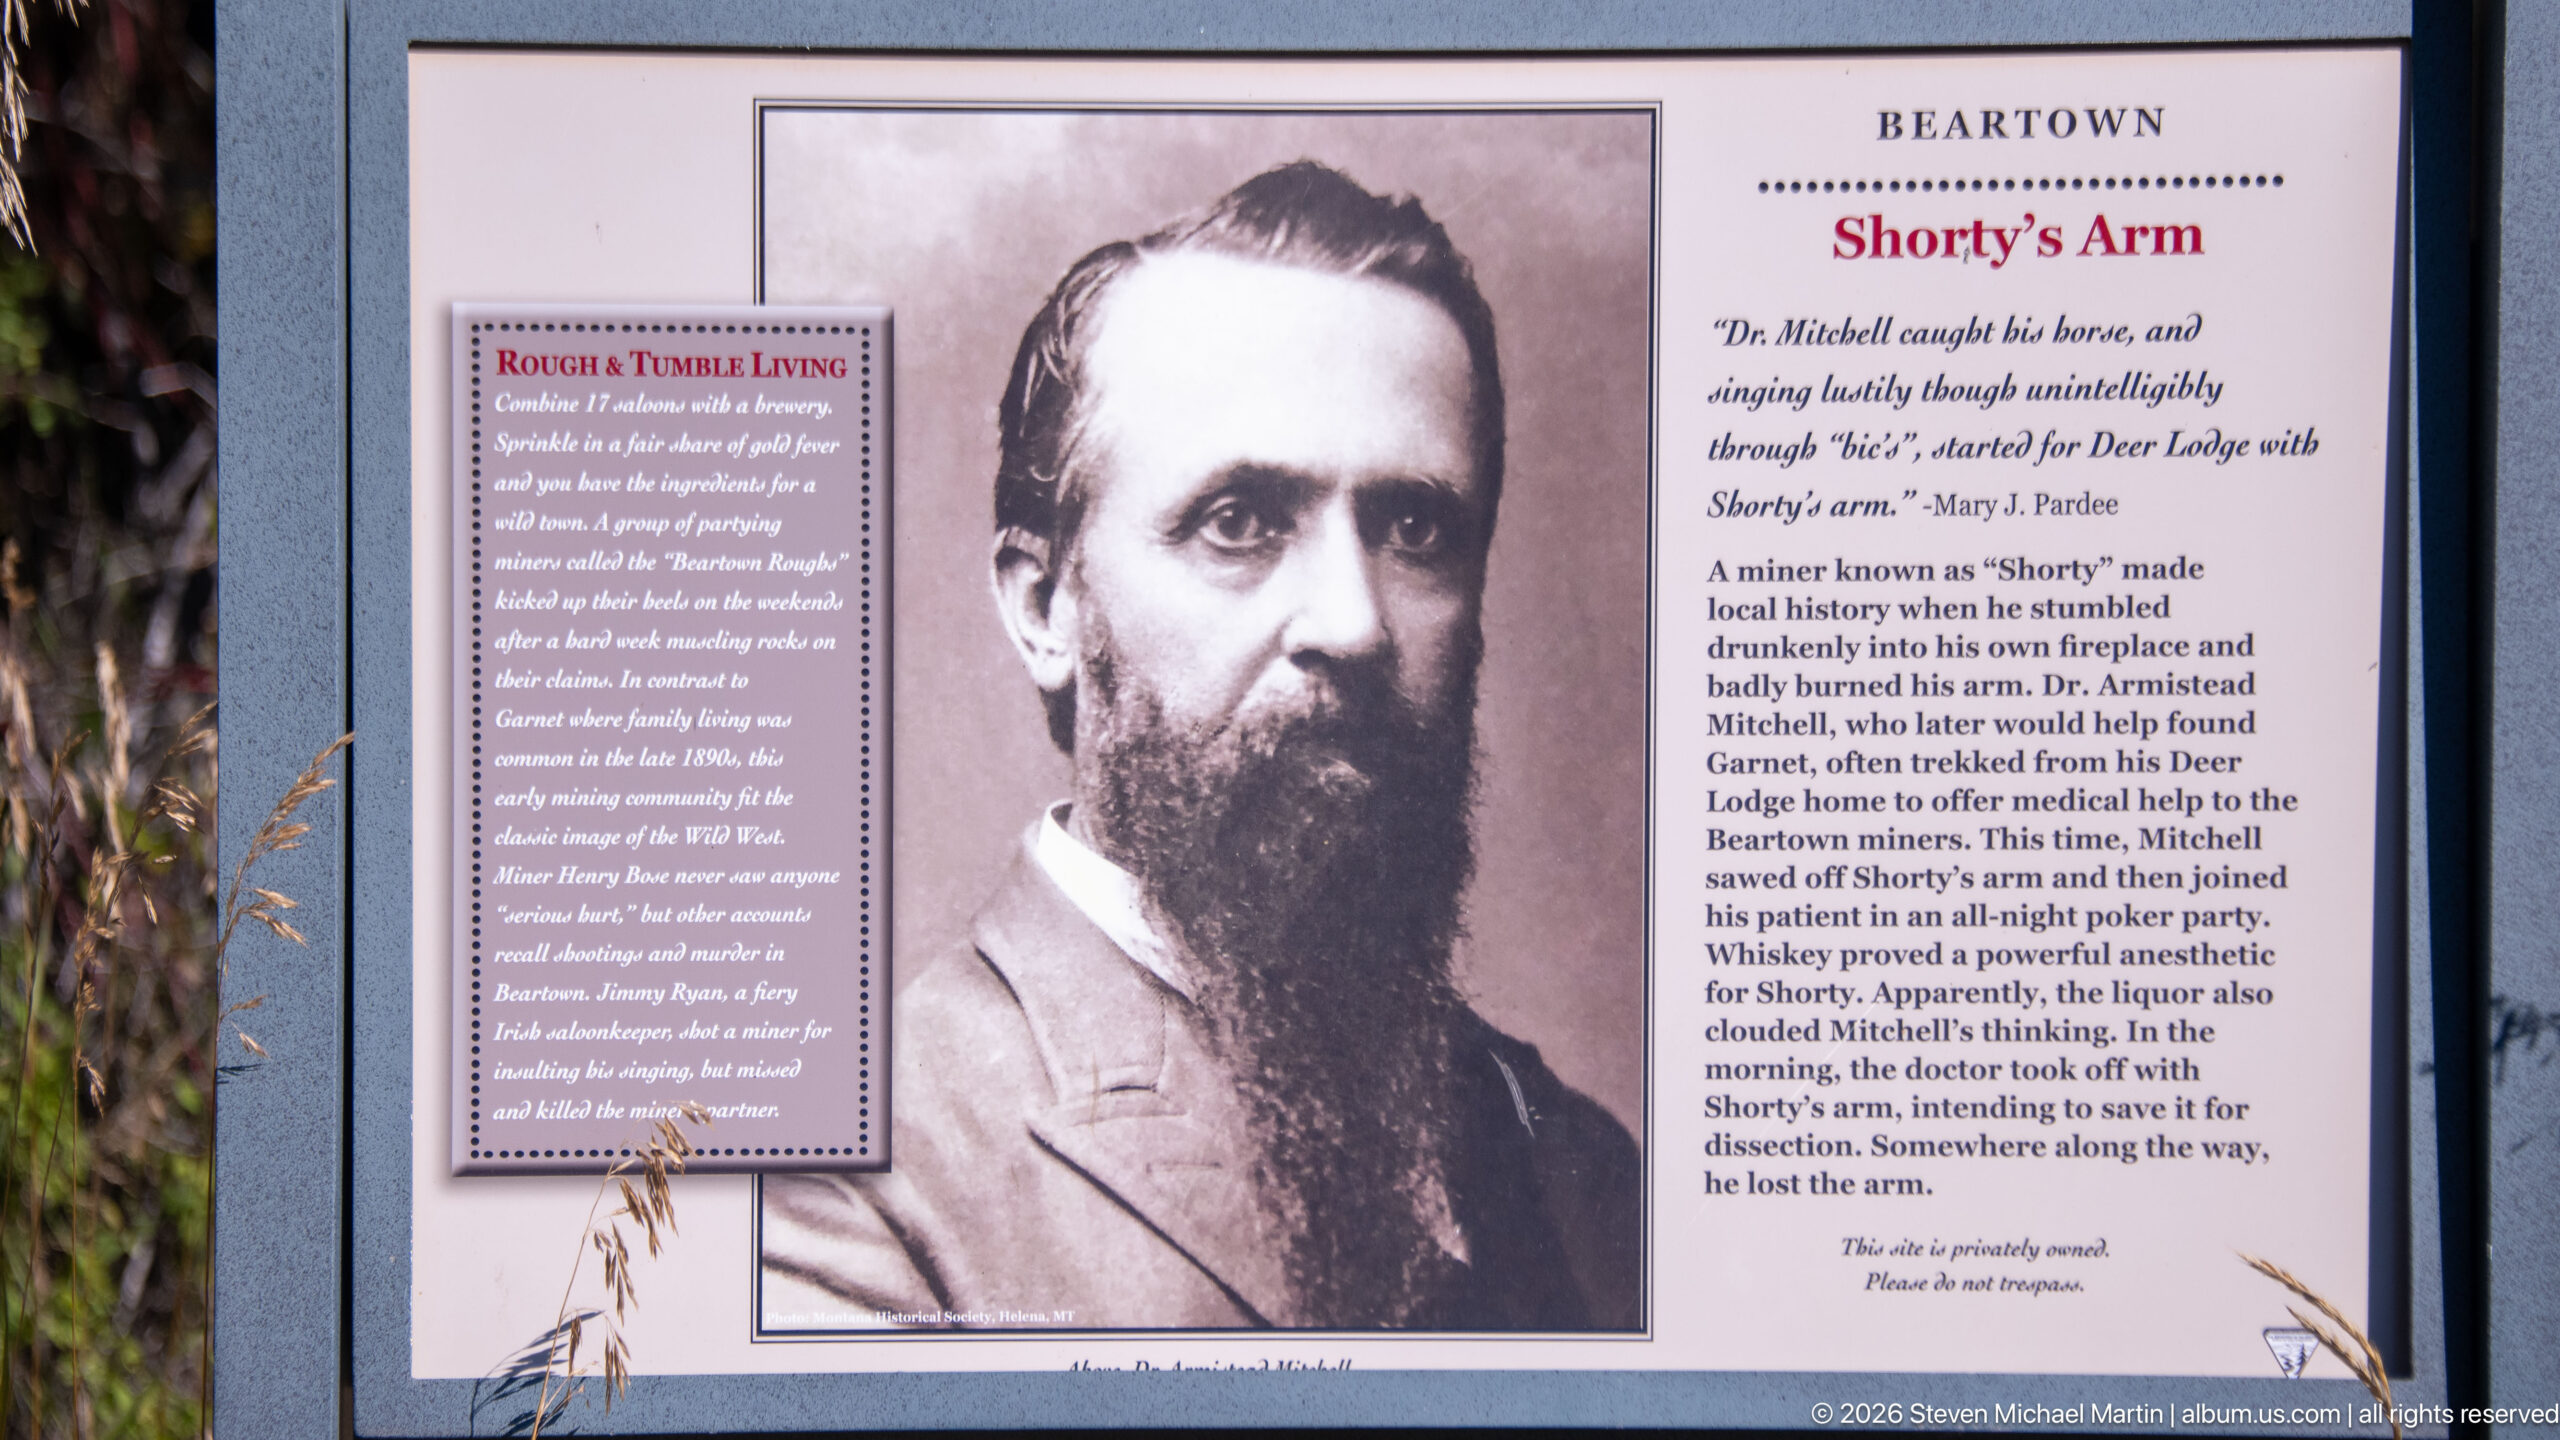
The “Shorty’s Arm” panel preserves a colorful episode from Beartown’s mining history, pairing a portrait with the story of a local figure remembered as Shorty. The account describes an injury, medical treatment, and the rough circumstances of life in an isolated mining settlement. Such interpretive material gives individual faces and stories to communities that can otherwise survive mainly as abandoned buildings and archaeological traces.
Caption
The “Shorty’s Arm” panel preserves a colorful episode from Beartown’s mining history, pairing a portrait with the story of a local figure remembered as Shorty. The account describes an injury, medical treatment, and the rough circumstances of life in an isolated mining settlement. Such interpretive material gives individual faces and stories to communities that can otherwise survive mainly as abandoned buildings and archaeological traces.
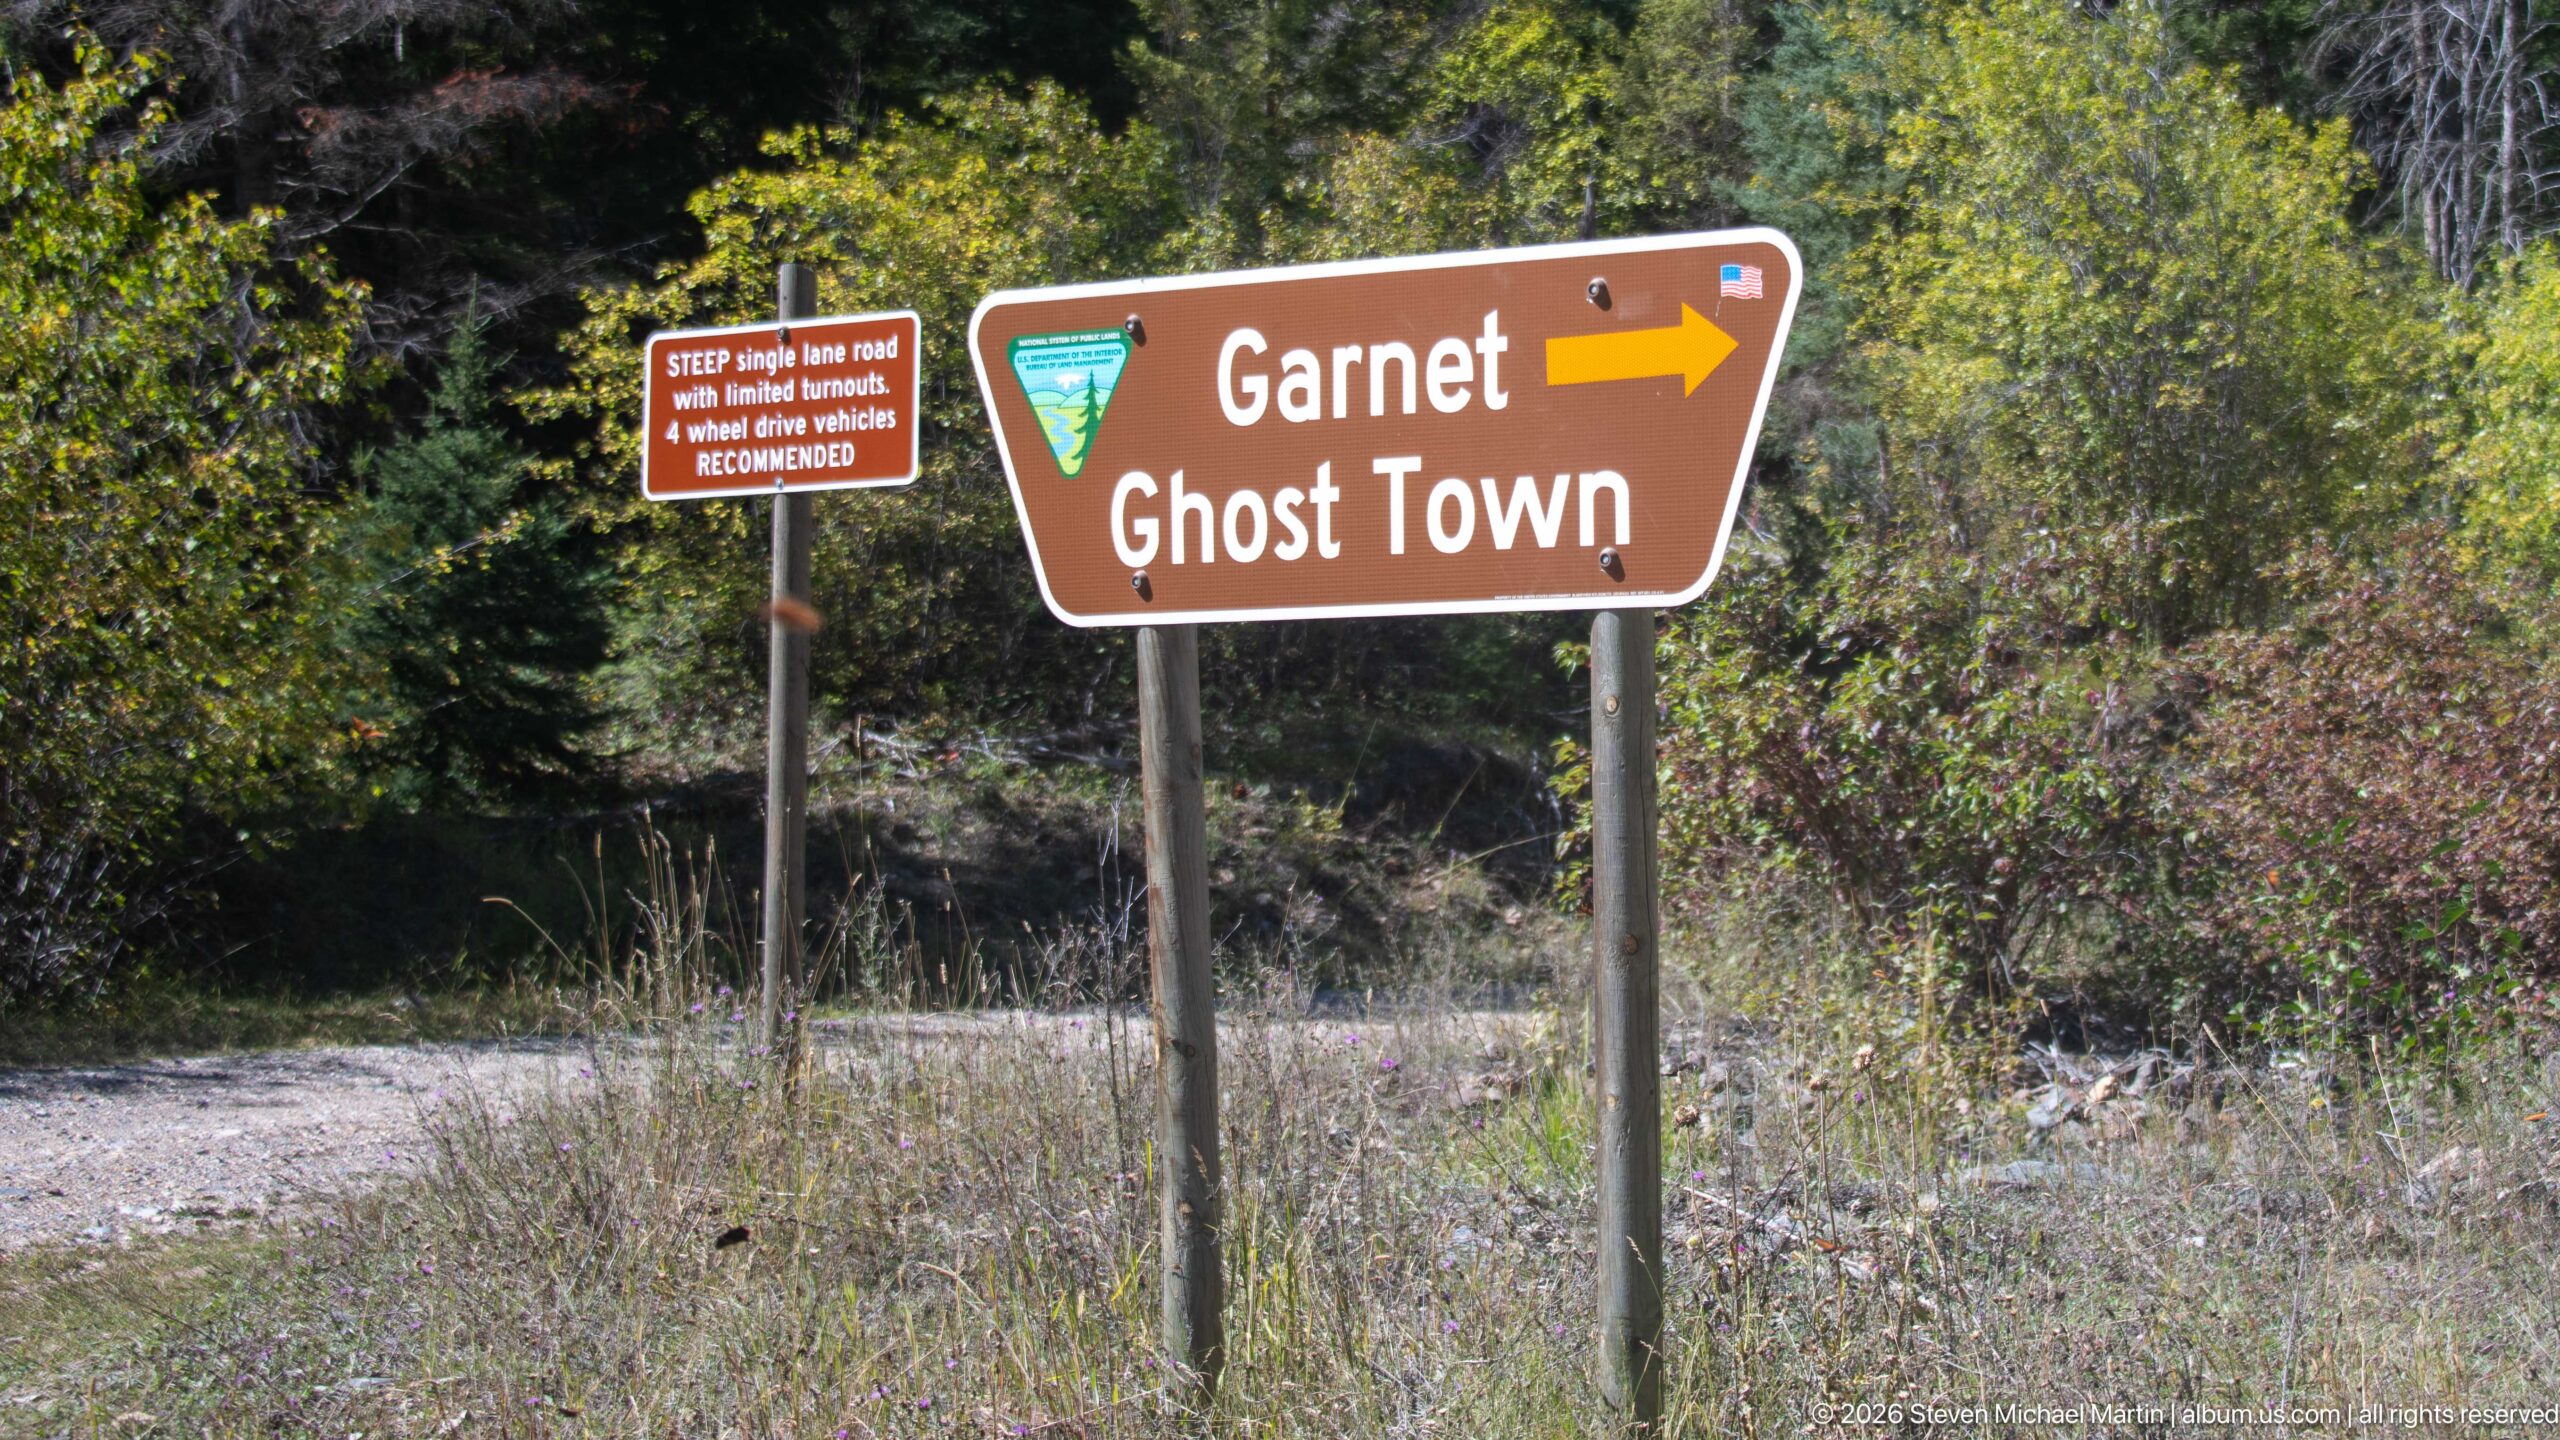
A brown directional sign marks the turn toward Garnet Ghost Town, pointing travelers along the mountain approach. Set among grasses, shrubs, and conifers, the sign underscores the site’s remote setting in the Garnet Range. A smaller warning sign beside it cautions about winter conditions, a reminder that elevation, weather, and seasonal access remain important parts of reaching this preserved mining community.
Caption
A brown directional sign marks the turn toward Garnet Ghost Town, pointing travelers along the mountain approach. Set among grasses, shrubs, and conifers, the sign underscores the site’s remote setting in the Garnet Range. A smaller warning sign beside it cautions about winter conditions, a reminder that elevation, weather, and seasonal access remain important parts of reaching this preserved mining community.
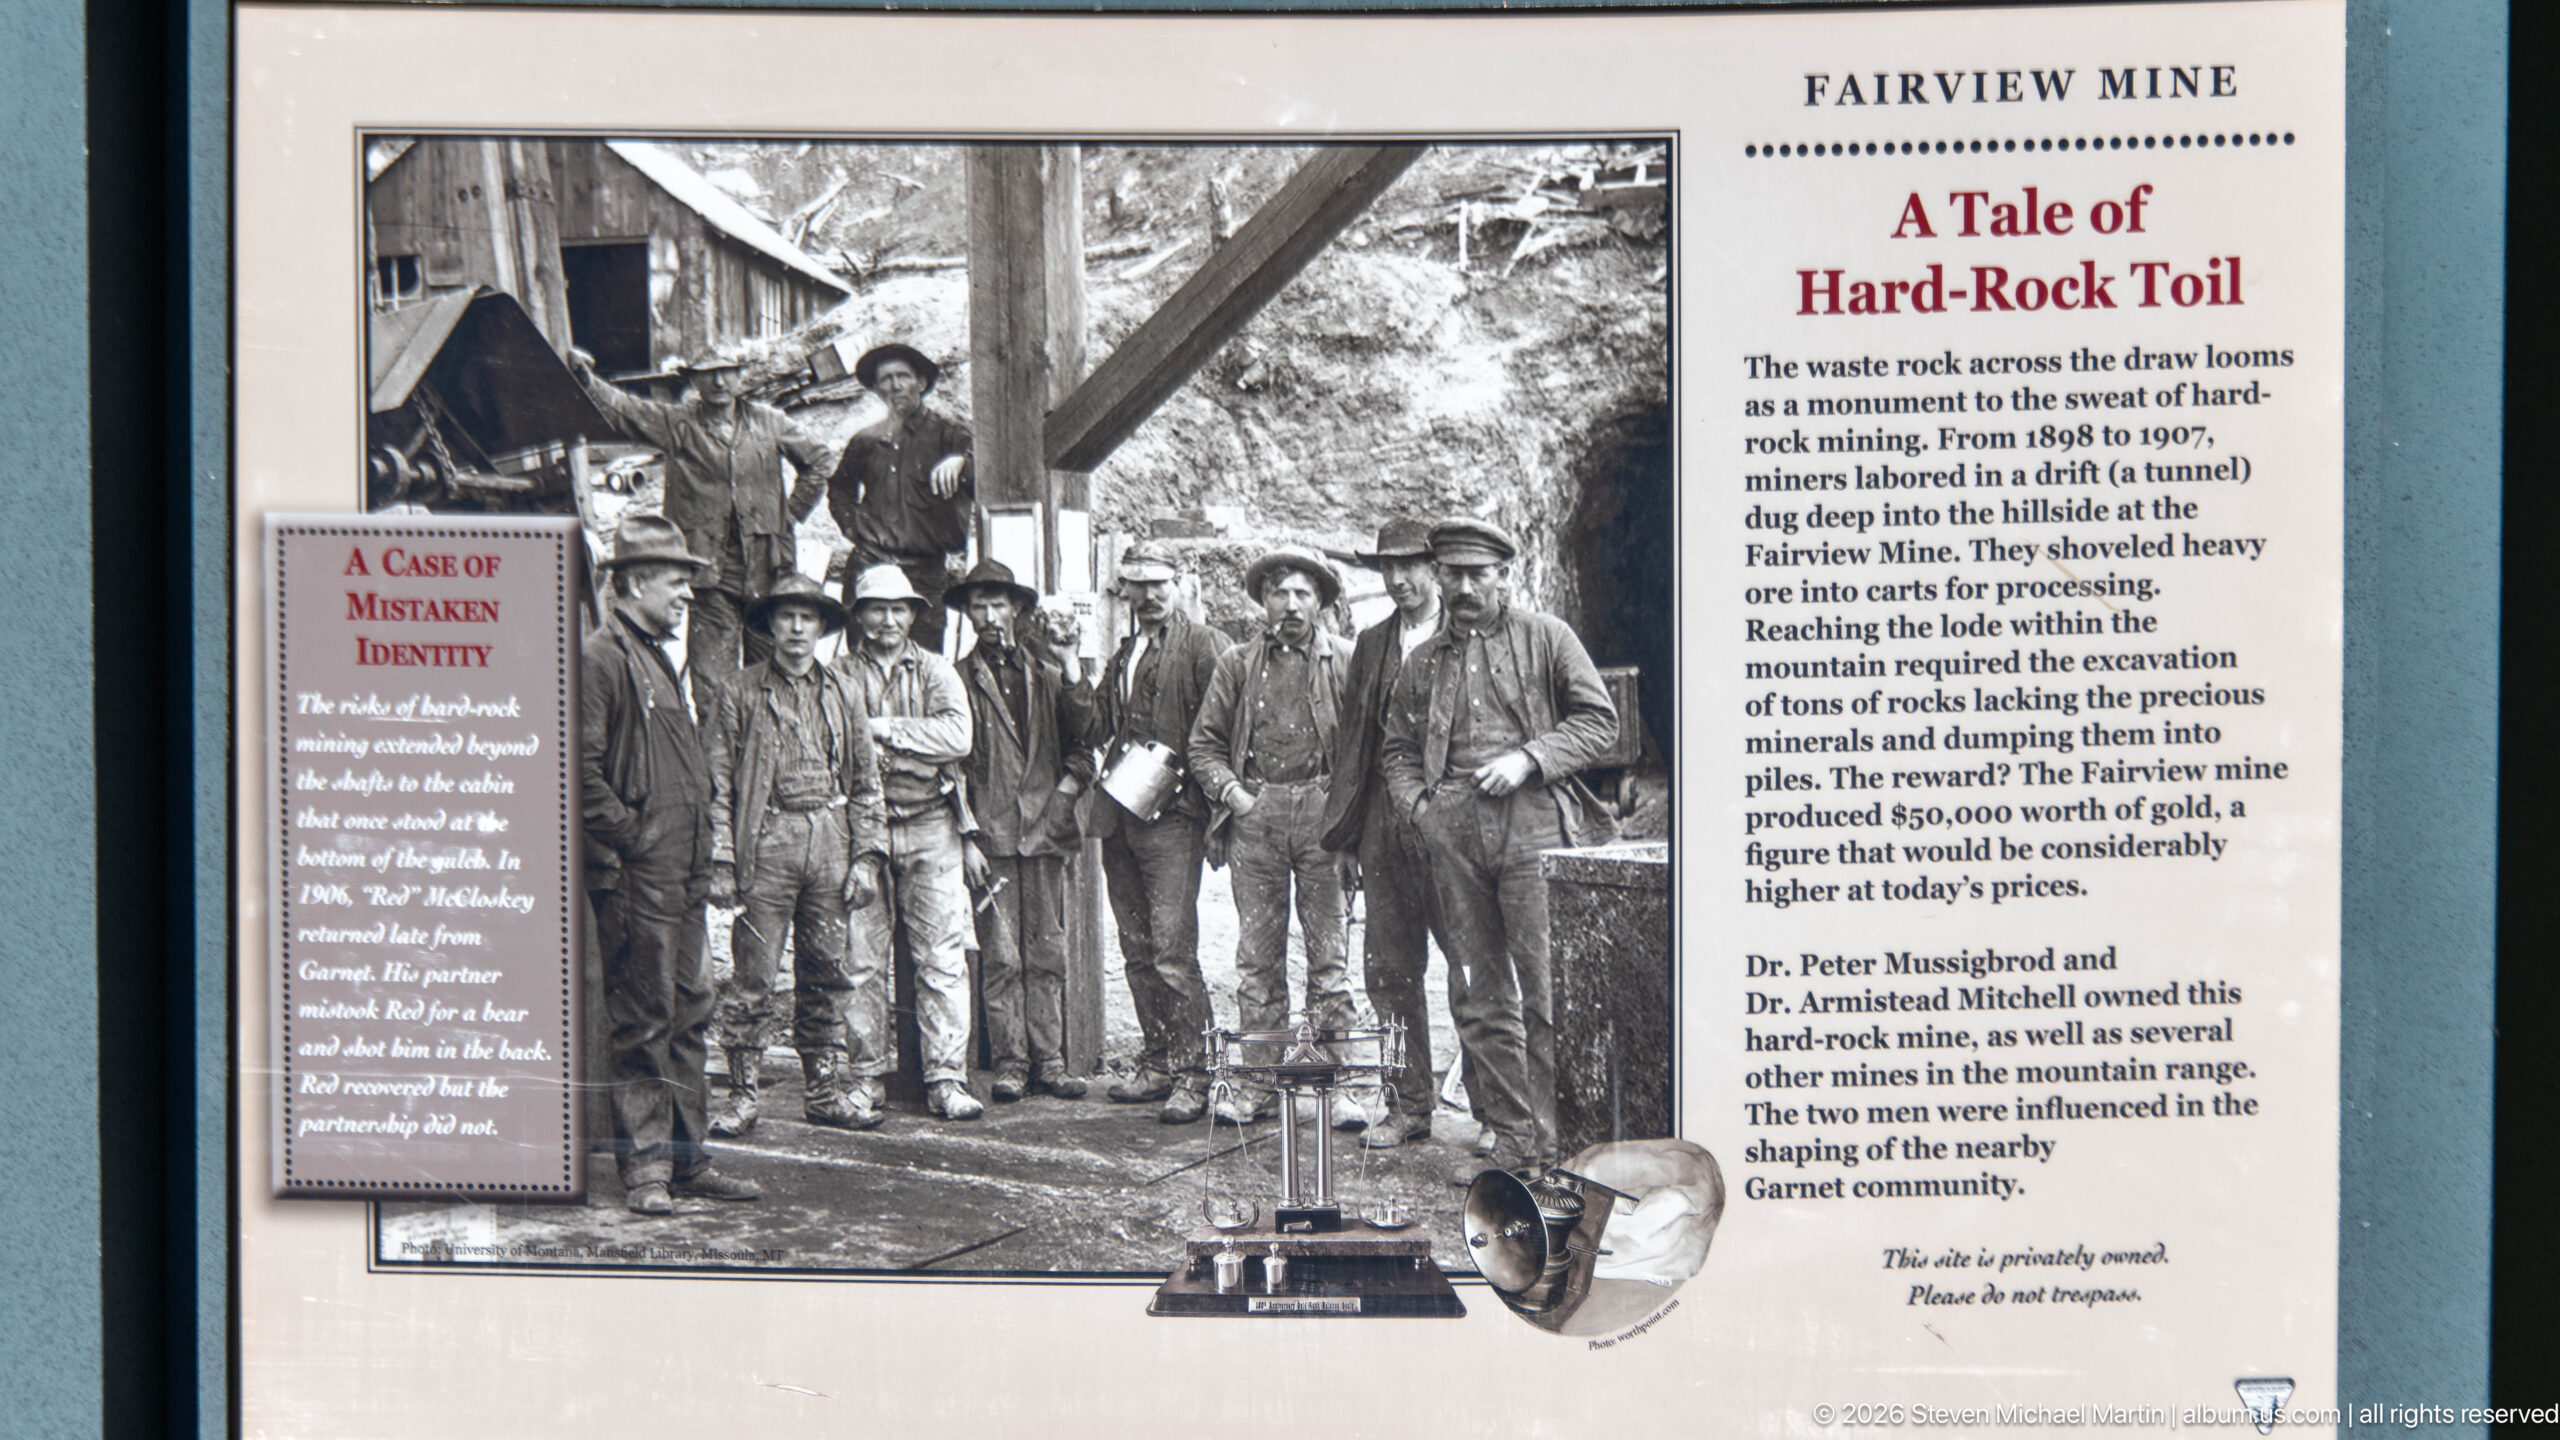
The Fairview Mine panel, titled “A Tale of Hard-Rock Toil,” focuses on the demanding underground labor behind Garnet’s mining economy. A historic group photograph shows miners gathered at a timbered mine opening, while the text discusses hard-rock mining and the work required to reach and process ore. The display helps connect the surviving townsite with the labor-intensive extraction that sustained it.
Caption
The Fairview Mine panel, titled “A Tale of Hard-Rock Toil,” focuses on the demanding underground labor behind Garnet’s mining economy. A historic group photograph shows miners gathered at a timbered mine opening, while the text discusses hard-rock mining and the work required to reach and process ore. The display helps connect the surviving townsite with the labor-intensive extraction that sustained it.
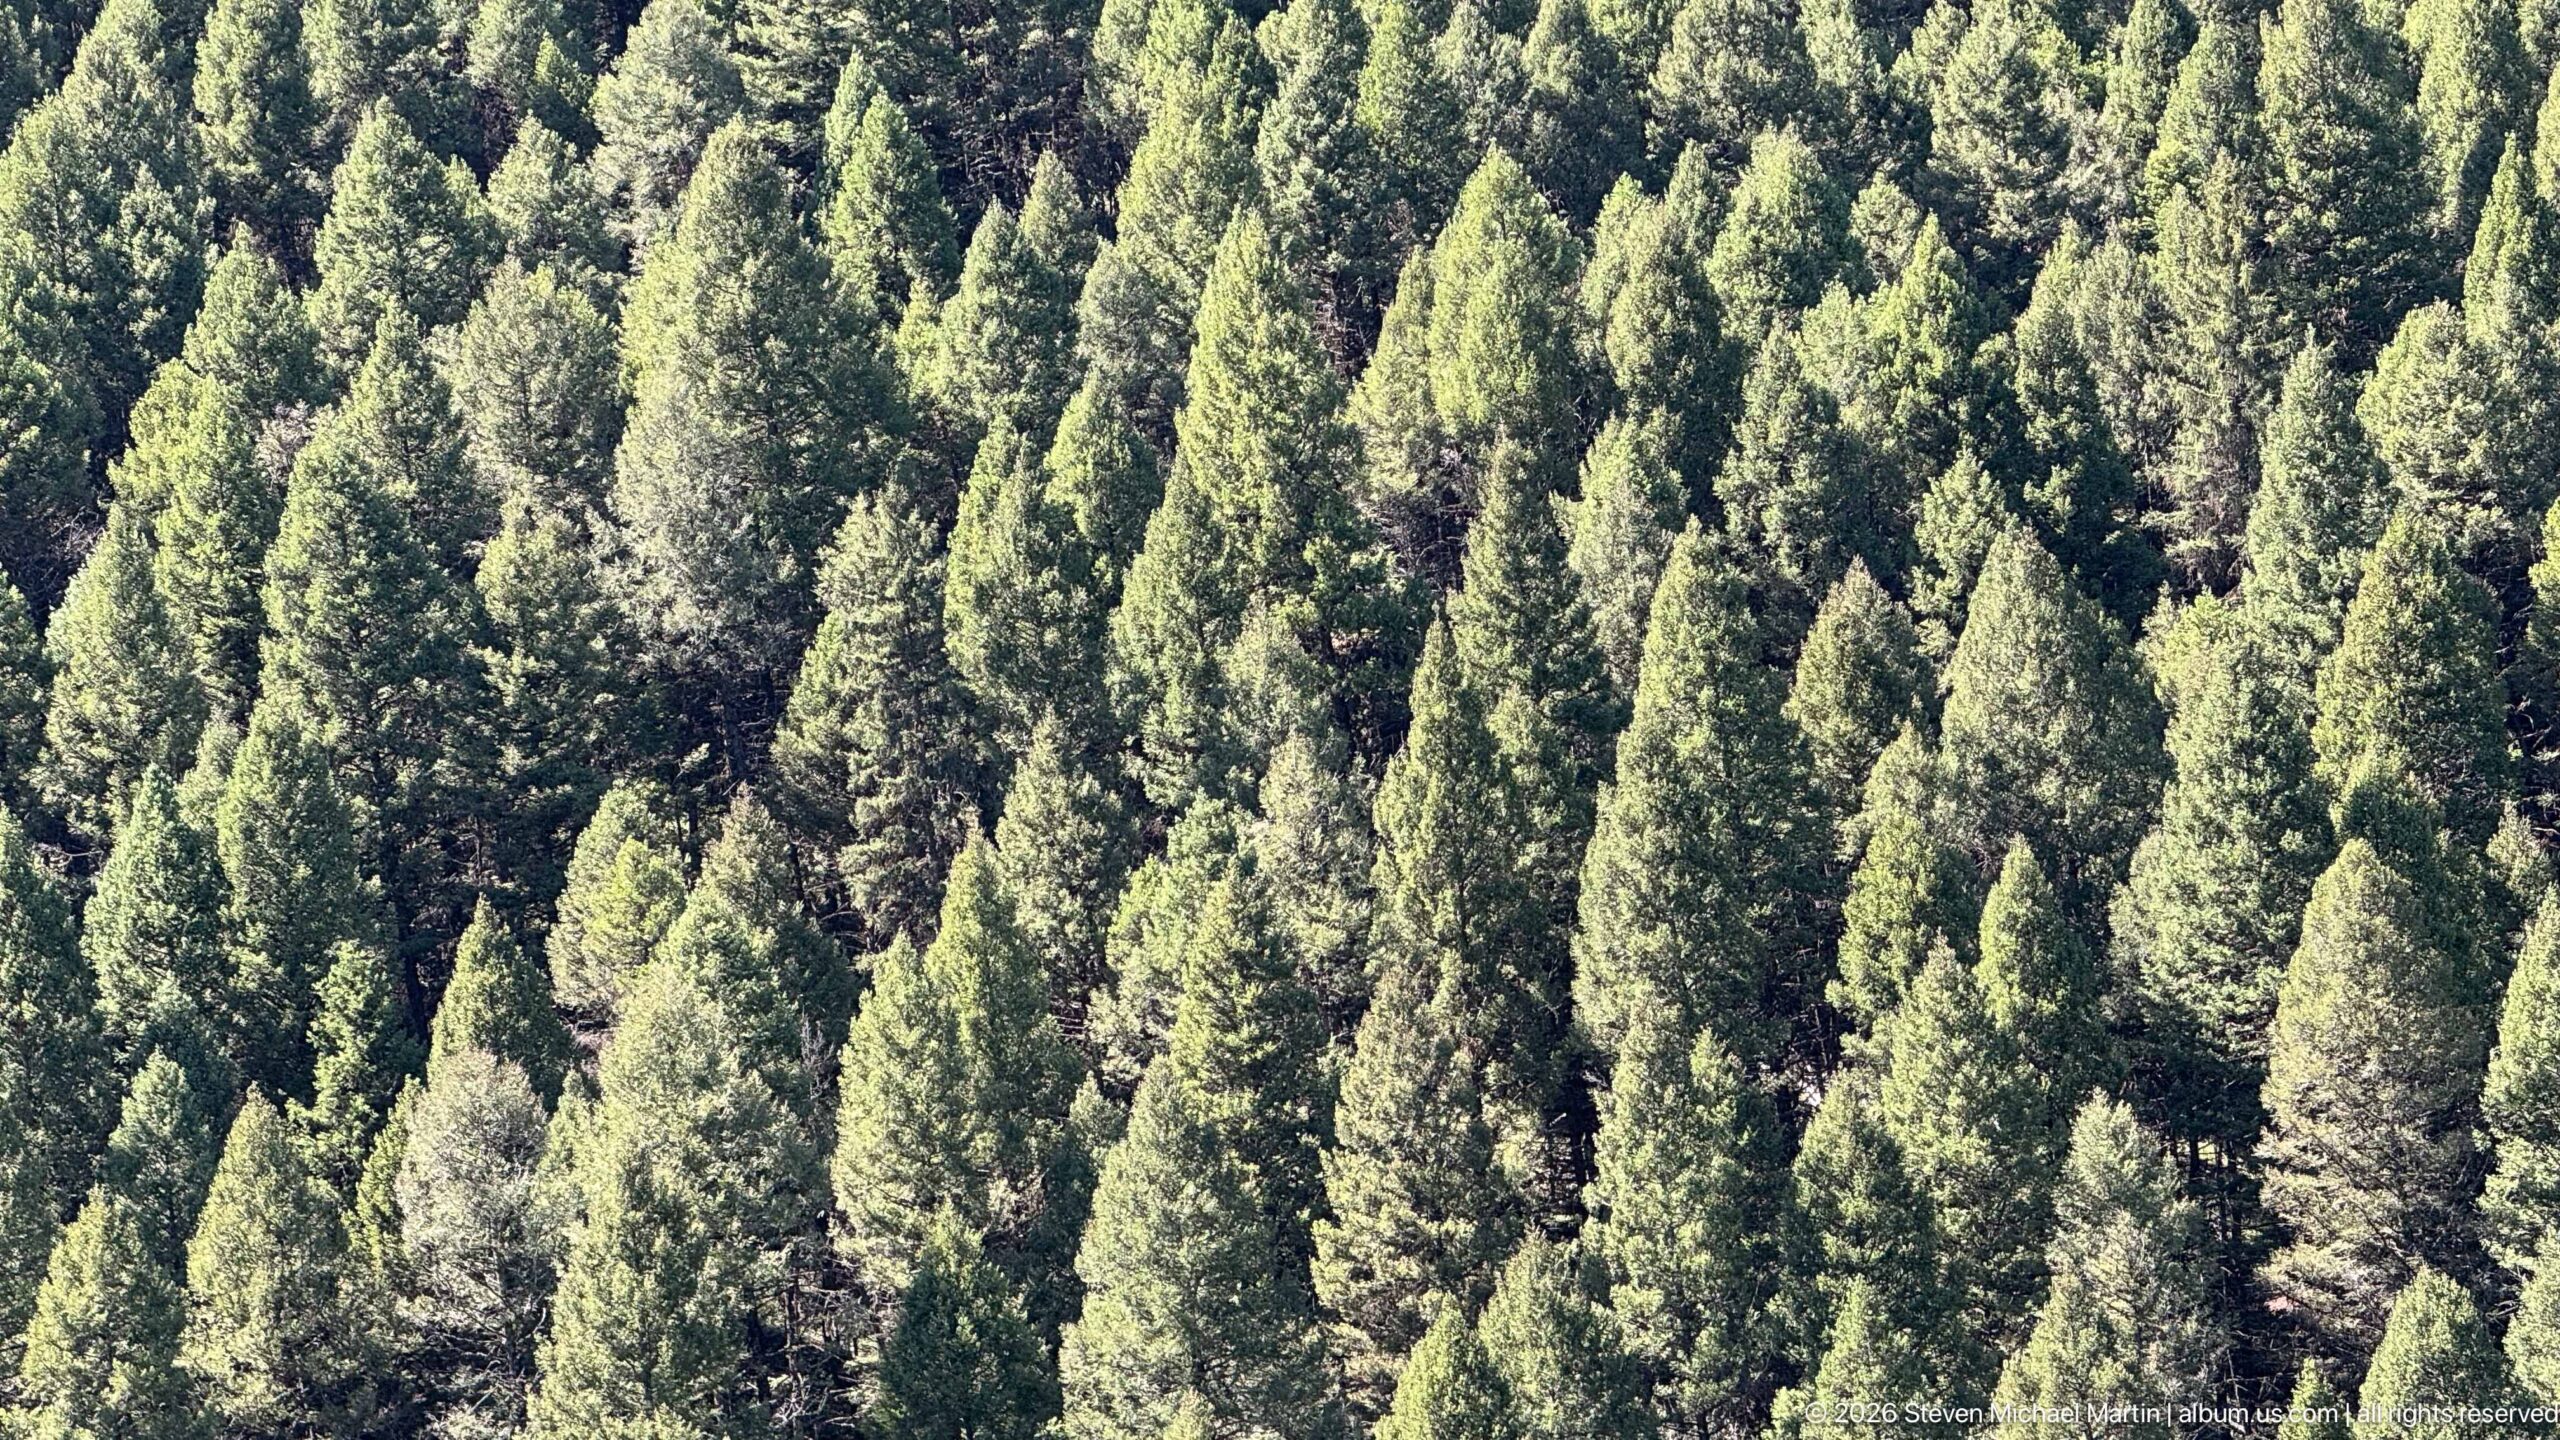
Dense conifers cover the steep mountain slope in an almost continuous canopy, illustrating the forest environment surrounding Garnet Ghost Town. Variations in tree height and sunlight create a textured pattern across the hillside. The scene helps explain why the abandoned settlement can feel secluded even today: its surviving buildings occupy small clearings within an extensive montane forest rather than an open, urbanized landscape.
Caption
Dense conifers cover the steep mountain slope in an almost continuous canopy, illustrating the forest environment surrounding Garnet Ghost Town. Variations in tree height and sunlight create a textured pattern across the hillside. The scene helps explain why the abandoned settlement can feel secluded even today: its surviving buildings occupy small clearings within an extensive montane forest rather than an open, urbanized landscape.
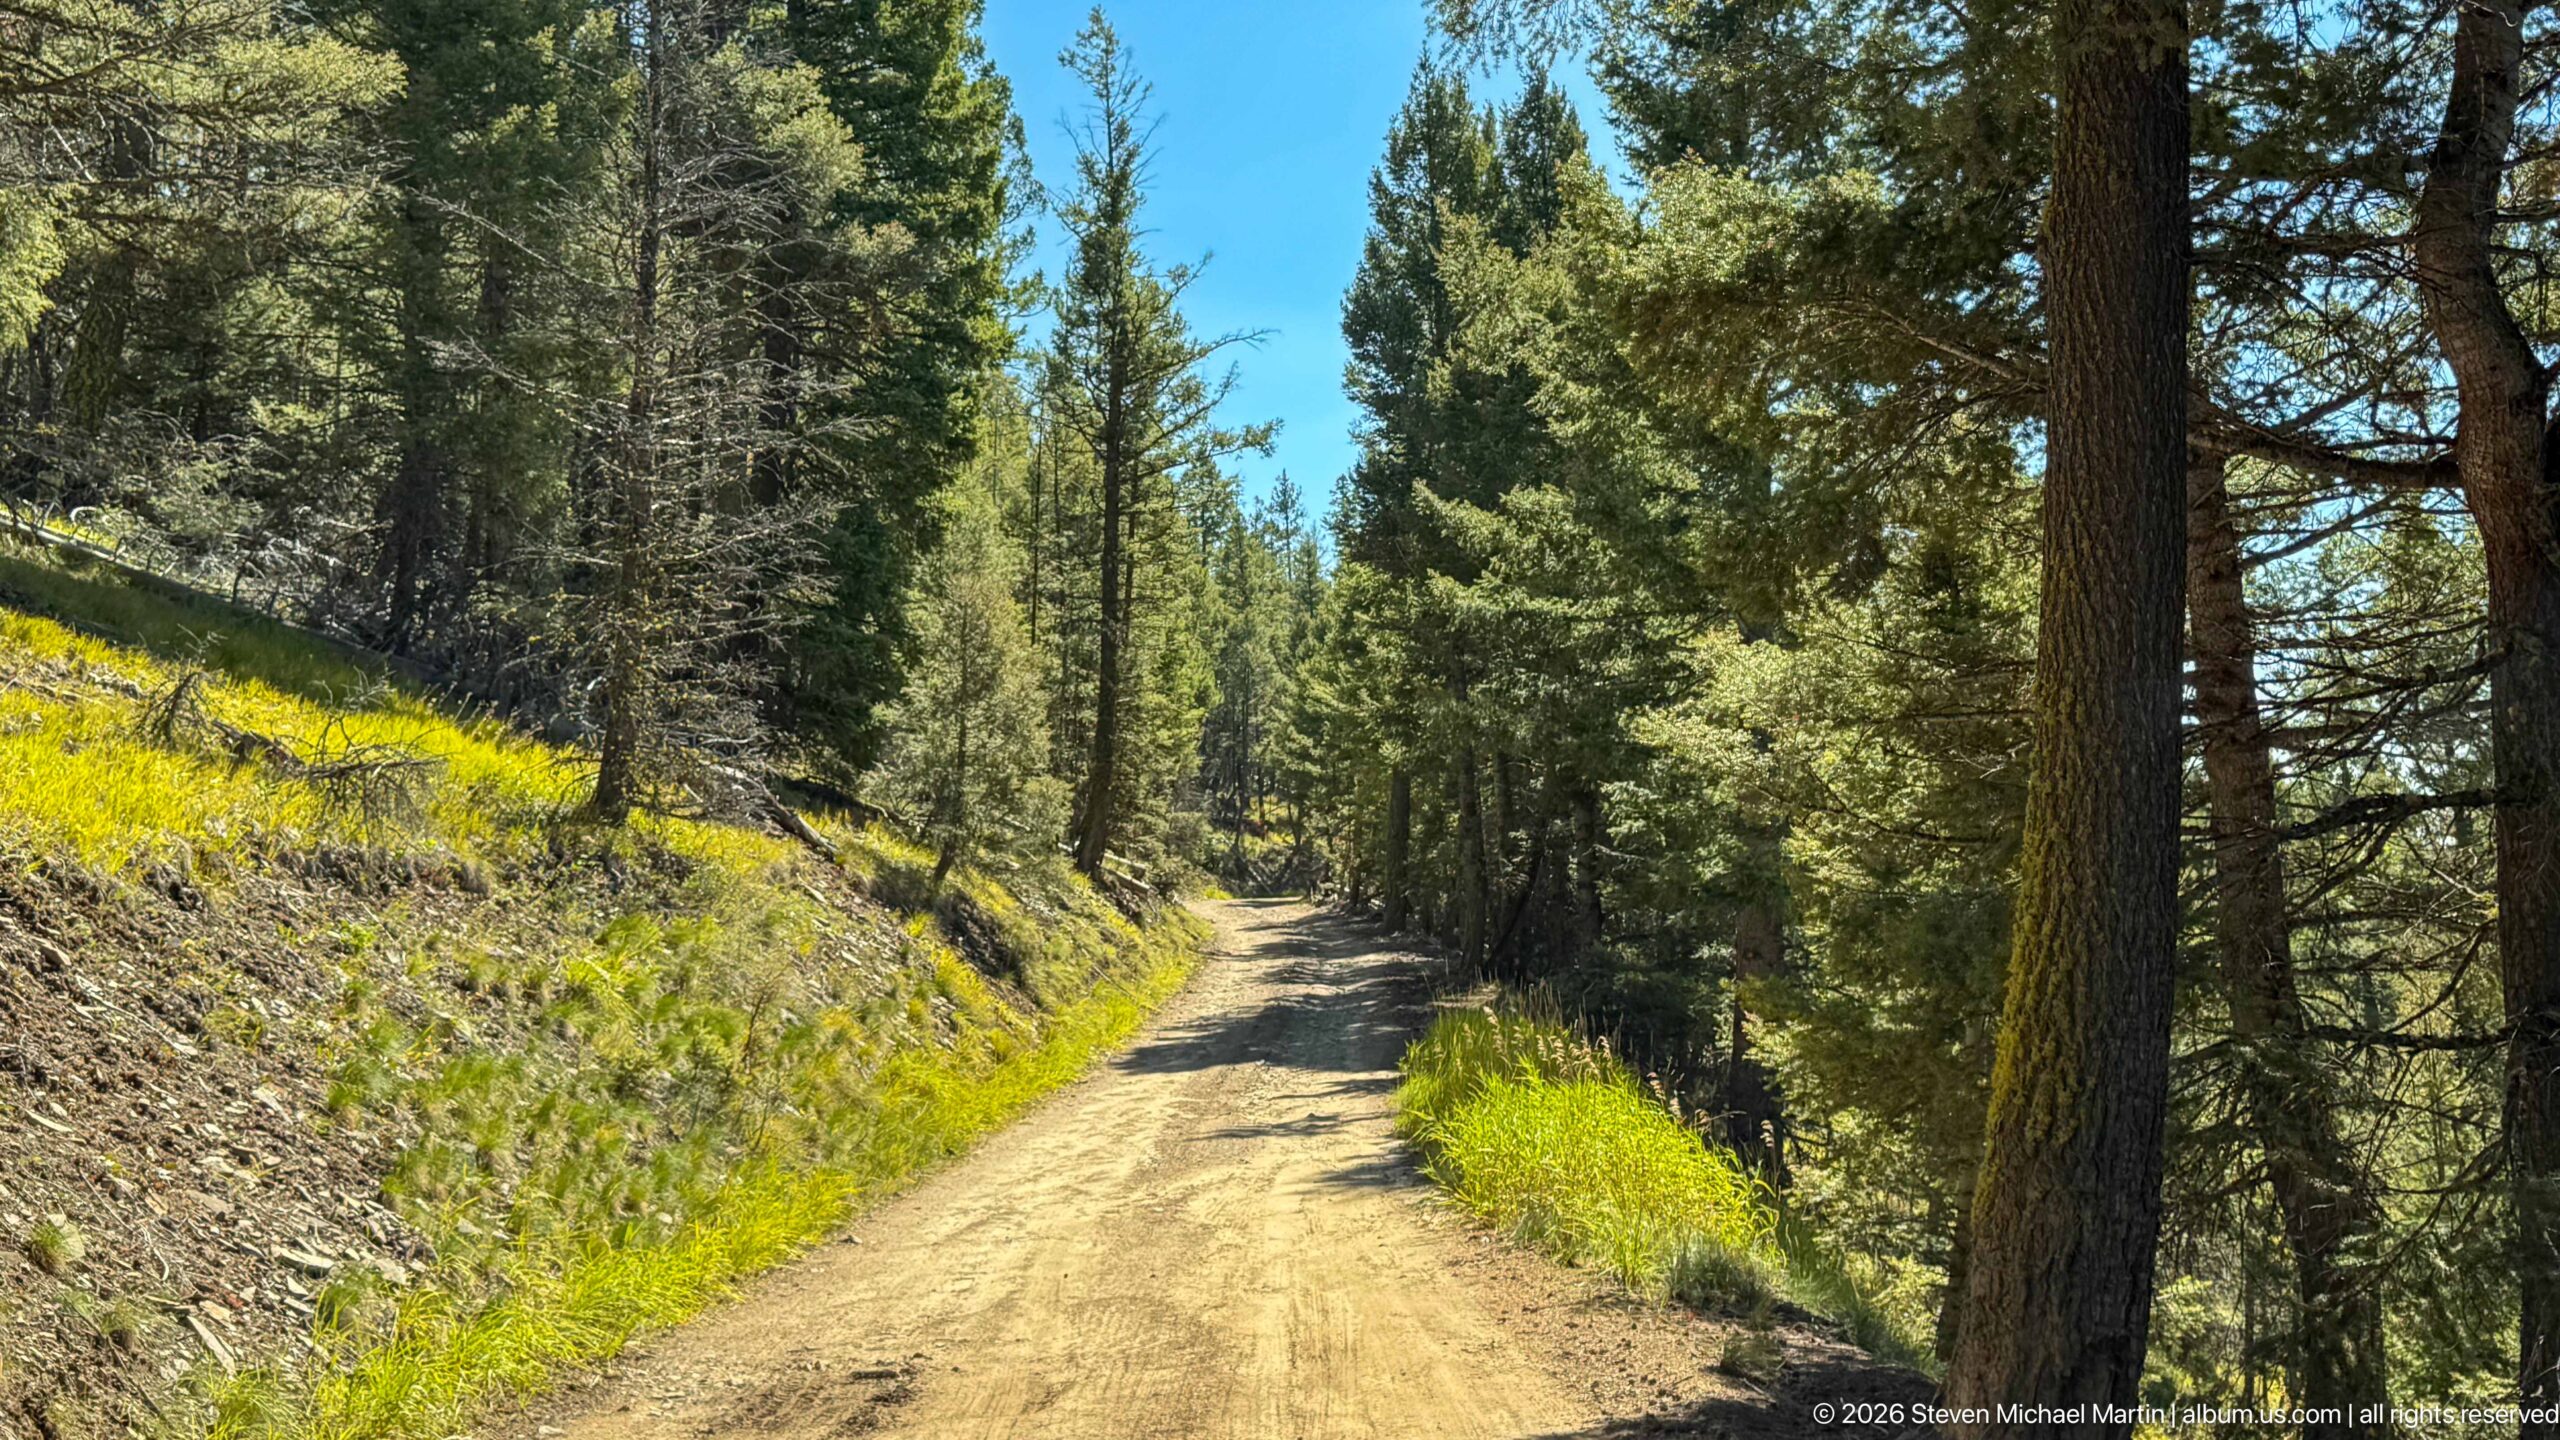
An unpaved mountain road curves through tall conifers on a sunlit slope, showing the kind of narrow forest route that characterizes access around Garnet. Grass and low vegetation brighten the cut bank while the road disappears into shade ahead. The scene emphasizes the townsite’s mountain setting and the continuing importance of terrain and seasonal conditions in reaching this remote historic district.
Caption
An unpaved mountain road curves through tall conifers on a sunlit slope, showing the kind of narrow forest route that characterizes access around Garnet. Grass and low vegetation brighten the cut bank while the road disappears into shade ahead. The scene emphasizes the townsite’s mountain setting and the continuing importance of terrain and seasonal conditions in reaching this remote historic district.
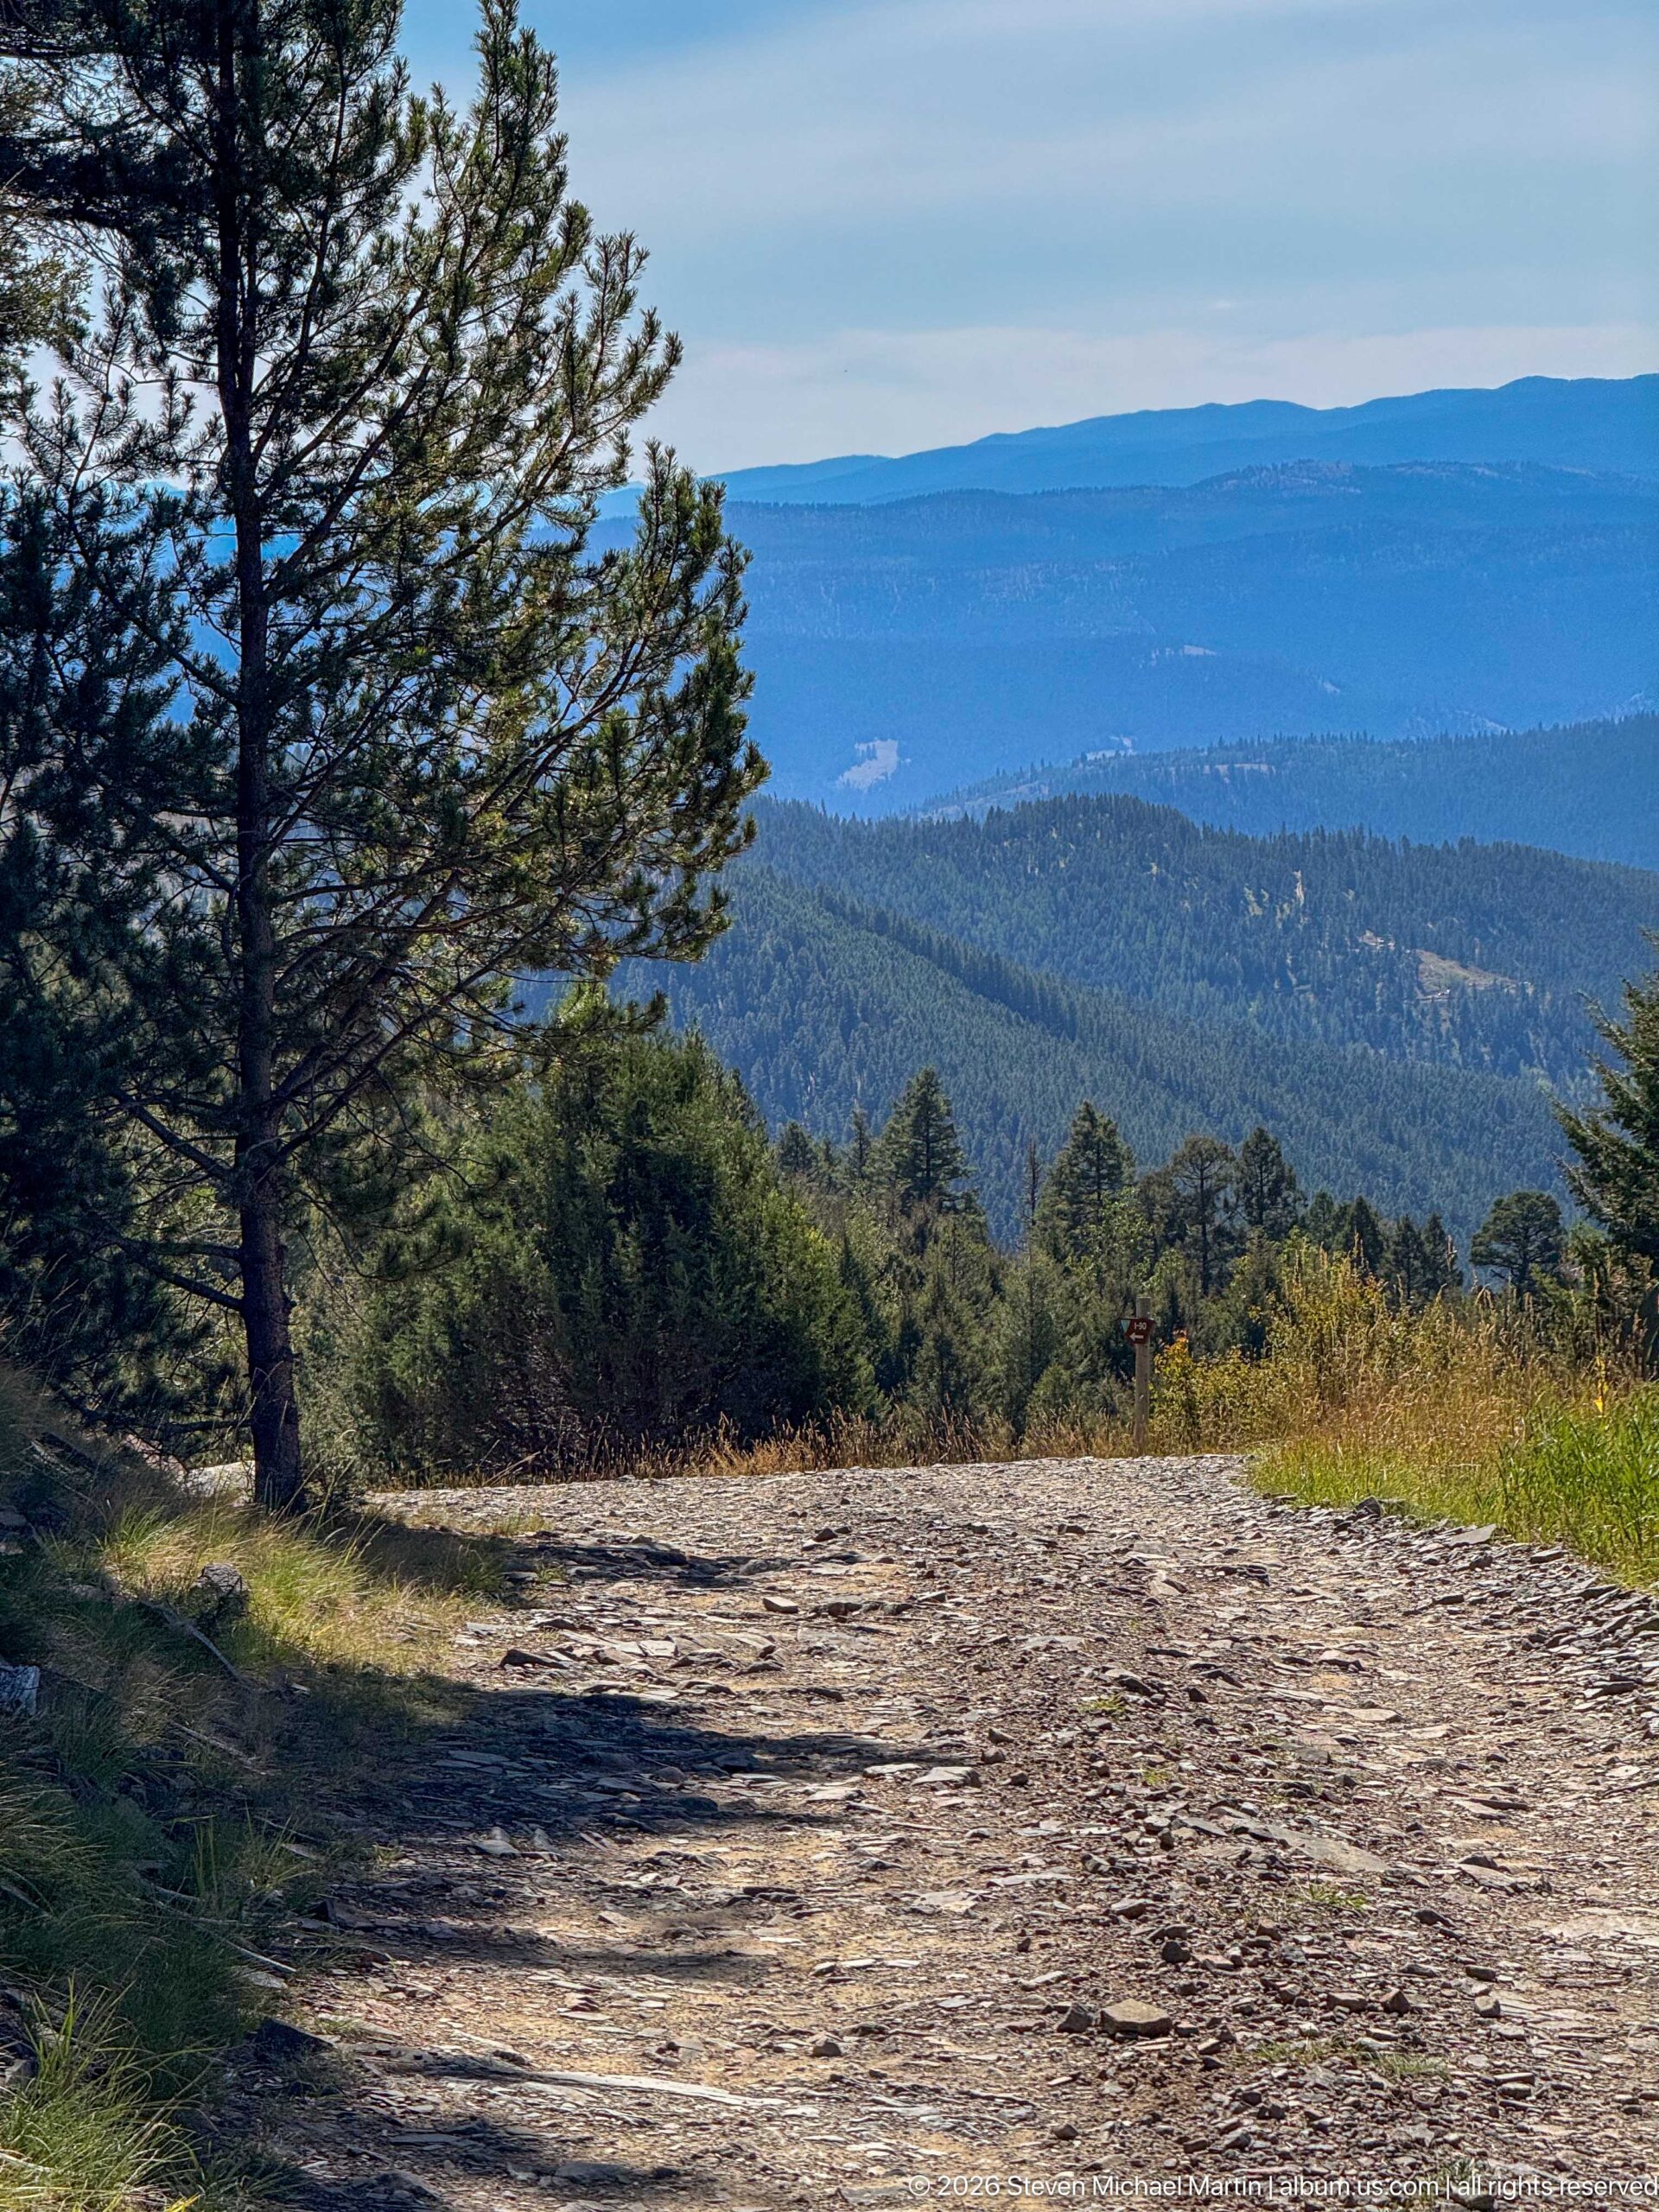
A broad opening beside the mountain road looks across successive forested ridges toward a distant plateau-like horizon. A mature pine anchors the left side of the scene while the rough, stony road occupies the foreground. Compared with the more enclosed forest views, this clearing reveals how quickly the terrain around Garnet drops away into expansive mountain country.
Caption
A broad opening beside the mountain road looks across successive forested ridges toward a distant plateau-like horizon. A mature pine anchors the left side of the scene while the rough, stony road occupies the foreground. Compared with the more enclosed forest views, this clearing reveals how quickly the terrain around Garnet drops away into expansive mountain country.
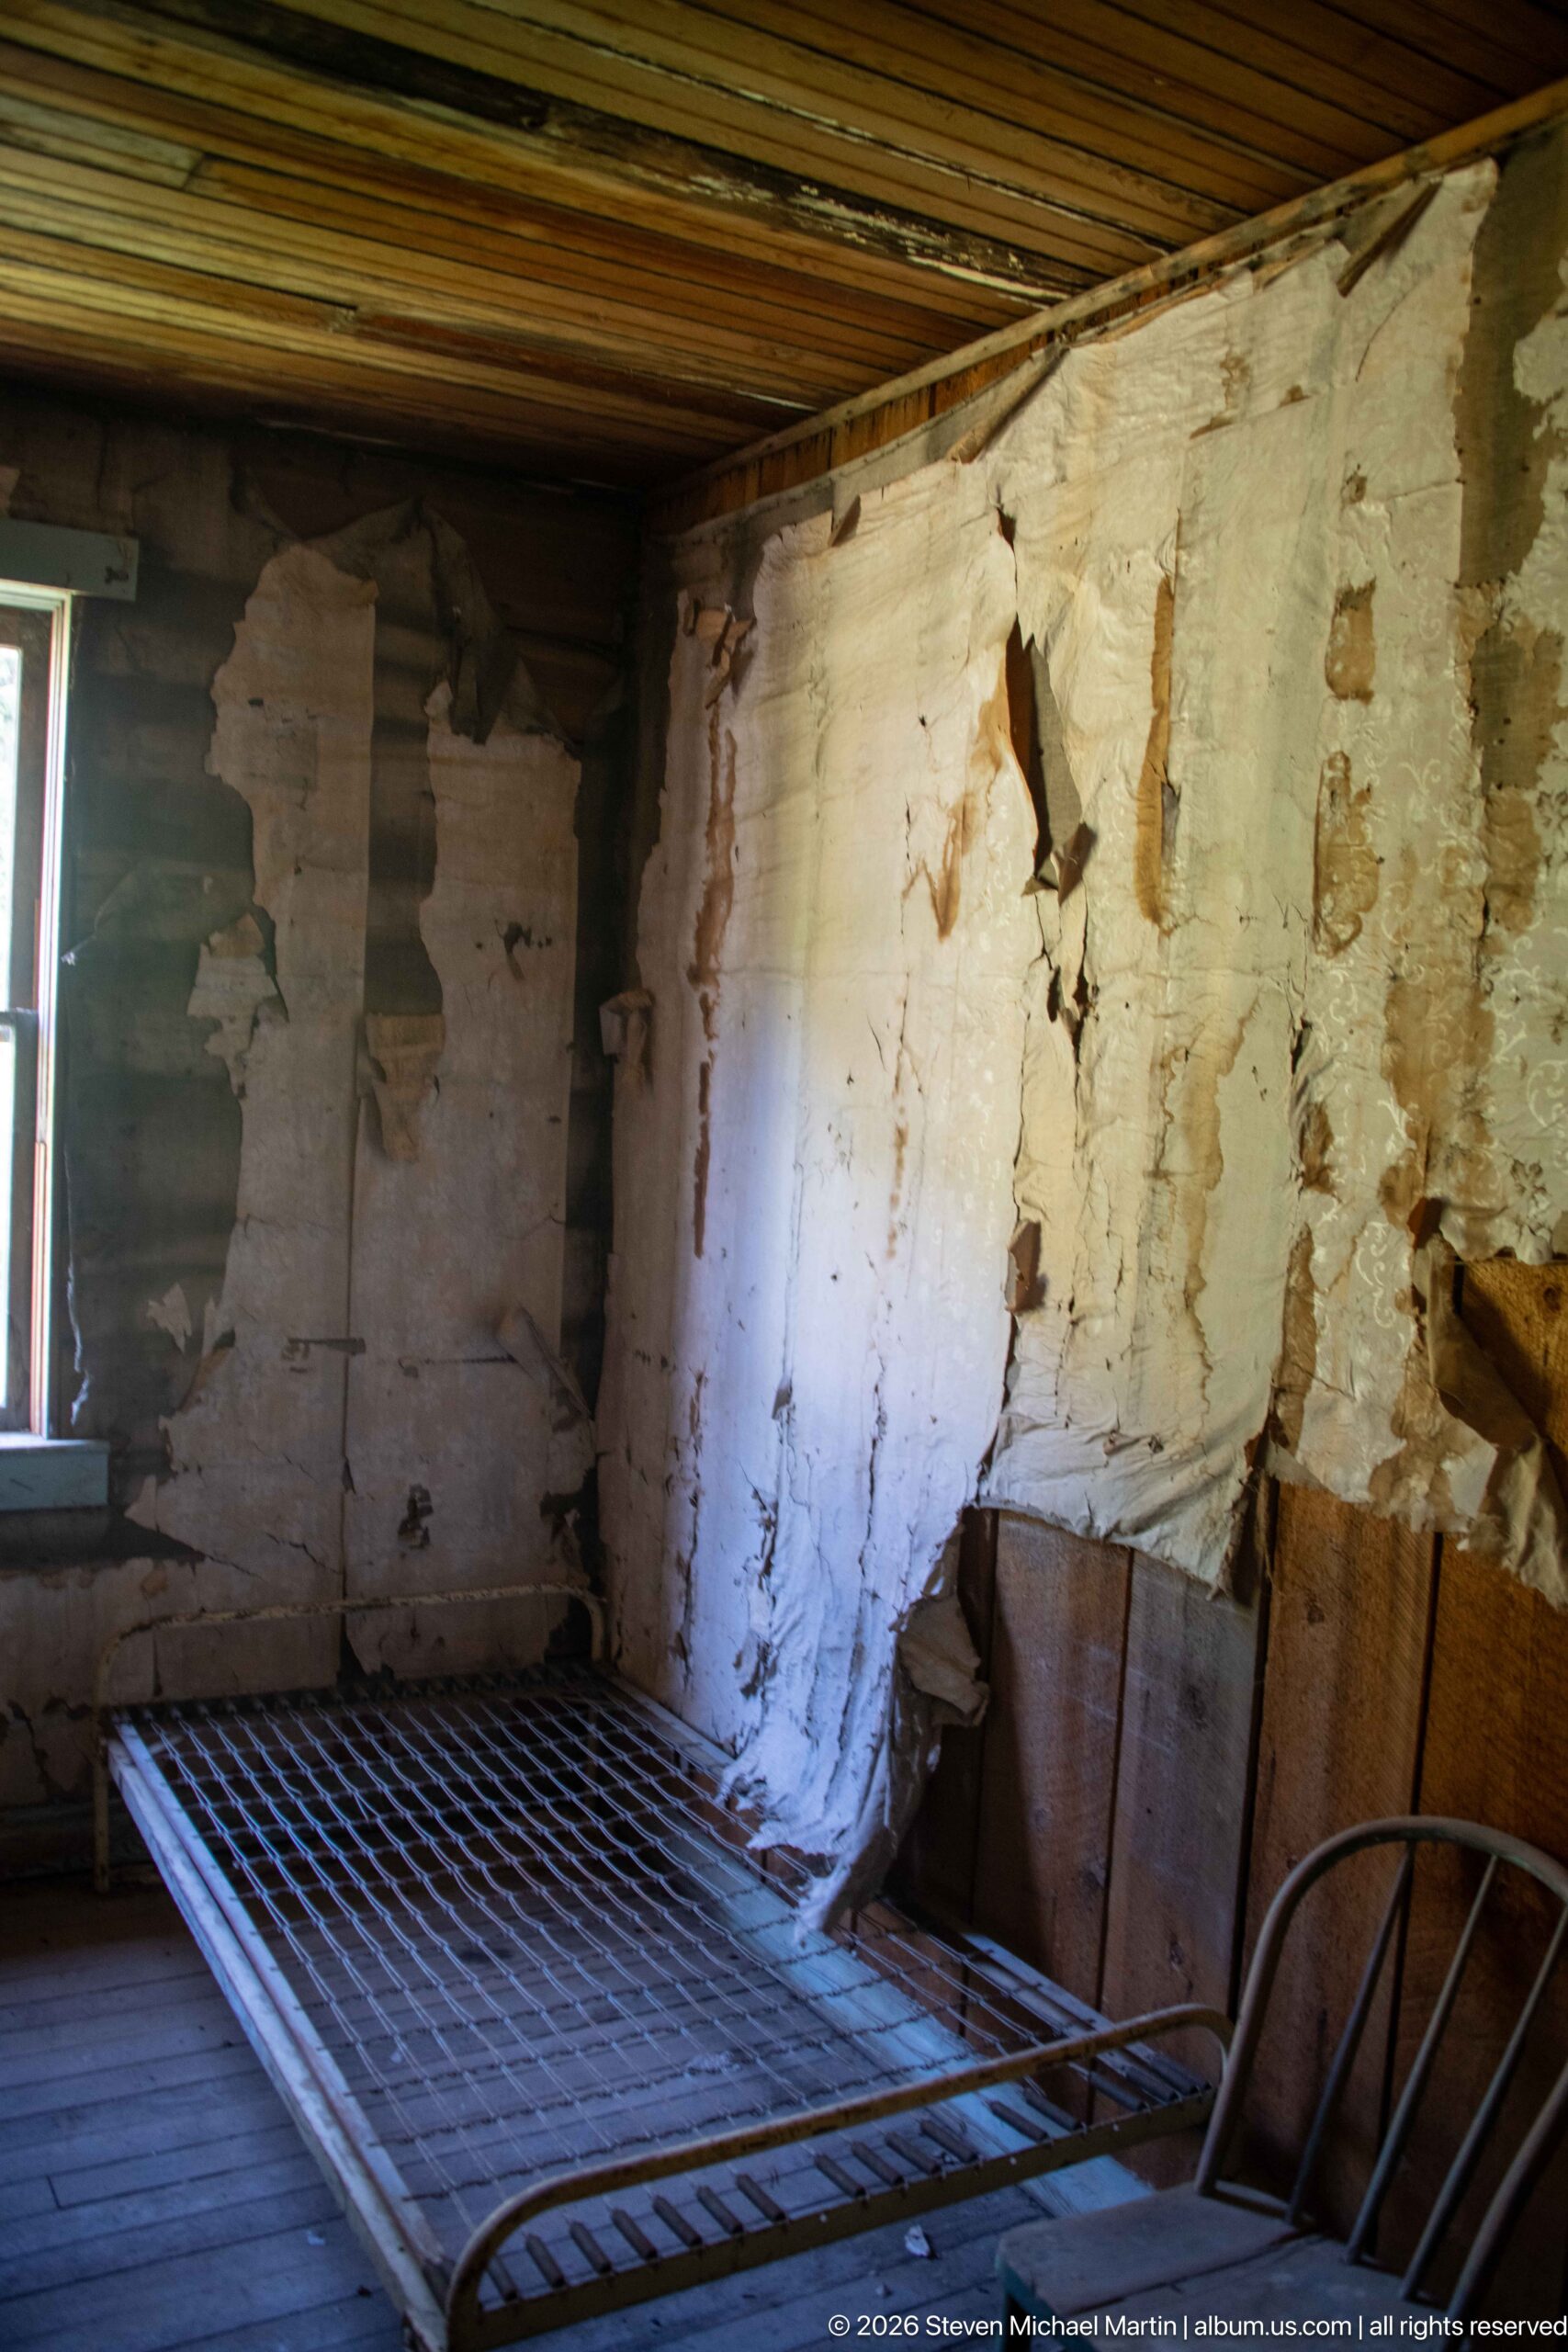
An iron bed frame rests against a severely deteriorated plastered wall inside one of Garnet’s historic rooms. Exposed masonry or rough substrate shows through large areas of missing finish, while daylight enters from a small window at left. The sparse furnishings and damaged surfaces convey the physical vulnerability of abandoned interiors while preserving a direct sense of the room’s former domestic use.
Caption
An iron bed frame rests against a severely deteriorated plastered wall inside one of Garnet’s historic rooms. Exposed masonry or rough substrate shows through large areas of missing finish, while daylight enters from a small window at left. The sparse furnishings and damaged surfaces convey the physical vulnerability of abandoned interiors while preserving a direct sense of the room’s former domestic use.
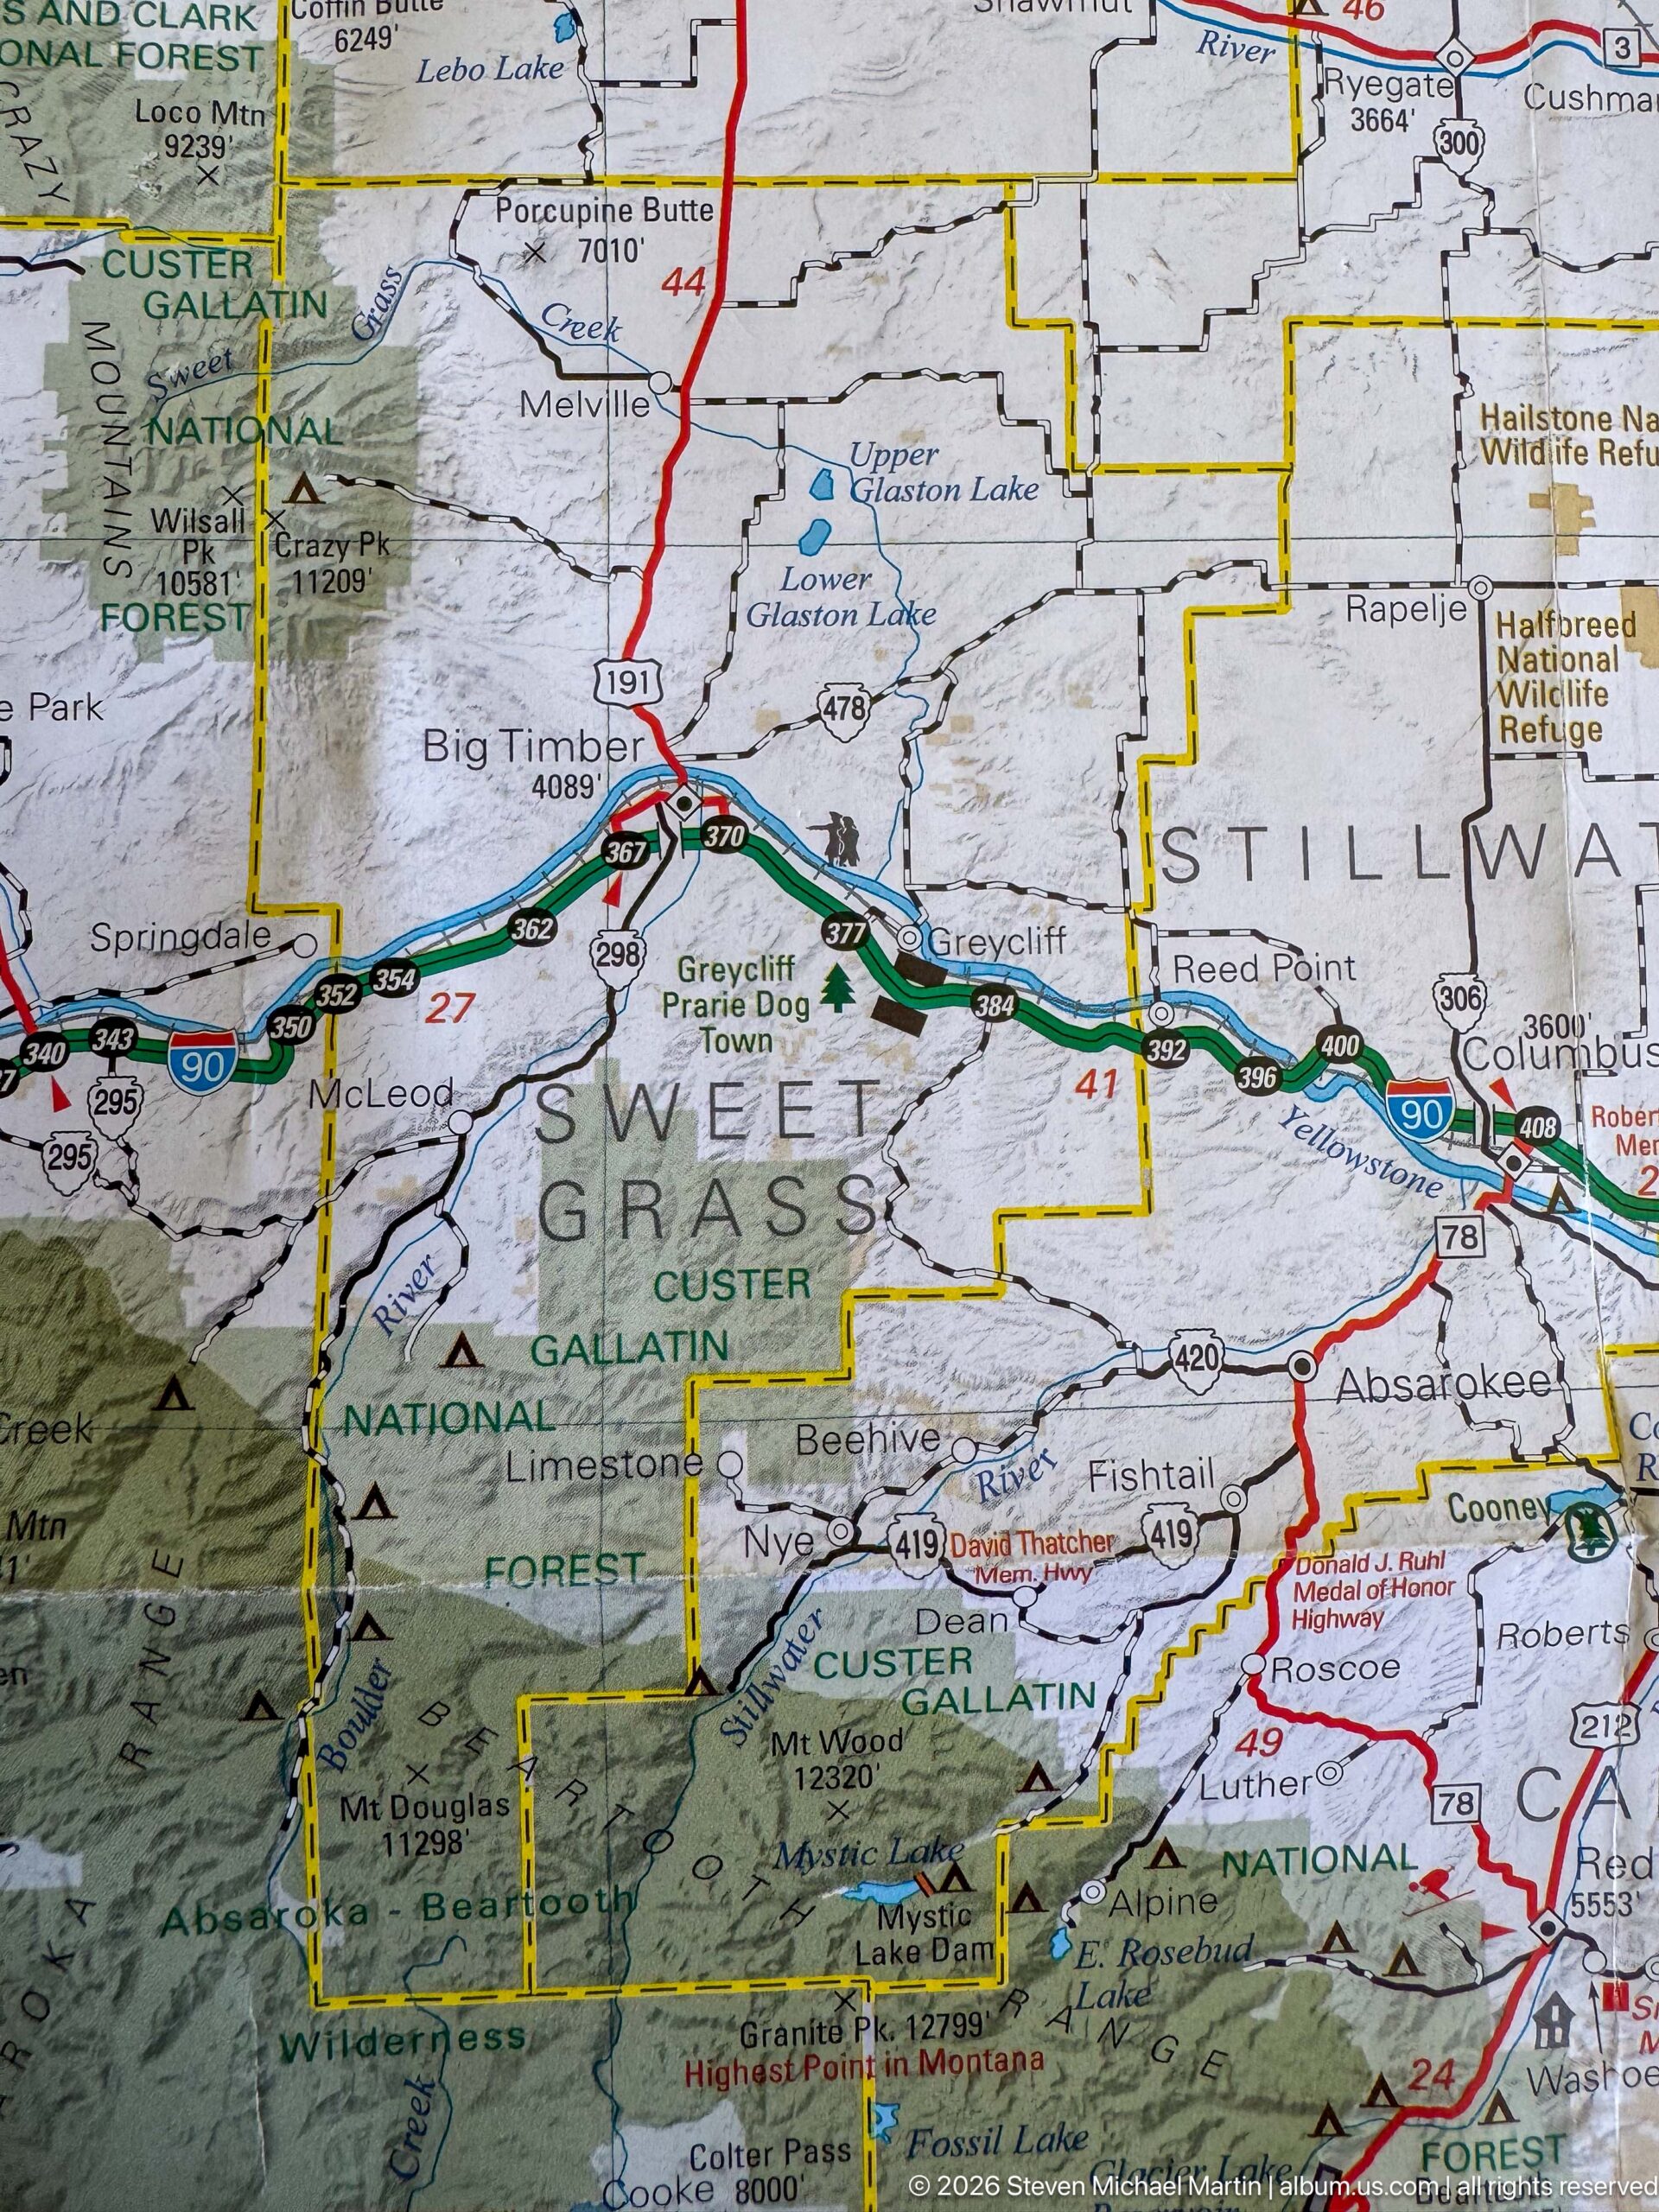
A road map situates the Garnet area within western Montana, showing Missoula, Interstate 90, surrounding national forests, mountain ranges, and smaller communities. Garnet lies within a landscape of long valleys and extensive public lands rather than near a major urban center. The map provides geographic context for the winding mountain roads and forest approaches documented elsewhere in the portfolio.
Caption
A road map situates the Garnet area within western Montana, showing Missoula, Interstate 90, surrounding national forests, mountain ranges, and smaller communities. Garnet lies within a landscape of long valleys and extensive public lands rather than near a major urban center. The map provides geographic context for the winding mountain roads and forest approaches documented elsewhere in the portfolio.
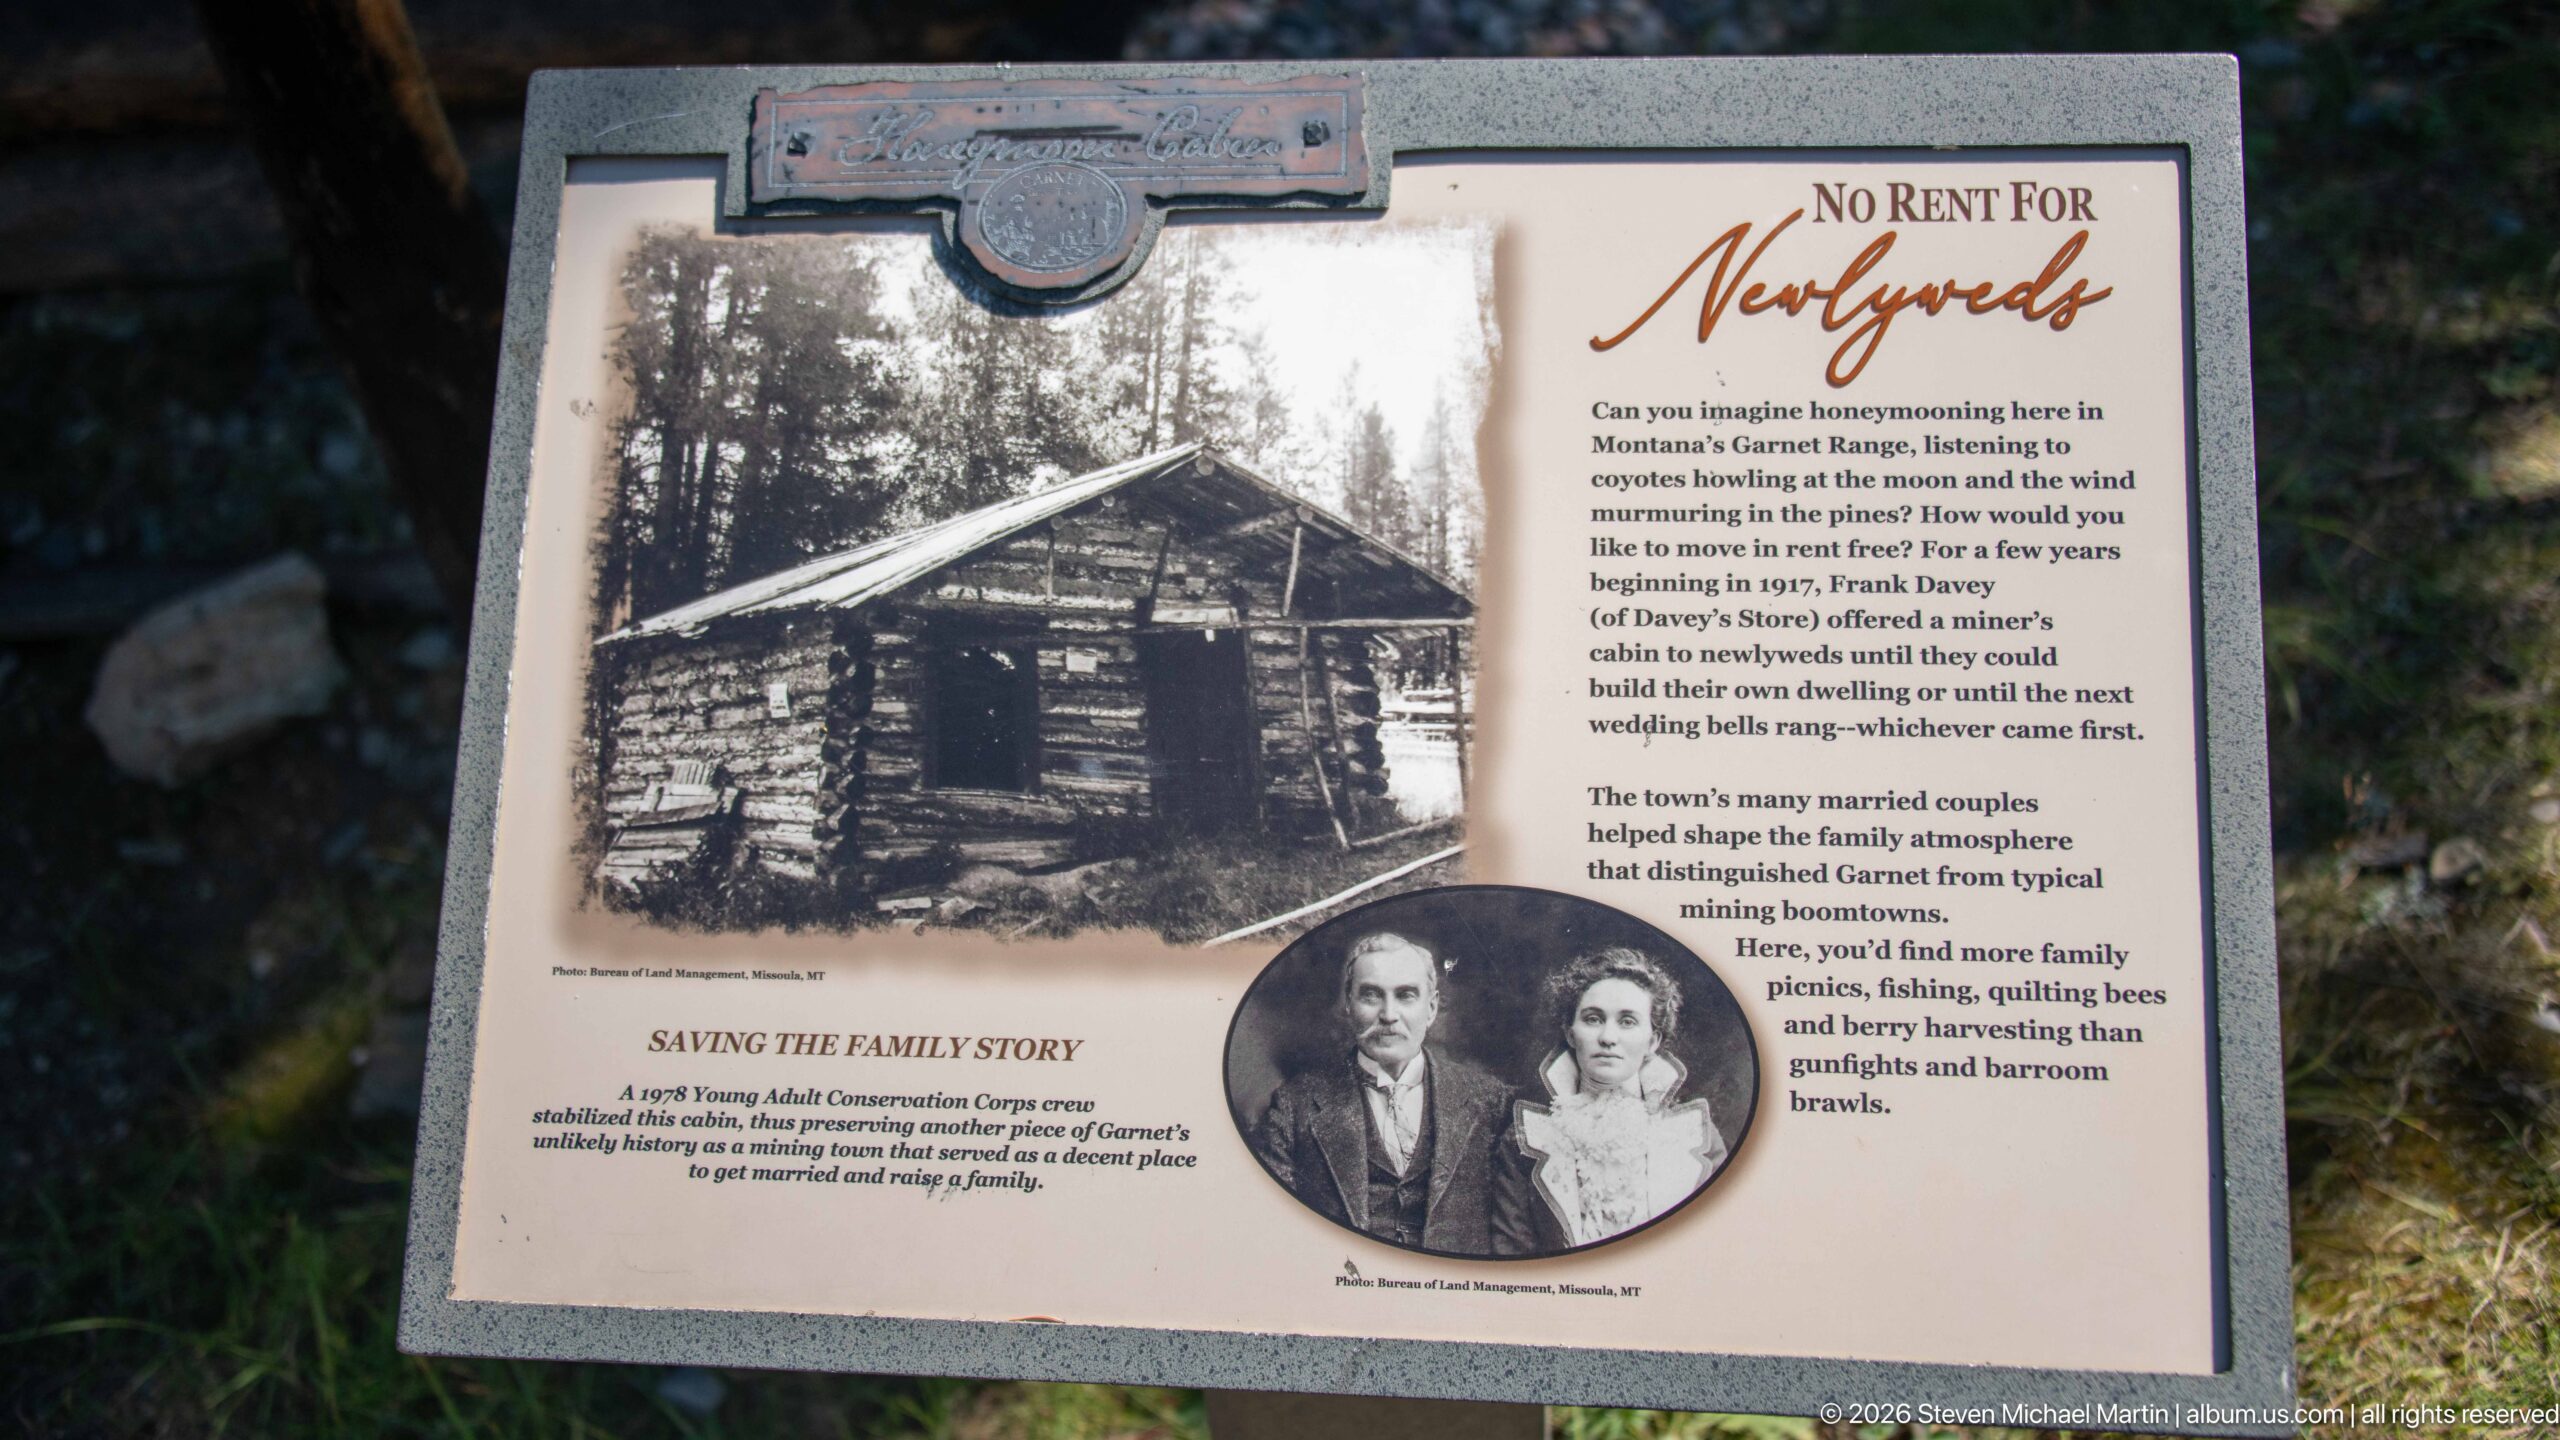
The “No Rent For Newlyweds” panel uses a historic log-cabin photograph and family portrait to describe domestic life in Garnet. Its story centers on housing, marriage, and the practical ways residents established households in a remote mining town. By shifting attention from mines and businesses to family experience, the display helps reconstruct Garnet as a lived community rather than simply a place of extraction.
Caption
The “No Rent For Newlyweds” panel uses a historic log-cabin photograph and family portrait to describe domestic life in Garnet. Its story centers on housing, marriage, and the practical ways residents established households in a remote mining town. By shifting attention from mines and businesses to family experience, the display helps reconstruct Garnet as a lived community rather than simply a place of extraction.
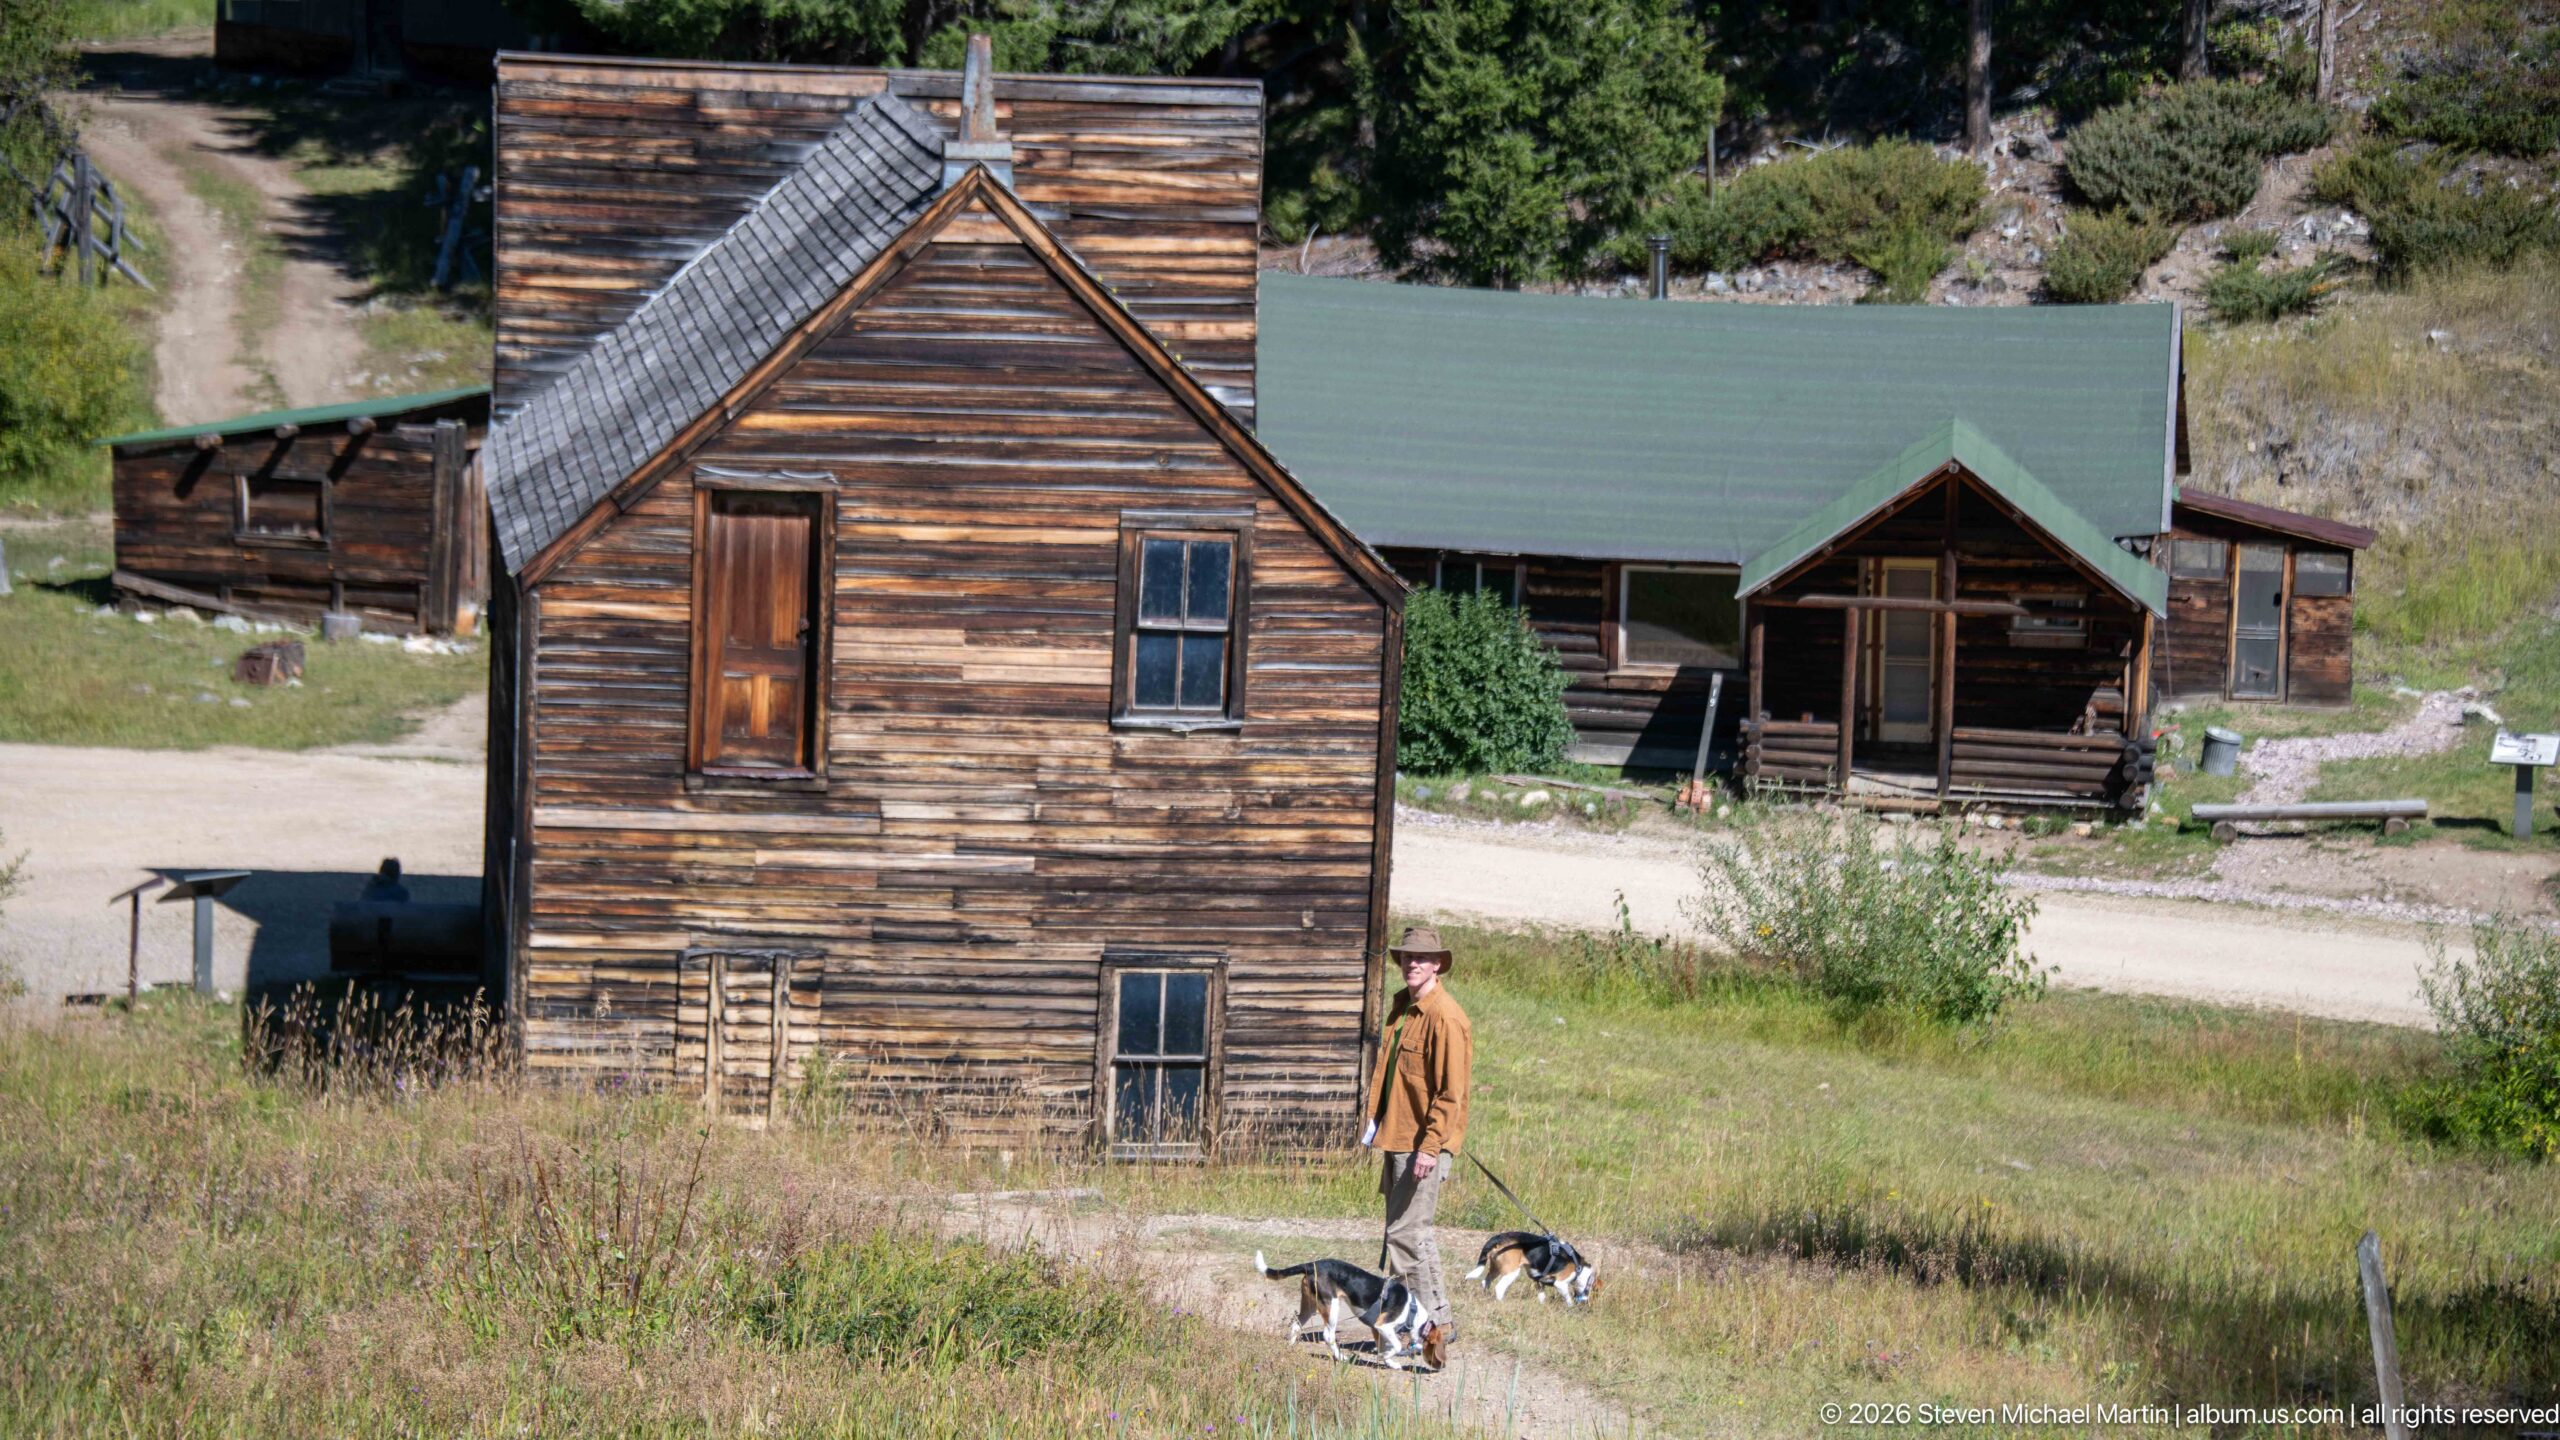
Weathered wooden buildings rise from the grassy Garnet townsite as a visitor walks two dogs along a path between them. The nearest two-story structure retains simple horizontal siding, a narrow door, and multi-pane windows, while a lower building with a green roof stands beyond the road. Human scale makes the compact spacing and vernacular construction of the surviving settlement especially apparent.
Caption
Weathered wooden buildings rise from the grassy Garnet townsite as a visitor walks two dogs along a path between them. The nearest two-story structure retains simple horizontal siding, a narrow door, and multi-pane windows, while a lower building with a green roof stands beyond the road. Human scale makes the compact spacing and vernacular construction of the surviving settlement especially apparent.
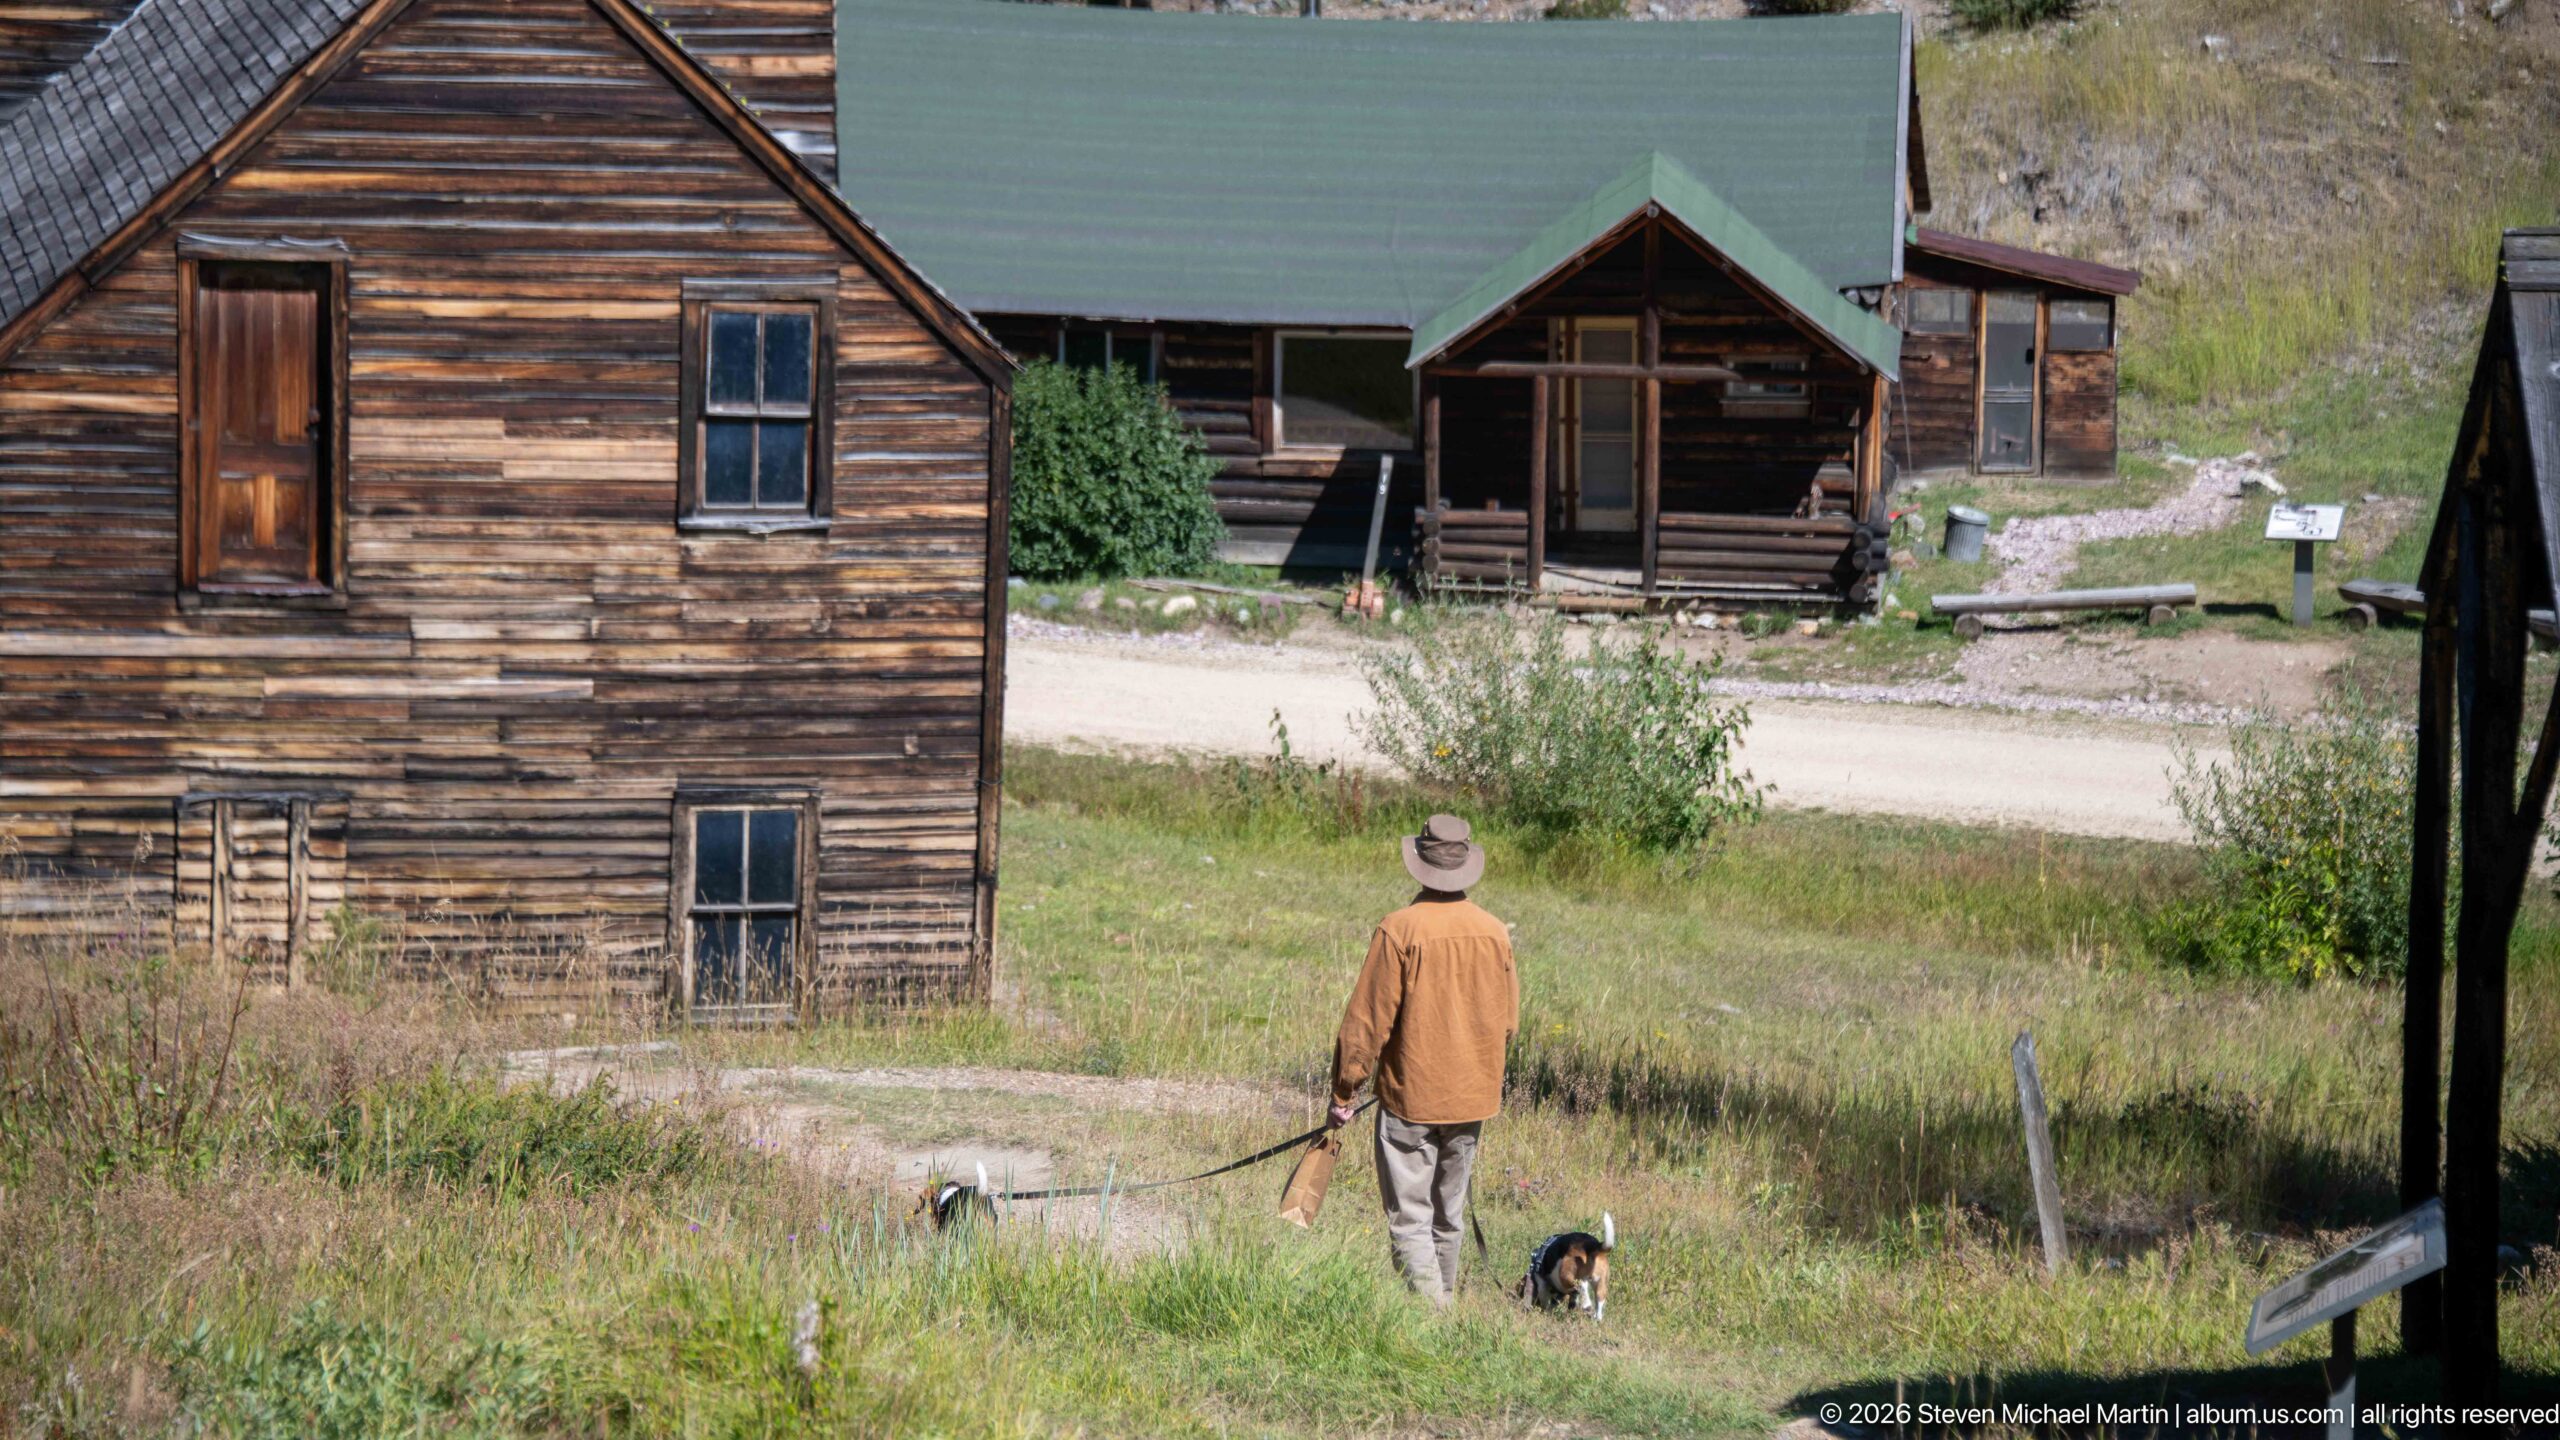
Seen from behind, a visitor and two dogs cross the grassy slope toward Garnet’s surviving buildings. The composition places everyday movement within the historic townscape: a tall, weathered frame building fills the left foreground, while a porch-fronted structure with a green roof stands across the road. The view shows how closely homes and businesses were clustered within the mountain settlement.
Caption
Seen from behind, a visitor and two dogs cross the grassy slope toward Garnet’s surviving buildings. The composition places everyday movement within the historic townscape: a tall, weathered frame building fills the left foreground, while a porch-fronted structure with a green roof stands across the road. The view shows how closely homes and businesses were clustered within the mountain settlement.
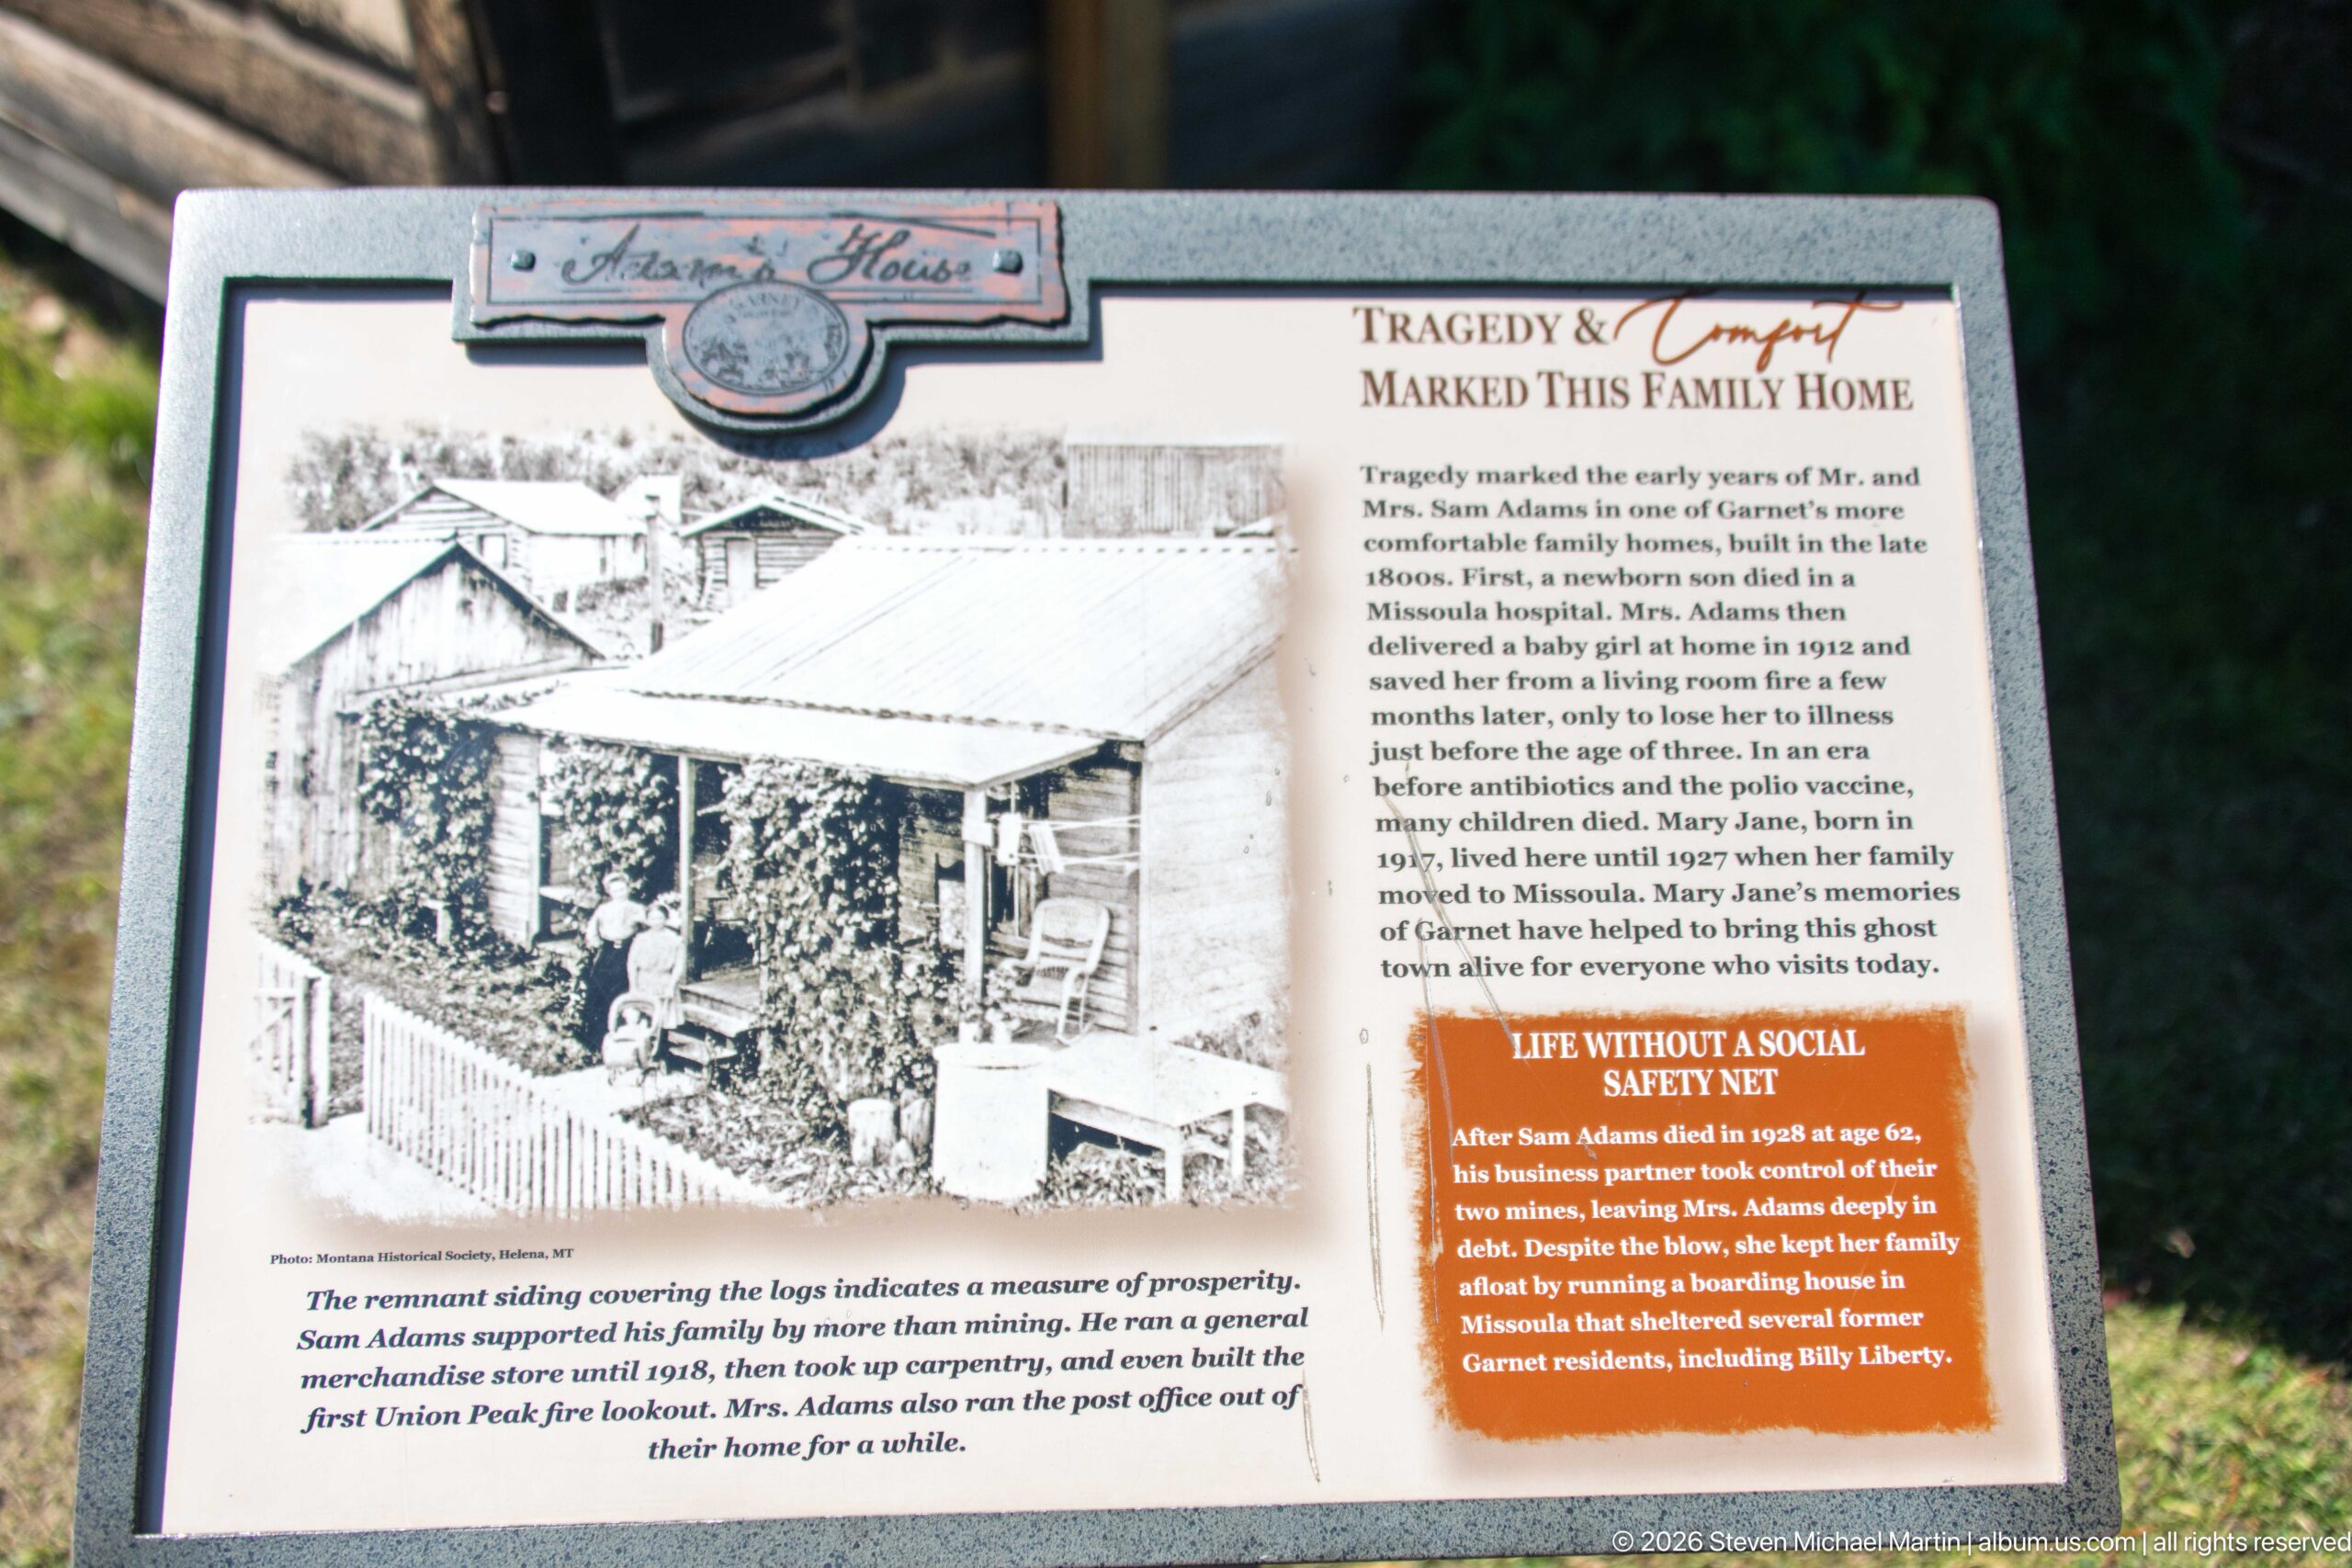
An interpretive panel titled “Tragedy & Triumph Marked This Family Home” recounts the experience of a Garnet household through a historic photograph and biographical text. The display addresses both prosperity and personal loss, bringing the social history of the settlement into focus. Family-centered stories such as this complicate the familiar image of a mining camp populated only by prospectors and saloon patrons.
Caption
An interpretive panel titled “Tragedy & Triumph Marked This Family Home” recounts the experience of a Garnet household through a historic photograph and biographical text. The display addresses both prosperity and personal loss, bringing the social history of the settlement into focus. Family-centered stories such as this complicate the familiar image of a mining camp populated only by prospectors and saloon patrons.
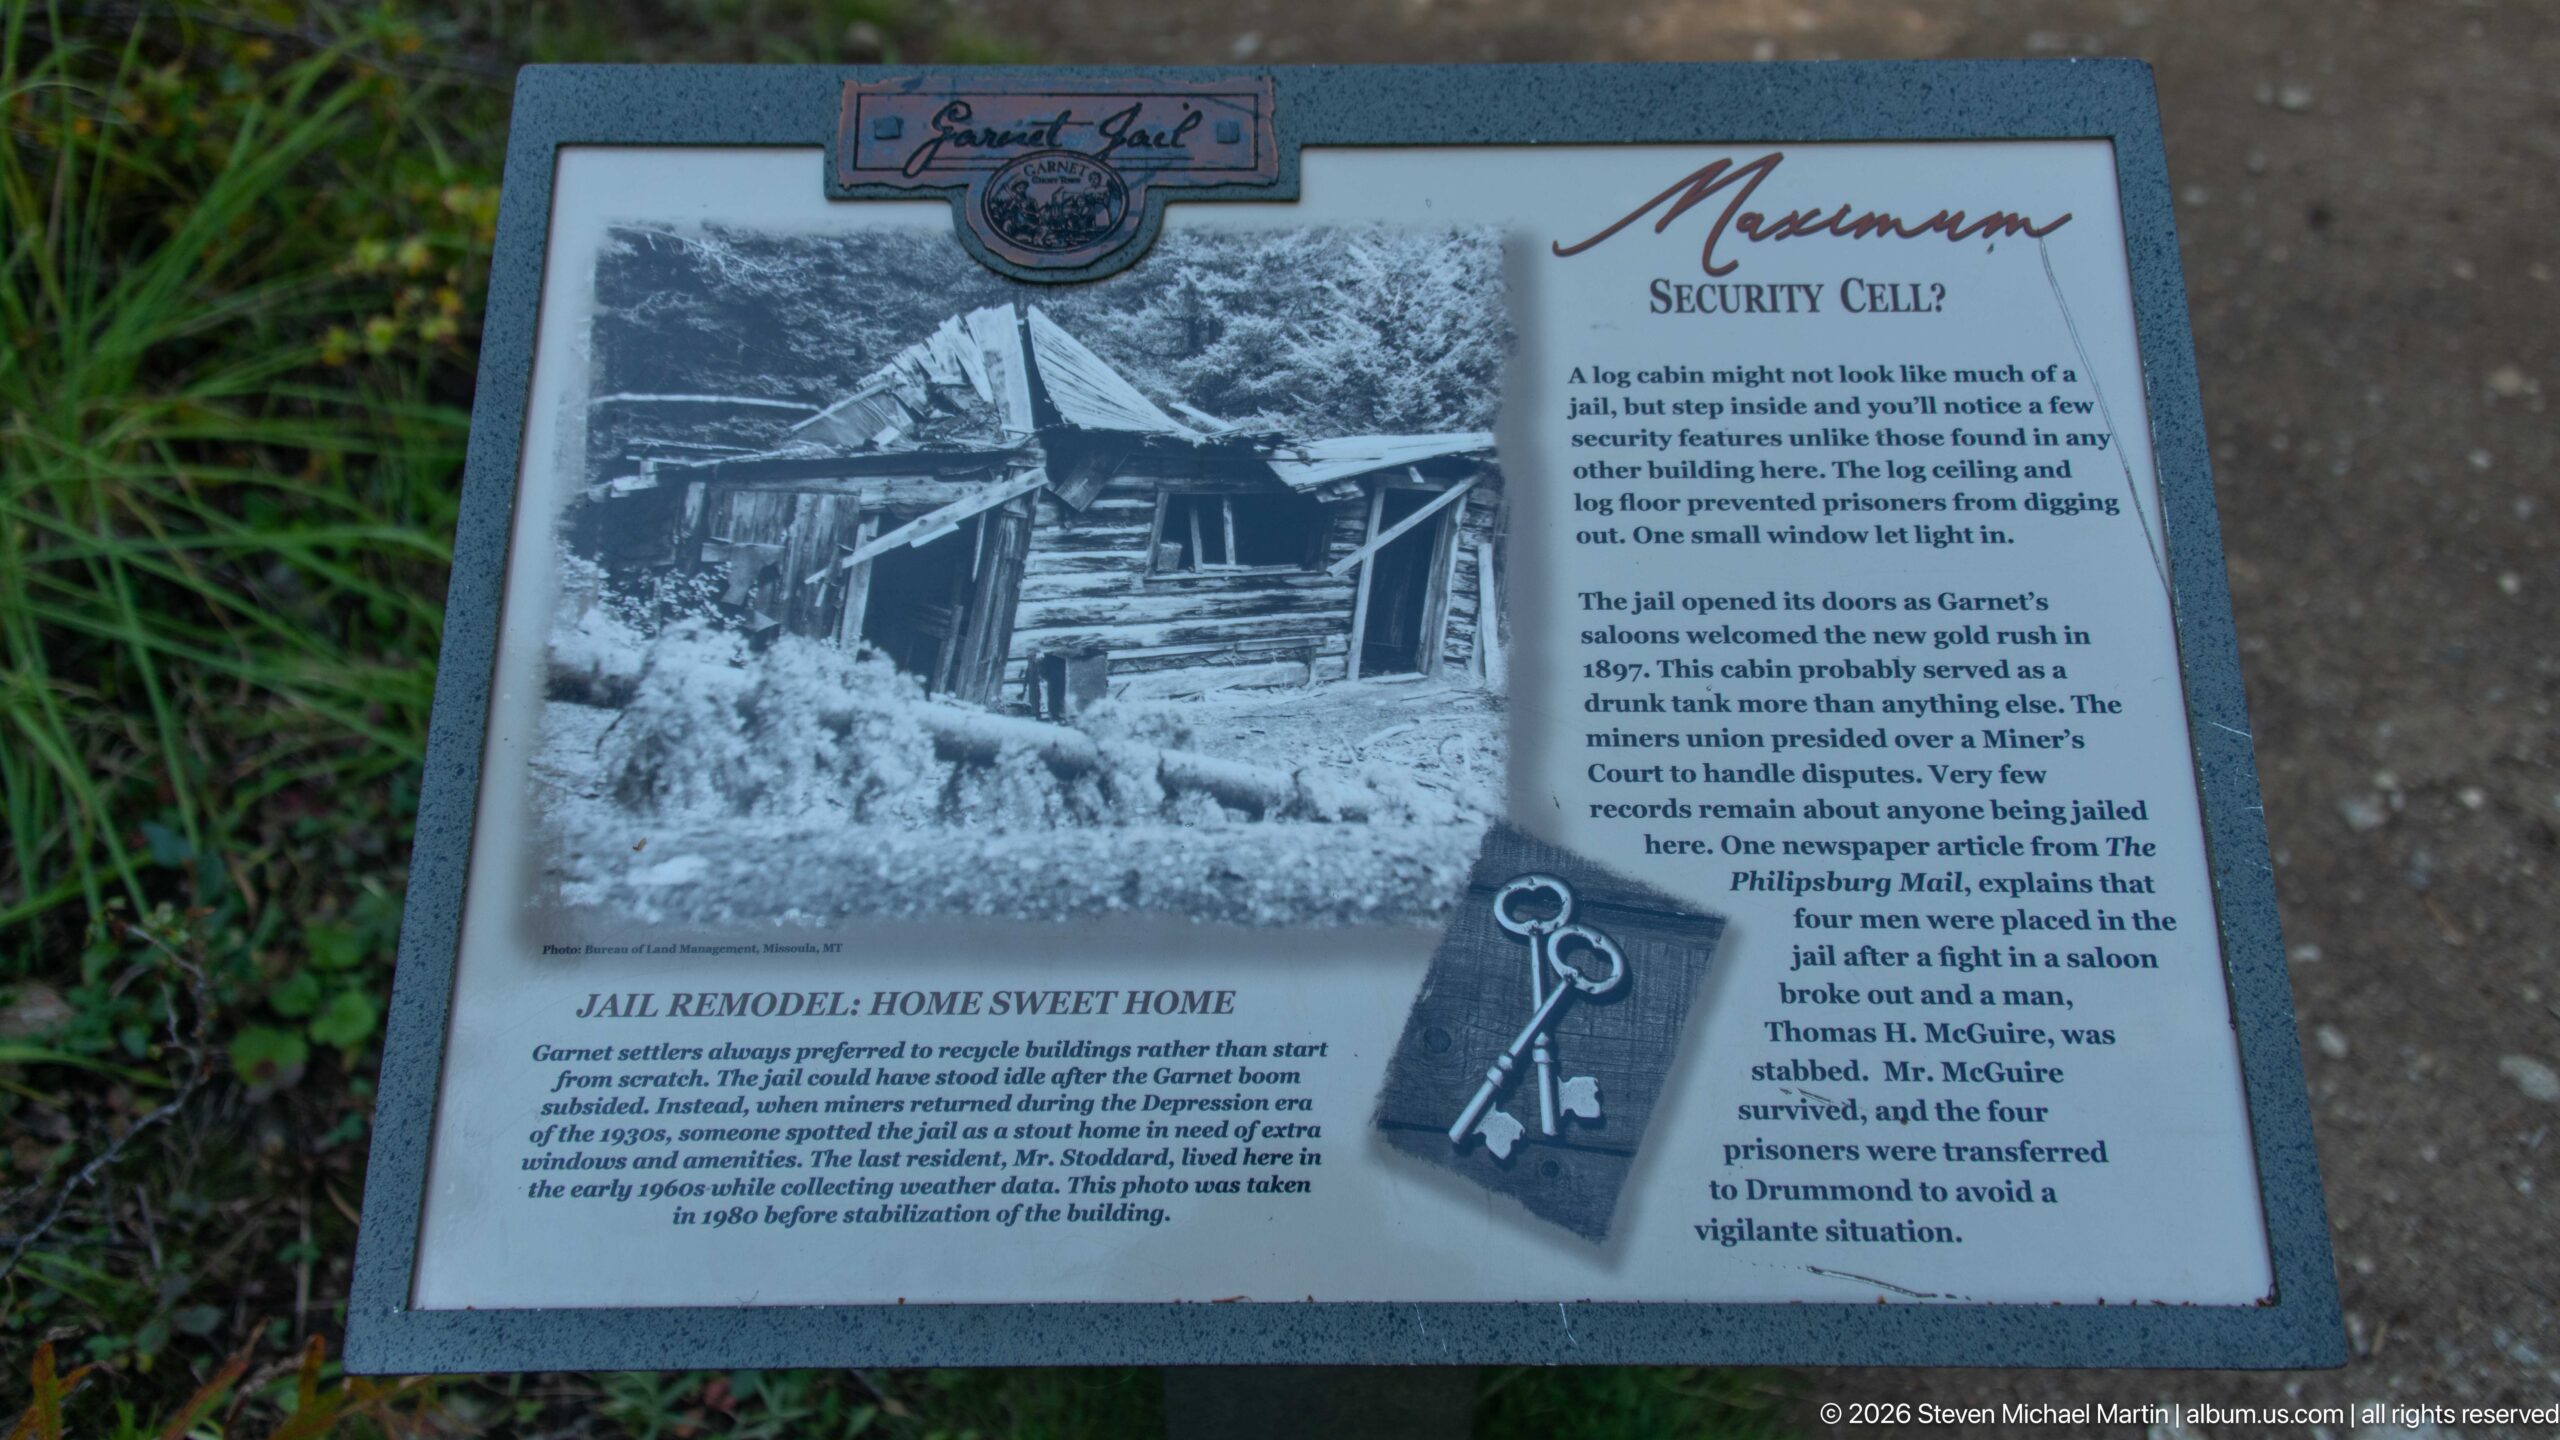
The “Maximum Security Cell” panel interprets Garnet’s small jail through a historic photograph of the log structure and an account of local law enforcement. Keys illustrated beside the text reinforce the building’s function. The story adds another layer to the town’s civic life, showing that even a remote mining community required institutions for handling disputes, crime, and temporary confinement.
Caption
The “Maximum Security Cell” panel interprets Garnet’s small jail through a historic photograph of the log structure and an account of local law enforcement. Keys illustrated beside the text reinforce the building’s function. The story adds another layer to the town’s civic life, showing that even a remote mining community required institutions for handling disputes, crime, and temporary confinement.
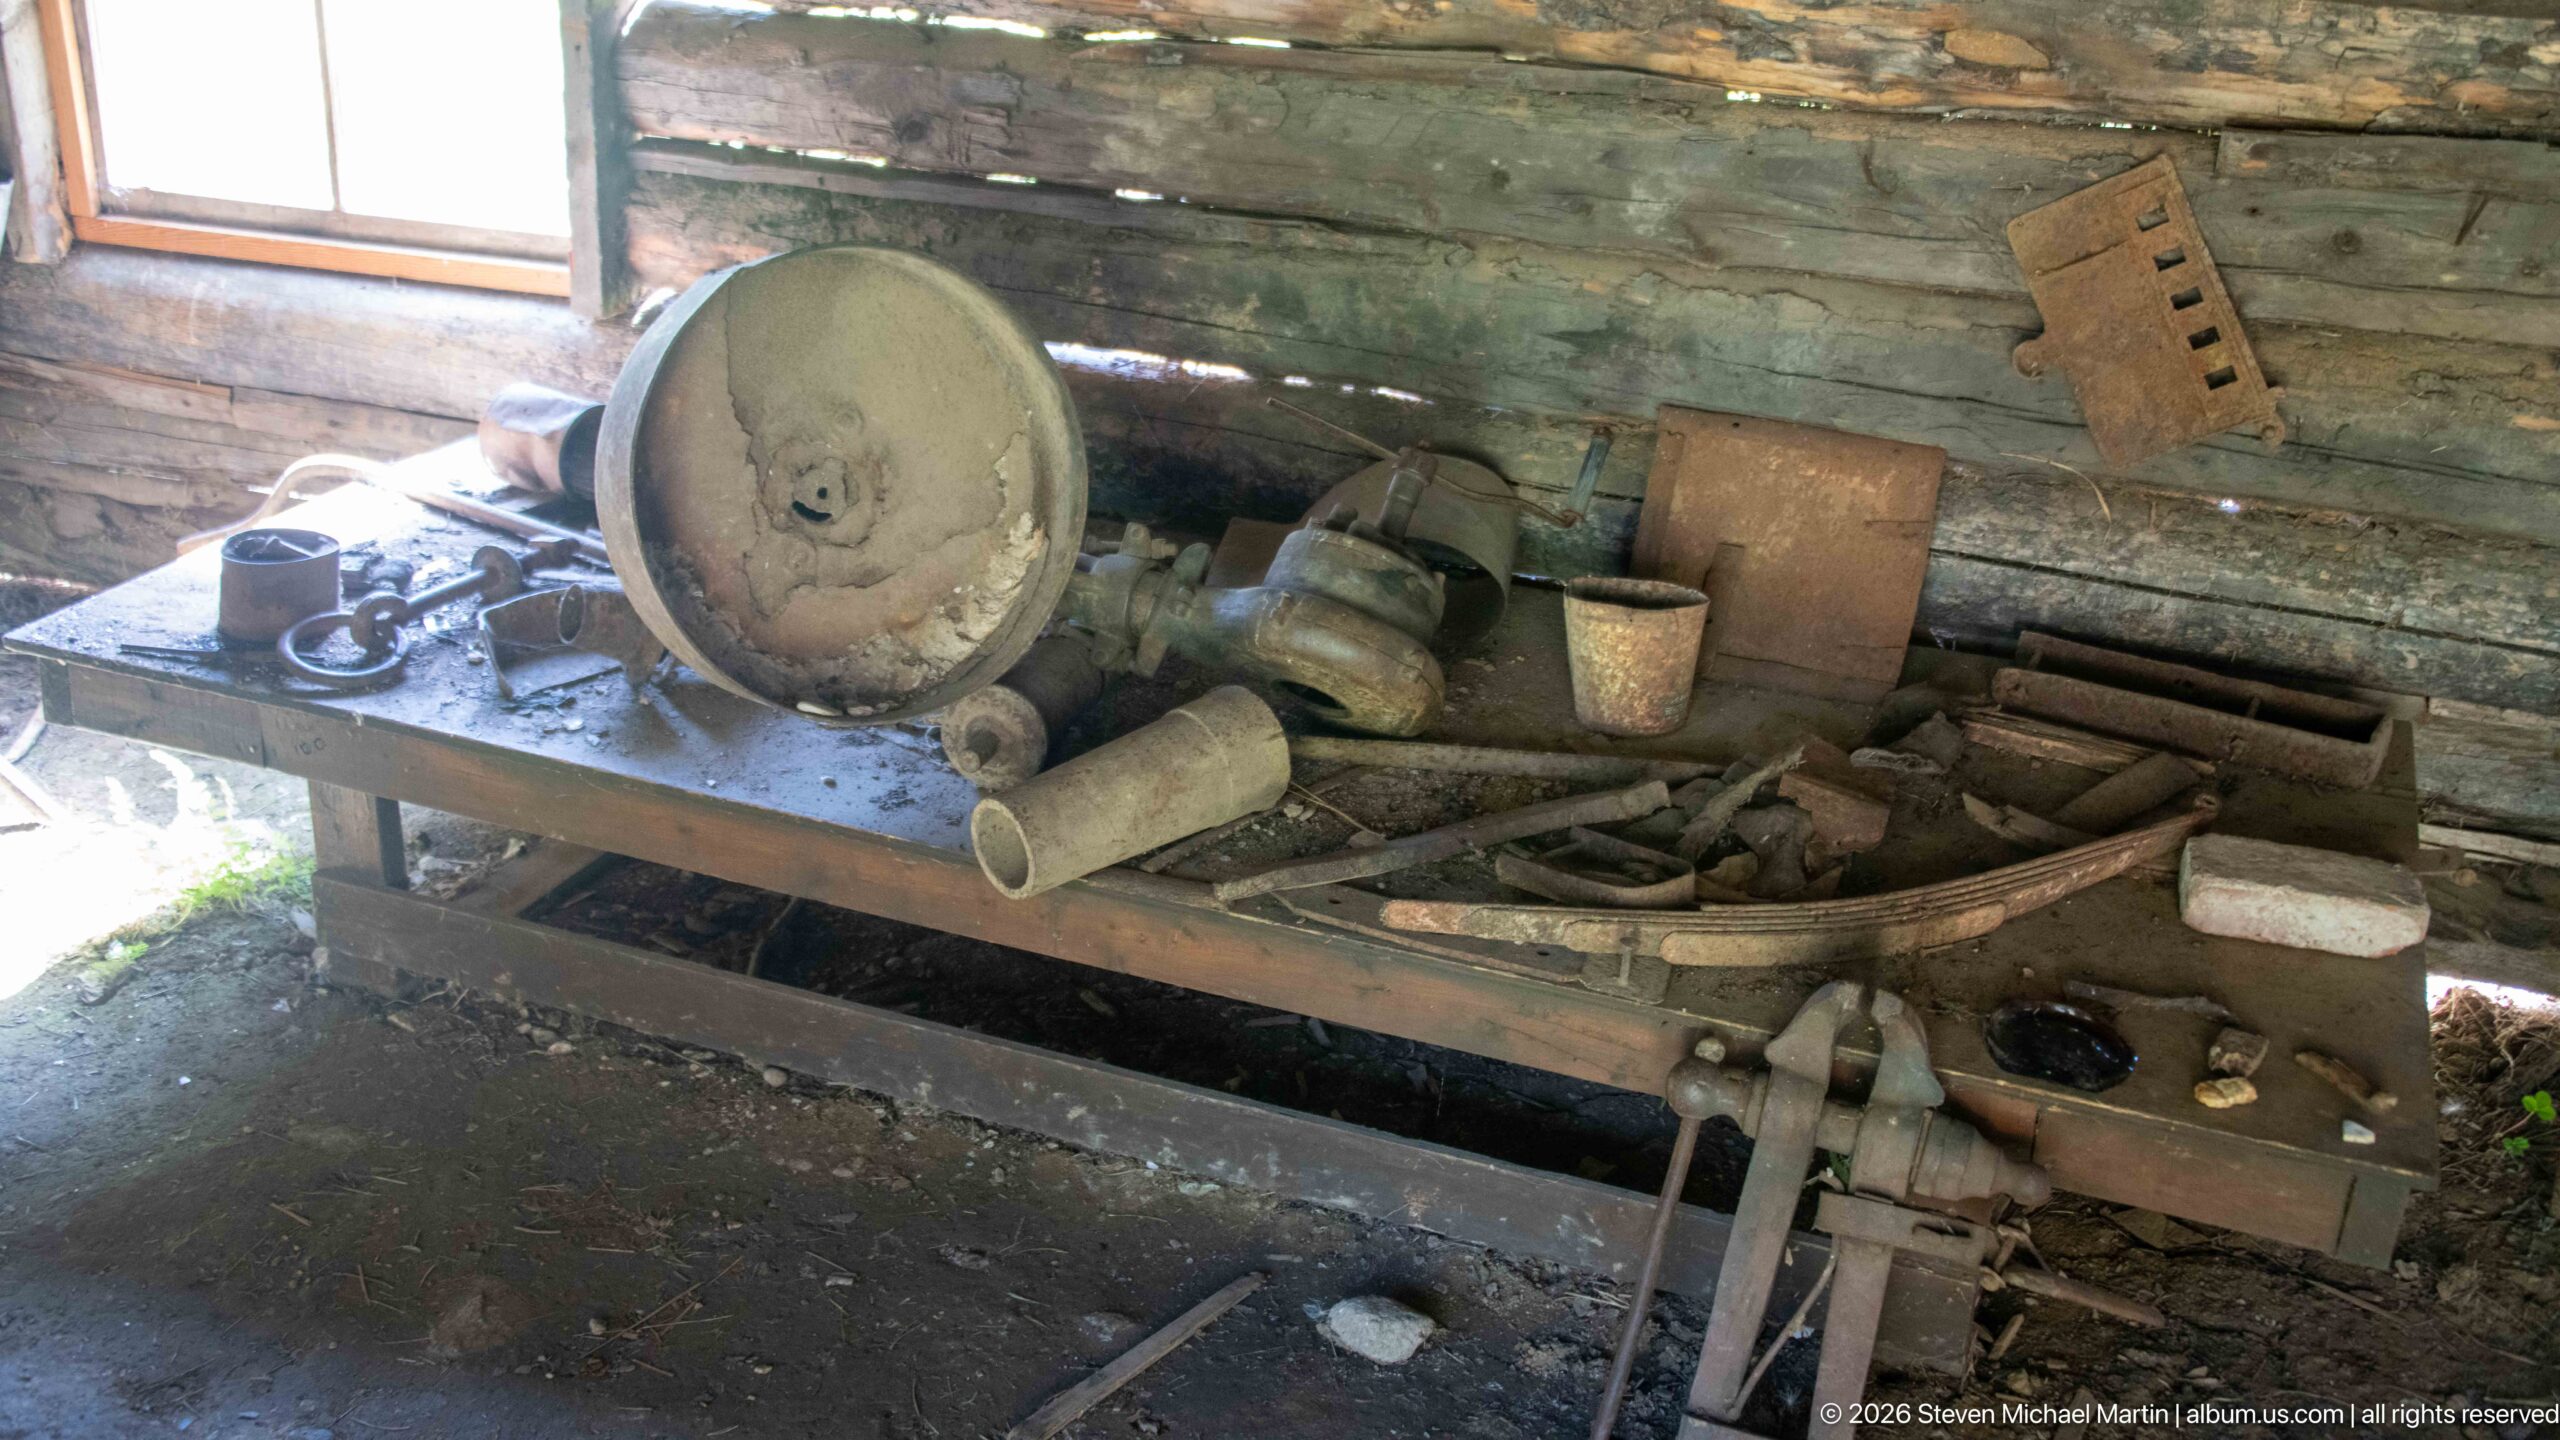
A rough workbench inside a log structure is crowded with hand tools, metal vessels, containers, and assorted hardware. Light entering through gaps in the walls picks out the worn surfaces and irregular arrangement of objects. Rather than presenting a restored workshop as pristine, the interior preserves the material texture of practical work in Garnet, where repair and improvisation were essential to an isolated mining community.
Caption
A rough workbench inside a log structure is crowded with hand tools, metal vessels, containers, and assorted hardware. Light entering through gaps in the walls picks out the worn surfaces and irregular arrangement of objects. Rather than presenting a restored workshop as pristine, the interior preserves the material texture of practical work in Garnet, where repair and improvisation were essential to an isolated mining community.
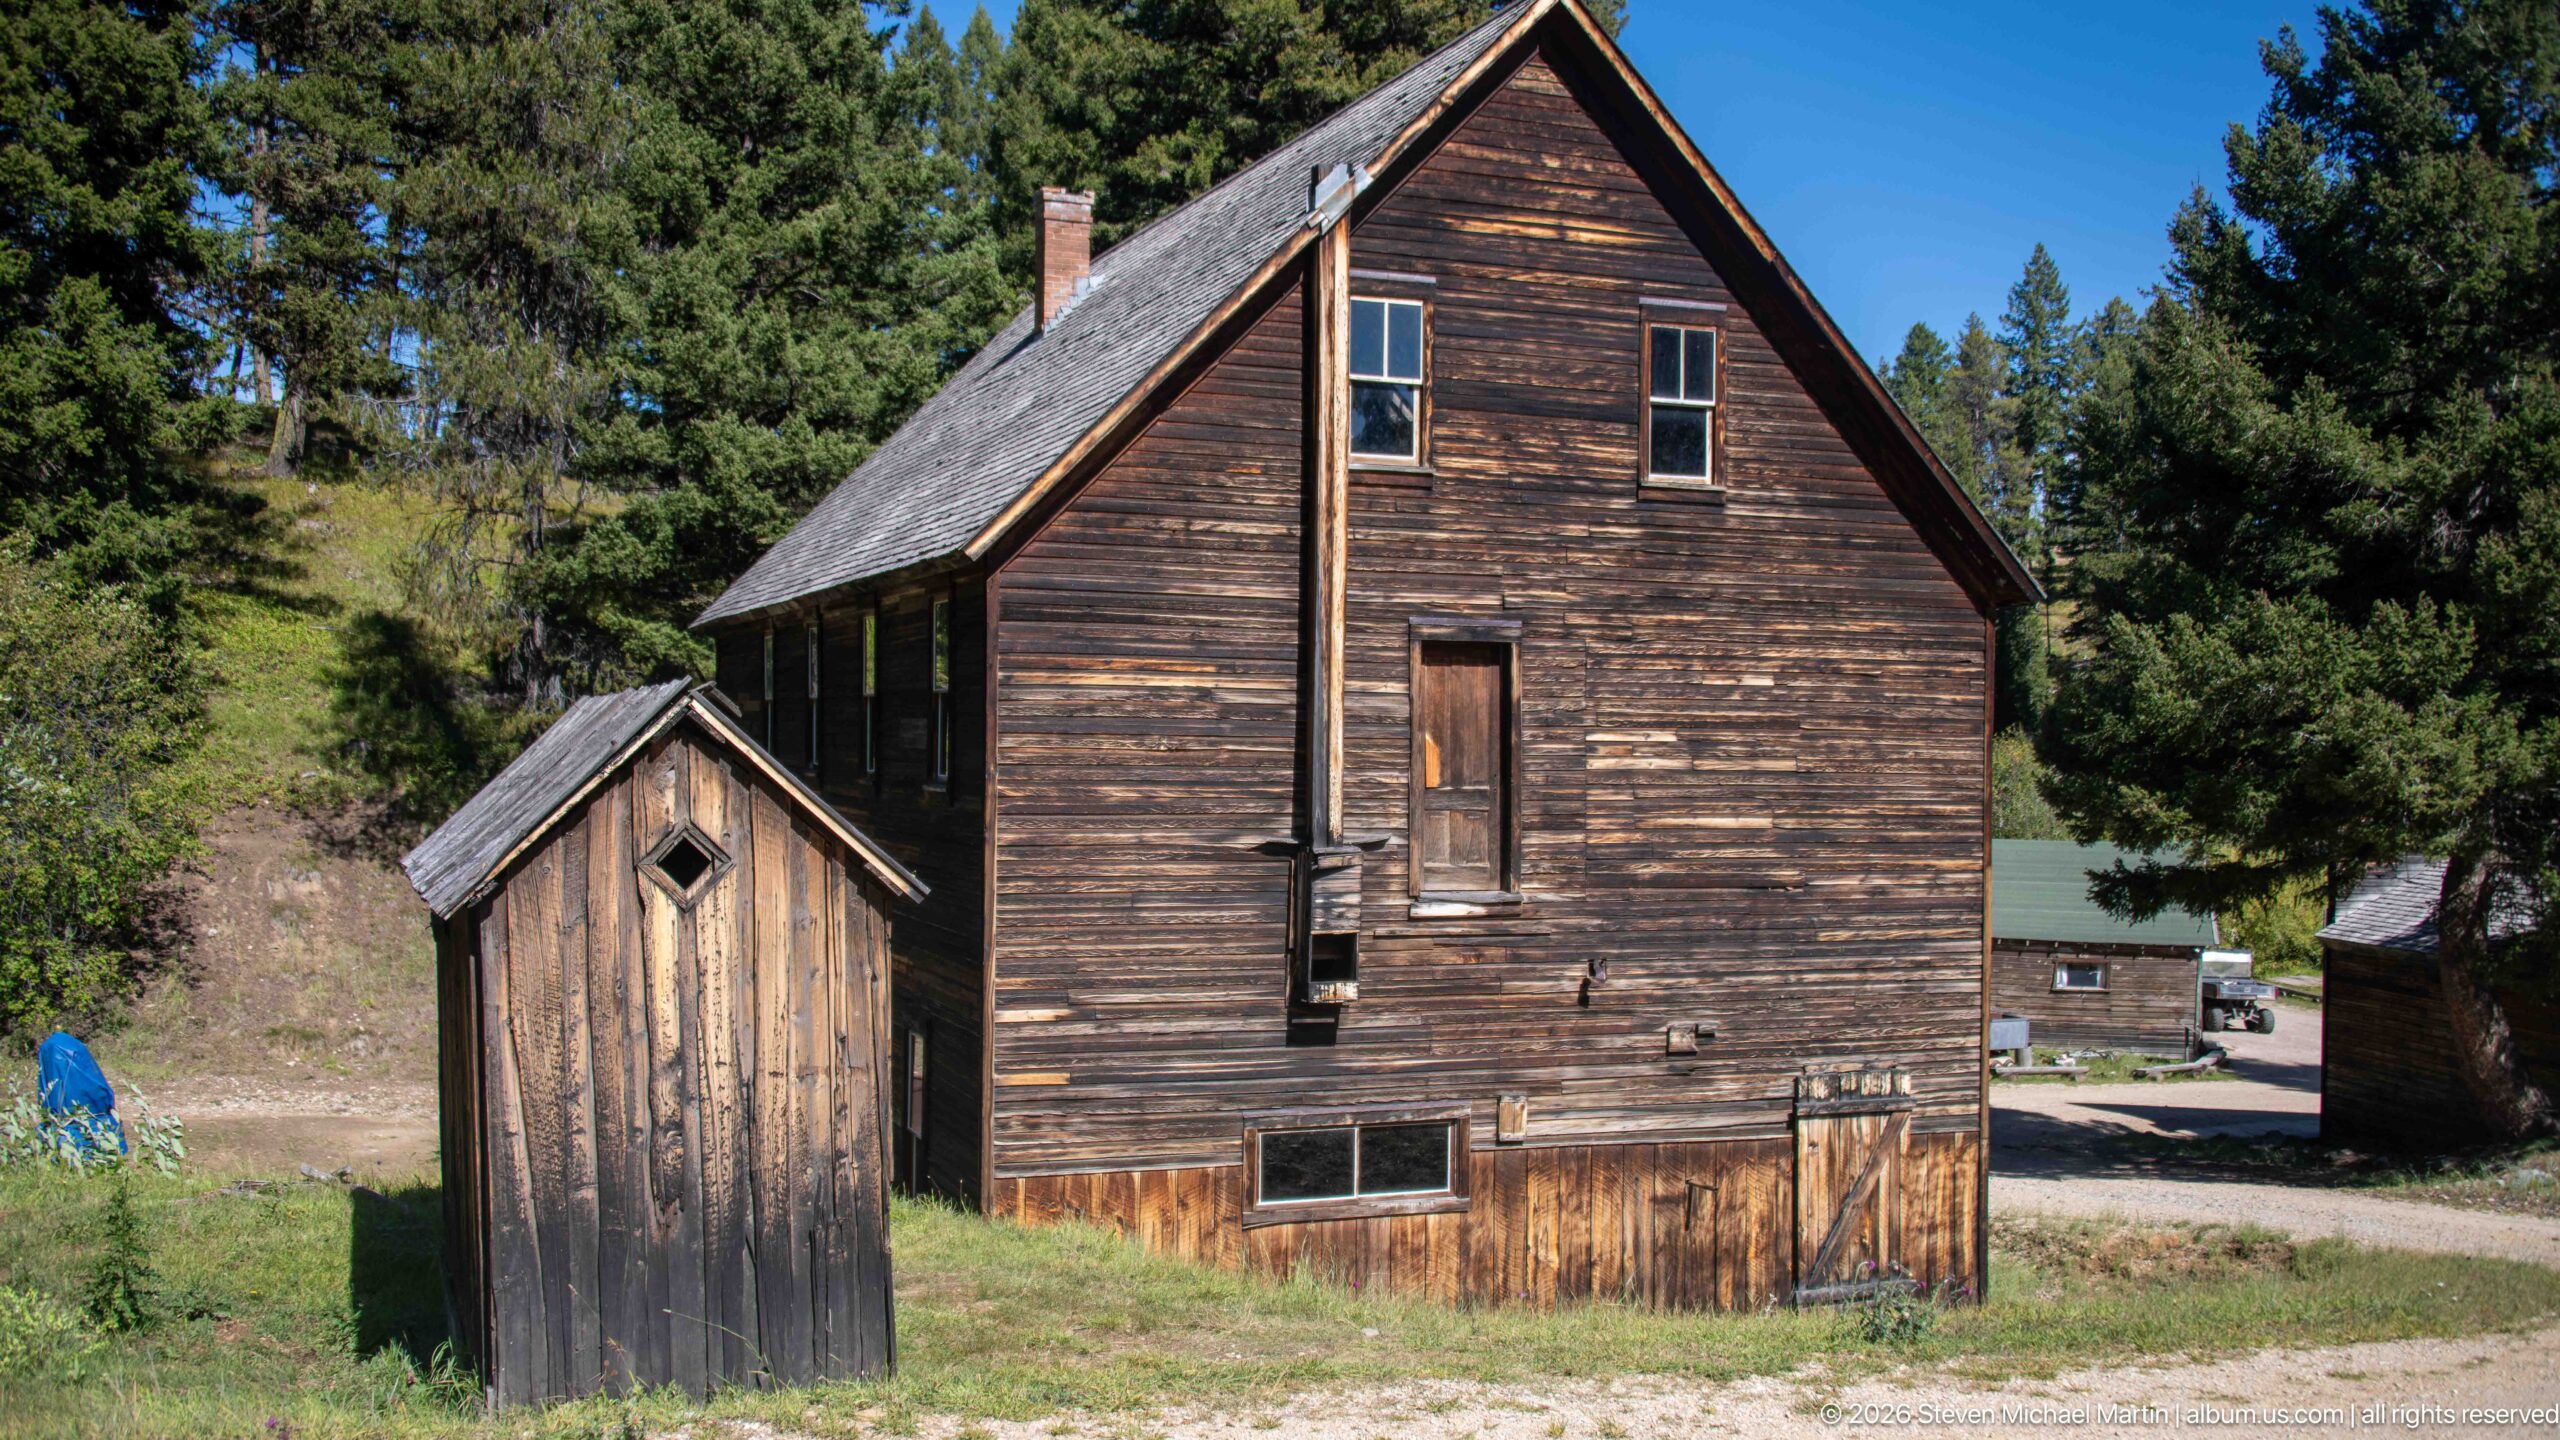
A tall, narrow two-story frame building stands beside a small detached privy at Garnet Ghost Town. Weathered horizontal siding, a steep gable roof, vertically aligned windows, and a plain central door give the main structure an austere vernacular appearance. The diminutive outbuilding beside it provides a revealing reminder of the practical sanitation arrangements that accompanied domestic and commercial life in remote mining settlements.
Caption
A tall, narrow two-story frame building stands beside a small detached privy at Garnet Ghost Town. Weathered horizontal siding, a steep gable roof, vertically aligned windows, and a plain central door give the main structure an austere vernacular appearance. The diminutive outbuilding beside it provides a revealing reminder of the practical sanitation arrangements that accompanied domestic and commercial life in remote mining settlements.
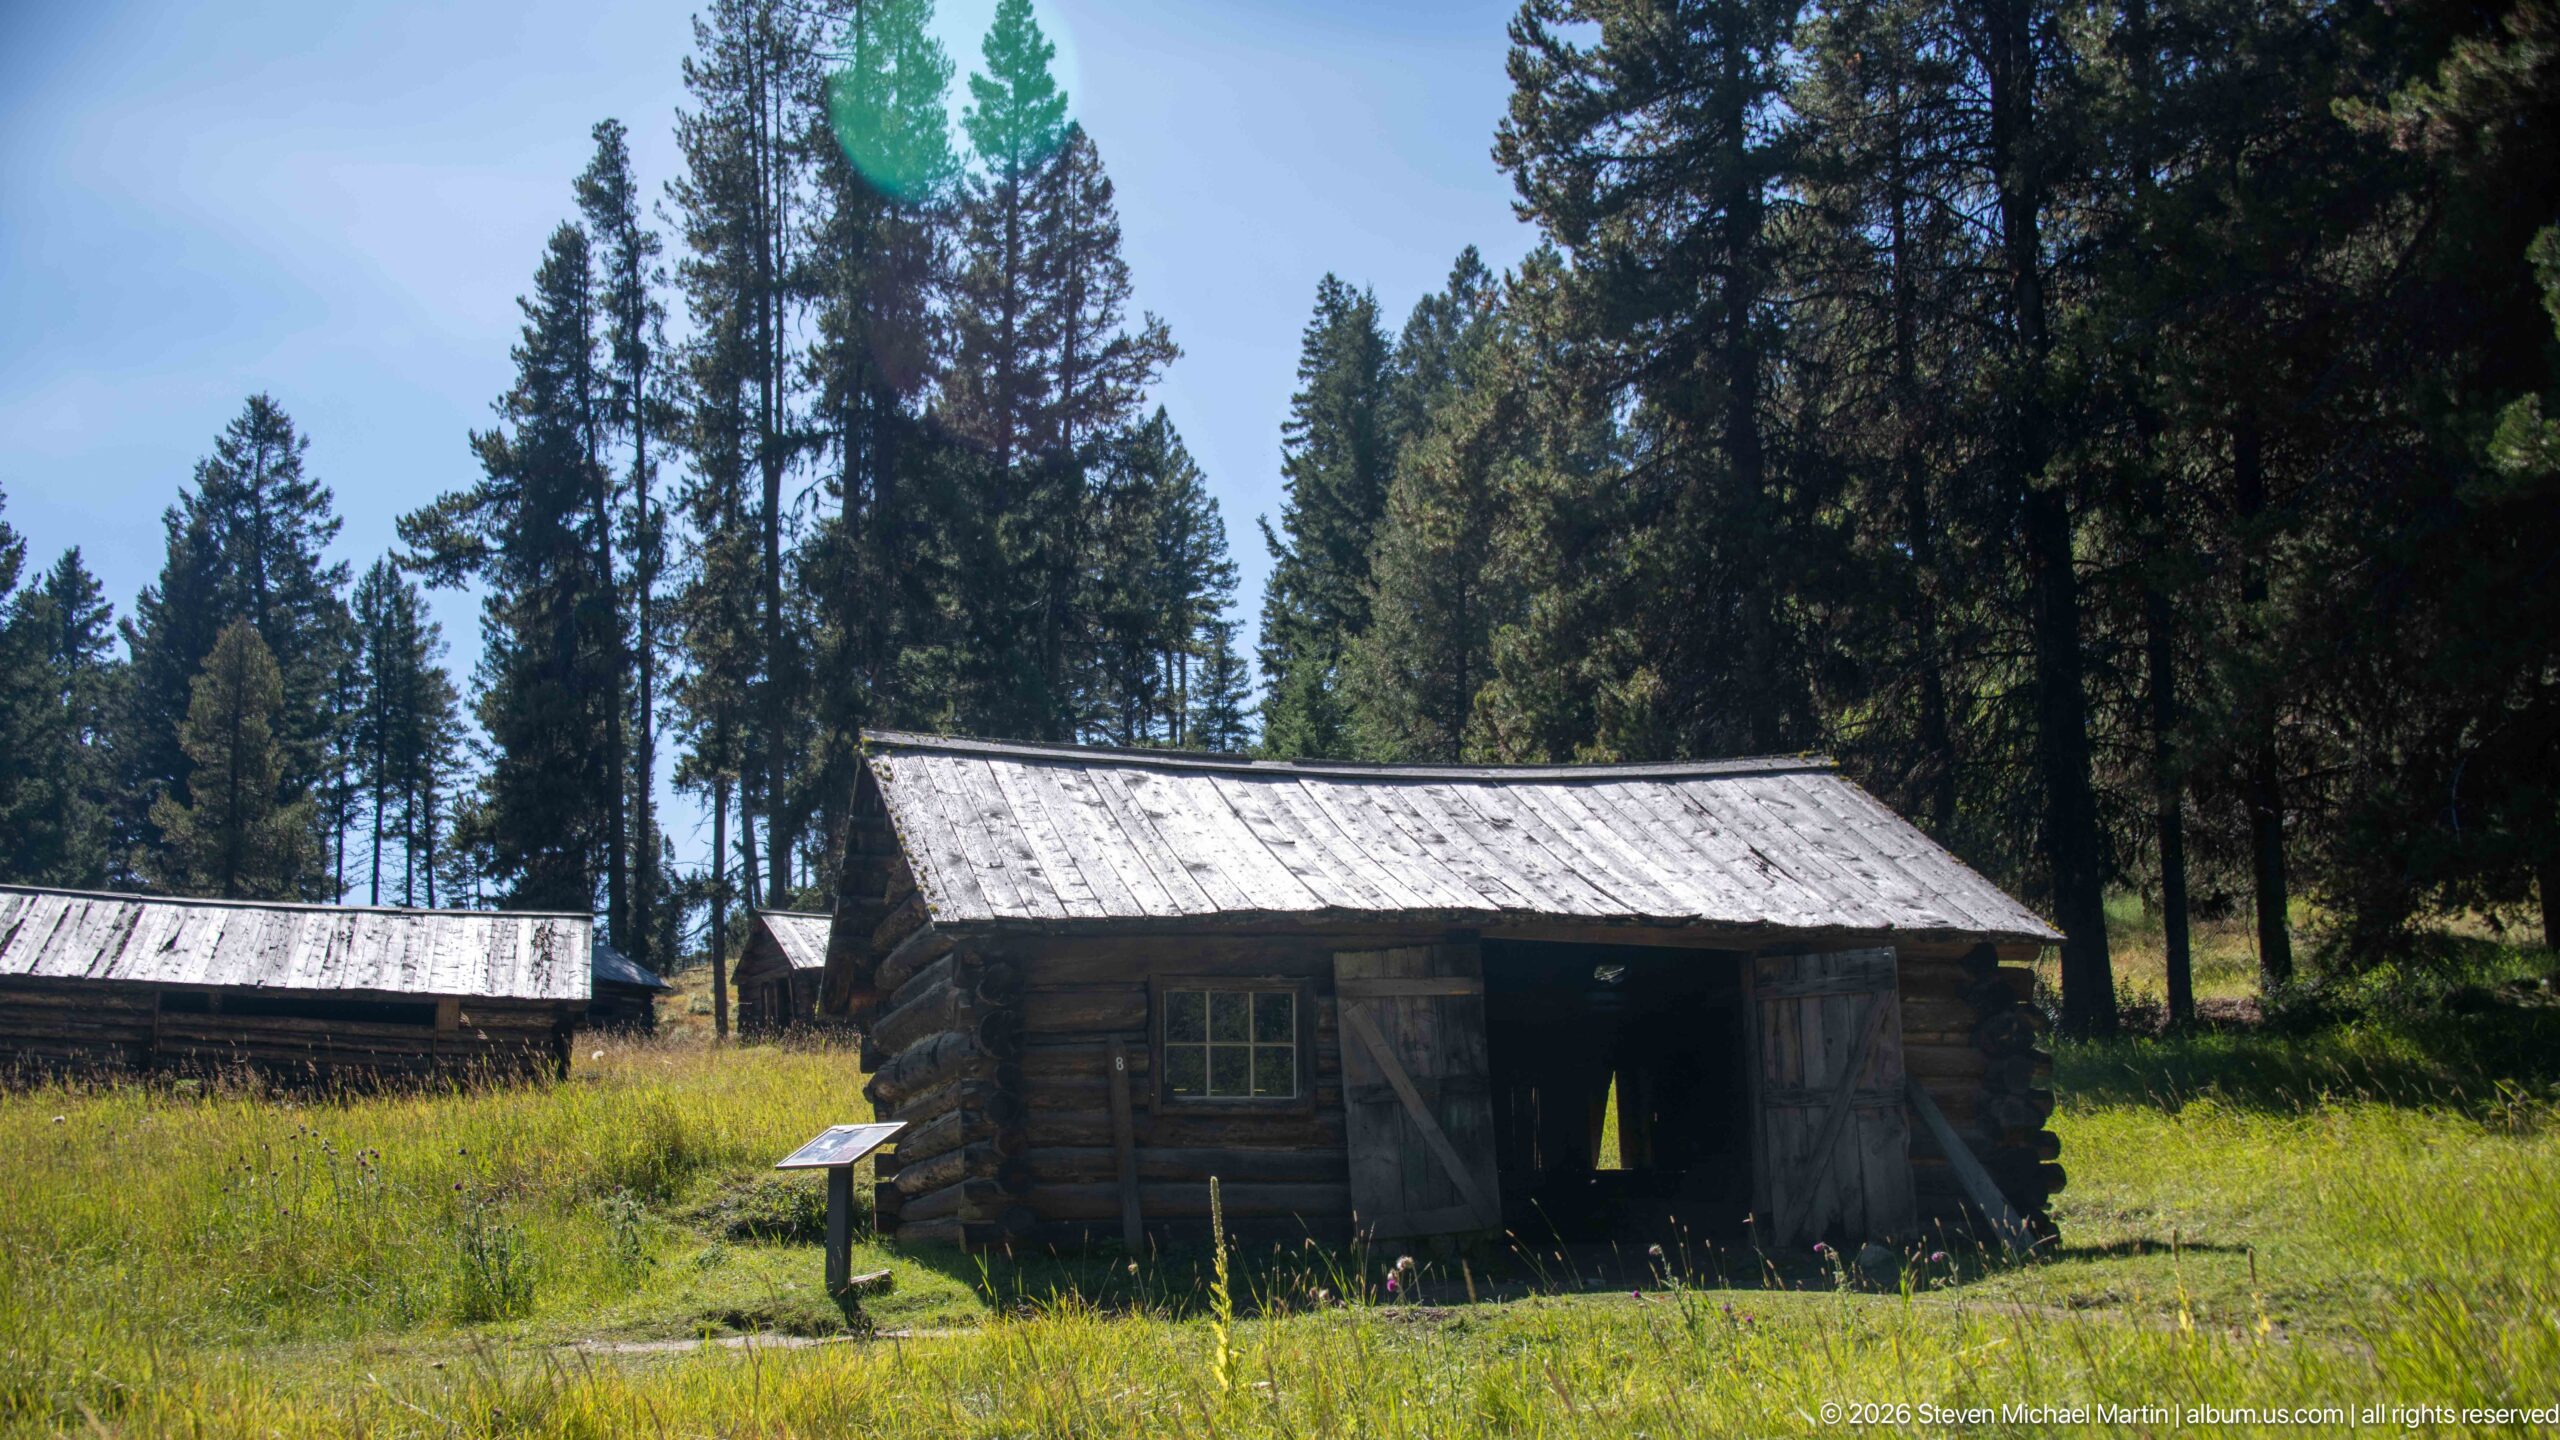
A low log cabin occupies a grassy clearing beneath tall conifers, with another small historic structure partly visible at left. Its shallow gable roof, rough-hewn walls, small multi-pane window, and simple doorway reflect the economical construction common in a mining settlement where buildings had to be erected quickly from locally available materials. An interpretive marker stands nearby without interrupting the cabin’s rustic setting.
Caption
A low log cabin occupies a grassy clearing beneath tall conifers, with another small historic structure partly visible at left. Its shallow gable roof, rough-hewn walls, small multi-pane window, and simple doorway reflect the economical construction common in a mining settlement where buildings had to be erected quickly from locally available materials. An interpretive marker stands nearby without interrupting the cabin’s rustic setting.
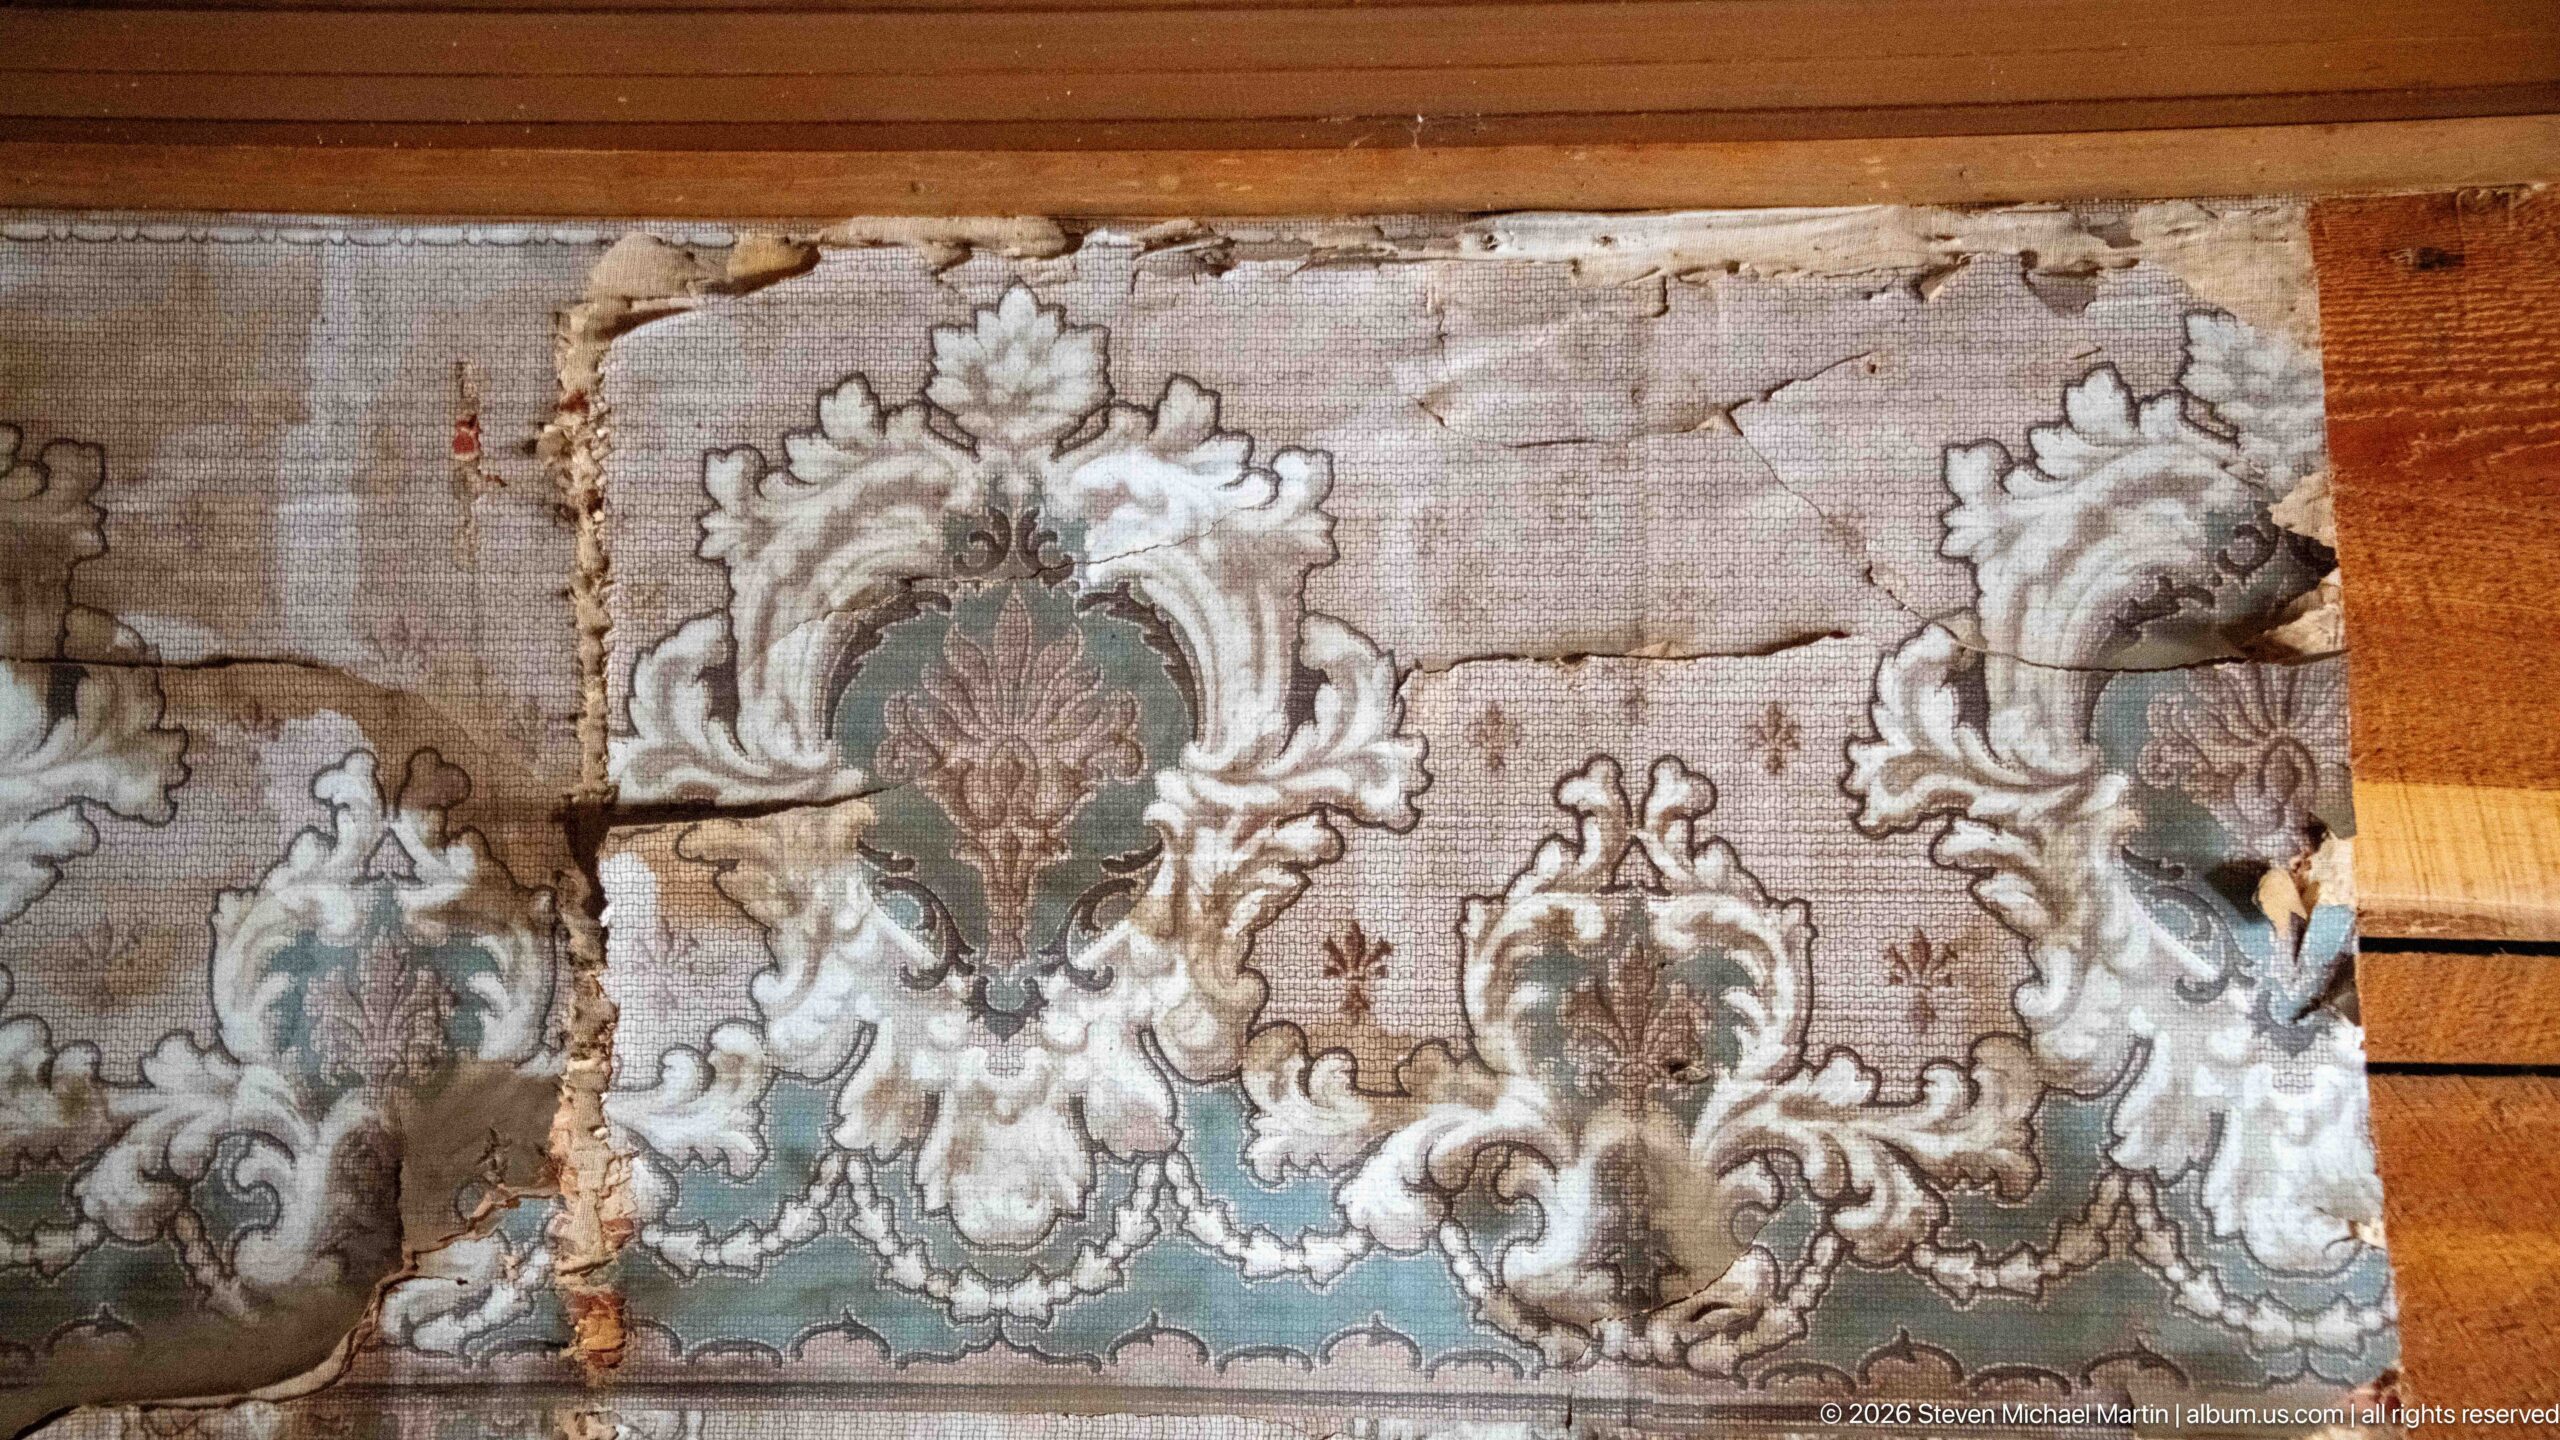
A surviving fragment of ornate wallpaper clings to a wooden interior wall, its large scrolling motifs still visible in muted cream, green, brown, and rose tones. Tears, missing sections, and exposed backing reveal the material’s age and fragility. The decorative surface offers an intimate counterpoint to Garnet’s rough exterior architecture, showing that residents also brought fashionable domestic finishes into their mountain homes and rooms.
Caption
A surviving fragment of ornate wallpaper clings to a wooden interior wall, its large scrolling motifs still visible in muted cream, green, brown, and rose tones. Tears, missing sections, and exposed backing reveal the material’s age and fragility. The decorative surface offers an intimate counterpoint to Garnet’s rough exterior architecture, showing that residents also brought fashionable domestic finishes into their mountain homes and rooms.
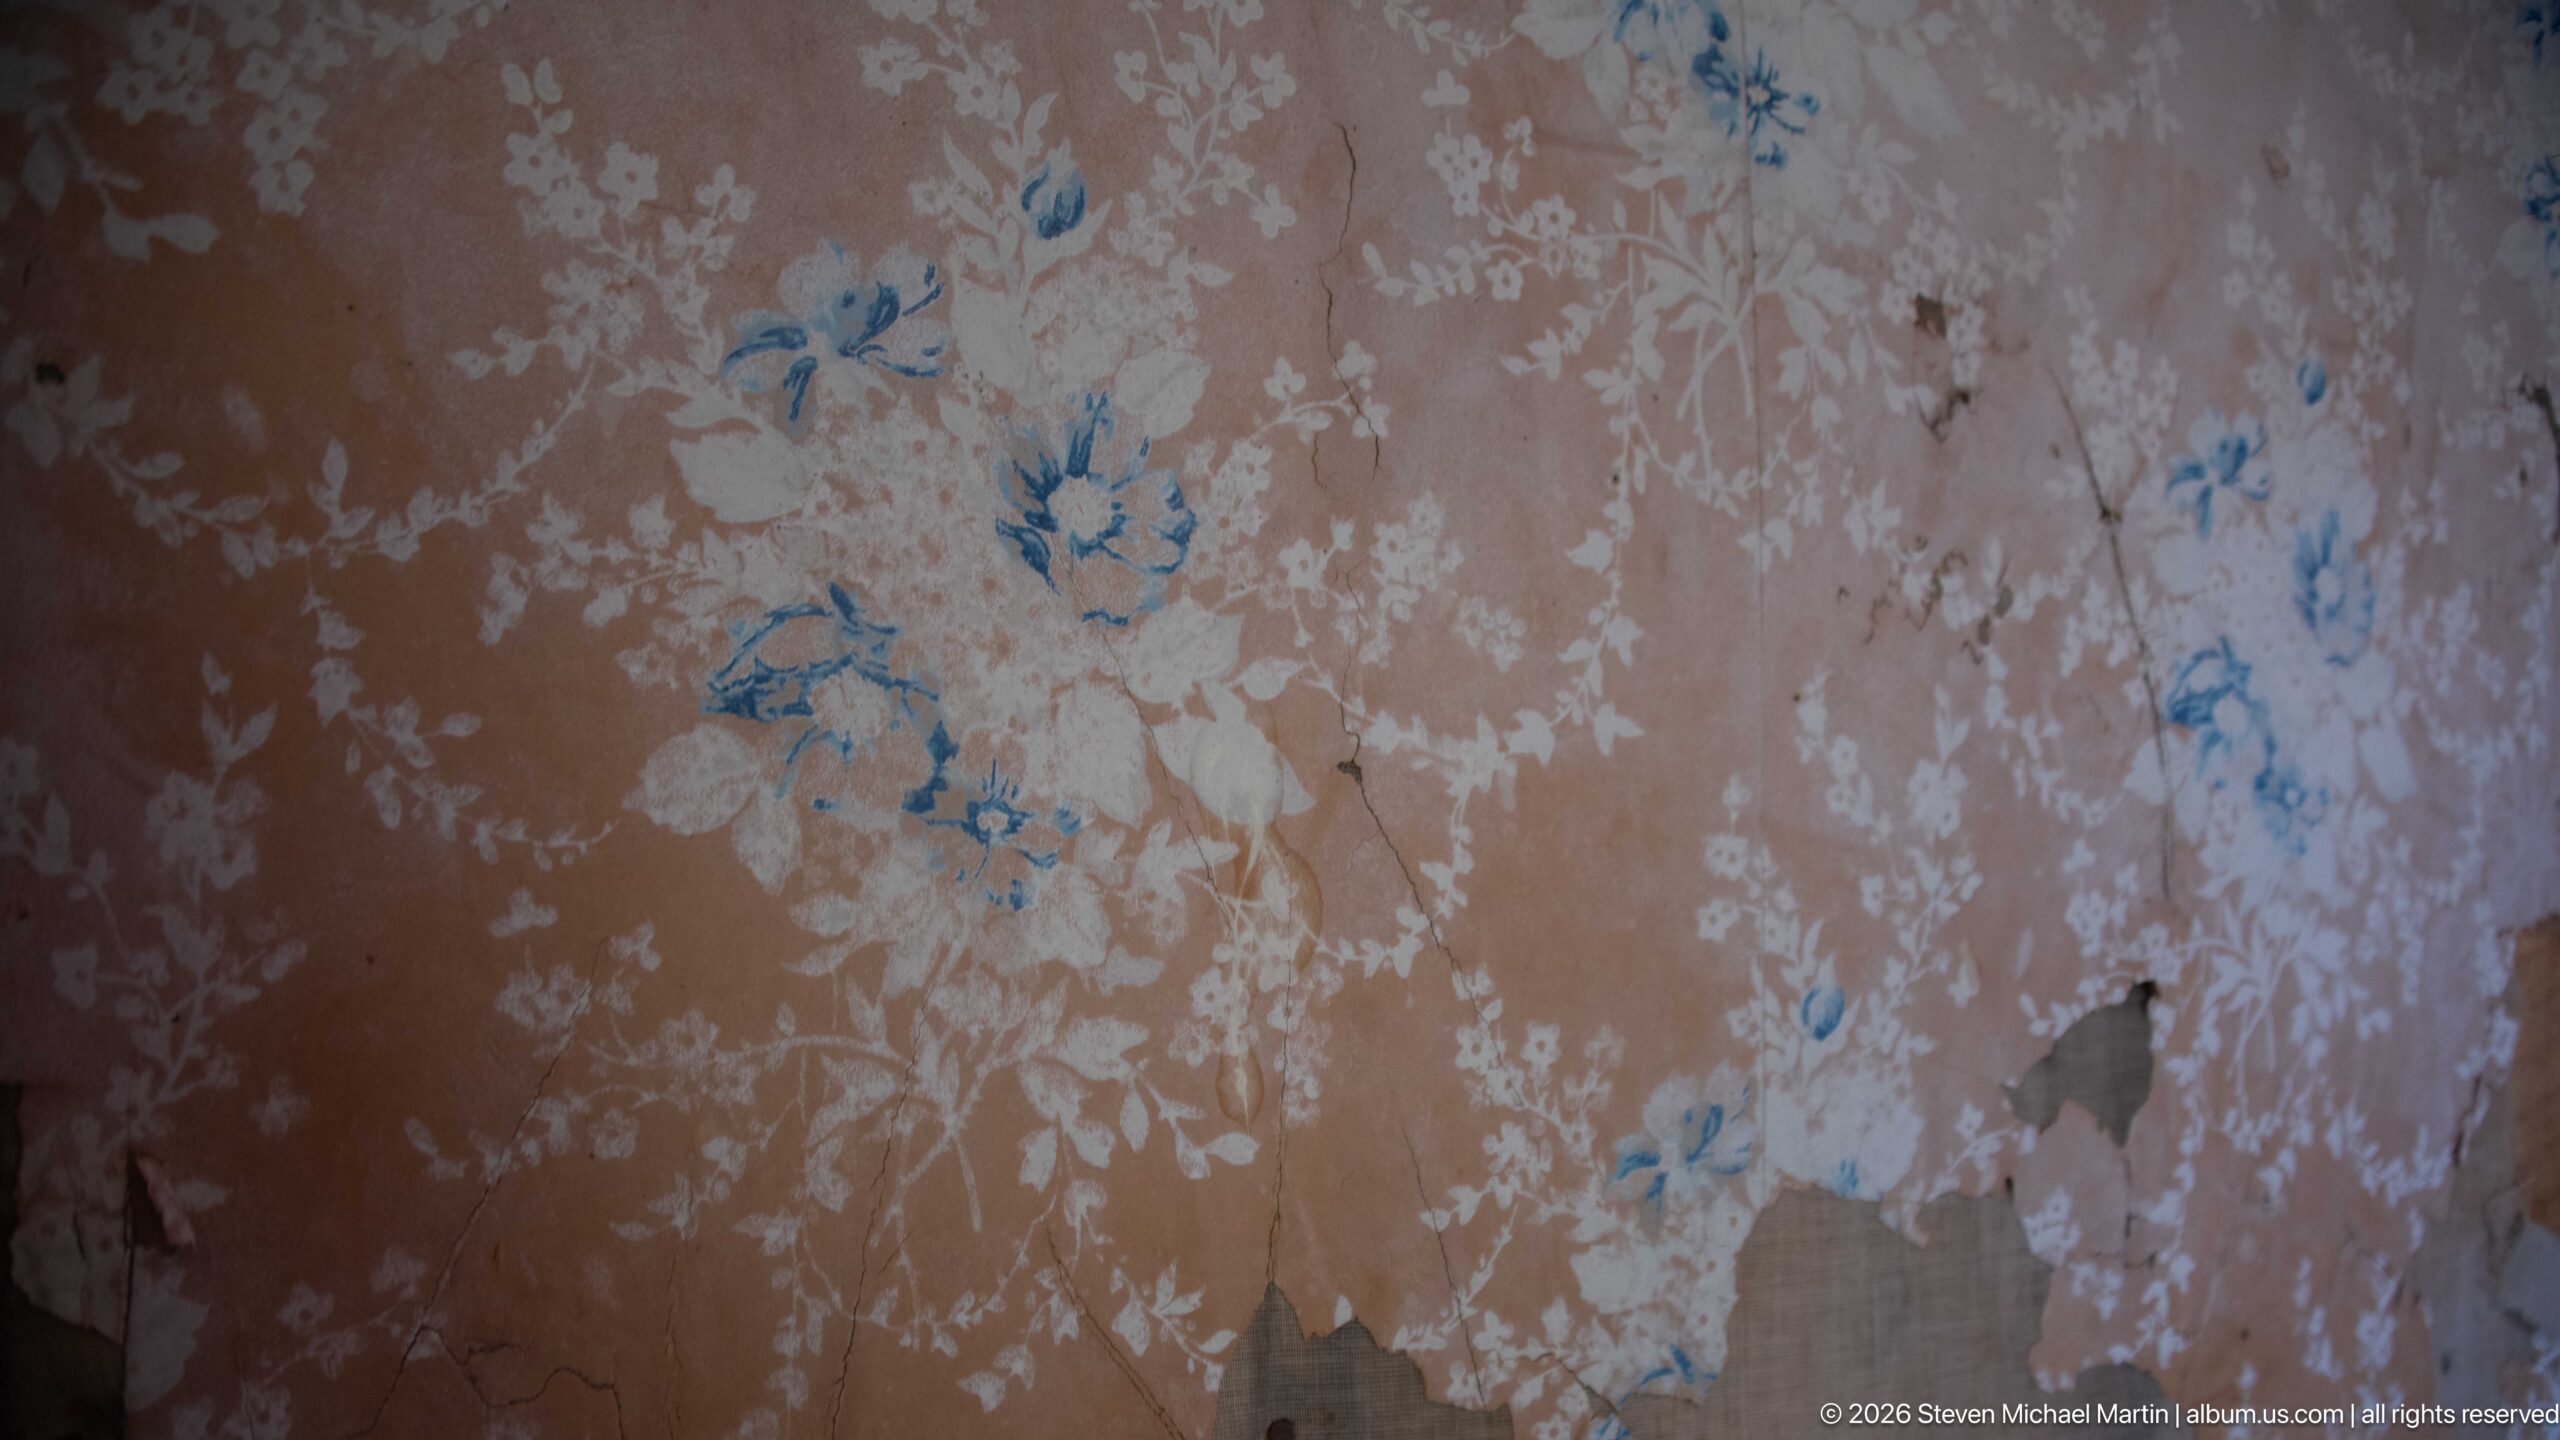
Faded blue floral sprigs survive across a heavily worn pinkish wall surface, interrupted by broad areas of peeling and loss. The delicate pattern is far removed from the rough logs and weathered boards seen elsewhere at Garnet, preserving evidence of efforts to make interior rooms more finished and personal. Its deteriorated condition also reveals the conservation challenge of retaining fragile decorative materials in an abandoned mountain town.
Caption
Faded blue floral sprigs survive across a heavily worn pinkish wall surface, interrupted by broad areas of peeling and loss. The delicate pattern is far removed from the rough logs and weathered boards seen elsewhere at Garnet, preserving evidence of efforts to make interior rooms more finished and personal. Its deteriorated condition also reveals the conservation challenge of retaining fragile decorative materials in an abandoned mountain town.
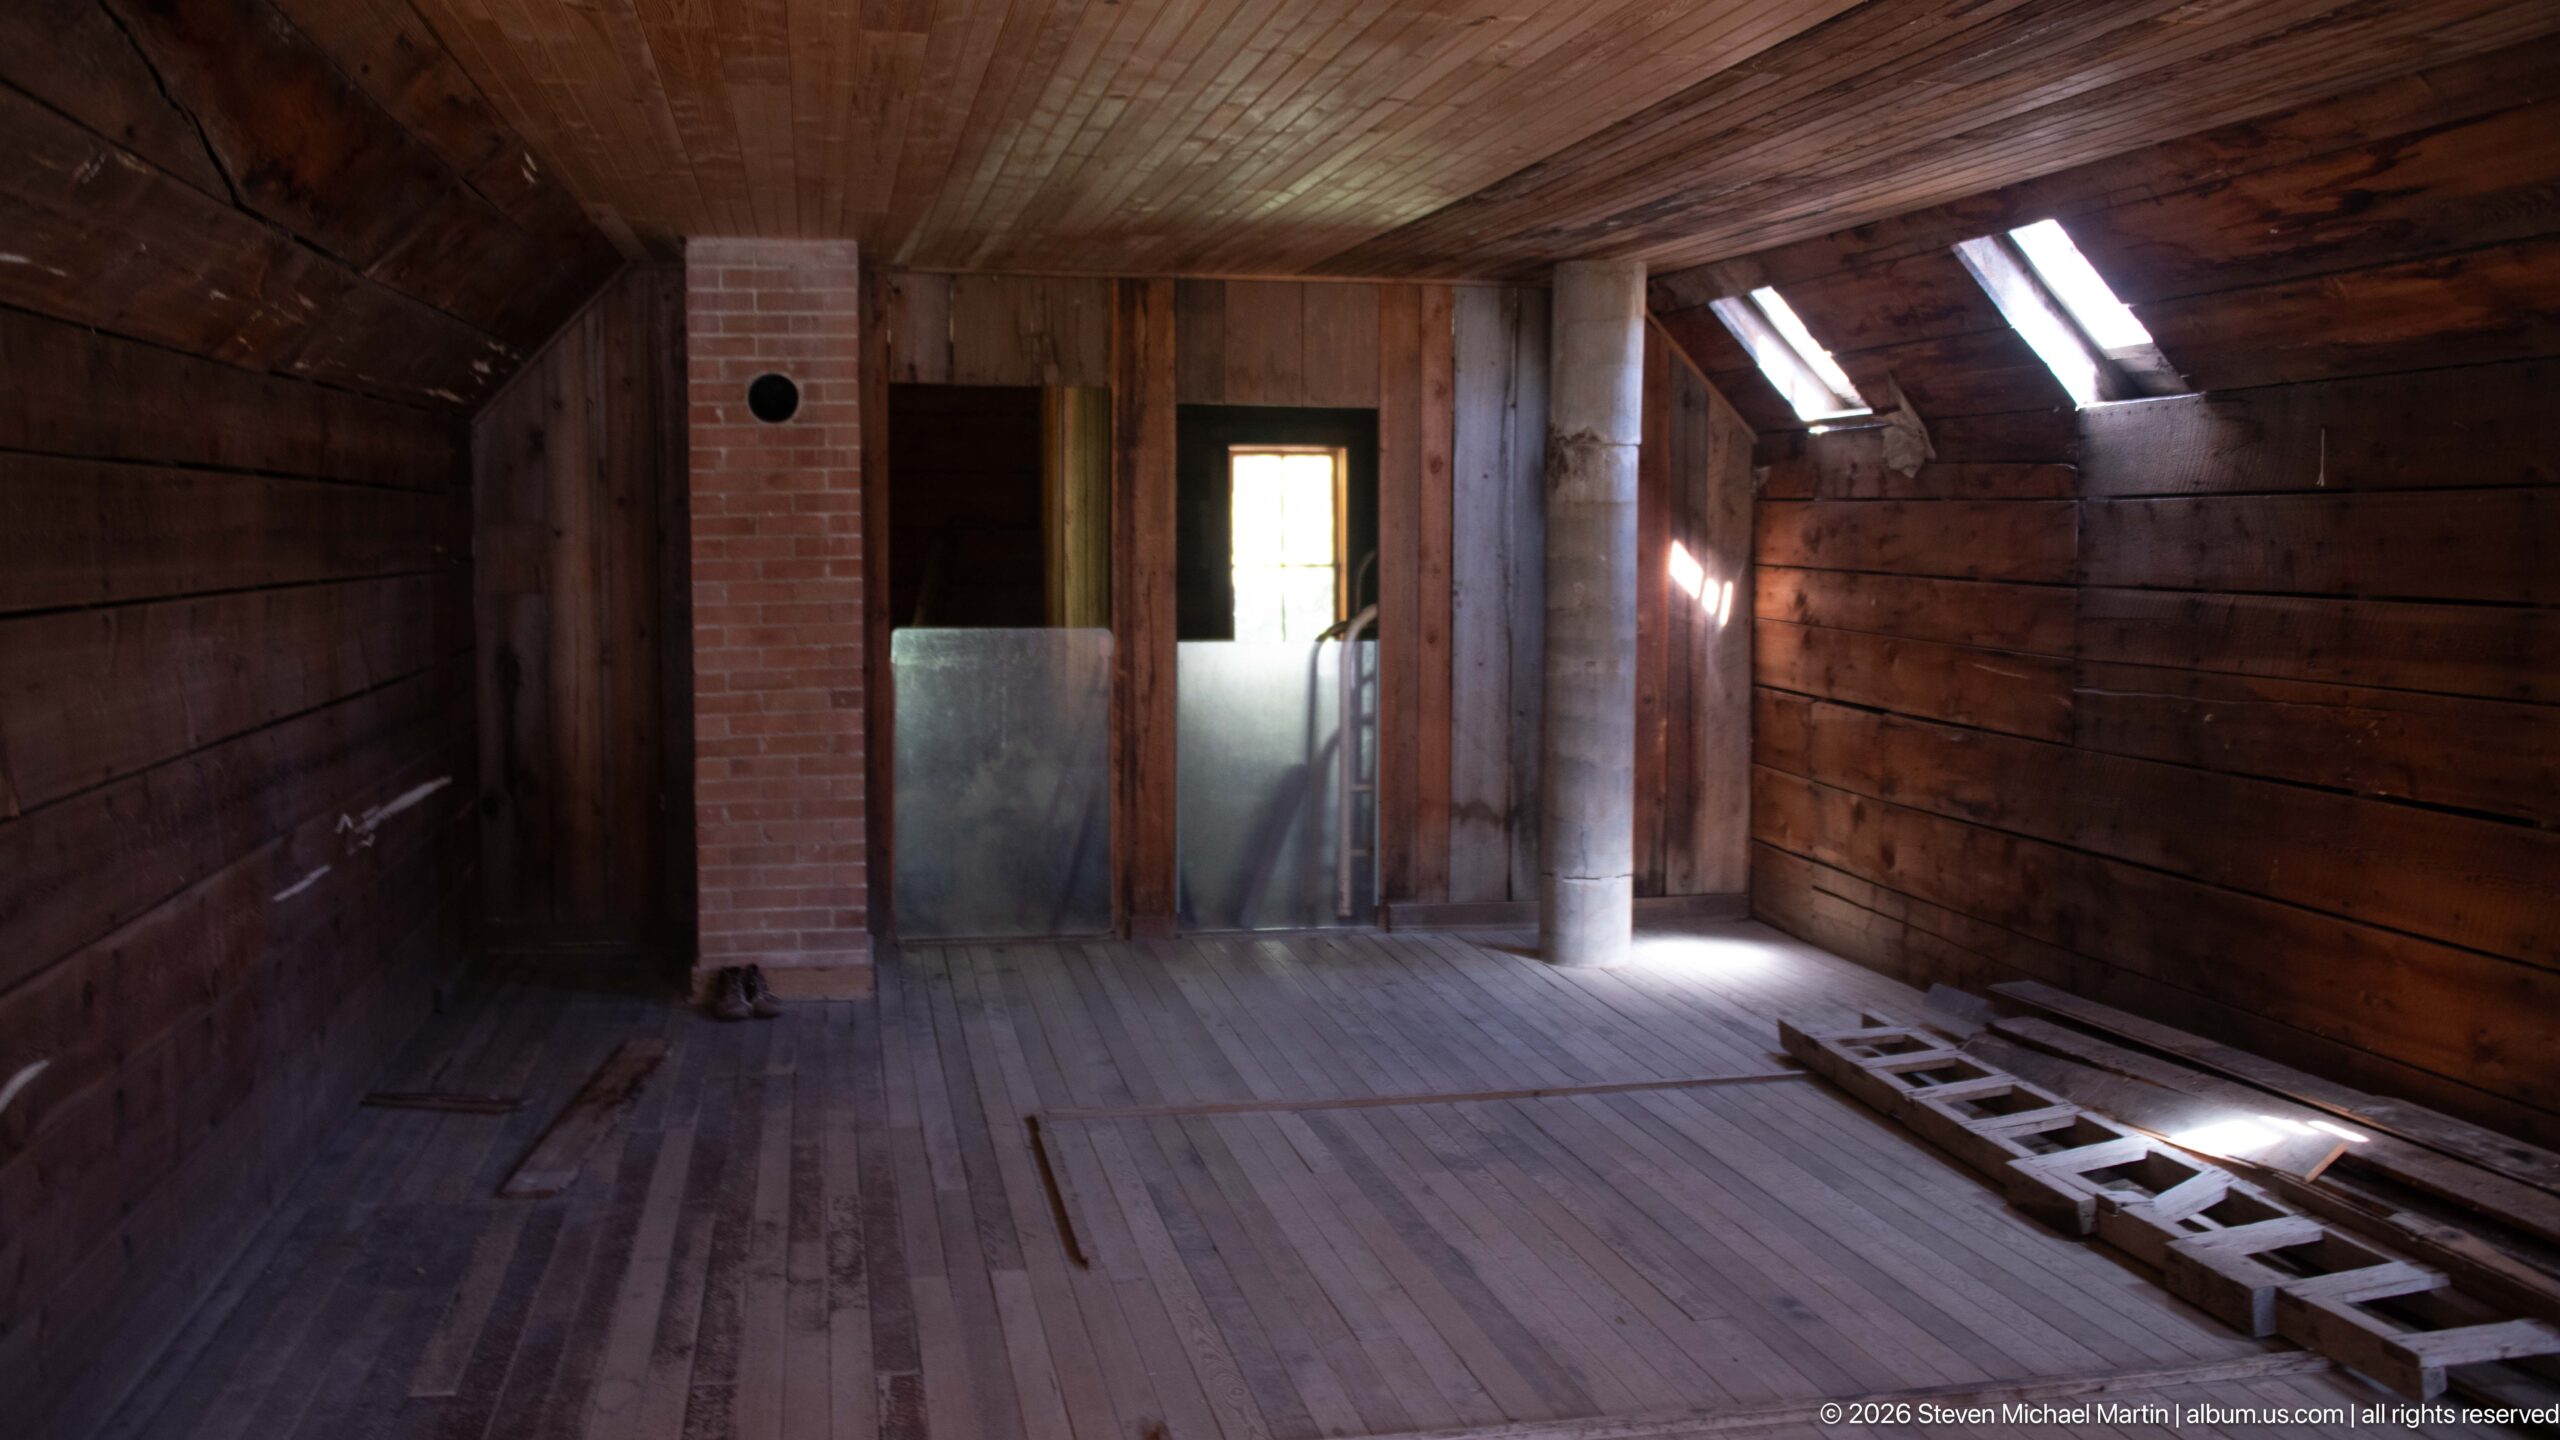
A long, nearly empty wooden room retains a brick chimney, plank flooring, wall boards, and an iron bed frame laid along the right side. Narrow roof openings or dormer-like windows admit strong shafts of daylight, emphasizing the room’s length and unfinished surfaces. The austere interior suggests the simple accommodations available in Garnet, where functional spaces often relied on minimal furnishings and wood construction.
Caption
A long, nearly empty wooden room retains a brick chimney, plank flooring, wall boards, and an iron bed frame laid along the right side. Narrow roof openings or dormer-like windows admit strong shafts of daylight, emphasizing the room’s length and unfinished surfaces. The austere interior suggests the simple accommodations available in Garnet, where functional spaces often relied on minimal furnishings and wood construction.
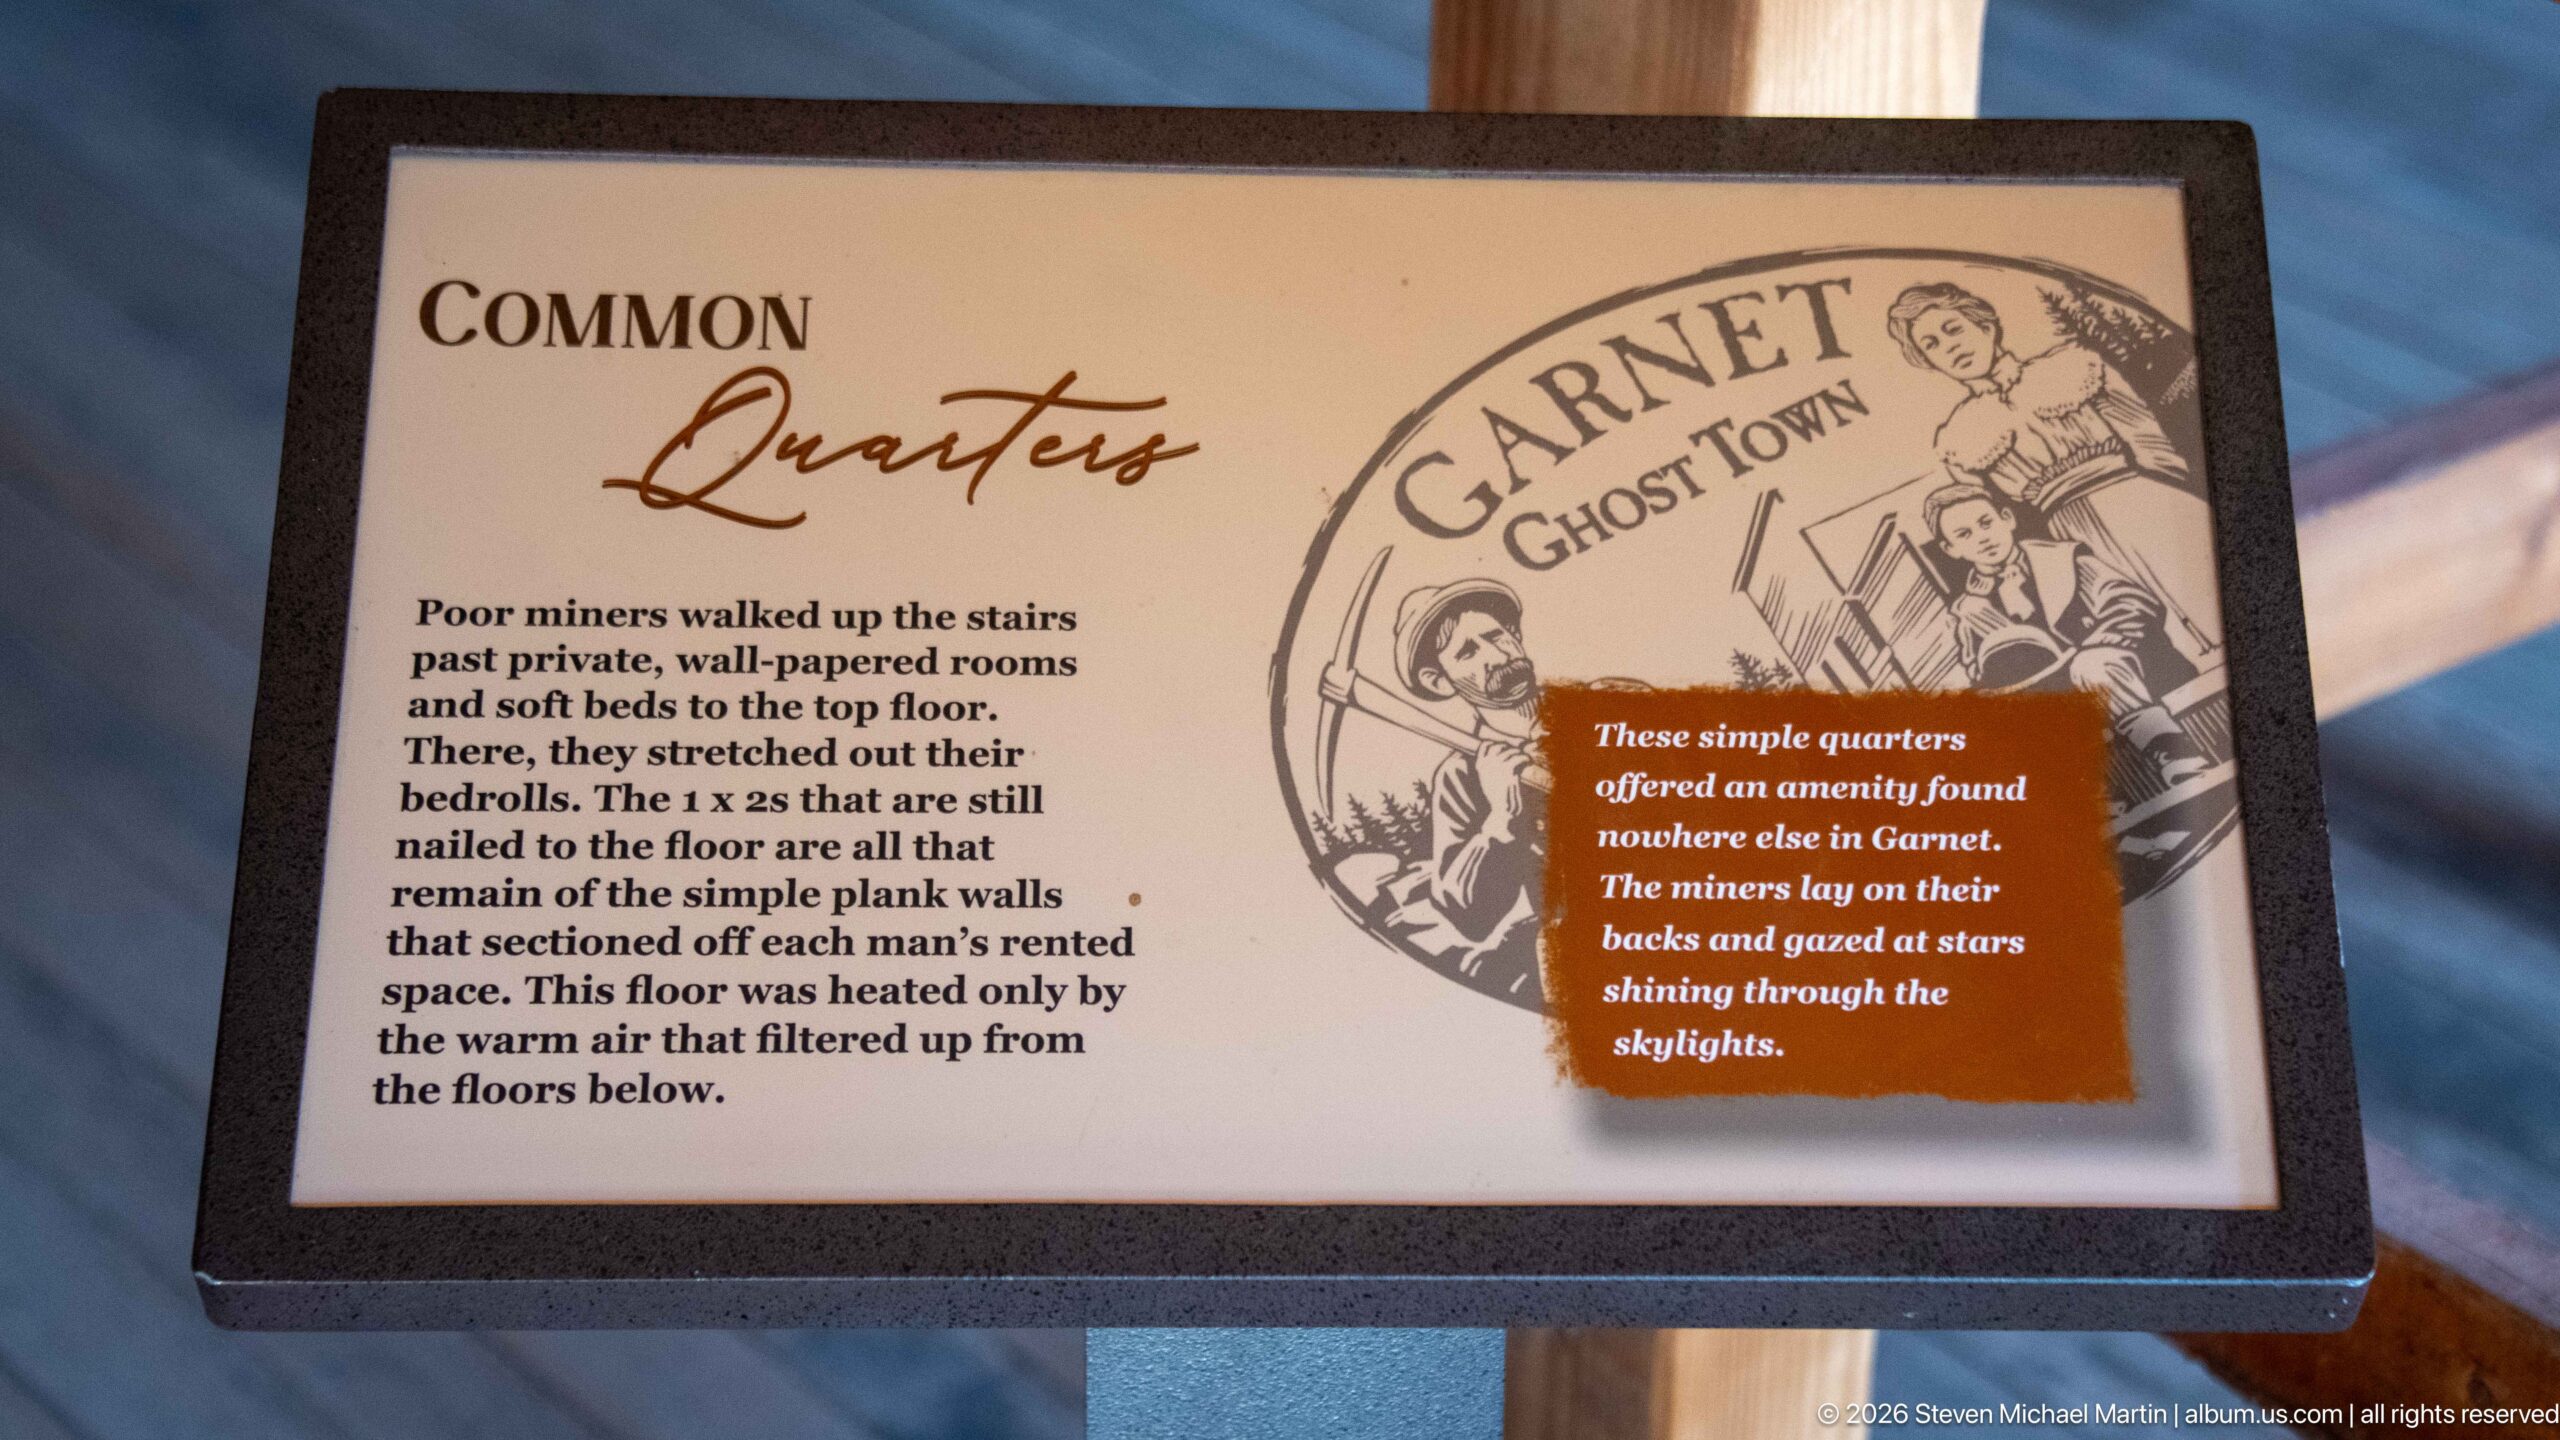
The “Common Quarters” panel interprets the simple sleeping rooms used by miners and other residents in Garnet. Its text describes plain accommodations and draws attention to the surviving character of the upper rooms, where narrow beds and minimally finished walls reflected practical rather than luxurious lodging. The panel provides useful context for the nearby interior photographs of sparse rooms, iron bed frames, and worn wall finishes.
Caption
The “Common Quarters” panel interprets the simple sleeping rooms used by miners and other residents in Garnet. Its text describes plain accommodations and draws attention to the surviving character of the upper rooms, where narrow beds and minimally finished walls reflected practical rather than luxurious lodging. The panel provides useful context for the nearby interior photographs of sparse rooms, iron bed frames, and worn wall finishes.
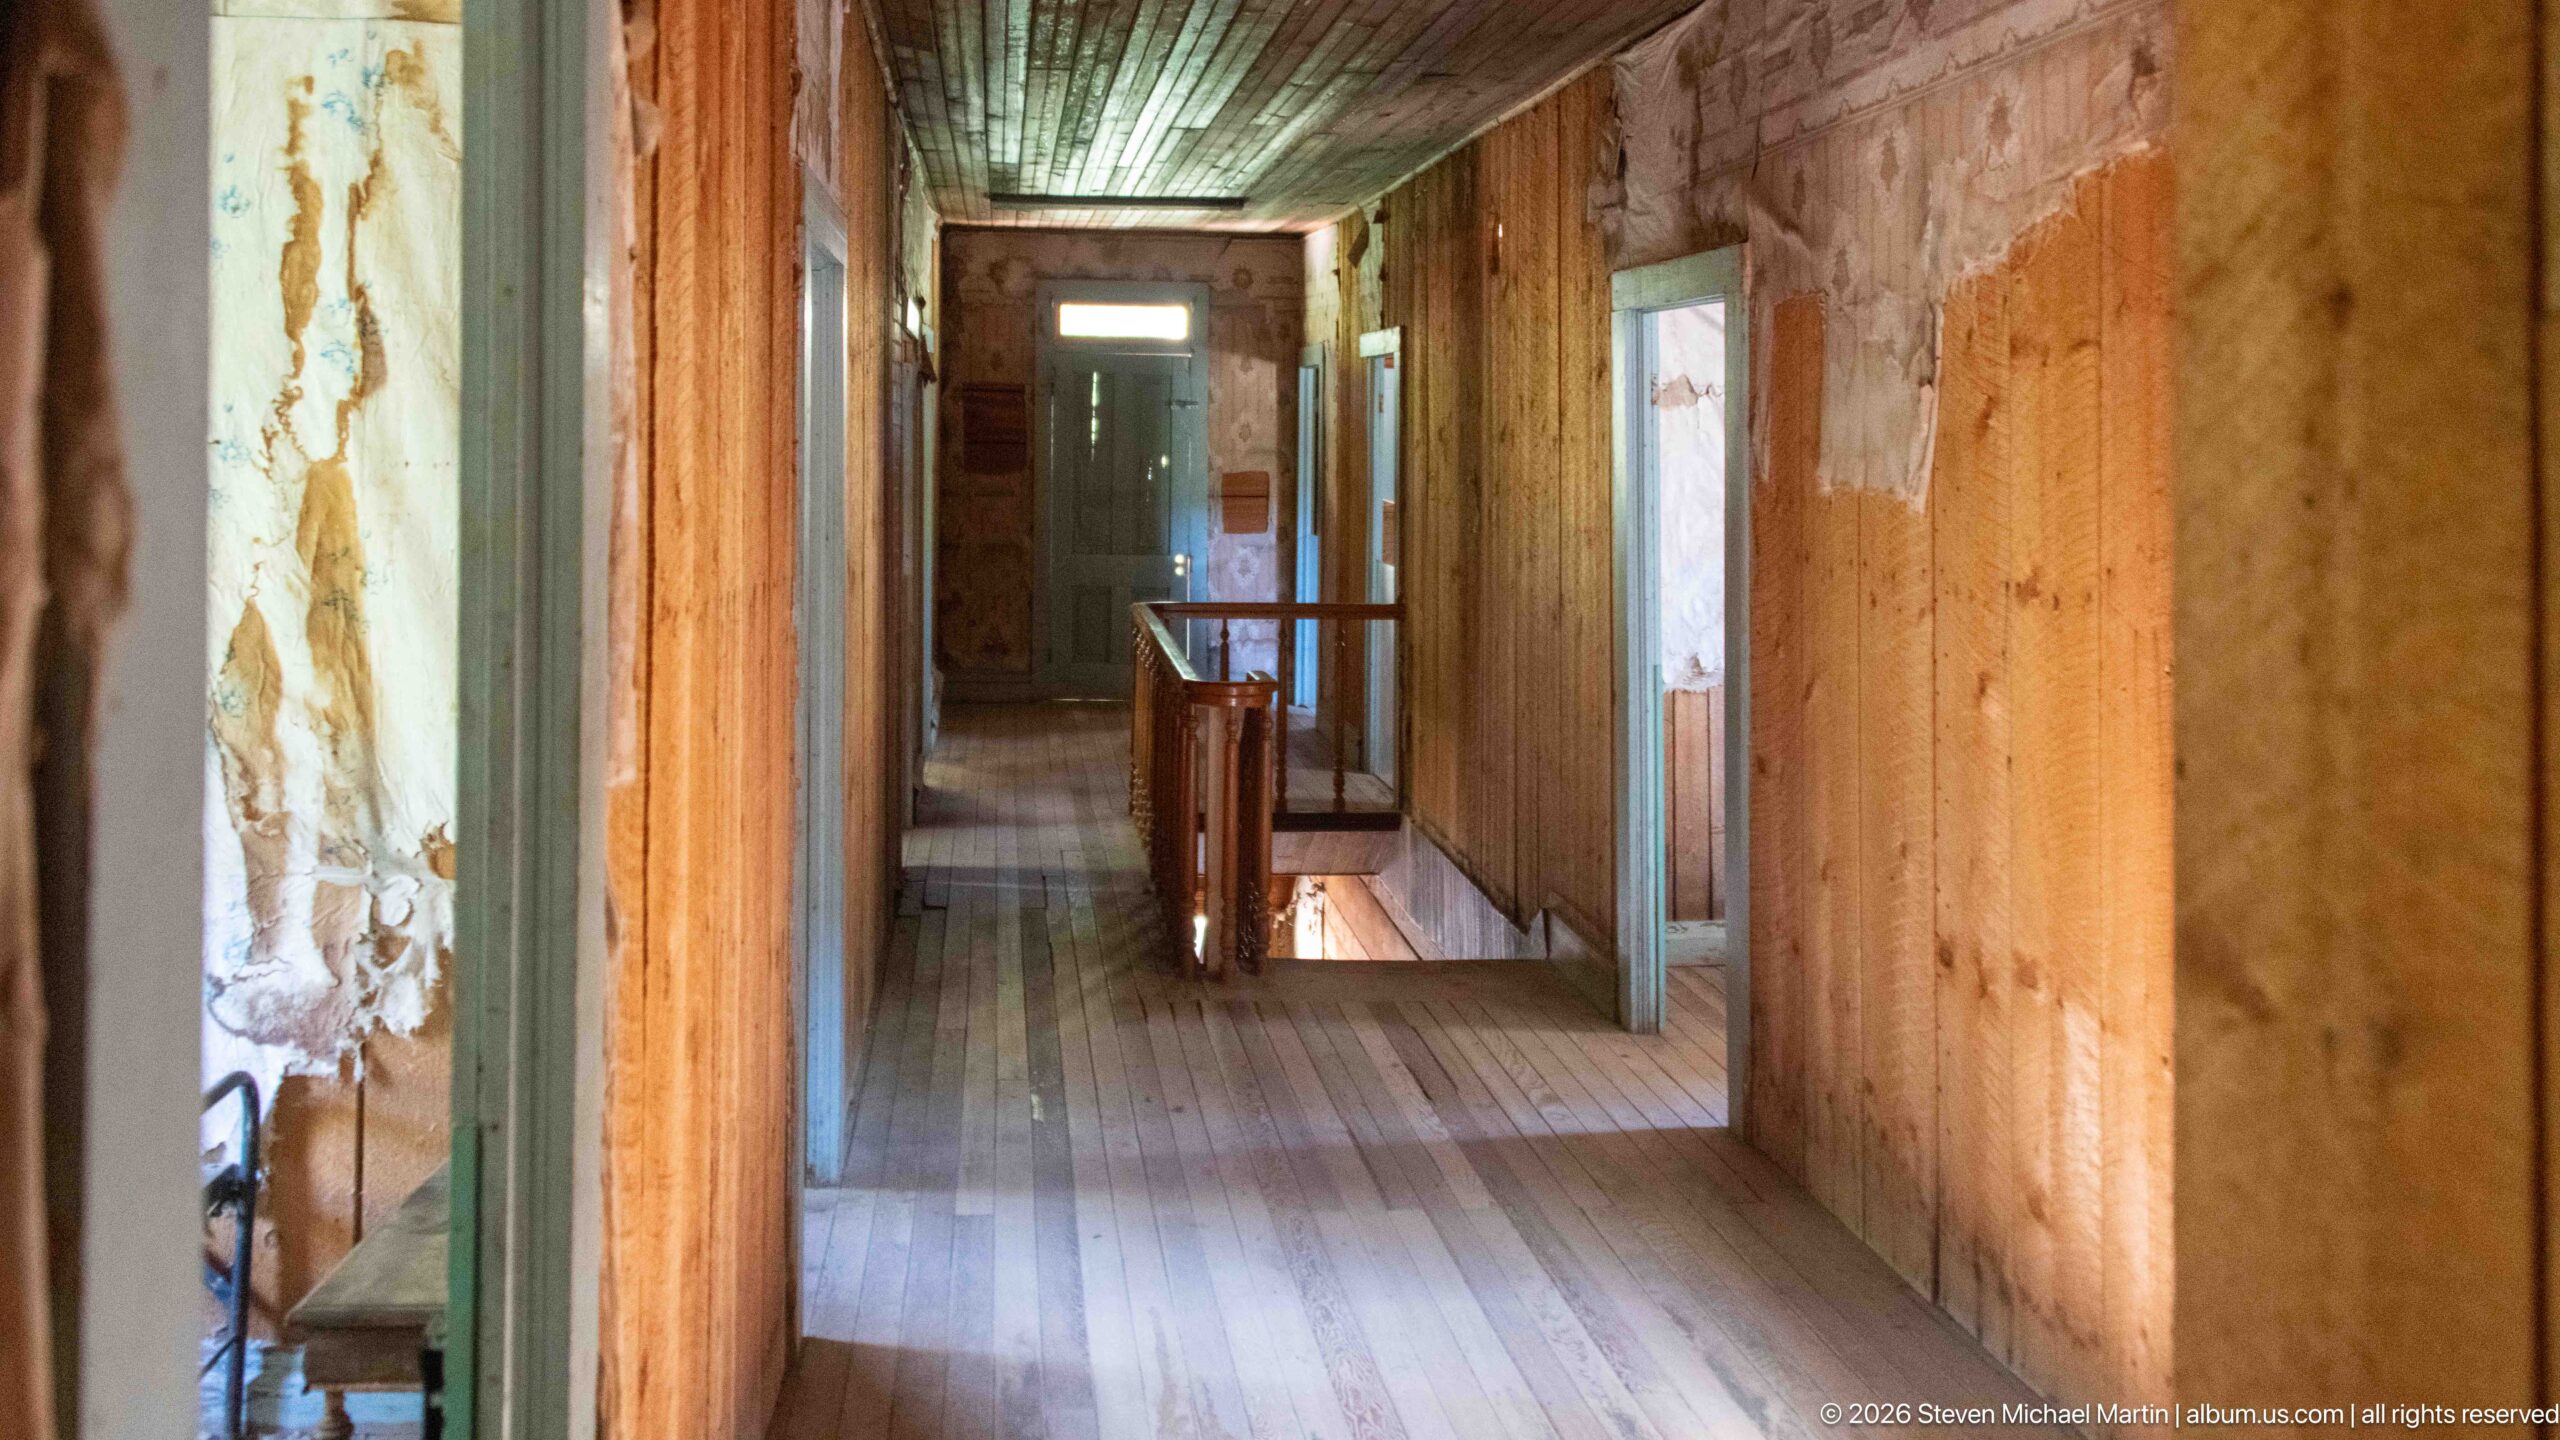
A narrow upper-floor corridor extends through a historic Garnet building, its plank floor and exposed wood walls leading toward a doorway at the far end. Open room entrances and a railing around the stairwell reveal the circulation pattern of the interior. Patches of surviving wall finish contrast with bare boards, making the hallway a compact record of both original construction and long-term deterioration.
Caption
A narrow upper-floor corridor extends through a historic Garnet building, its plank floor and exposed wood walls leading toward a doorway at the far end. Open room entrances and a railing around the stairwell reveal the circulation pattern of the interior. Patches of surviving wall finish contrast with bare boards, making the hallway a compact record of both original construction and long-term deterioration.
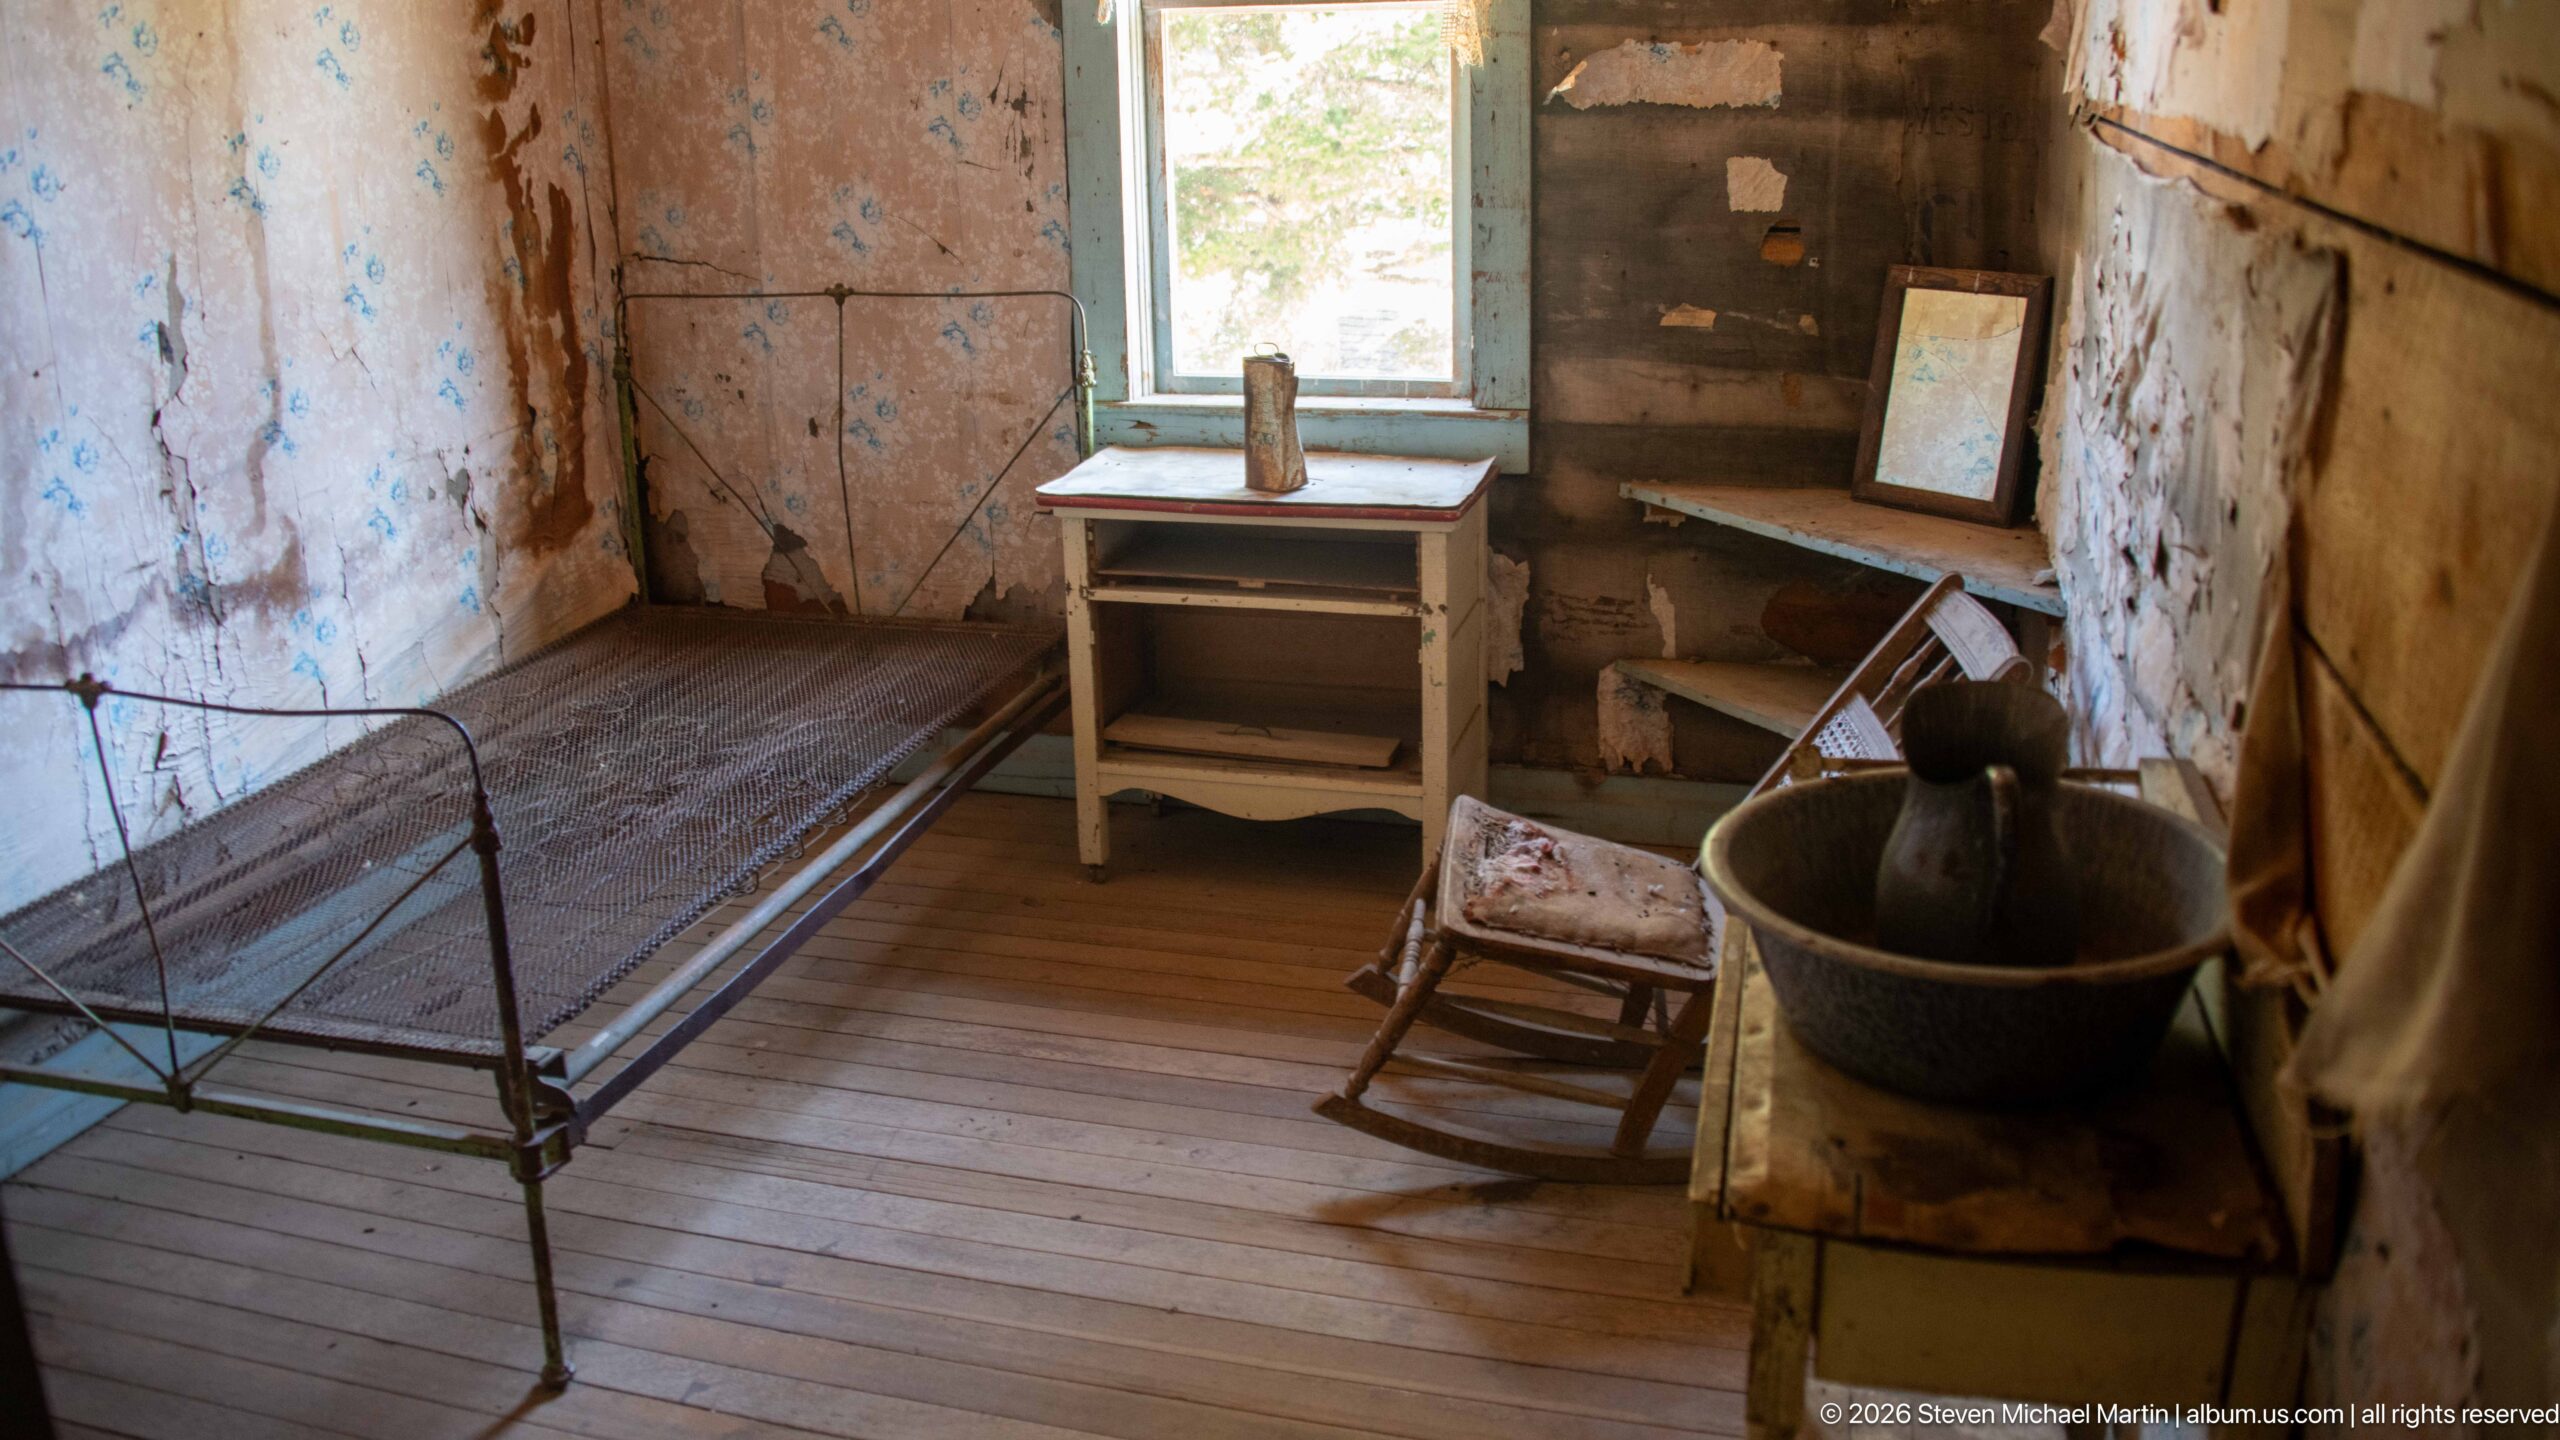
A sparsely furnished room preserves an iron bed frame, small table, rocking chair, and large washbasin or tub near a sunlit window. Peeling wall finishes expose the underlying boards and construction, while the simple furniture evokes the practical domestic routines of Garnet’s residents. The arrangement gives unusual immediacy to daily life in the ghost town without disguising the building’s age and deterioration.
Caption
A sparsely furnished room preserves an iron bed frame, small table, rocking chair, and large washbasin or tub near a sunlit window. Peeling wall finishes expose the underlying boards and construction, while the simple furniture evokes the practical domestic routines of Garnet’s residents. The arrangement gives unusual immediacy to daily life in the ghost town without disguising the building’s age and deterioration.
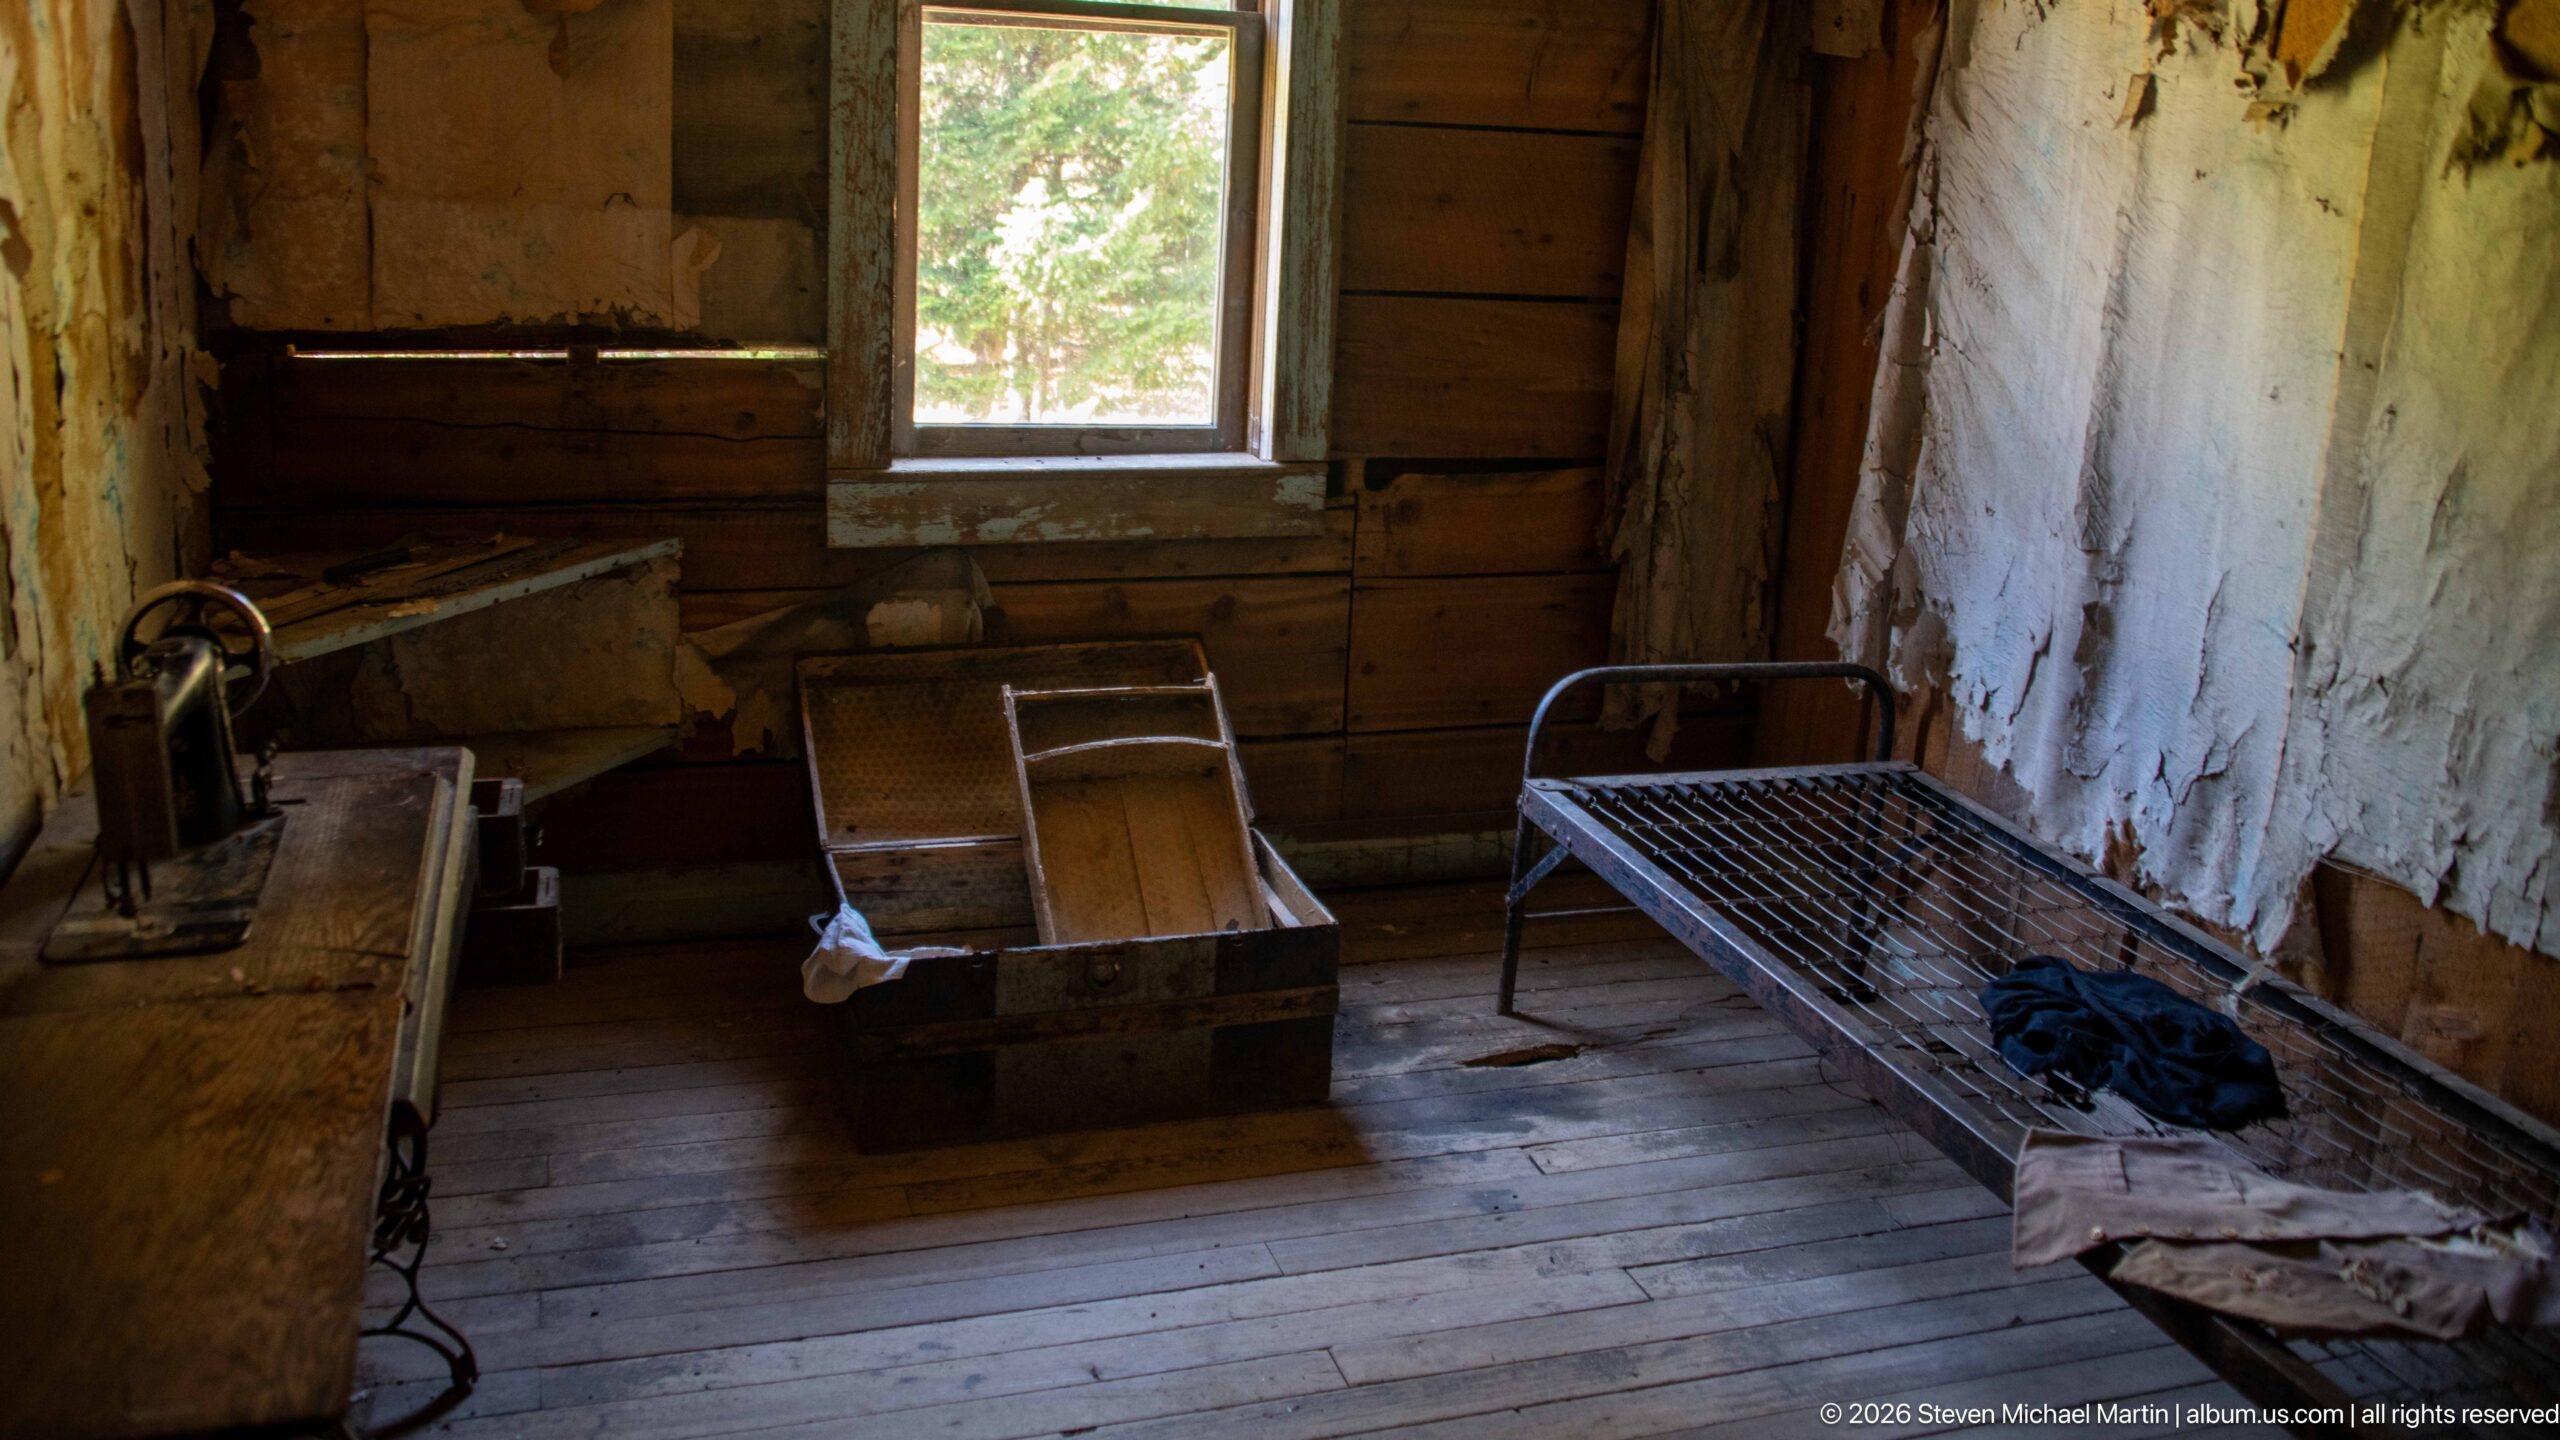
An open wooden trunk sits at the center of a small room furnished with an iron bed and other utilitarian objects. Daylight from the window illuminates rough plank walls and a broad patch of deteriorated pale wall finish. The combination of storage chest, bed, and worn interior surfaces creates a particularly tangible view of domestic life within Garnet’s surviving buildings.
Caption
An open wooden trunk sits at the center of a small room furnished with an iron bed and other utilitarian objects. Daylight from the window illuminates rough plank walls and a broad patch of deteriorated pale wall finish. The combination of storage chest, bed, and worn interior surfaces creates a particularly tangible view of domestic life within Garnet’s surviving buildings.
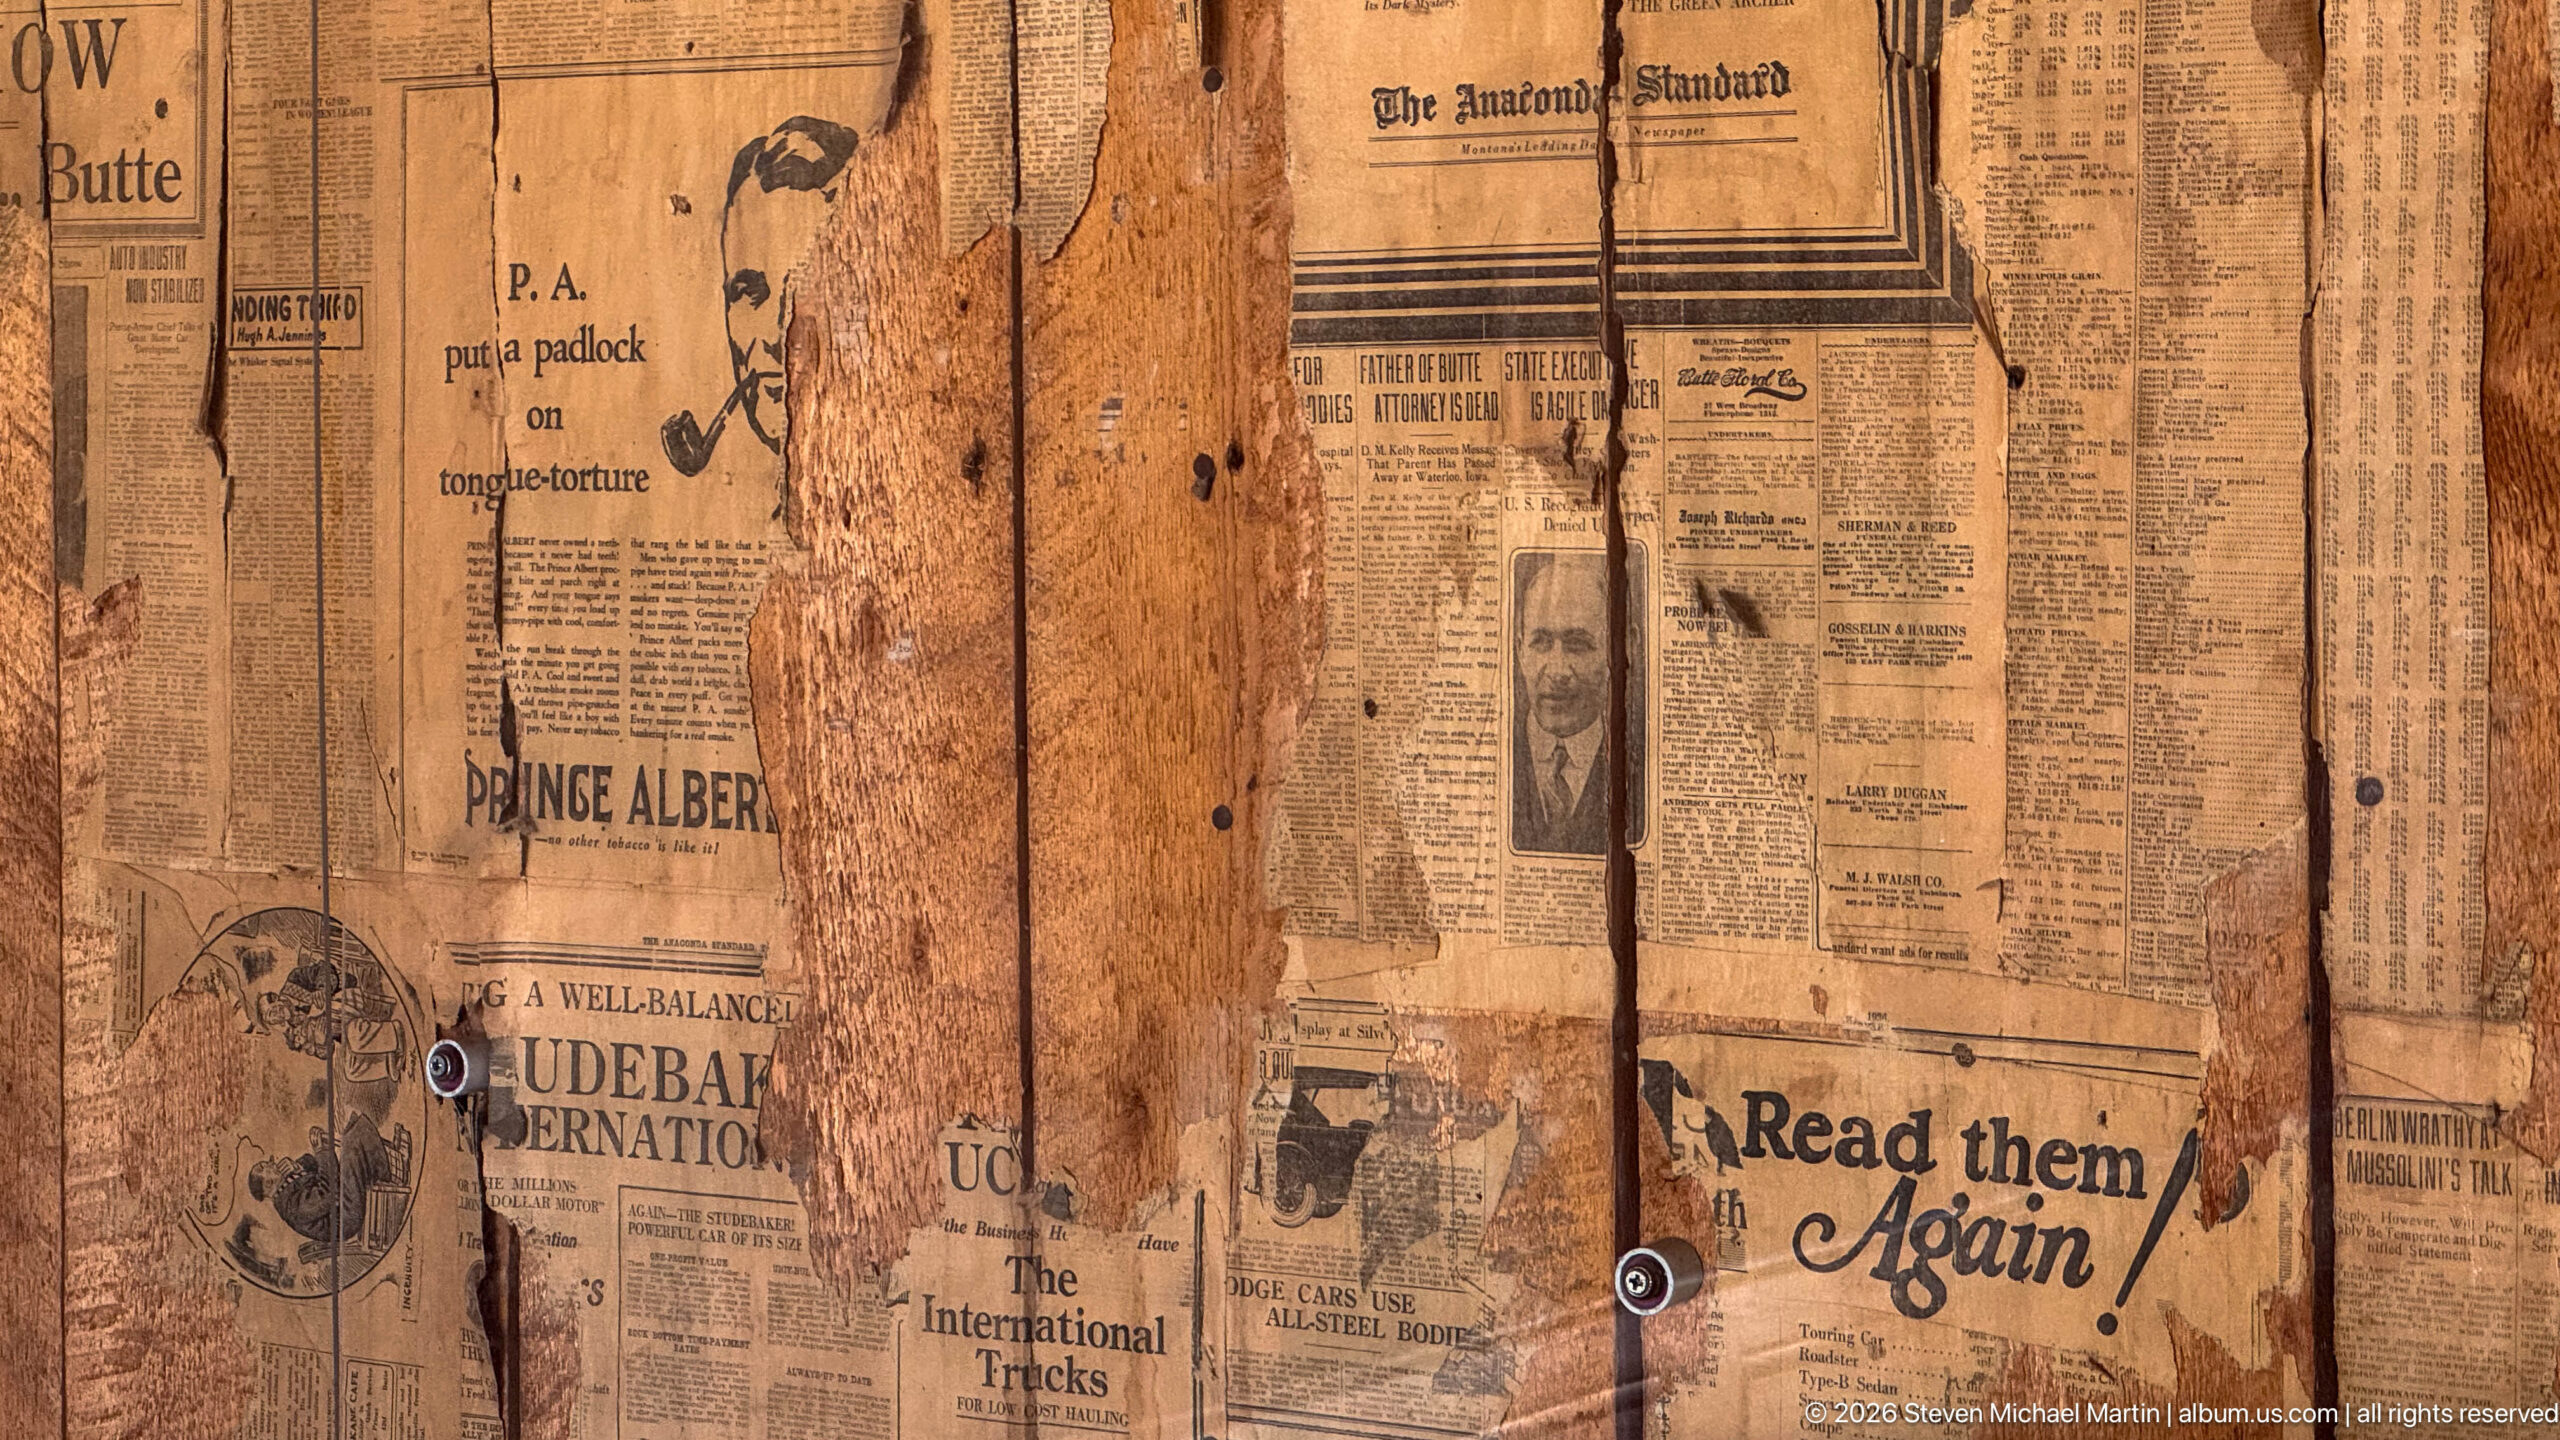
Layers of aging newspaper remain pasted across rough wooden boards, creating an improvised interior wall covering from printed pages that include advertisements, headlines, and illustrations. The fragile paper records both the practical reuse of readily available material and the visual environment of an occupied room. Tears, nail holes, and exposed boards show how much of this once-continuous covering has been lost.
Caption
Layers of aging newspaper remain pasted across rough wooden boards, creating an improvised interior wall covering from printed pages that include advertisements, headlines, and illustrations. The fragile paper records both the practical reuse of readily available material and the visual environment of an occupied room. Tears, nail holes, and exposed boards show how much of this once-continuous covering has been lost.
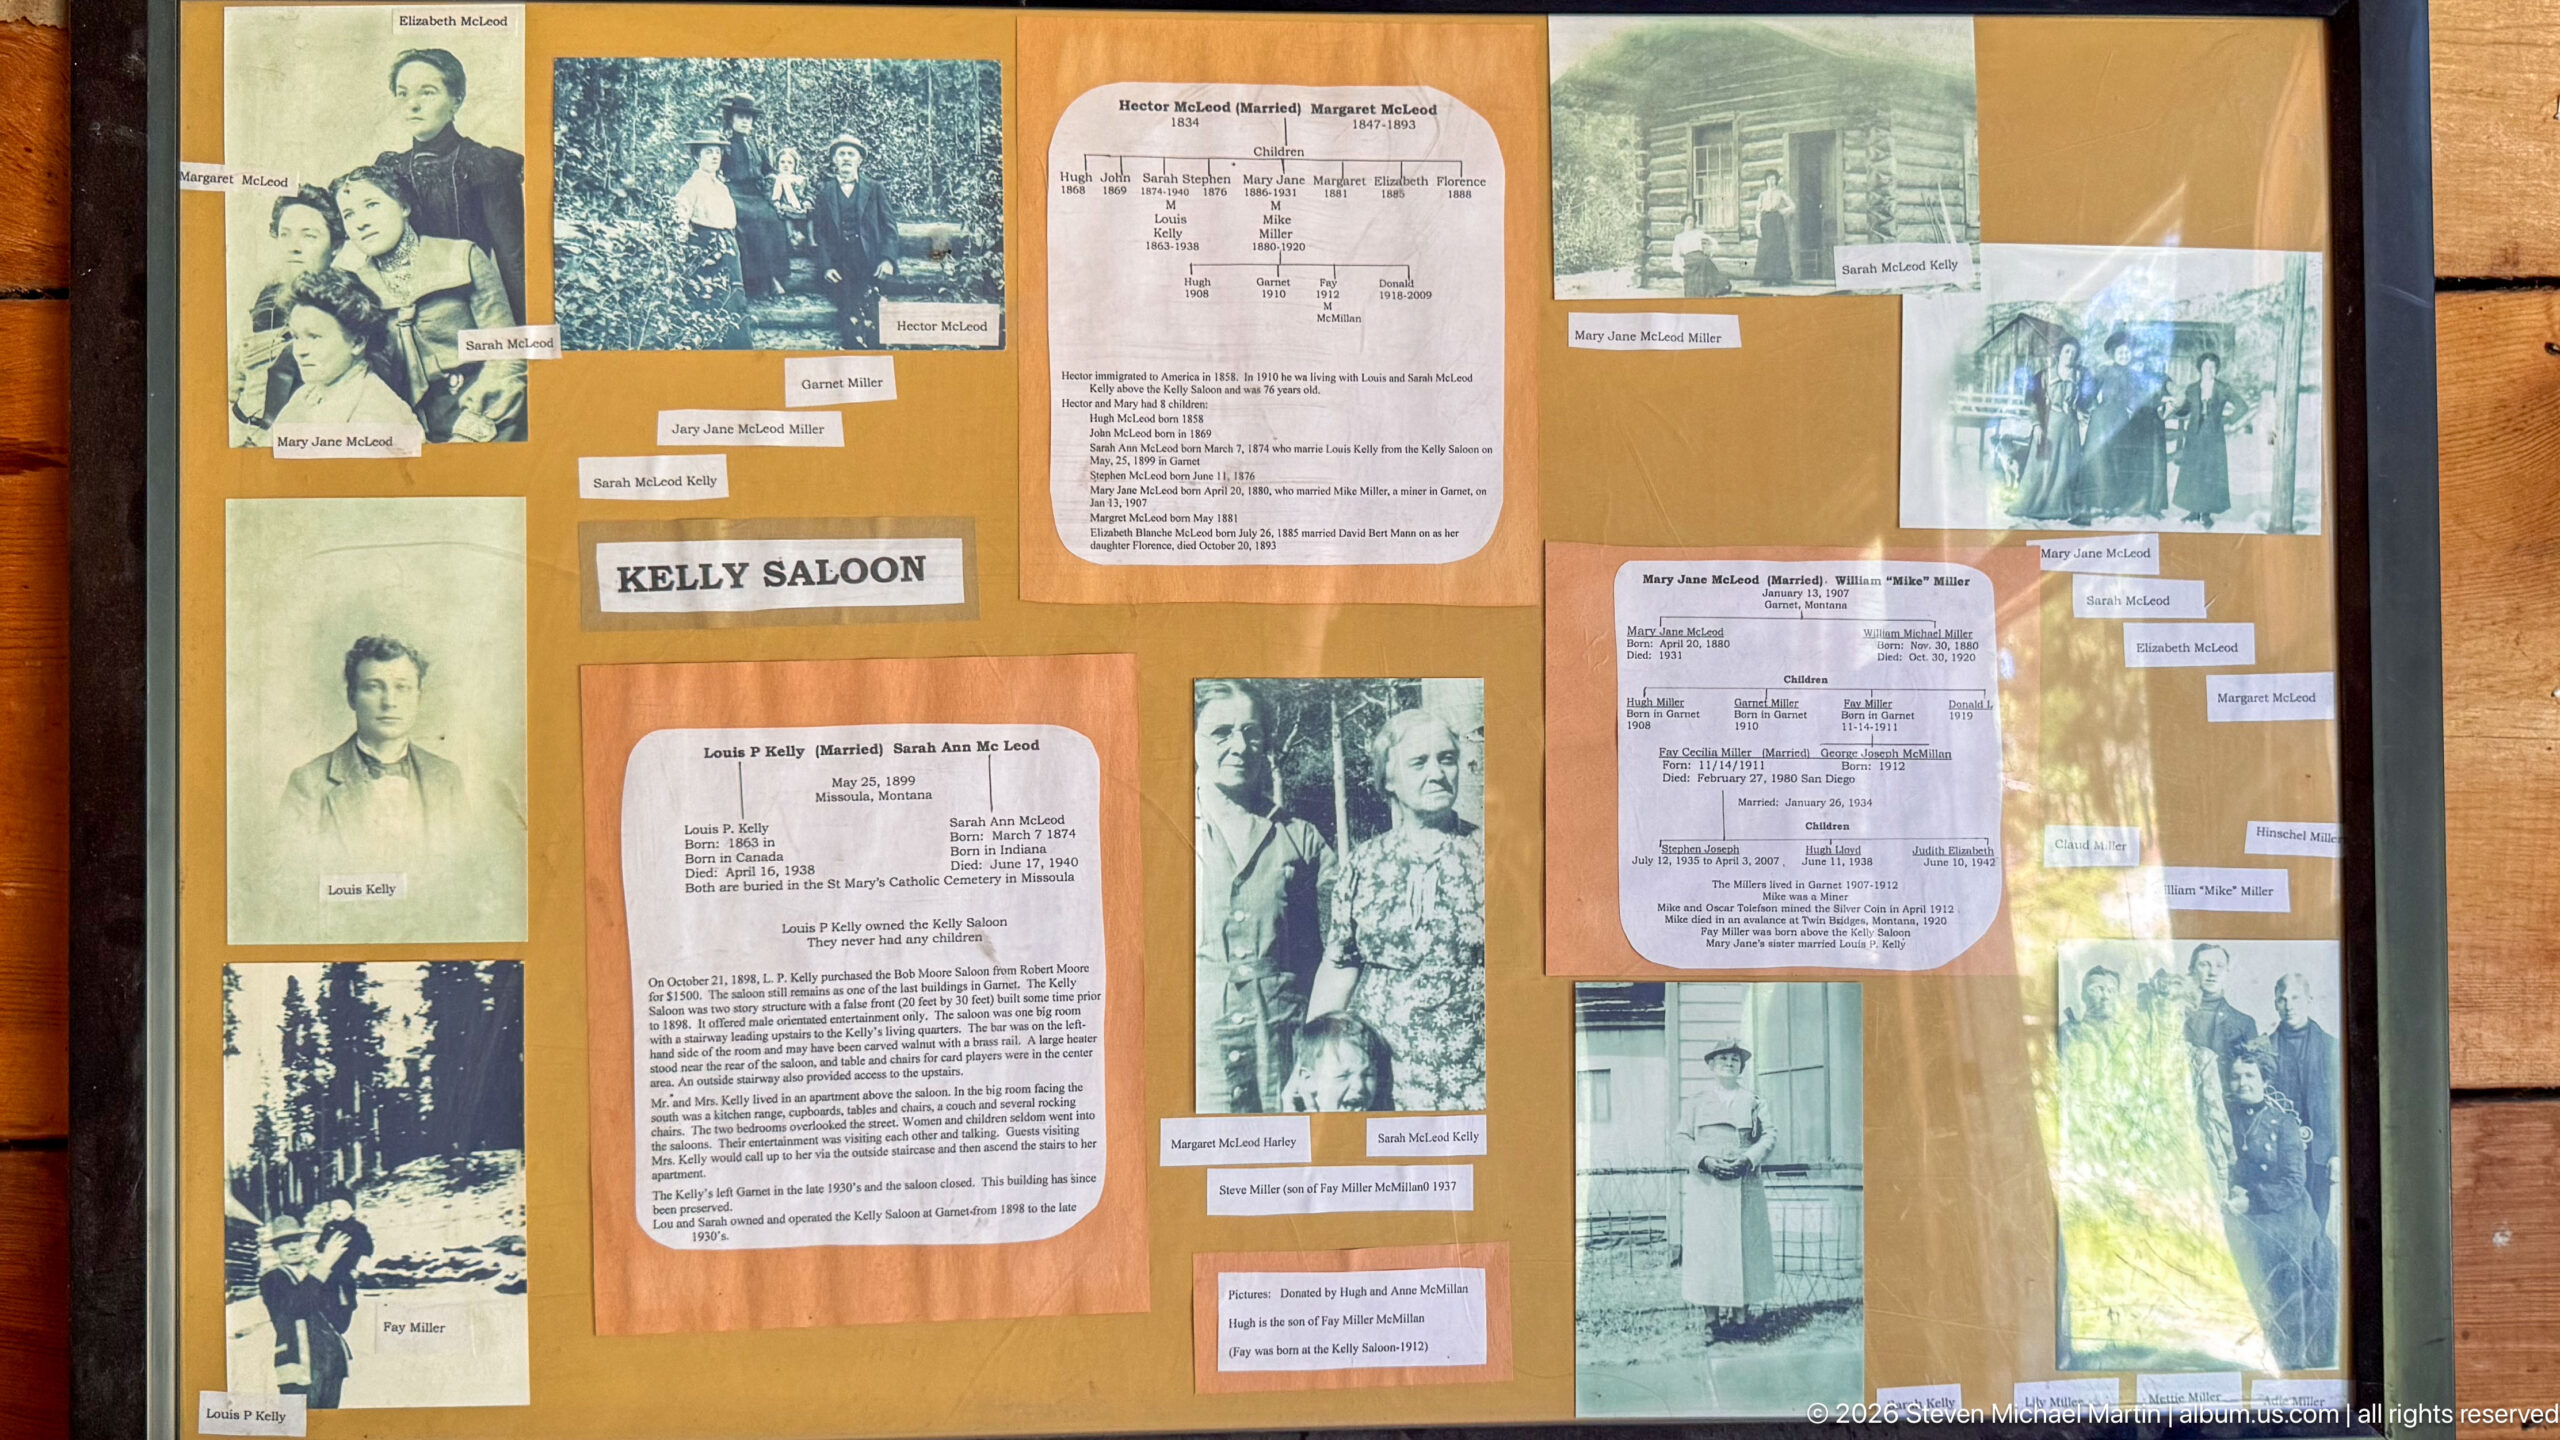
A display devoted to Kelly Saloon assembles historic portraits, family photographs, documents, and labeled images into a biographical record of people associated with the business. The varied material shifts attention from the surviving saloon interior to the individuals who worked, gathered, and lived around it. Genealogical charts and personal photographs make the display especially useful for connecting Garnet’s commercial history with specific residents.
Caption
A display devoted to Kelly Saloon assembles historic portraits, family photographs, documents, and labeled images into a biographical record of people associated with the business. The varied material shifts attention from the surviving saloon interior to the individuals who worked, gathered, and lived around it. Genealogical charts and personal photographs make the display especially useful for connecting Garnet’s commercial history with specific residents.
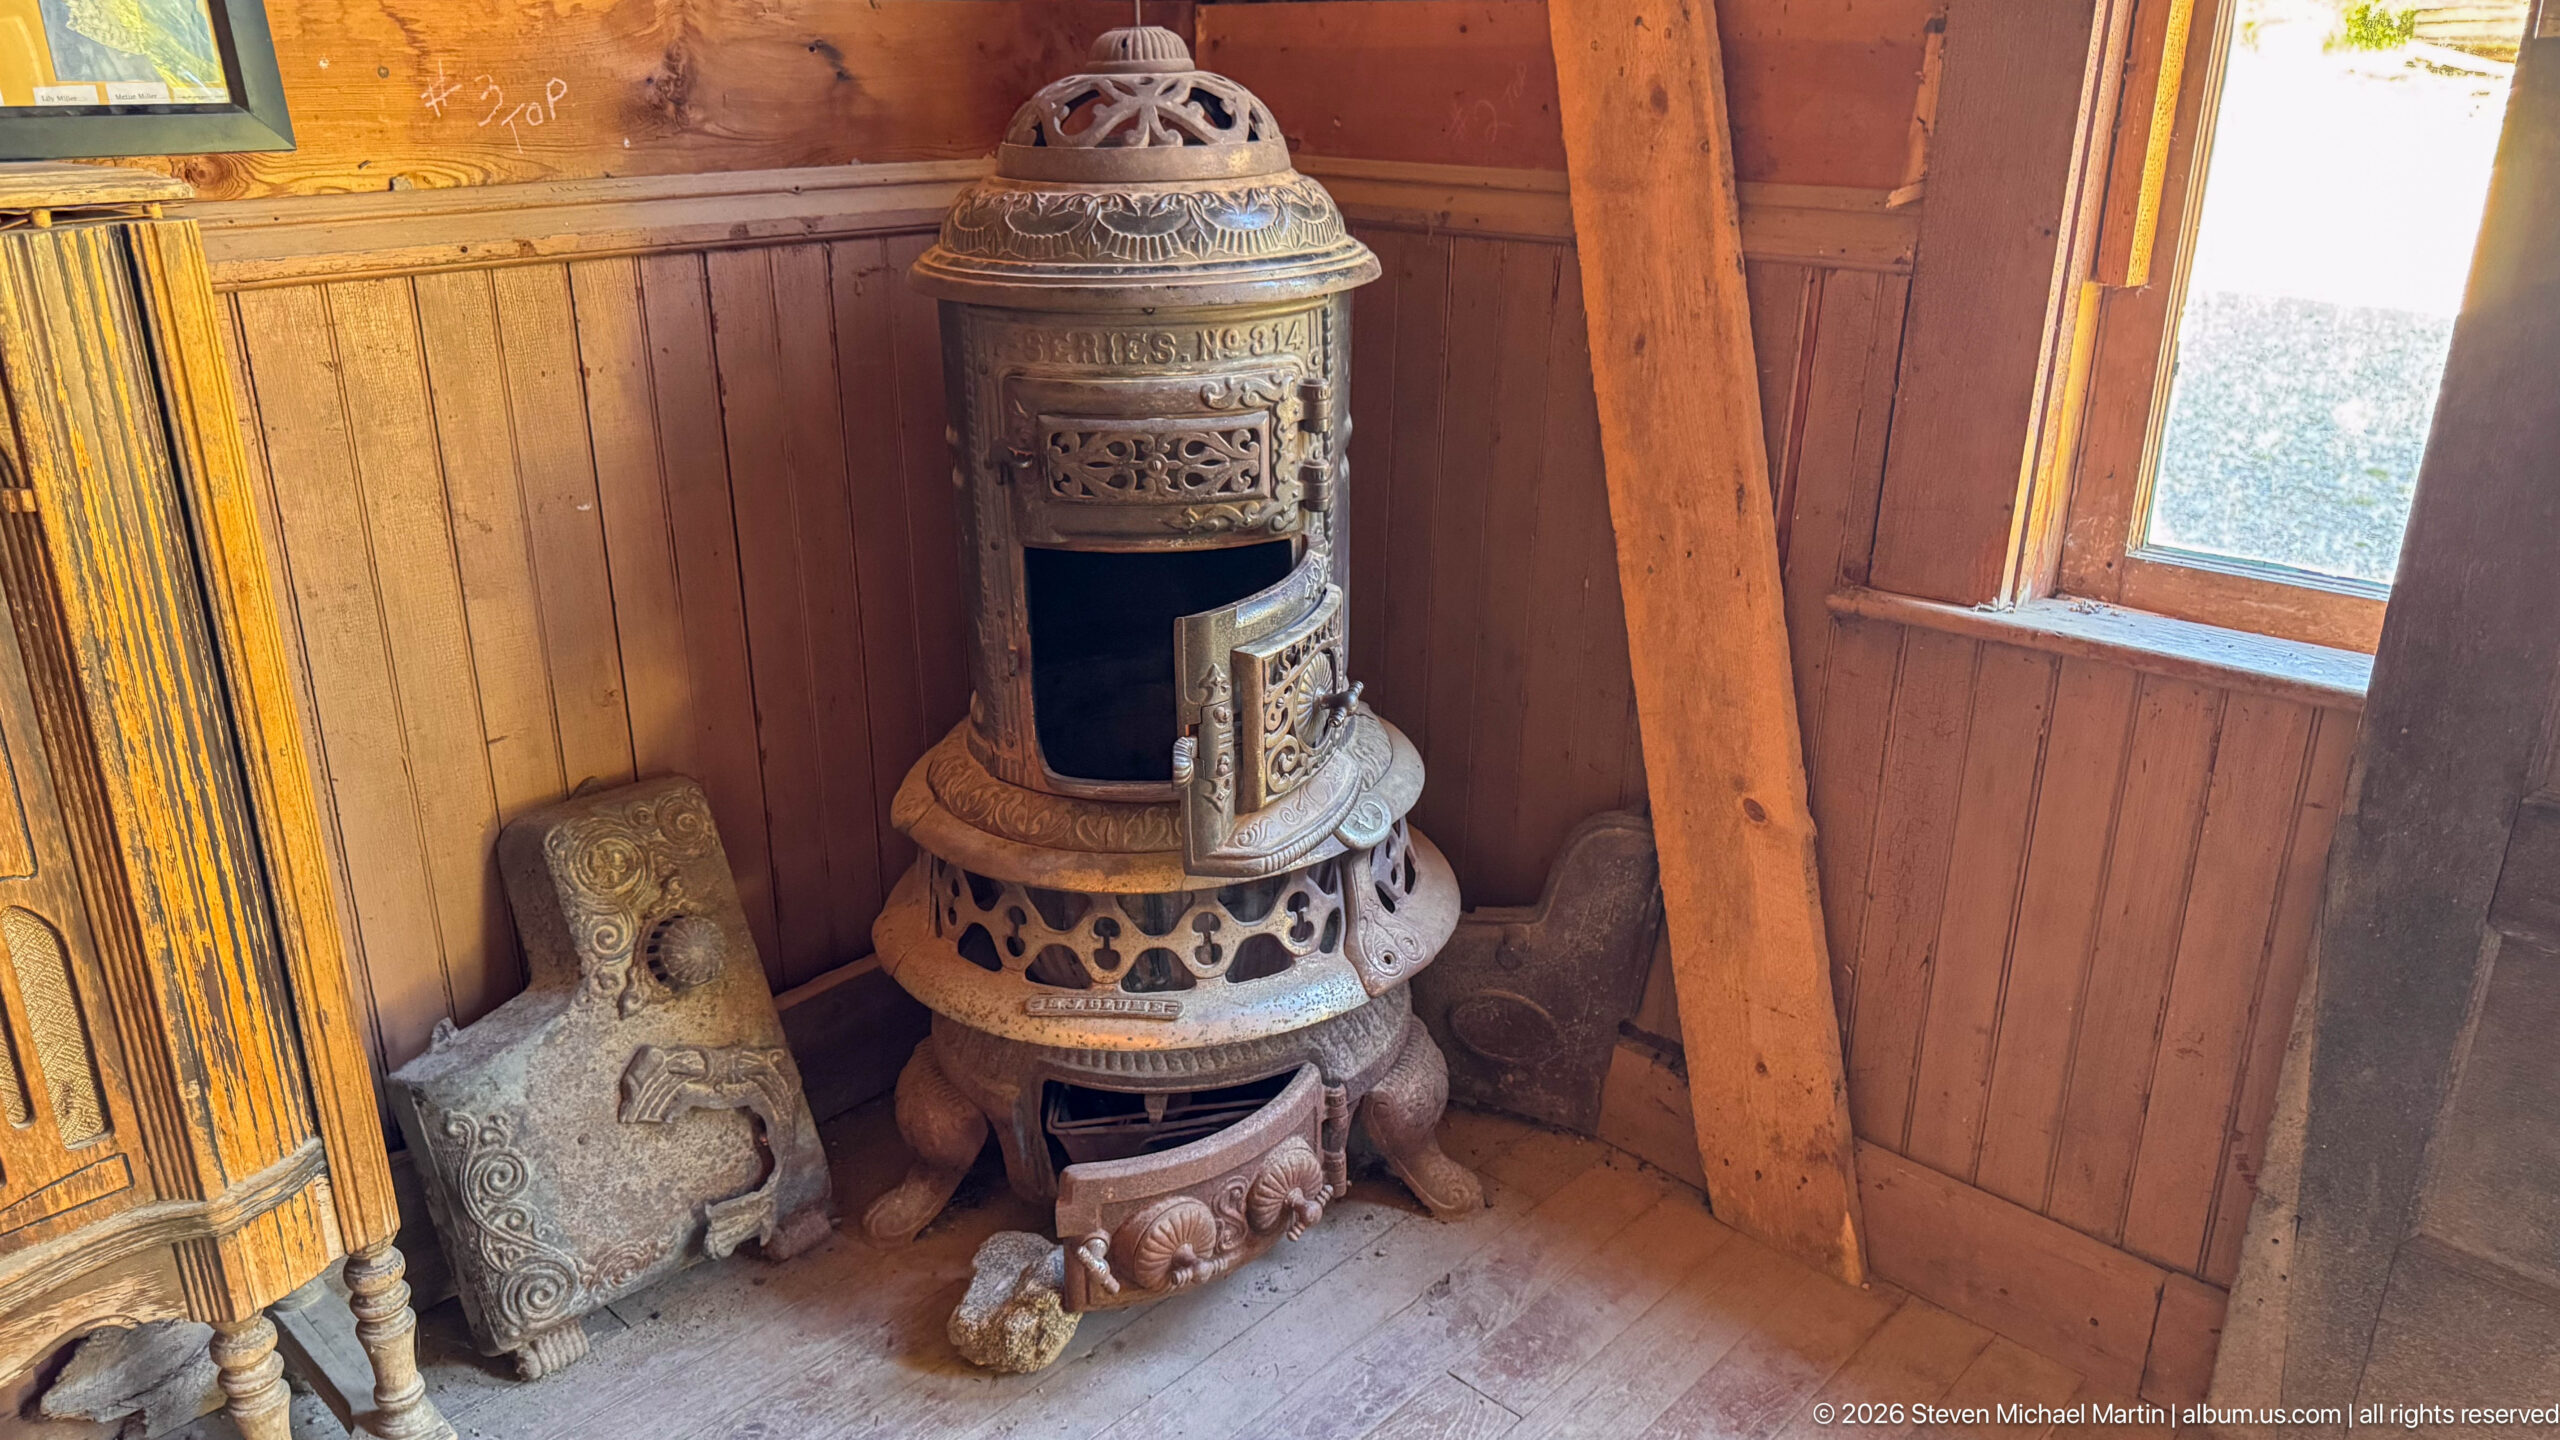
An ornate cast-iron heating stove stands beside a window, its cylindrical body embellished with pierced metalwork, relief decoration, and a domed crown. Rust and wear now soften the elaborate surface, while loose stove parts rest nearby on the wooden floor. The object demonstrates how even a utilitarian source of heat could carry substantial decorative treatment within Garnet’s furnished interiors.
Caption
An ornate cast-iron heating stove stands beside a window, its cylindrical body embellished with pierced metalwork, relief decoration, and a domed crown. Rust and wear now soften the elaborate surface, while loose stove parts rest nearby on the wooden floor. The object demonstrates how even a utilitarian source of heat could carry substantial decorative treatment within Garnet’s furnished interiors.
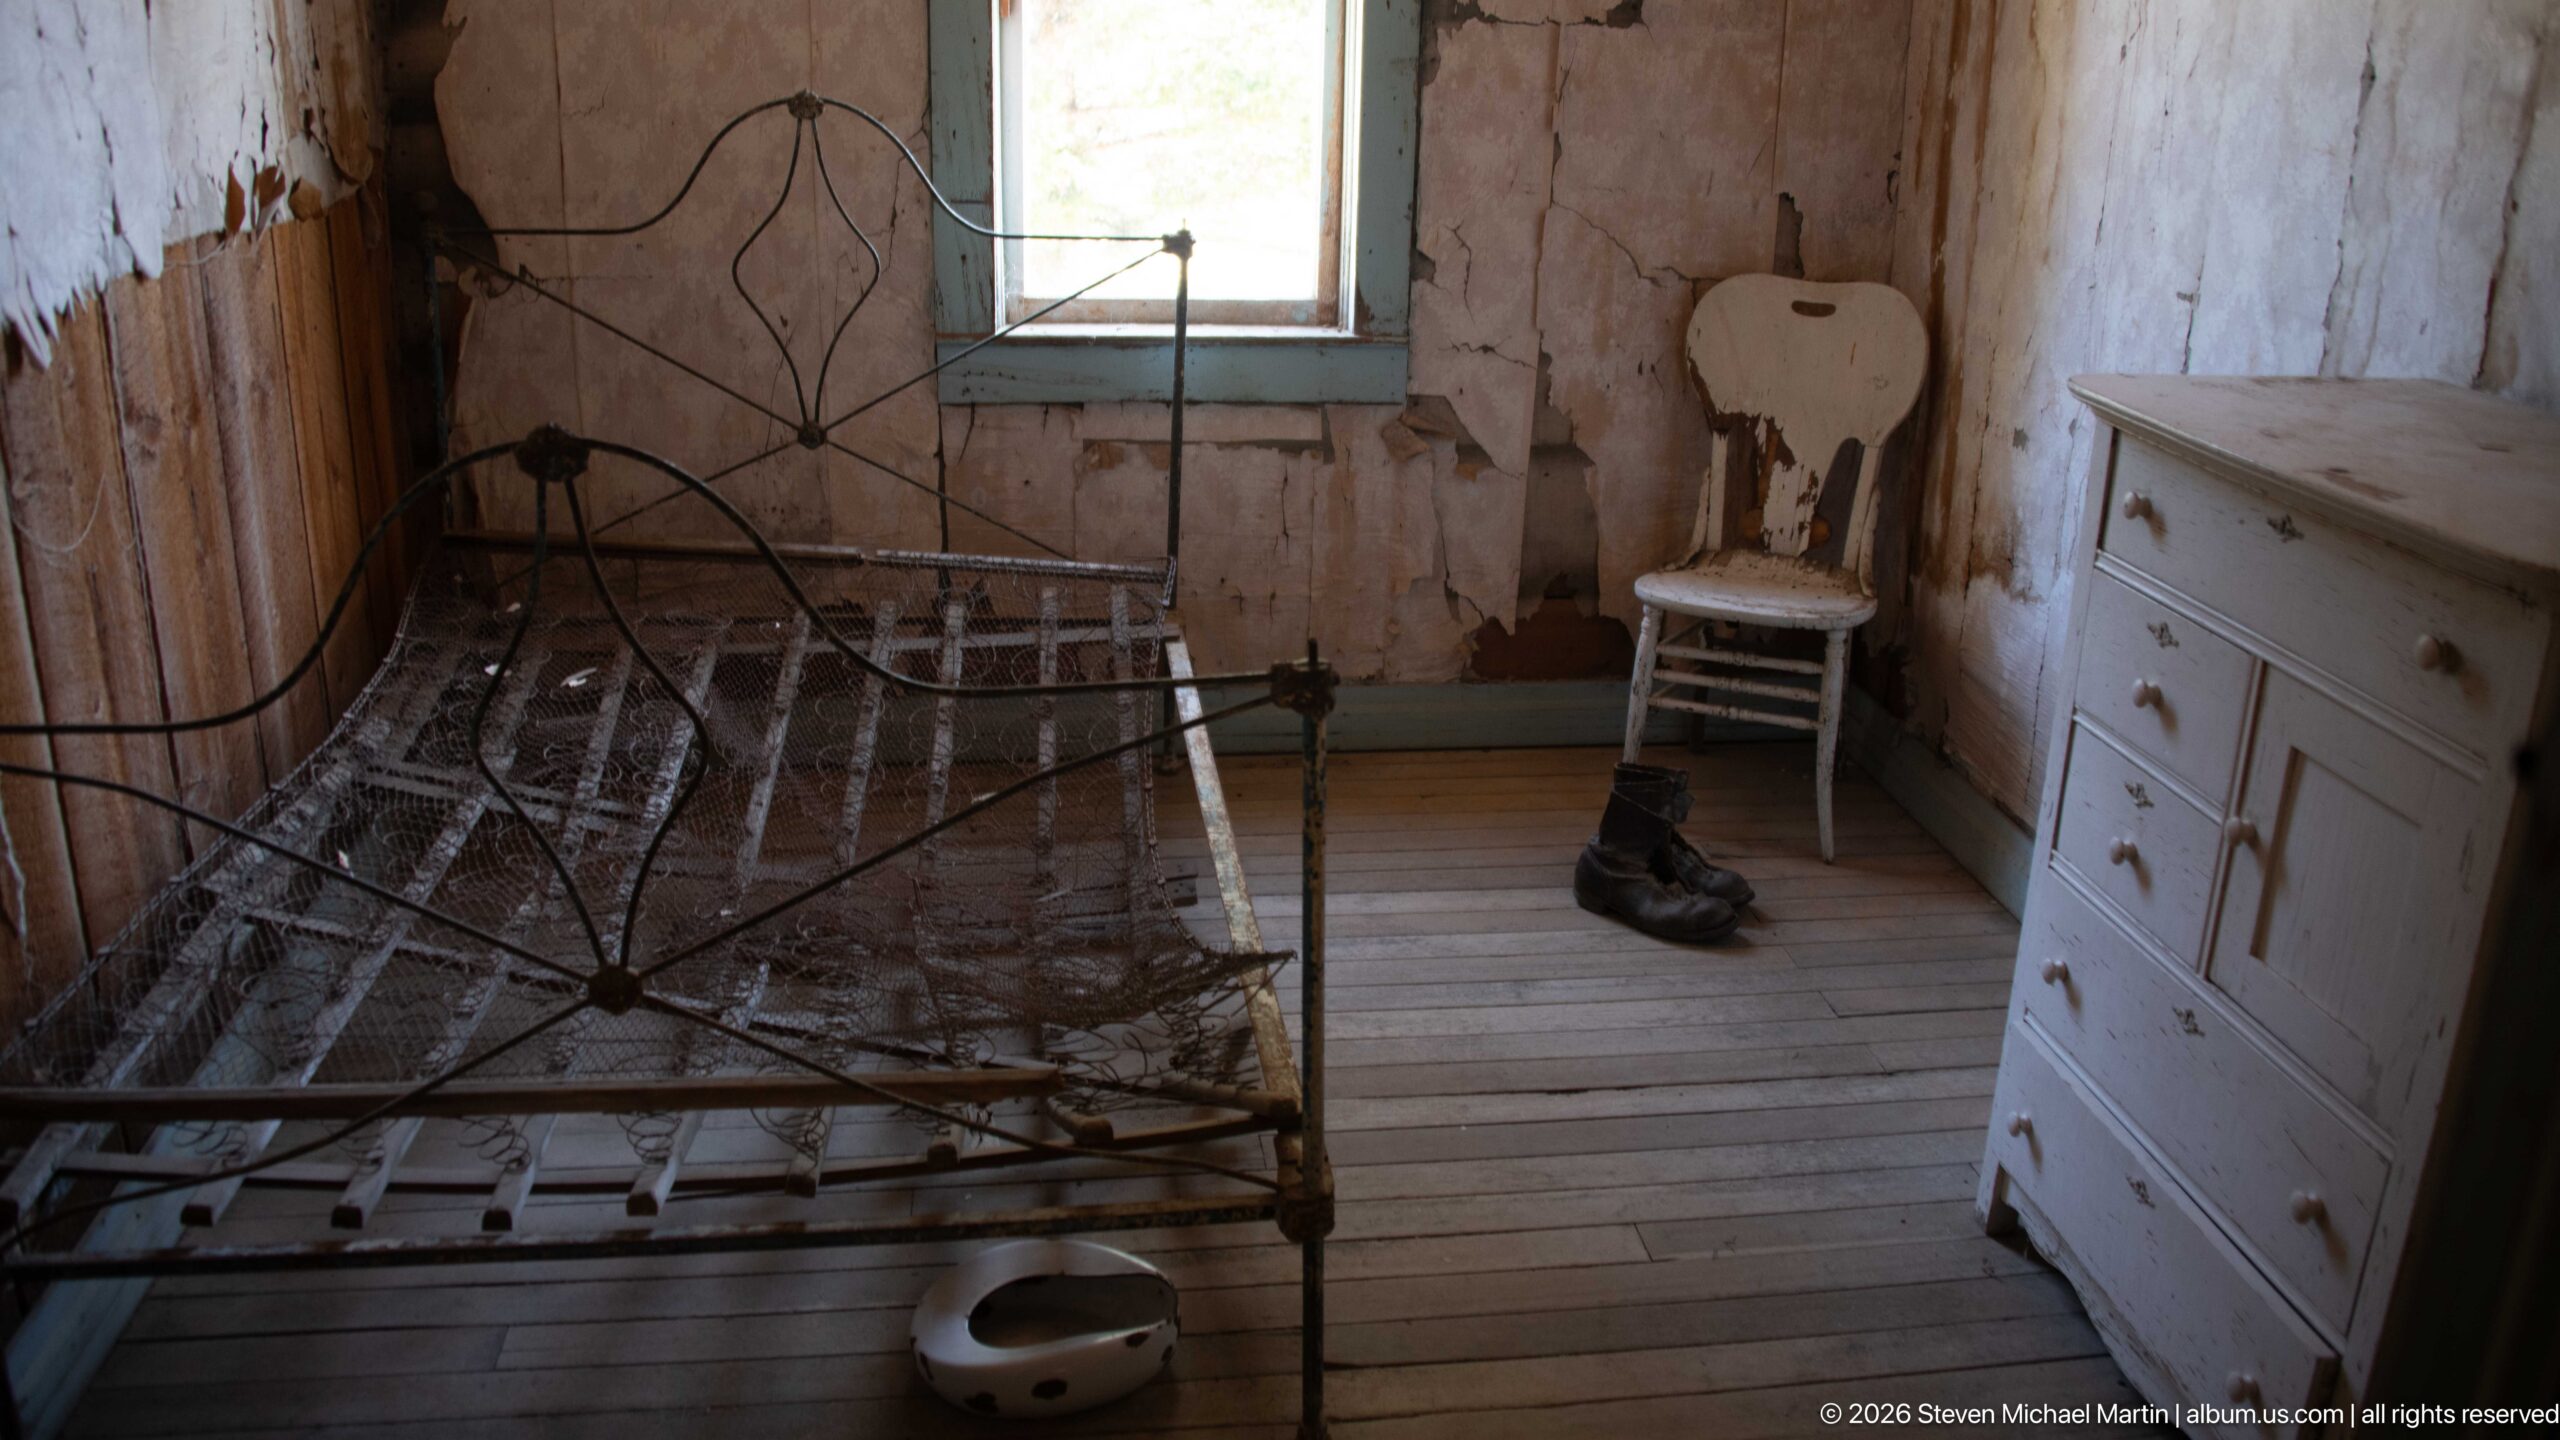
A narrow iron bed fills much of this sparsely furnished room, accompanied by a painted dresser, simple chair, chamber vessel, and a pair of boots left on the plank floor. Peeling wall covering and exposed boards surround a small window. The arrangement preserves the scale and limited furnishings of a Garnet sleeping room while allowing deterioration to remain plainly visible.
Caption
A narrow iron bed fills much of this sparsely furnished room, accompanied by a painted dresser, simple chair, chamber vessel, and a pair of boots left on the plank floor. Peeling wall covering and exposed boards surround a small window. The arrangement preserves the scale and limited furnishings of a Garnet sleeping room while allowing deterioration to remain plainly visible.
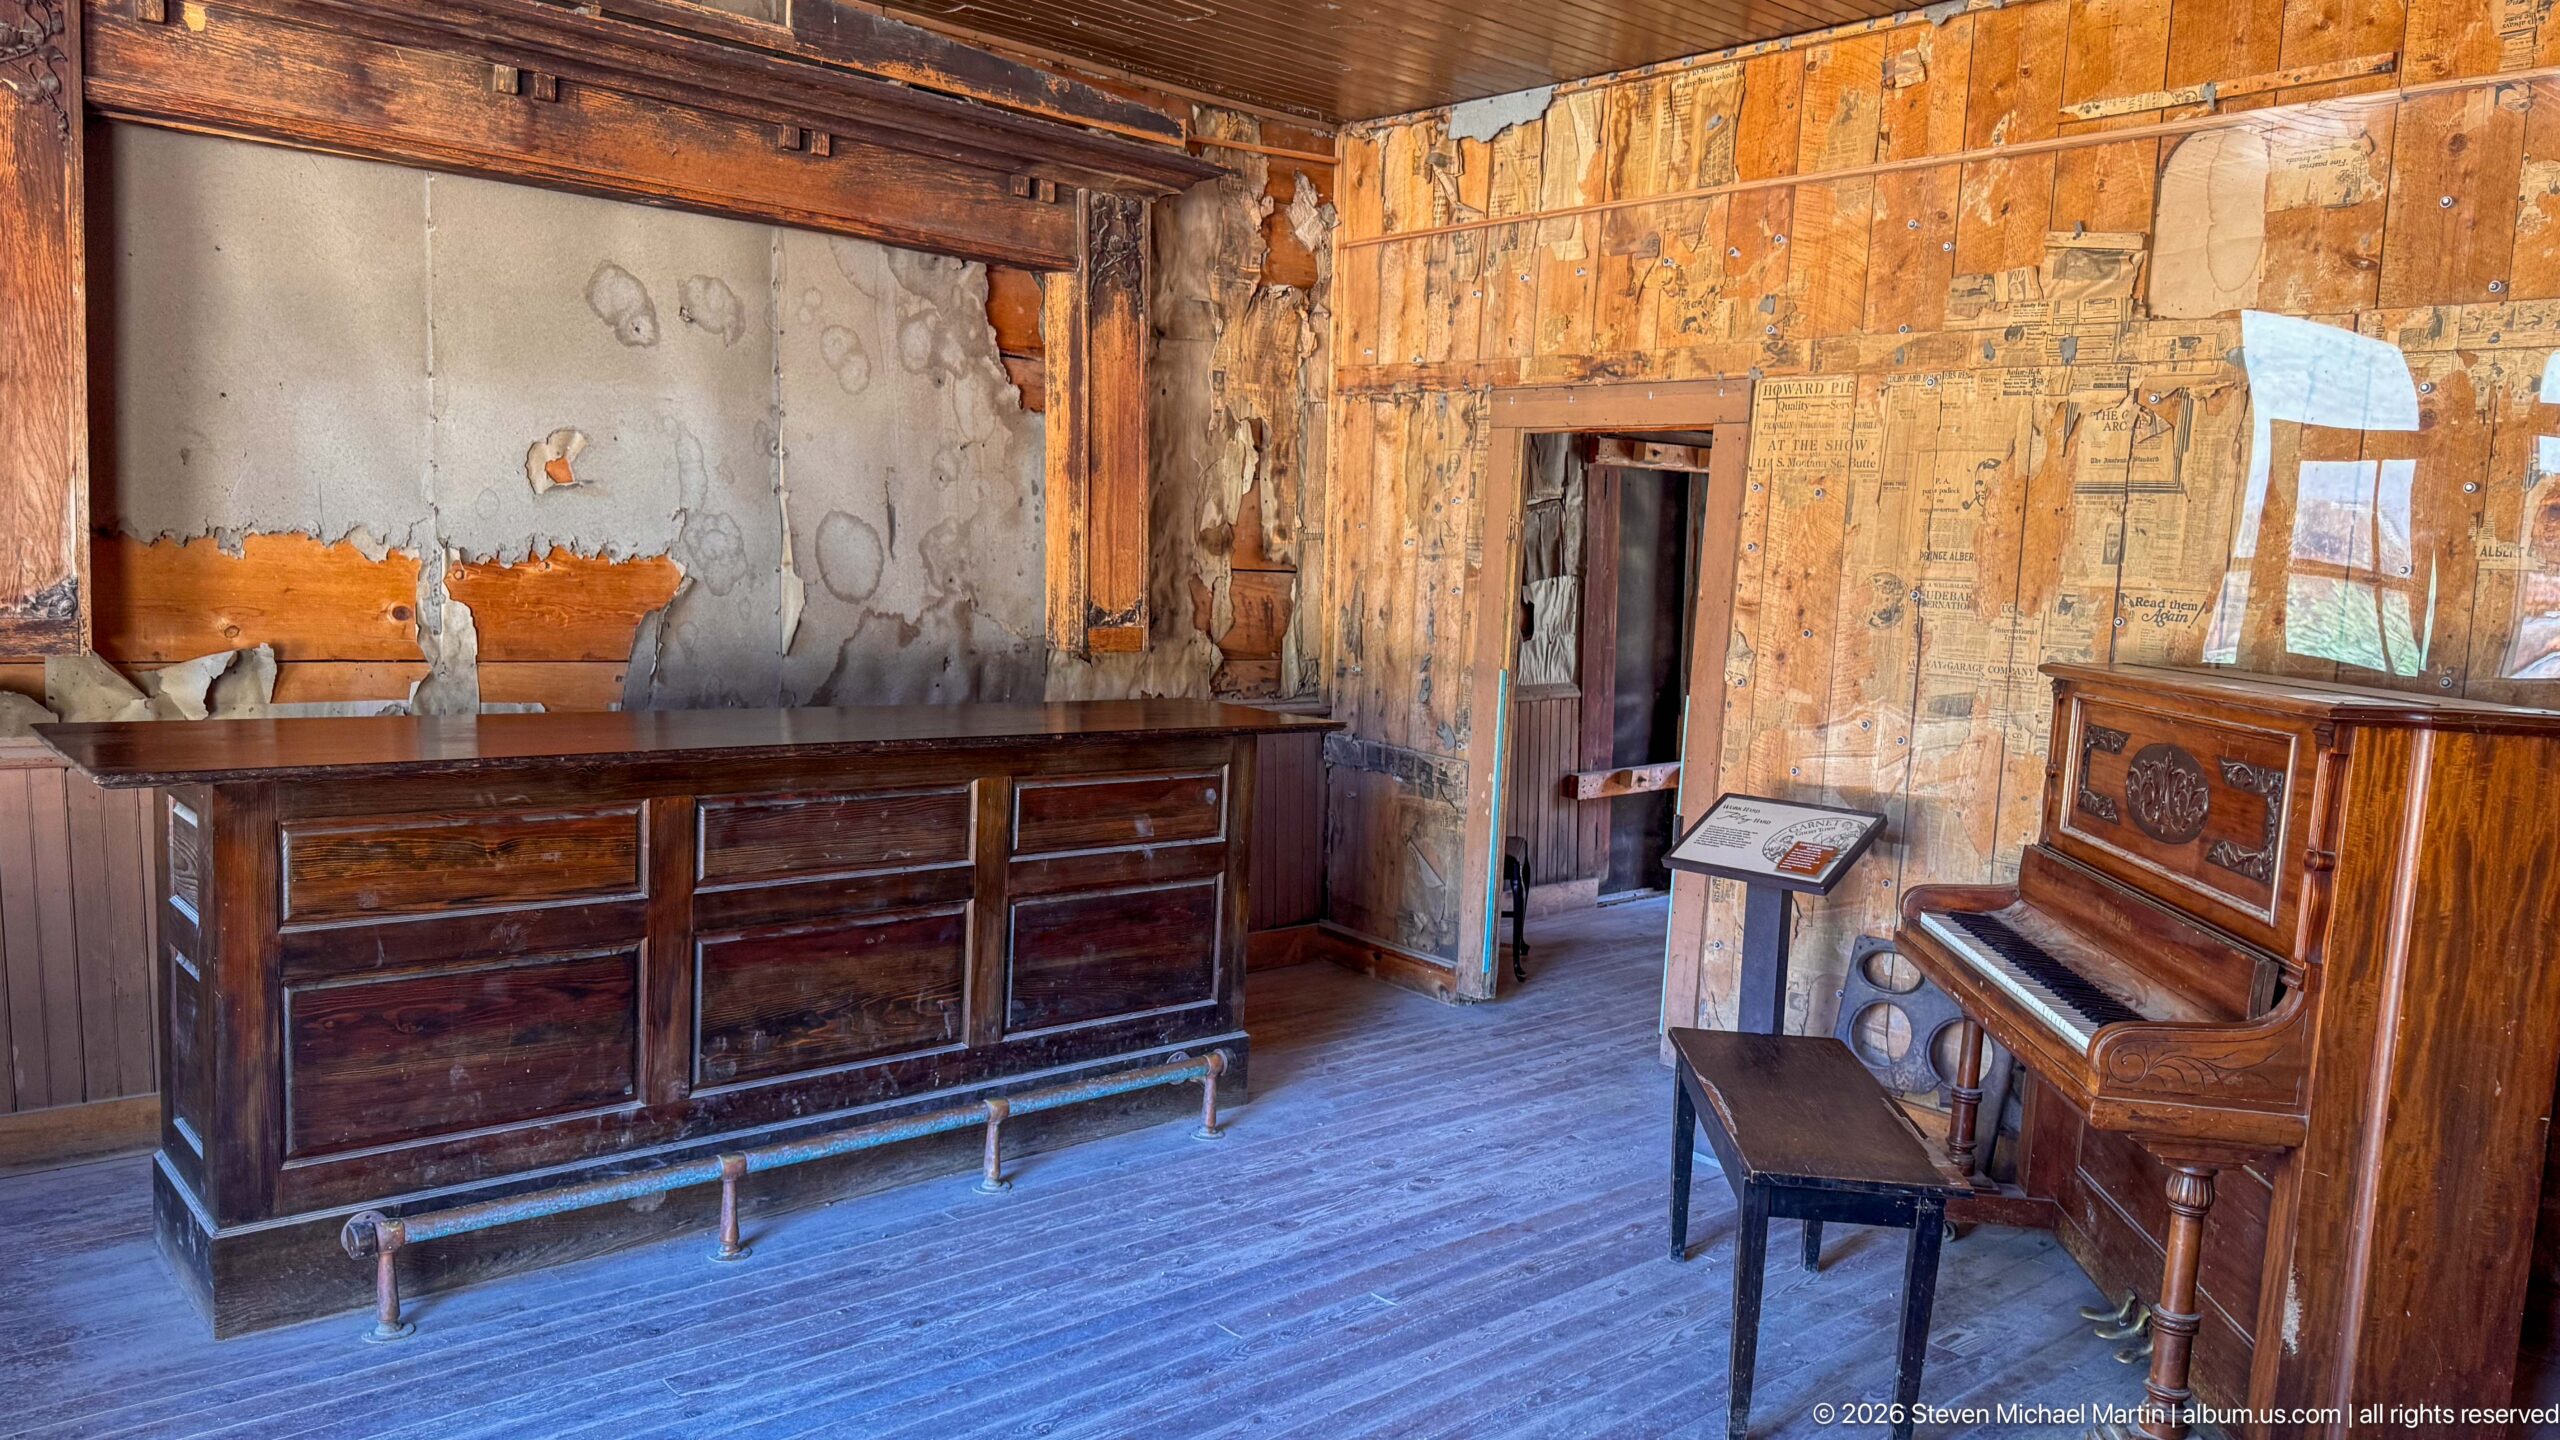
A substantial wooden bar and an upright piano occupy adjoining walls of a weathered Garnet interior. Behind them, large areas of lost wall finish expose newspapers and rough wooden construction, while a small interpretive stand sits near the doorway. The surviving furnishings evoke the social spaces of the mining town, where music, drink, conversation, and business could share the same room.
Caption
A substantial wooden bar and an upright piano occupy adjoining walls of a weathered Garnet interior. Behind them, large areas of lost wall finish expose newspapers and rough wooden construction, while a small interpretive stand sits near the doorway. The surviving furnishings evoke the social spaces of the mining town, where music, drink, conversation, and business could share the same room.
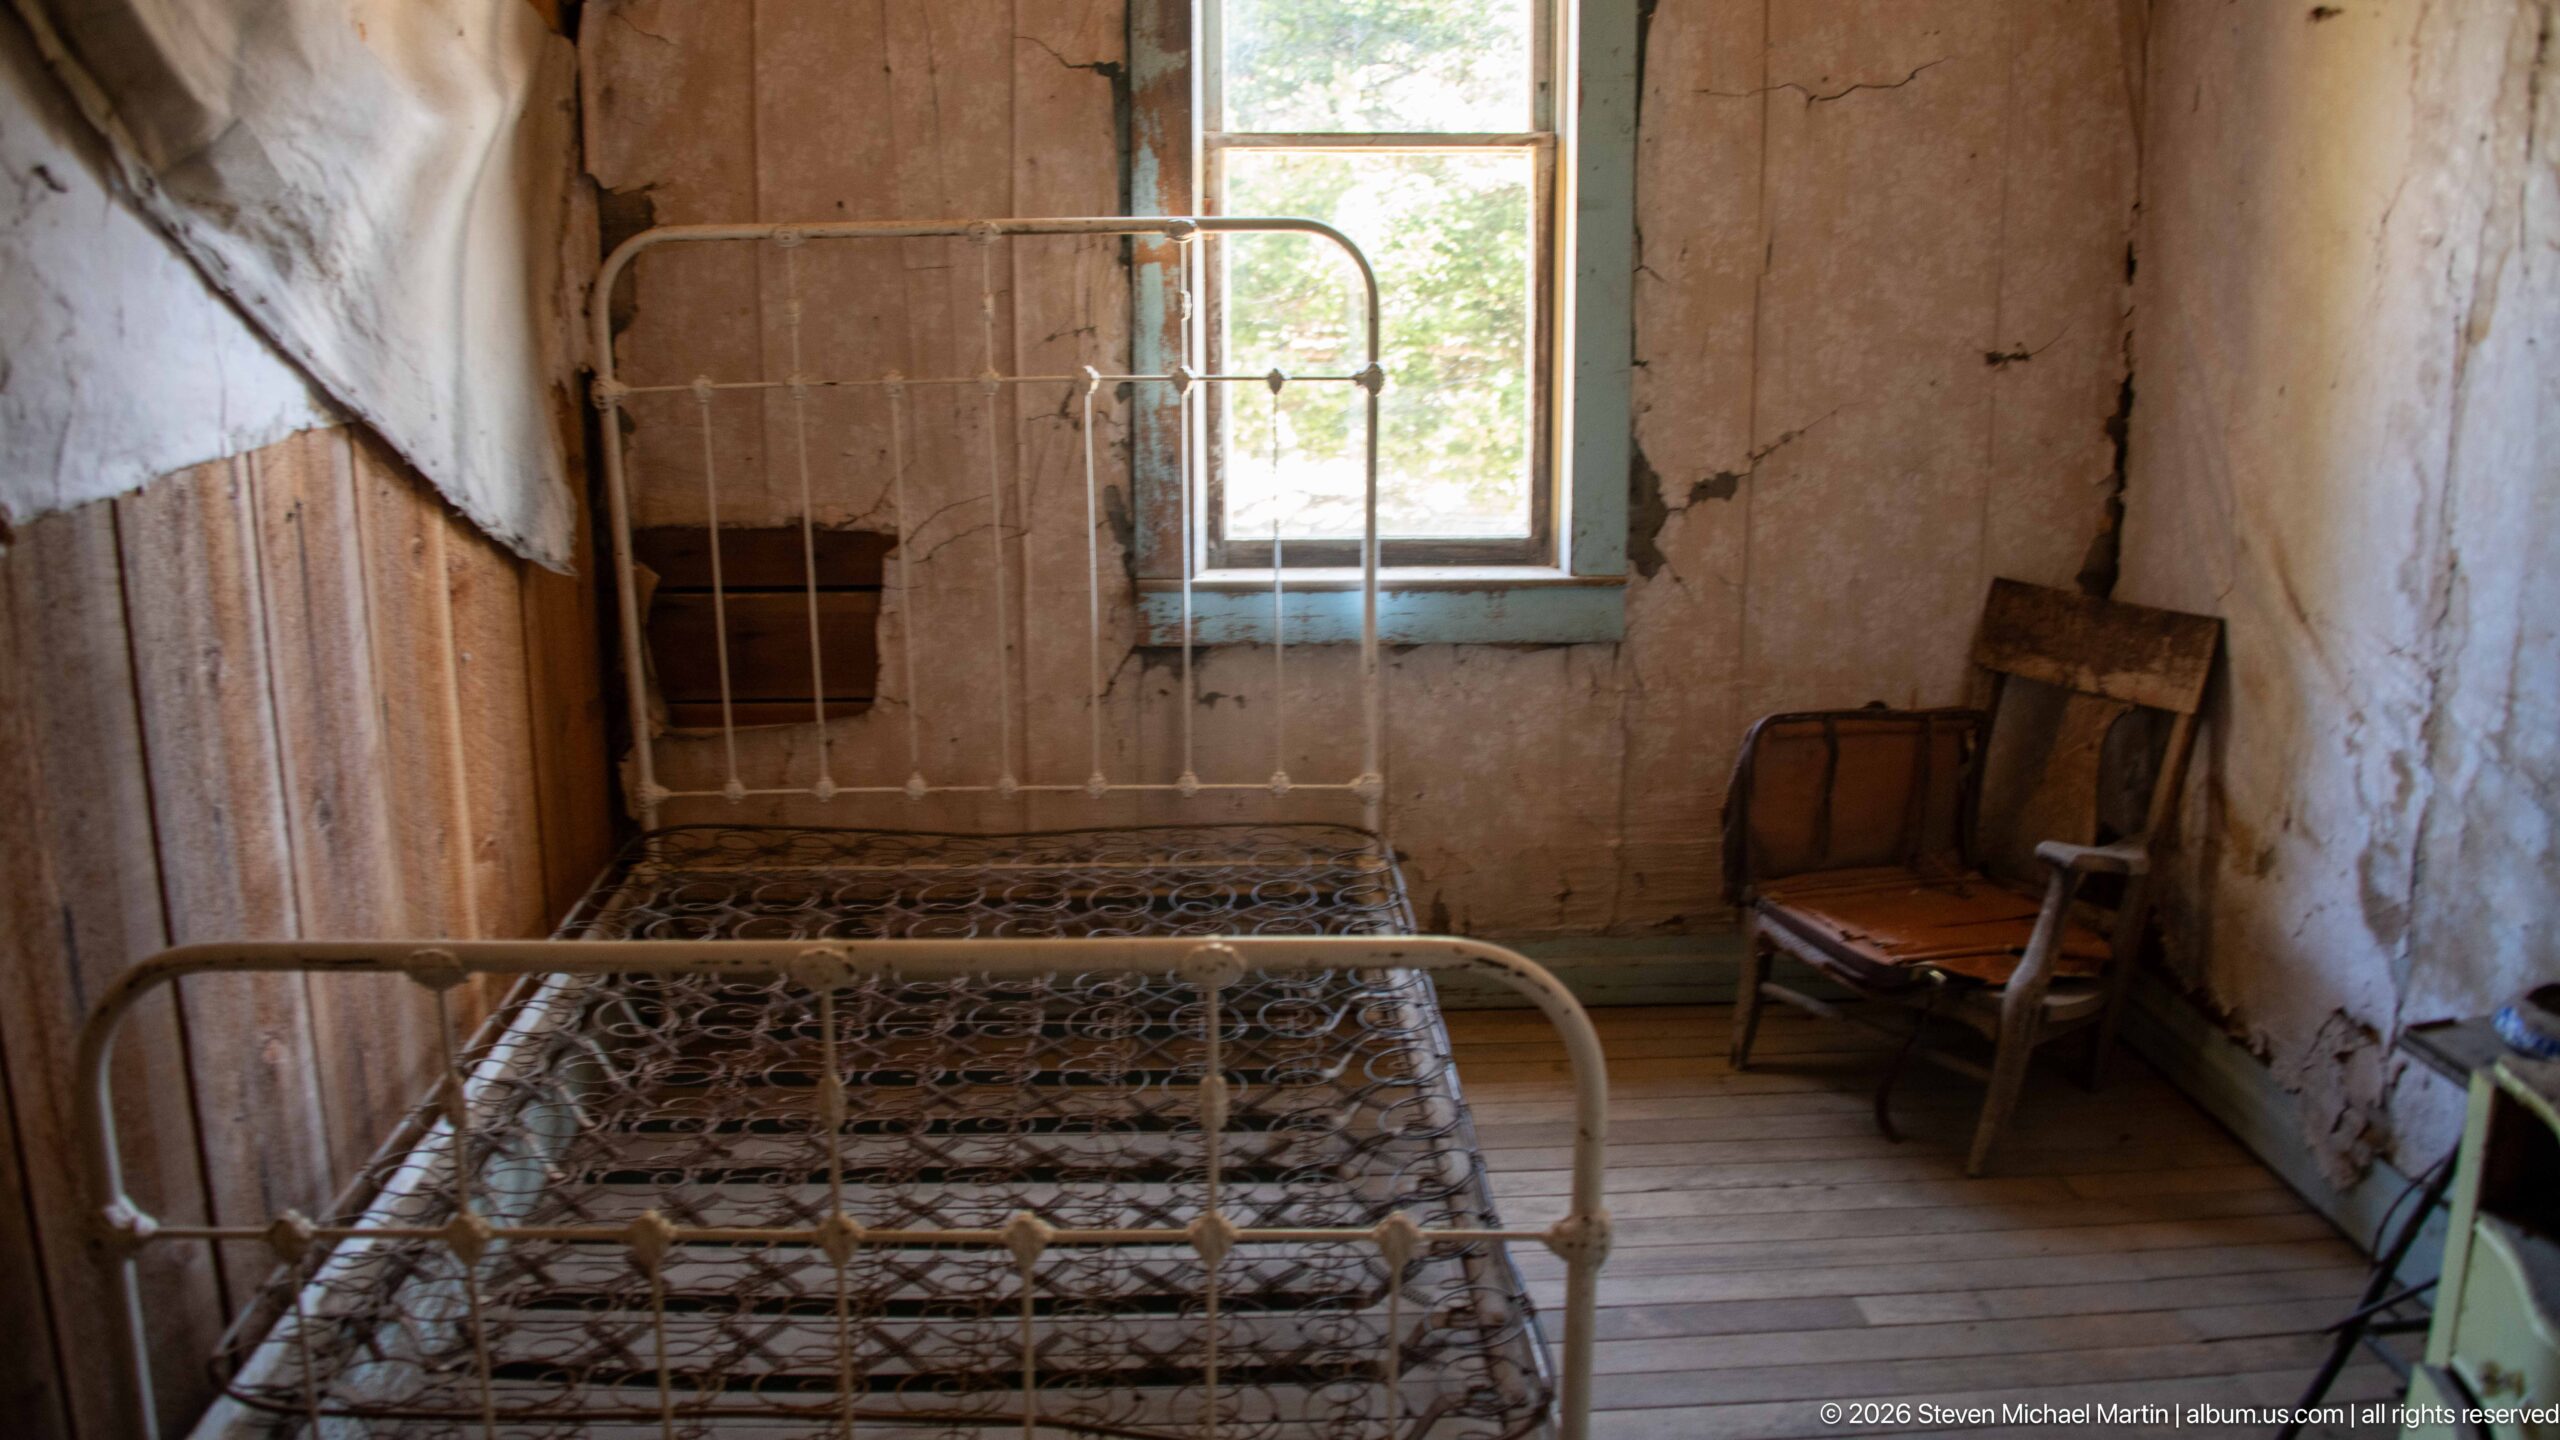
A bare iron bedstead extends toward a tall window in a small room furnished with two wooden rocking chairs. Large sheets of wall finish hang loose or have fallen away, exposing the underlying boards and framing. The restrained composition emphasizes the room’s narrow proportions and the contrast between surviving furniture and the increasingly fragile interior fabric of the building.
Caption
A bare iron bedstead extends toward a tall window in a small room furnished with two wooden rocking chairs. Large sheets of wall finish hang loose or have fallen away, exposing the underlying boards and framing. The restrained composition emphasizes the room’s narrow proportions and the contrast between surviving furniture and the increasingly fragile interior fabric of the building.
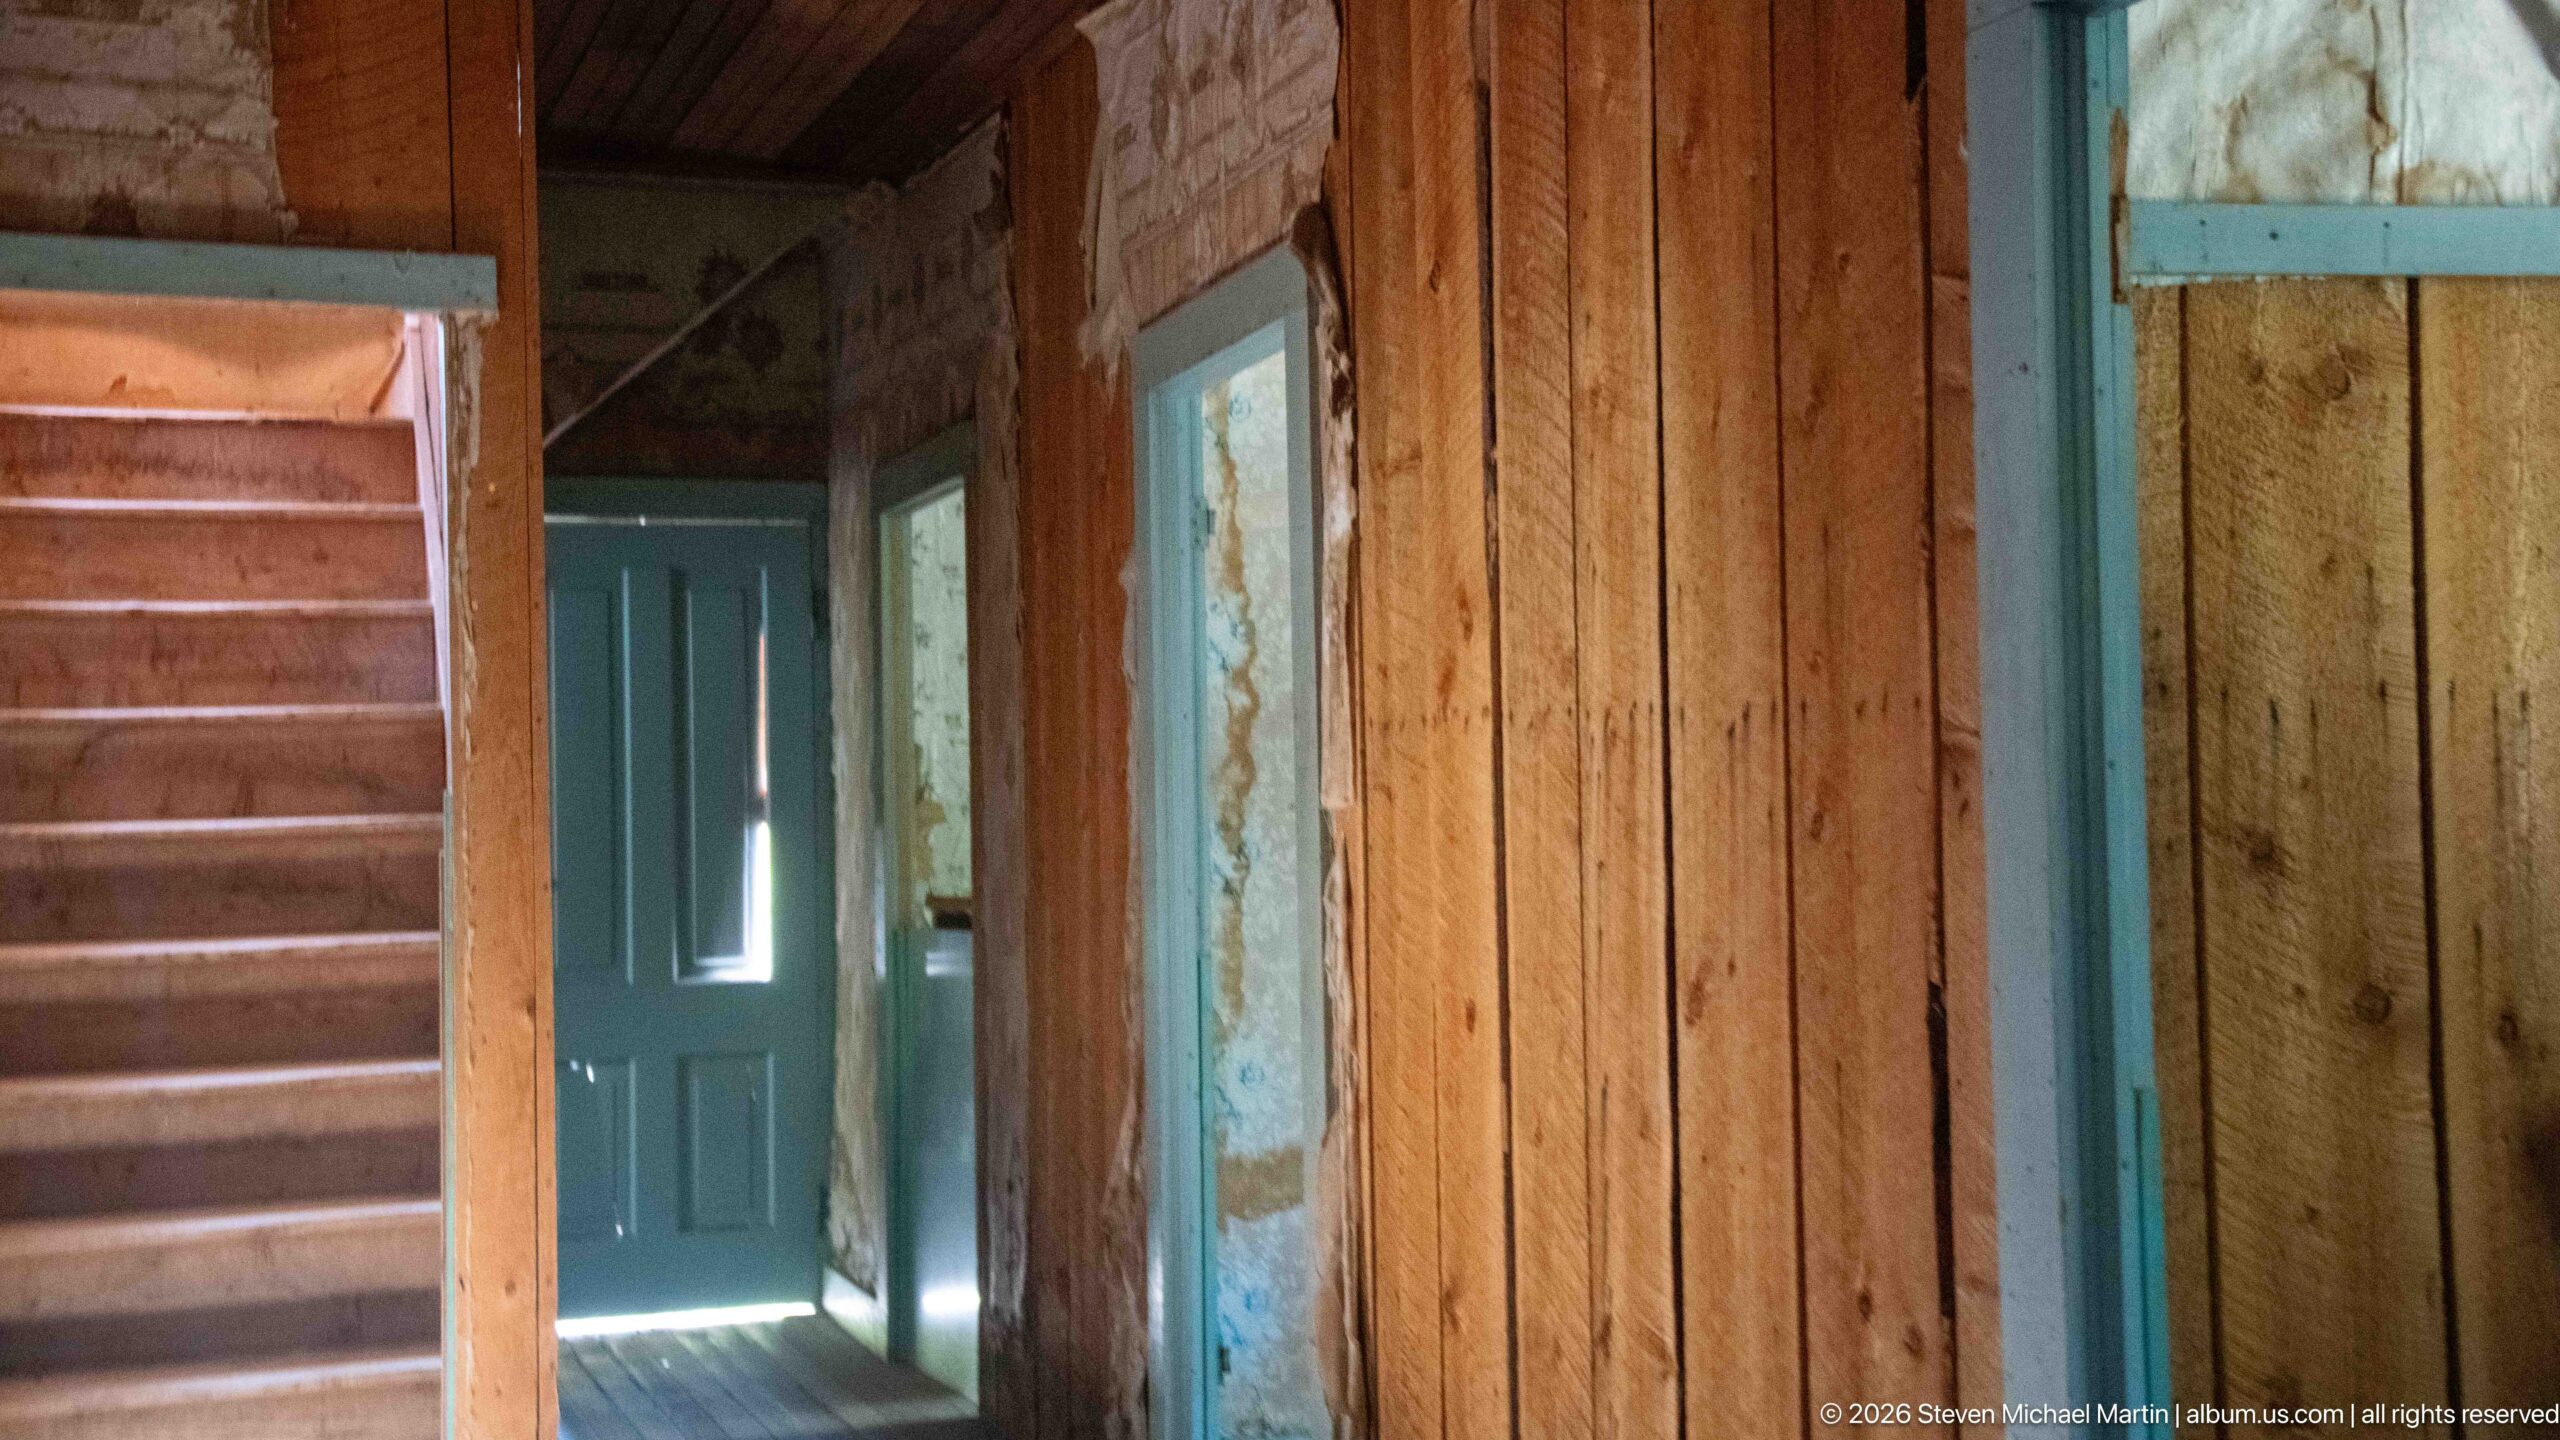
A steep wooden staircase rises beside a narrow corridor lined with vertical boards and doors edged in faded blue-green paint. Light from an open exterior door draws the eye through the otherwise dim interior, while remnants of wall covering survive around another doorway. The view reveals how rooms and upper floors were connected within one of Garnet’s larger surviving buildings.
Caption
A steep wooden staircase rises beside a narrow corridor lined with vertical boards and doors edged in faded blue-green paint. Light from an open exterior door draws the eye through the otherwise dim interior, while remnants of wall covering survive around another doorway. The view reveals how rooms and upper floors were connected within one of Garnet’s larger surviving buildings.
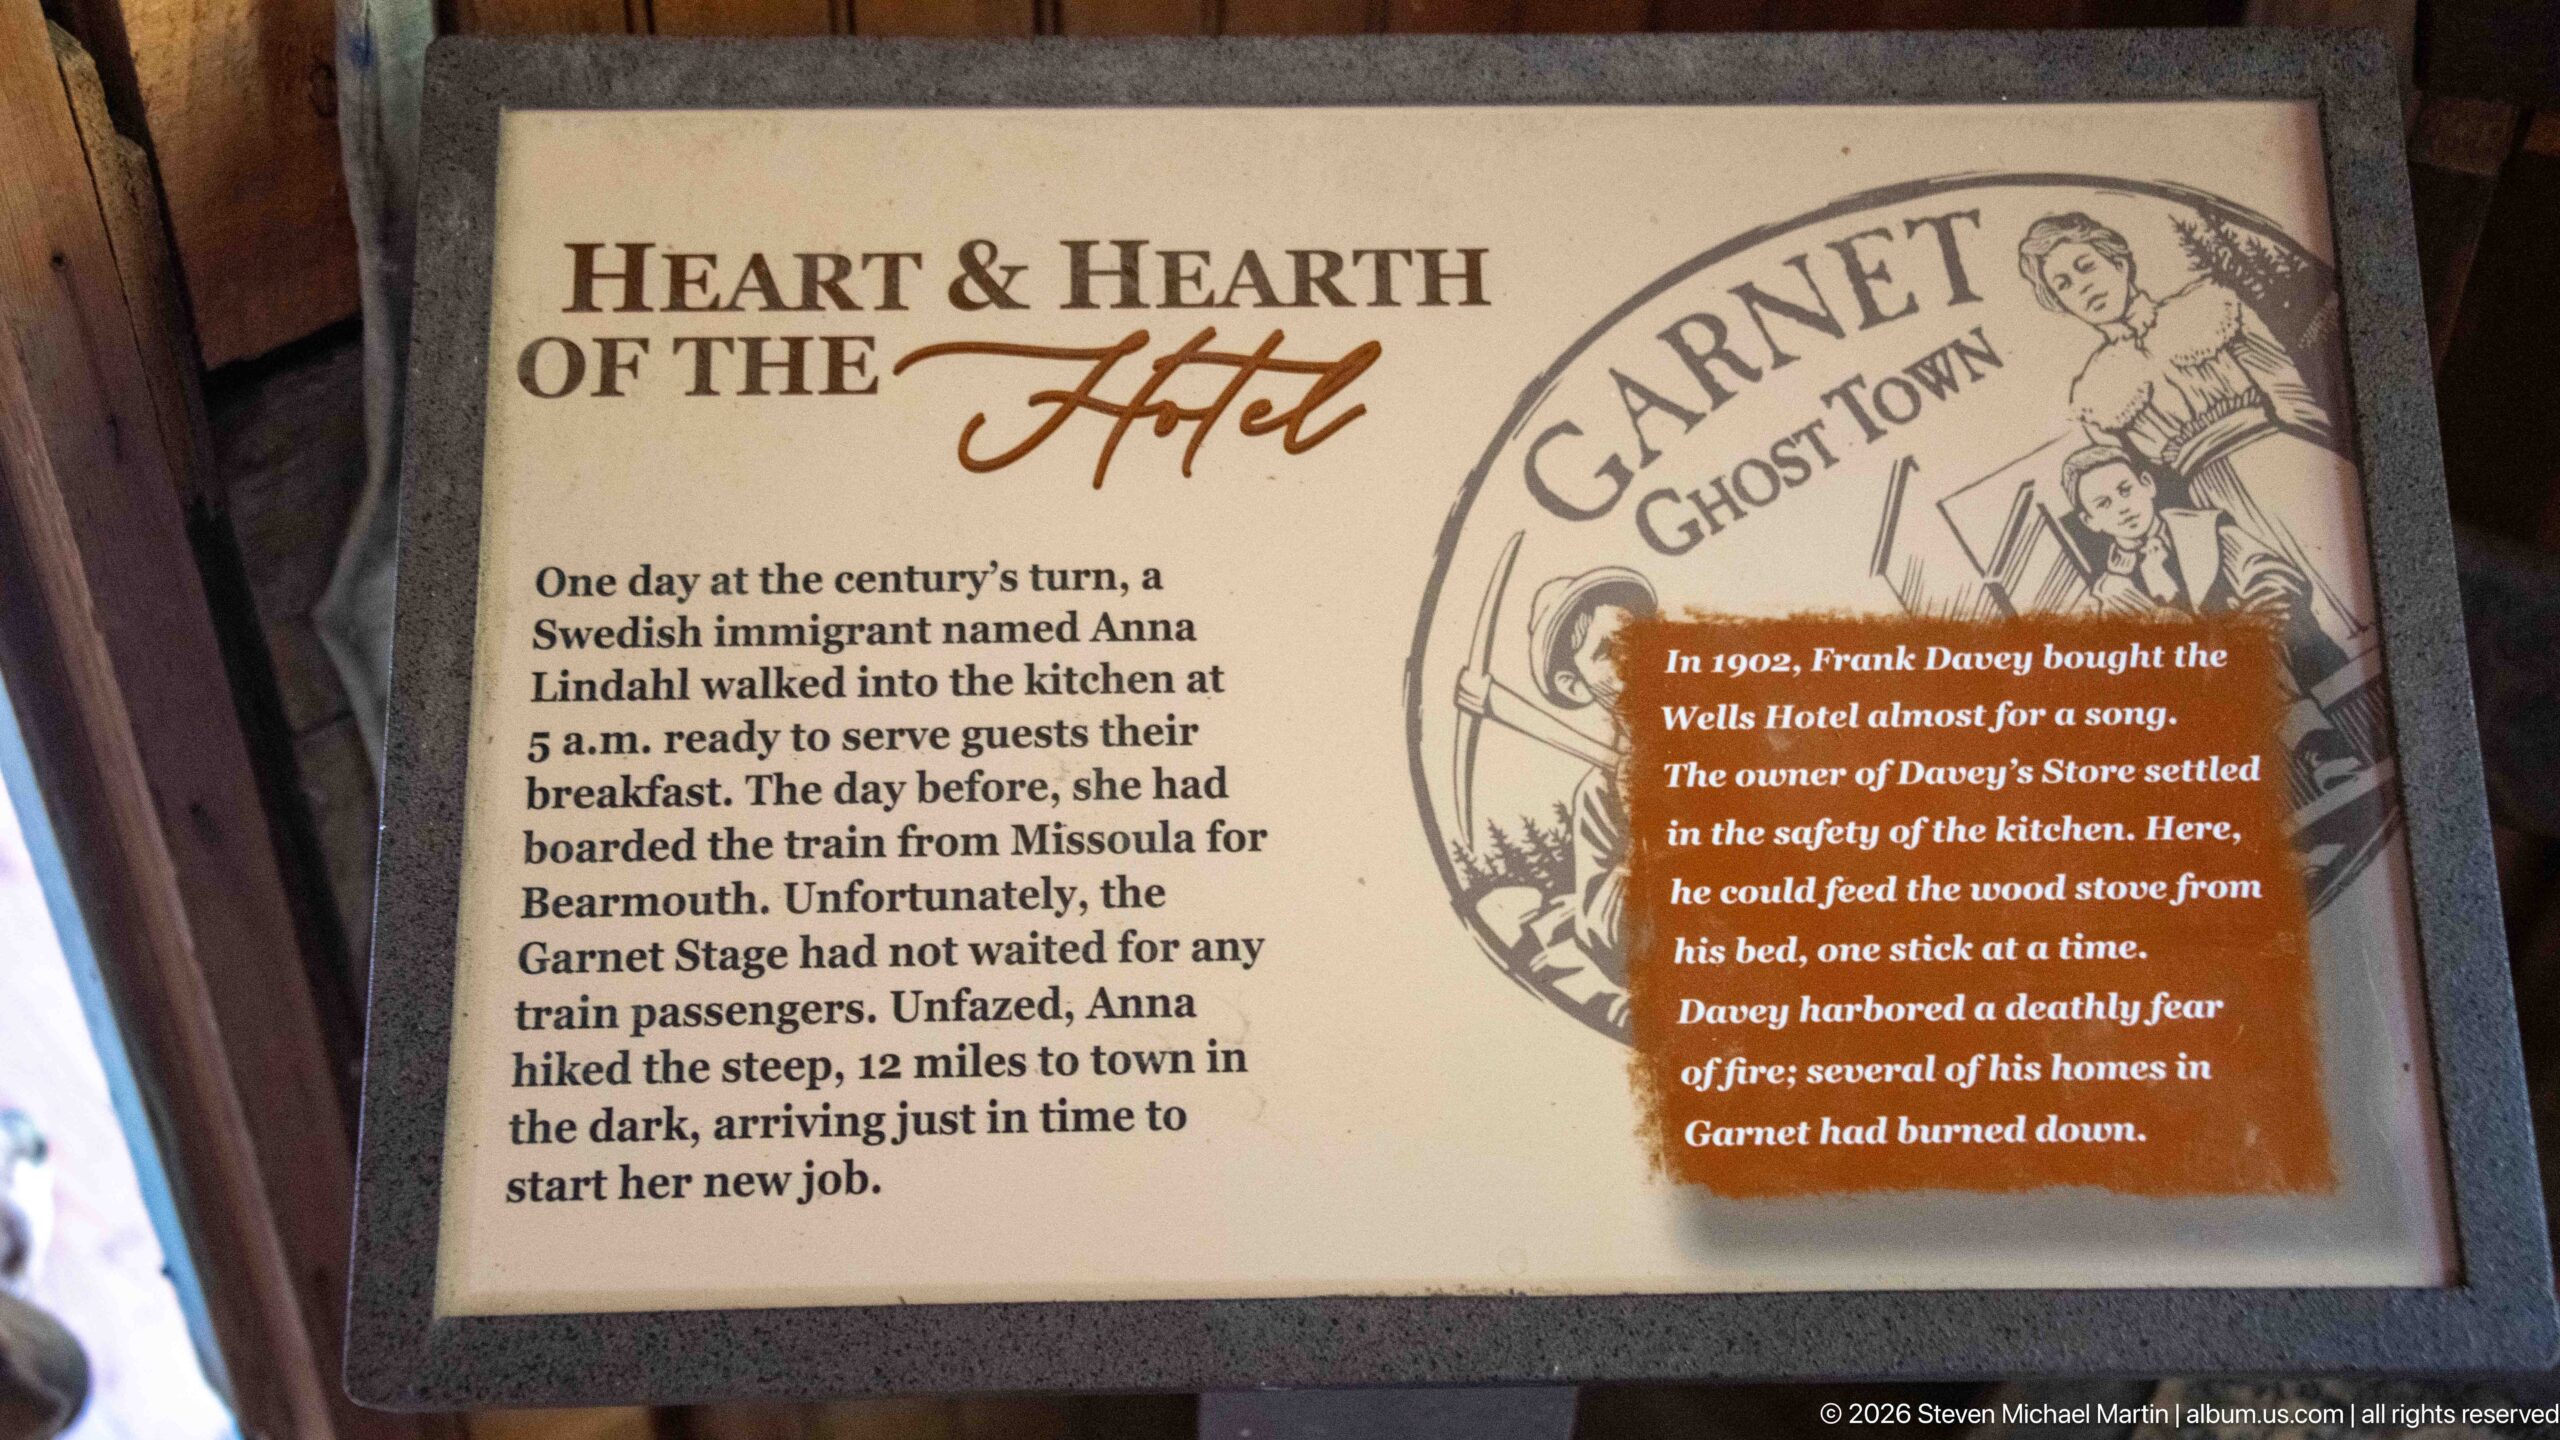
The Wells Hotel panel titled “The Heart & Hearth of the Hotel” recounts a story centered on the hotel kitchen and the people who depended on it. Its text describes Swedish immigrant Anna Lindahl arriving to work as a cook and notes the kitchen’s role in feeding guests. The display connects the hotel’s surviving rooms with the labor and domestic routines required to operate a busy lodging house.
Caption
The Wells Hotel panel titled “The Heart & Hearth of the Hotel” recounts a story centered on the hotel kitchen and the people who depended on it. Its text describes Swedish immigrant Anna Lindahl arriving to work as a cook and notes the kitchen’s role in feeding guests. The display connects the hotel’s surviving rooms with the labor and domestic routines required to operate a busy lodging house.
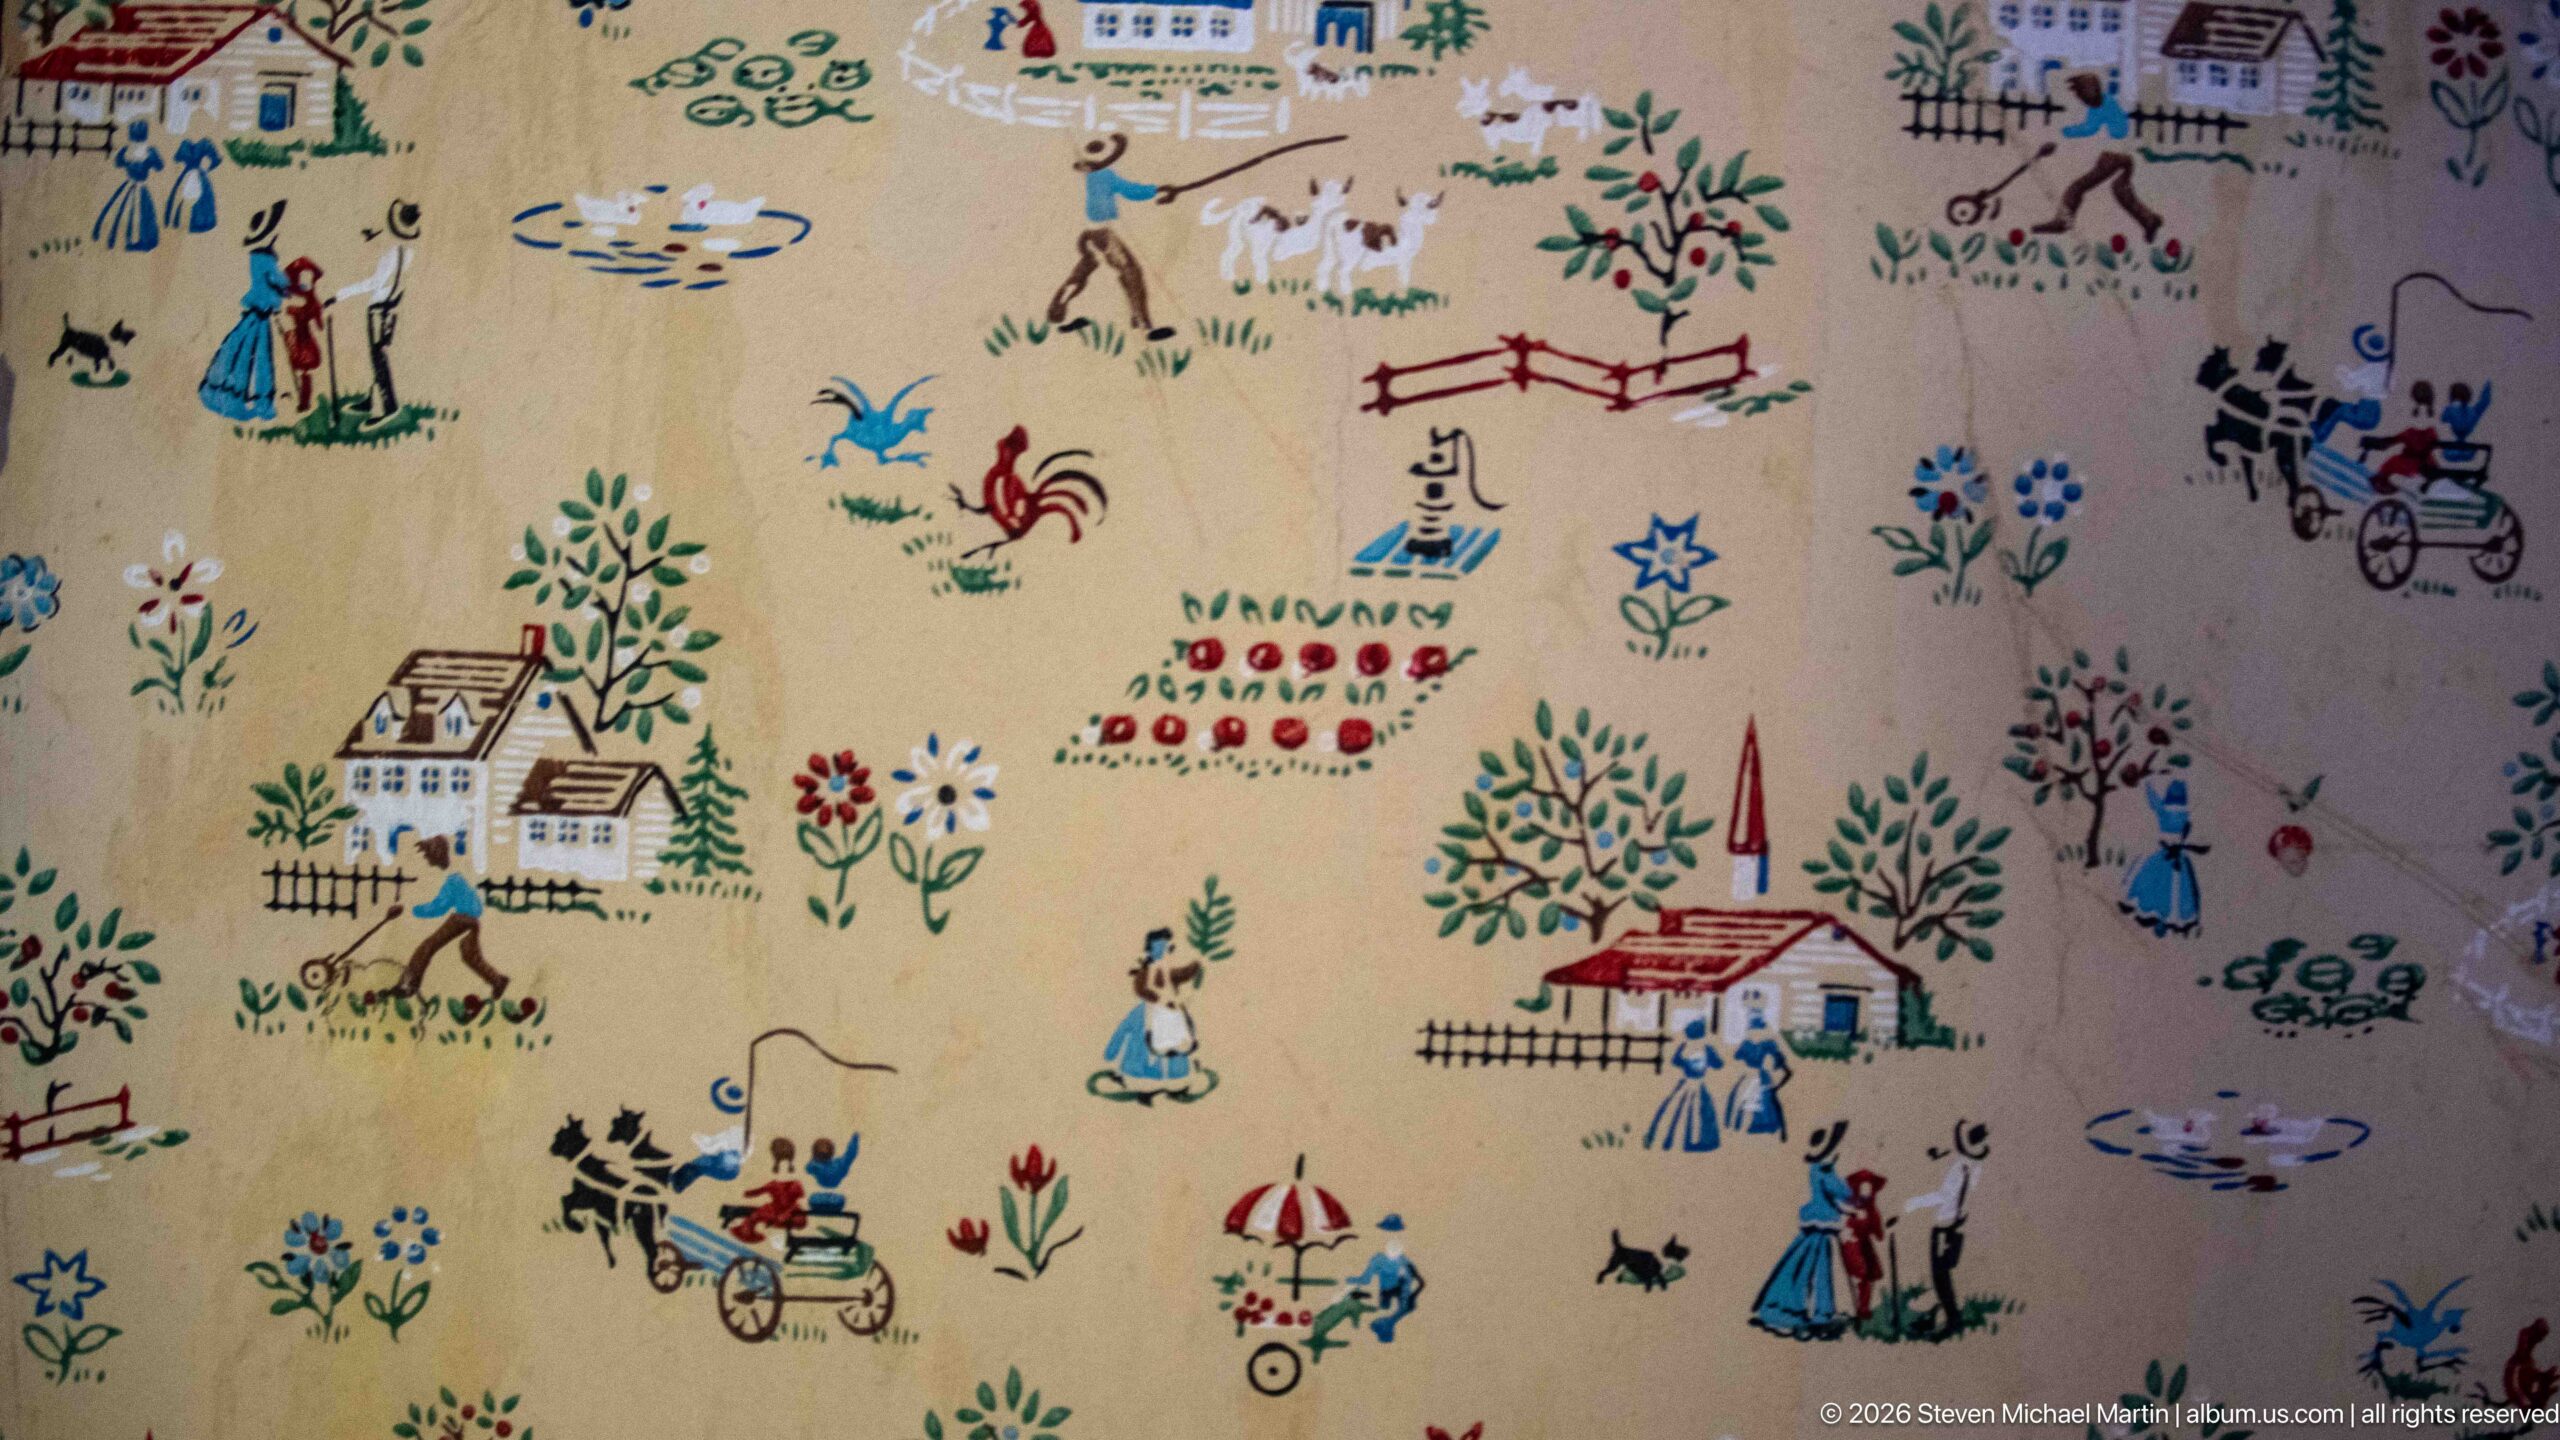
Colorful novelty wallpaper survives with small repeated scenes of houses, trees, flowers, people, animals, fences, and horse-drawn vehicles scattered across a pale ground. Unlike the more formal floral patterns elsewhere in the building, this design creates a playful miniature landscape across the wall. Its comparatively vivid colors make it an especially legible example of decorative taste within Garnet’s historic interiors.
Caption
Colorful novelty wallpaper survives with small repeated scenes of houses, trees, flowers, people, animals, fences, and horse-drawn vehicles scattered across a pale ground. Unlike the more formal floral patterns elsewhere in the building, this design creates a playful miniature landscape across the wall. Its comparatively vivid colors make it an especially legible example of decorative taste within Garnet’s historic interiors.
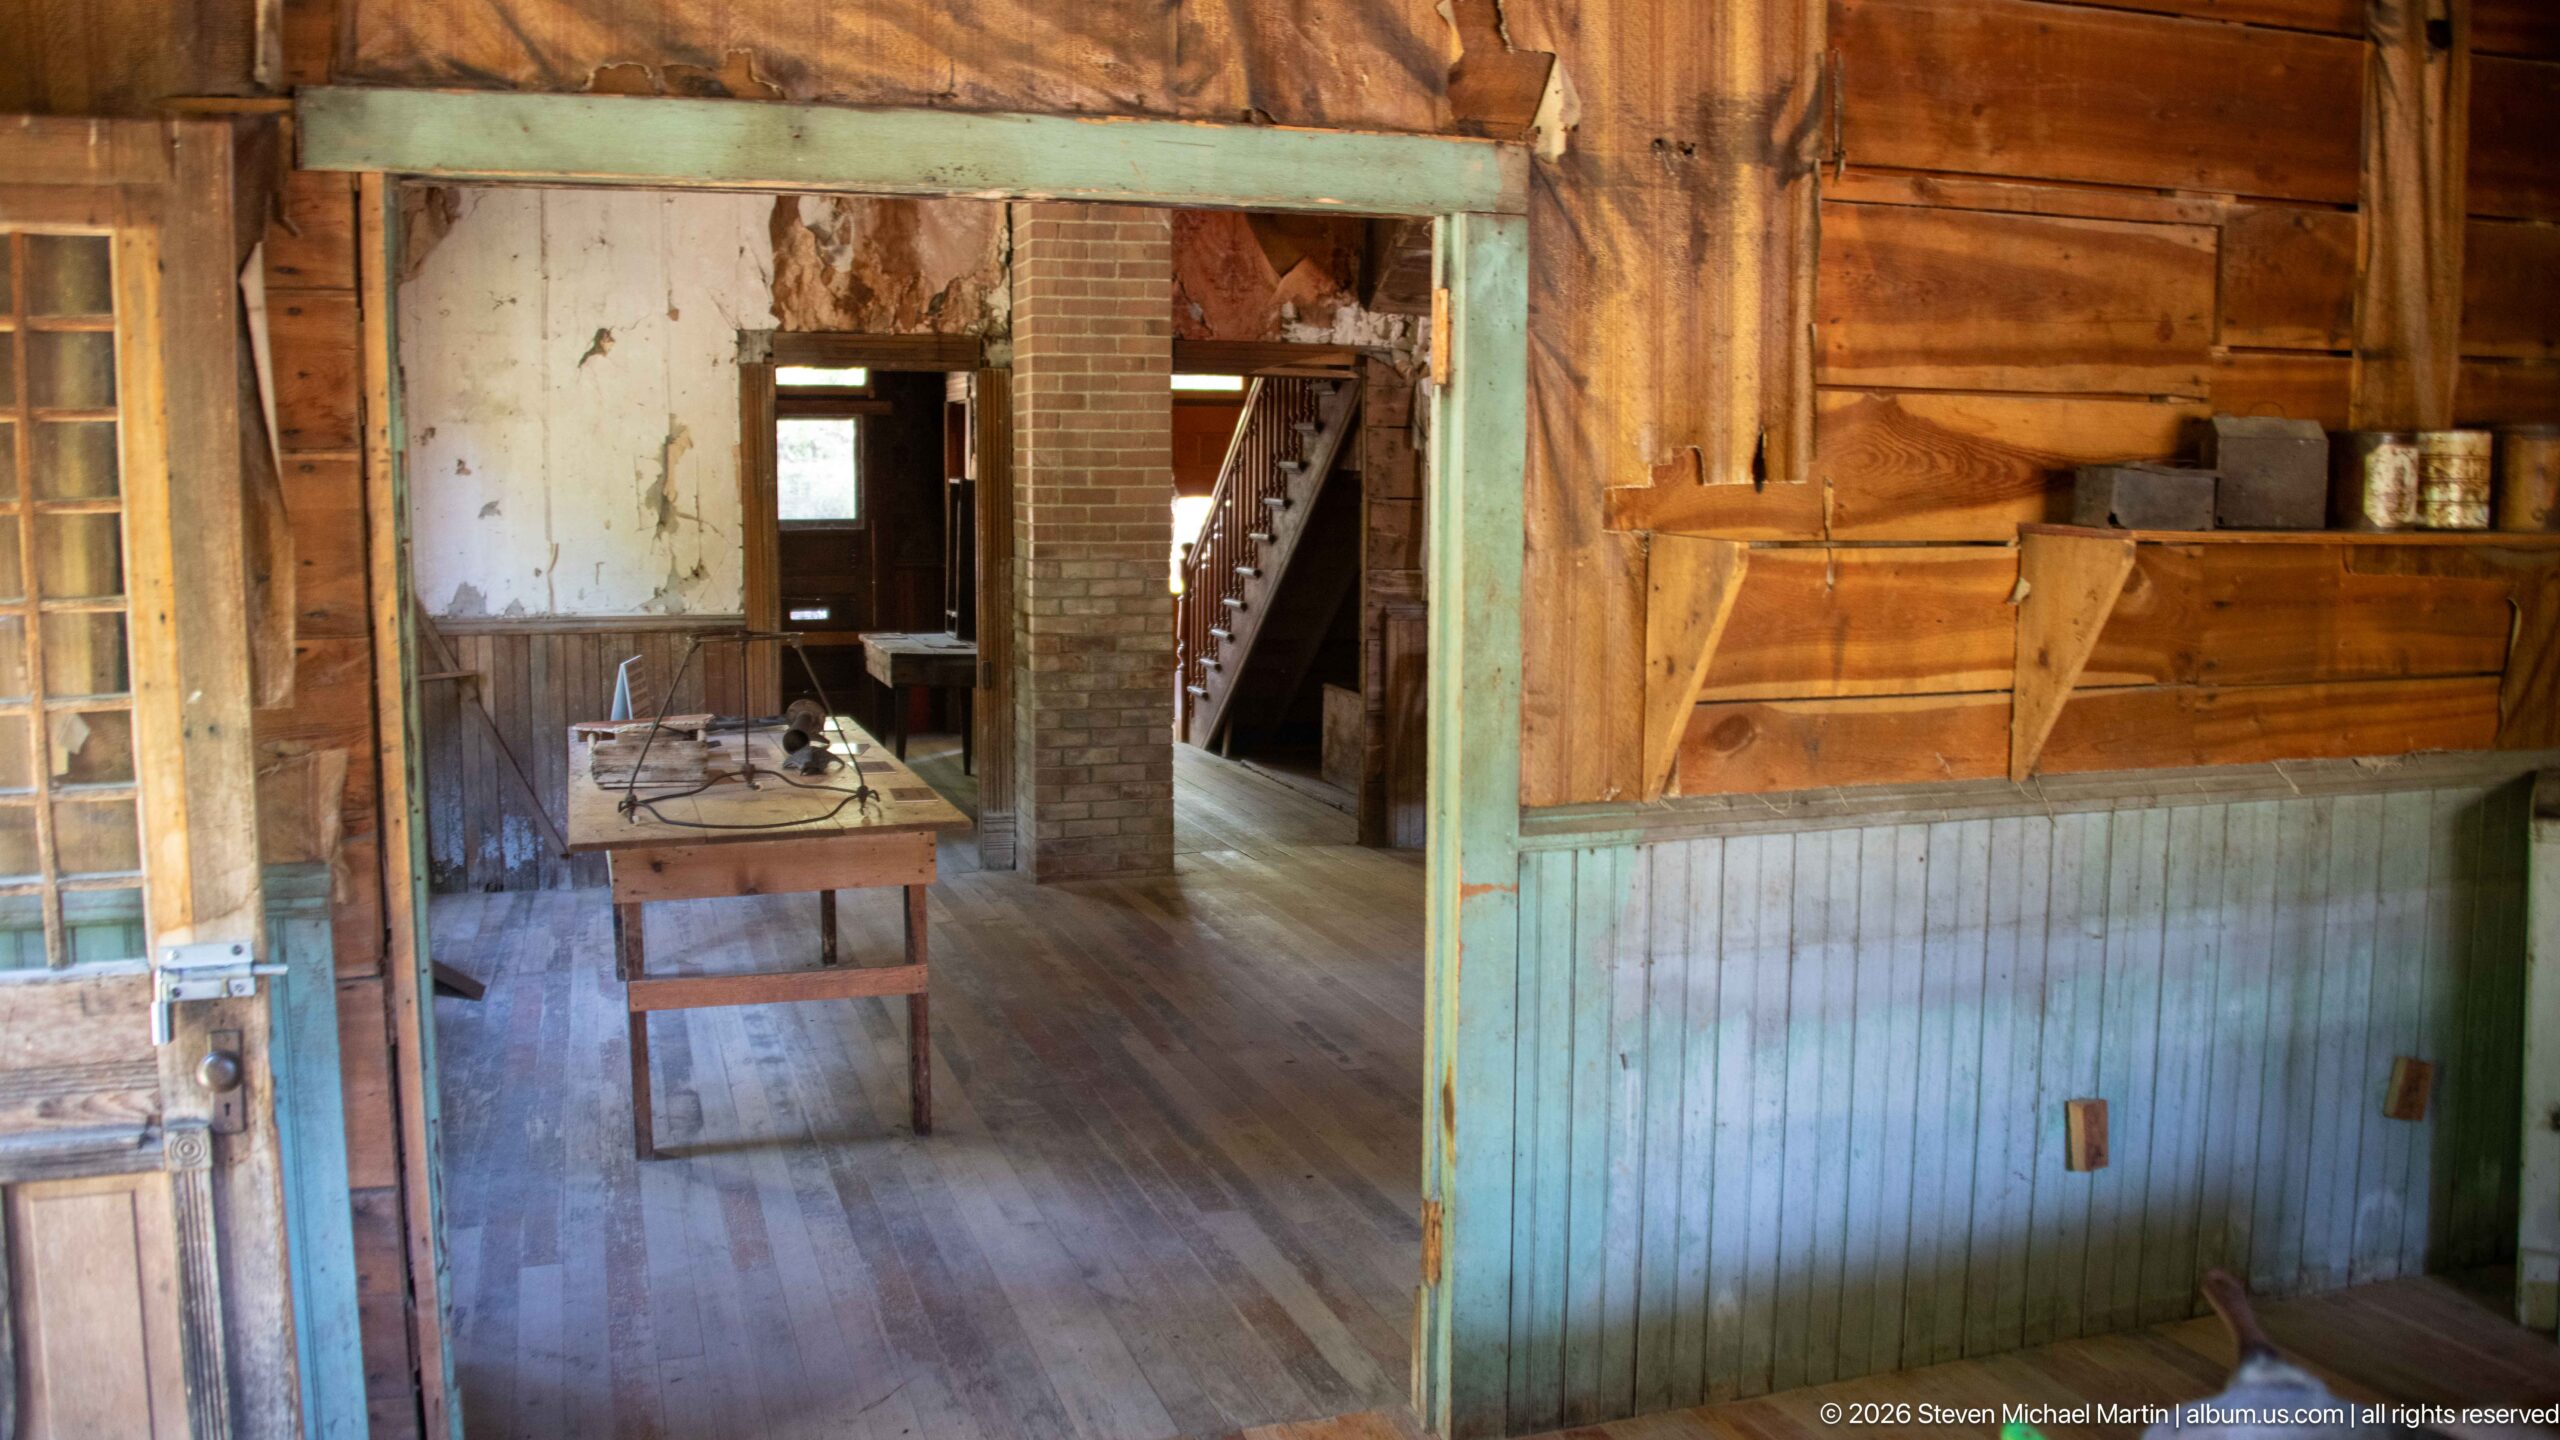
A blue-green paneled service counter or partition frames a view into adjoining rooms, where a table, brick chimney, and staircase recede through successive openings. The layered sightline reveals the complexity of the interior plan and the relationship between service and circulation spaces. Worn paint, exposed boards, and mismatched finishes preserve the building’s accumulated history rather than presenting a fully restored interior.
Caption
A blue-green paneled service counter or partition frames a view into adjoining rooms, where a table, brick chimney, and staircase recede through successive openings. The layered sightline reveals the complexity of the interior plan and the relationship between service and circulation spaces. Worn paint, exposed boards, and mismatched finishes preserve the building’s accumulated history rather than presenting a fully restored interior.
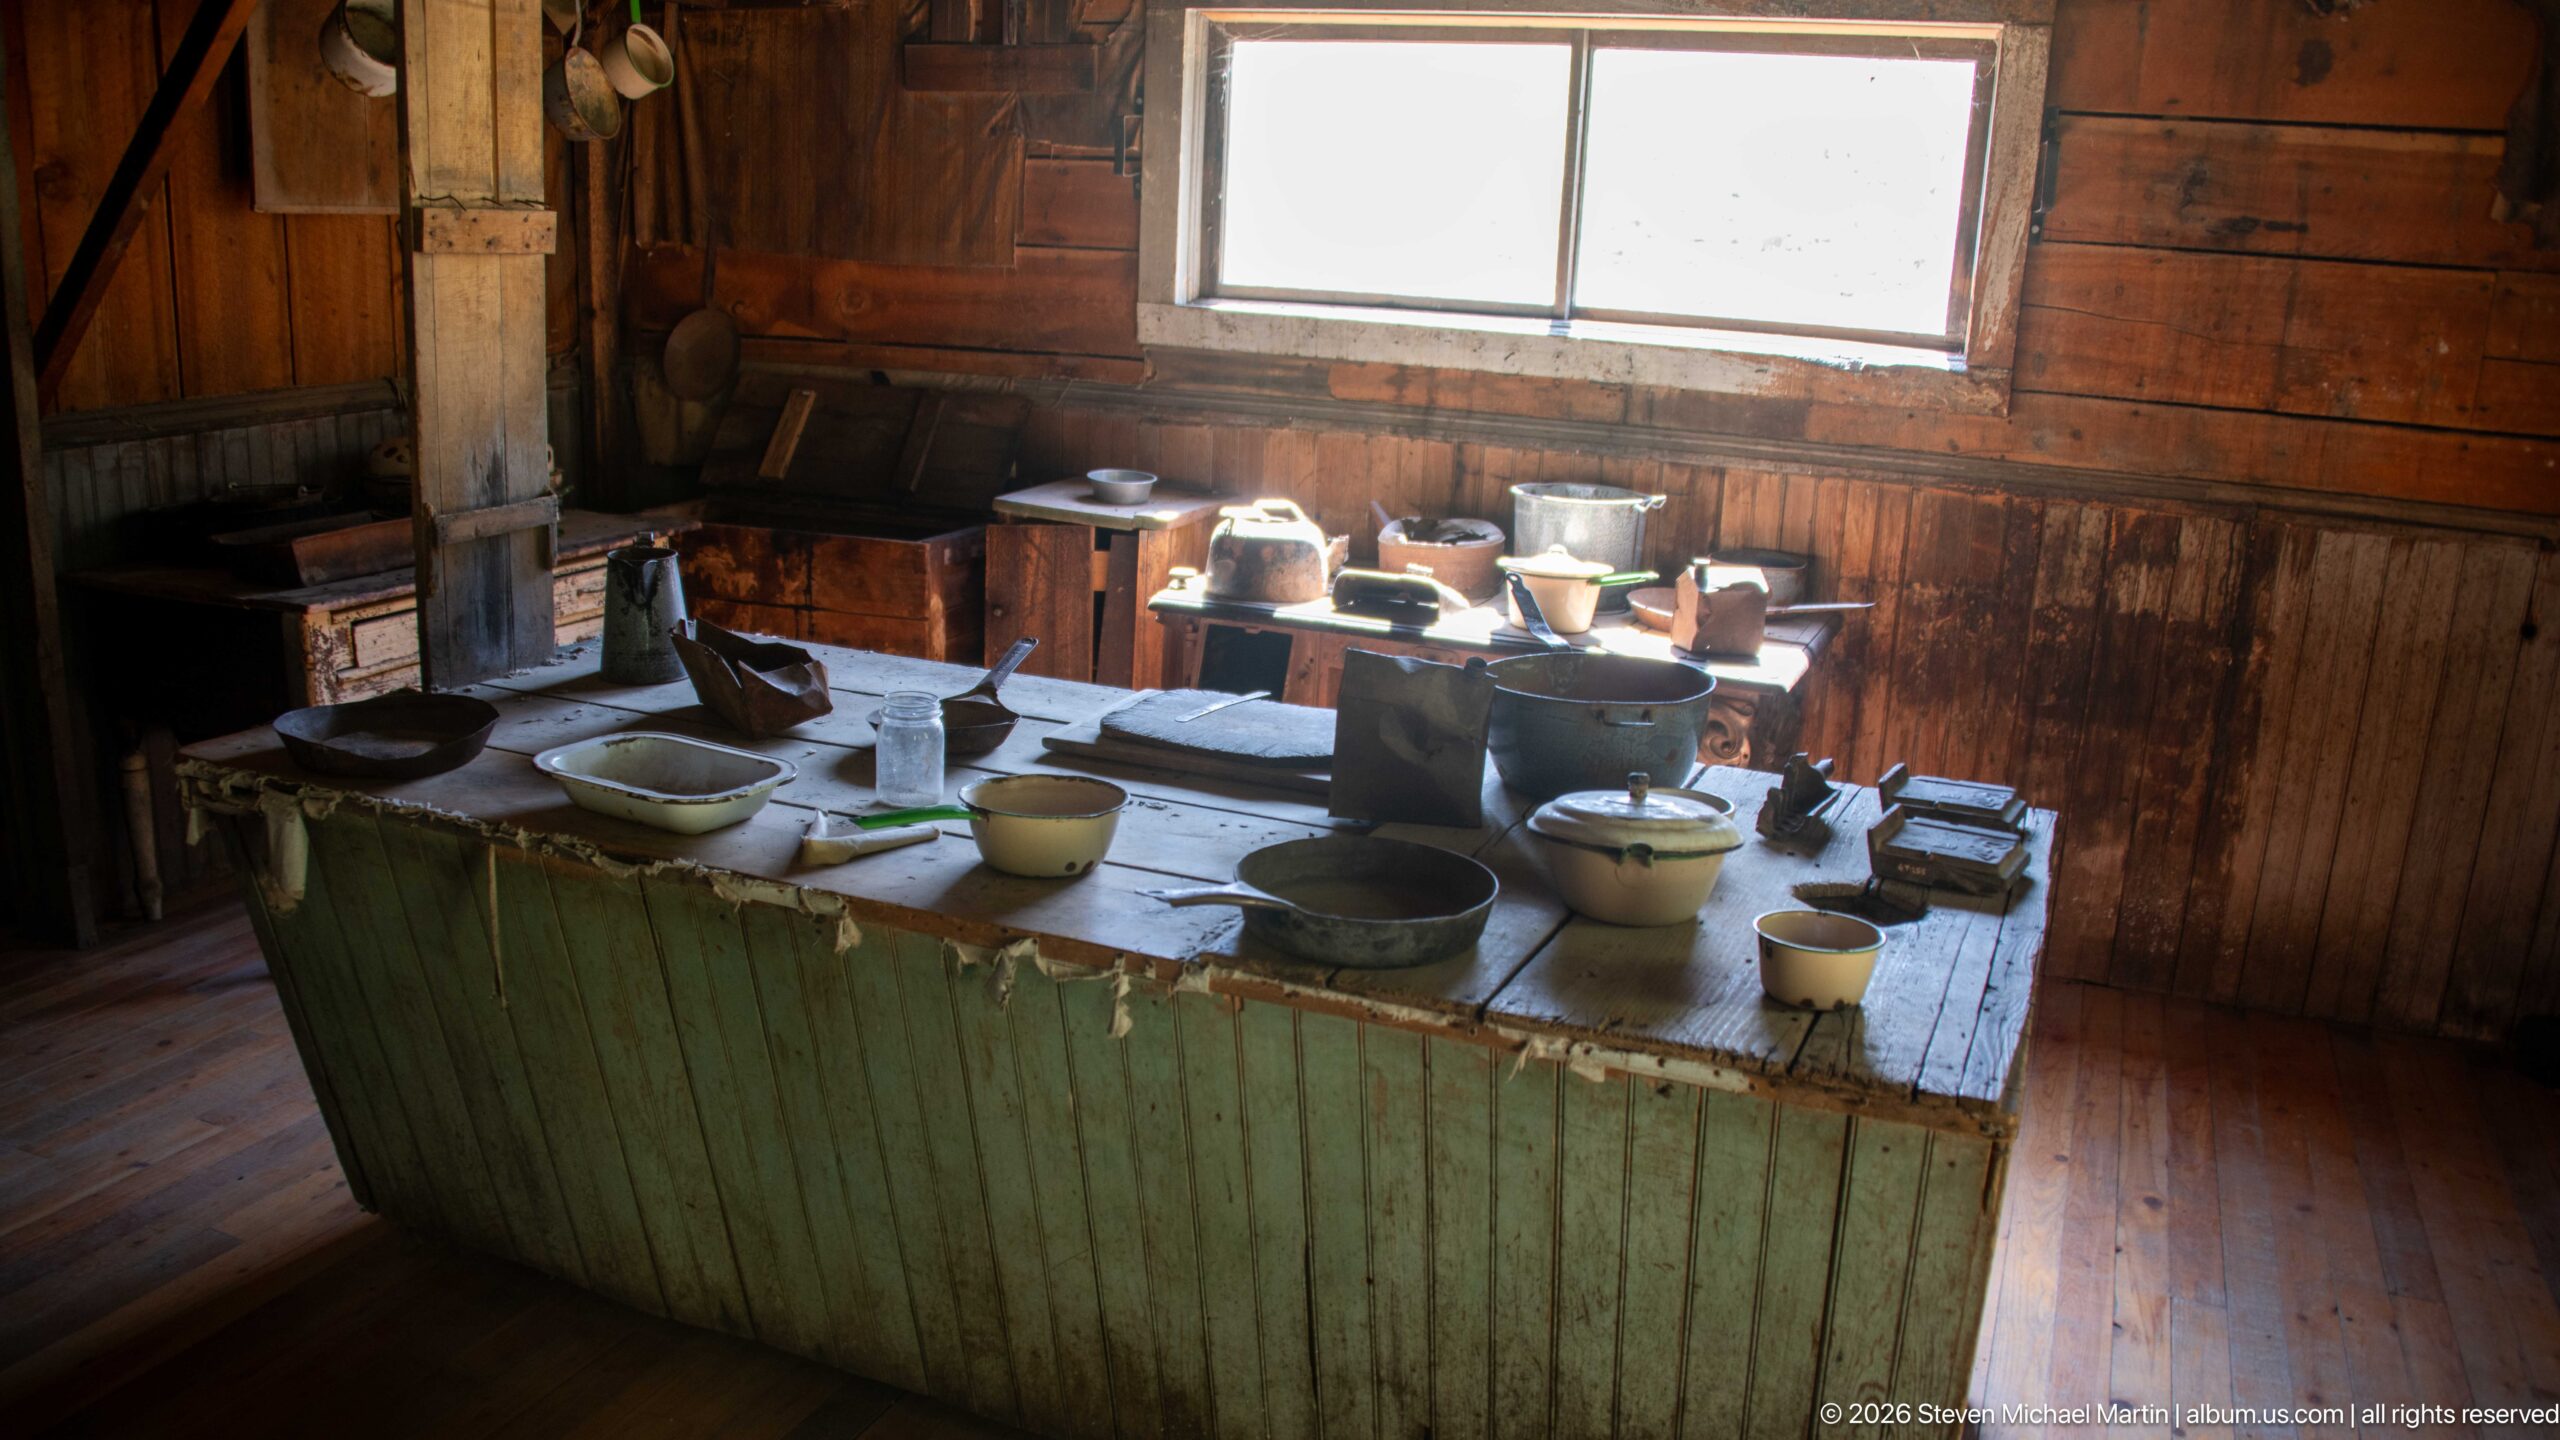
Bowls, cups, pots, pans, and other kitchen vessels crowd a large green-painted worktable beneath a bright window. The worn enamelware and metal cookware suggest the practical equipment needed to prepare and serve meals for numerous people. Surrounded by plank walls and simple shelving, the arrangement gives the kitchen an active, work-centered character distinct from the sparsely furnished sleeping rooms nearby.
Caption
Bowls, cups, pots, pans, and other kitchen vessels crowd a large green-painted worktable beneath a bright window. The worn enamelware and metal cookware suggest the practical equipment needed to prepare and serve meals for numerous people. Surrounded by plank walls and simple shelving, the arrangement gives the kitchen an active, work-centered character distinct from the sparsely furnished sleeping rooms nearby.
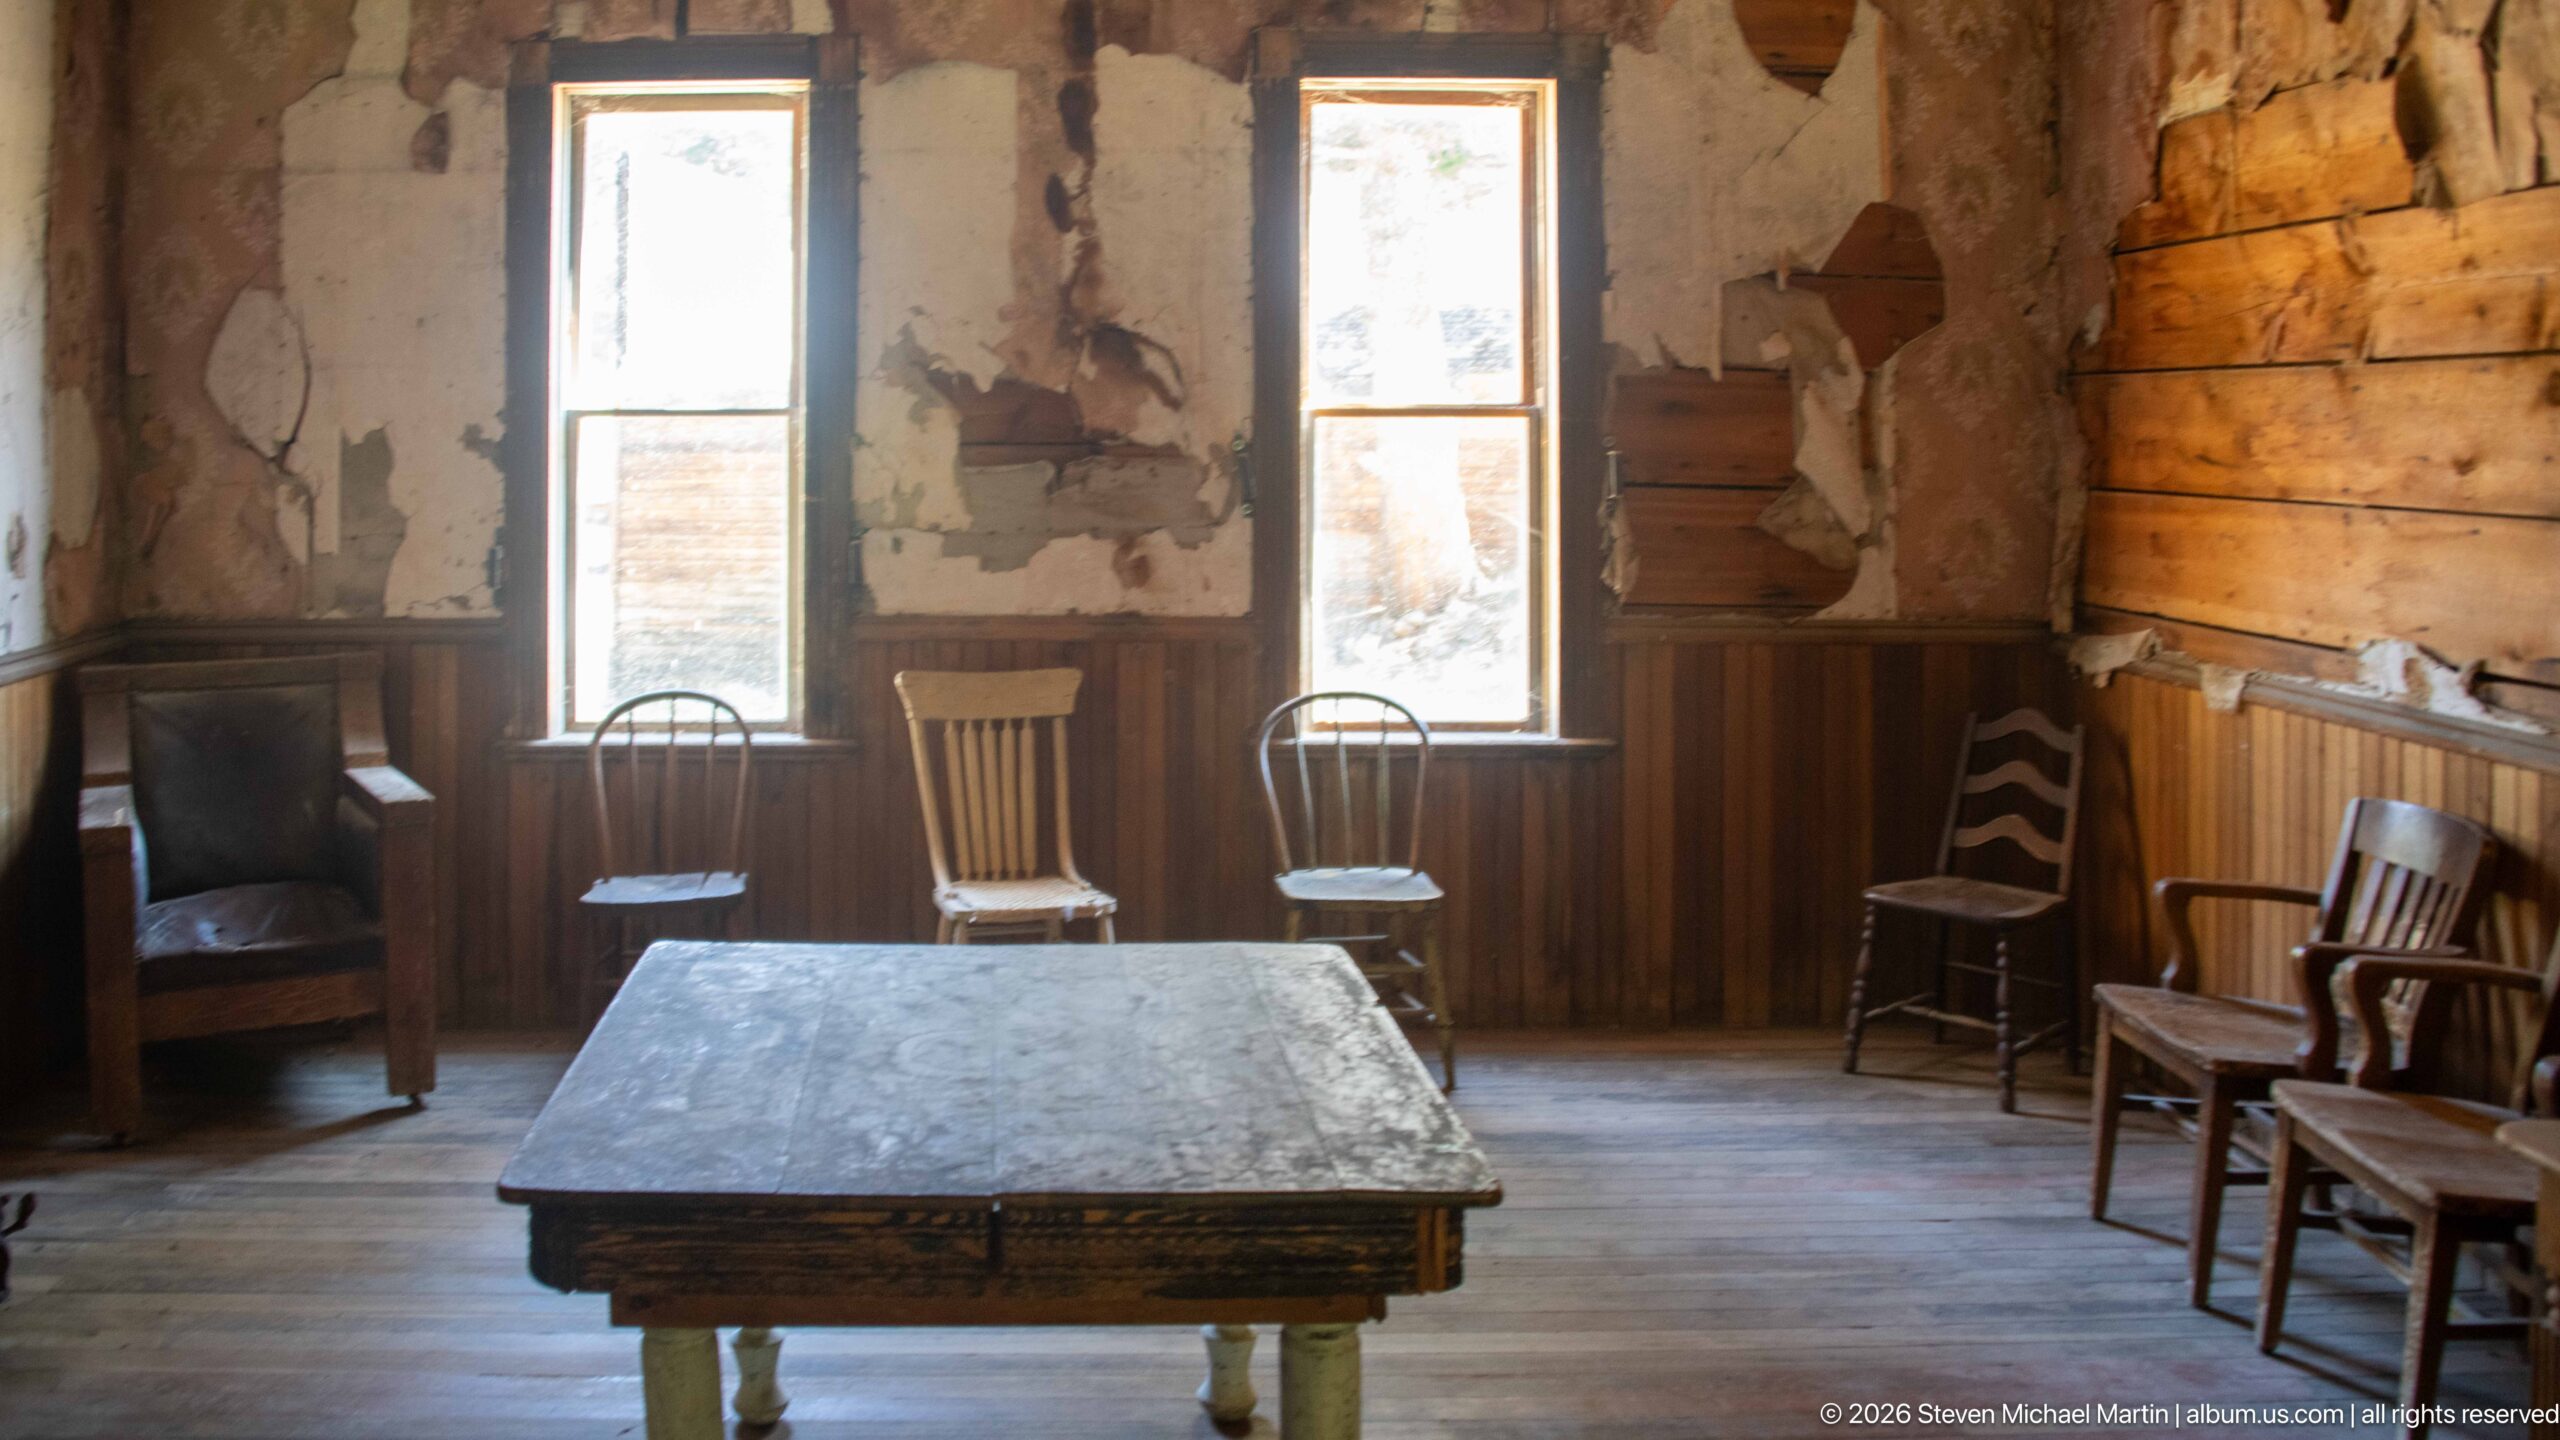
A square wooden table anchors an otherwise spare room surrounded by mismatched chairs, including rockers and straight-backed seats. Two tall windows admit strong daylight onto walls where plaster or paper has peeled away to expose boards beneath. The uncluttered arrangement suggests a communal sitting or gathering space, with the varied chairs emphasizing use by multiple occupants rather than a single private bedroom.
Caption
A square wooden table anchors an otherwise spare room surrounded by mismatched chairs, including rockers and straight-backed seats. Two tall windows admit strong daylight onto walls where plaster or paper has peeled away to expose boards beneath. The uncluttered arrangement suggests a communal sitting or gathering space, with the varied chairs emphasizing use by multiple occupants rather than a single private bedroom.
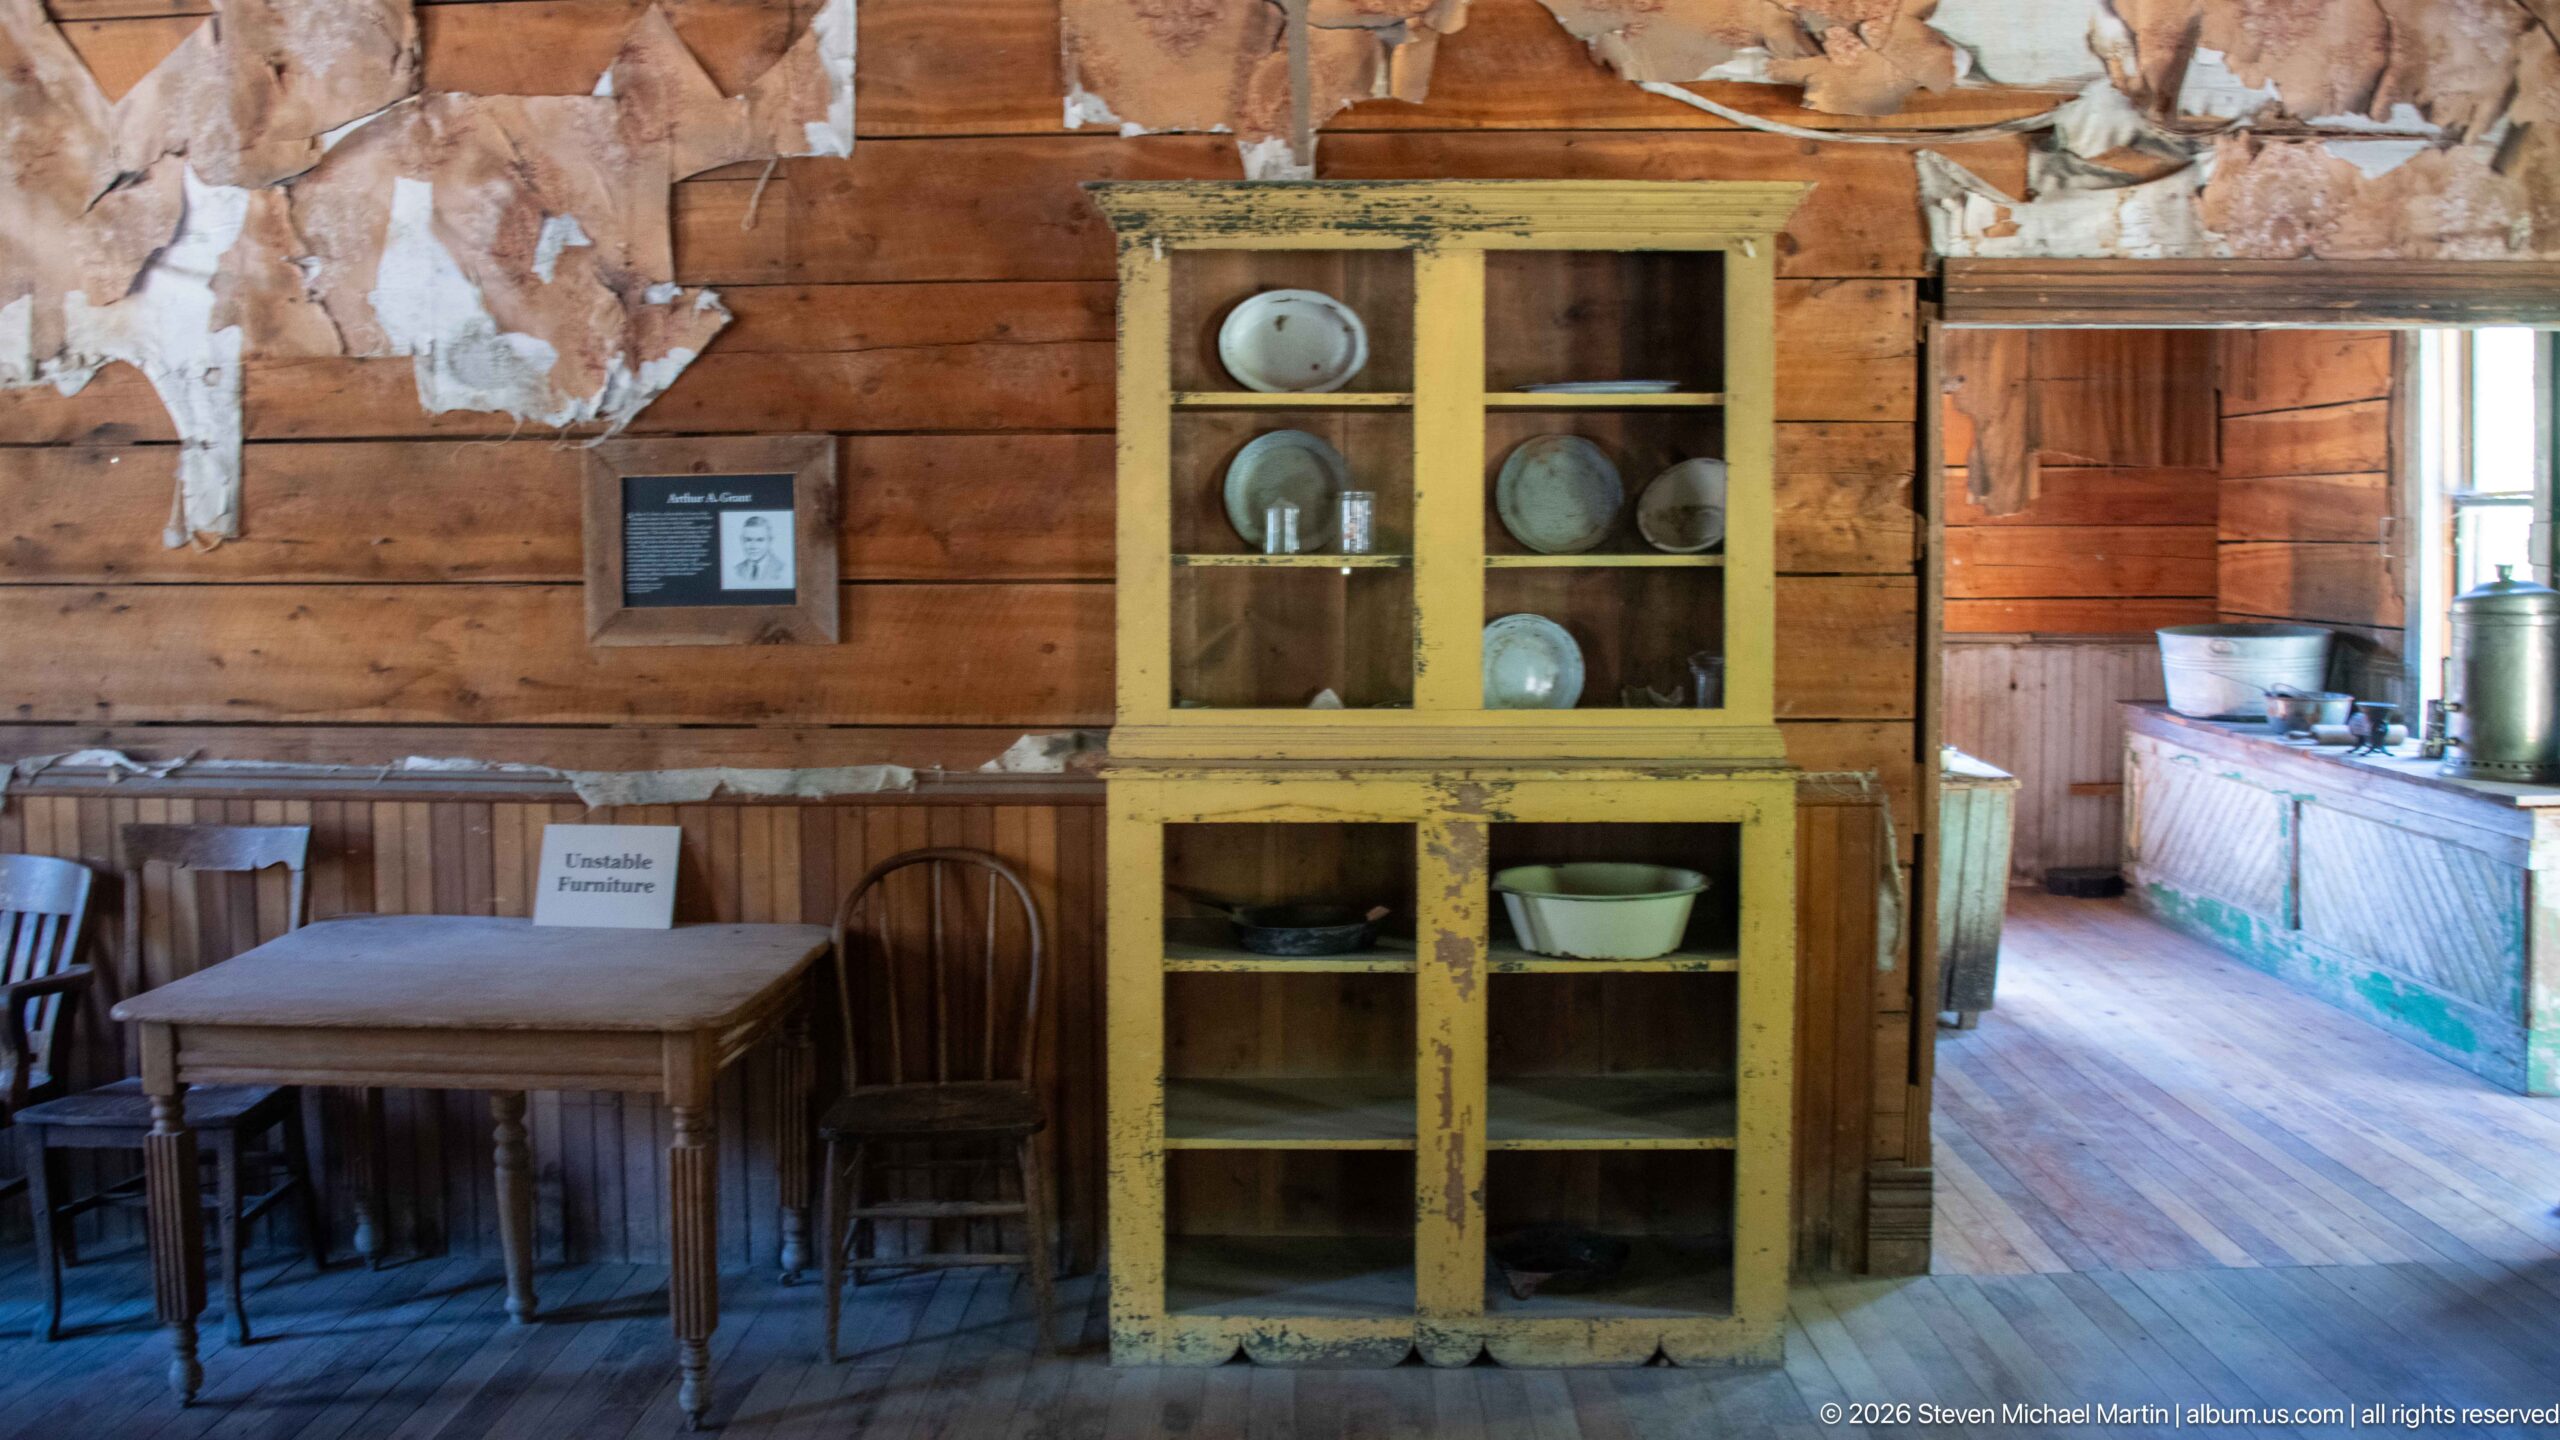
A yellow-painted cupboard displays plates and bowls behind glass doors beside a plain dining table and mismatched chairs. Through the doorway, the green kitchen worktable and cookware remain visible, linking storage, dining, and food preparation areas. Peeling wall material above the furnishings exposes the rough wooden structure and underscores the contrast between domestic order and the building’s present deterioration.
Caption
A yellow-painted cupboard displays plates and bowls behind glass doors beside a plain dining table and mismatched chairs. Through the doorway, the green kitchen worktable and cookware remain visible, linking storage, dining, and food preparation areas. Peeling wall material above the furnishings exposes the rough wooden structure and underscores the contrast between domestic order and the building’s present deterioration.
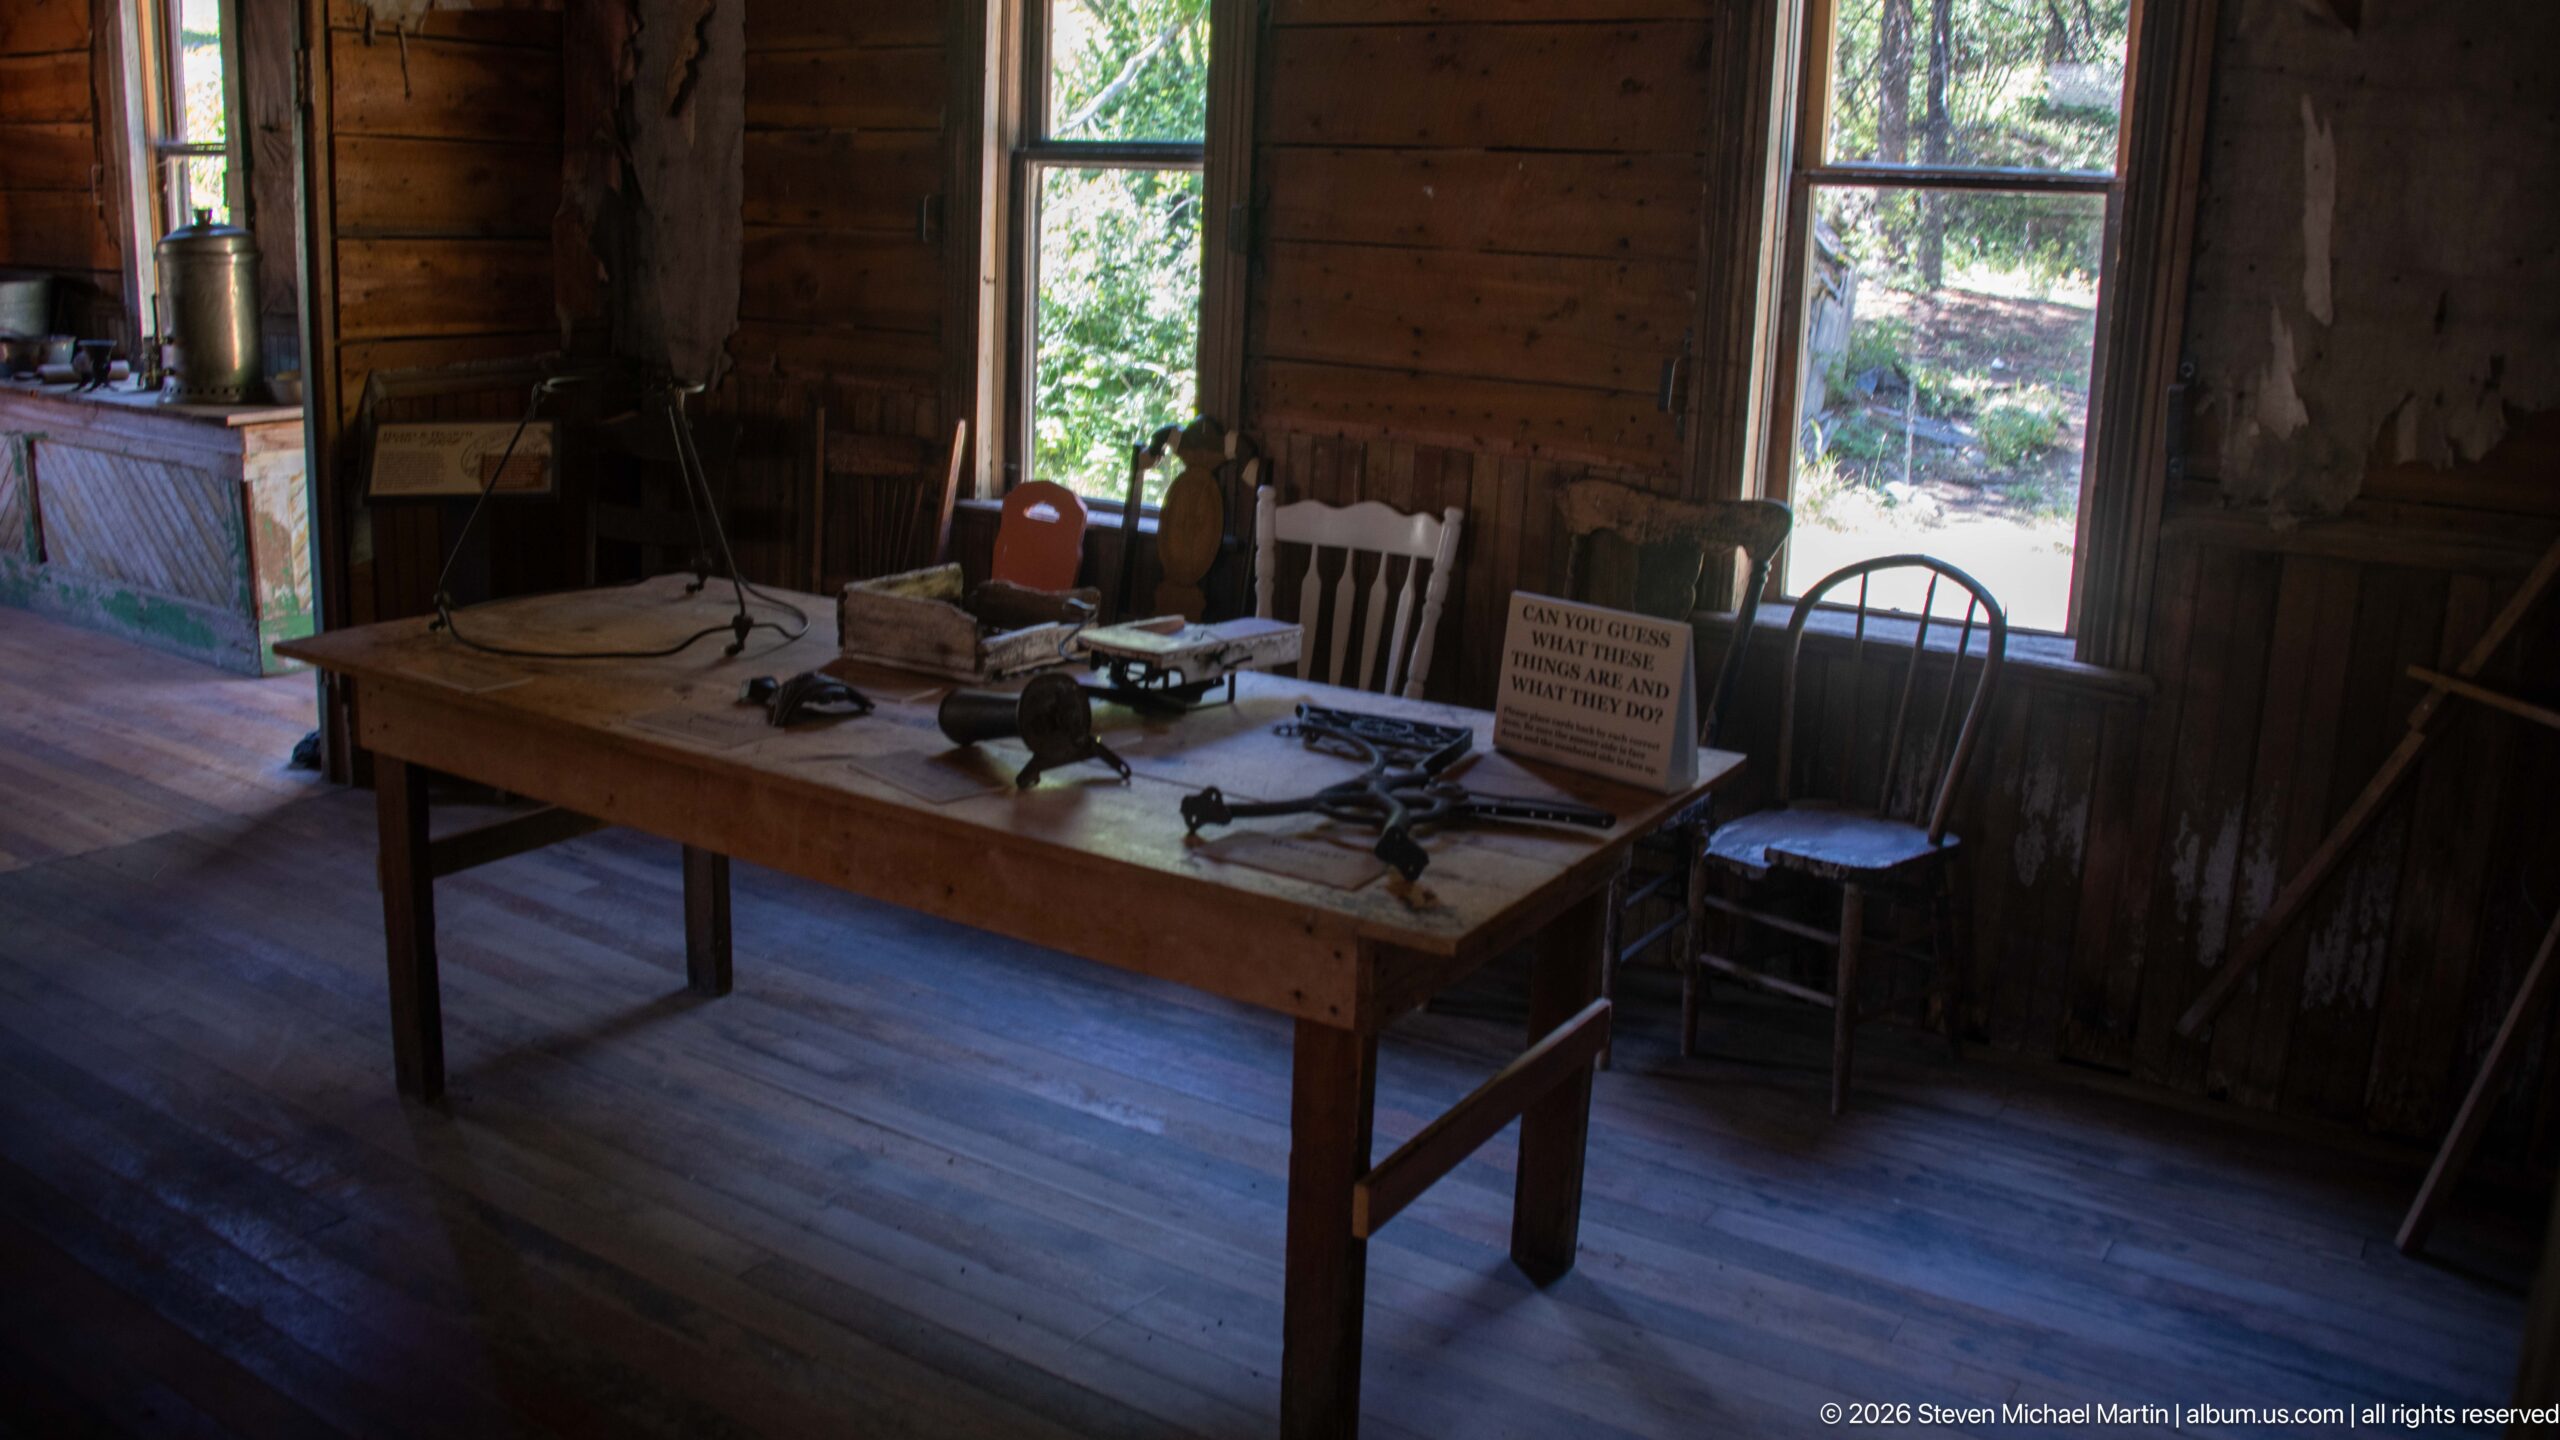
A large wooden table is arranged with small tools, containers, papers, and other historic objects between two tall windows. A sign warns visitors not to touch the artifacts, identifying the surface as a preserved display rather than an active workspace. The dark room and concentrated daylight draw attention to the objects while retaining the atmosphere of the minimally restored interior.
Caption
A large wooden table is arranged with small tools, containers, papers, and other historic objects between two tall windows. A sign warns visitors not to touch the artifacts, identifying the surface as a preserved display rather than an active workspace. The dark room and concentrated daylight draw attention to the objects while retaining the atmosphere of the minimally restored interior.
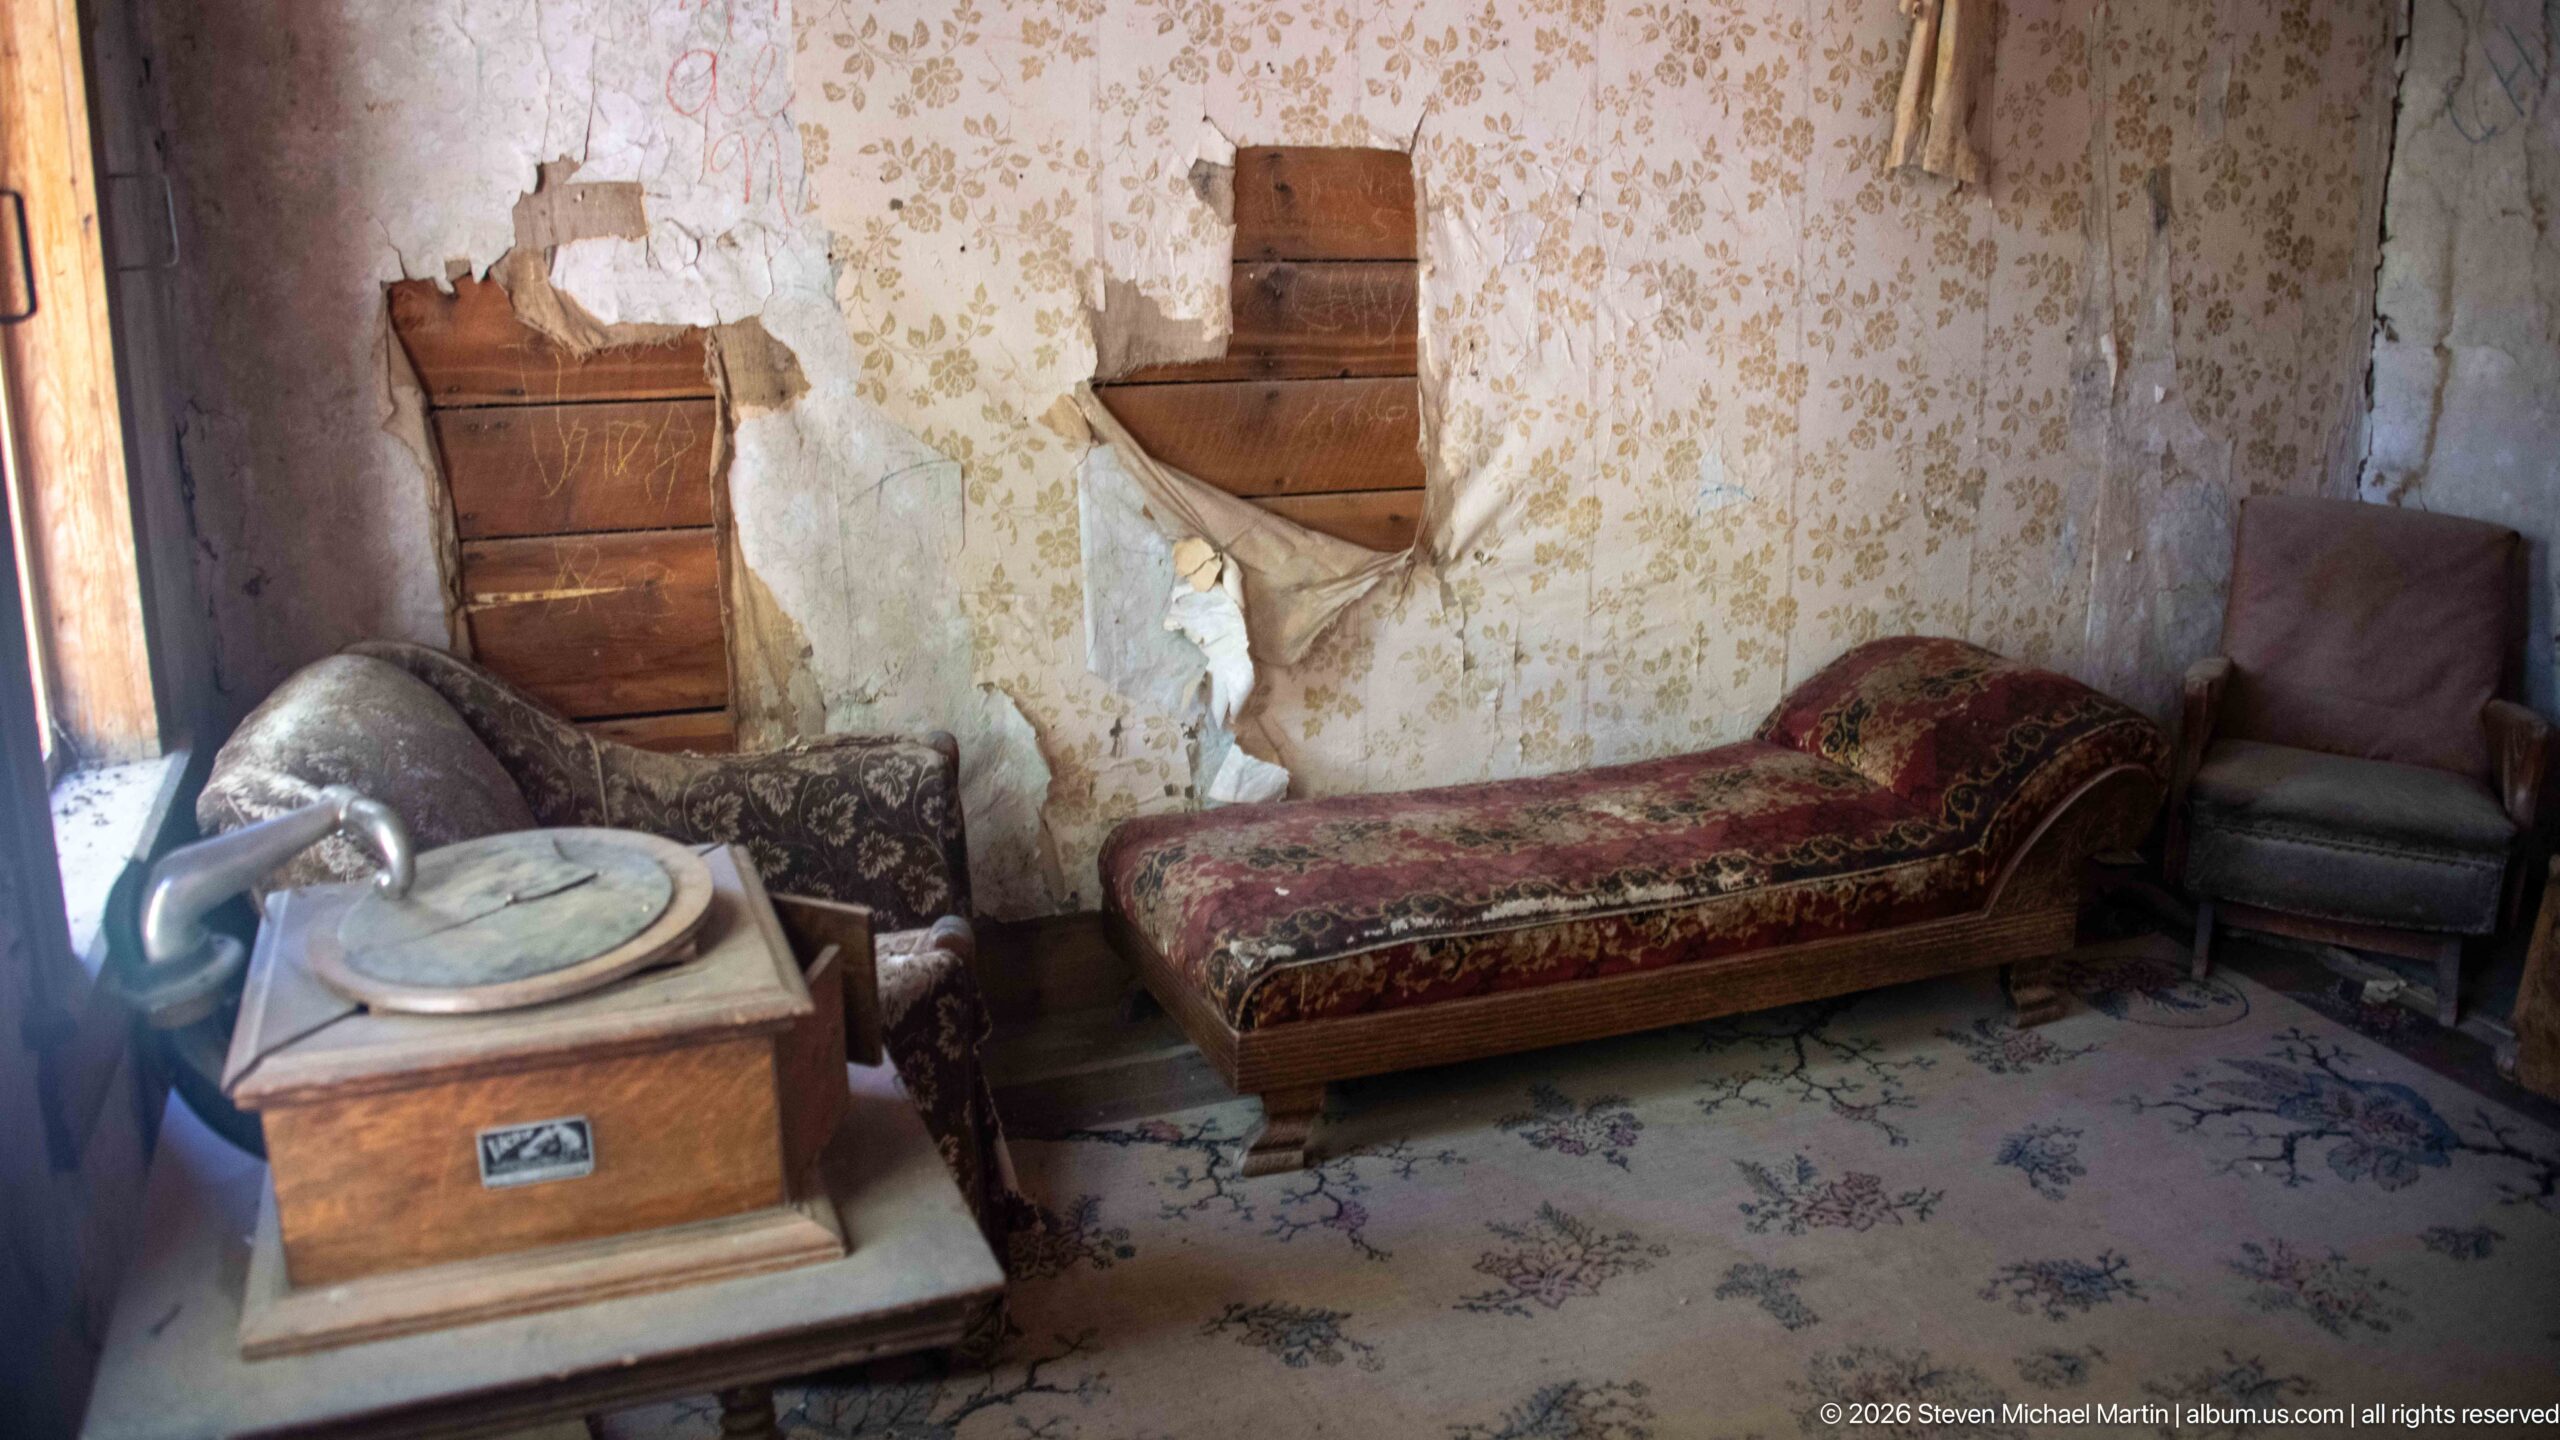
A floral-upholstered chaise lounge rests against deteriorating patterned wallpaper beside an upholstered chair and a cabinet phonograph with its horn and turntable visible. A patterned floor covering extends beneath the furniture. These comparatively decorative furnishings distinguish the room from Garnet’s utilitarian bedrooms and workspaces, suggesting a setting intended for comfort, conversation, and entertainment.
Caption
A floral-upholstered chaise lounge rests against deteriorating patterned wallpaper beside an upholstered chair and a cabinet phonograph with its horn and turntable visible. A patterned floor covering extends beneath the furniture. These comparatively decorative furnishings distinguish the room from Garnet’s utilitarian bedrooms and workspaces, suggesting a setting intended for comfort, conversation, and entertainment.
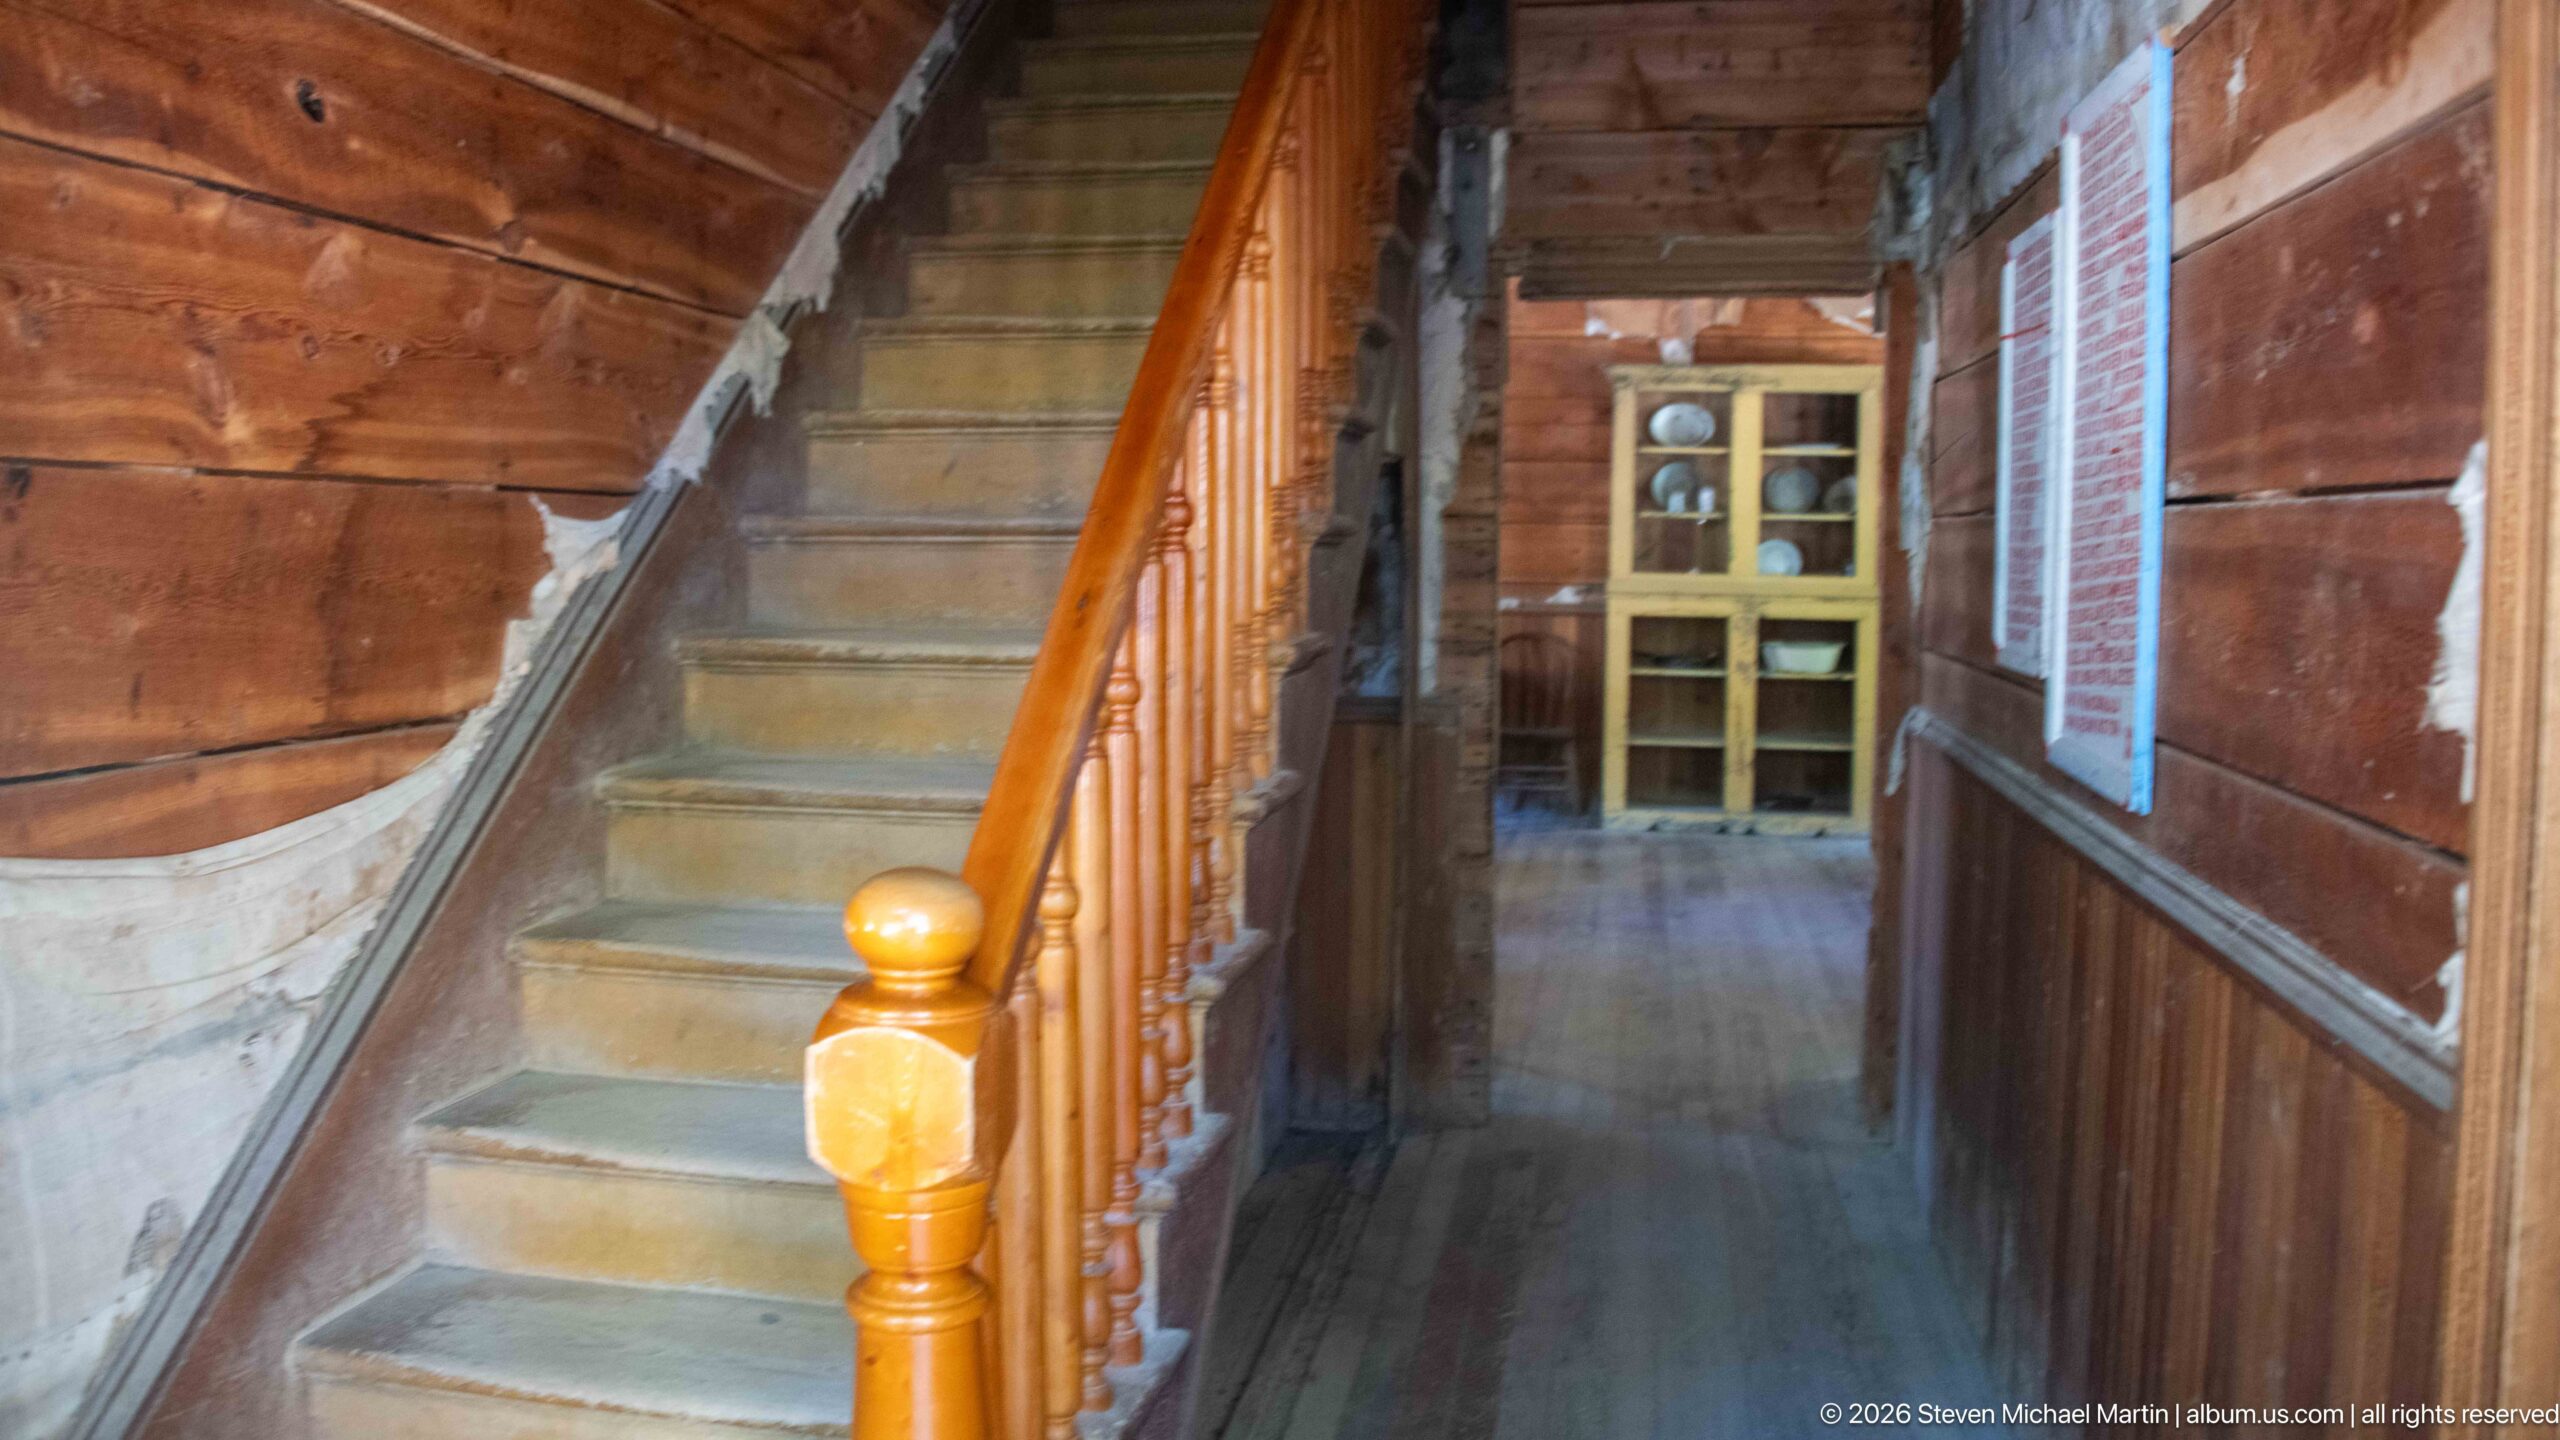
A broad wooden staircase rises beside a polished newel post and turned balusters, while a narrow corridor continues toward the yellow dish cupboard visible in the distance. The more finished stair components contrast with exposed boards and surviving scraps of wall covering. This perspective clarifies the building’s internal circulation and shows a level of architectural refinement beyond the simpler cabins elsewhere in Garnet.
Caption
A broad wooden staircase rises beside a polished newel post and turned balusters, while a narrow corridor continues toward the yellow dish cupboard visible in the distance. The more finished stair components contrast with exposed boards and surviving scraps of wall covering. This perspective clarifies the building’s internal circulation and shows a level of architectural refinement beyond the simpler cabins elsewhere in Garnet.
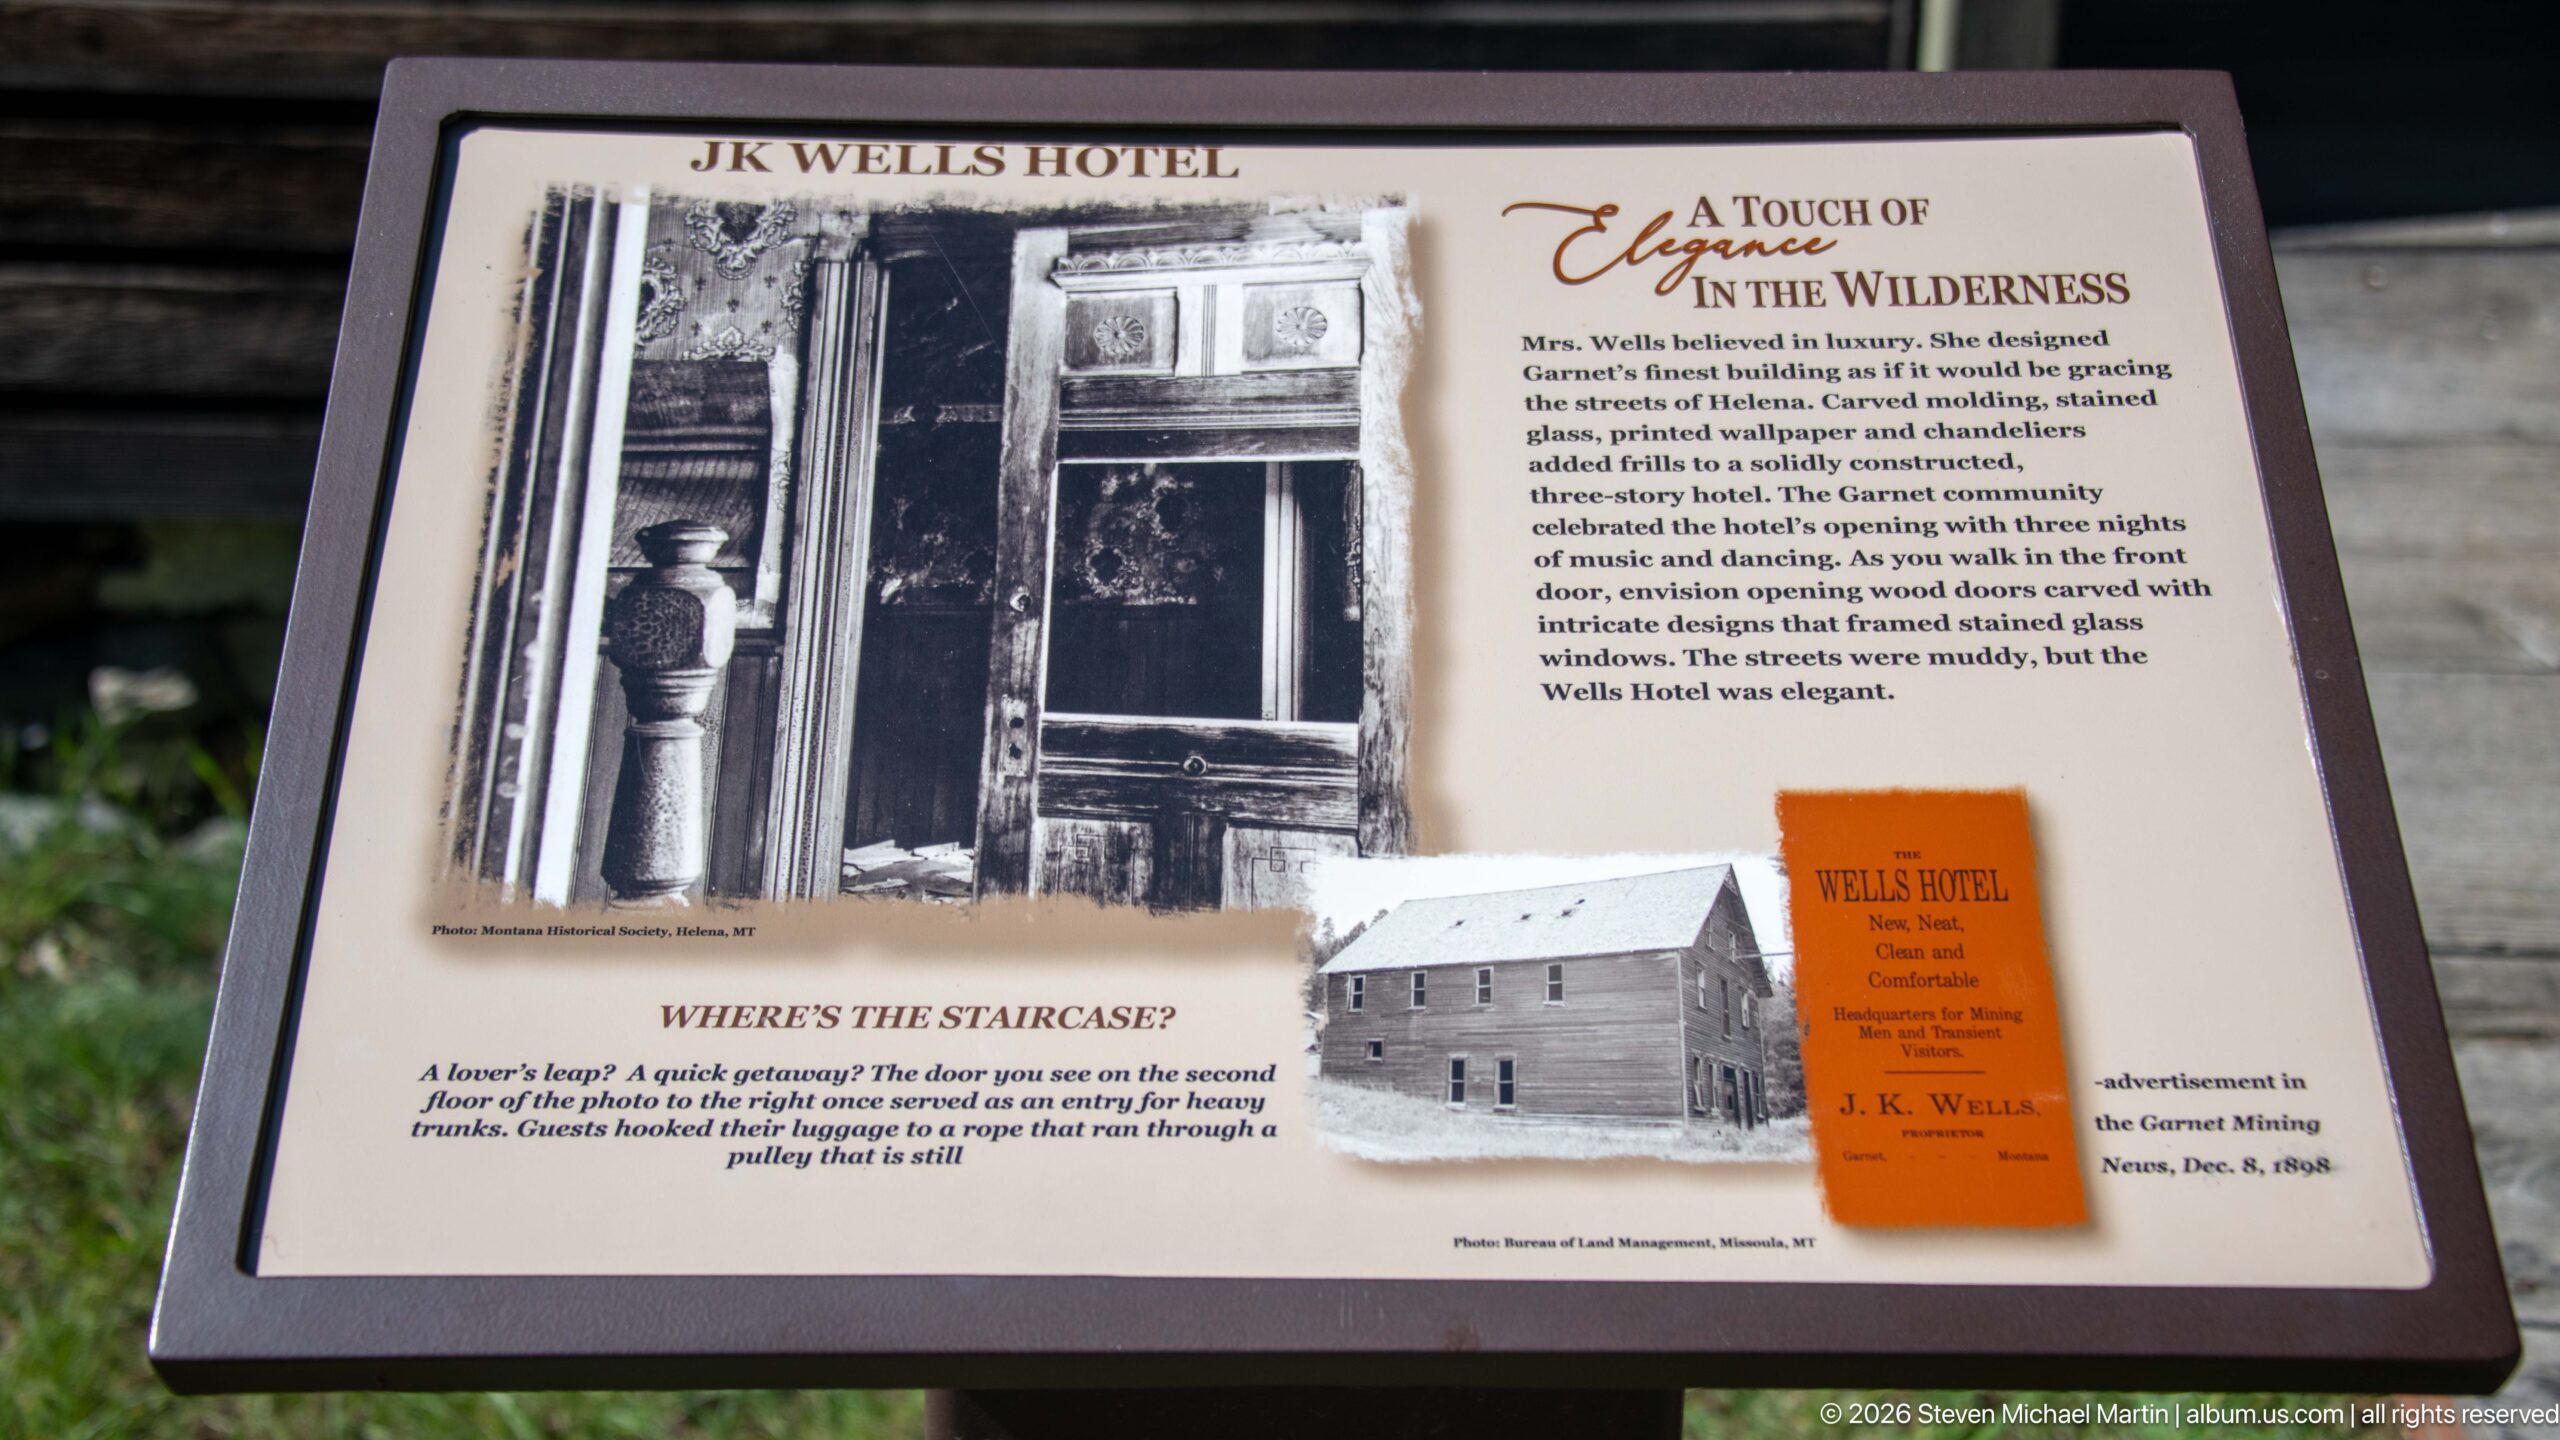
The Wells Hotel panel “A Touch of Elegance in the Wilderness” highlights the refinement that distinguished Garnet’s principal hotel from rougher mining-camp accommodations. Historic photographs and an advertisement accompany text describing features intended to impress and comfort guests. A separate note asks “Where’s the staircase?”, directing attention to architectural changes visible when comparing the historic building with what survives today.
Caption
The Wells Hotel panel “A Touch of Elegance in the Wilderness” highlights the refinement that distinguished Garnet’s principal hotel from rougher mining-camp accommodations. Historic photographs and an advertisement accompany text describing features intended to impress and comfort guests. A separate note asks “Where’s the staircase?”, directing attention to architectural changes visible when comparing the historic building with what survives today.
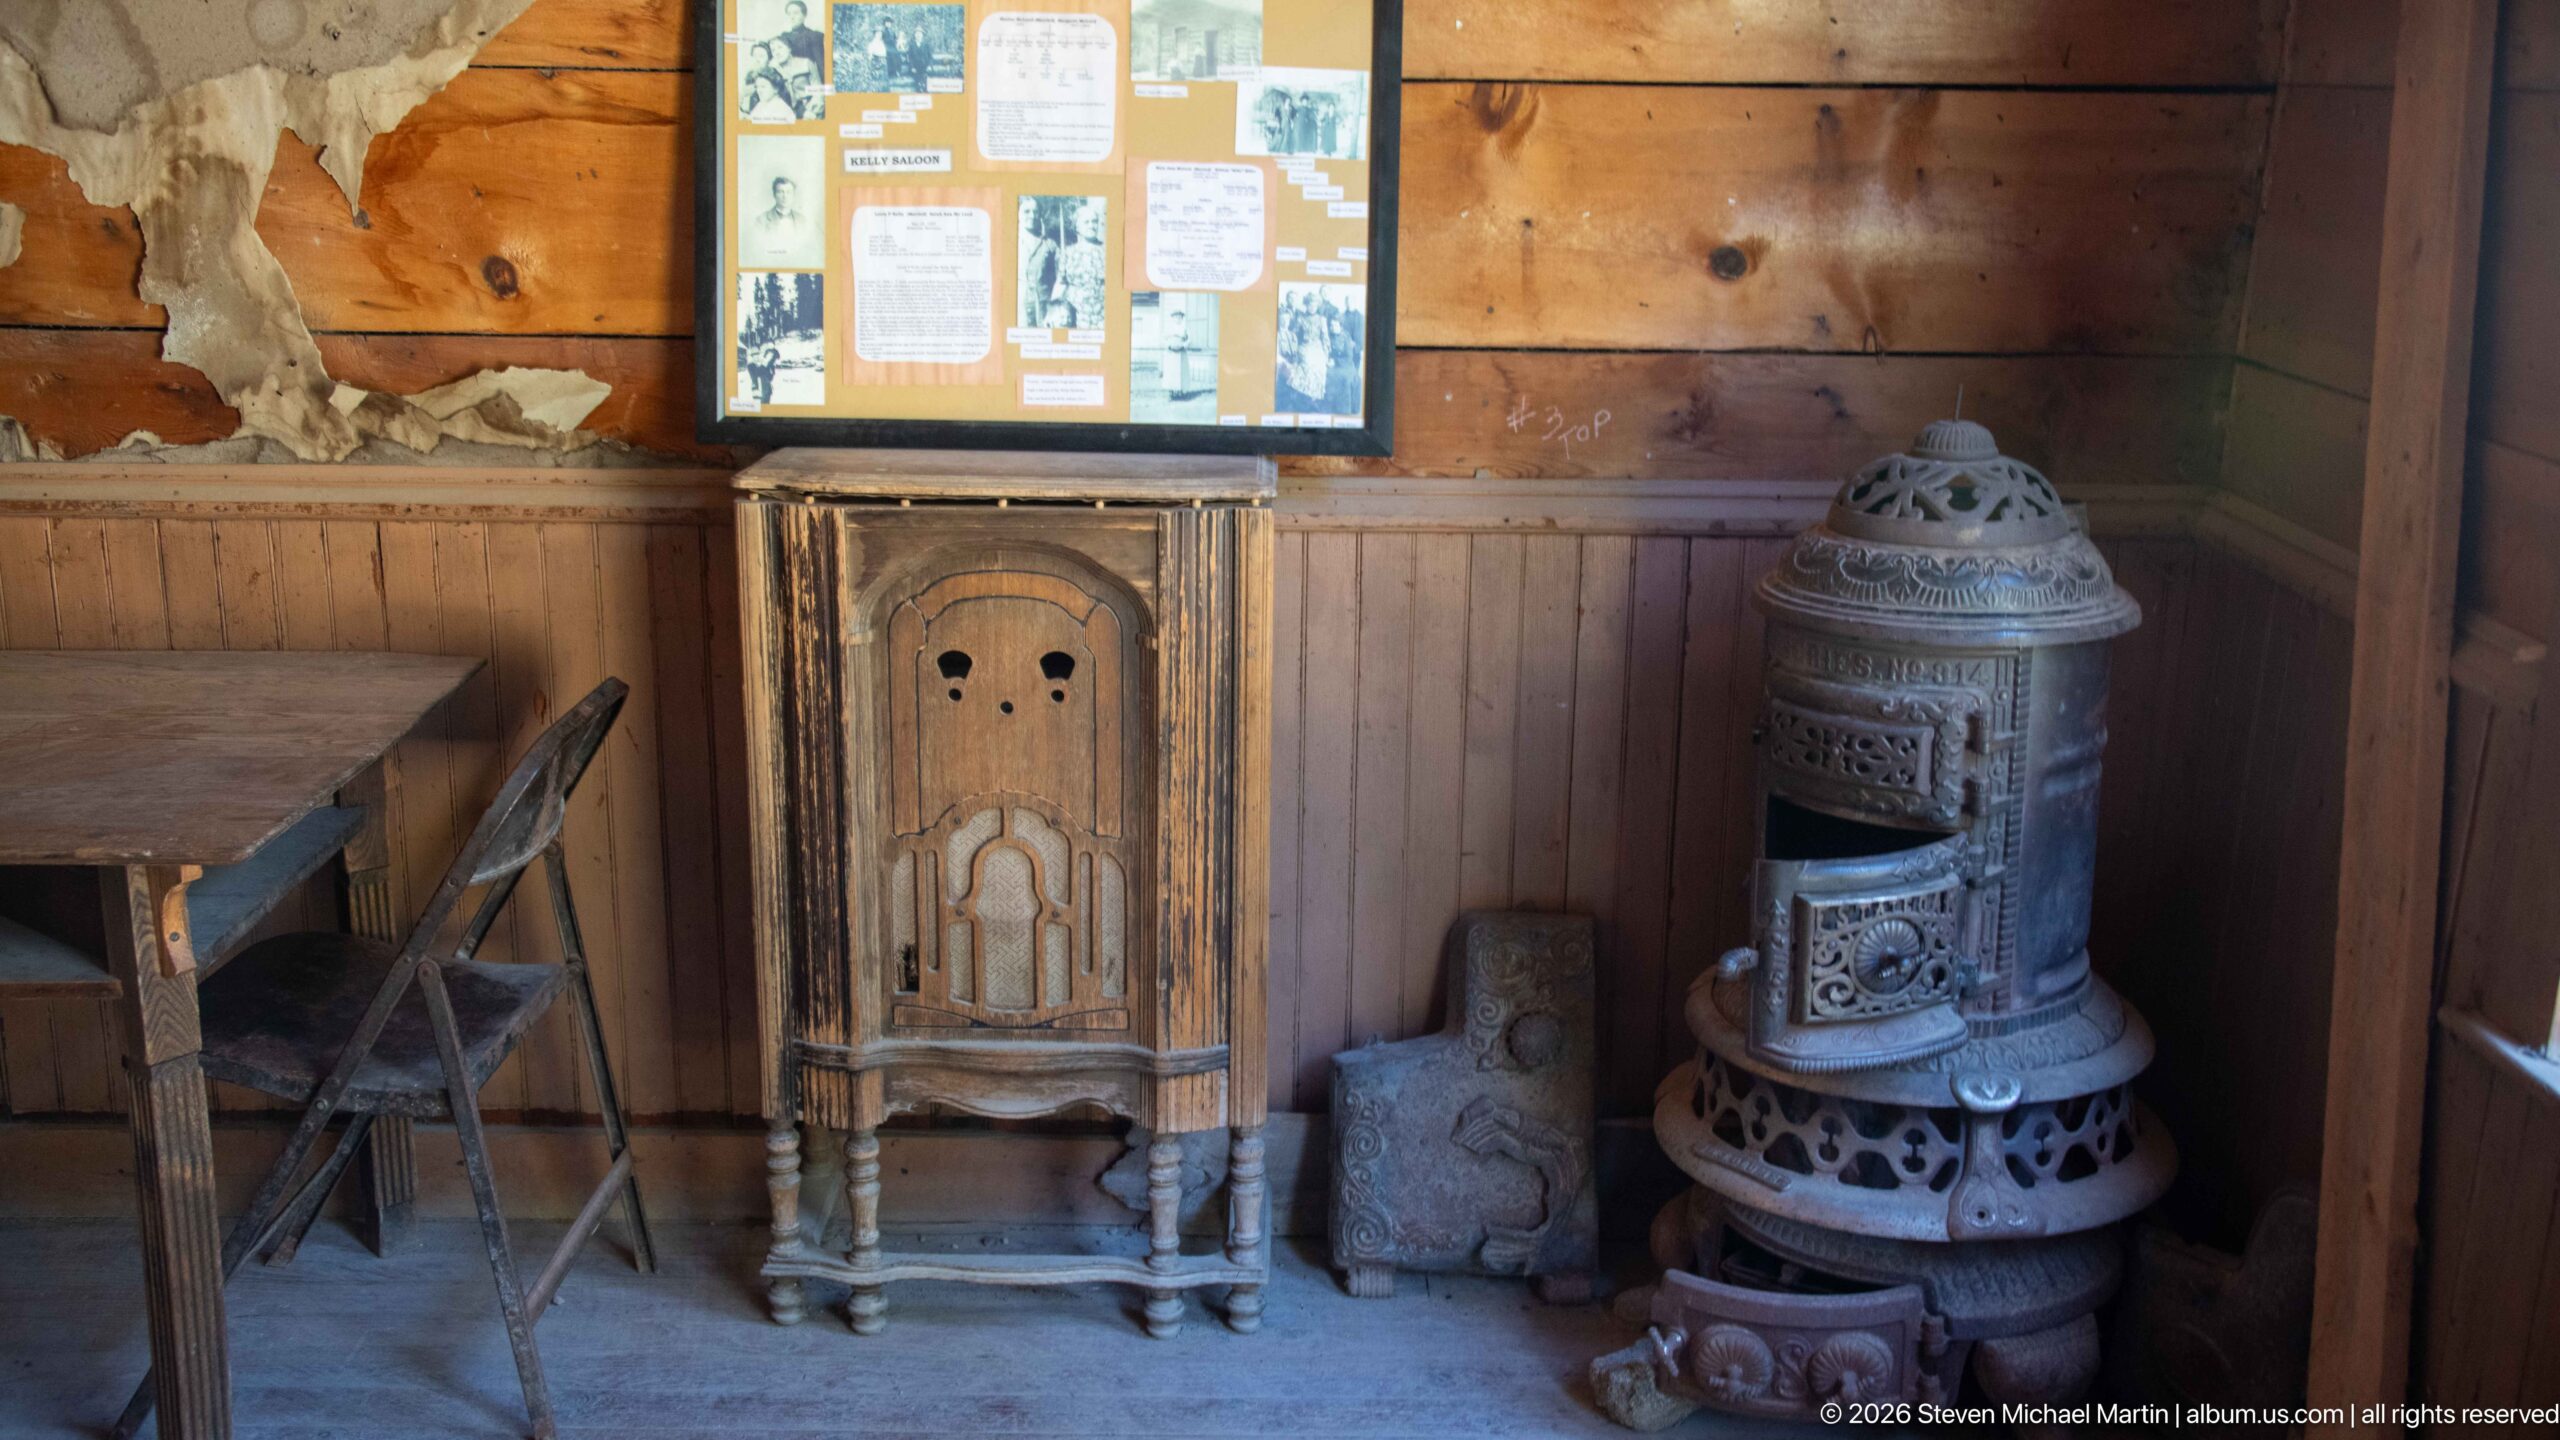
An ornate narrow cabinet stands beside the elaborate cast-iron stove seen elsewhere in the building, with a folding table and chair completing the corner. The cabinet’s arched door, turned legs, and carved details echo the decorative ambitions of the stove. Seen together, these furnishings demonstrate that Garnet interiors could combine practical necessities with highly ornamented manufactured goods transported into the remote mining town.
Caption
An ornate narrow cabinet stands beside the elaborate cast-iron stove seen elsewhere in the building, with a folding table and chair completing the corner. The cabinet’s arched door, turned legs, and carved details echo the decorative ambitions of the stove. Seen together, these furnishings demonstrate that Garnet interiors could combine practical necessities with highly ornamented manufactured goods transported into the remote mining town.
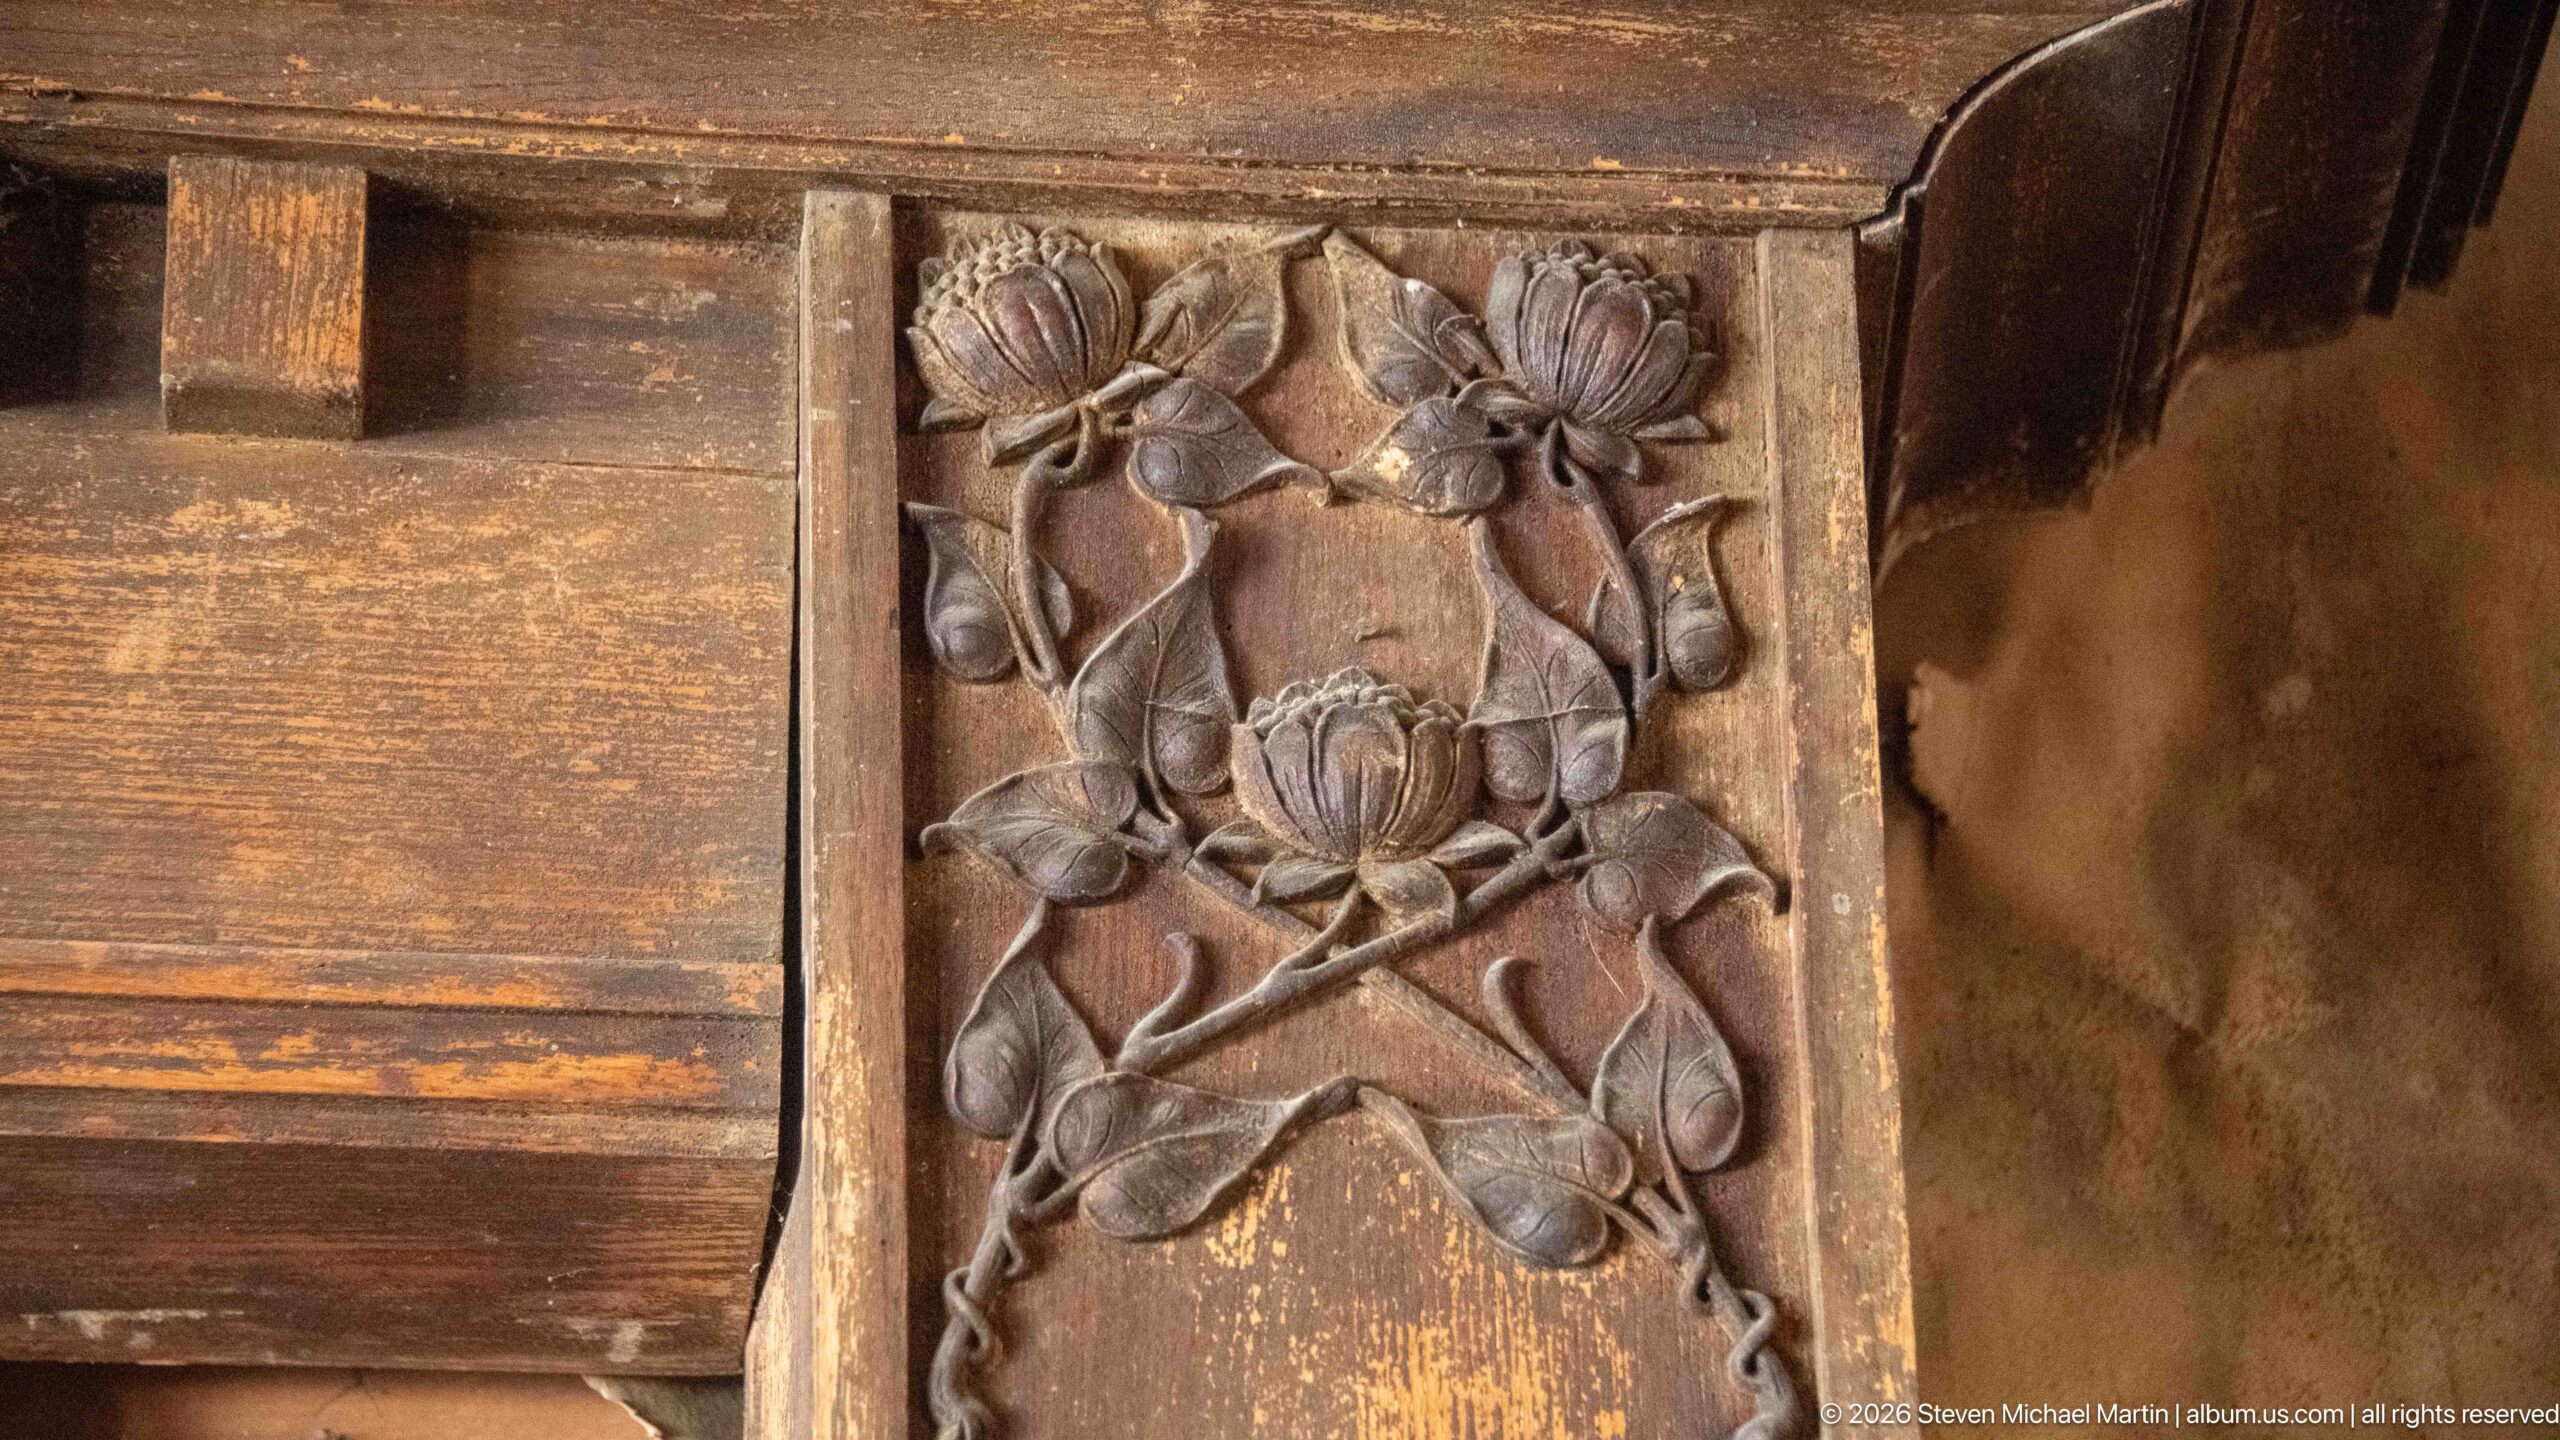
Deeply carved flowers, leaves, stems, and scrollwork fill a rectangular wooden panel on a piece of historic furniture. Wear along the raised surfaces reveals the relief more clearly against the darker recesses. The close view isolates craftsmanship that can be overlooked in room-wide photographs, demonstrating the ornamental detail incorporated into manufactured furnishings brought to Garnet.
Caption
Deeply carved flowers, leaves, stems, and scrollwork fill a rectangular wooden panel on a piece of historic furniture. Wear along the raised surfaces reveals the relief more clearly against the darker recesses. The close view isolates craftsmanship that can be overlooked in room-wide photographs, demonstrating the ornamental detail incorporated into manufactured furnishings brought to Garnet.
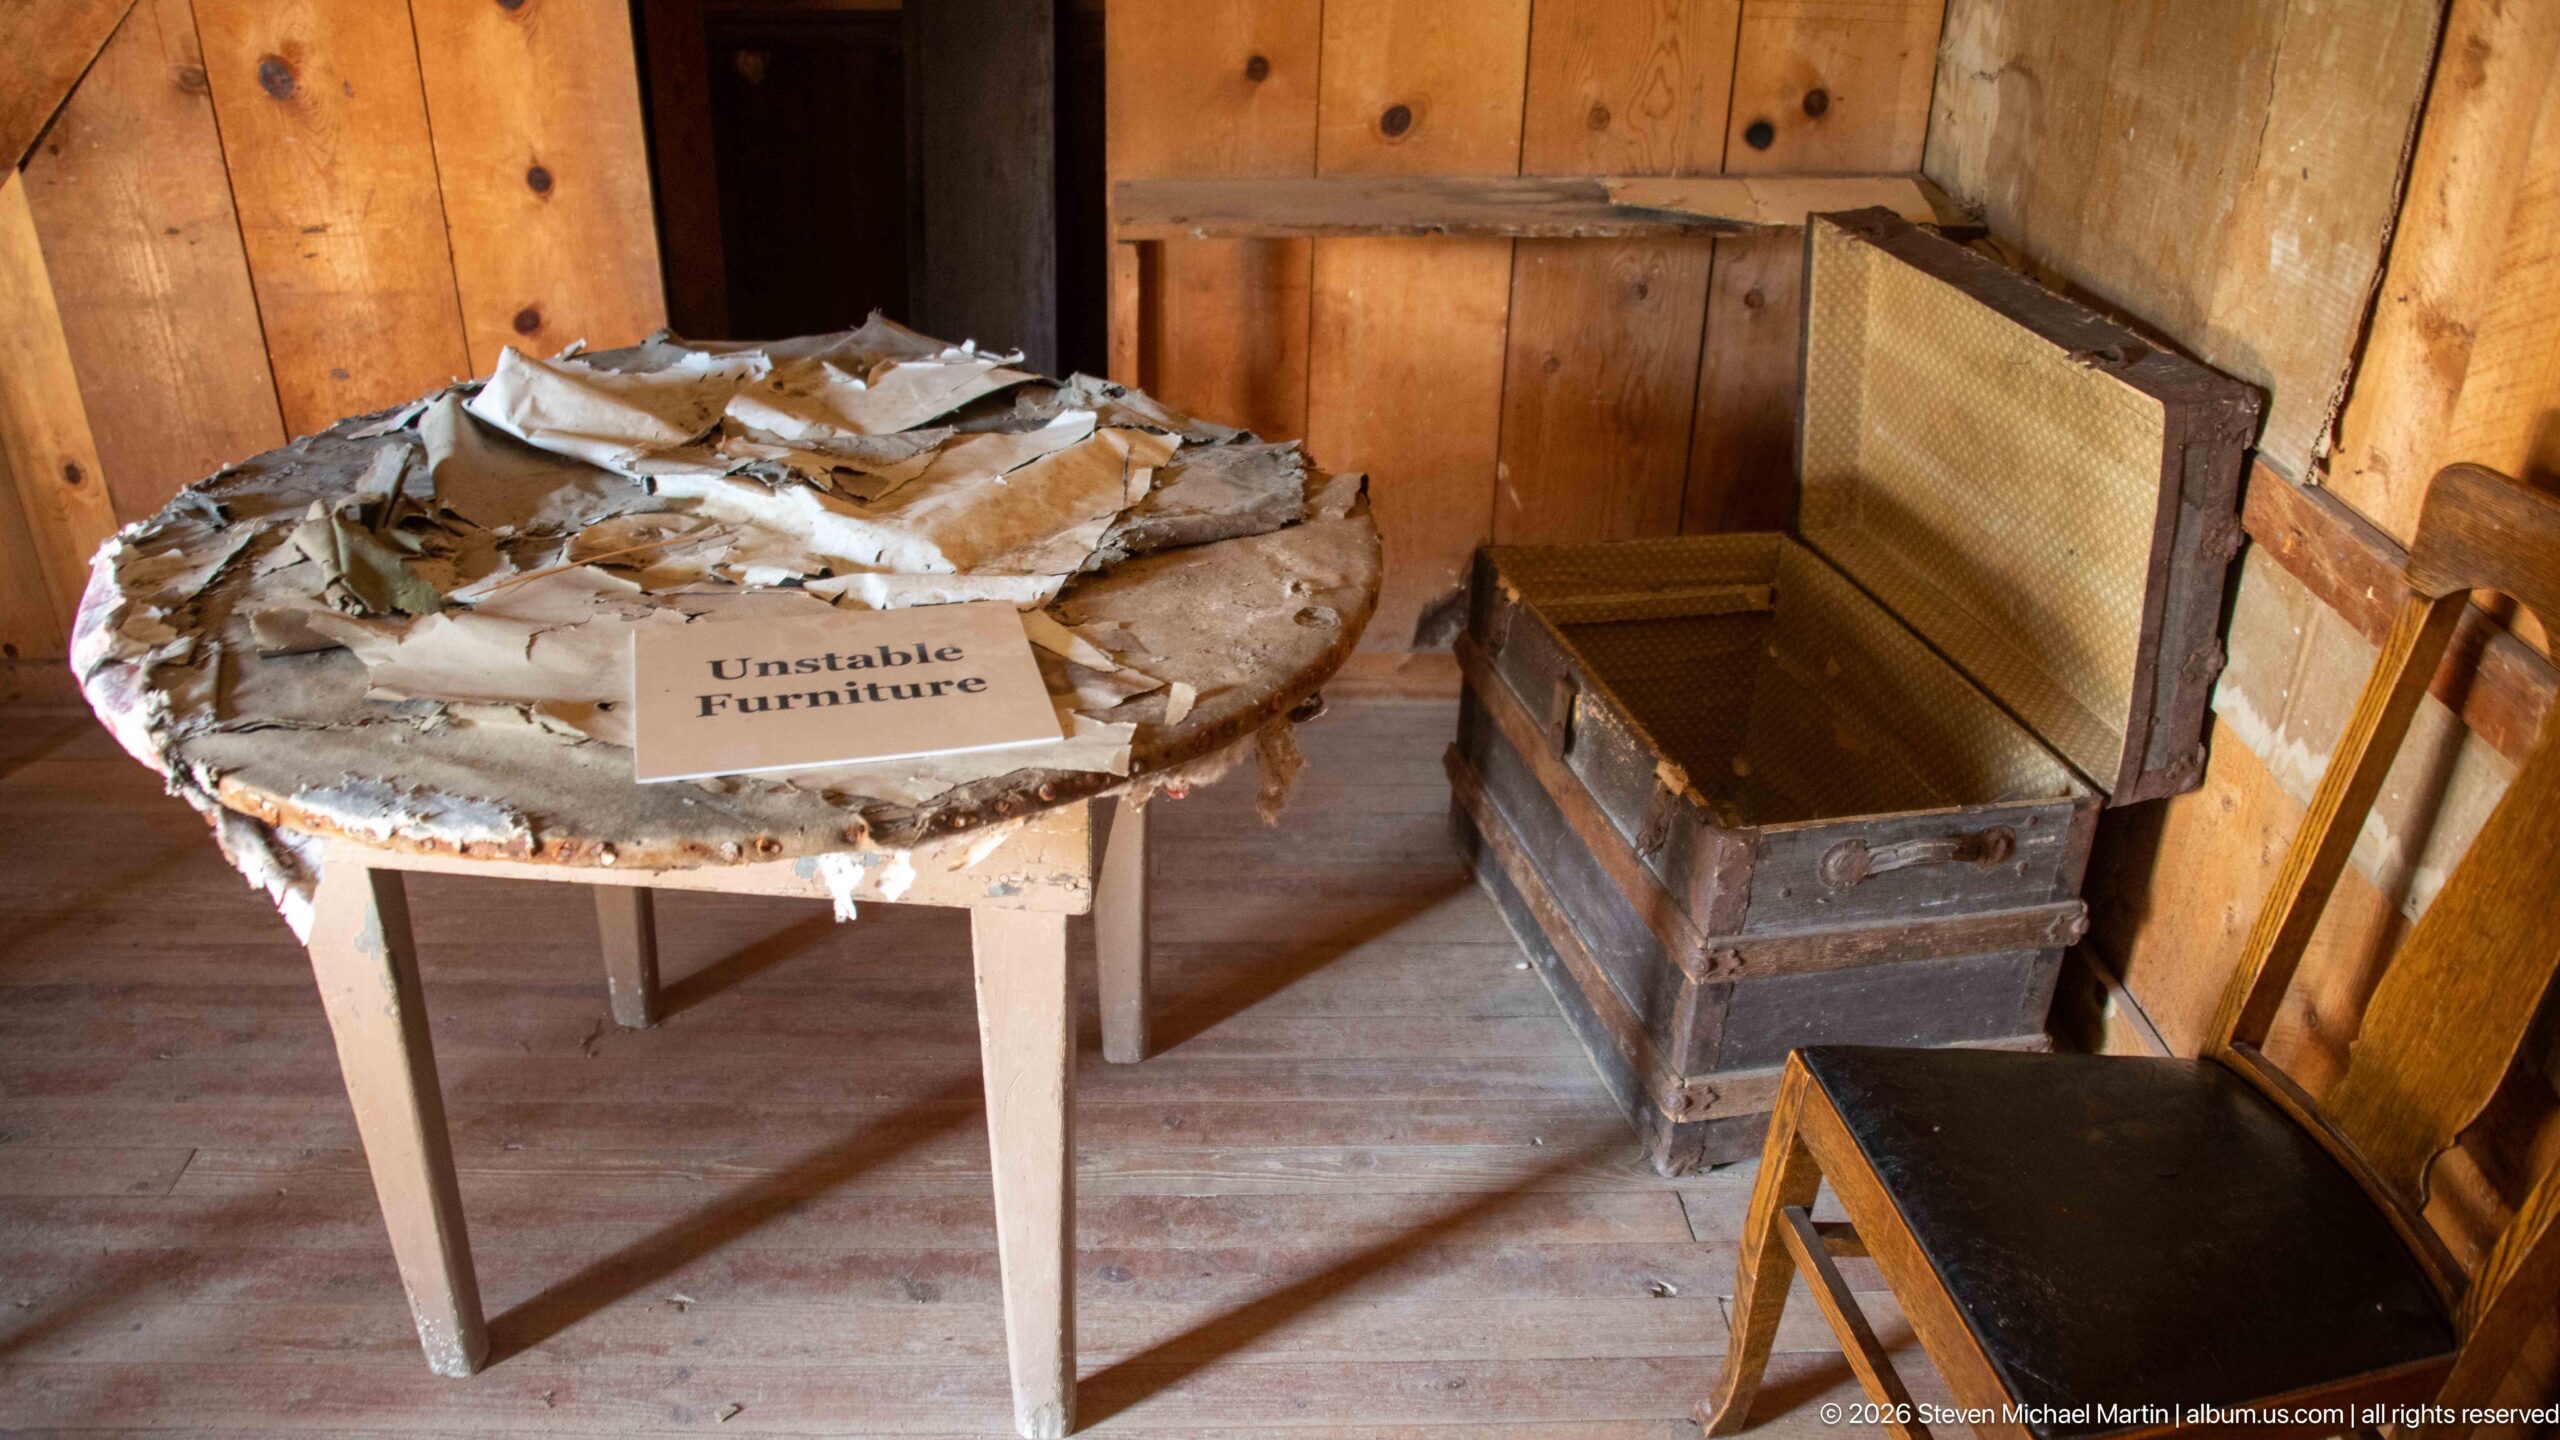
A round table with badly deteriorated fabric or paper covering stands beside an open wooden chest and several chairs. A small sign identifies the furniture as unstable, making preservation concerns part of the scene itself. Torn material, dust, and exposed construction reveal the effects of age and environmental exposure on objects left within Garnet’s historic buildings.
Caption
A round table with badly deteriorated fabric or paper covering stands beside an open wooden chest and several chairs. A small sign identifies the furniture as unstable, making preservation concerns part of the scene itself. Torn material, dust, and exposed construction reveal the effects of age and environmental exposure on objects left within Garnet’s historic buildings.
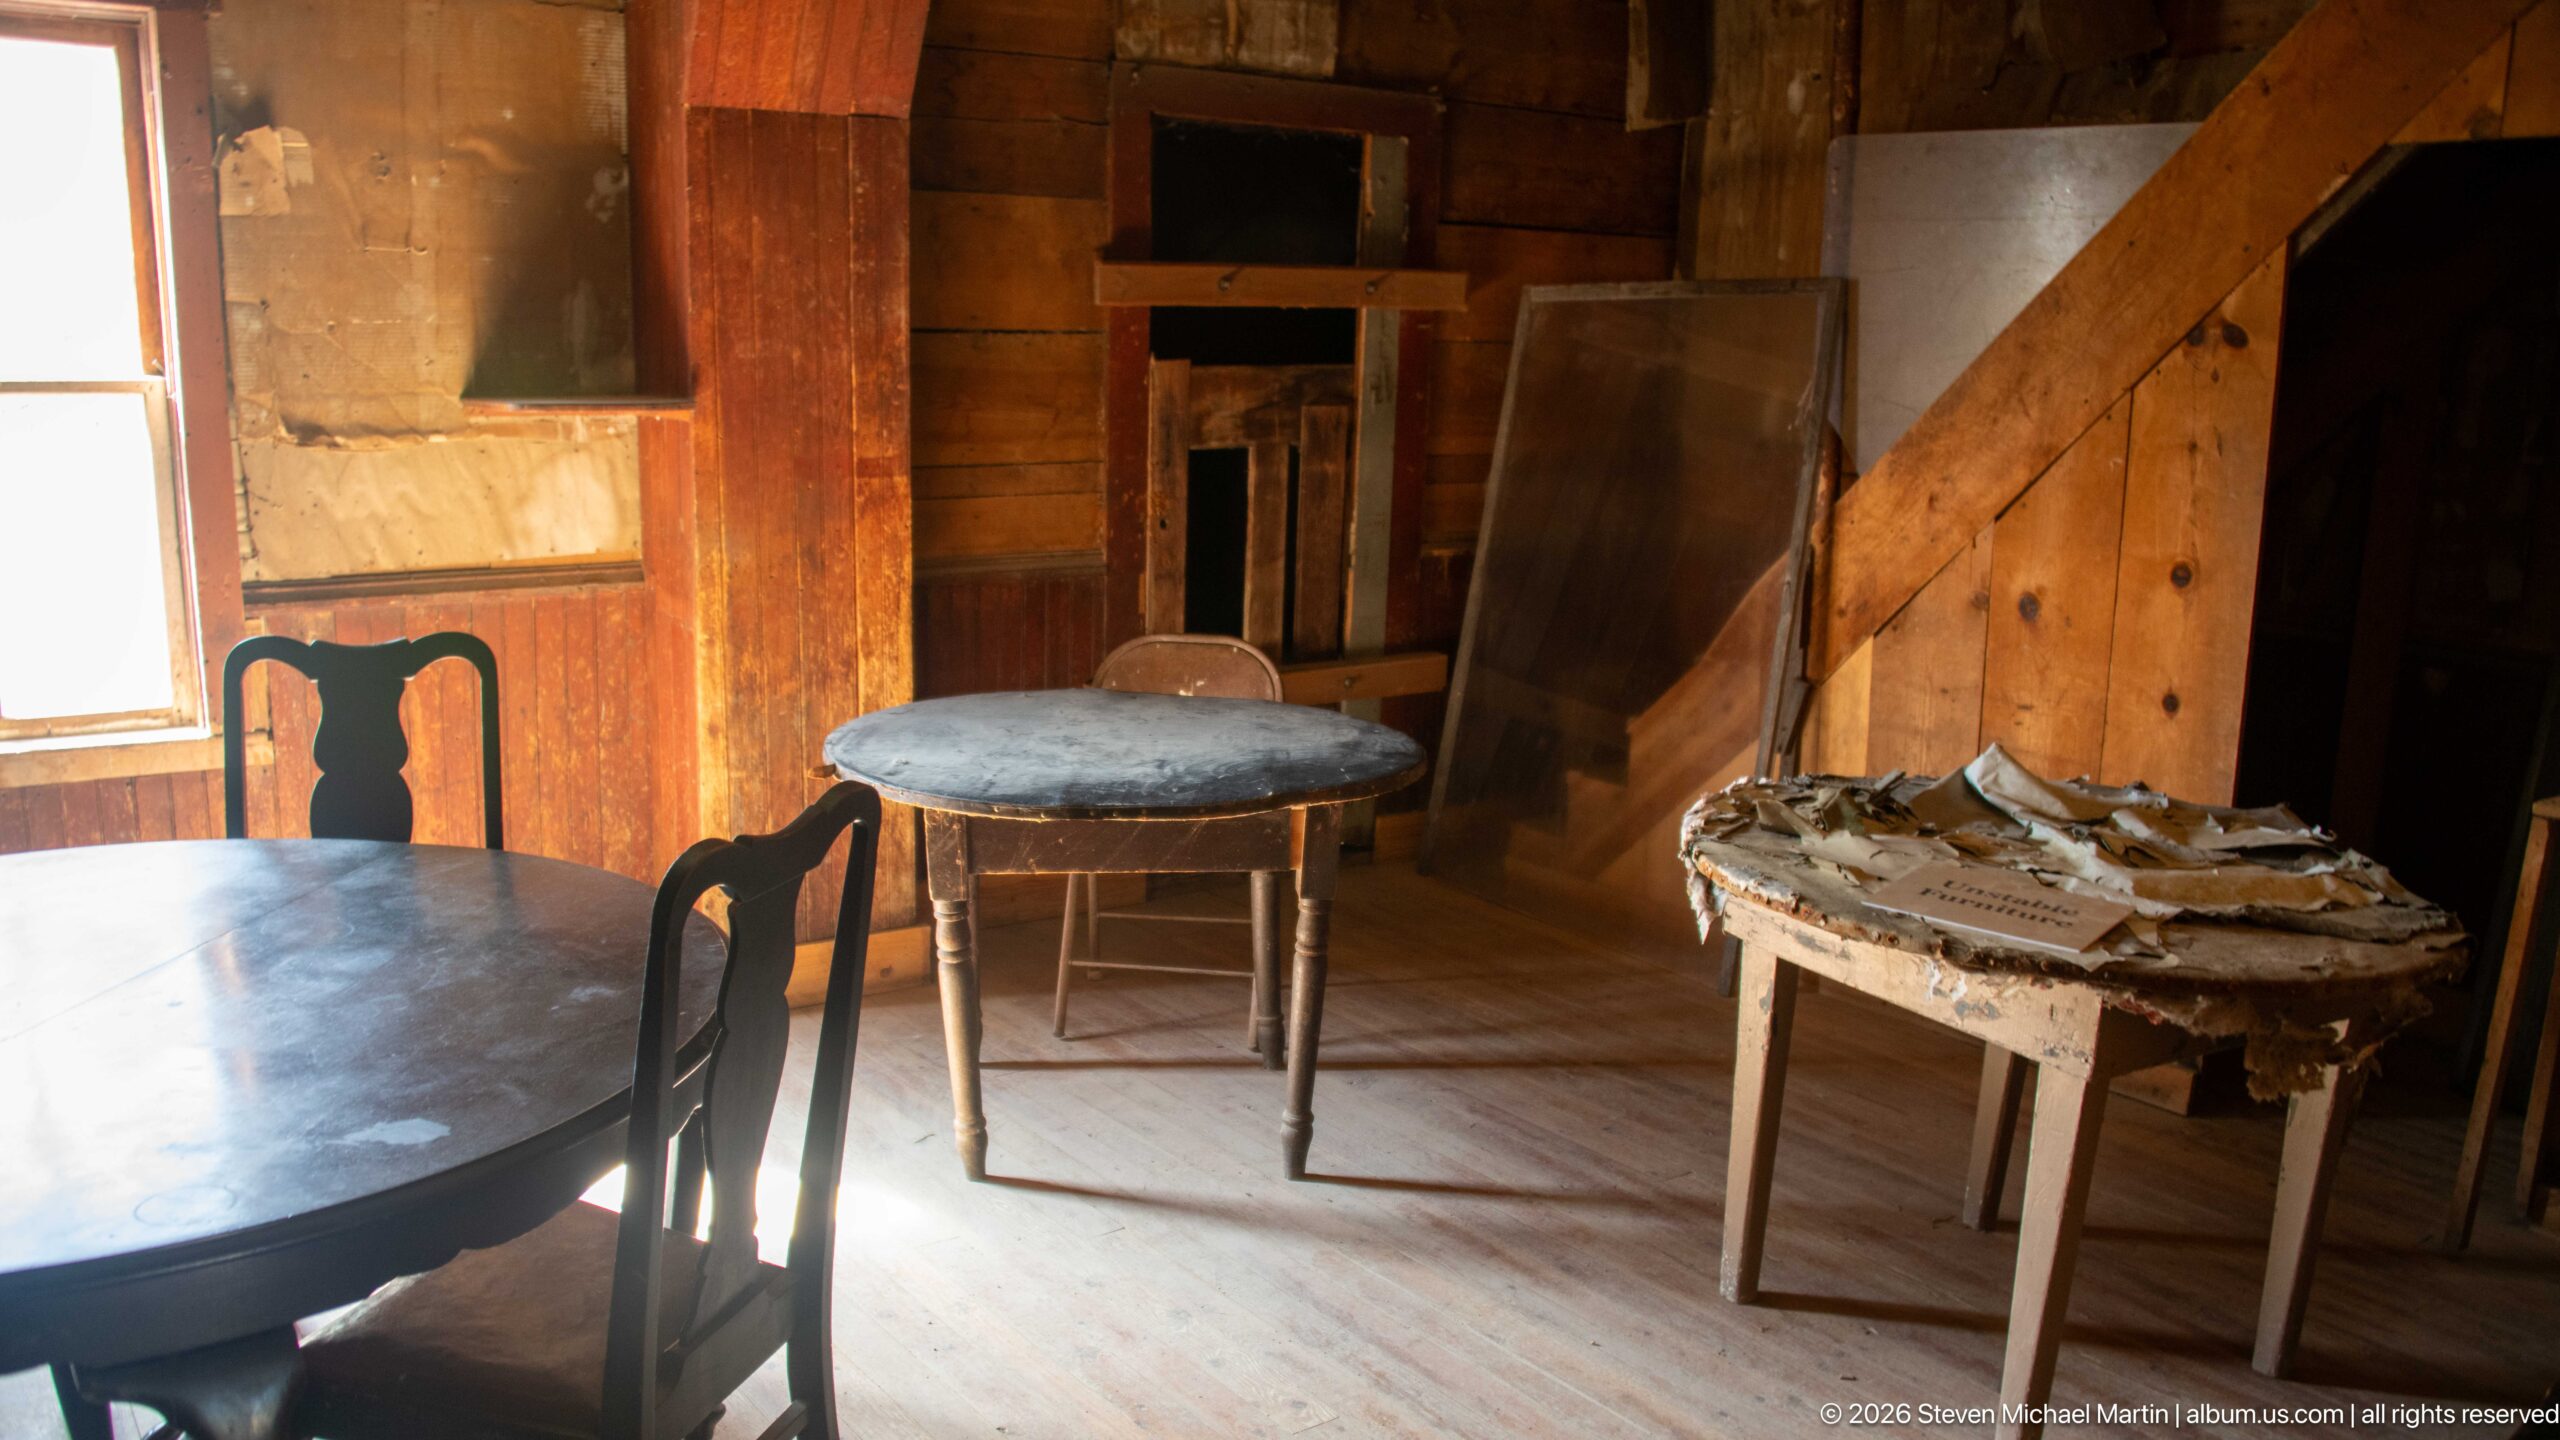
Several tables and mismatched chairs occupy a broad wooden room, including the deteriorated round table seen in the adjacent detail. Sunlight enters from a window at left, revealing doorways, wall openings, and exposed structural surfaces beyond. The wider perspective shows how surviving furnishings are distributed through the room and places individual preservation details within their architectural setting.
Caption
Several tables and mismatched chairs occupy a broad wooden room, including the deteriorated round table seen in the adjacent detail. Sunlight enters from a window at left, revealing doorways, wall openings, and exposed structural surfaces beyond. The wider perspective shows how surviving furnishings are distributed through the room and places individual preservation details within their architectural setting.
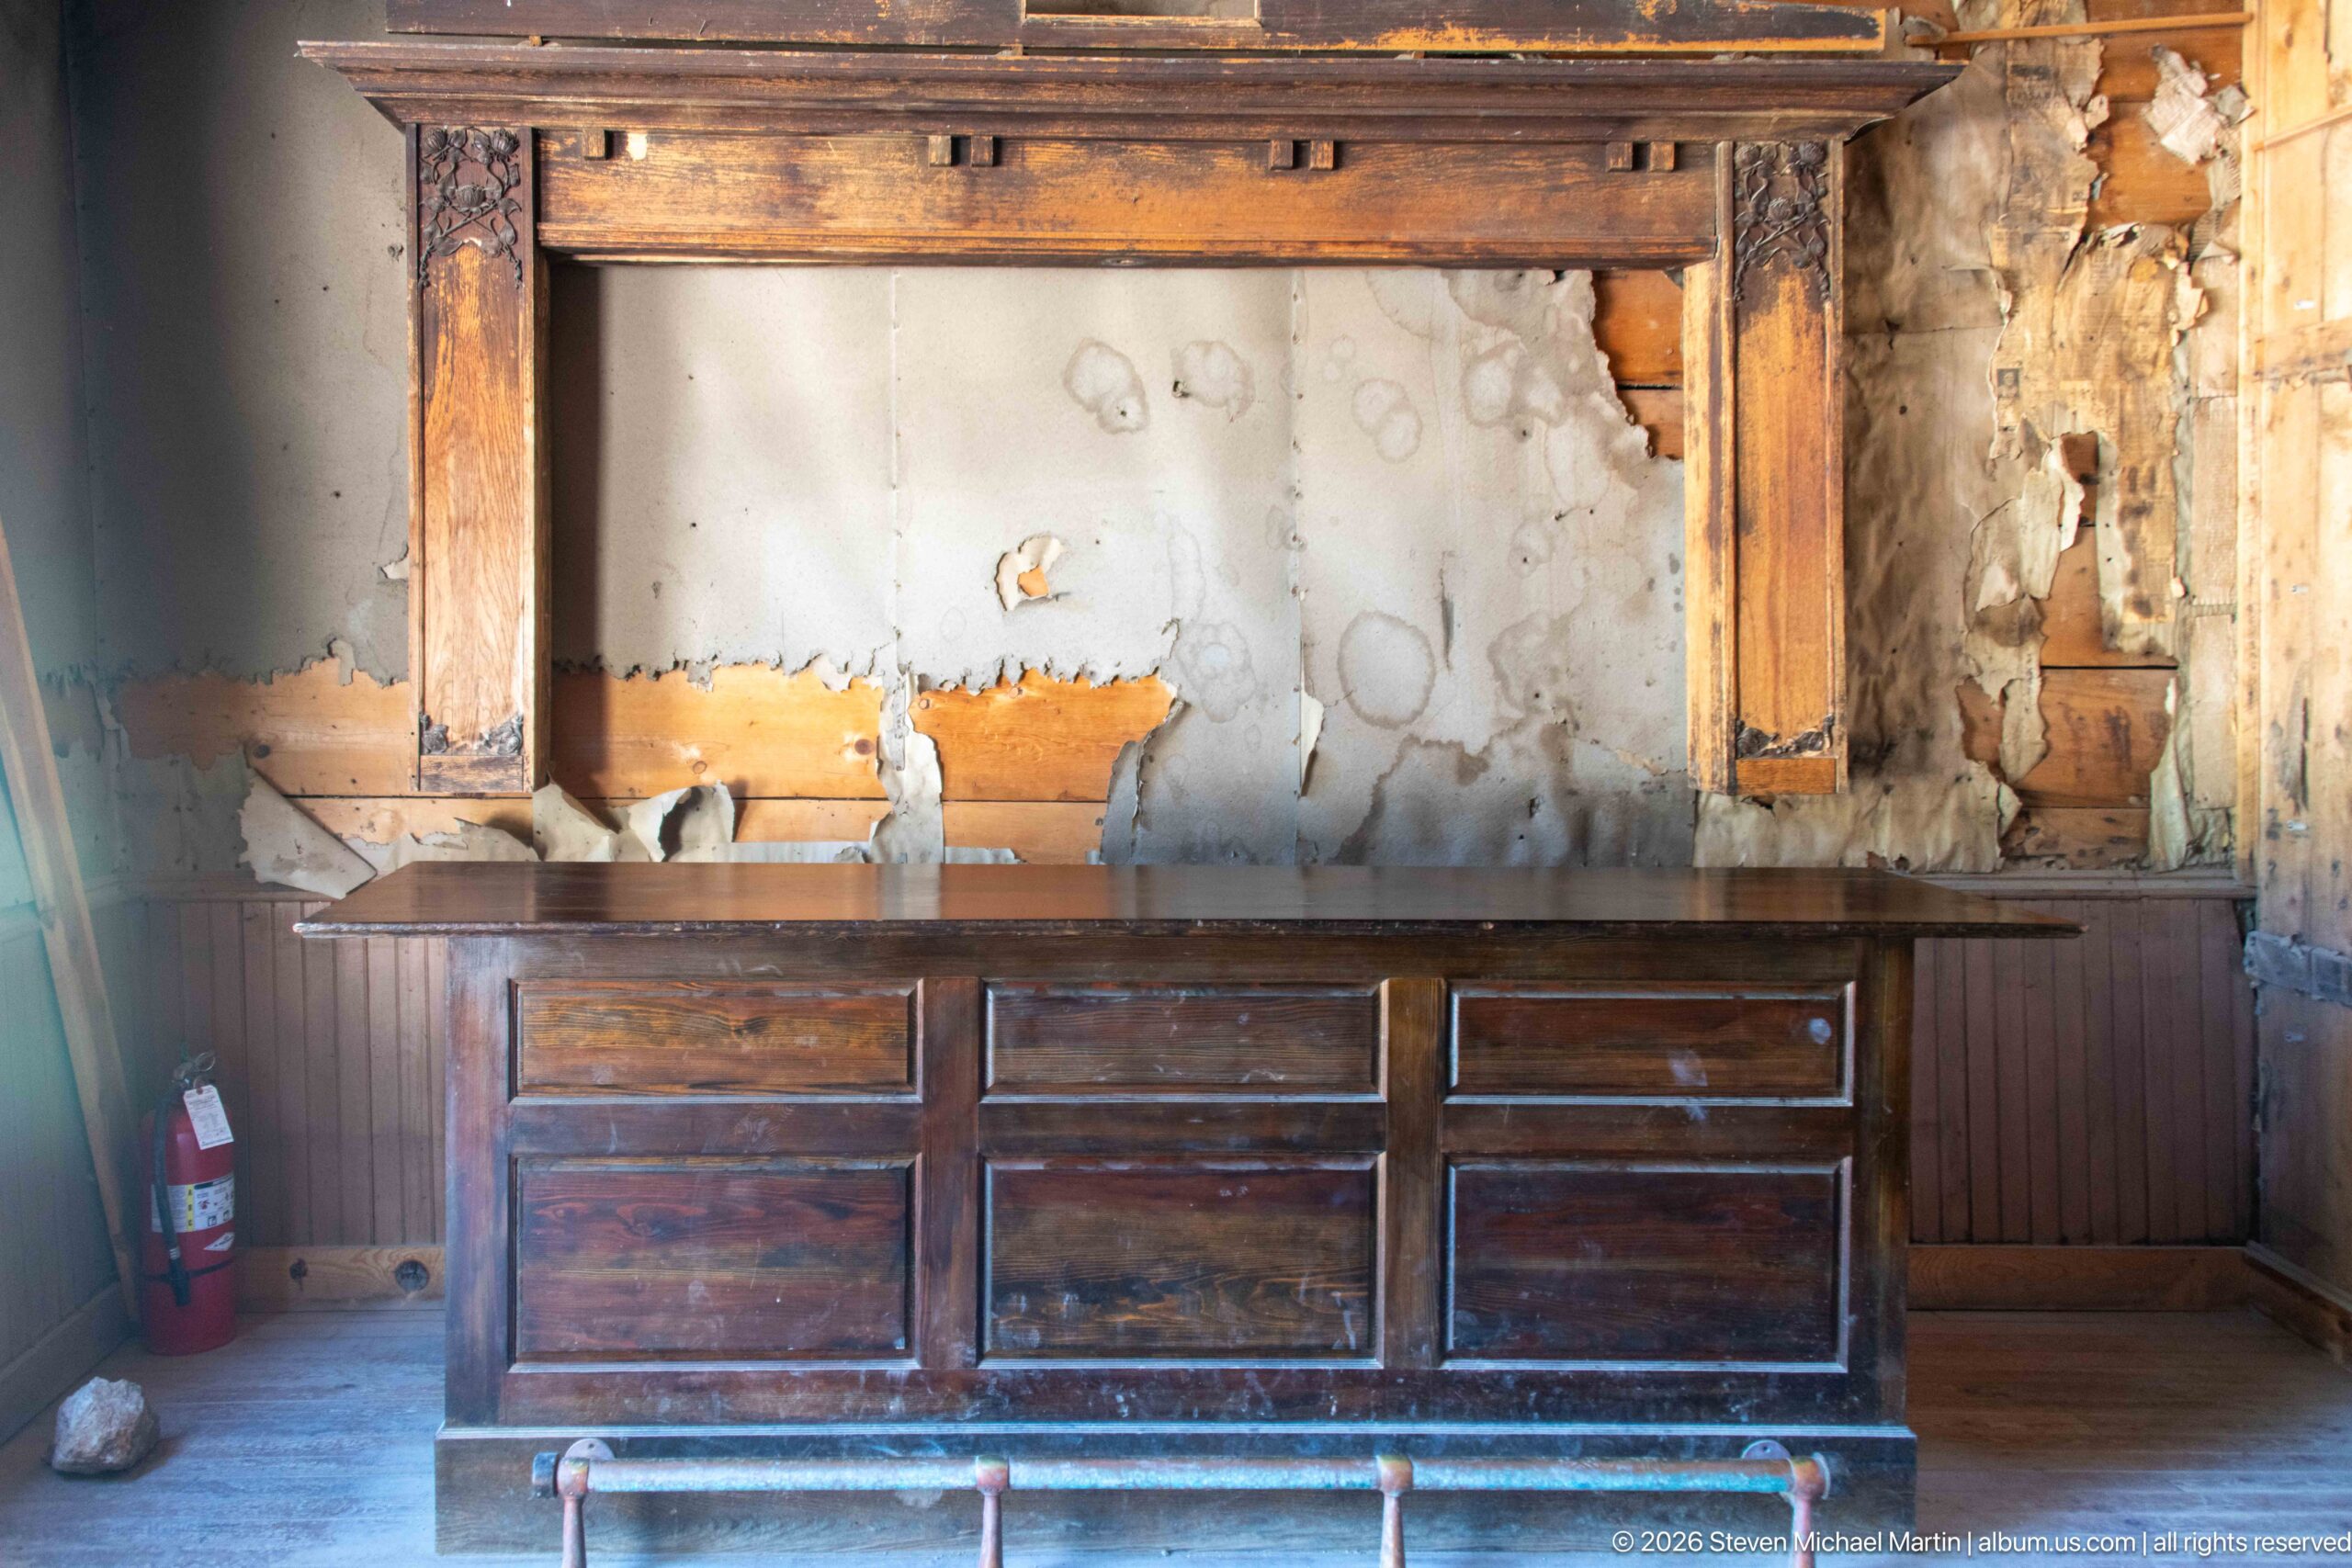
A long paneled wooden bar stands alone against a wall whose missing finish exposes patches of paper, plaster, and rough construction. Its repeated recessed panels and broad countertop give the piece a substantial commercial character, while the empty space around it emphasizes the room’s abandonment. The bar survives as a major furnishing associated with Garnet’s social and hospitality life.
Caption
A long paneled wooden bar stands alone against a wall whose missing finish exposes patches of paper, plaster, and rough construction. Its repeated recessed panels and broad countertop give the piece a substantial commercial character, while the empty space around it emphasizes the room’s abandonment. The bar survives as a major furnishing associated with Garnet’s social and hospitality life.
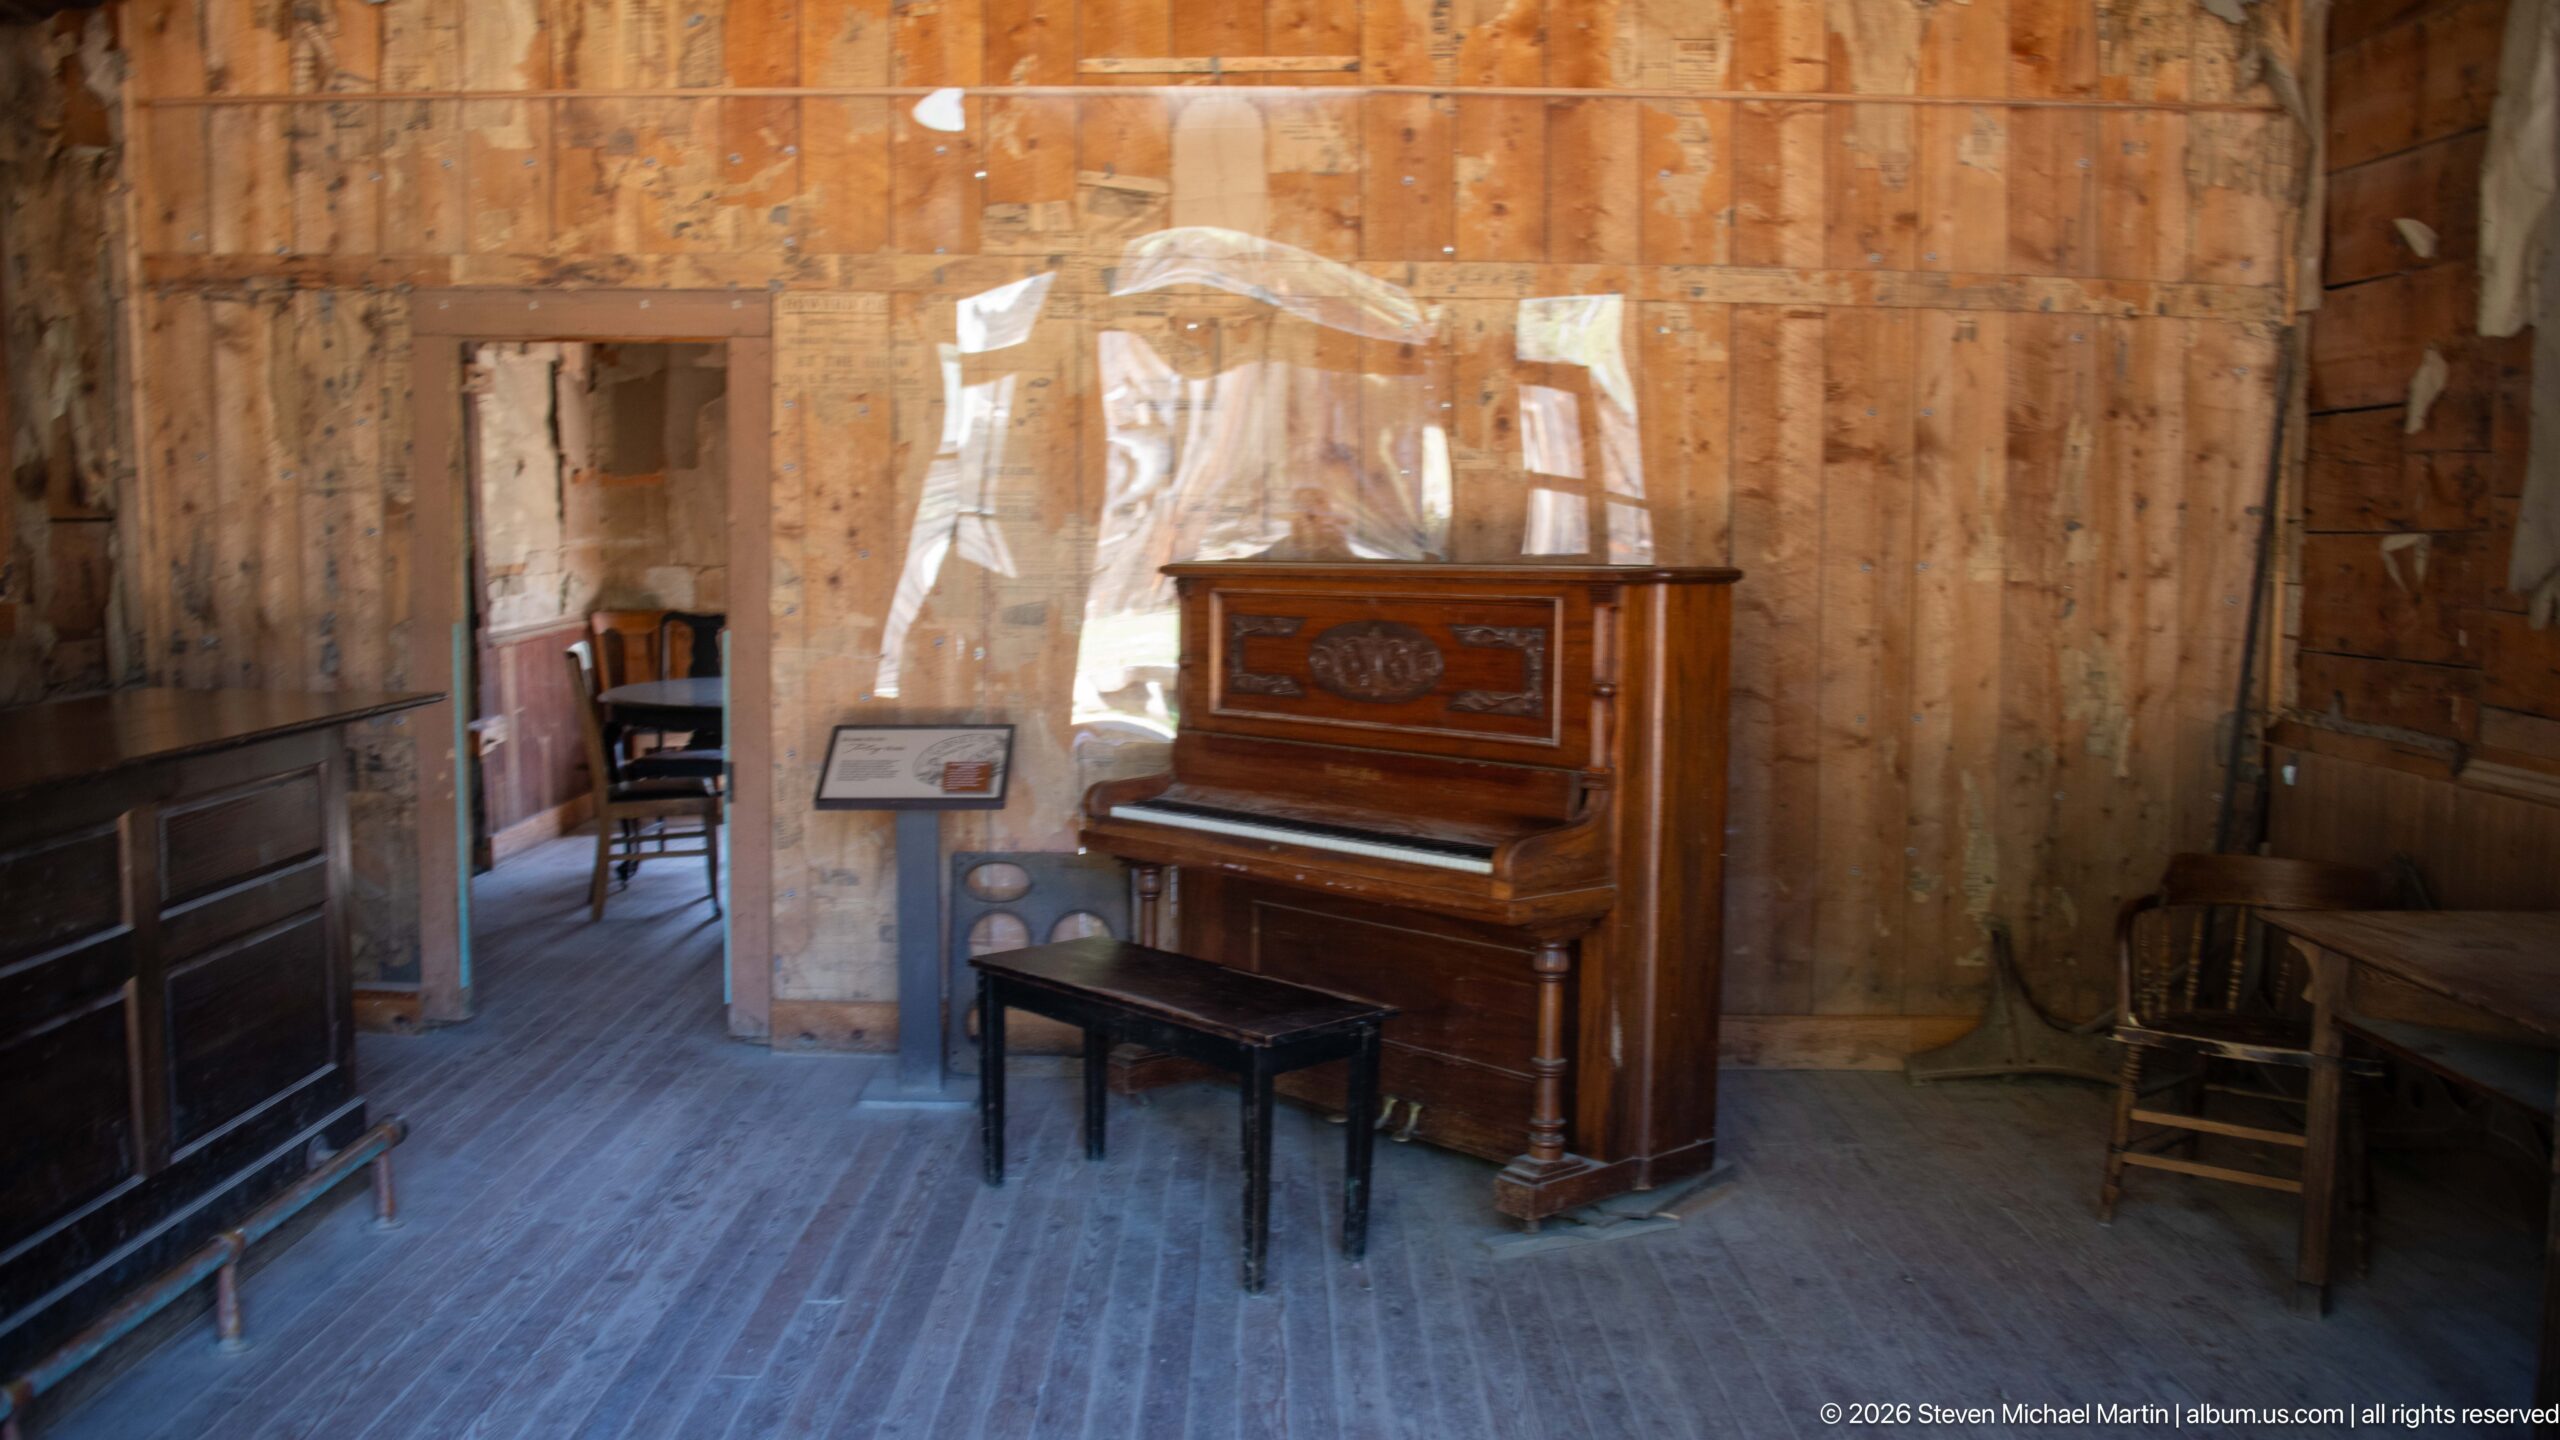
An upright piano with carved and inlaid decorative panels stands against a wall stripped largely to newspaper and bare boards. A simple bench remains in front, while chairs and an interpretive stand occupy the surrounding room. The instrument offers a tangible reminder that music formed part of social life in mining communities, providing entertainment far from Montana’s larger towns.
Caption
An upright piano with carved and inlaid decorative panels stands against a wall stripped largely to newspaper and bare boards. A simple bench remains in front, while chairs and an interpretive stand occupy the surrounding room. The instrument offers a tangible reminder that music formed part of social life in mining communities, providing entertainment far from Montana’s larger towns.
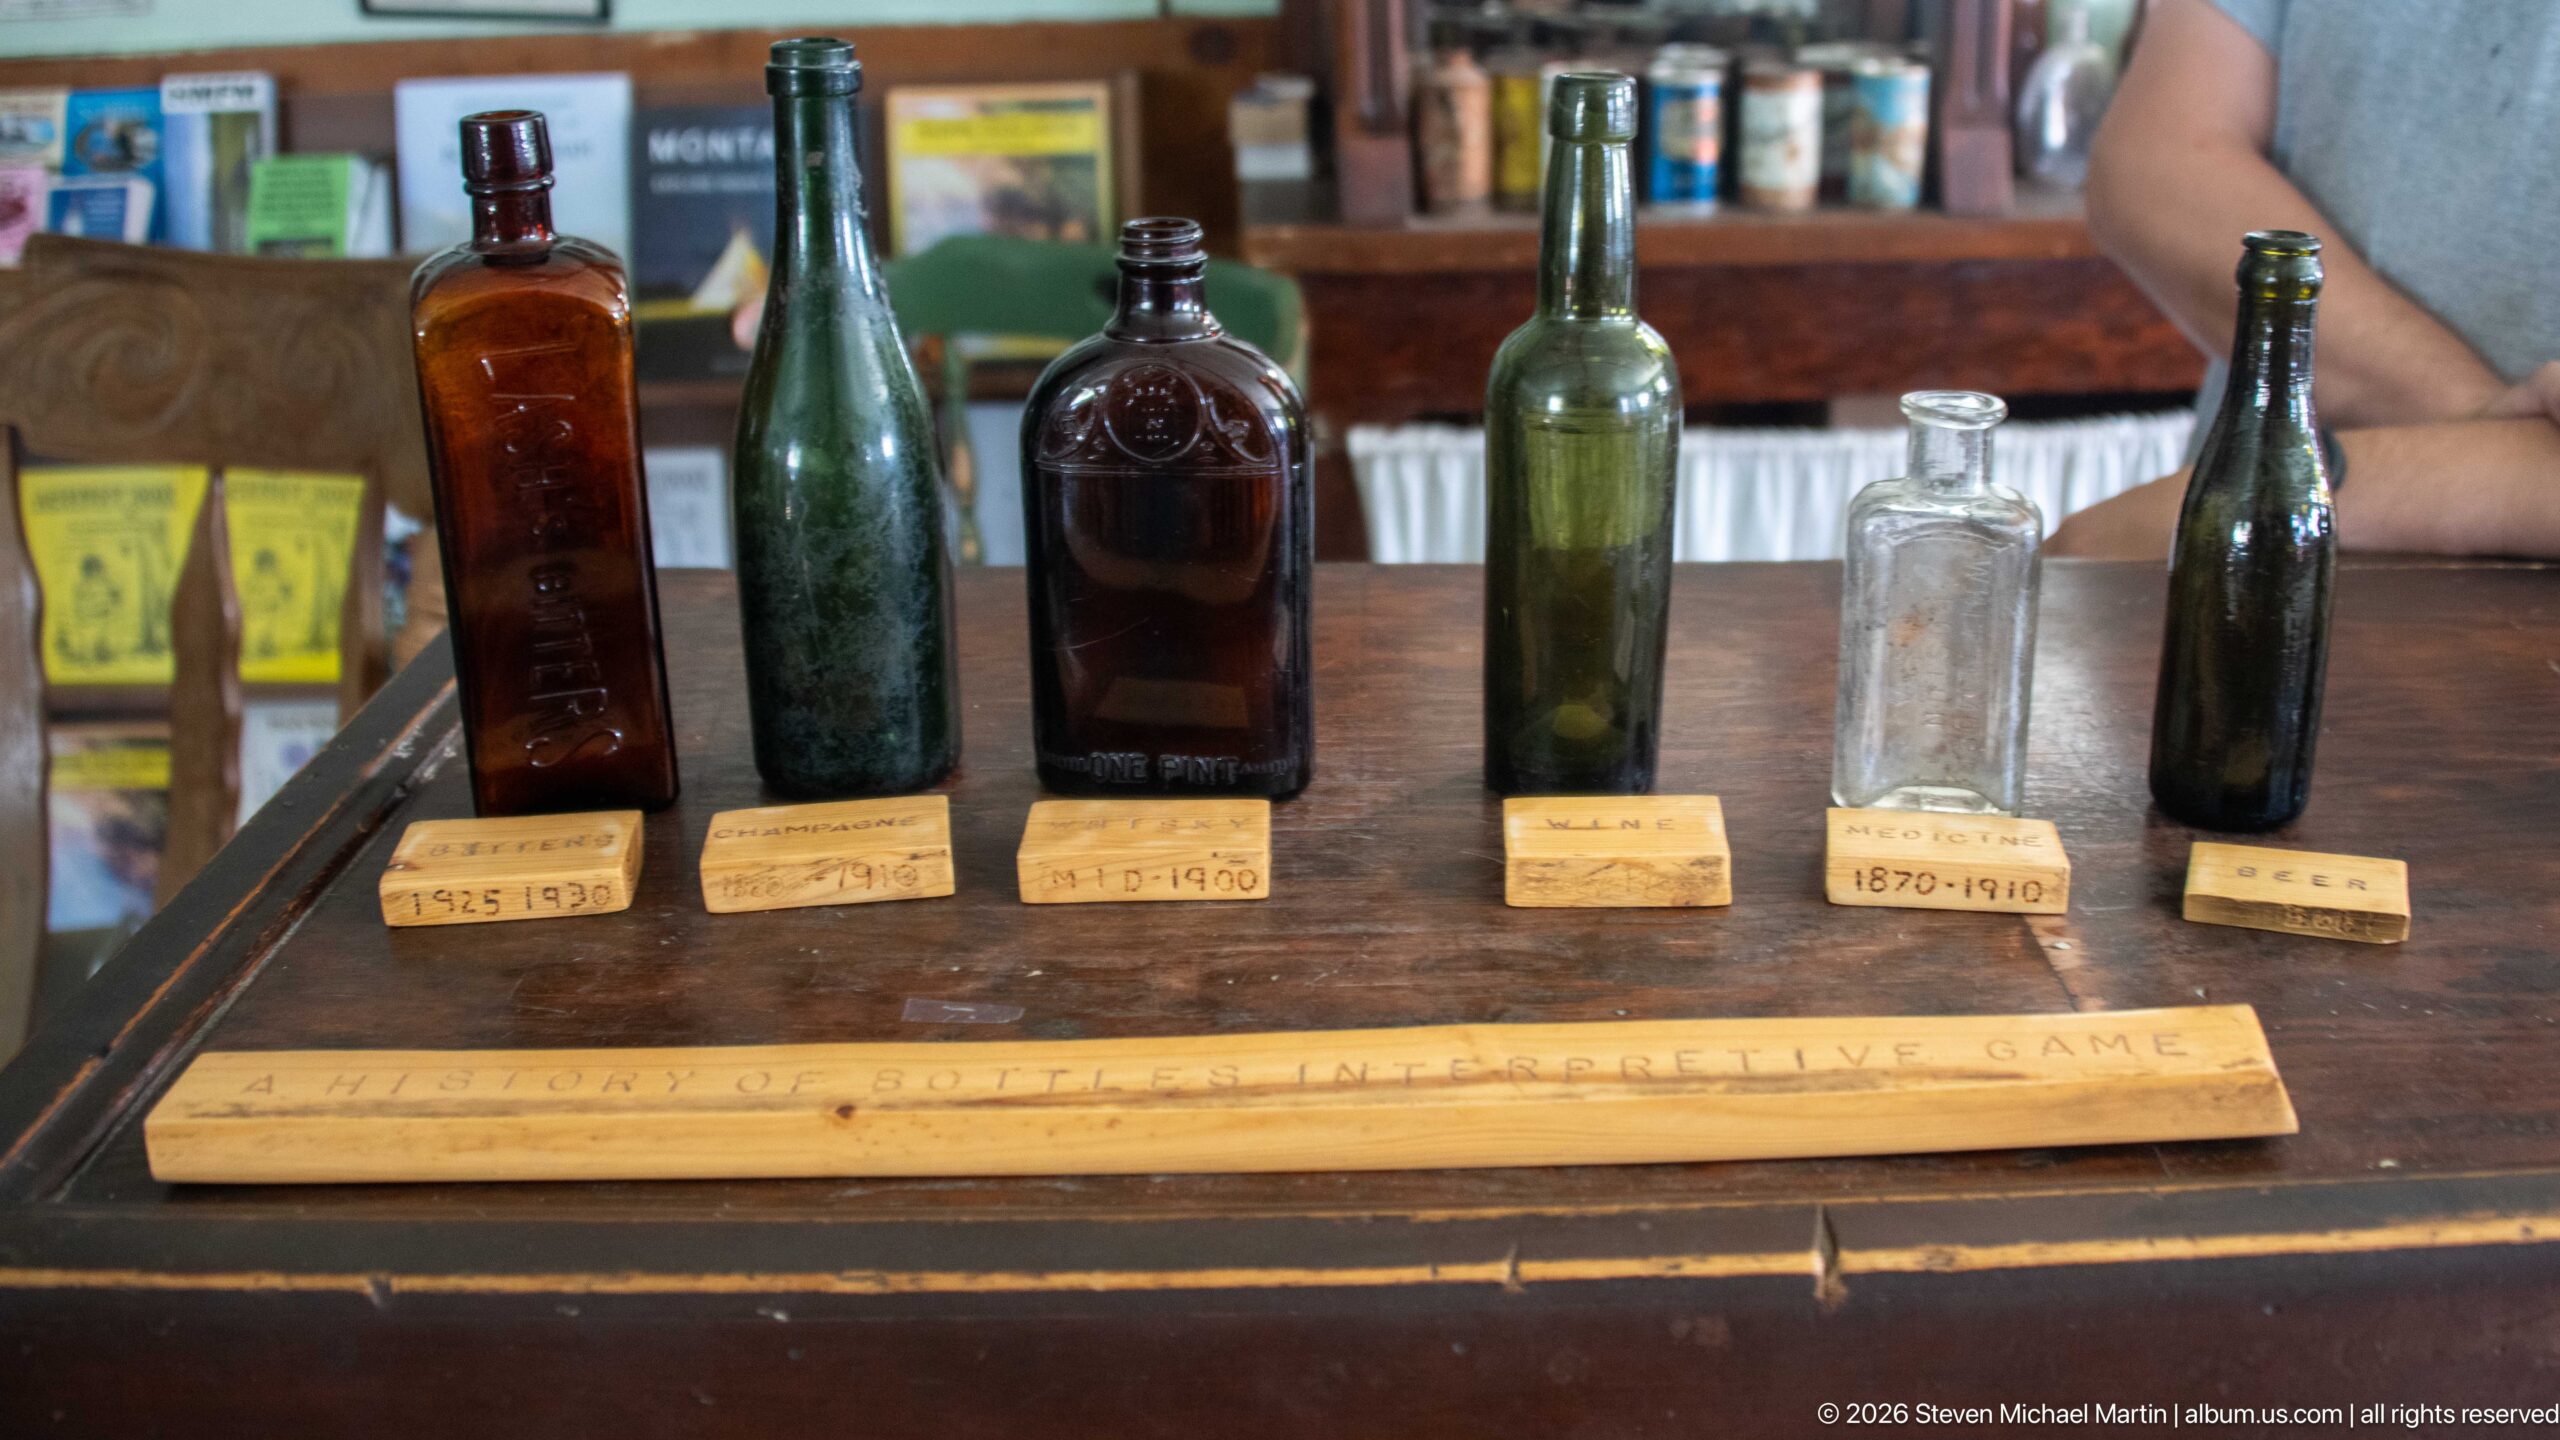
A row of historic glass bottles is displayed across a wooden counter, ranging from amber and dark green to clear glass. Small handwritten labels provide approximate dates beneath individual vessels, while a long narrow object lies in front as part of the display. Differences in bottle shape, color, and molding make the group useful for interpreting the material goods once sold, consumed, or discarded around Garnet.
Caption
A row of historic glass bottles is displayed across a wooden counter, ranging from amber and dark green to clear glass. Small handwritten labels provide approximate dates beneath individual vessels, while a long narrow object lies in front as part of the display. Differences in bottle shape, color, and molding make the group useful for interpreting the material goods once sold, consumed, or discarded around Garnet.
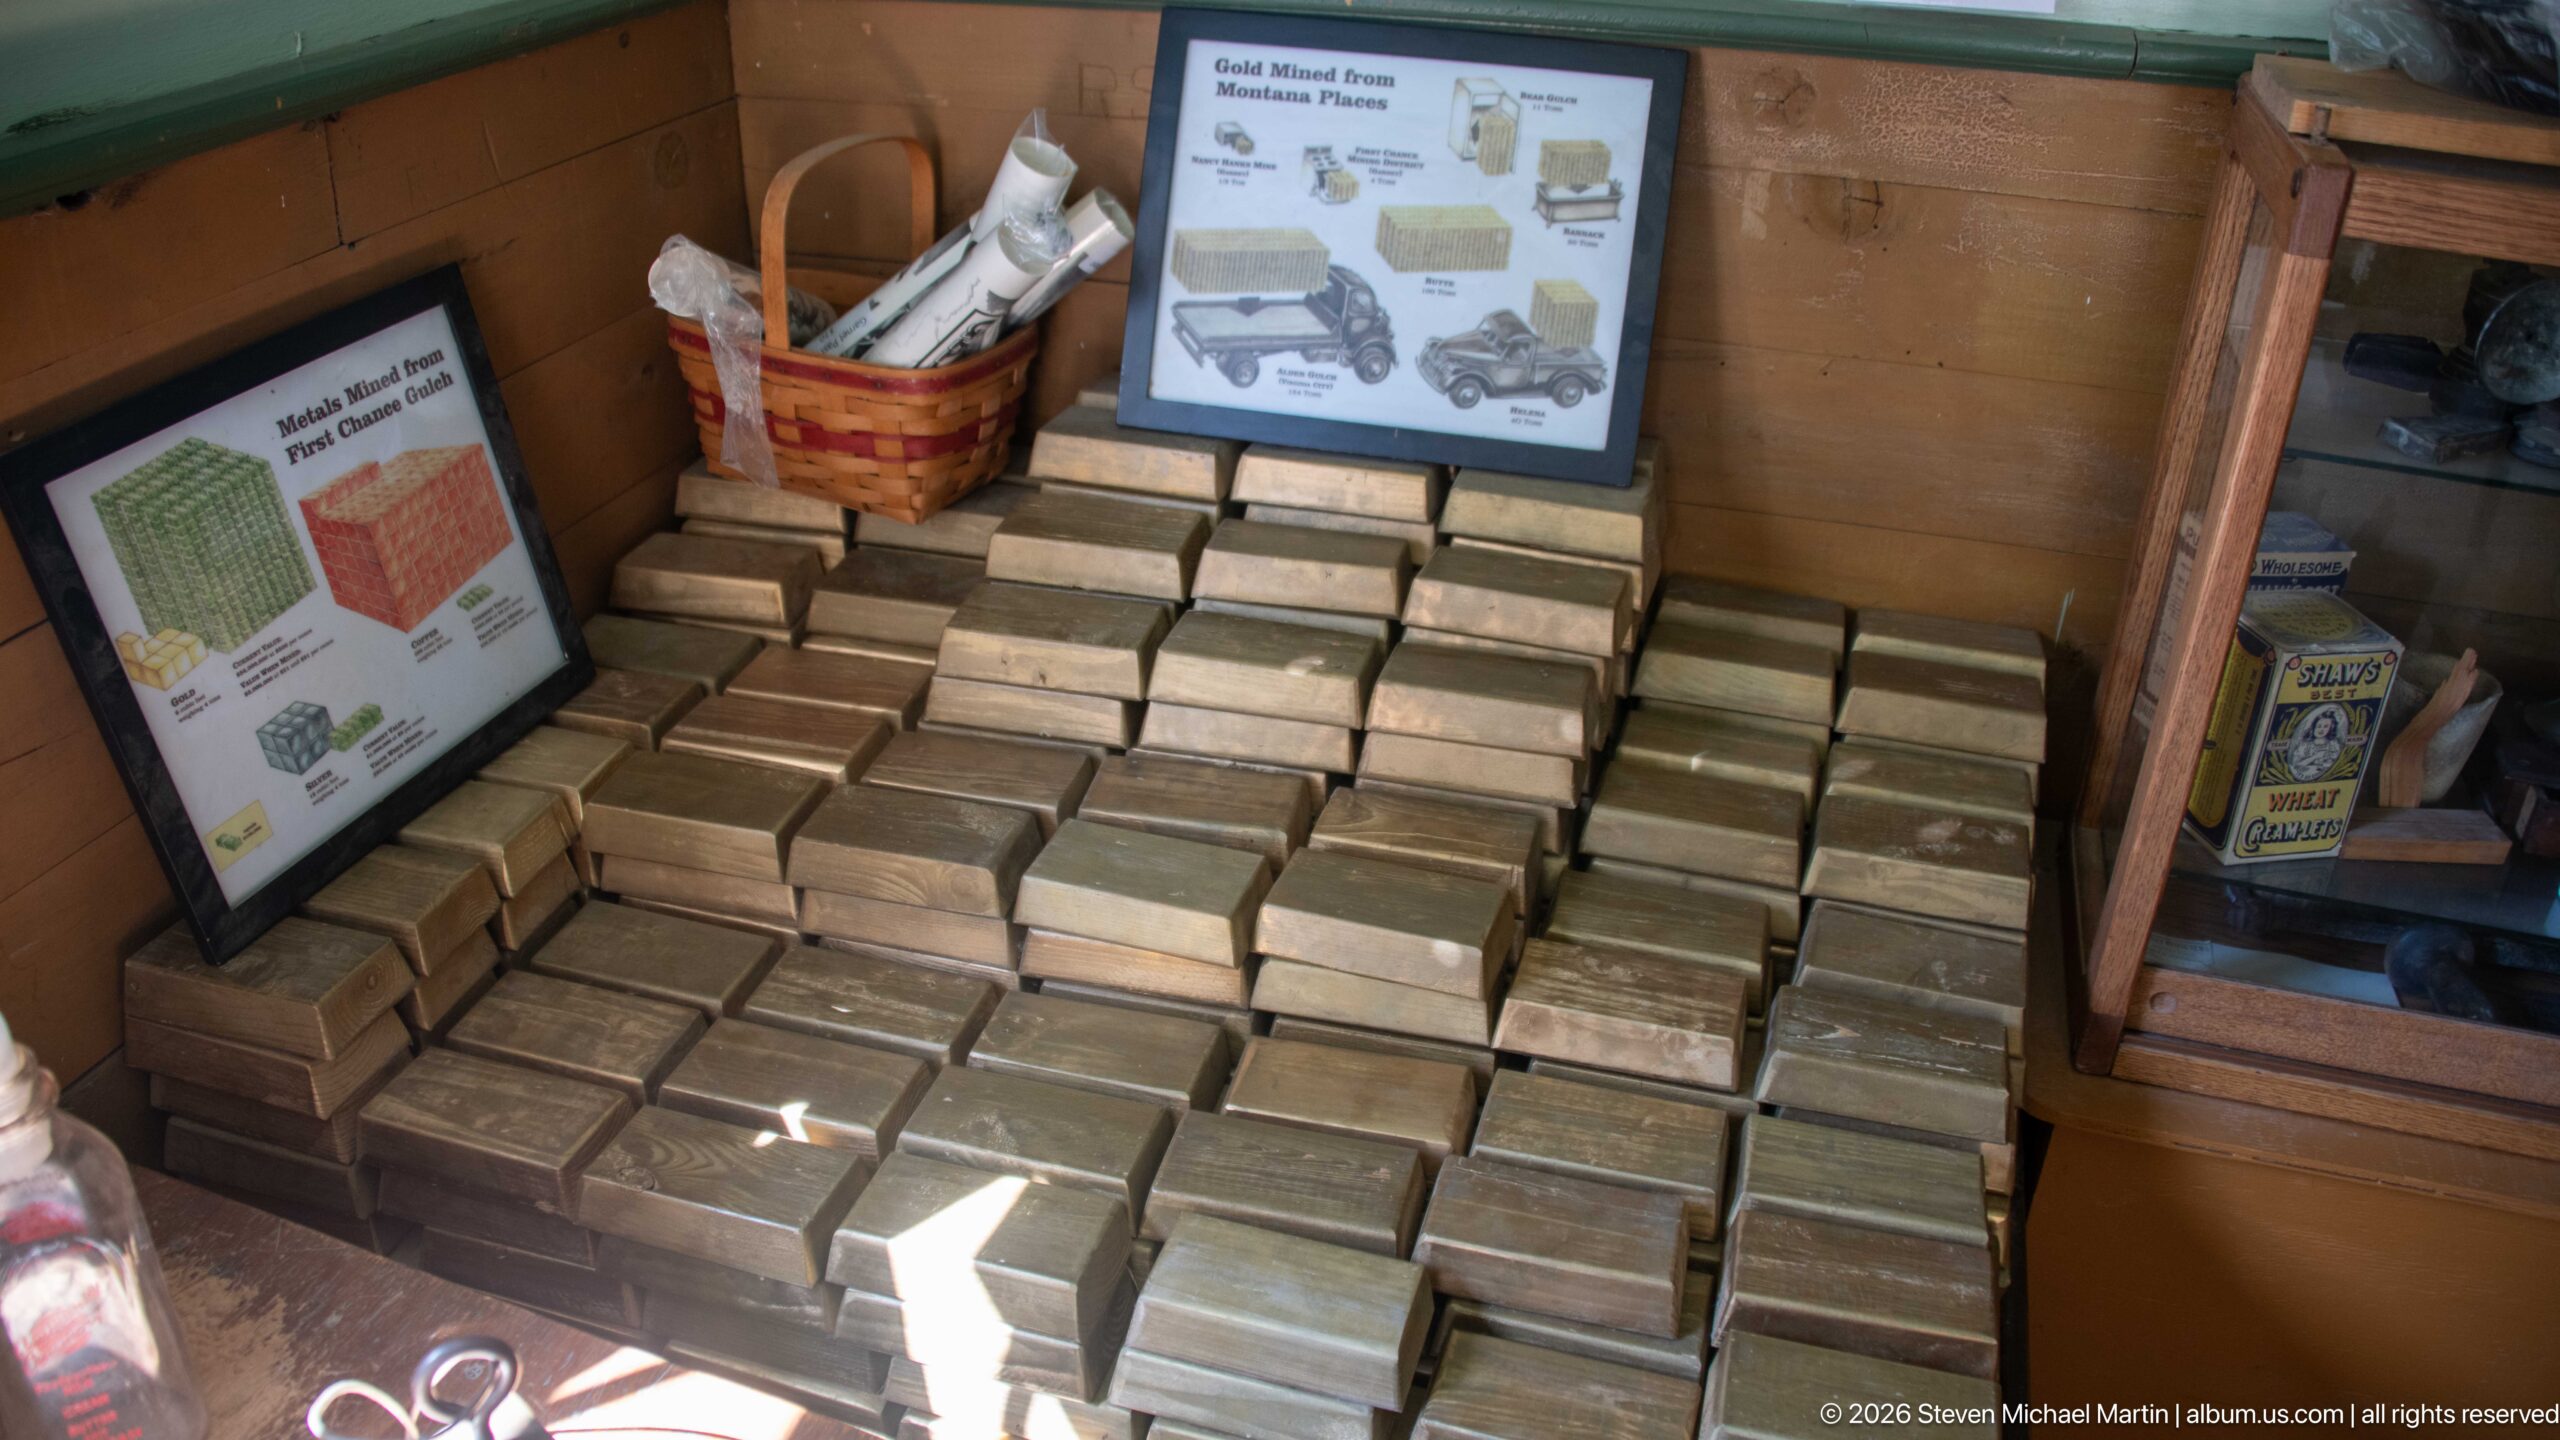
Dozens of small rectangular boxes are stacked in orderly rows beneath interpretive signs describing historic store merchandise. The display evokes the bulk inventory once required to supply an isolated community, where packaged goods had to be transported over mountain roads and kept on hand. Repetition of the identical boxes turns an ordinary commercial object into a striking visual record of retail provisioning.
Caption
Dozens of small rectangular boxes are stacked in orderly rows beneath interpretive signs describing historic store merchandise. The display evokes the bulk inventory once required to supply an isolated community, where packaged goods had to be transported over mountain roads and kept on hand. Repetition of the identical boxes turns an ordinary commercial object into a striking visual record of retail provisioning.
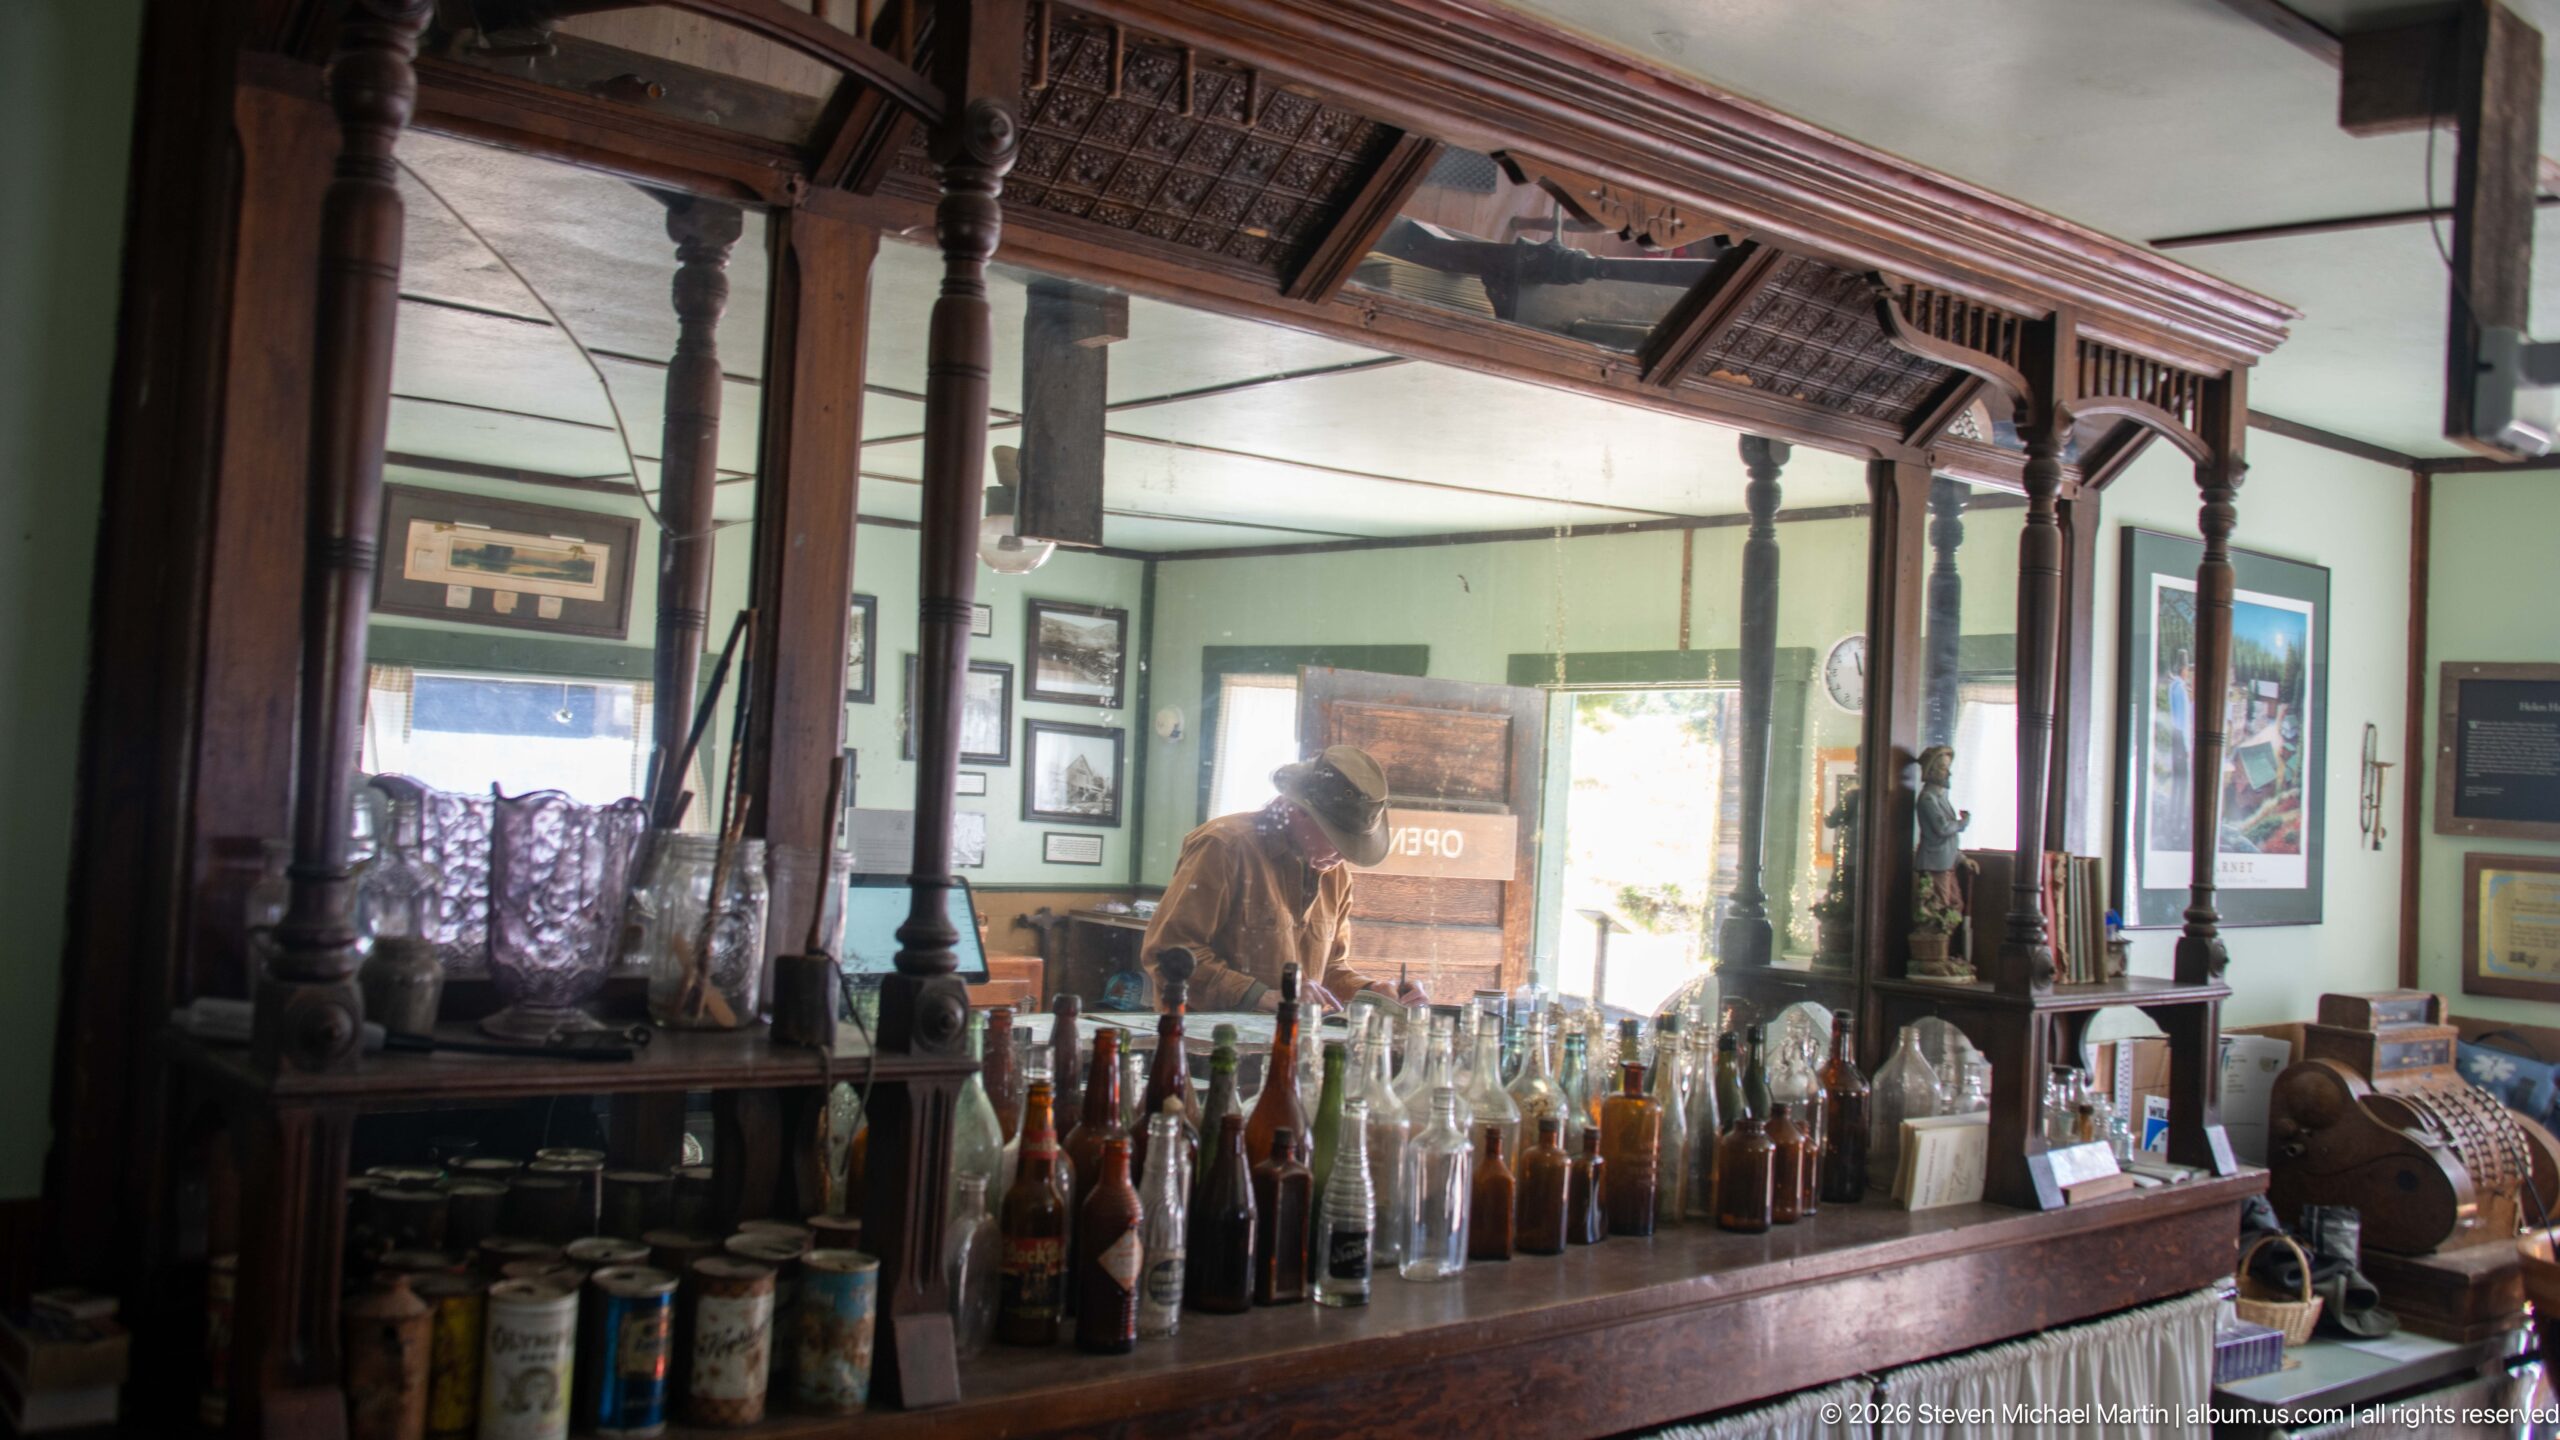
A long wooden counter crowded with historic bottles and canned goods runs beneath an elaborate overhead wooden framework supported by turned posts. Display cases, shelves, framed materials, and additional merchandise fill the room beyond. The richly stocked interior contrasts sharply with Garnet’s sparse bedrooms, illustrating the commercial infrastructure that supplied residents and visitors in the mining community.
Caption
A long wooden counter crowded with historic bottles and canned goods runs beneath an elaborate overhead wooden framework supported by turned posts. Display cases, shelves, framed materials, and additional merchandise fill the room beyond. The richly stocked interior contrasts sharply with Garnet’s sparse bedrooms, illustrating the commercial infrastructure that supplied residents and visitors in the mining community.
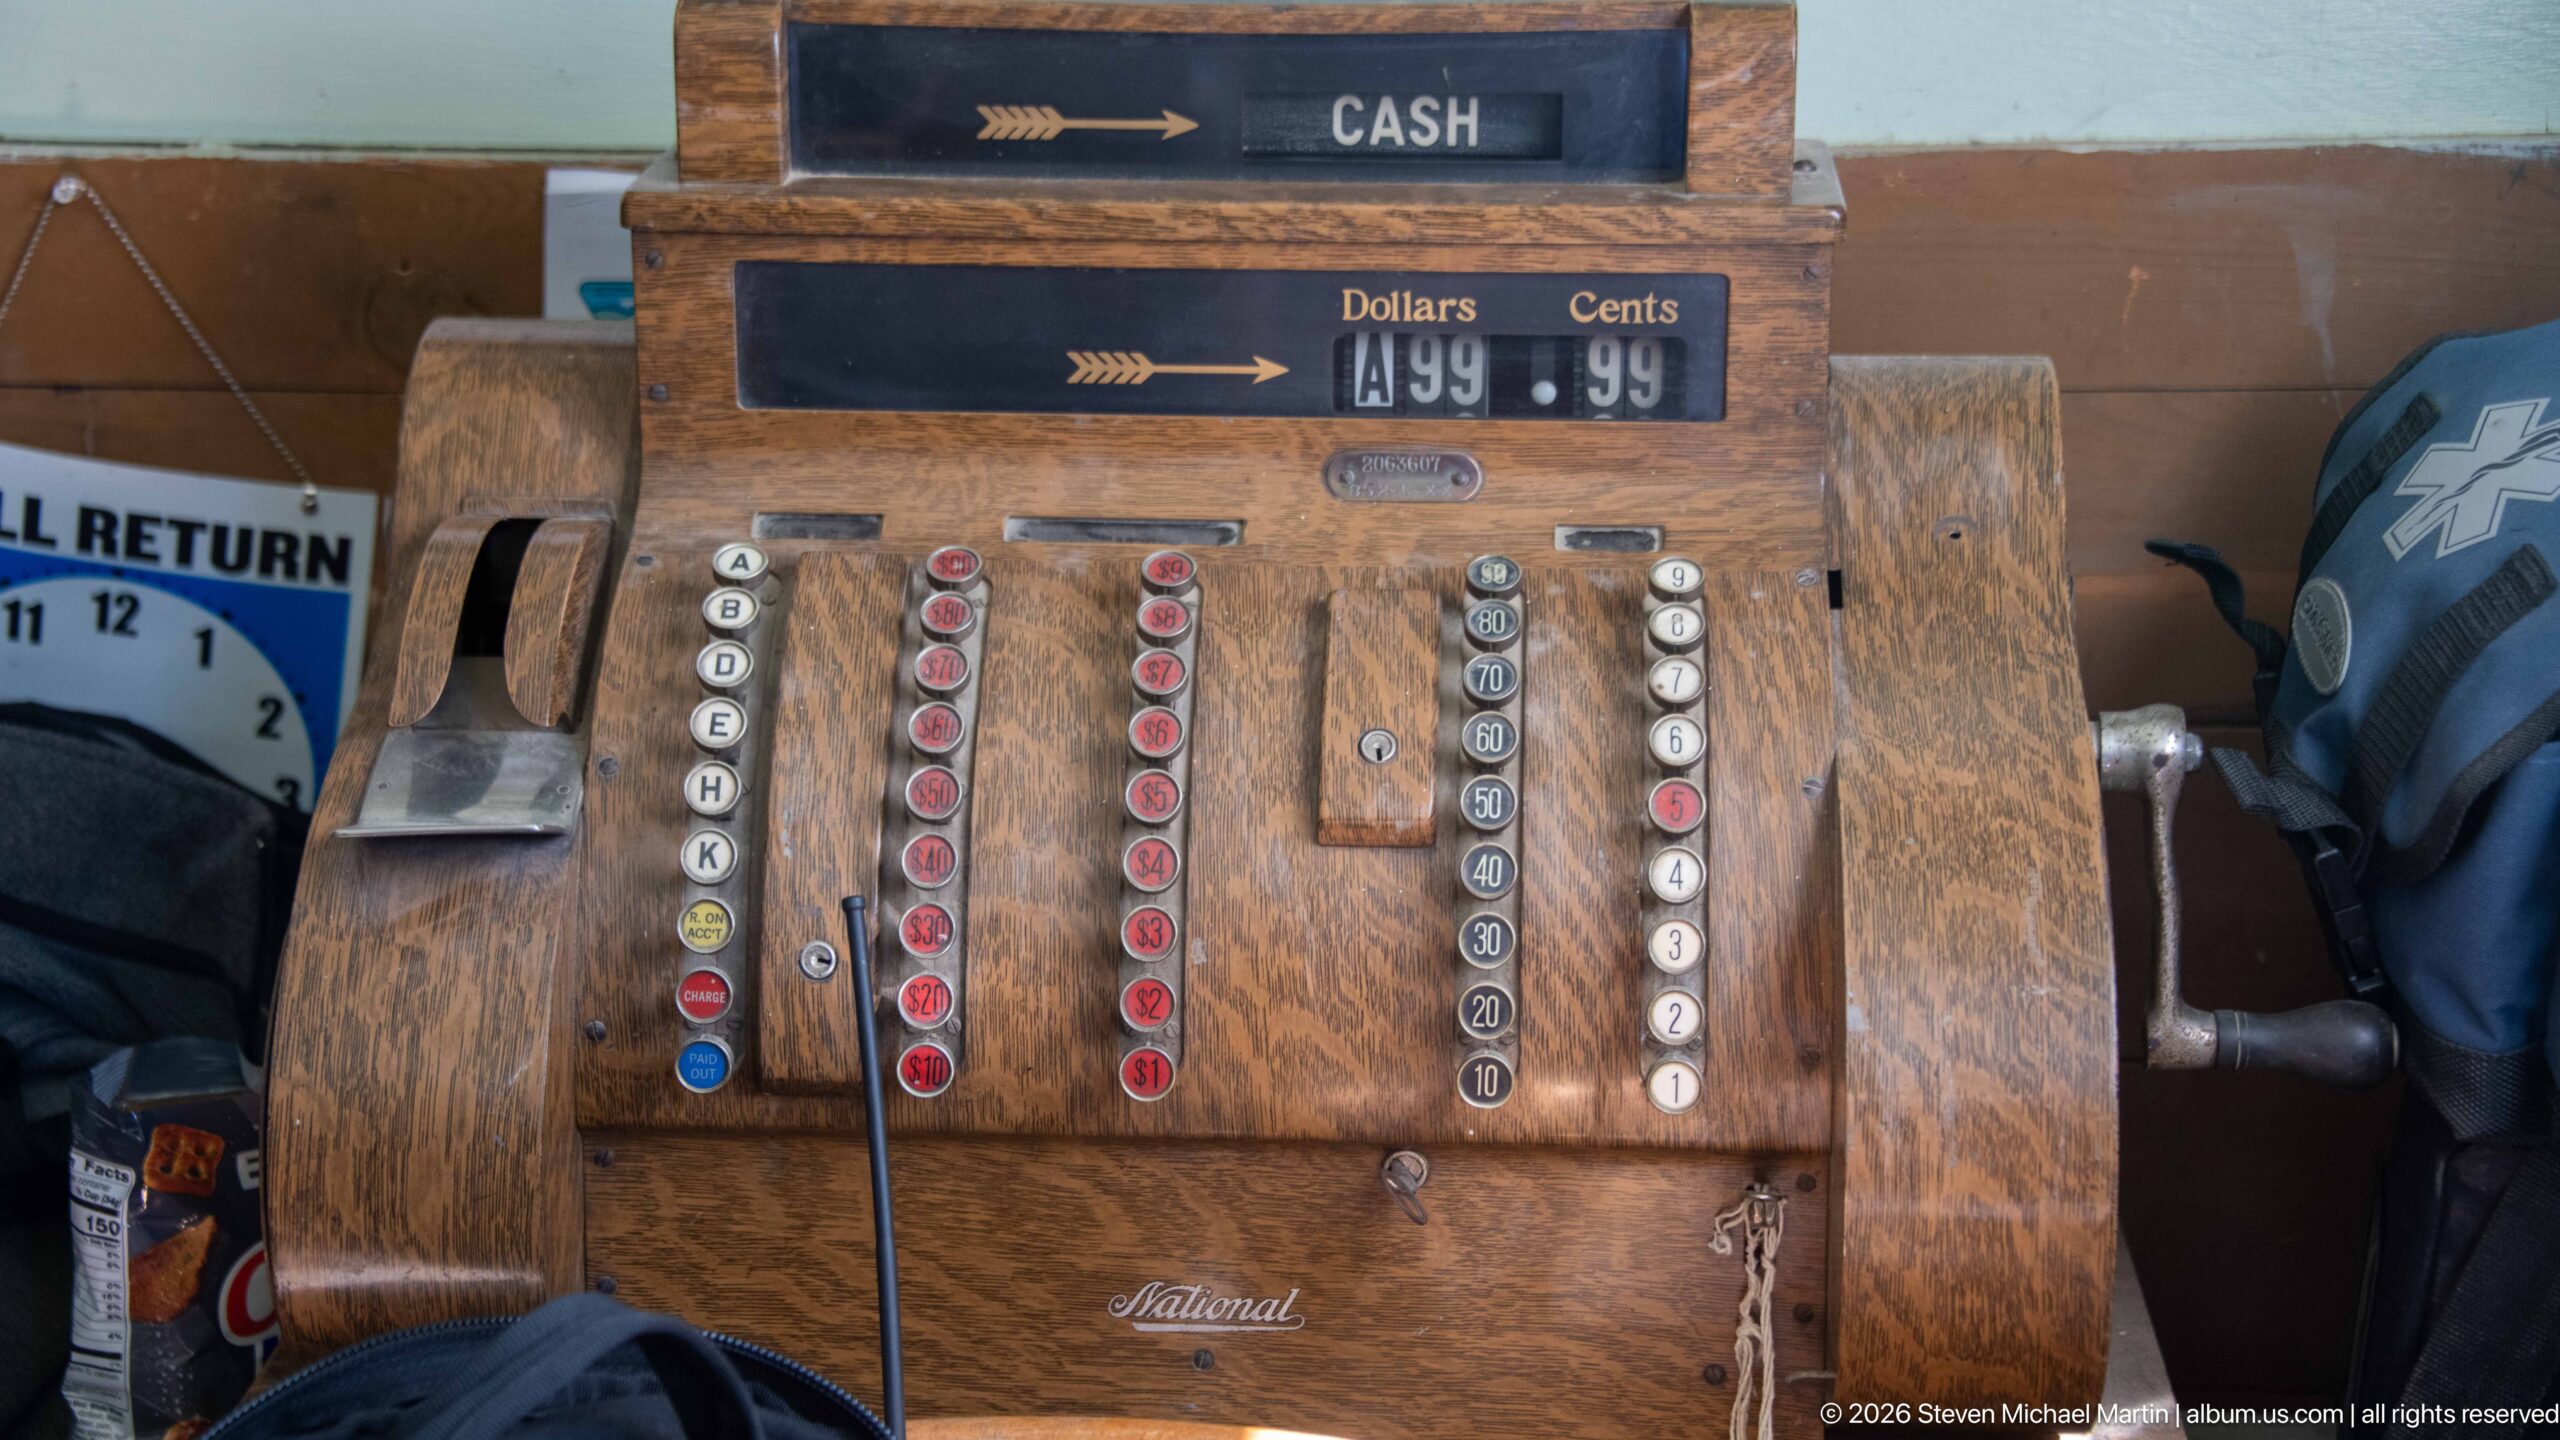
A wooden National mechanical cash register preserves rows of colored keys, metal number buttons, a side crank, and a raised cash indicator above the case. Its complex keyboard reflects an era when sales were recorded mechanically rather than electronically. Positioned within the historic store display, the register is both a commercial tool and a finely crafted piece of business equipment.
Caption
A wooden National mechanical cash register preserves rows of colored keys, metal number buttons, a side crank, and a raised cash indicator above the case. Its complex keyboard reflects an era when sales were recorded mechanically rather than electronically. Positioned within the historic store display, the register is both a commercial tool and a finely crafted piece of business equipment.
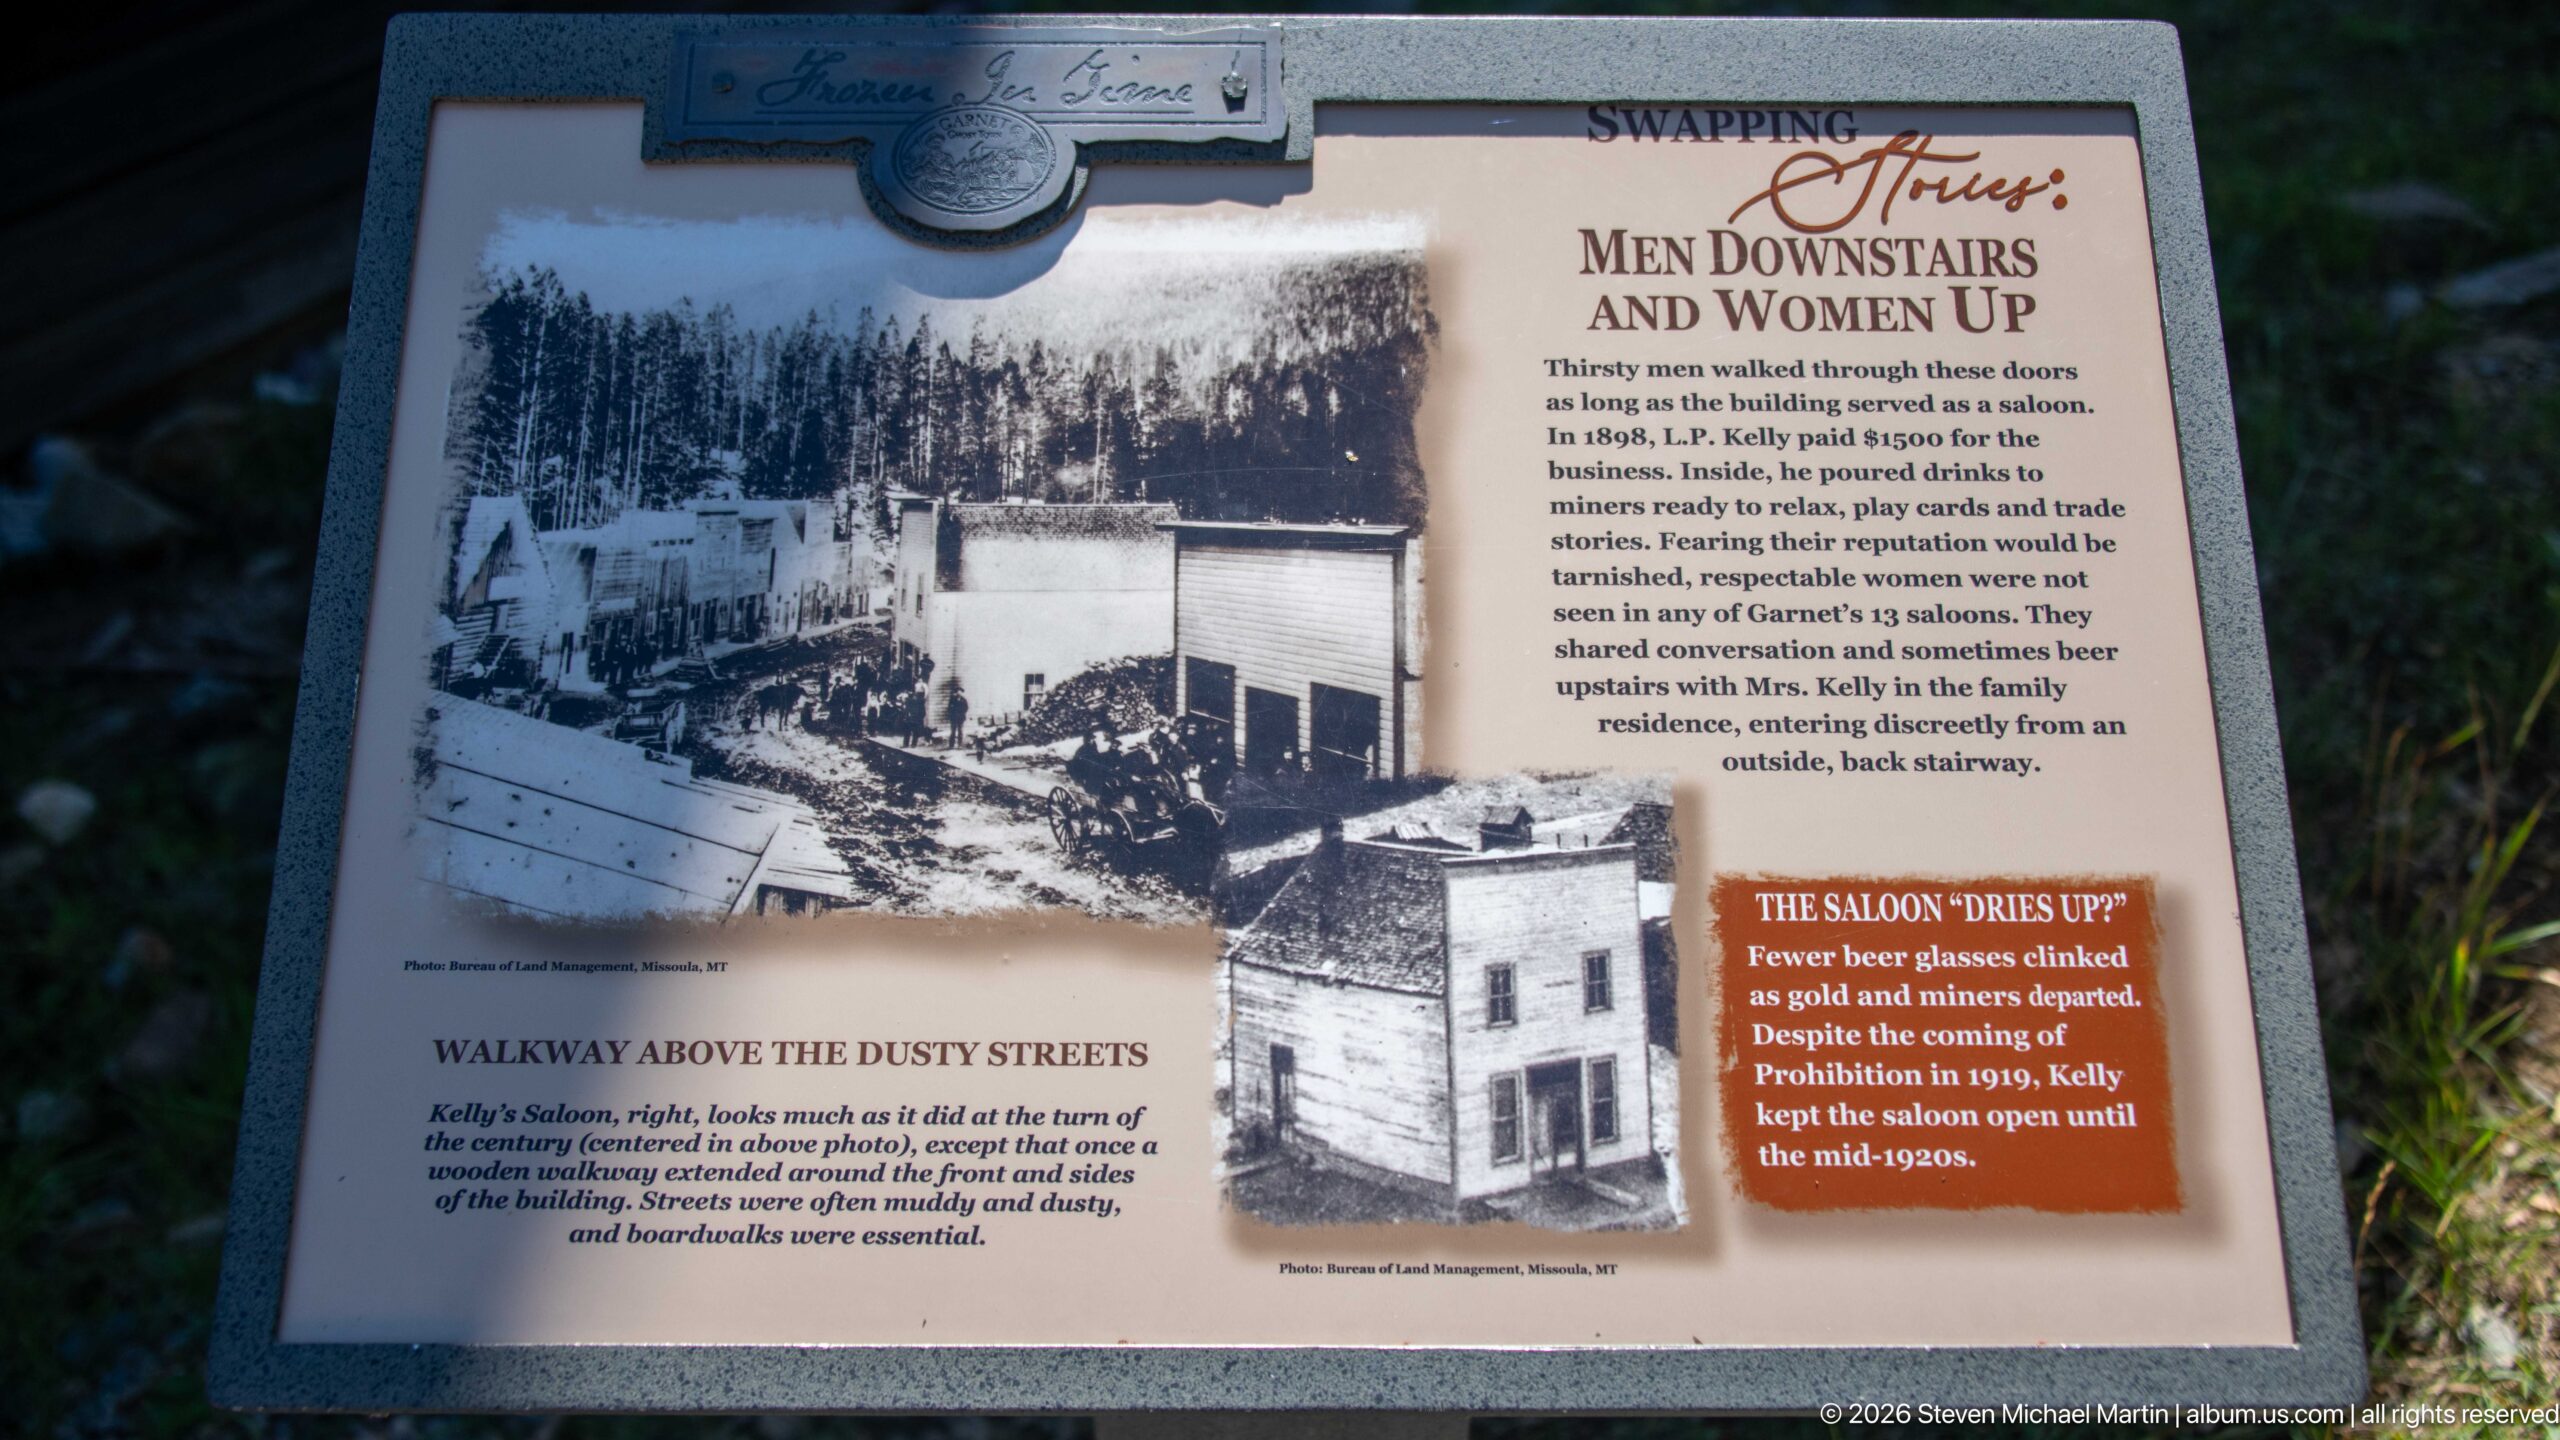
The Wells Hotel panel “Men Downstairs and Women Up” explains how lodging and social spaces were divided within the building, pairing its text with historic exterior photographs. The interpretation describes gendered use of the hotel and the saloon’s role downstairs while women occupied rooms above. The panel helps visitors read the surviving stairways, bedrooms, and public rooms as parts of a socially organized interior.
Caption
The Wells Hotel panel “Men Downstairs and Women Up” explains how lodging and social spaces were divided within the building, pairing its text with historic exterior photographs. The interpretation describes gendered use of the hotel and the saloon’s role downstairs while women occupied rooms above. The panel helps visitors read the surviving stairways, bedrooms, and public rooms as parts of a socially organized interior.
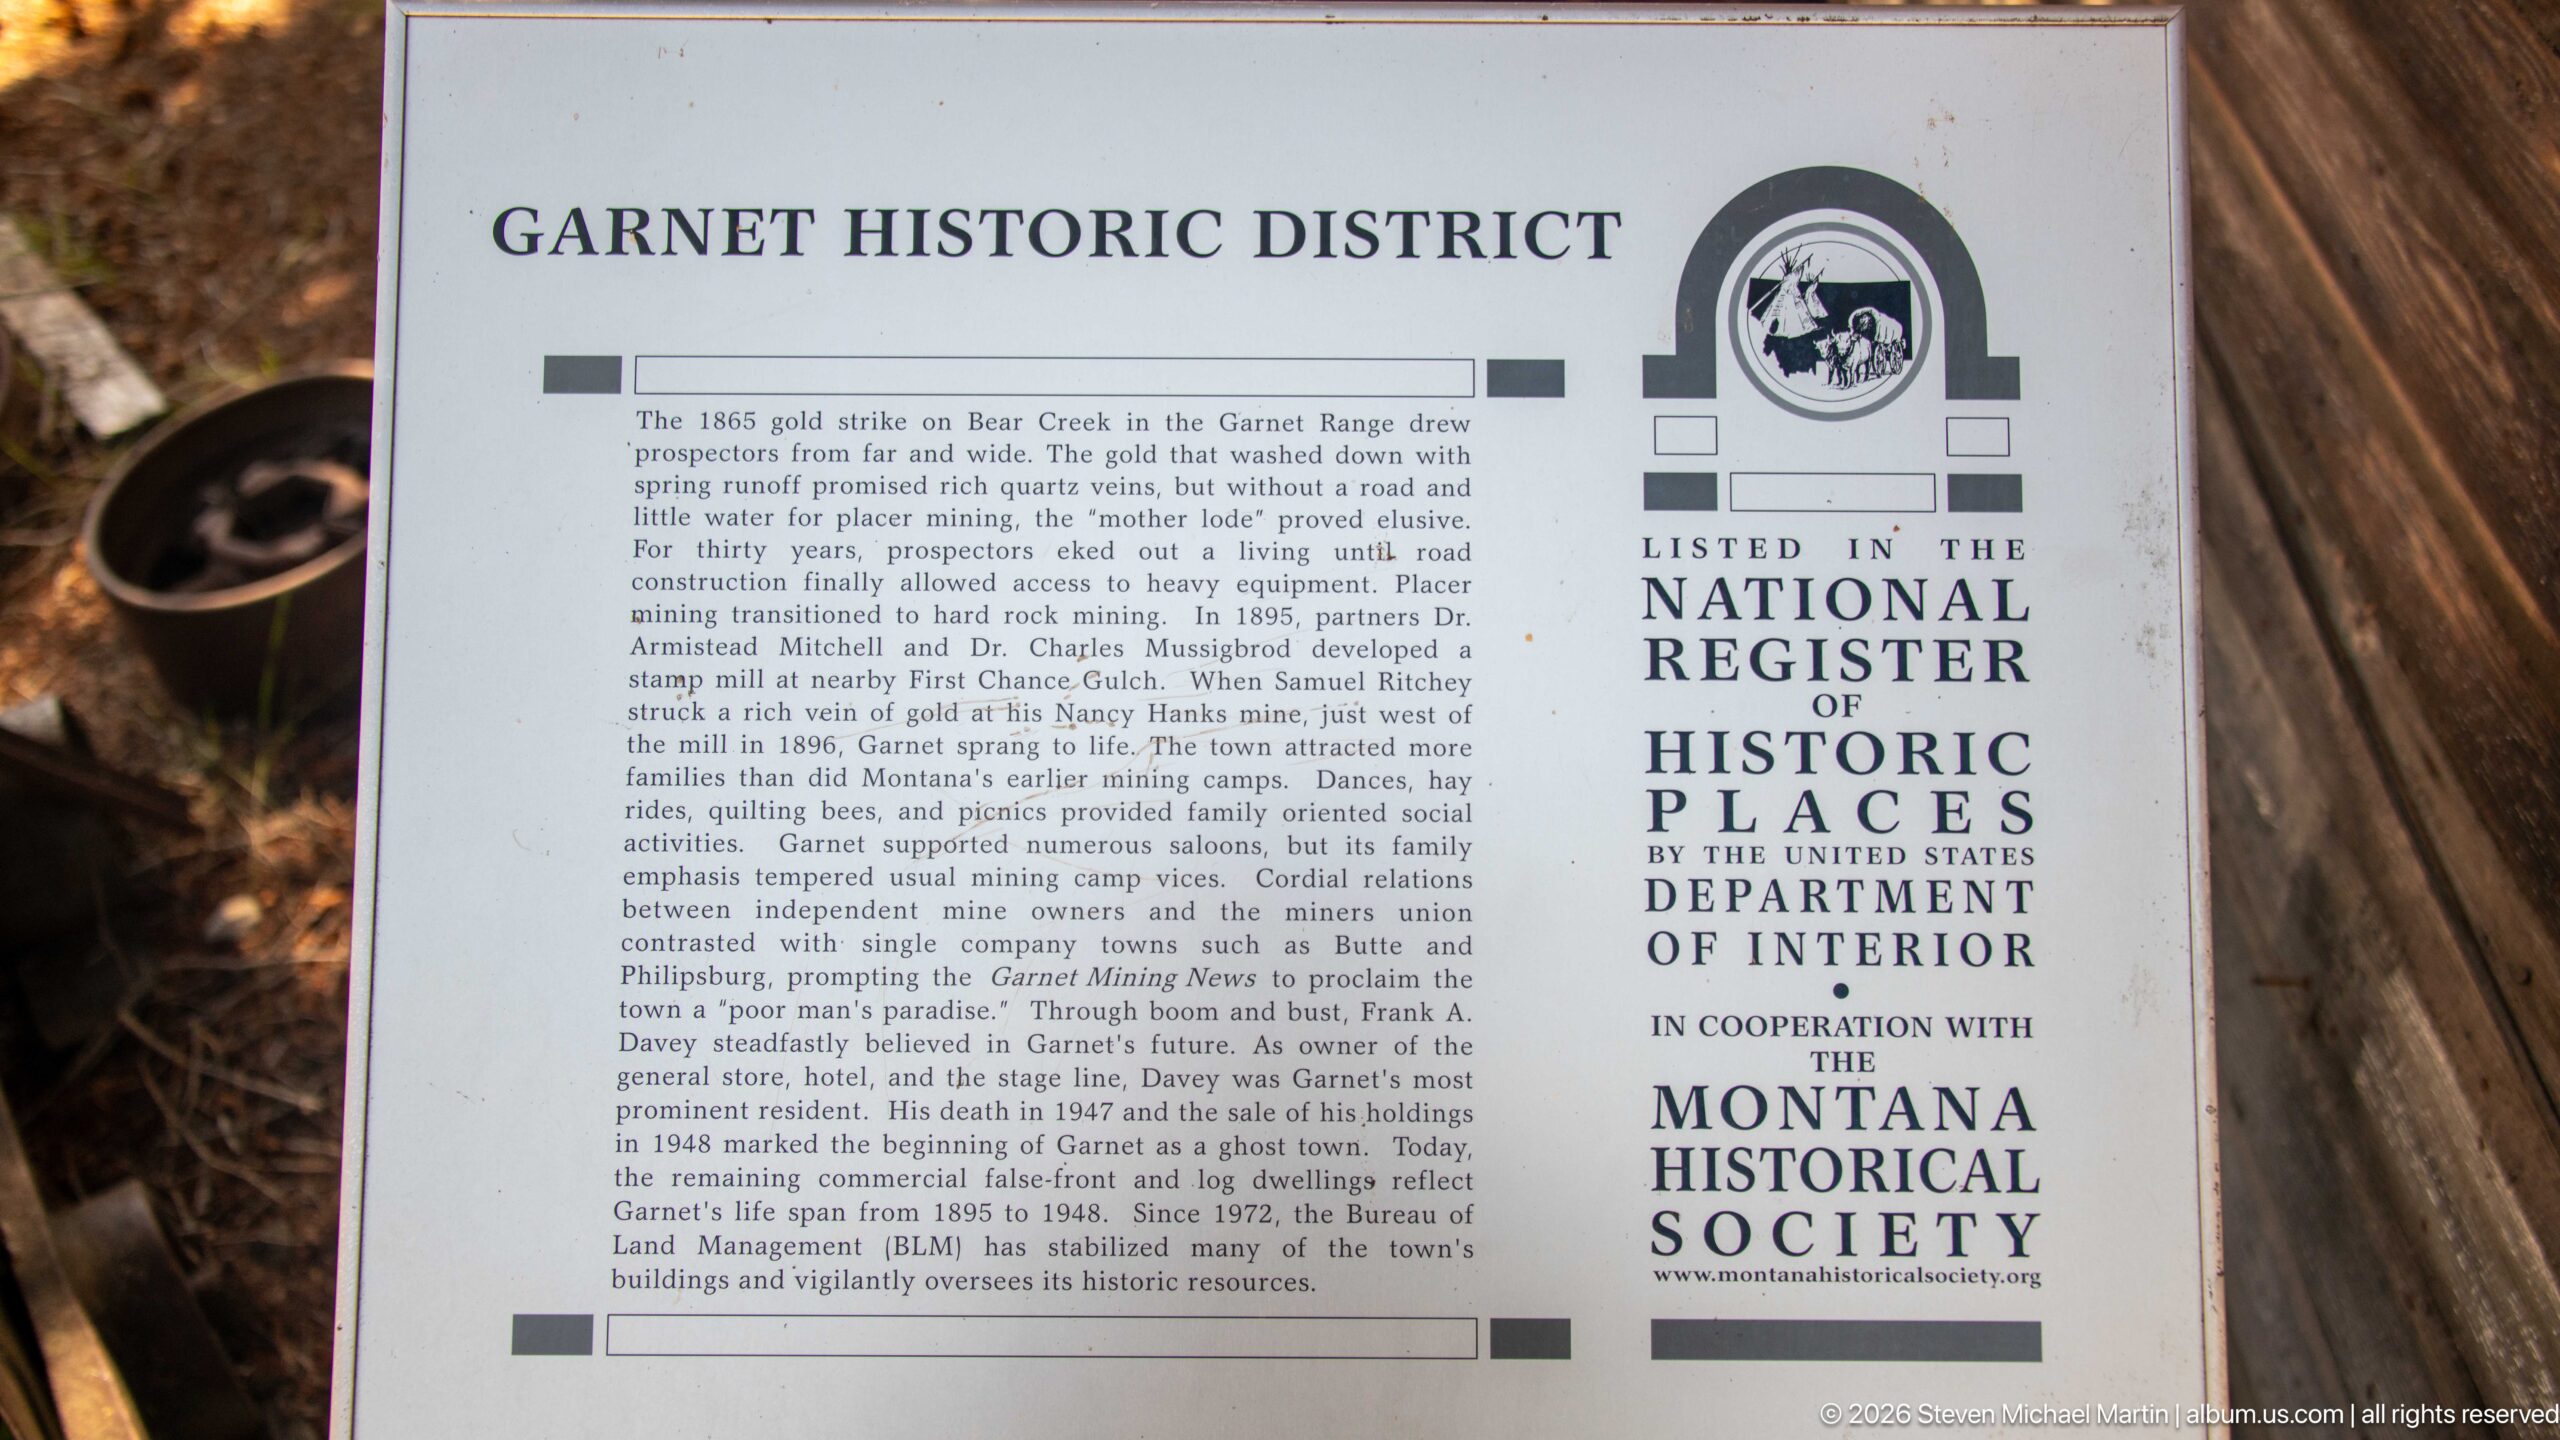
A plaque identifies the Garnet Historic District and notes its listing in the National Register of Historic Places, accompanied by the register emblem and text summarizing the area’s mining history. The marker formalizes the preservation significance evident throughout the townsite: surviving buildings, landscape, artifacts, and archaeological traces are treated collectively as a historic district rather than as isolated curiosities.
Caption
A plaque identifies the Garnet Historic District and notes its listing in the National Register of Historic Places, accompanied by the register emblem and text summarizing the area’s mining history. The marker formalizes the preservation significance evident throughout the townsite: surviving buildings, landscape, artifacts, and archaeological traces are treated collectively as a historic district rather than as isolated curiosities.
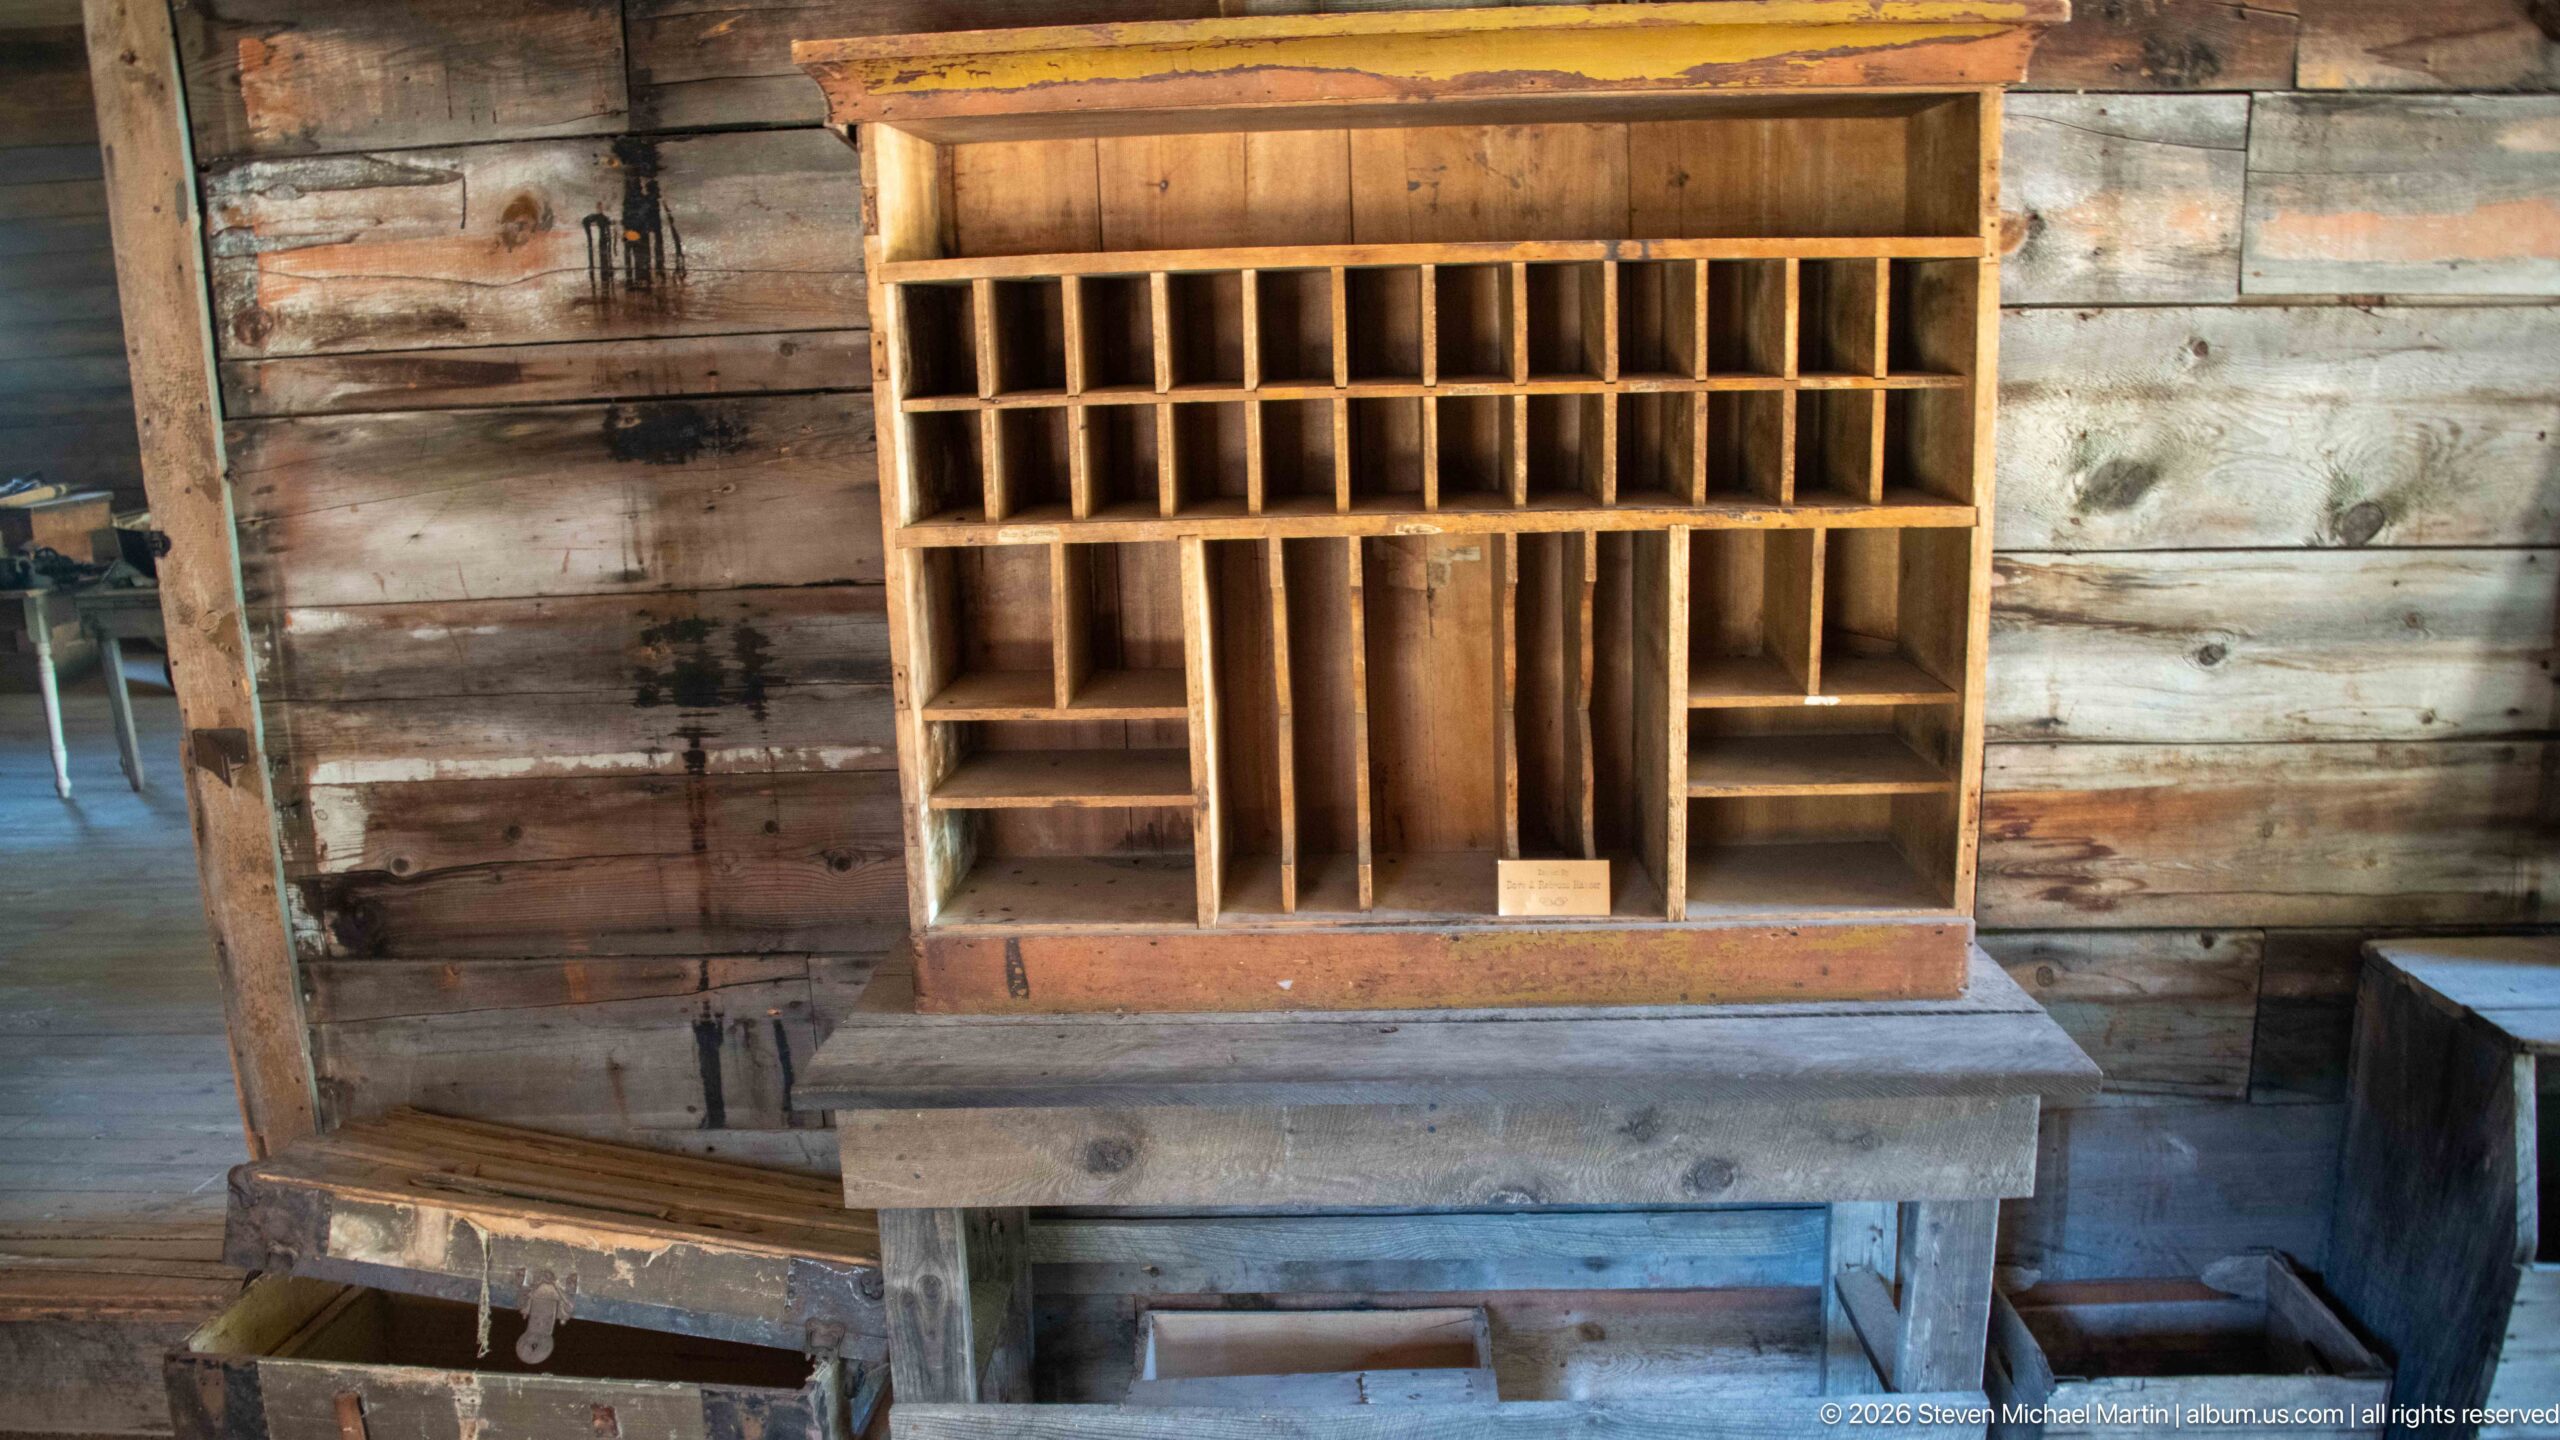
A tall wooden pigeonhole cabinet stands on a heavy workbench against rough plank walls, its many narrow compartments arranged around larger central openings. The organizer suggests the practical need to sort small parts, papers, or supplies within a working commercial or workshop interior. Its unfinished wood and utilitarian construction contrast with the more decorative furnishings preserved elsewhere in Garnet.
Caption
A tall wooden pigeonhole cabinet stands on a heavy workbench against rough plank walls, its many narrow compartments arranged around larger central openings. The organizer suggests the practical need to sort small parts, papers, or supplies within a working commercial or workshop interior. Its unfinished wood and utilitarian construction contrast with the more decorative furnishings preserved elsewhere in Garnet.
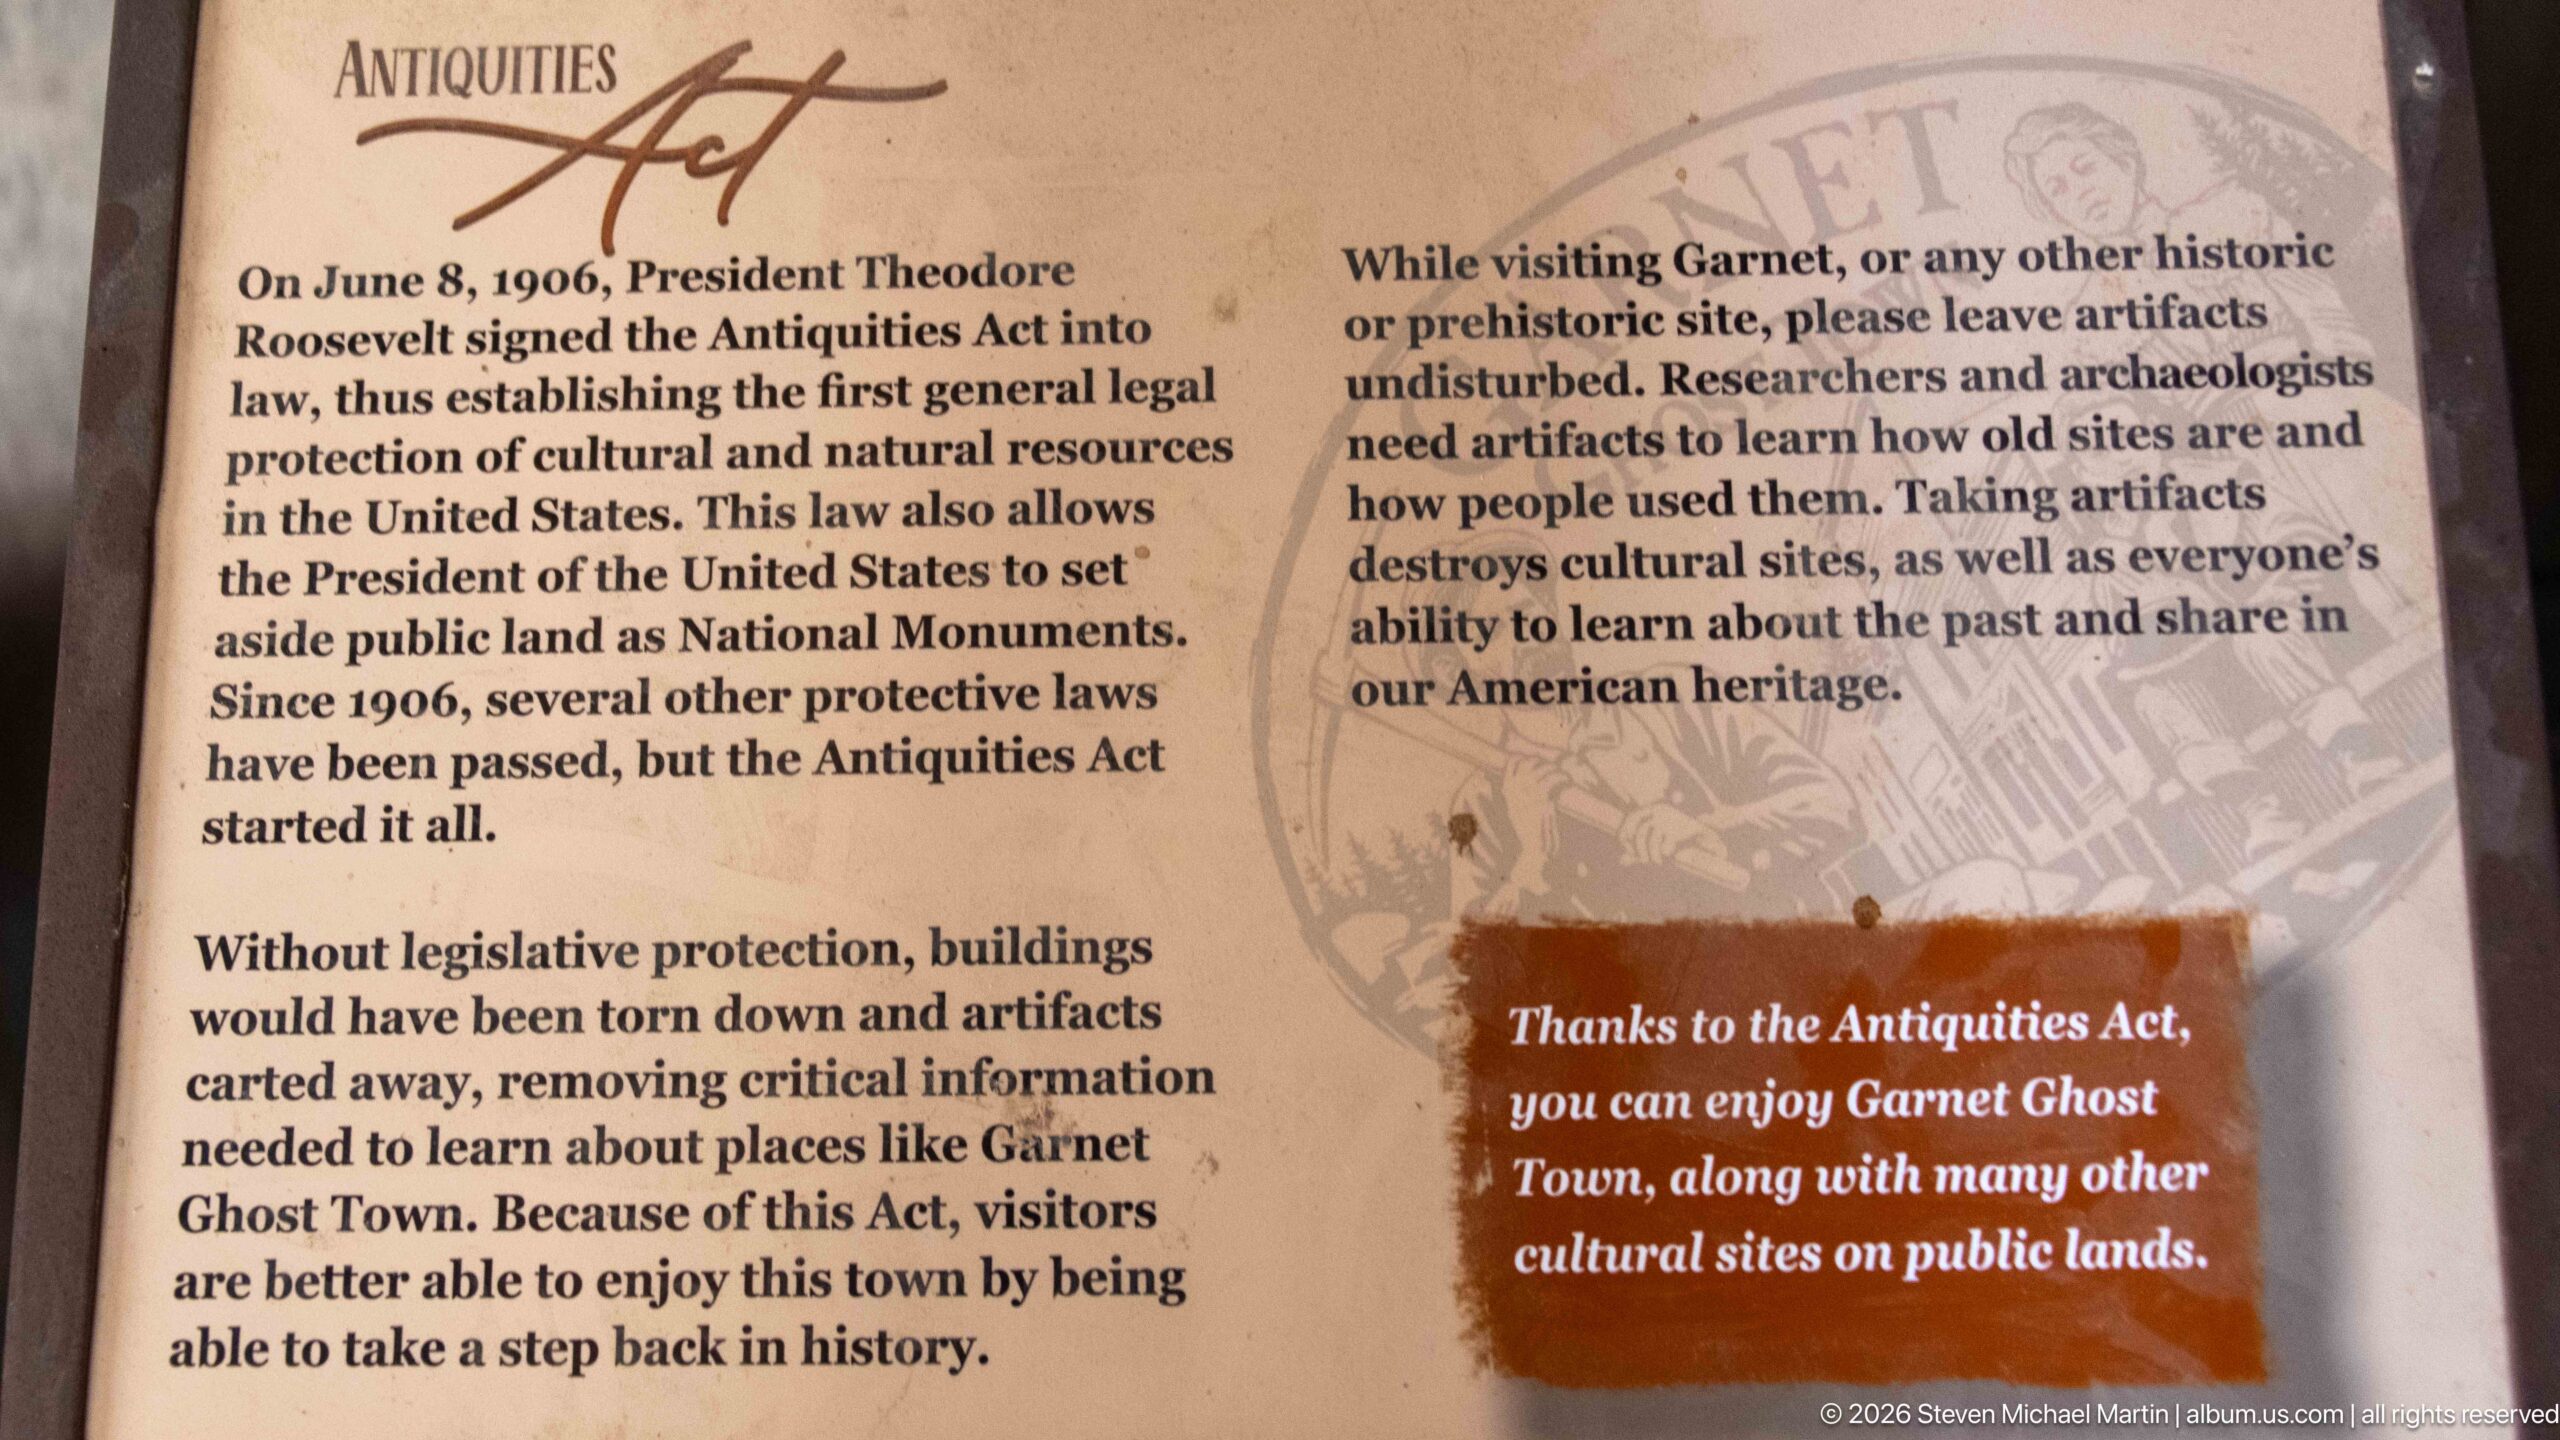
An interpretive panel explains how the 1906 Antiquities Act established federal protection for cultural and natural resources and asks visitors to leave artifacts undisturbed. Its message connects national preservation law directly with Garnet, where buildings, objects, and archaeological evidence remain vulnerable to removal or damage. The panel frames responsible visitation as part of preserving the town’s historical record for future study.
Caption
An interpretive panel explains how the 1906 Antiquities Act established federal protection for cultural and natural resources and asks visitors to leave artifacts undisturbed. Its message connects national preservation law directly with Garnet, where buildings, objects, and archaeological evidence remain vulnerable to removal or damage. The panel frames responsible visitation as part of preserving the town’s historical record for future study.
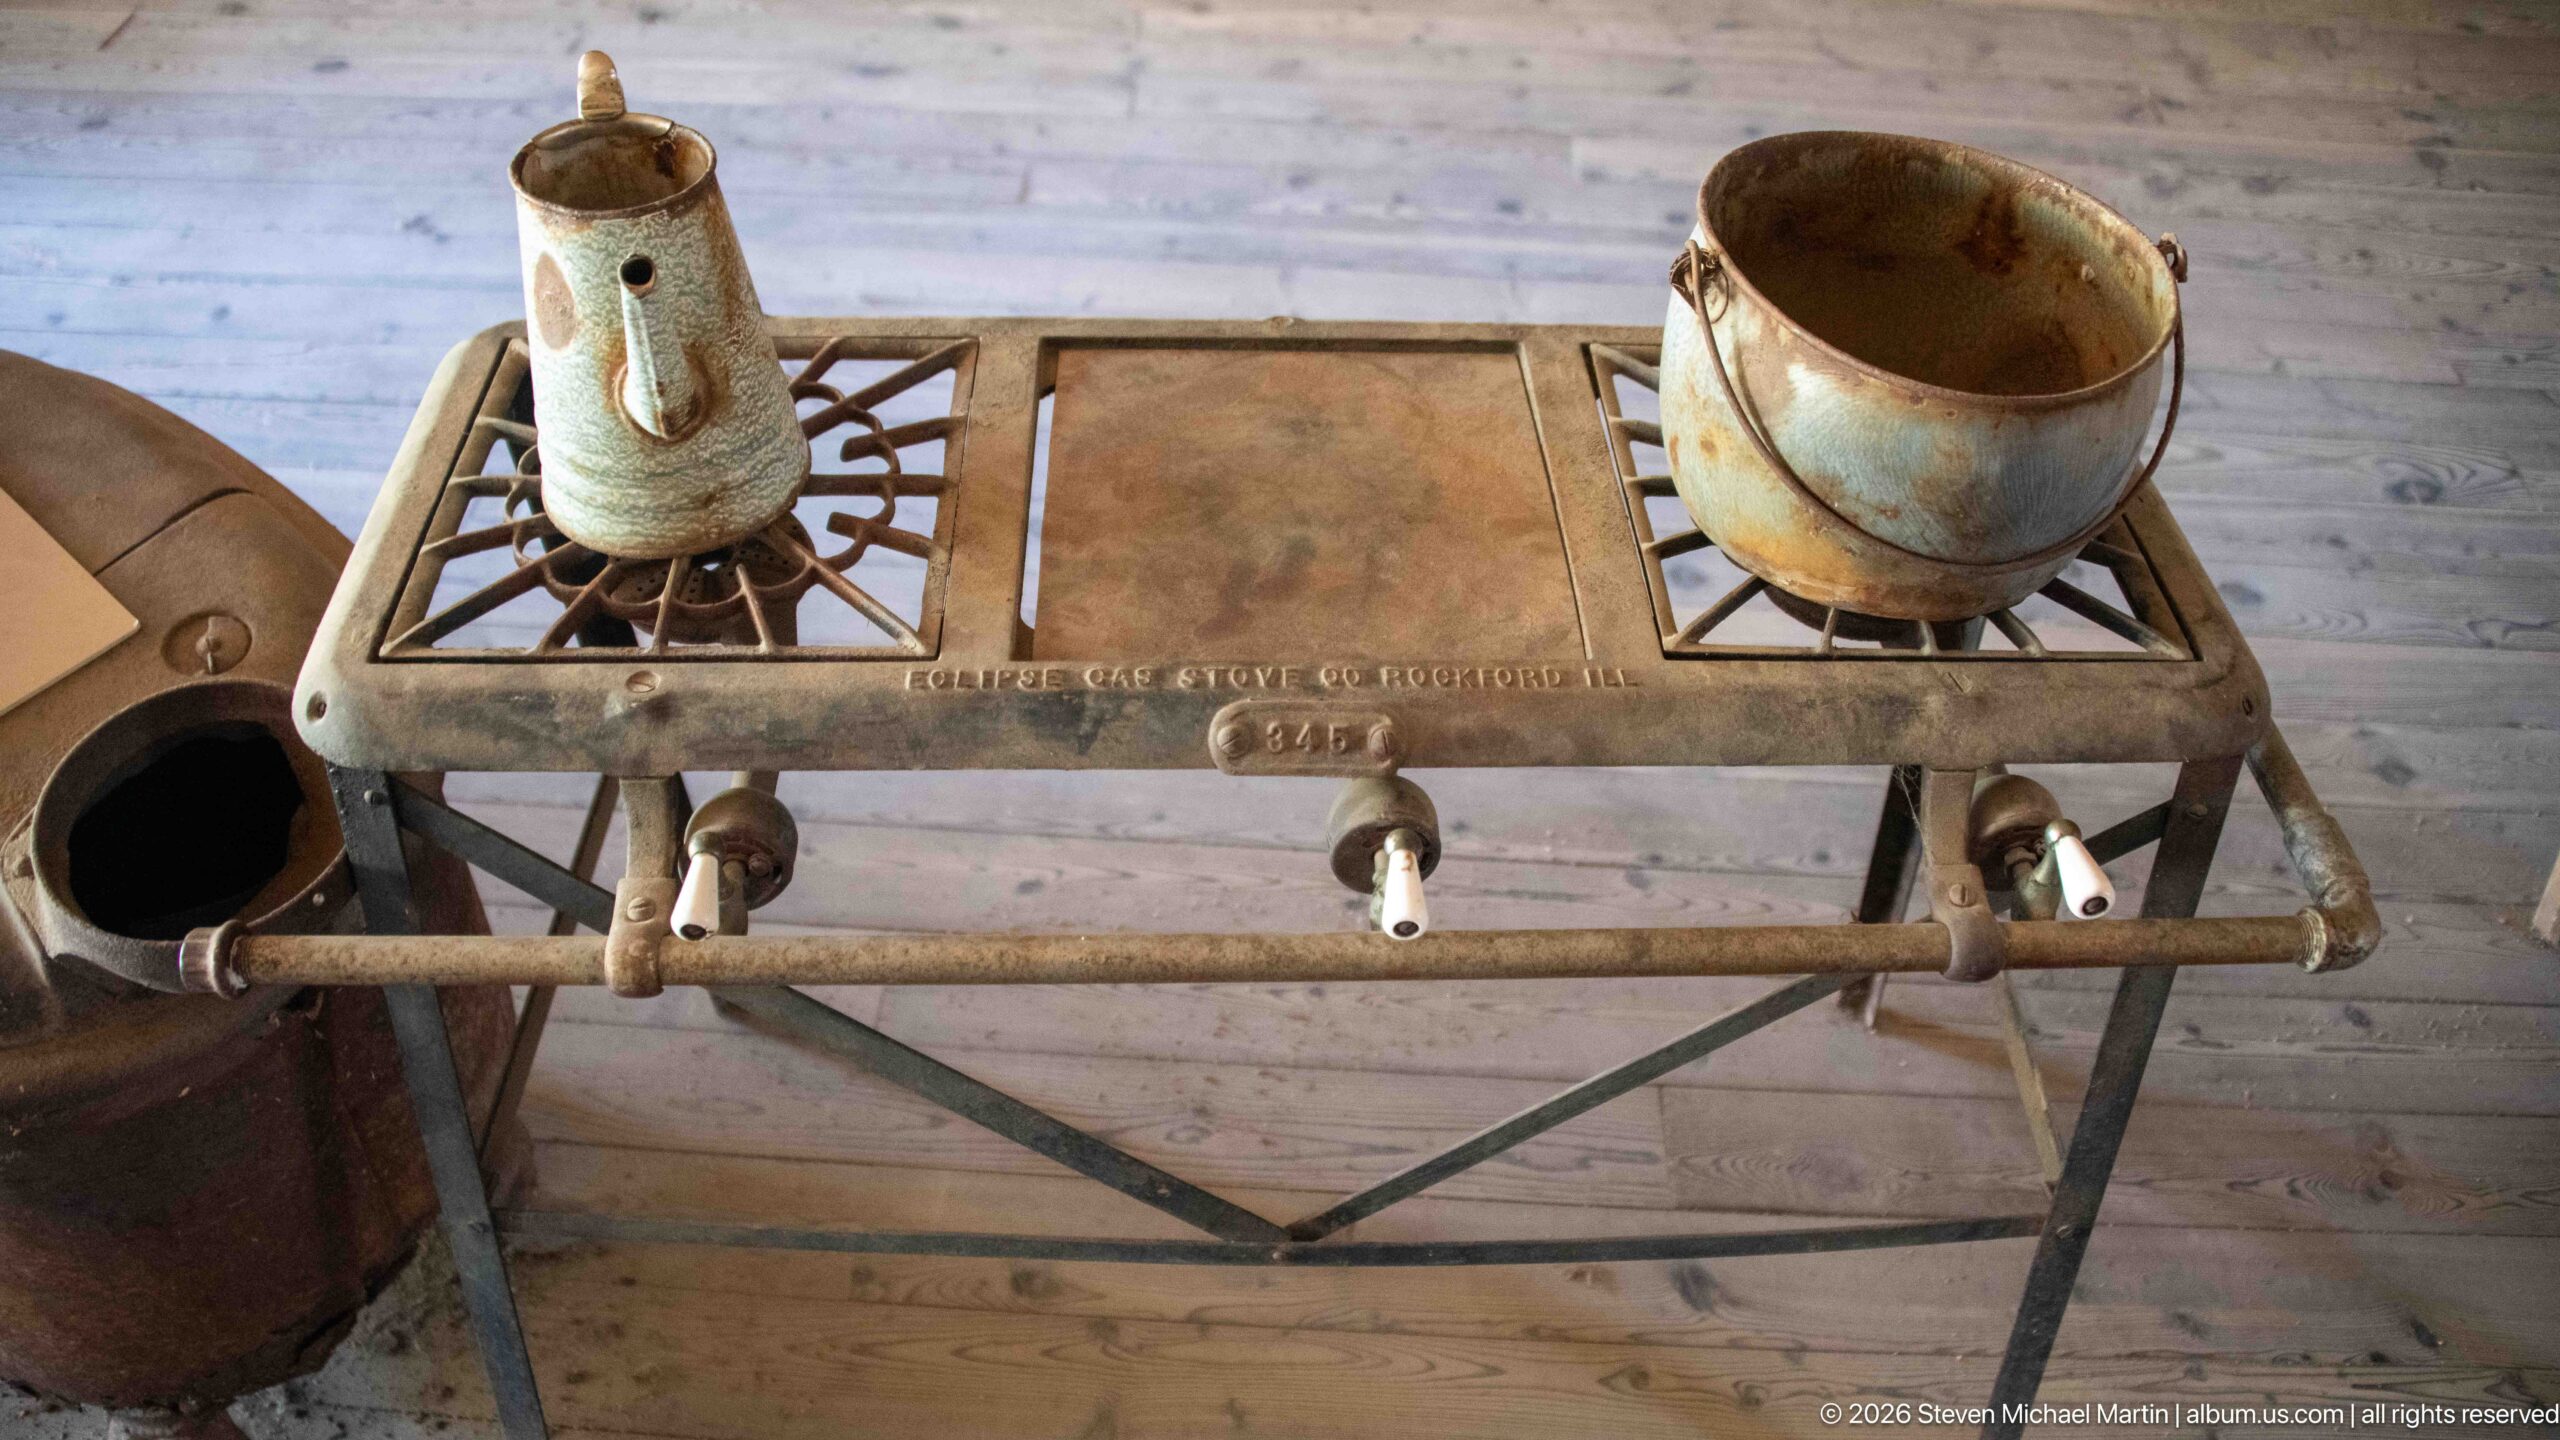
A compact three-burner cooking stove stands on slender metal legs, with two weathered vessels resting on its grate. Three control valves line the front beneath embossed manufacturer lettering. The small appliance represents a more specialized form of cooking equipment than the large wood-burning ranges associated with earlier kitchens, preserving another layer of domestic and commercial technology within Garnet.
Caption
A compact three-burner cooking stove stands on slender metal legs, with two weathered vessels resting on its grate. Three control valves line the front beneath embossed manufacturer lettering. The small appliance represents a more specialized form of cooking equipment than the large wood-burning ranges associated with earlier kitchens, preserving another layer of domestic and commercial technology within Garnet.
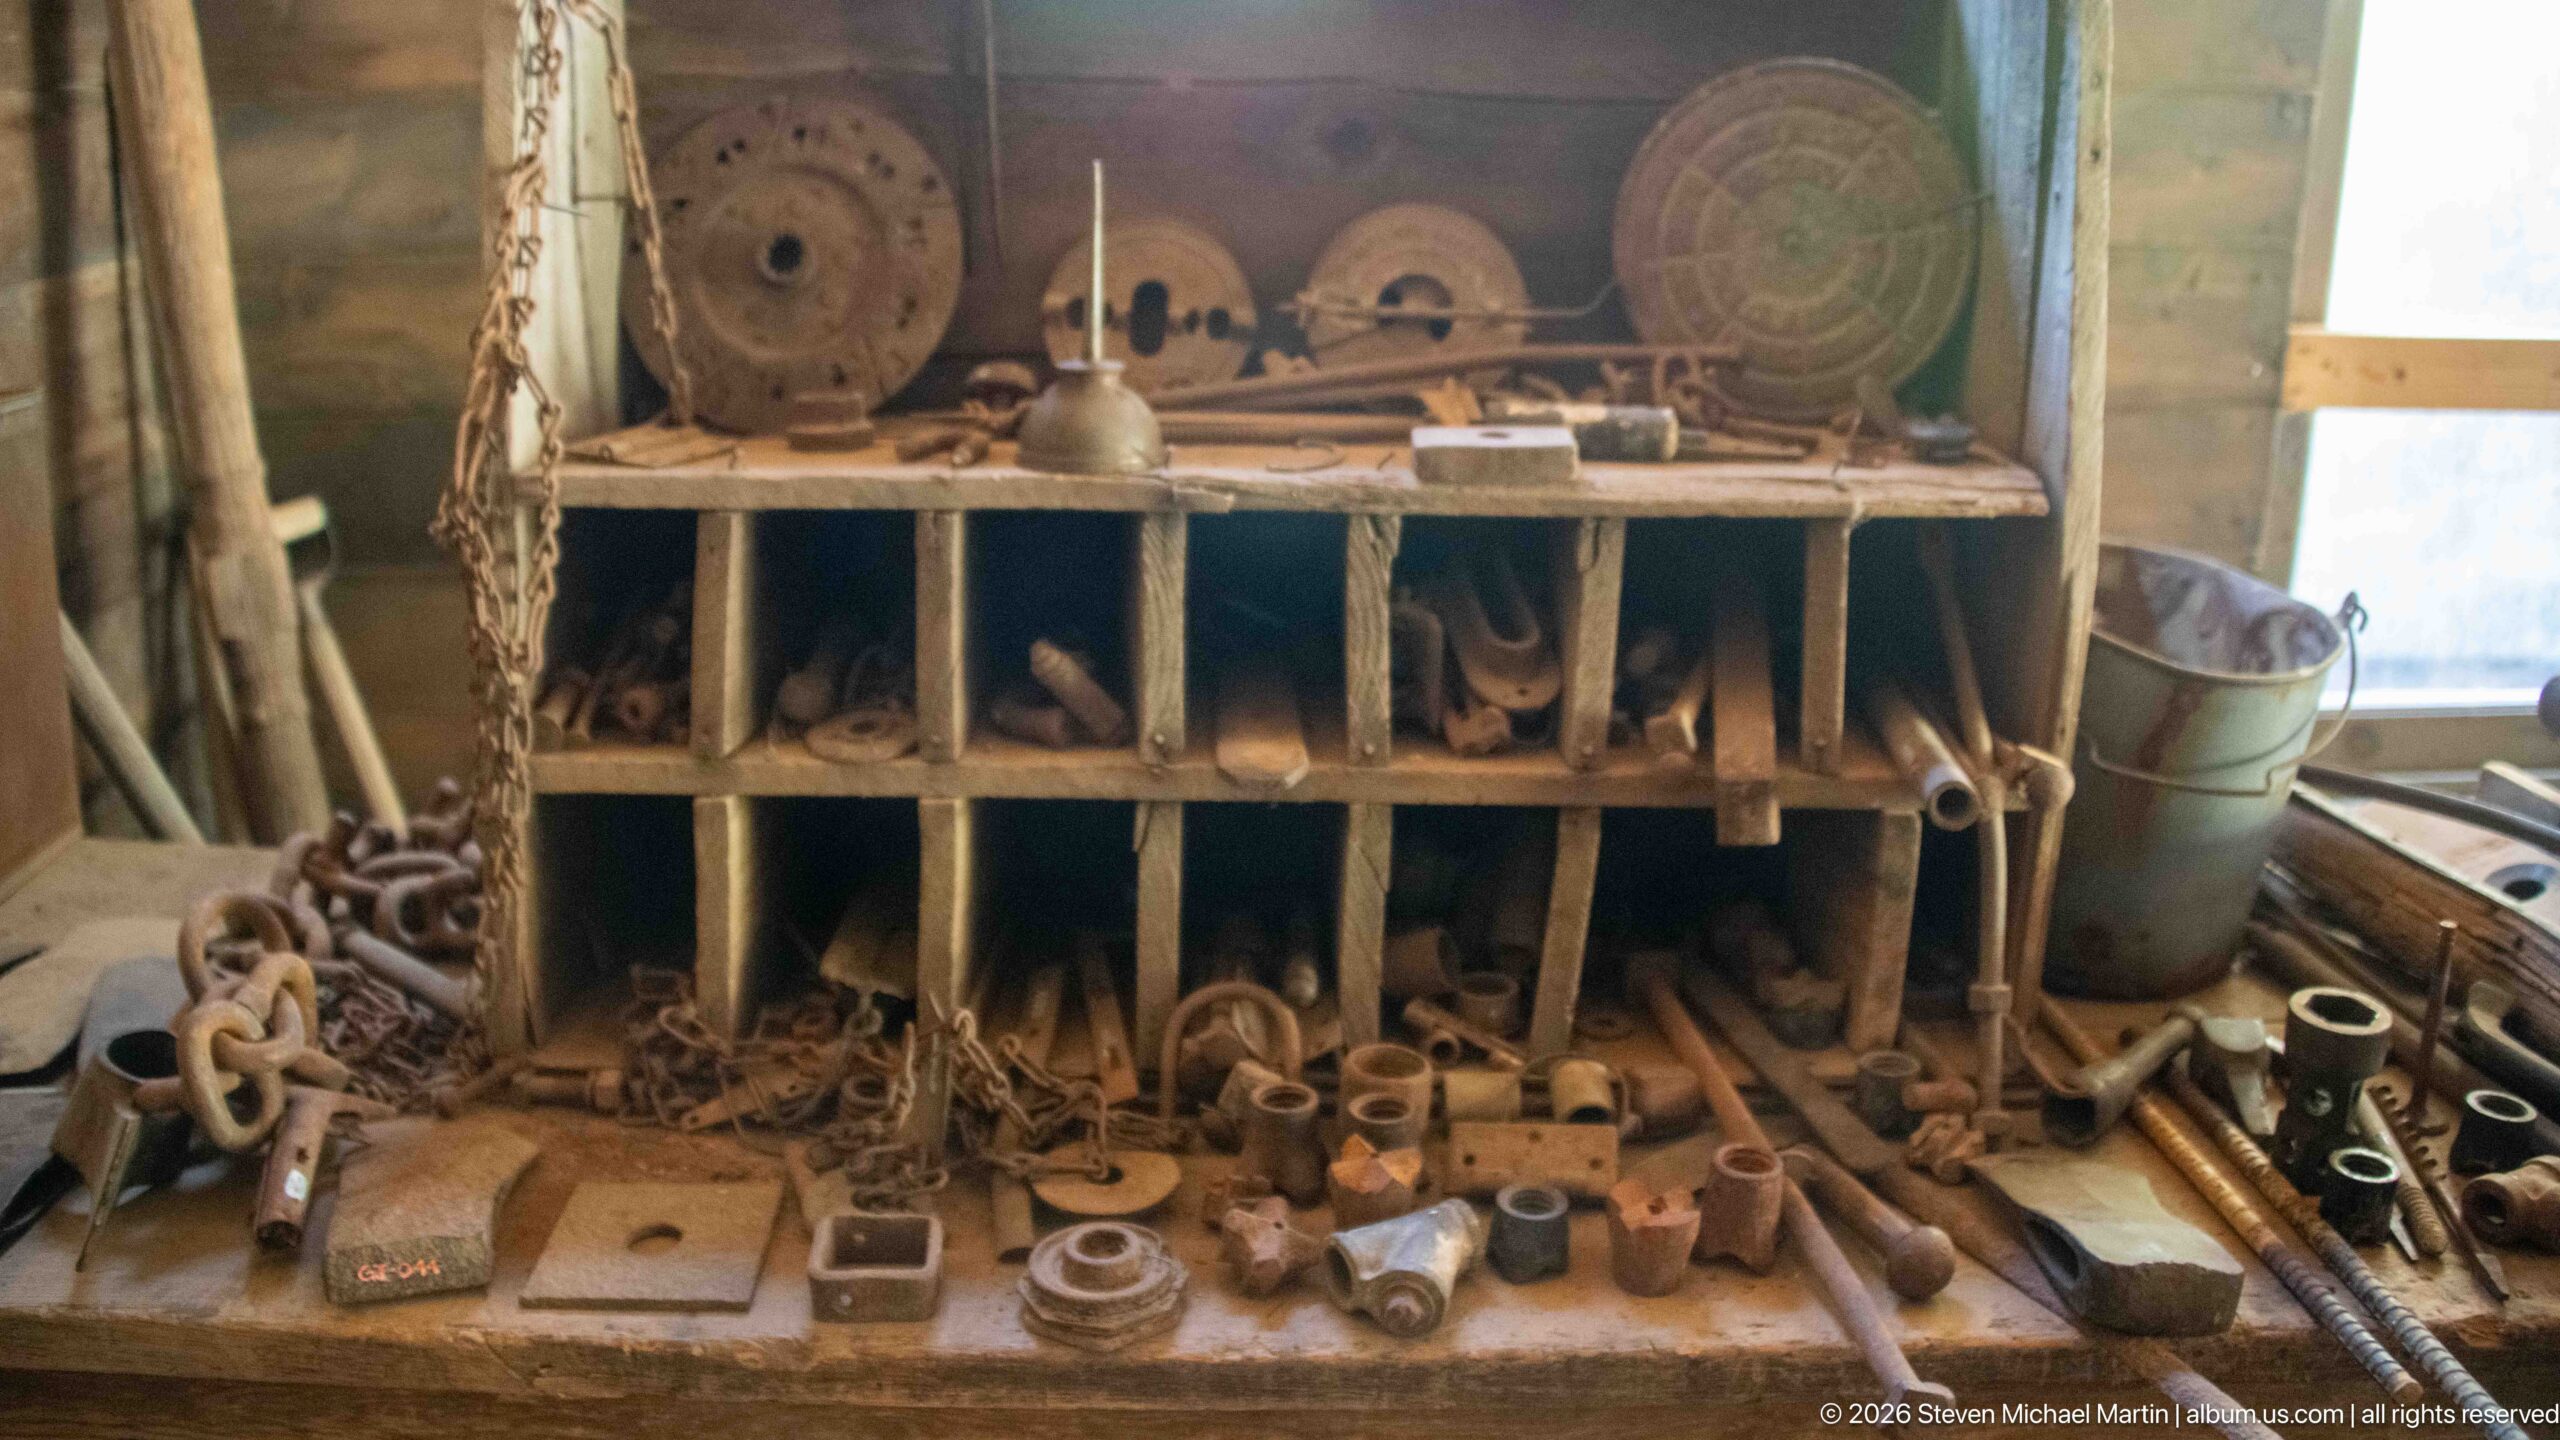
A compartmented wooden organizer and the bench beneath it are crowded with chains, pulleys, bearings, fittings, hand tools, and other metal hardware. Larger circular components line the top shelf while smaller pieces fill the cubbies below. The dense assortment conveys the repair culture of an isolated mining community, where reusable parts and specialized hardware were valuable resources rather than disposable clutter.
Caption
A compartmented wooden organizer and the bench beneath it are crowded with chains, pulleys, bearings, fittings, hand tools, and other metal hardware. Larger circular components line the top shelf while smaller pieces fill the cubbies below. The dense assortment conveys the repair culture of an isolated mining community, where reusable parts and specialized hardware were valuable resources rather than disposable clutter.
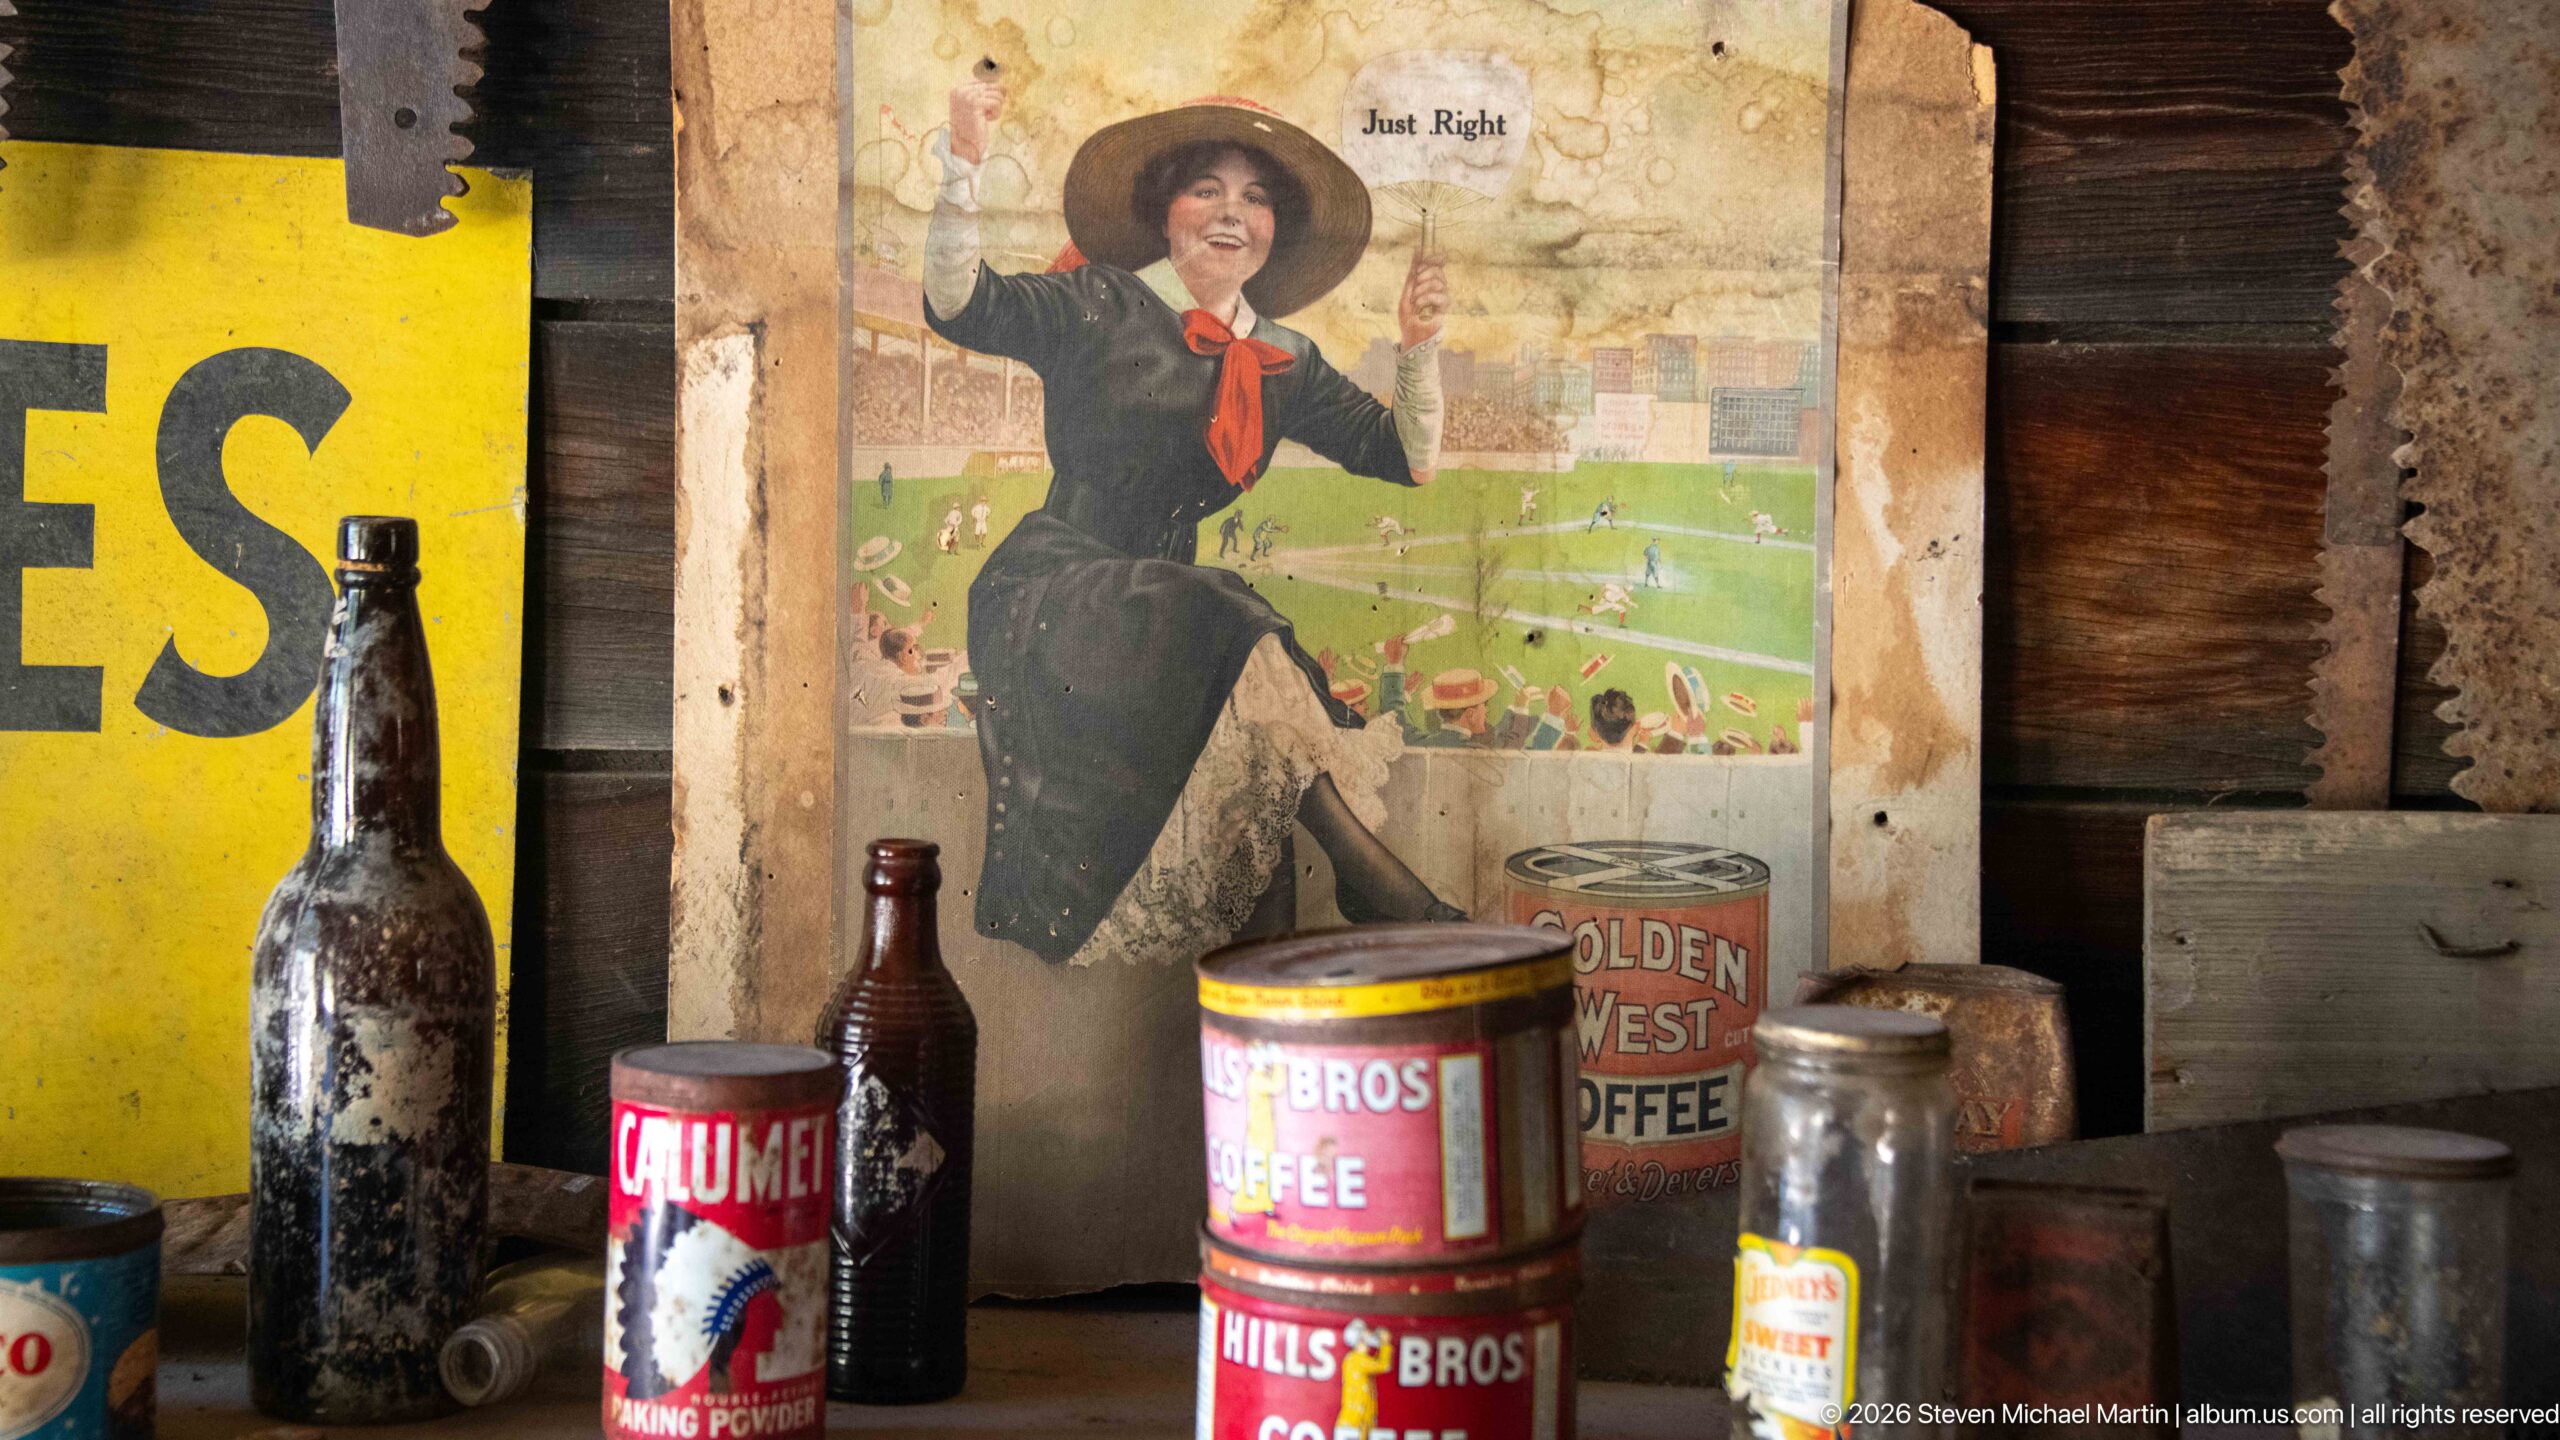
Coffee tins, glass bottles, jars, and other packaged goods stand before a colorful advertising print of a smiling woman. Labels including Hills Bros. Coffee remain visible among the containers, preserving the graphic design and brand imagery of period retail goods. The arrangement demonstrates how commercial interiors at Garnet could be animated by manufactured packaging and advertising as well as by plain wooden fixtures.
Caption
Coffee tins, glass bottles, jars, and other packaged goods stand before a colorful advertising print of a smiling woman. Labels including Hills Bros. Coffee remain visible among the containers, preserving the graphic design and brand imagery of period retail goods. The arrangement demonstrates how commercial interiors at Garnet could be animated by manufactured packaging and advertising as well as by plain wooden fixtures.
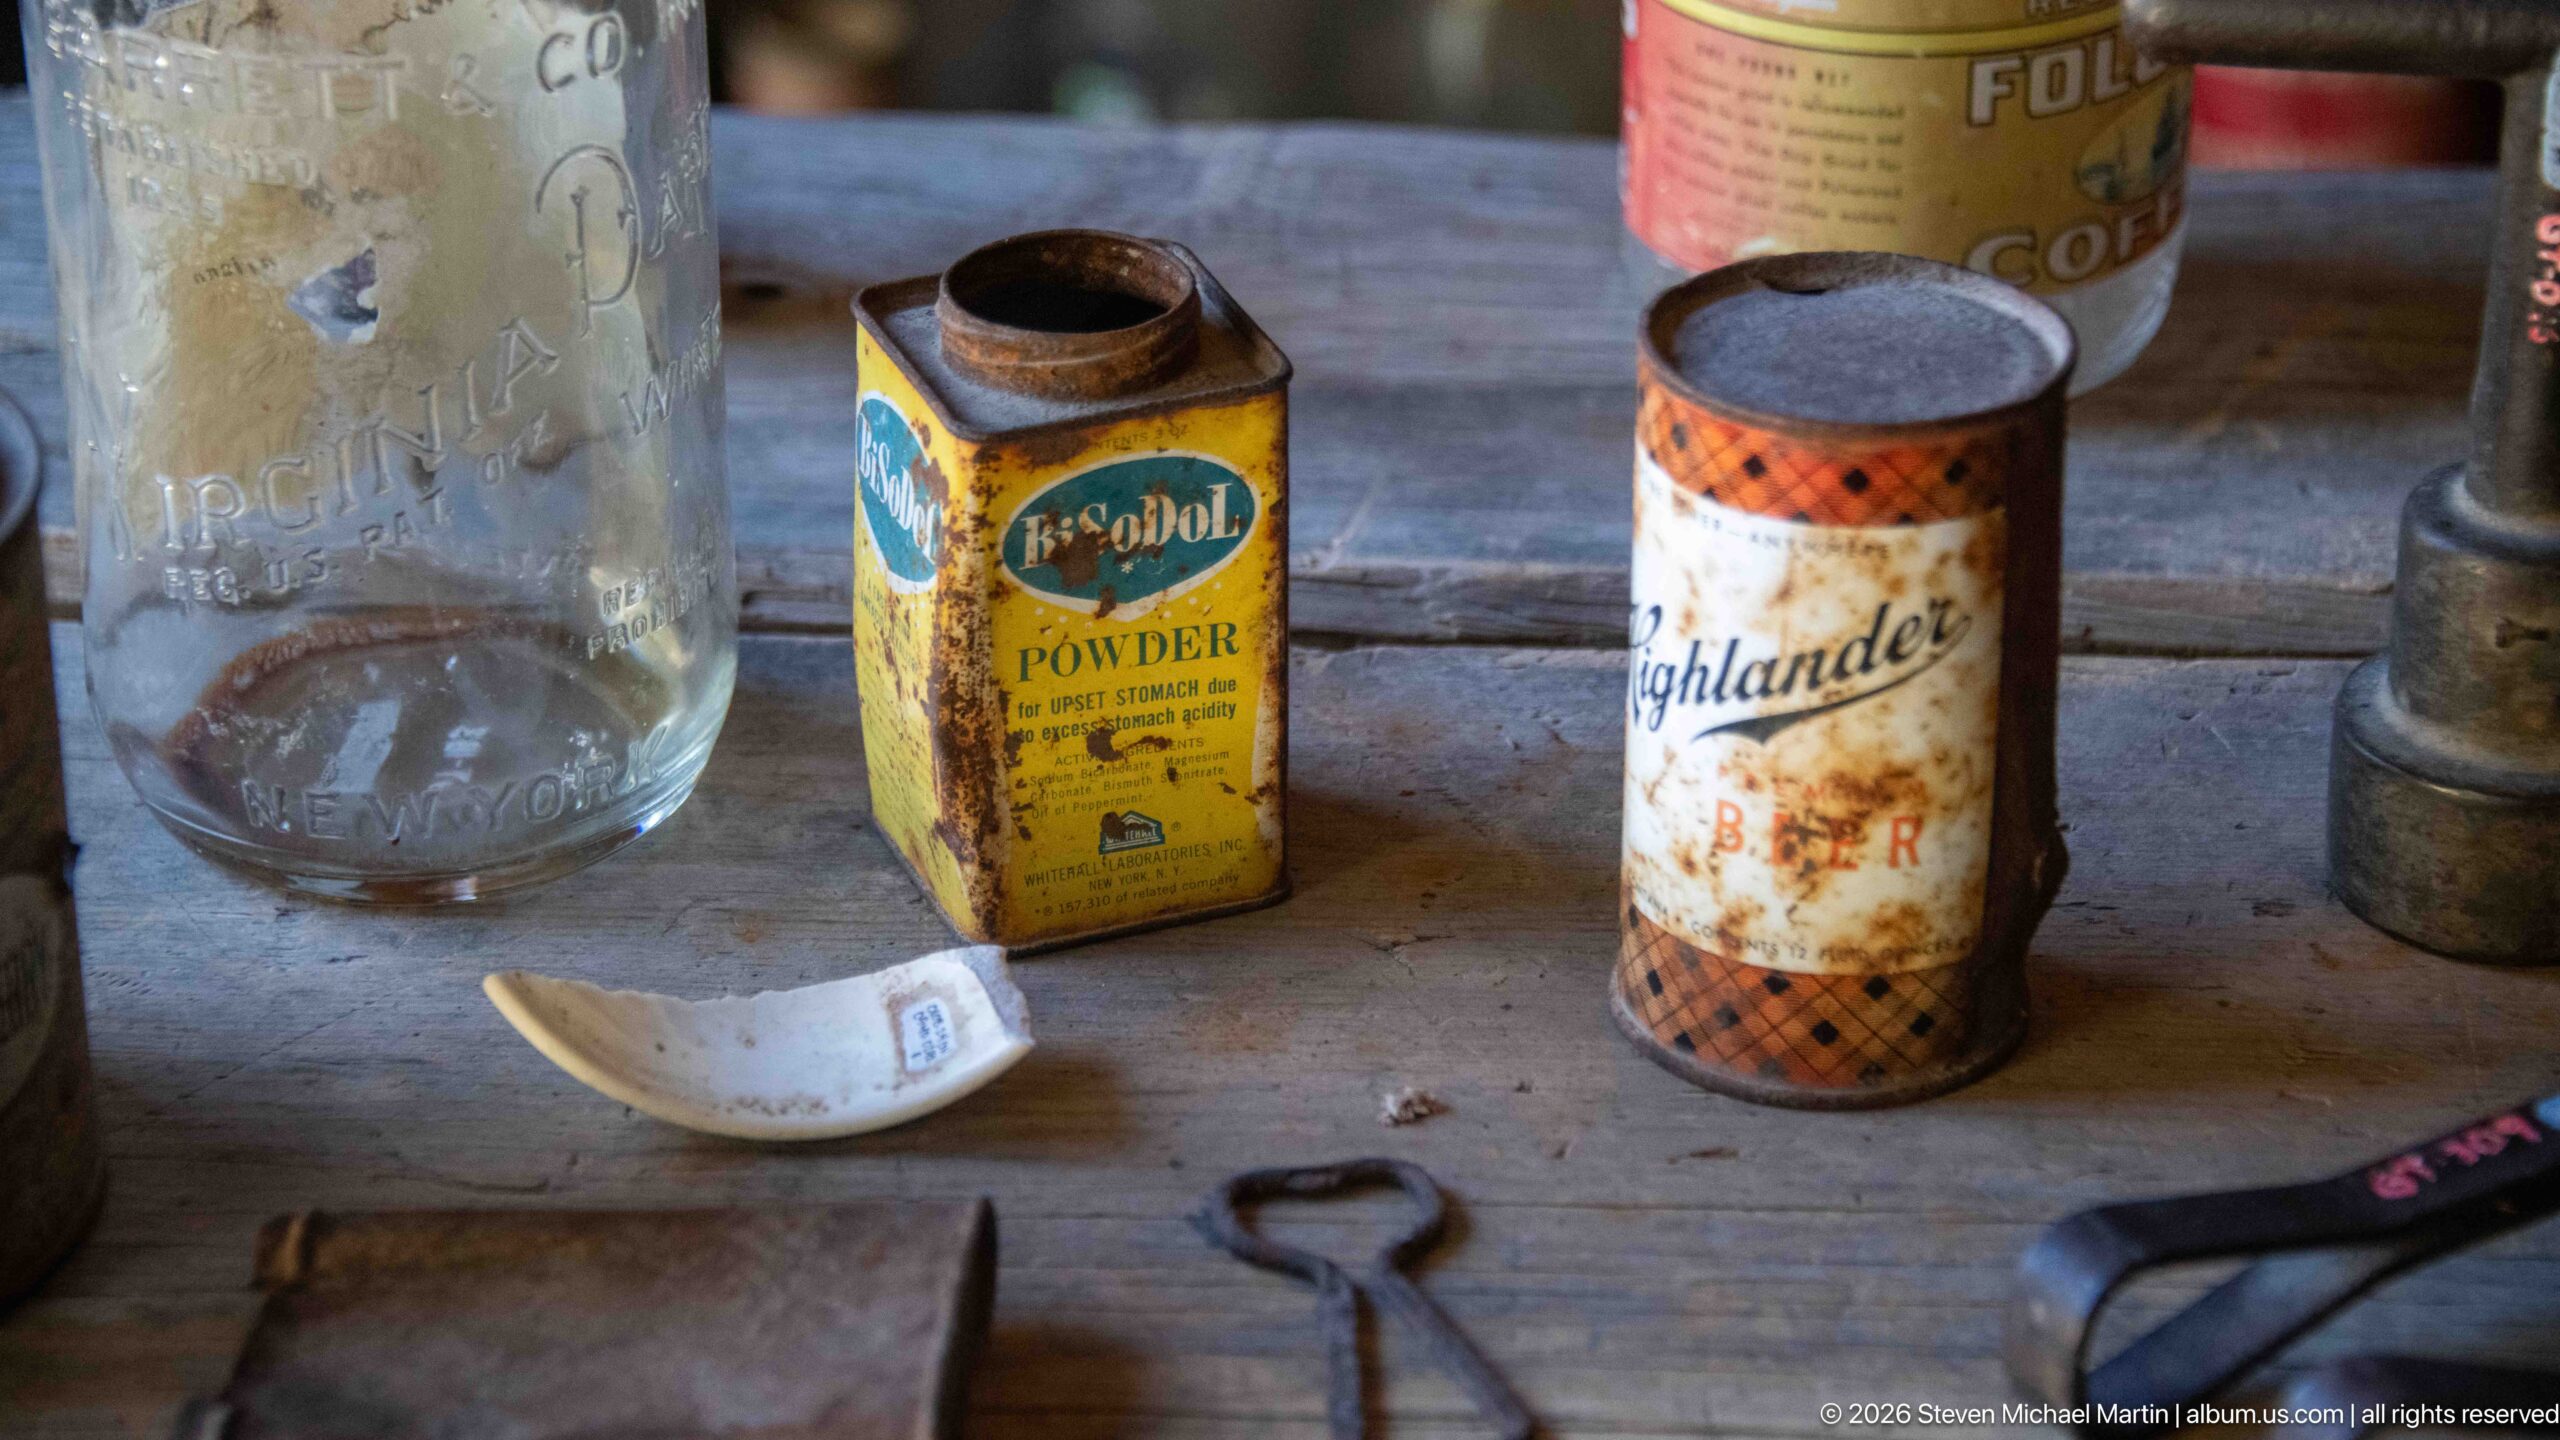
A small group of household products includes a yellow Global powder tin, a cylindrical Highlander container, a clear embossed bottle, and other metal vessels. Rust, staining, and faded labels reveal their age while leaving enough graphic information to distinguish individual packages. Displayed together on a wooden surface, these modest objects preserve evidence of the manufactured goods that circulated through Garnet’s stores and homes.
Caption
A small group of household products includes a yellow Global powder tin, a cylindrical Highlander container, a clear embossed bottle, and other metal vessels. Rust, staining, and faded labels reveal their age while leaving enough graphic information to distinguish individual packages. Displayed together on a wooden surface, these modest objects preserve evidence of the manufactured goods that circulated through Garnet’s stores and homes.

A collection of laundry and household equipment lines the log wall, including galvanized wash tubs, a pale enamel sink or work cabinet, a cylindrical wringer washer, and compact heating appliances. The grouping illustrates the physical labor involved in washing clothing and maintaining a household before modern plumbing and automatic machines. Worn surfaces and exposed mechanisms make the equipment’s practical construction especially apparent.
Caption
A collection of laundry and household equipment lines the log wall, including galvanized wash tubs, a pale enamel sink or work cabinet, a cylindrical wringer washer, and compact heating appliances. The grouping illustrates the physical labor involved in washing clothing and maintaining a household before modern plumbing and automatic machines. Worn surfaces and exposed mechanisms make the equipment’s practical construction especially apparent.
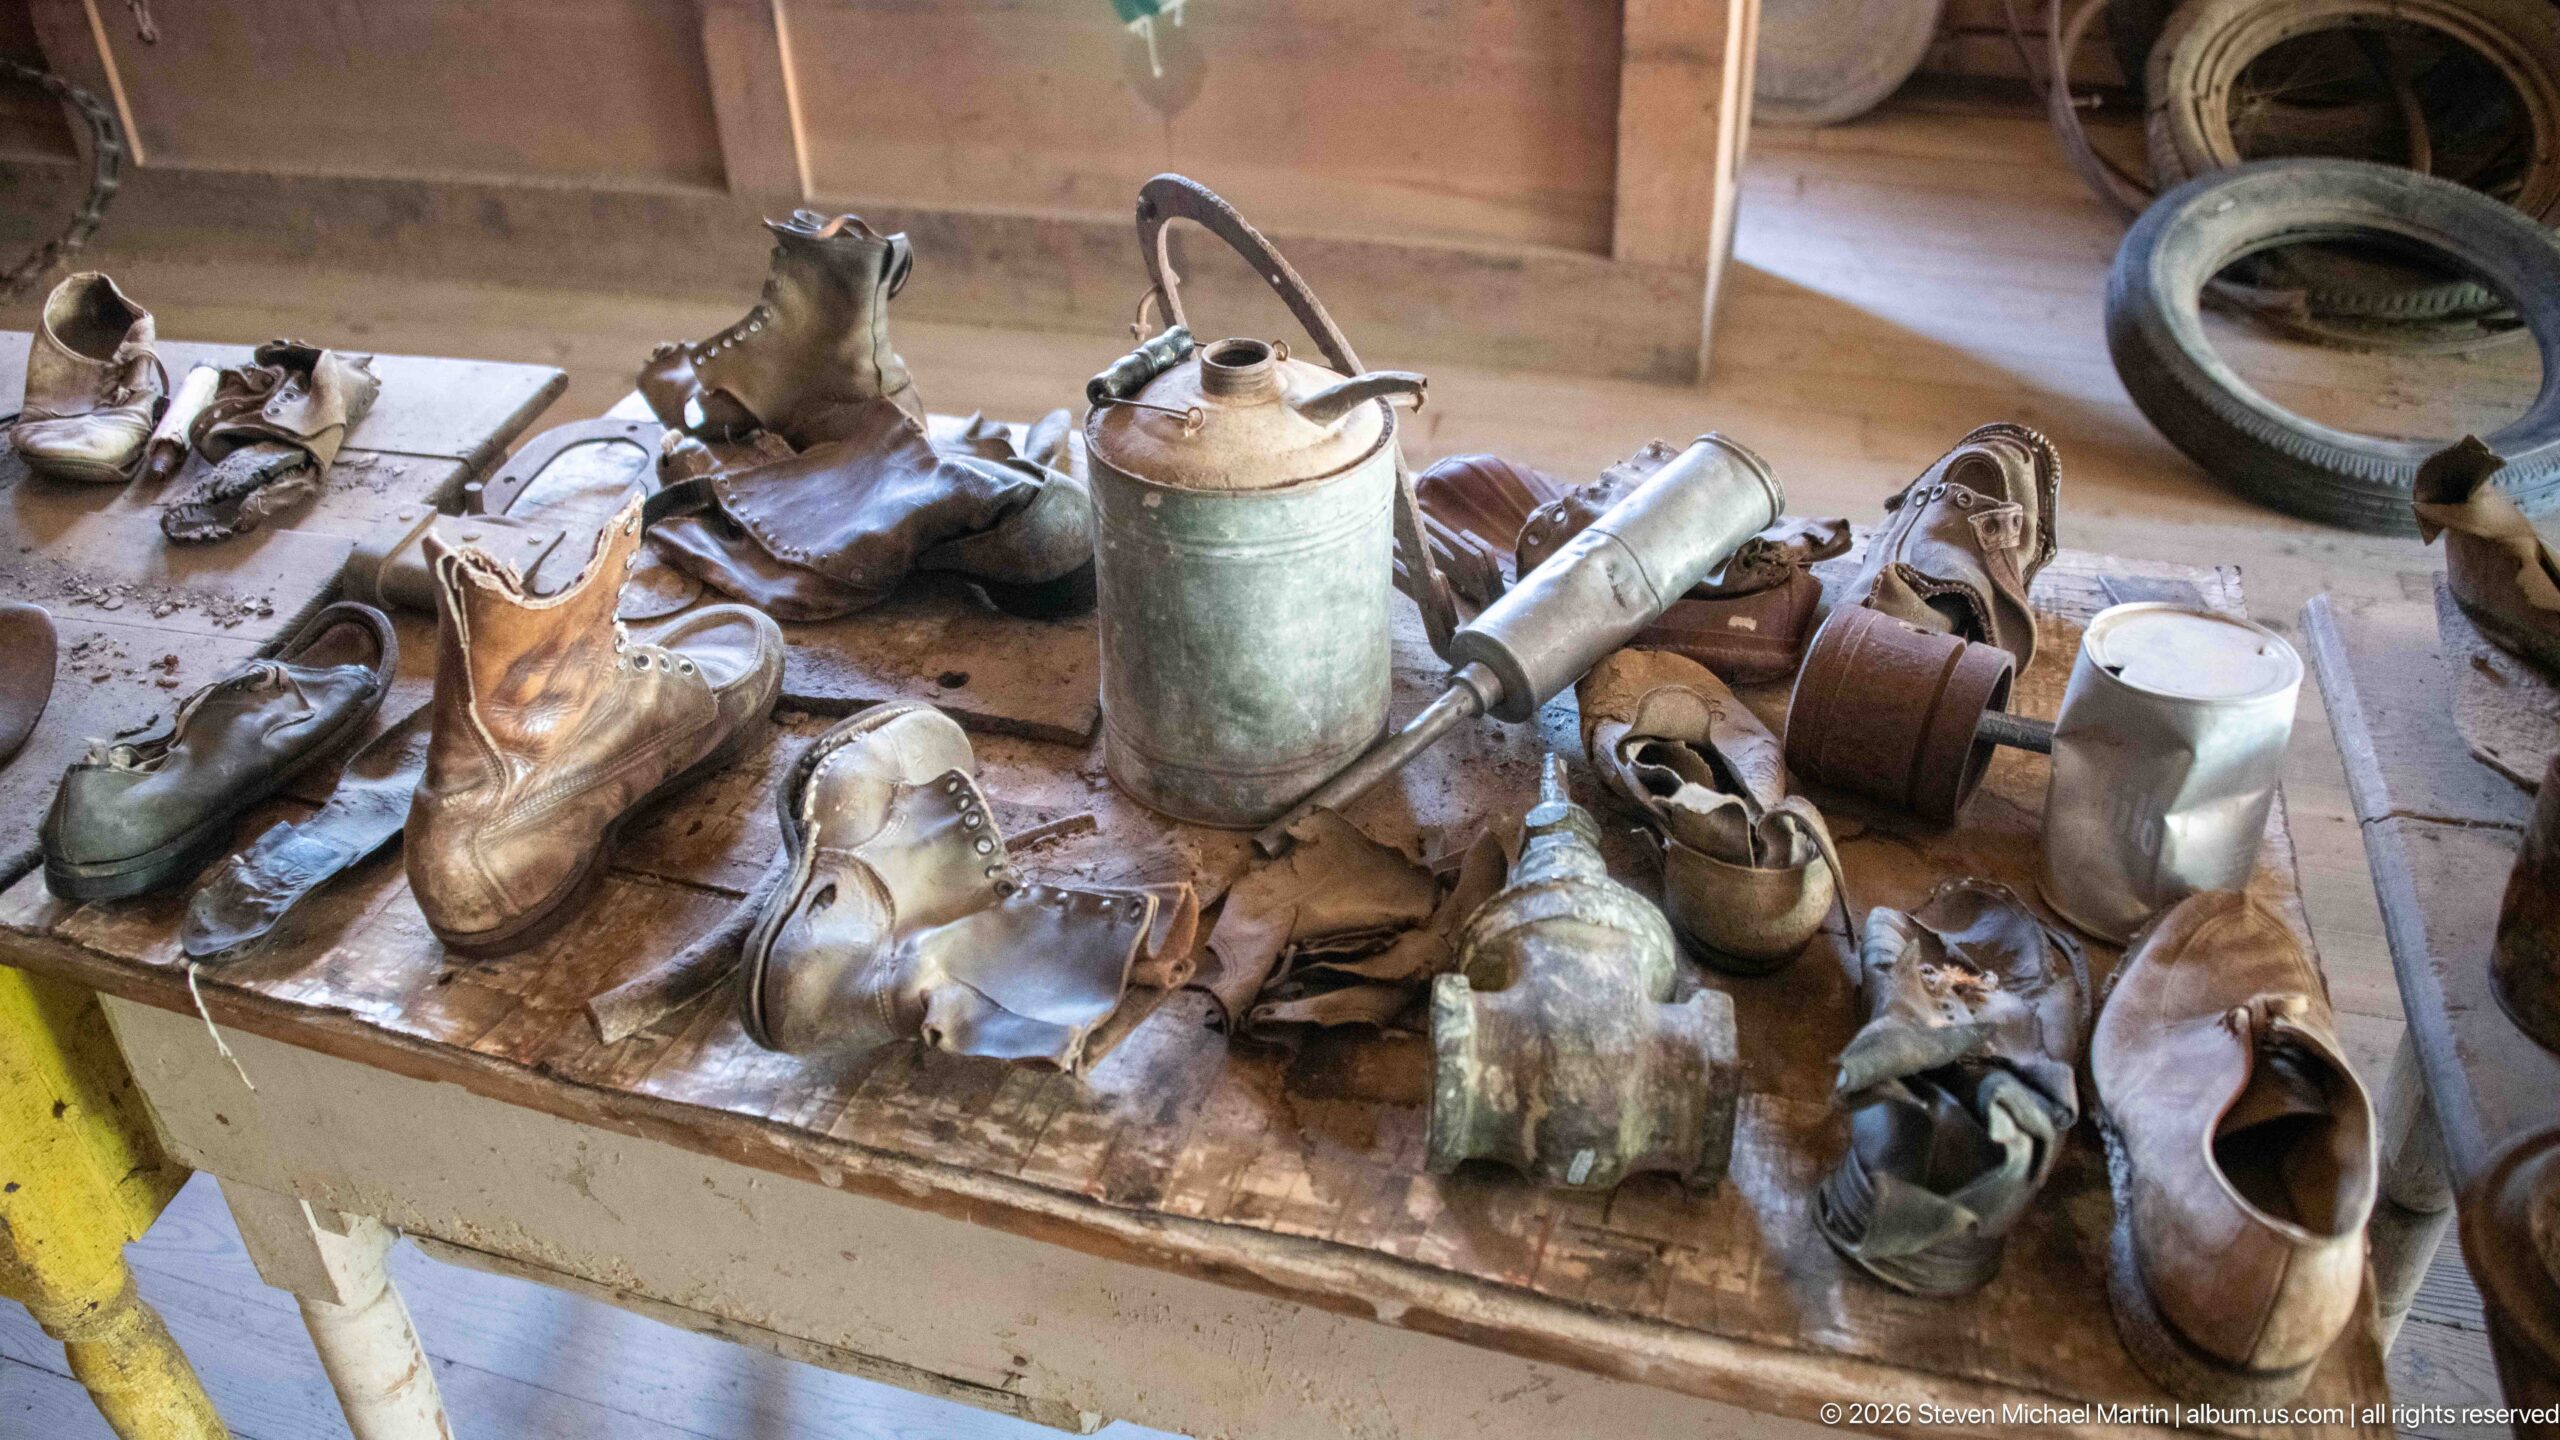
A tabletop is covered with worn leather shoes and boots in varied sizes and styles, interspersed with metal vessels and other small objects. Cracked leather, collapsed uppers, missing laces, and heavy wear preserve the physical traces of prolonged use. The assortment turns an ordinary necessity into an intimate record of the people who lived and worked in and around the mining settlement.
Caption
A tabletop is covered with worn leather shoes and boots in varied sizes and styles, interspersed with metal vessels and other small objects. Cracked leather, collapsed uppers, missing laces, and heavy wear preserve the physical traces of prolonged use. The assortment turns an ordinary necessity into an intimate record of the people who lived and worked in and around the mining settlement.
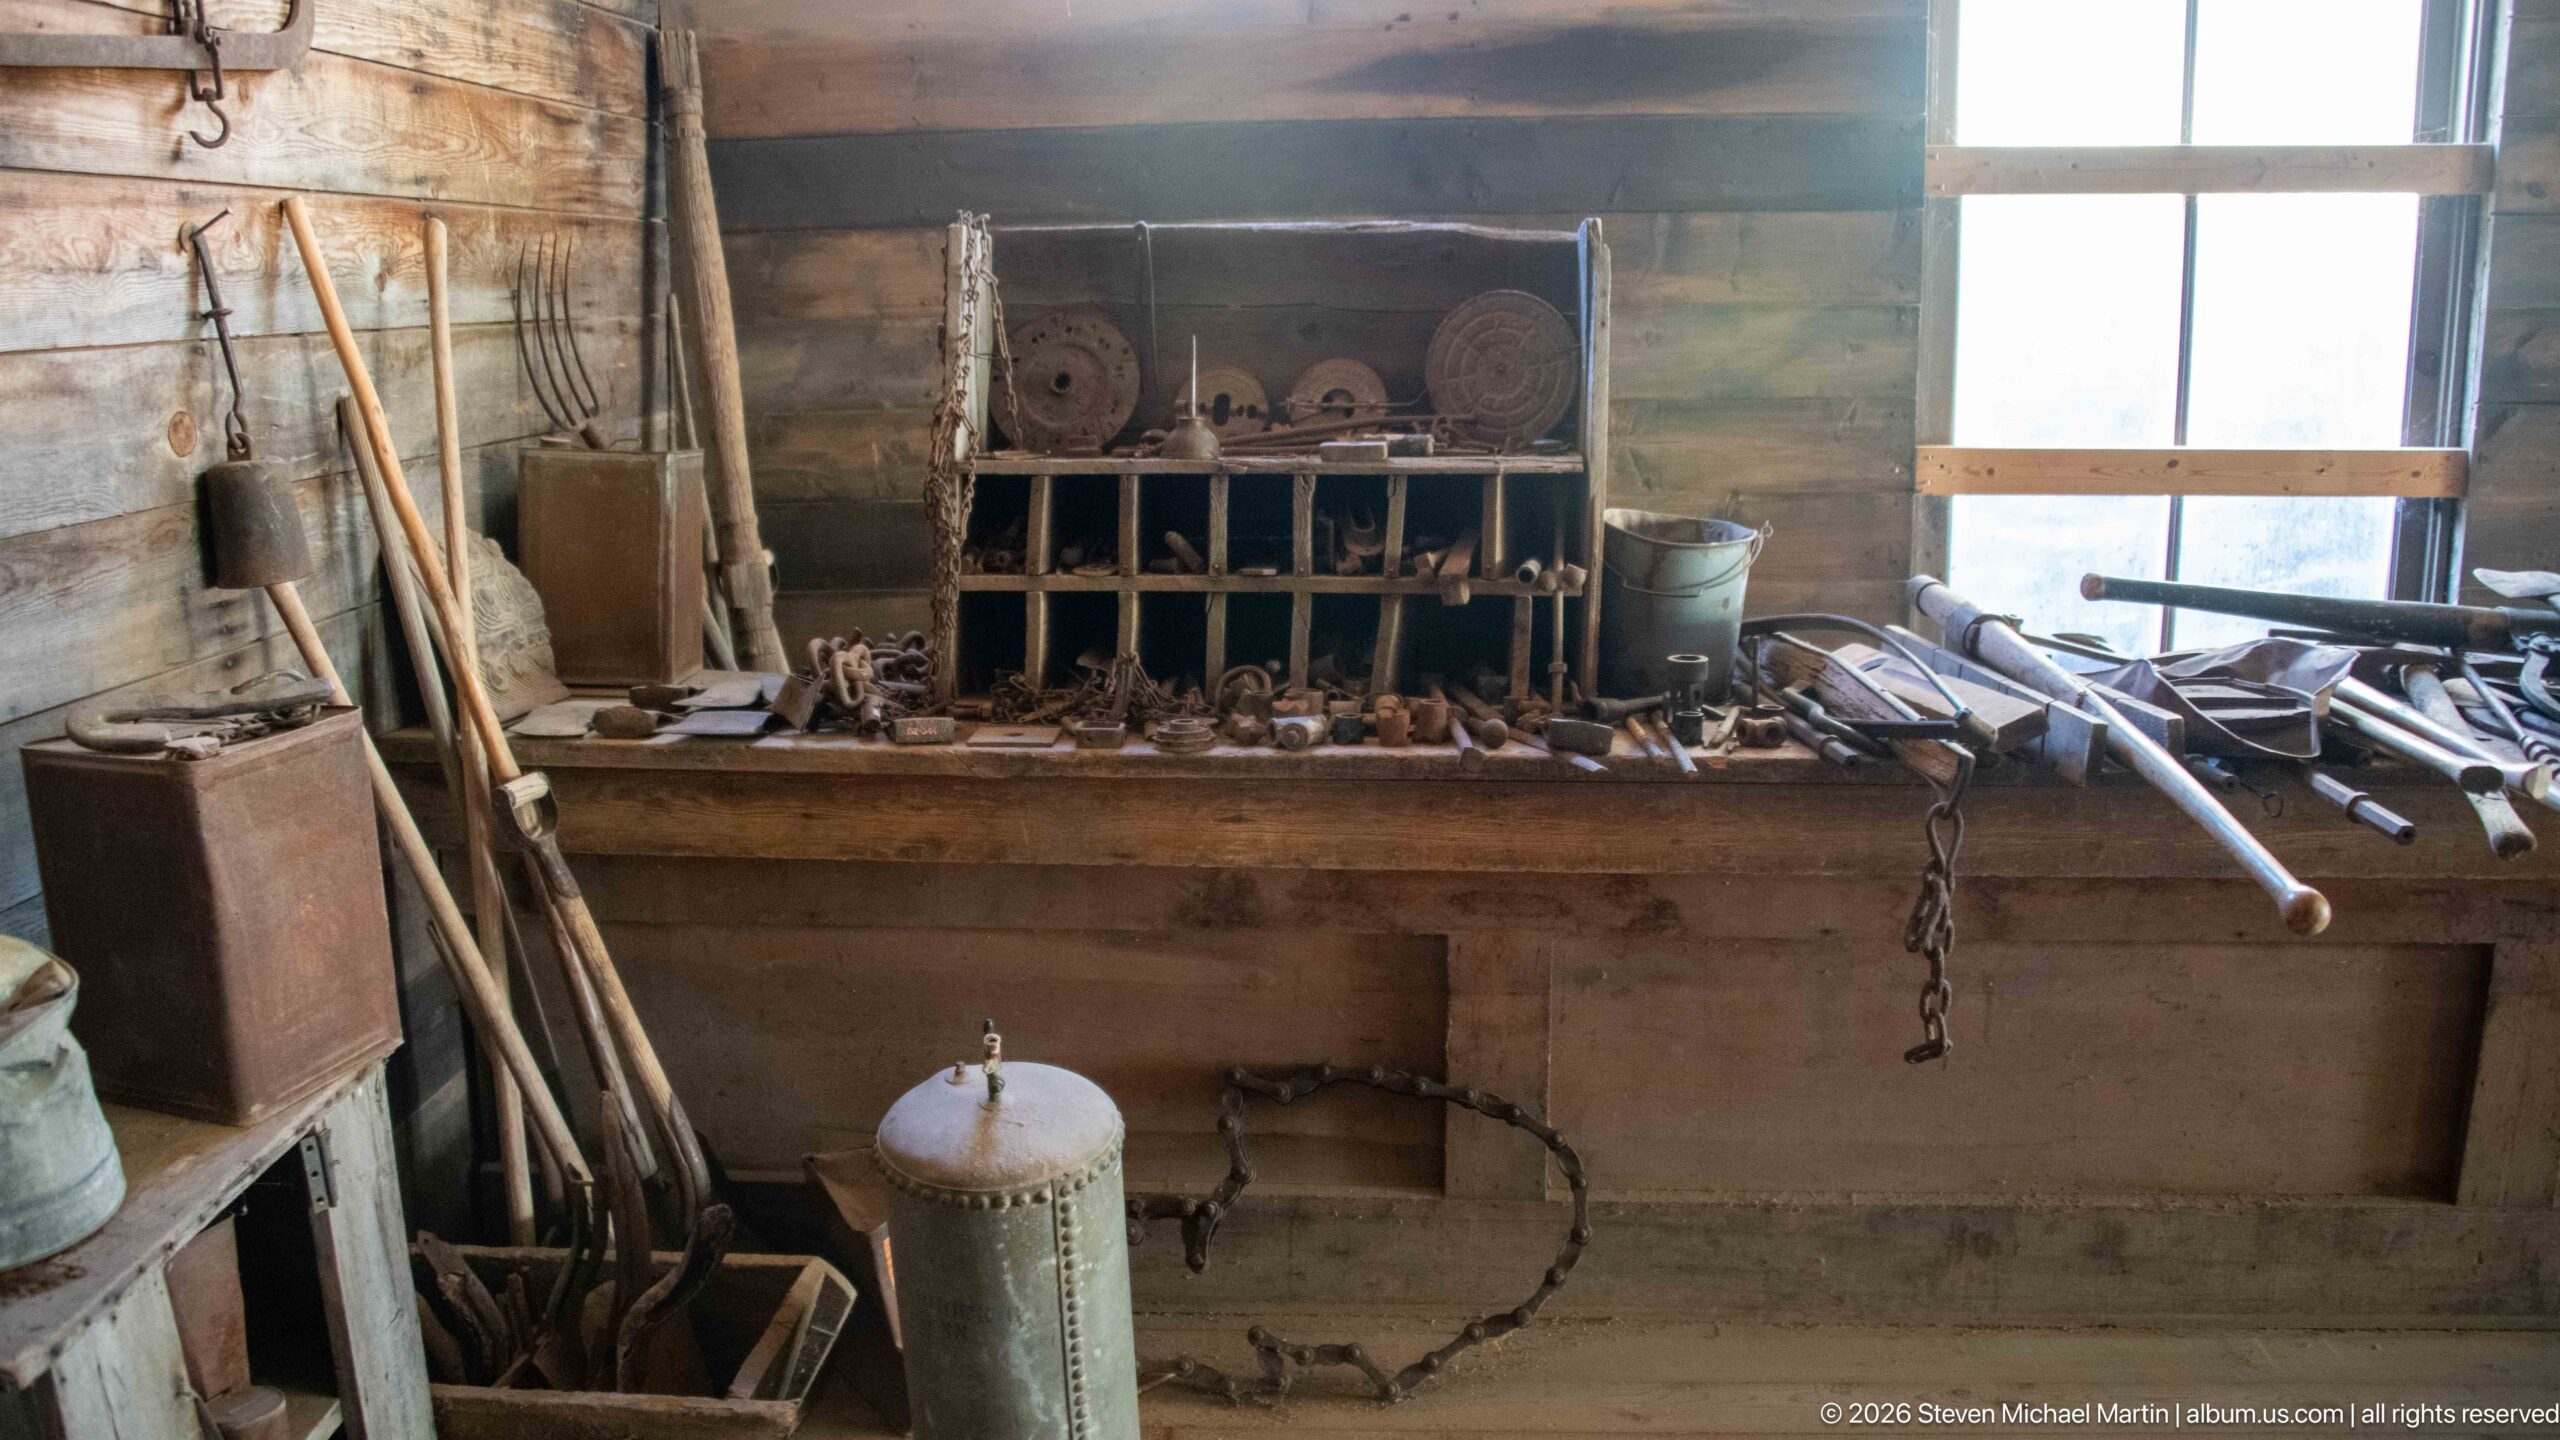
Long-handled tools lean beside a workbench covered with metal implements, hardware, and a compartmented organizer. Strong daylight from the adjacent window illuminates files, rods, chains, fittings, and other repair equipment spread across the surface. The concentrated workspace conveys the practical infrastructure needed to maintain buildings, machinery, and household goods in an isolated mountain community.
Caption
Long-handled tools lean beside a workbench covered with metal implements, hardware, and a compartmented organizer. Strong daylight from the adjacent window illuminates files, rods, chains, fittings, and other repair equipment spread across the surface. The concentrated workspace conveys the practical infrastructure needed to maintain buildings, machinery, and household goods in an isolated mountain community.
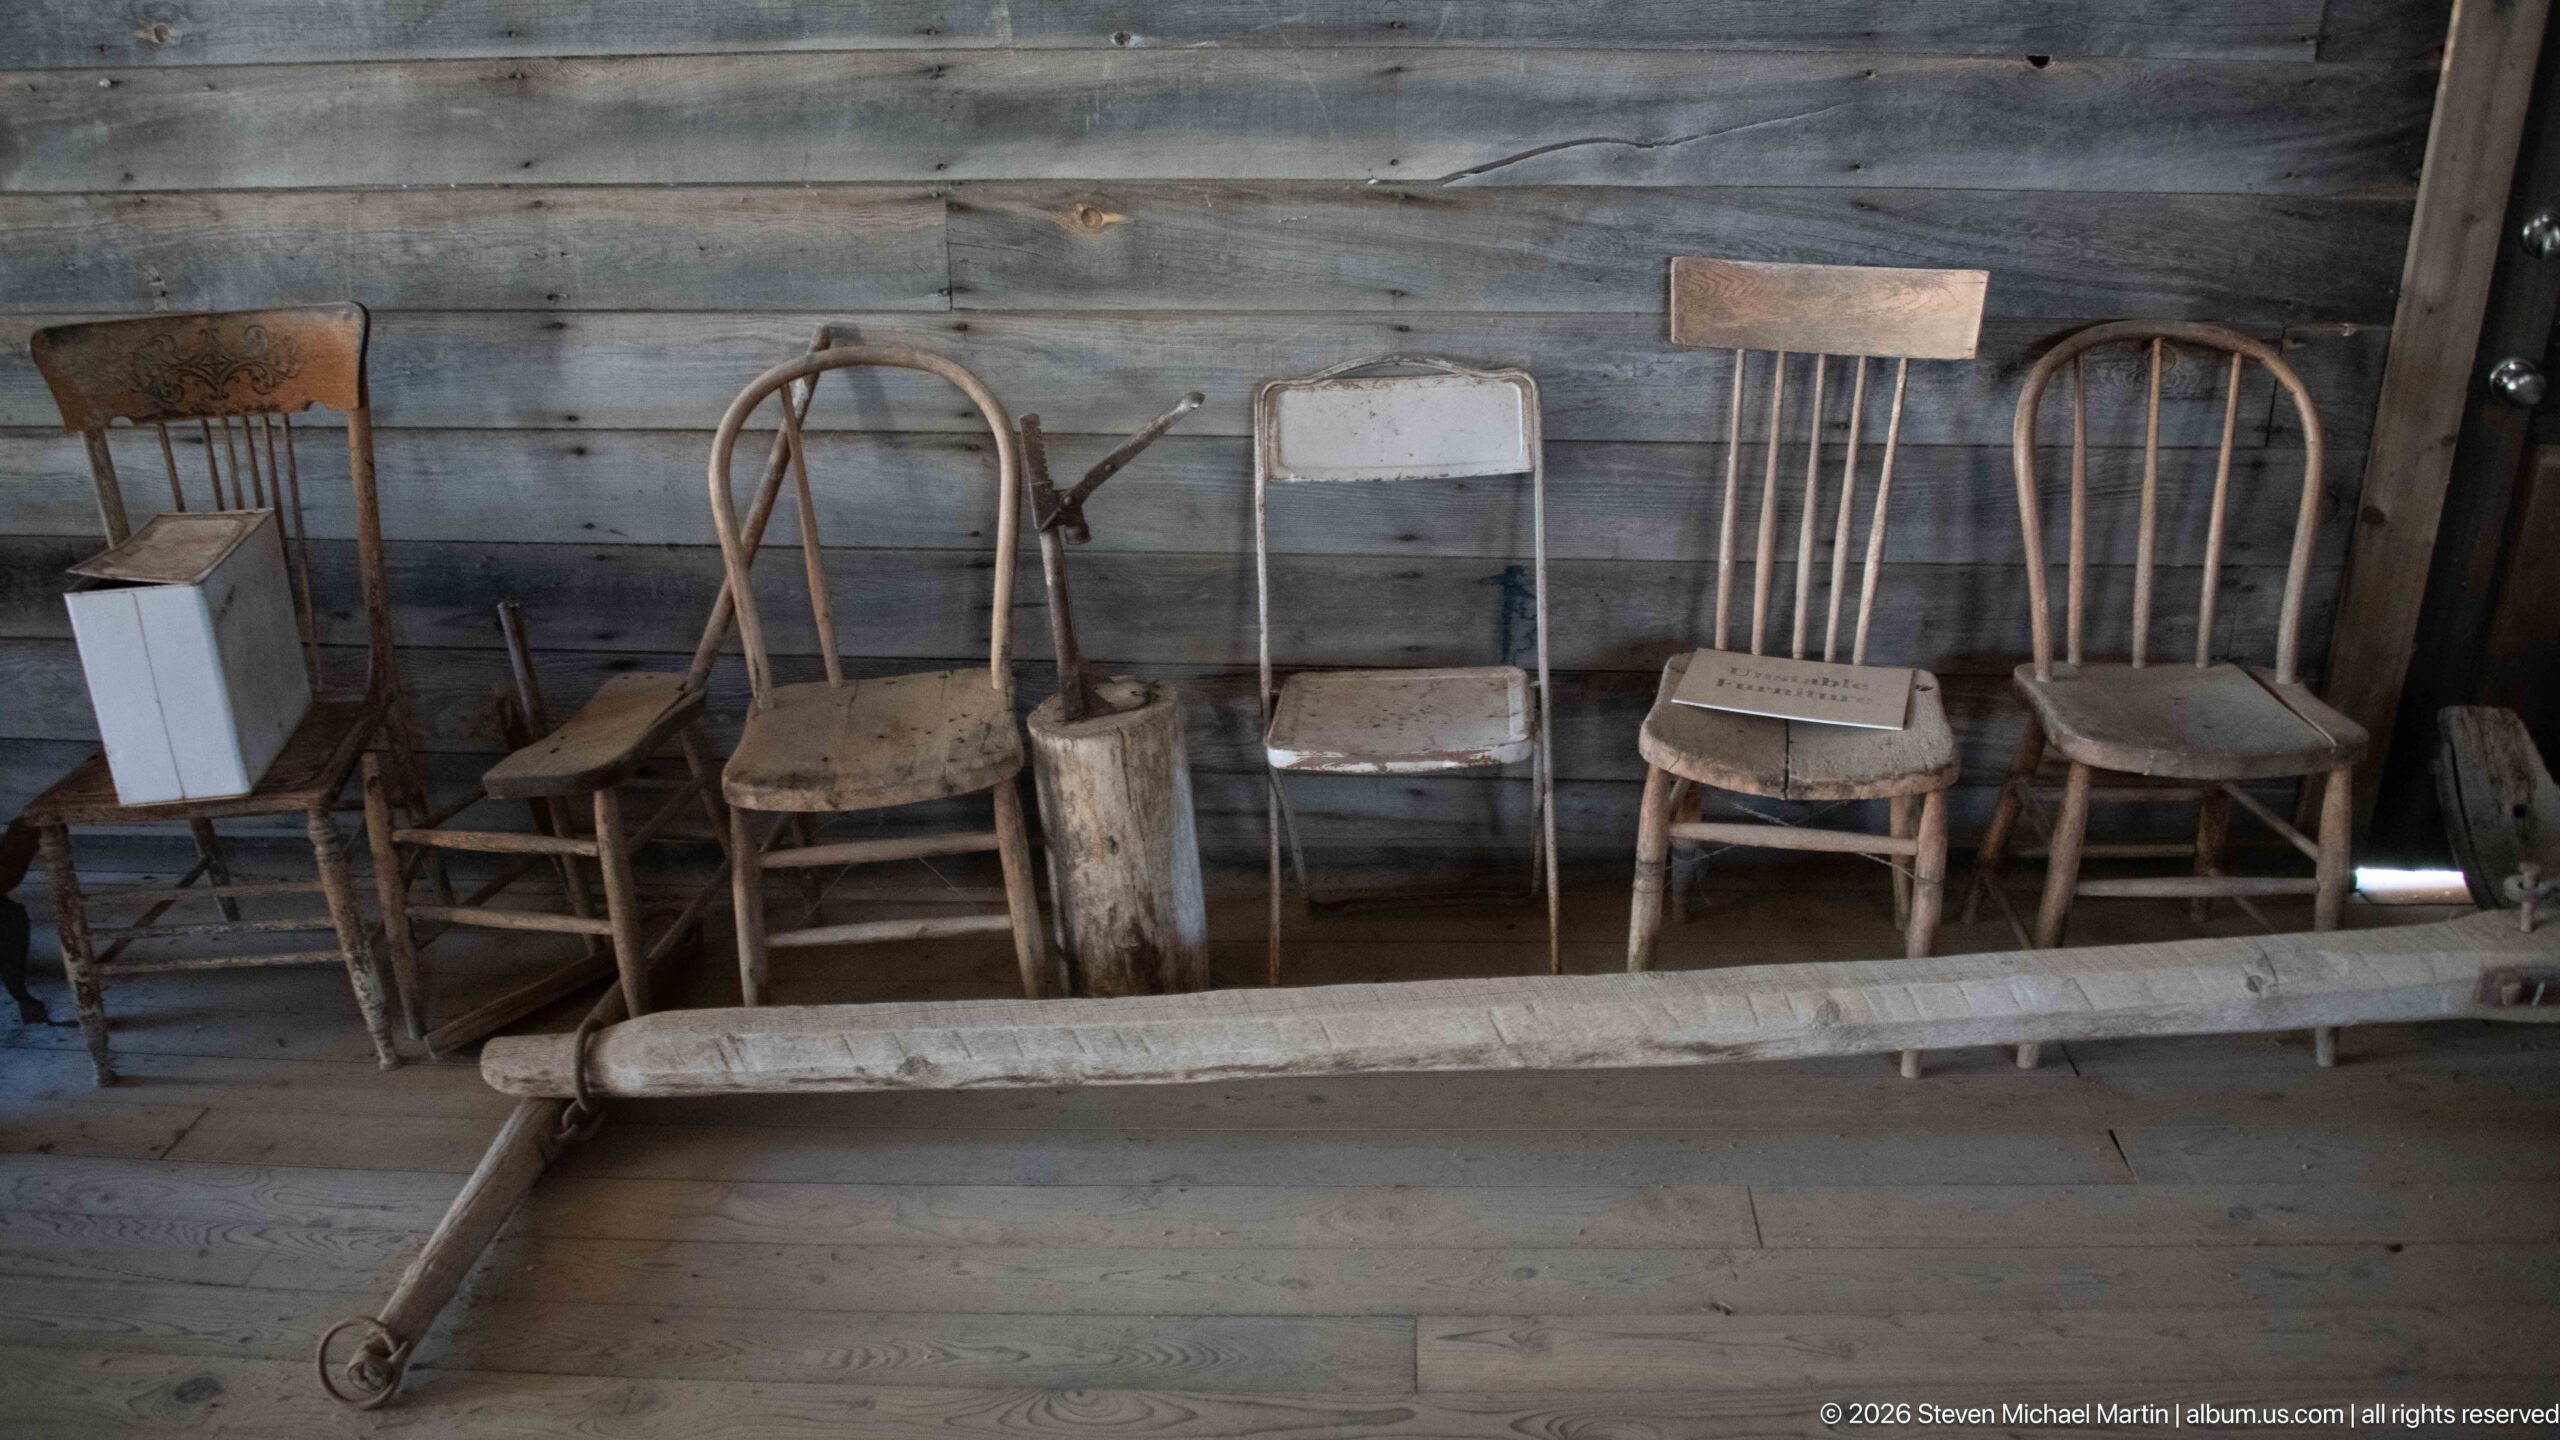
A row of mismatched chairs lines the plank wall, ranging from spindle-back and bentwood forms to a simple metal folding chair. In front lies a long narrow wooden or metal apparatus whose original function is not evident from this view. The chairs’ differing construction and wear show how furnishings accumulated over time rather than forming a matched decorative suite.
Caption
A row of mismatched chairs lines the plank wall, ranging from spindle-back and bentwood forms to a simple metal folding chair. In front lies a long narrow wooden or metal apparatus whose original function is not evident from this view. The chairs’ differing construction and wear show how furnishings accumulated over time rather than forming a matched decorative suite.
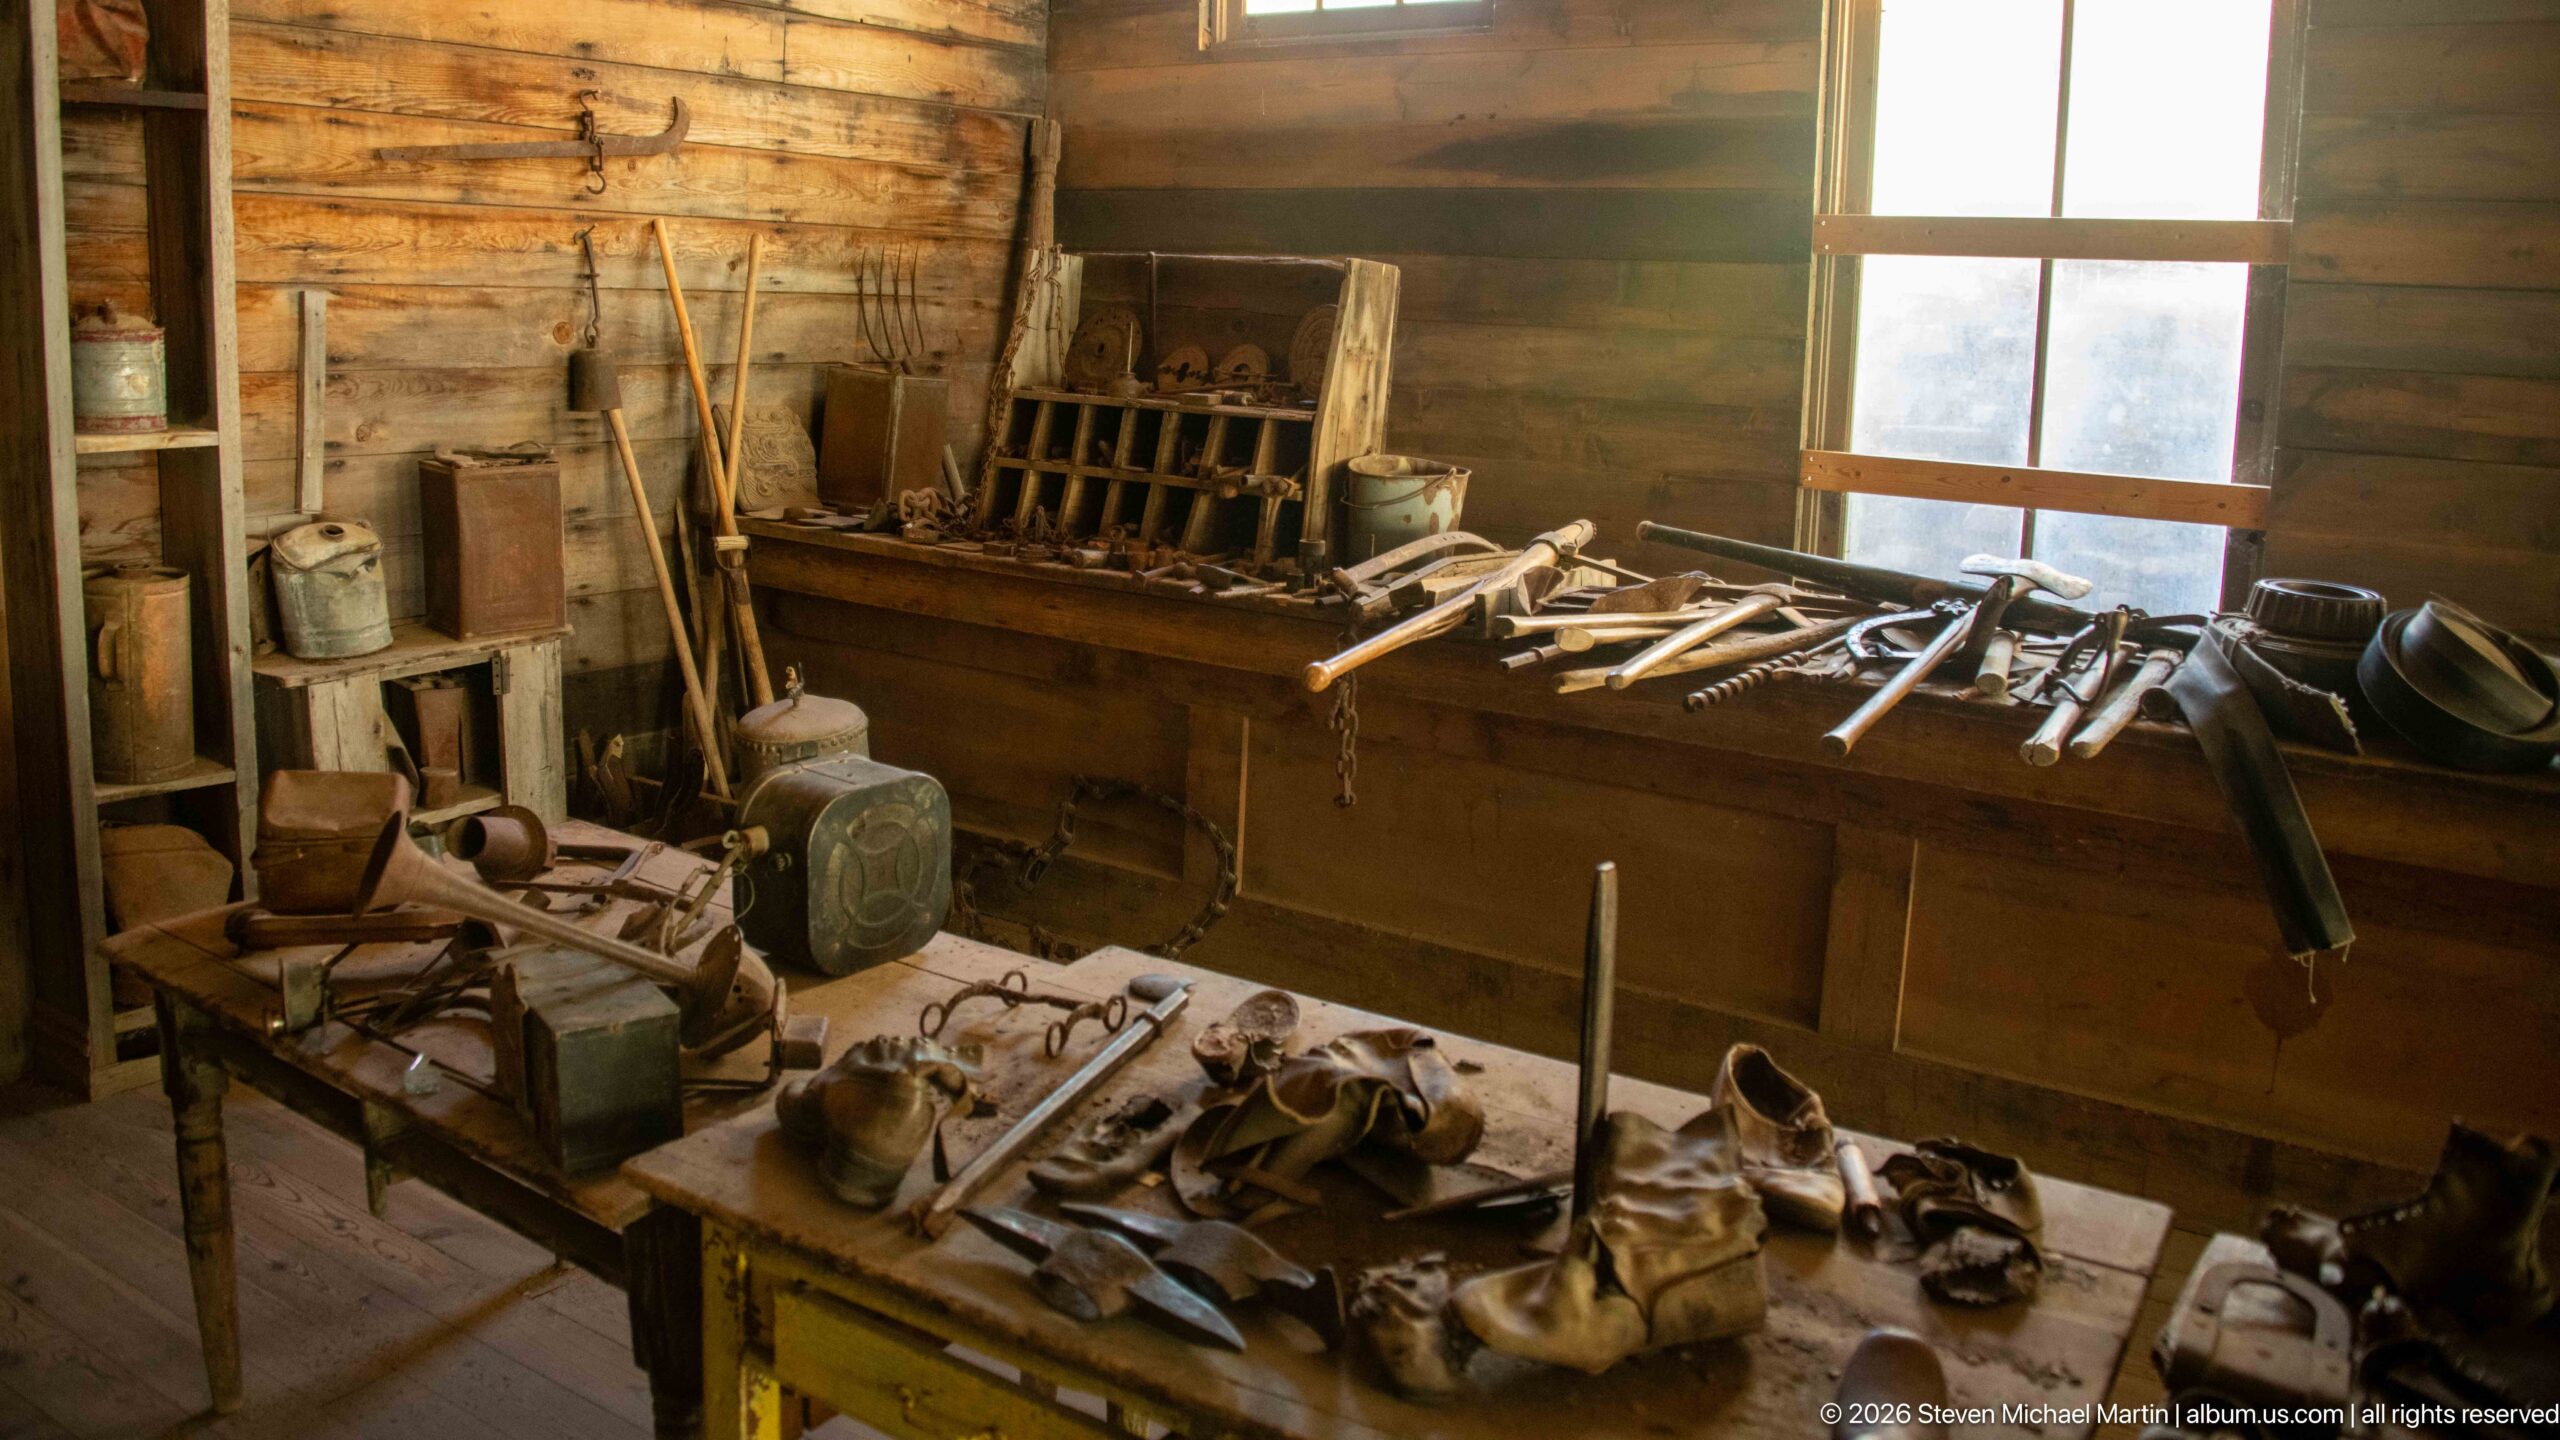
A wider view of the workshop brings together the shoe-covered table, hardware bench, long-handled tools, shelving, chains, and assorted metal equipment. The dense arrangement suggests a space used for repair, storage, and reuse rather than a carefully staged domestic room. Sunlight from the window picks out the work surfaces while the log walls retain the rough character of the historic structure.
Caption
A wider view of the workshop brings together the shoe-covered table, hardware bench, long-handled tools, shelving, chains, and assorted metal equipment. The dense arrangement suggests a space used for repair, storage, and reuse rather than a carefully staged domestic room. Sunlight from the window picks out the work surfaces while the log walls retain the rough character of the historic structure.
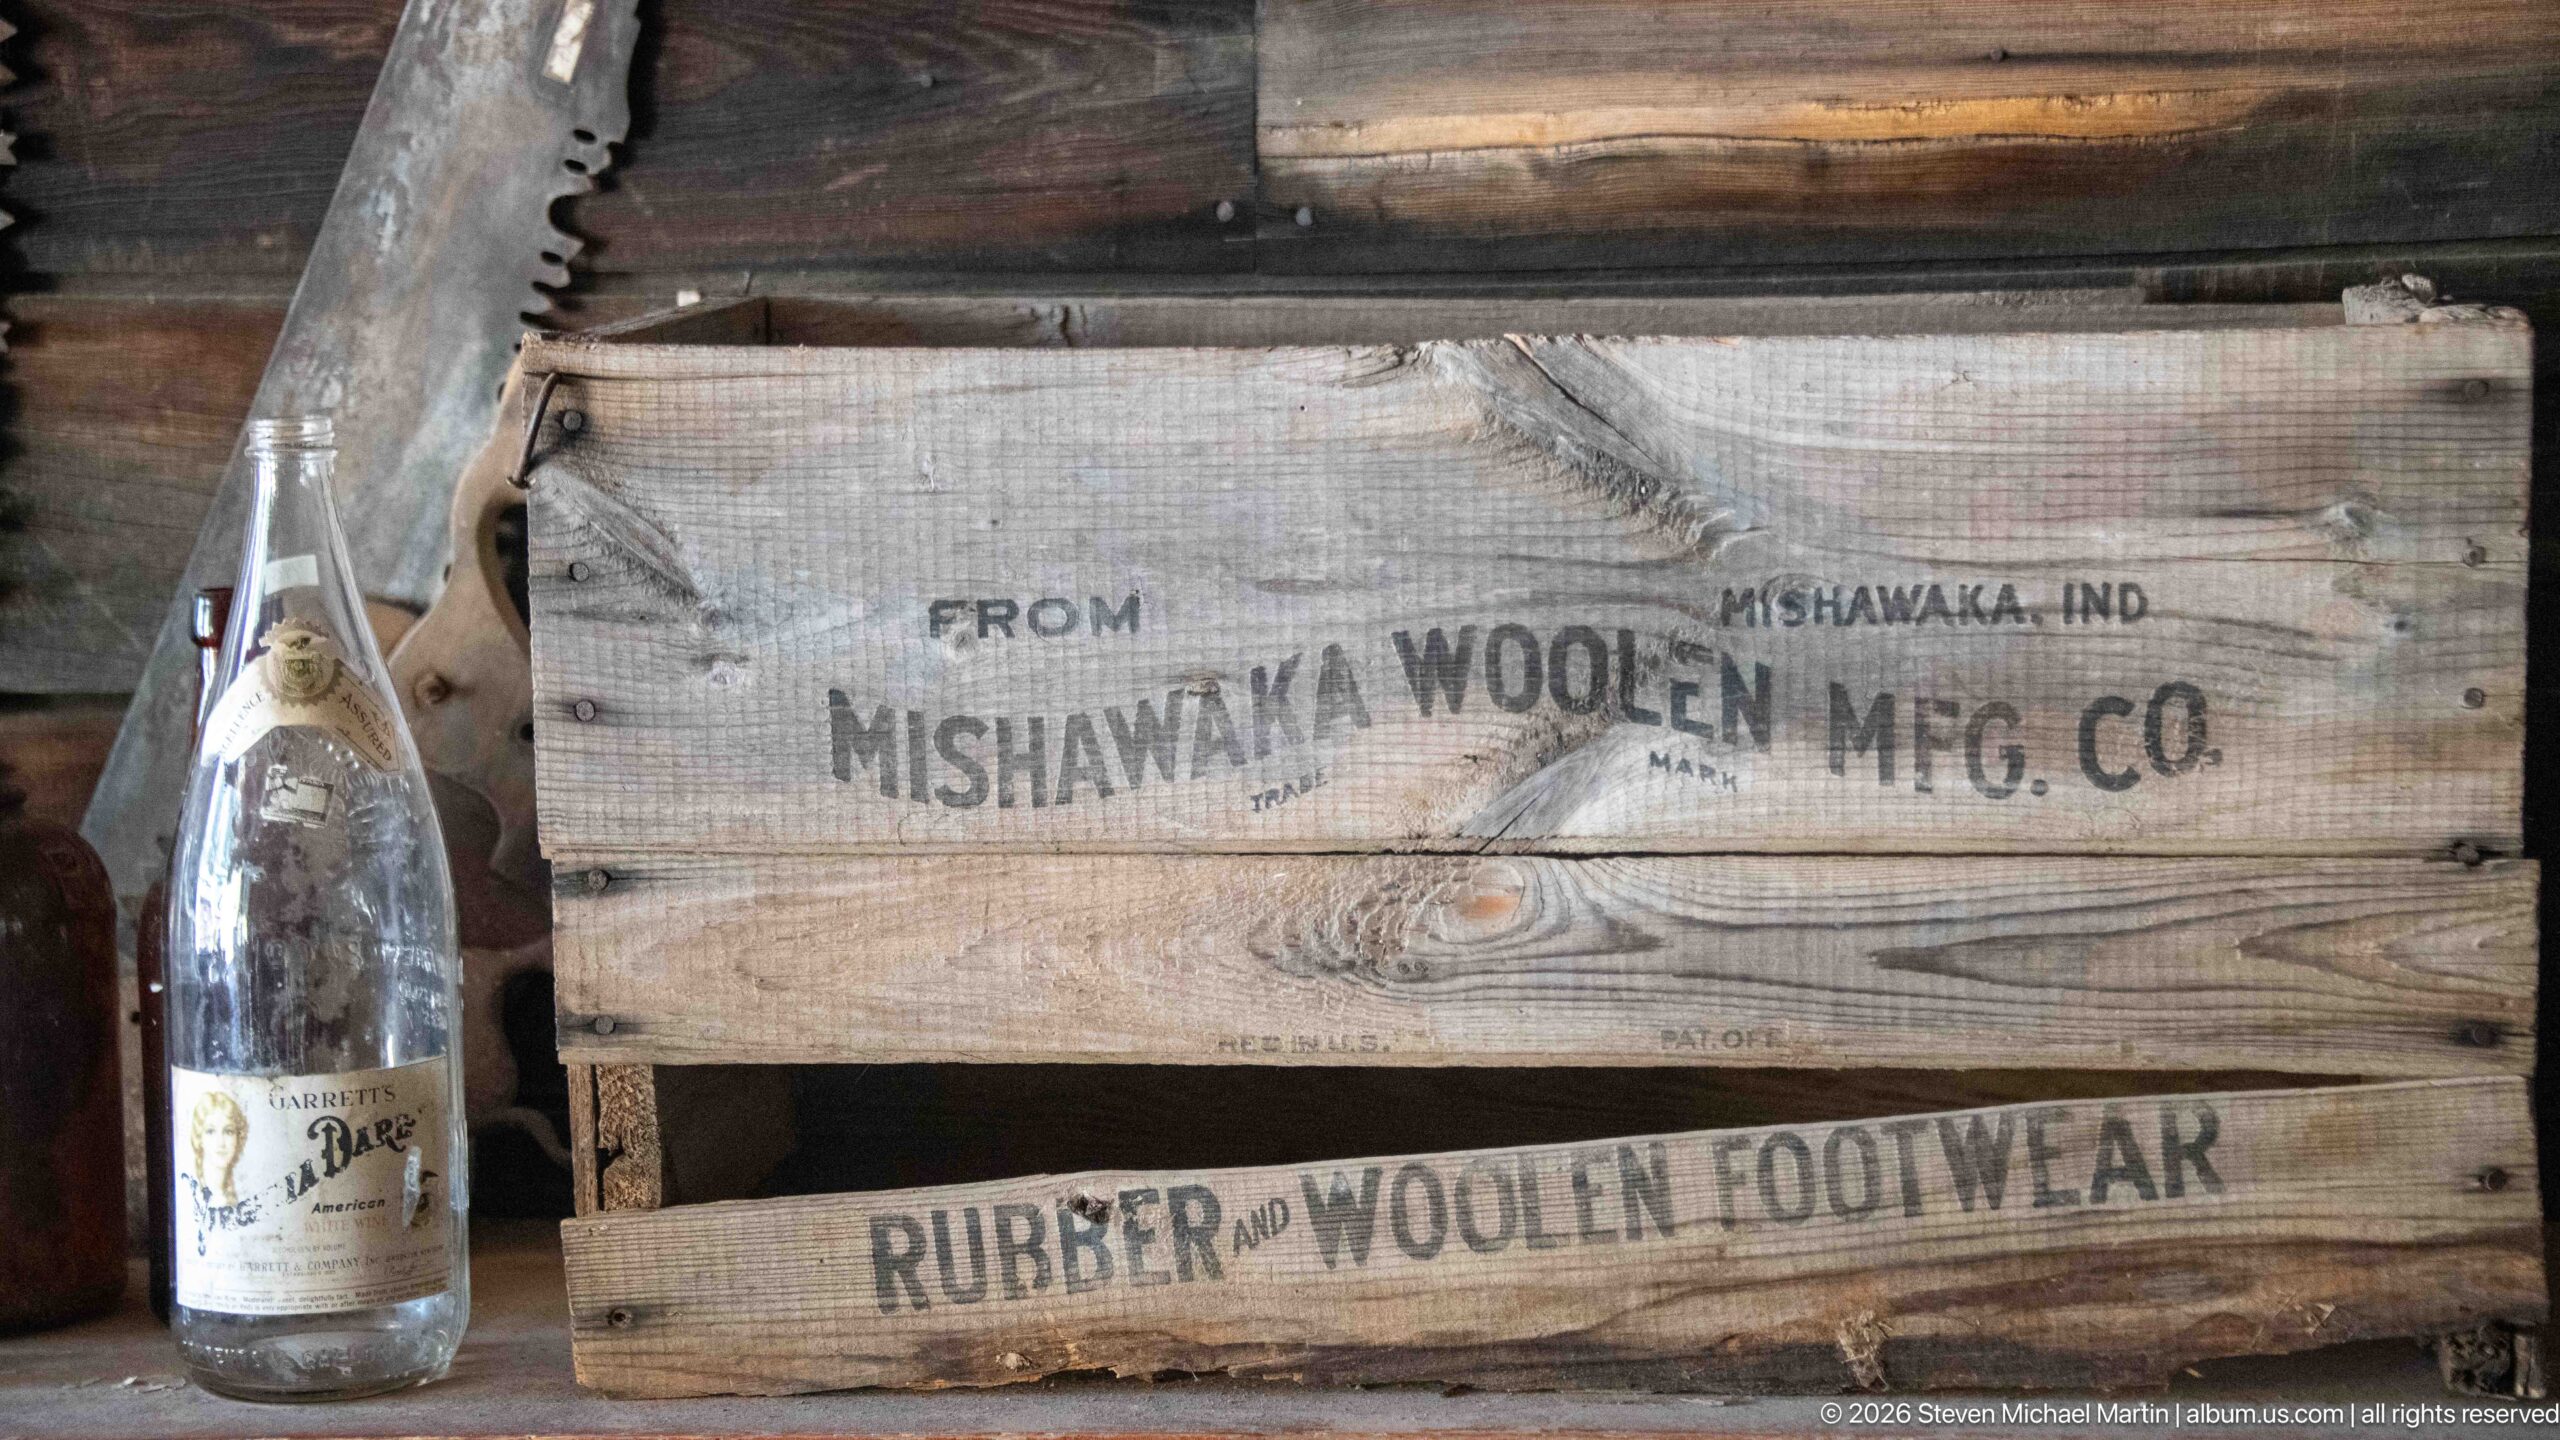
A weathered wooden crate bears stenciled lettering for the Mishawaka Woolen Mfg. Co. of Mishawaka, Indiana, and identifies its contents as rubber and woolen footwear. A glass bottle stands beside it for scale. The marked shipping container links Garnet’s local material culture to distant manufacturers and transportation networks that supplied specialized goods to Montana’s mountain communities.
Caption
A weathered wooden crate bears stenciled lettering for the Mishawaka Woolen Mfg. Co. of Mishawaka, Indiana, and identifies its contents as rubber and woolen footwear. A glass bottle stands beside it for scale. The marked shipping container links Garnet’s local material culture to distant manufacturers and transportation networks that supplied specialized goods to Montana’s mountain communities.
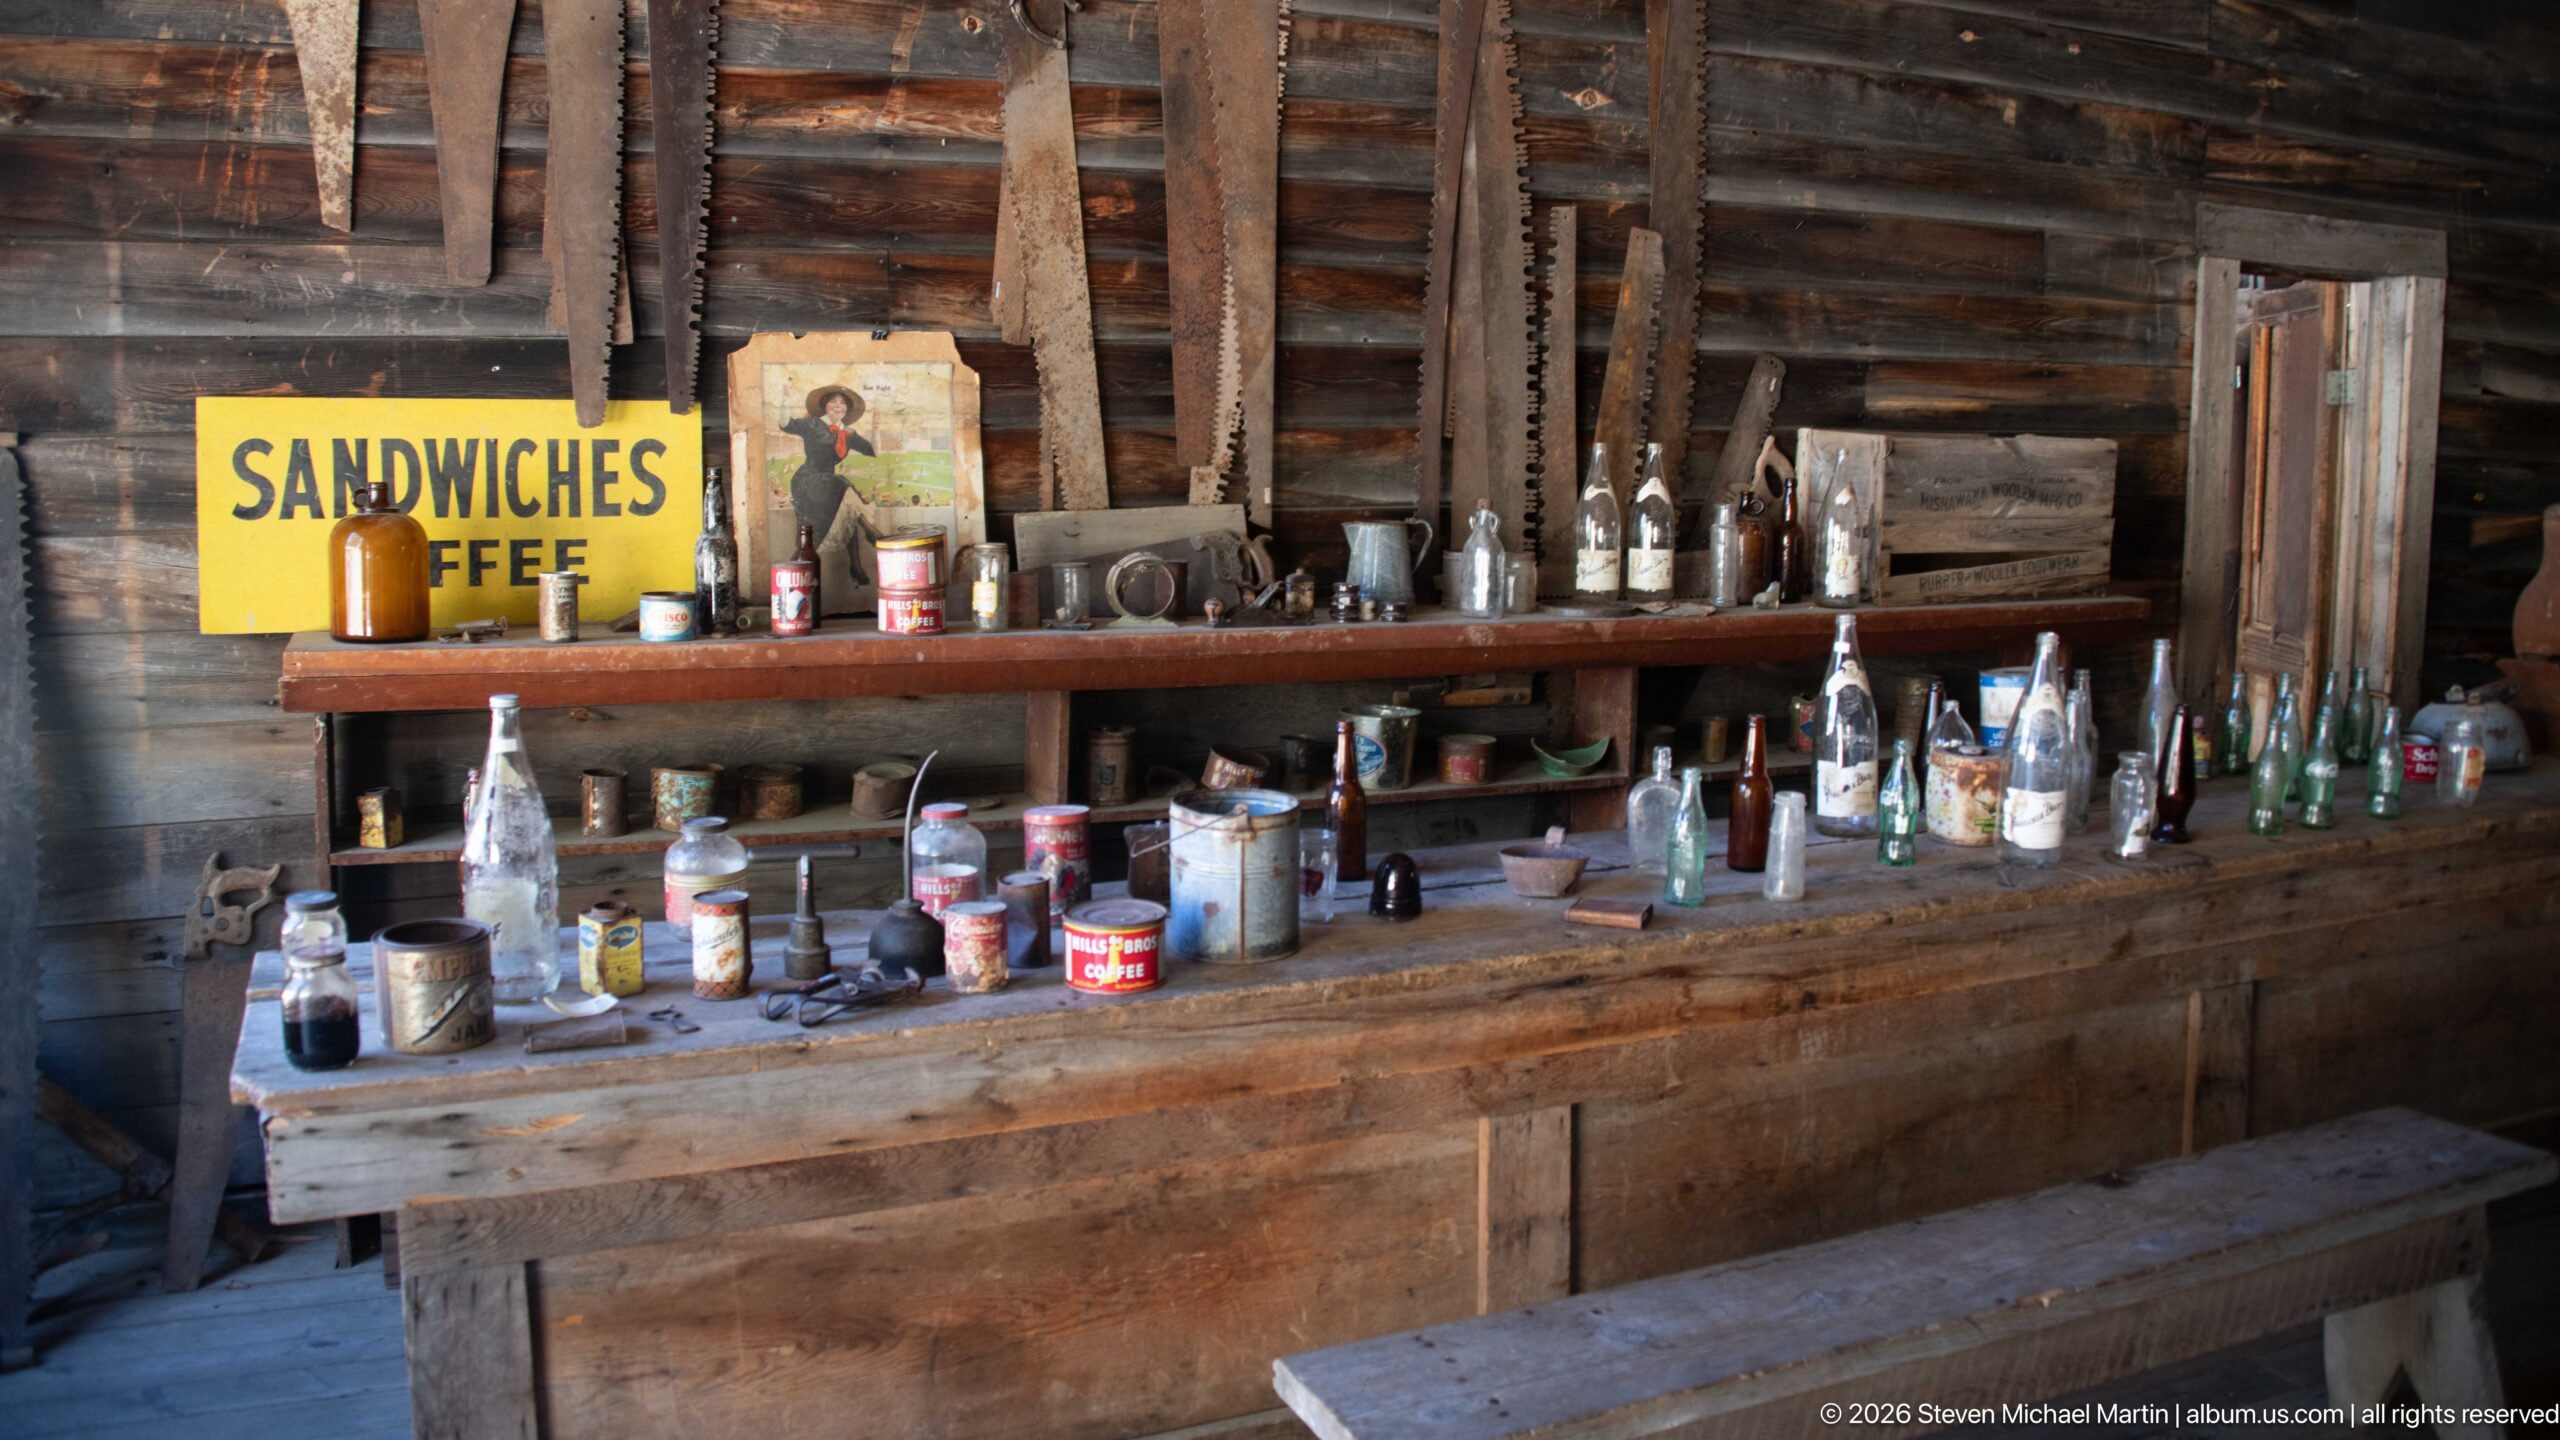
A long rough-hewn bar is crowded with bottles, jars, tins, cups, and other merchandise beneath a bright yellow “Sandwiches Coffee” sign. Large saw blades and long tools rise against the log wall behind the shelves. The mixture of refreshments, containers, and workaday objects gives the preserved interior the layered appearance of a mountain business that accumulated goods over many years.
Caption
A long rough-hewn bar is crowded with bottles, jars, tins, cups, and other merchandise beneath a bright yellow “Sandwiches Coffee” sign. Large saw blades and long tools rise against the log wall behind the shelves. The mixture of refreshments, containers, and workaday objects gives the preserved interior the layered appearance of a mountain business that accumulated goods over many years.
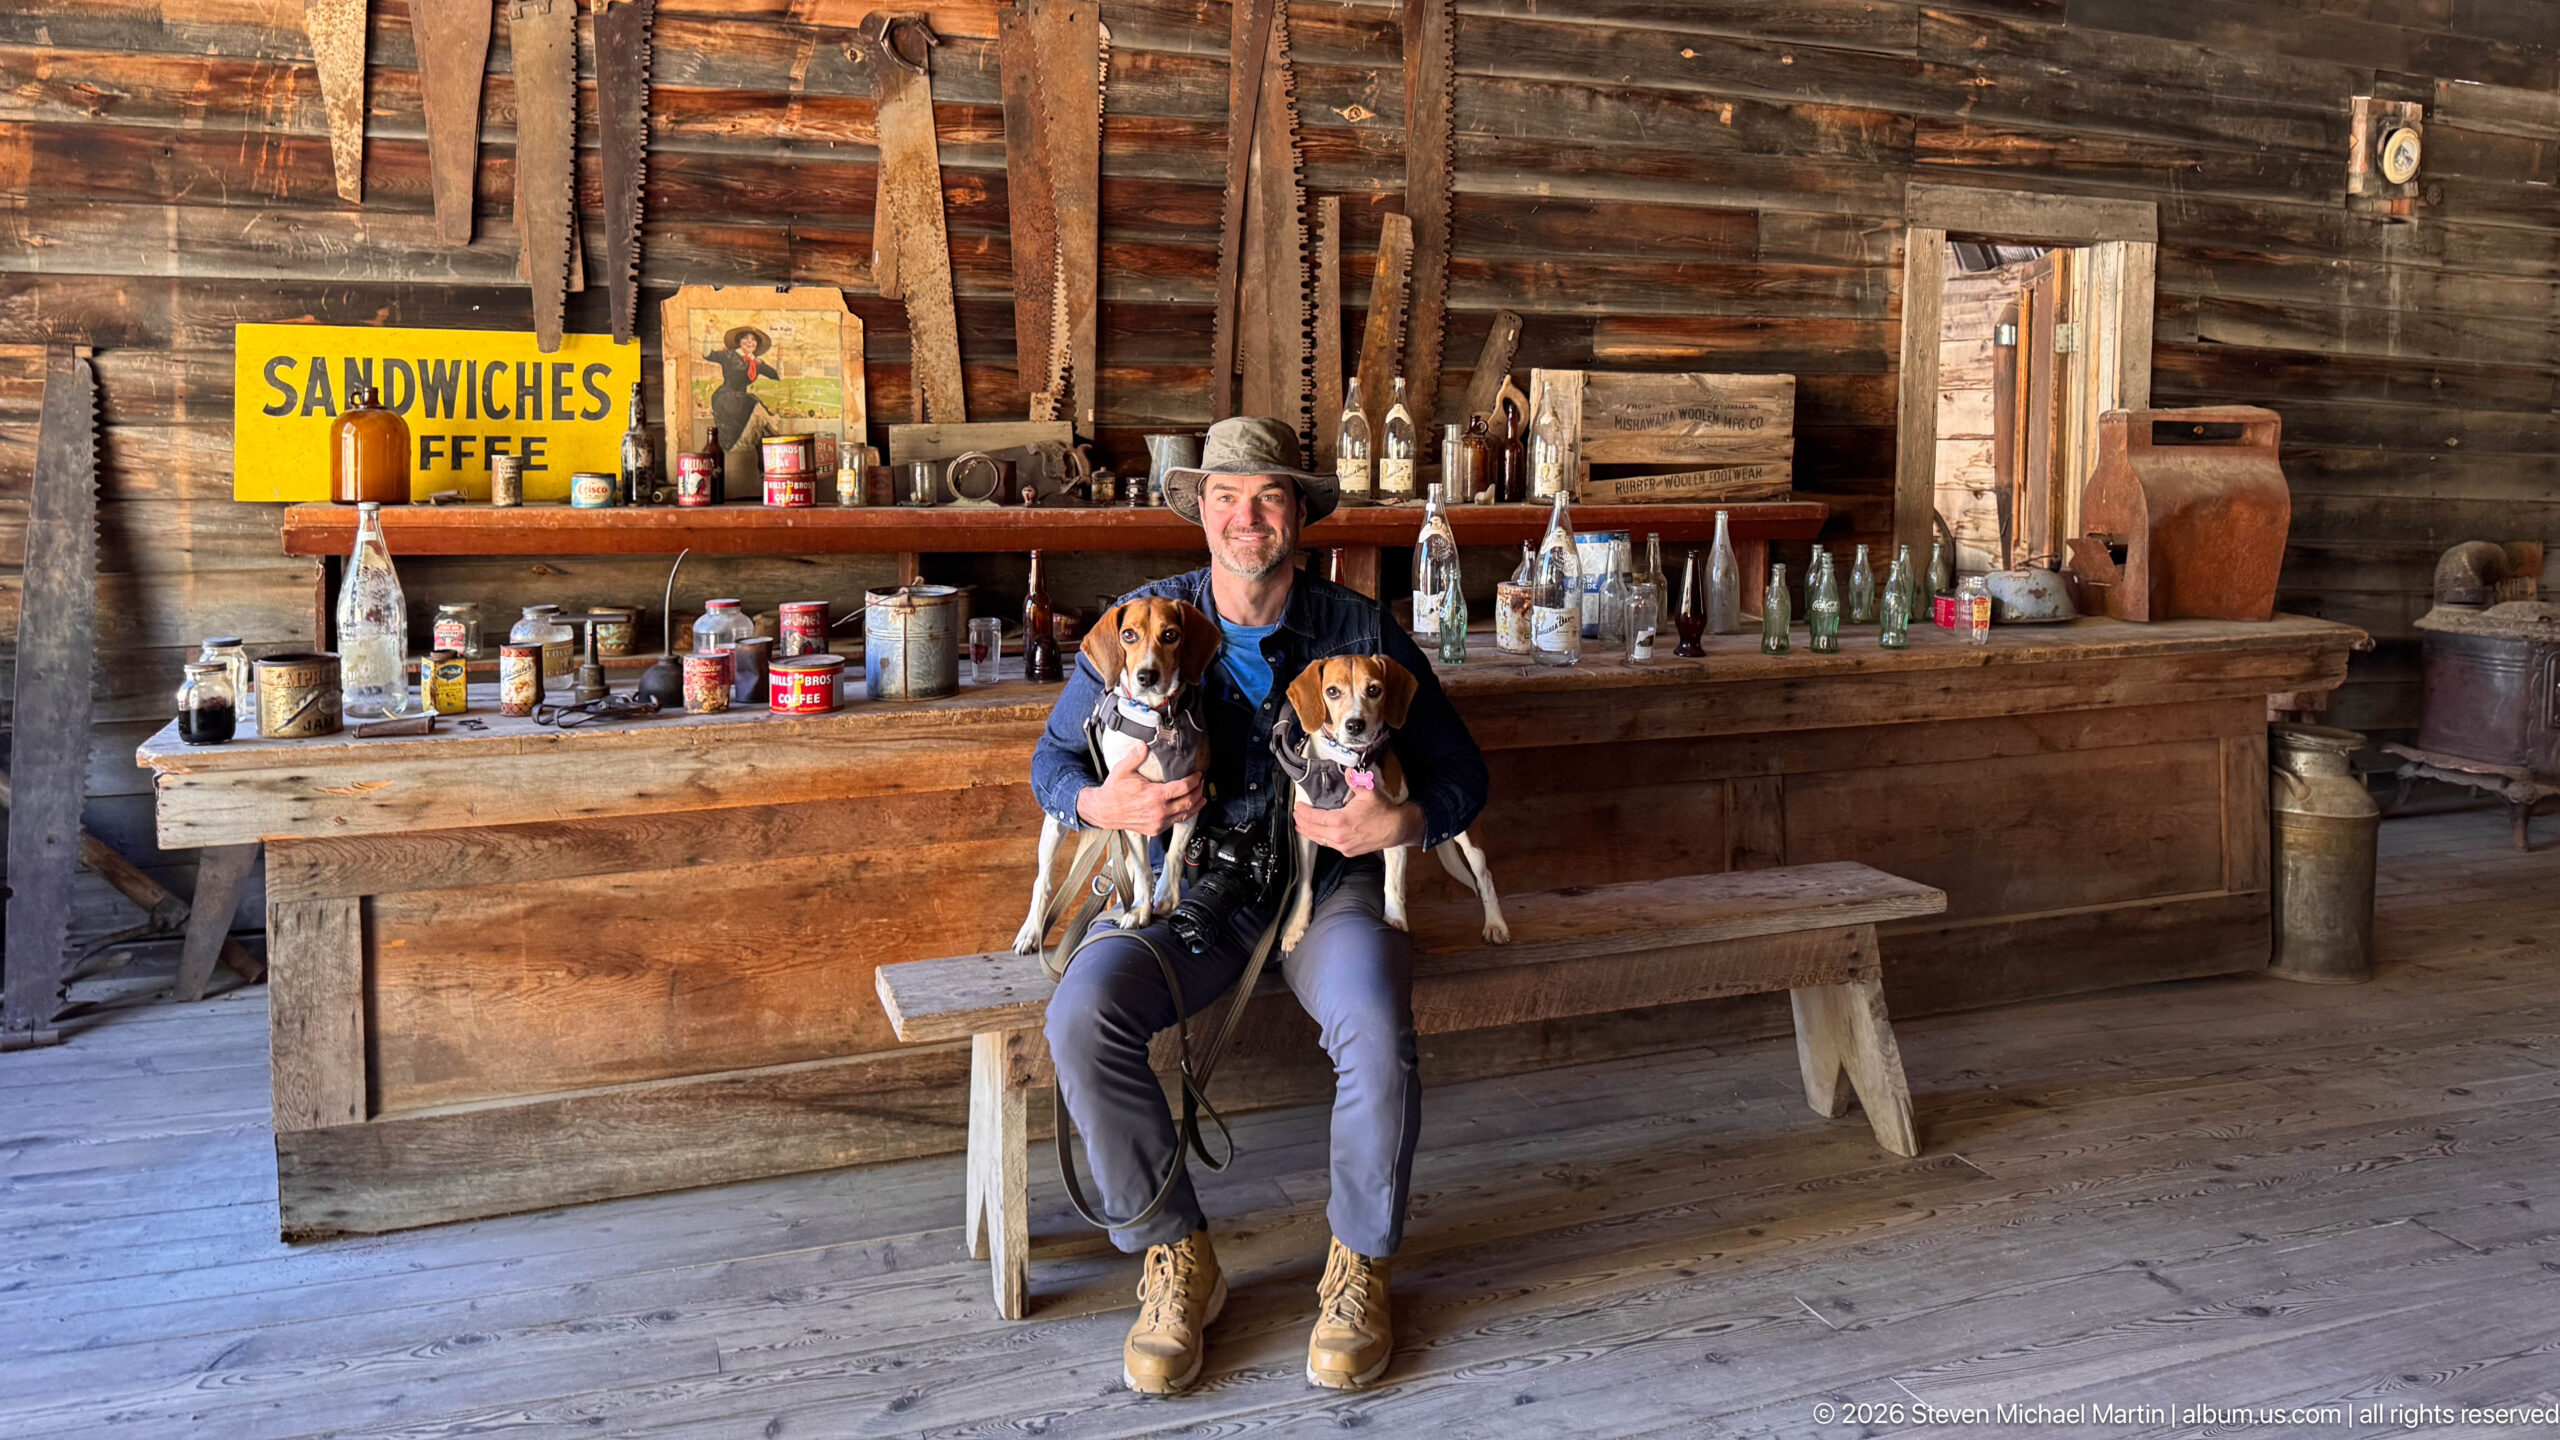
A visitor sits on a simple wooden bench holding two beagles in front of the artifact-filled bar. Historic bottles, tins, saw blades, and the yellow “Sandwiches Coffee” sign form a dense backdrop, while the dogs introduce a contemporary scale and moment of rest. The portrait juxtaposes present-day visitation with the preserved commercial interior without obscuring its historic furnishings.
Caption
A visitor sits on a simple wooden bench holding two beagles in front of the artifact-filled bar. Historic bottles, tins, saw blades, and the yellow “Sandwiches Coffee” sign form a dense backdrop, while the dogs introduce a contemporary scale and moment of rest. The portrait juxtaposes present-day visitation with the preserved commercial interior without obscuring its historic furnishings.

A closer portrait centers a visitor holding two beagles, with historic bottles and containers softly filling the bar behind them. The tighter framing shifts attention from the room to the companionship of the traveler and dogs while retaining enough of the preserved interior to establish place. Camera equipment and leashes further identify the moment as part of a contemporary visit through Garnet.
Caption
A closer portrait centers a visitor holding two beagles, with historic bottles and containers softly filling the bar behind them. The tighter framing shifts attention from the room to the companionship of the traveler and dogs while retaining enough of the preserved interior to establish place. Camera equipment and leashes further identify the moment as part of a contemporary visit through Garnet.
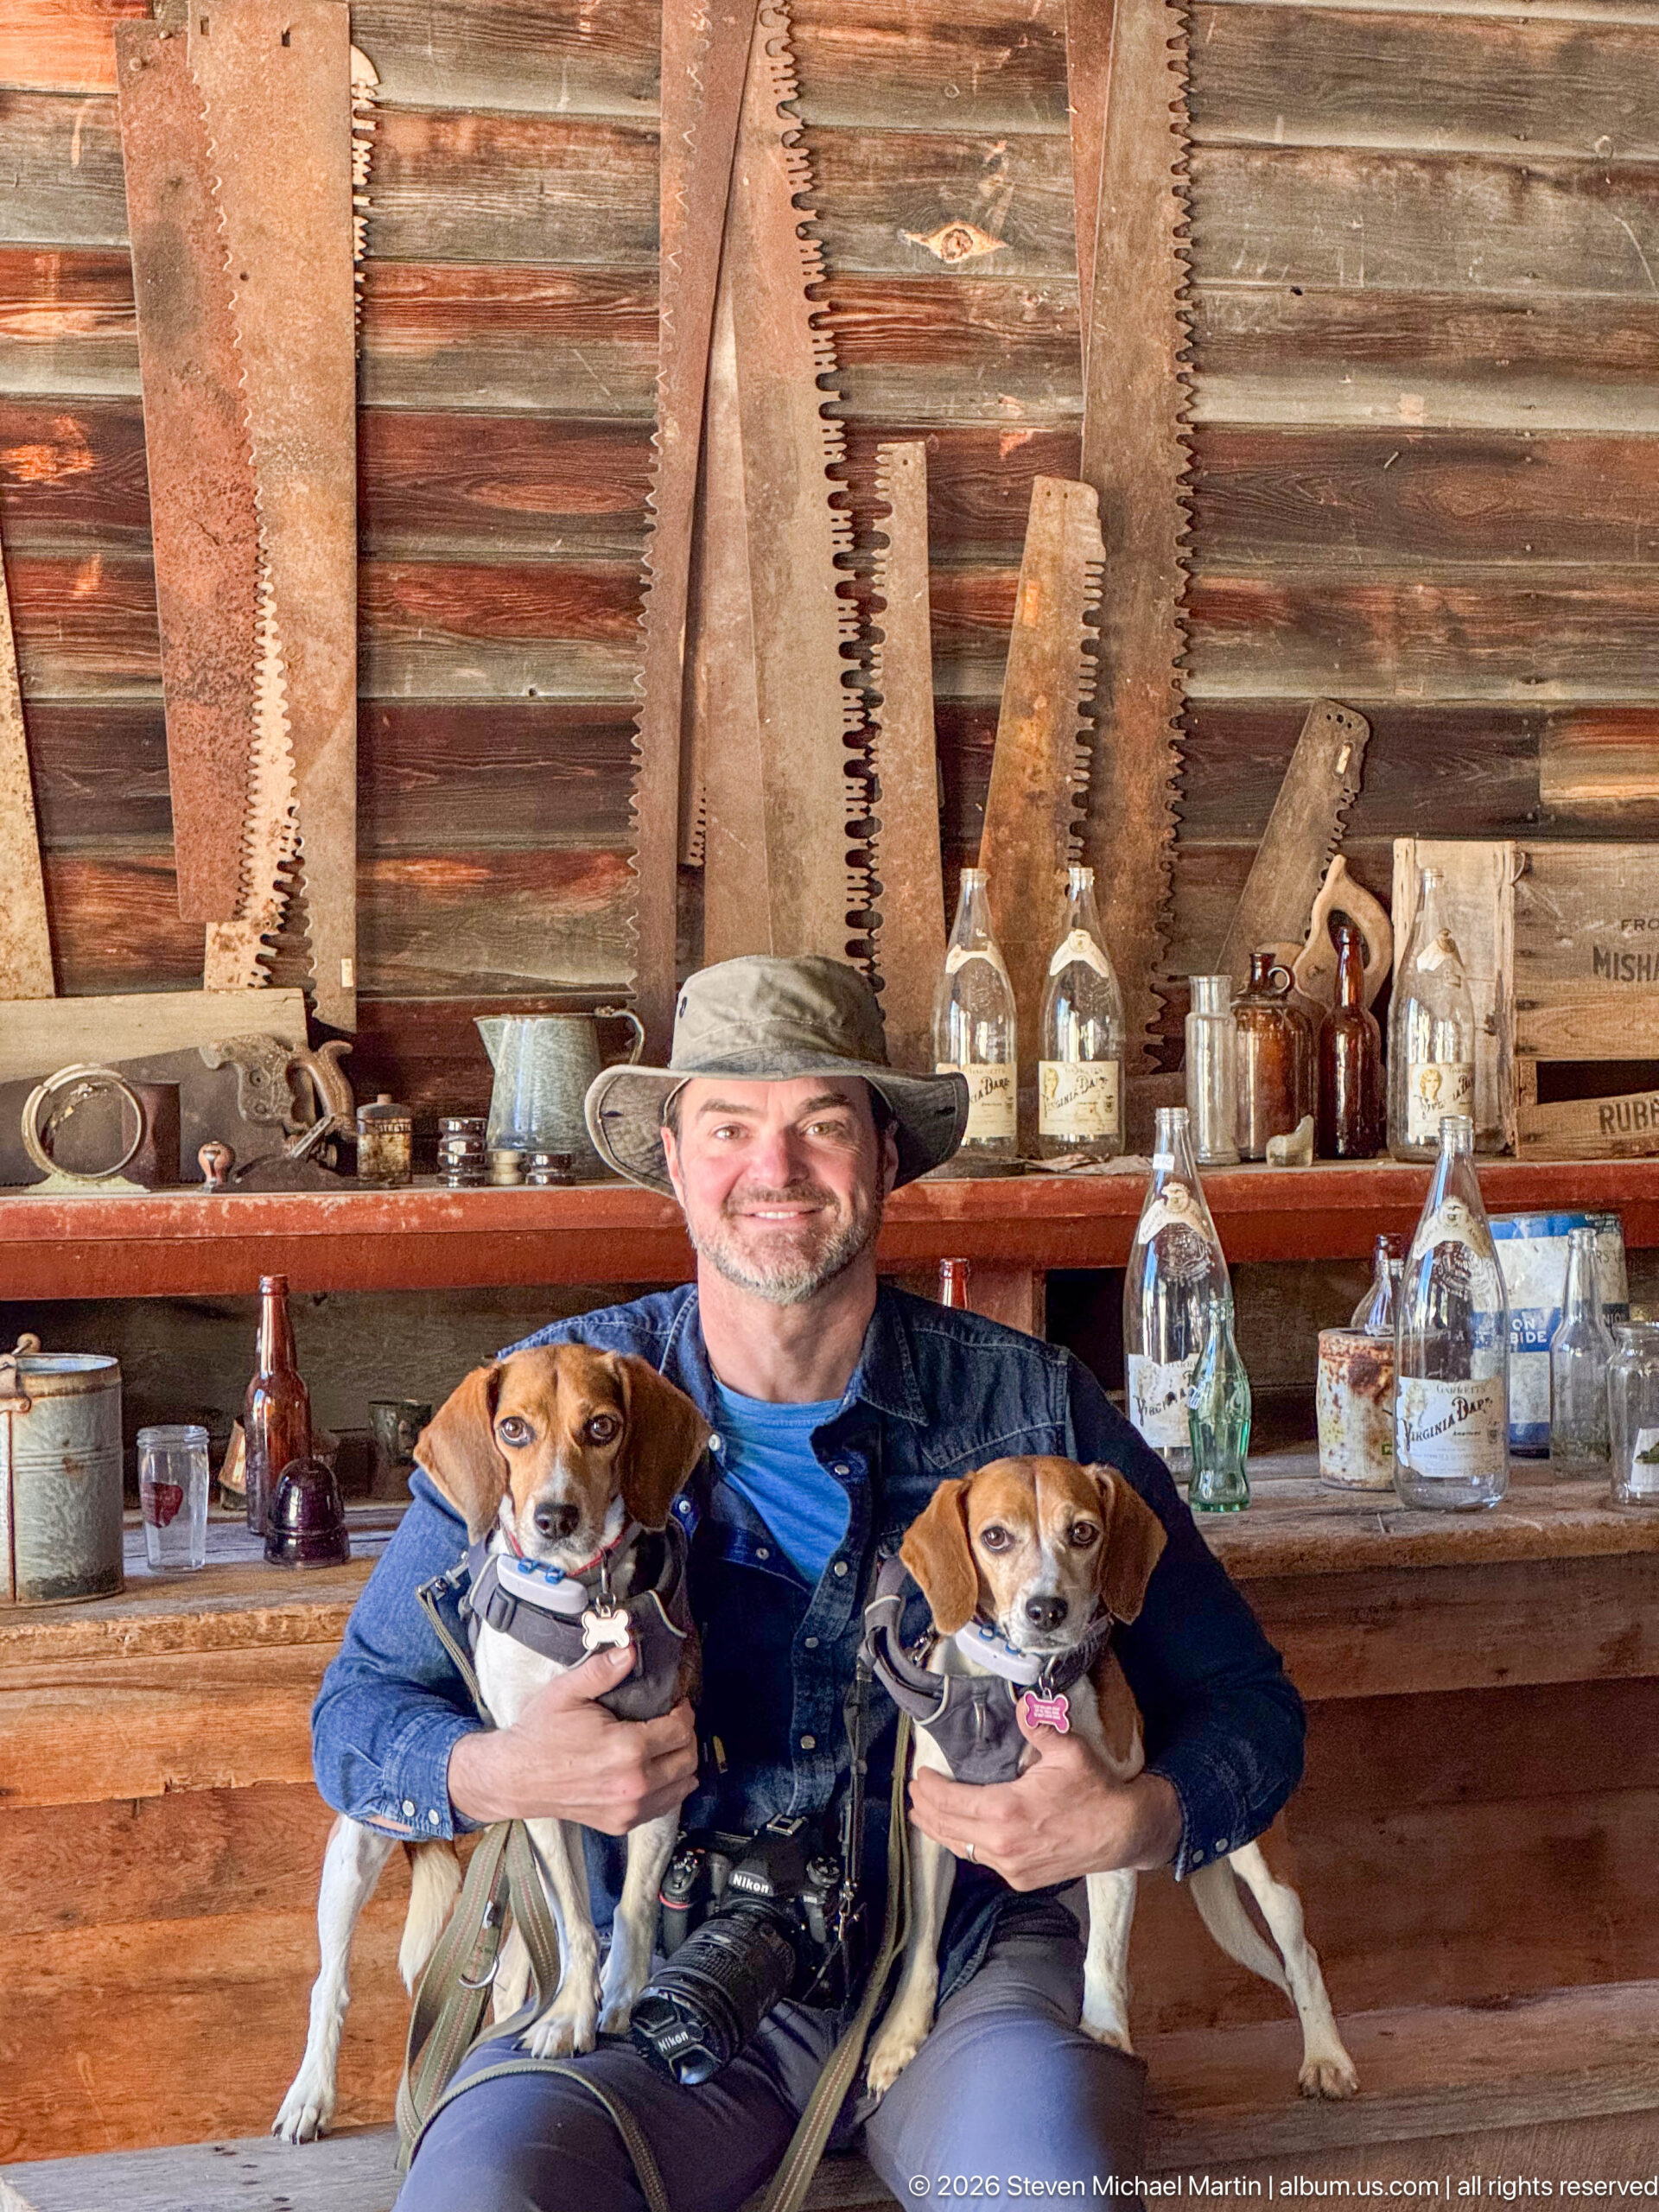
A visitor holds two beagles before shelves crowded with bottles, tins, saw blades, and other artifacts. Compared with the tighter companion portrait, this wider framing gives greater prominence to the material collection behind them, including the large toothed blades mounted against the log wall. The contemporary portrait places people and pets within the preserved working and commercial environment of Garnet.
Caption
A visitor holds two beagles before shelves crowded with bottles, tins, saw blades, and other artifacts. Compared with the tighter companion portrait, this wider framing gives greater prominence to the material collection behind them, including the large toothed blades mounted against the log wall. The contemporary portrait places people and pets within the preserved working and commercial environment of Garnet.
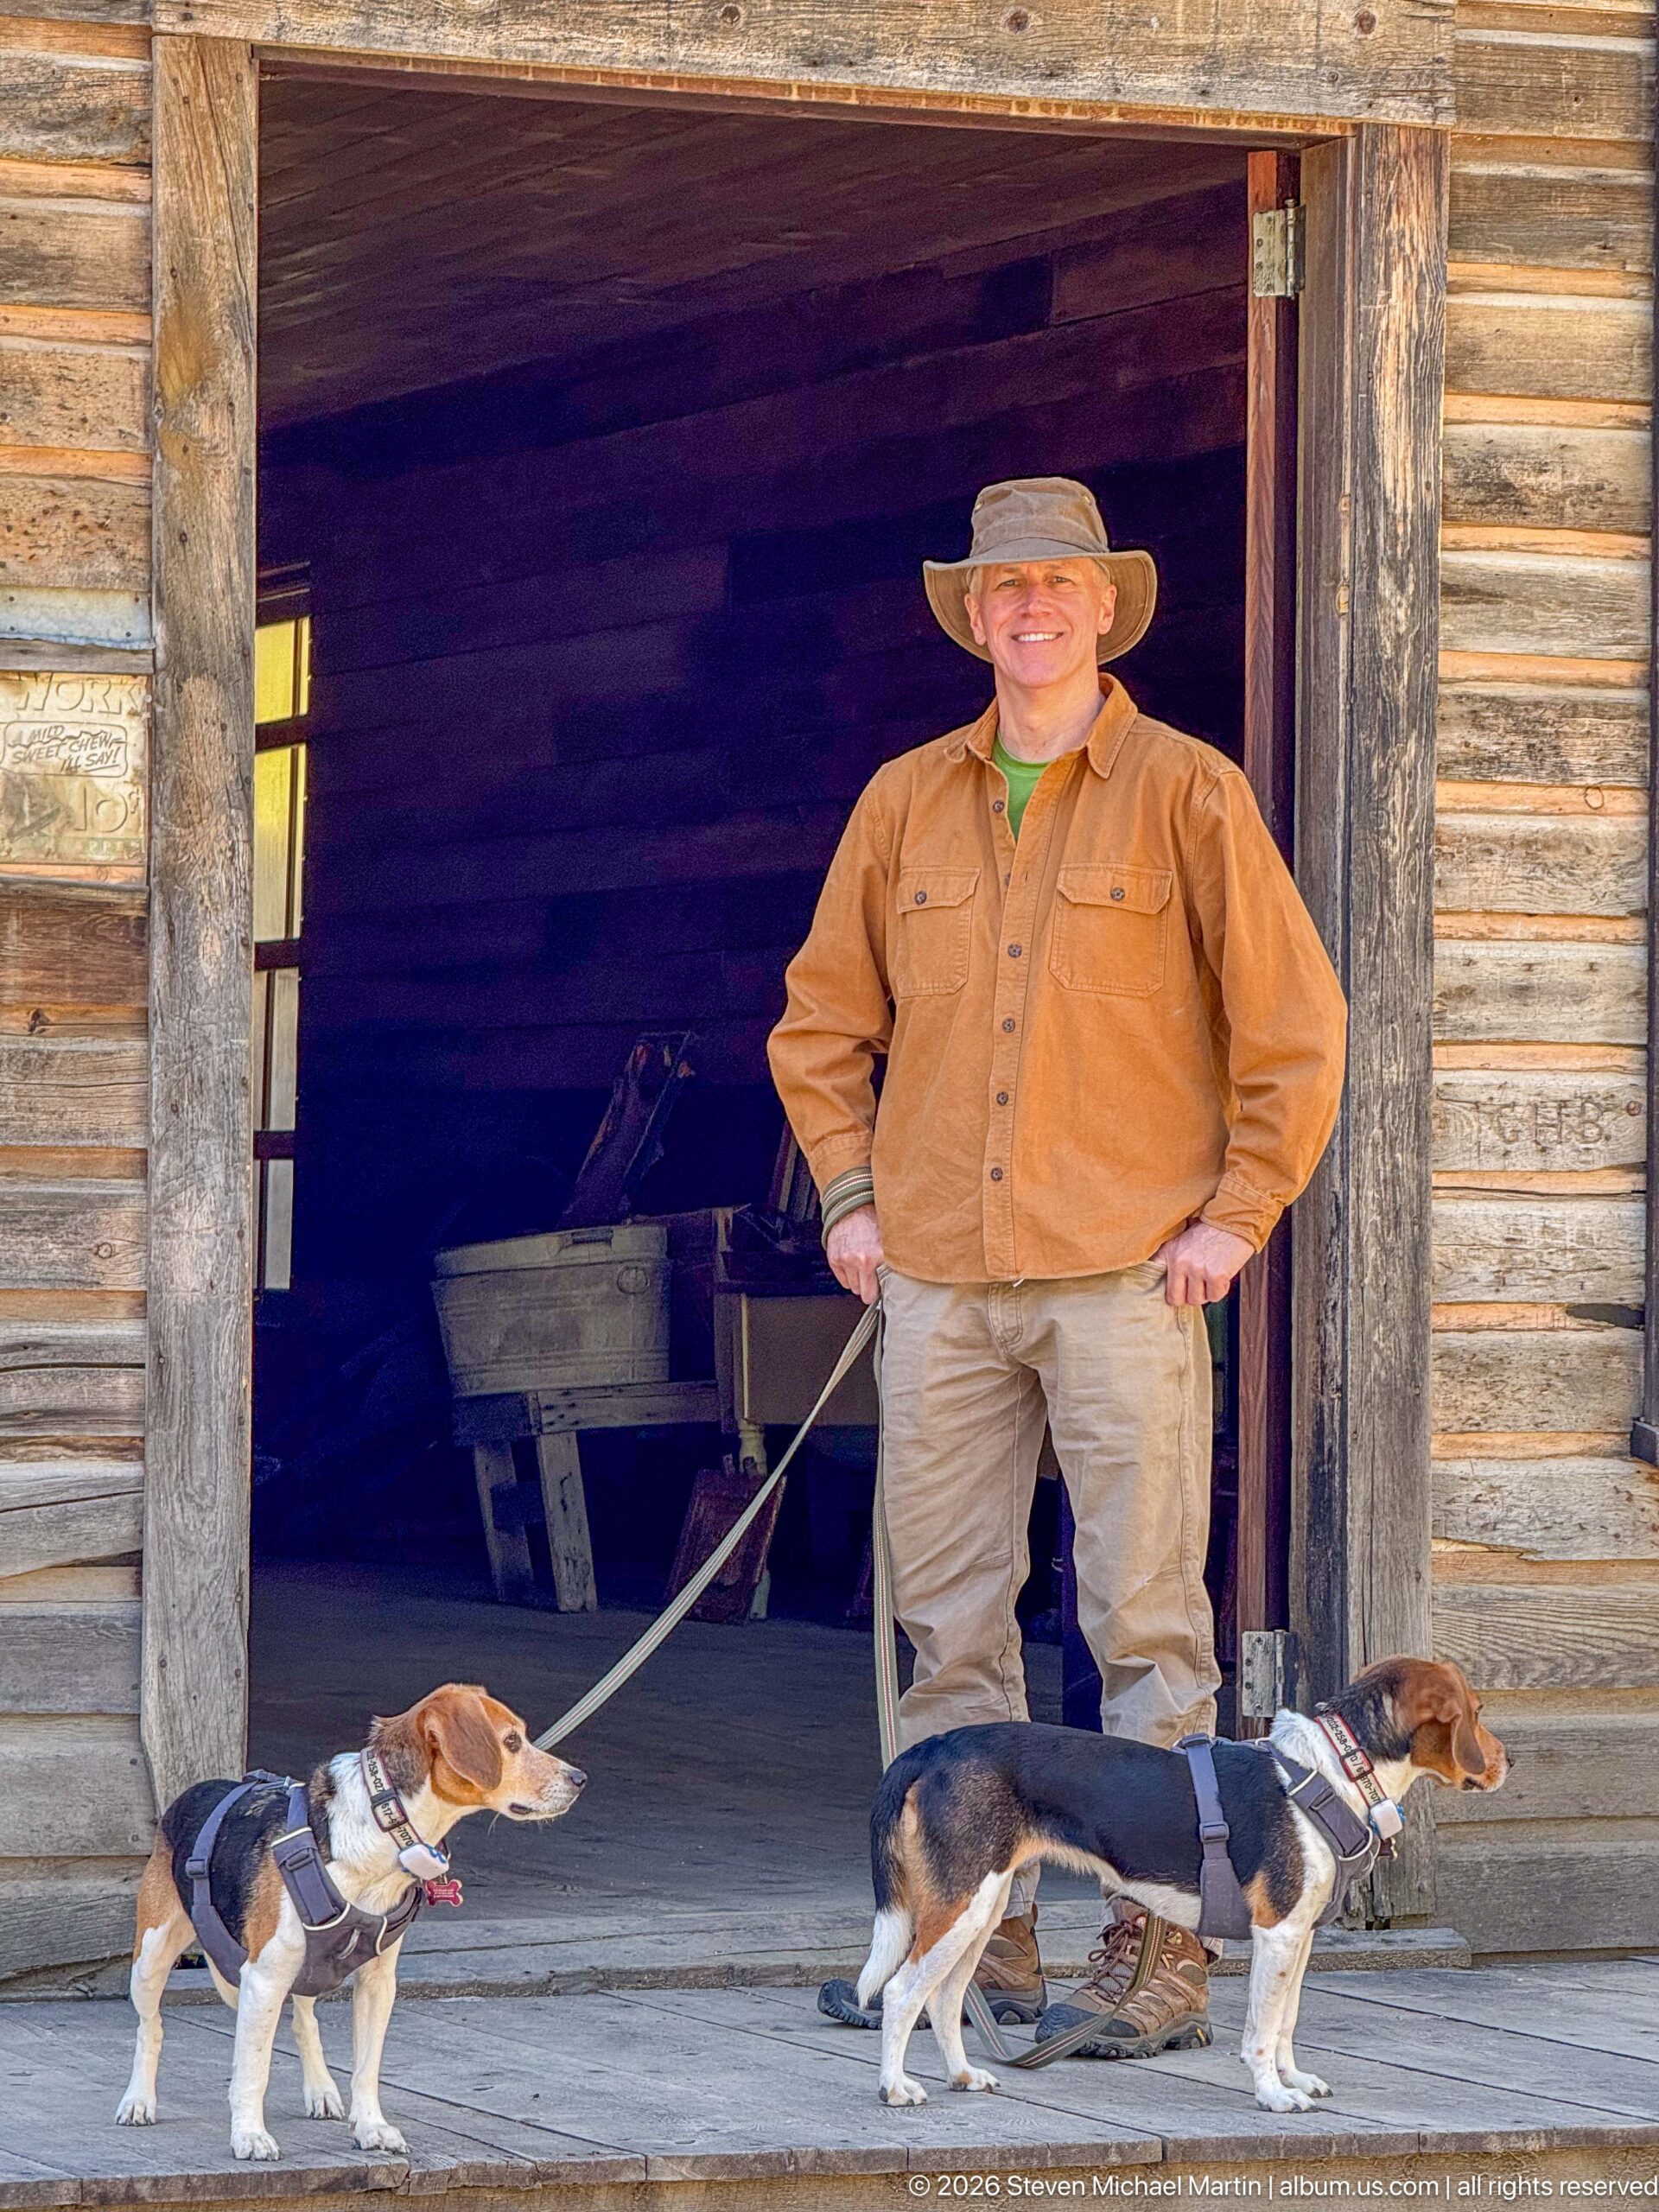
A visitor stands in the broad doorway of a weathered log building while two beagles explore the wooden porch at his feet. The deep shadow of the interior contrasts with sunlit horizontal logs, heavy door framing, and the dogs’ movement across the threshold. The composition uses the doorway to connect Garnet’s preserved interior spaces with the active outdoor townsite.
Caption
A visitor stands in the broad doorway of a weathered log building while two beagles explore the wooden porch at his feet. The deep shadow of the interior contrasts with sunlit horizontal logs, heavy door framing, and the dogs’ movement across the threshold. The composition uses the doorway to connect Garnet’s preserved interior spaces with the active outdoor townsite.
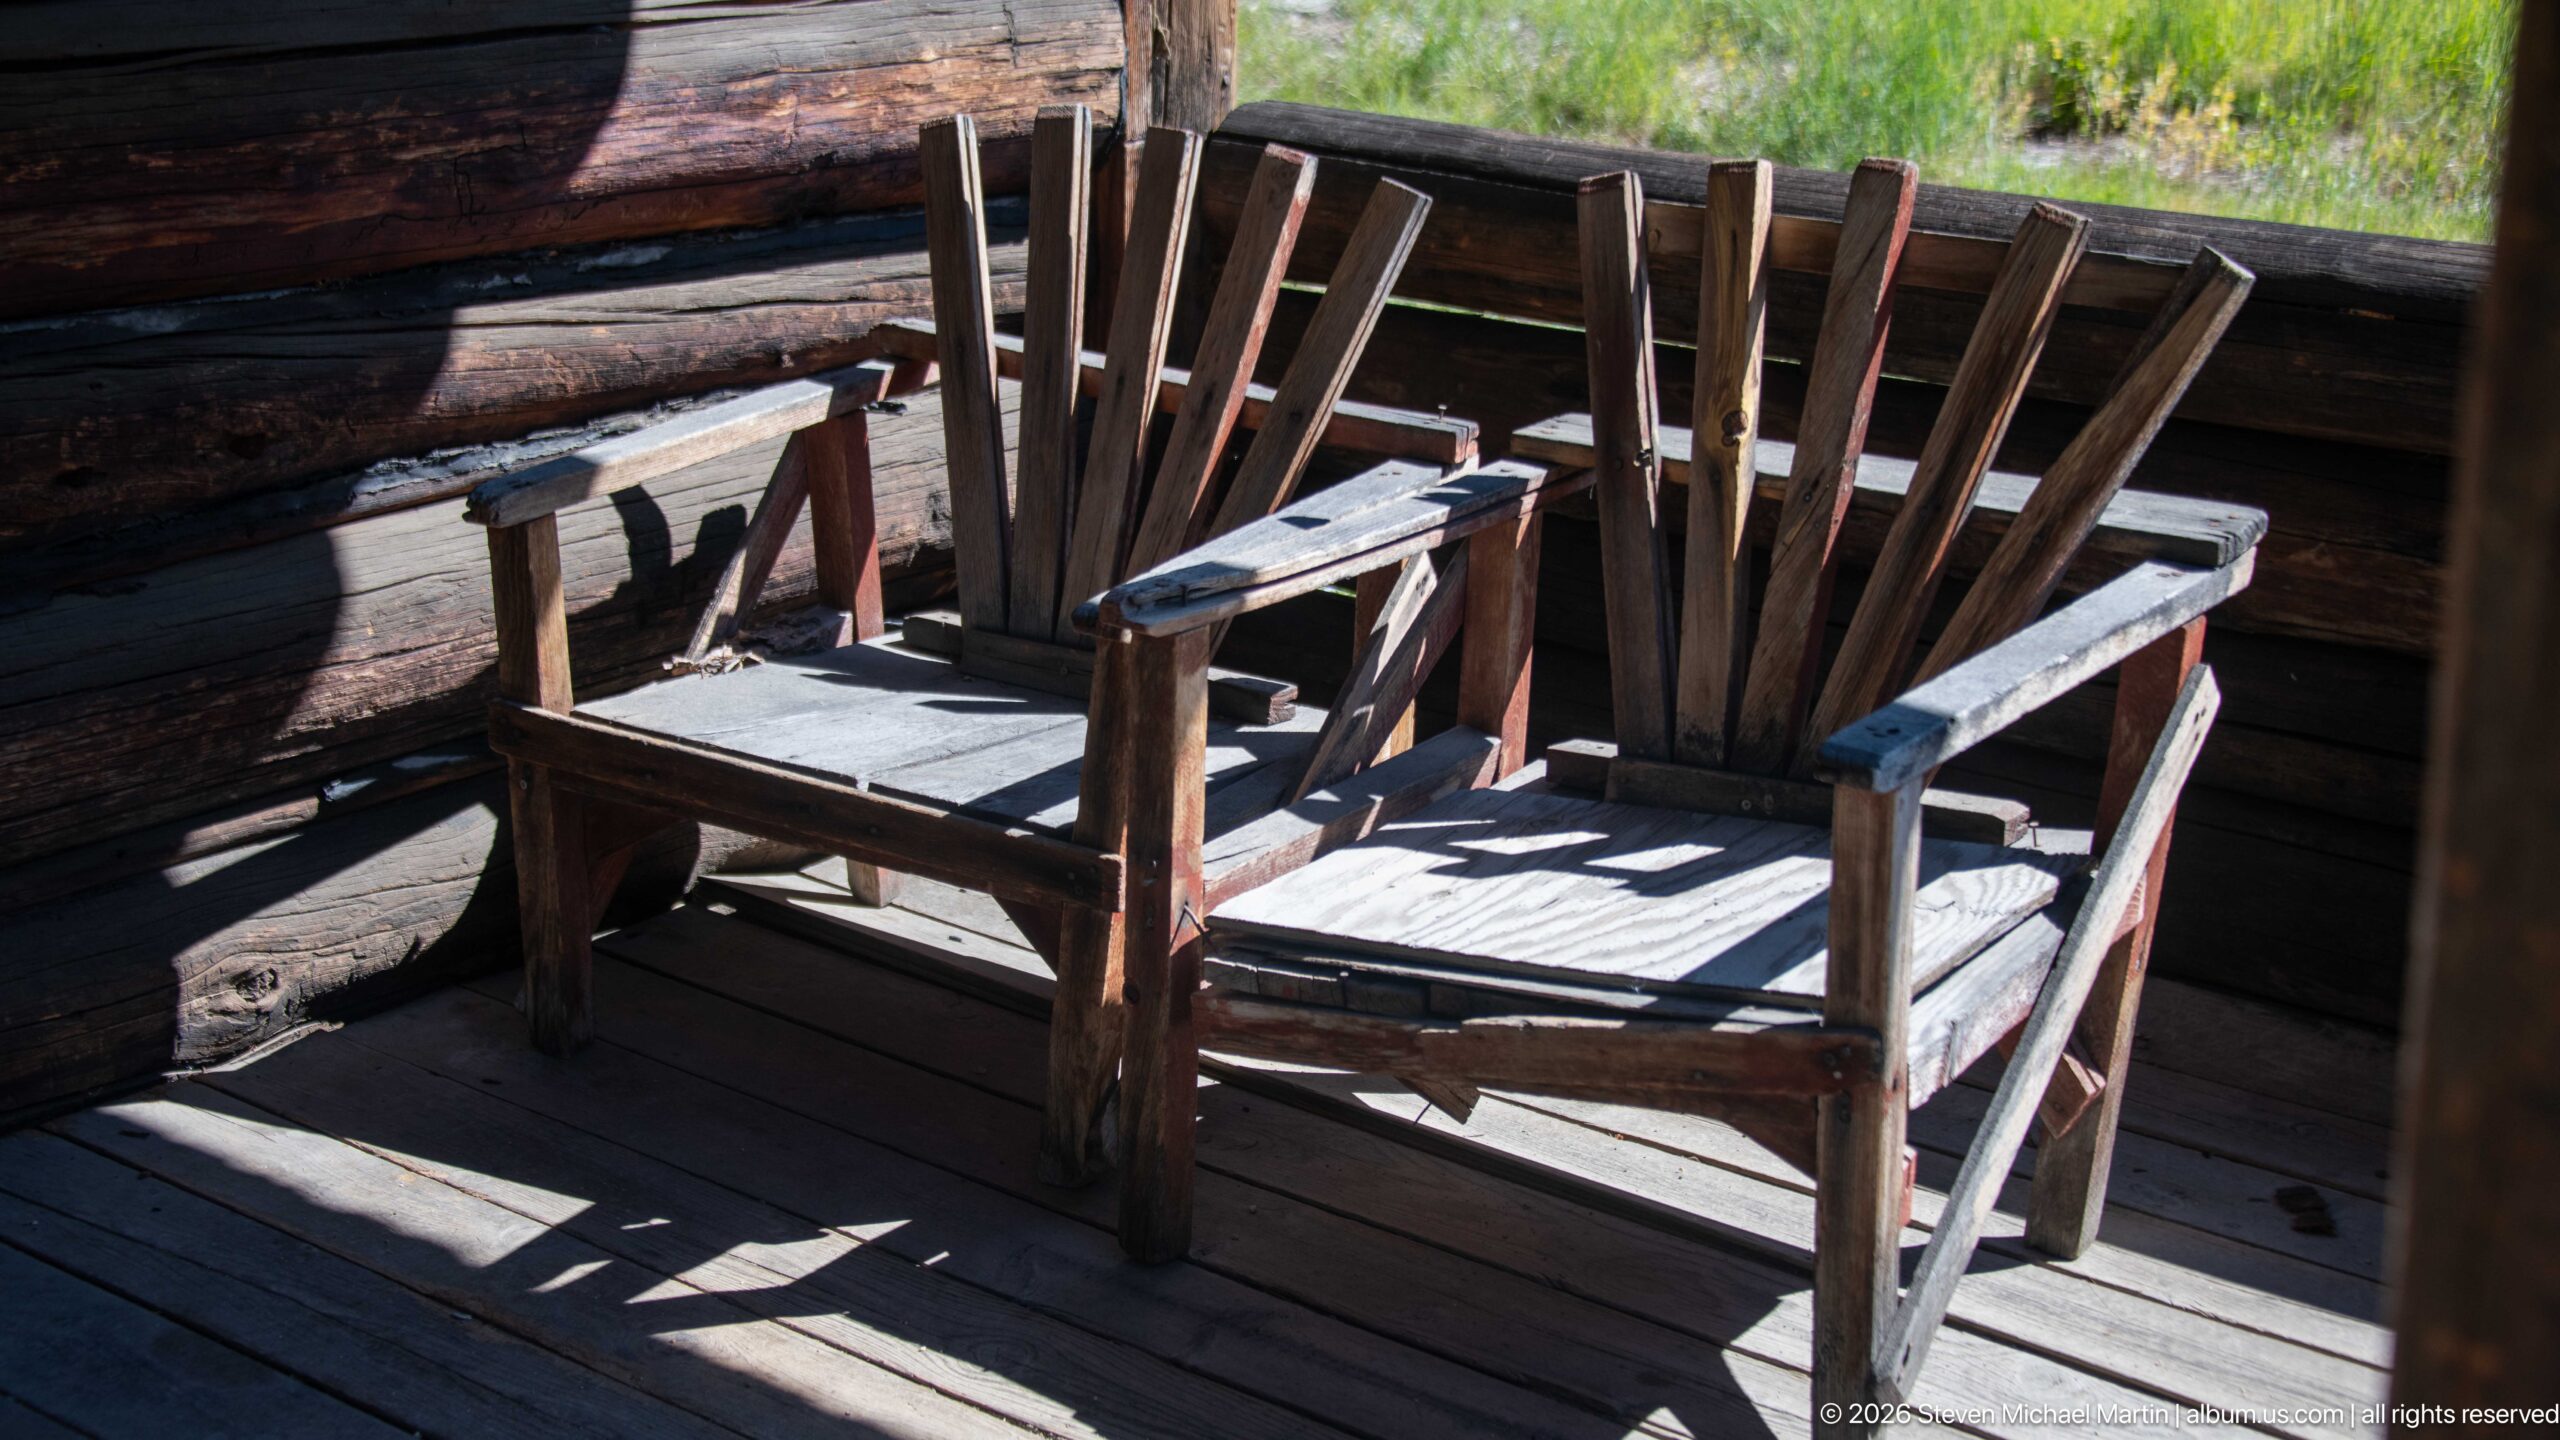
Two heavy wooden armchairs with broad vertical slats sit side by side on a shaded porch or open-sided wooden platform. Sunlight crossing the seats and arms accentuates their rough construction and weathered surfaces. Positioned against log rails with vegetation visible beyond, the chairs create a quiet transitional space between Garnet’s preserved interiors and the surrounding mountain landscape.
Caption
Two heavy wooden armchairs with broad vertical slats sit side by side on a shaded porch or open-sided wooden platform. Sunlight crossing the seats and arms accentuates their rough construction and weathered surfaces. Positioned against log rails with vegetation visible beyond, the chairs create a quiet transitional space between Garnet’s preserved interiors and the surrounding mountain landscape.
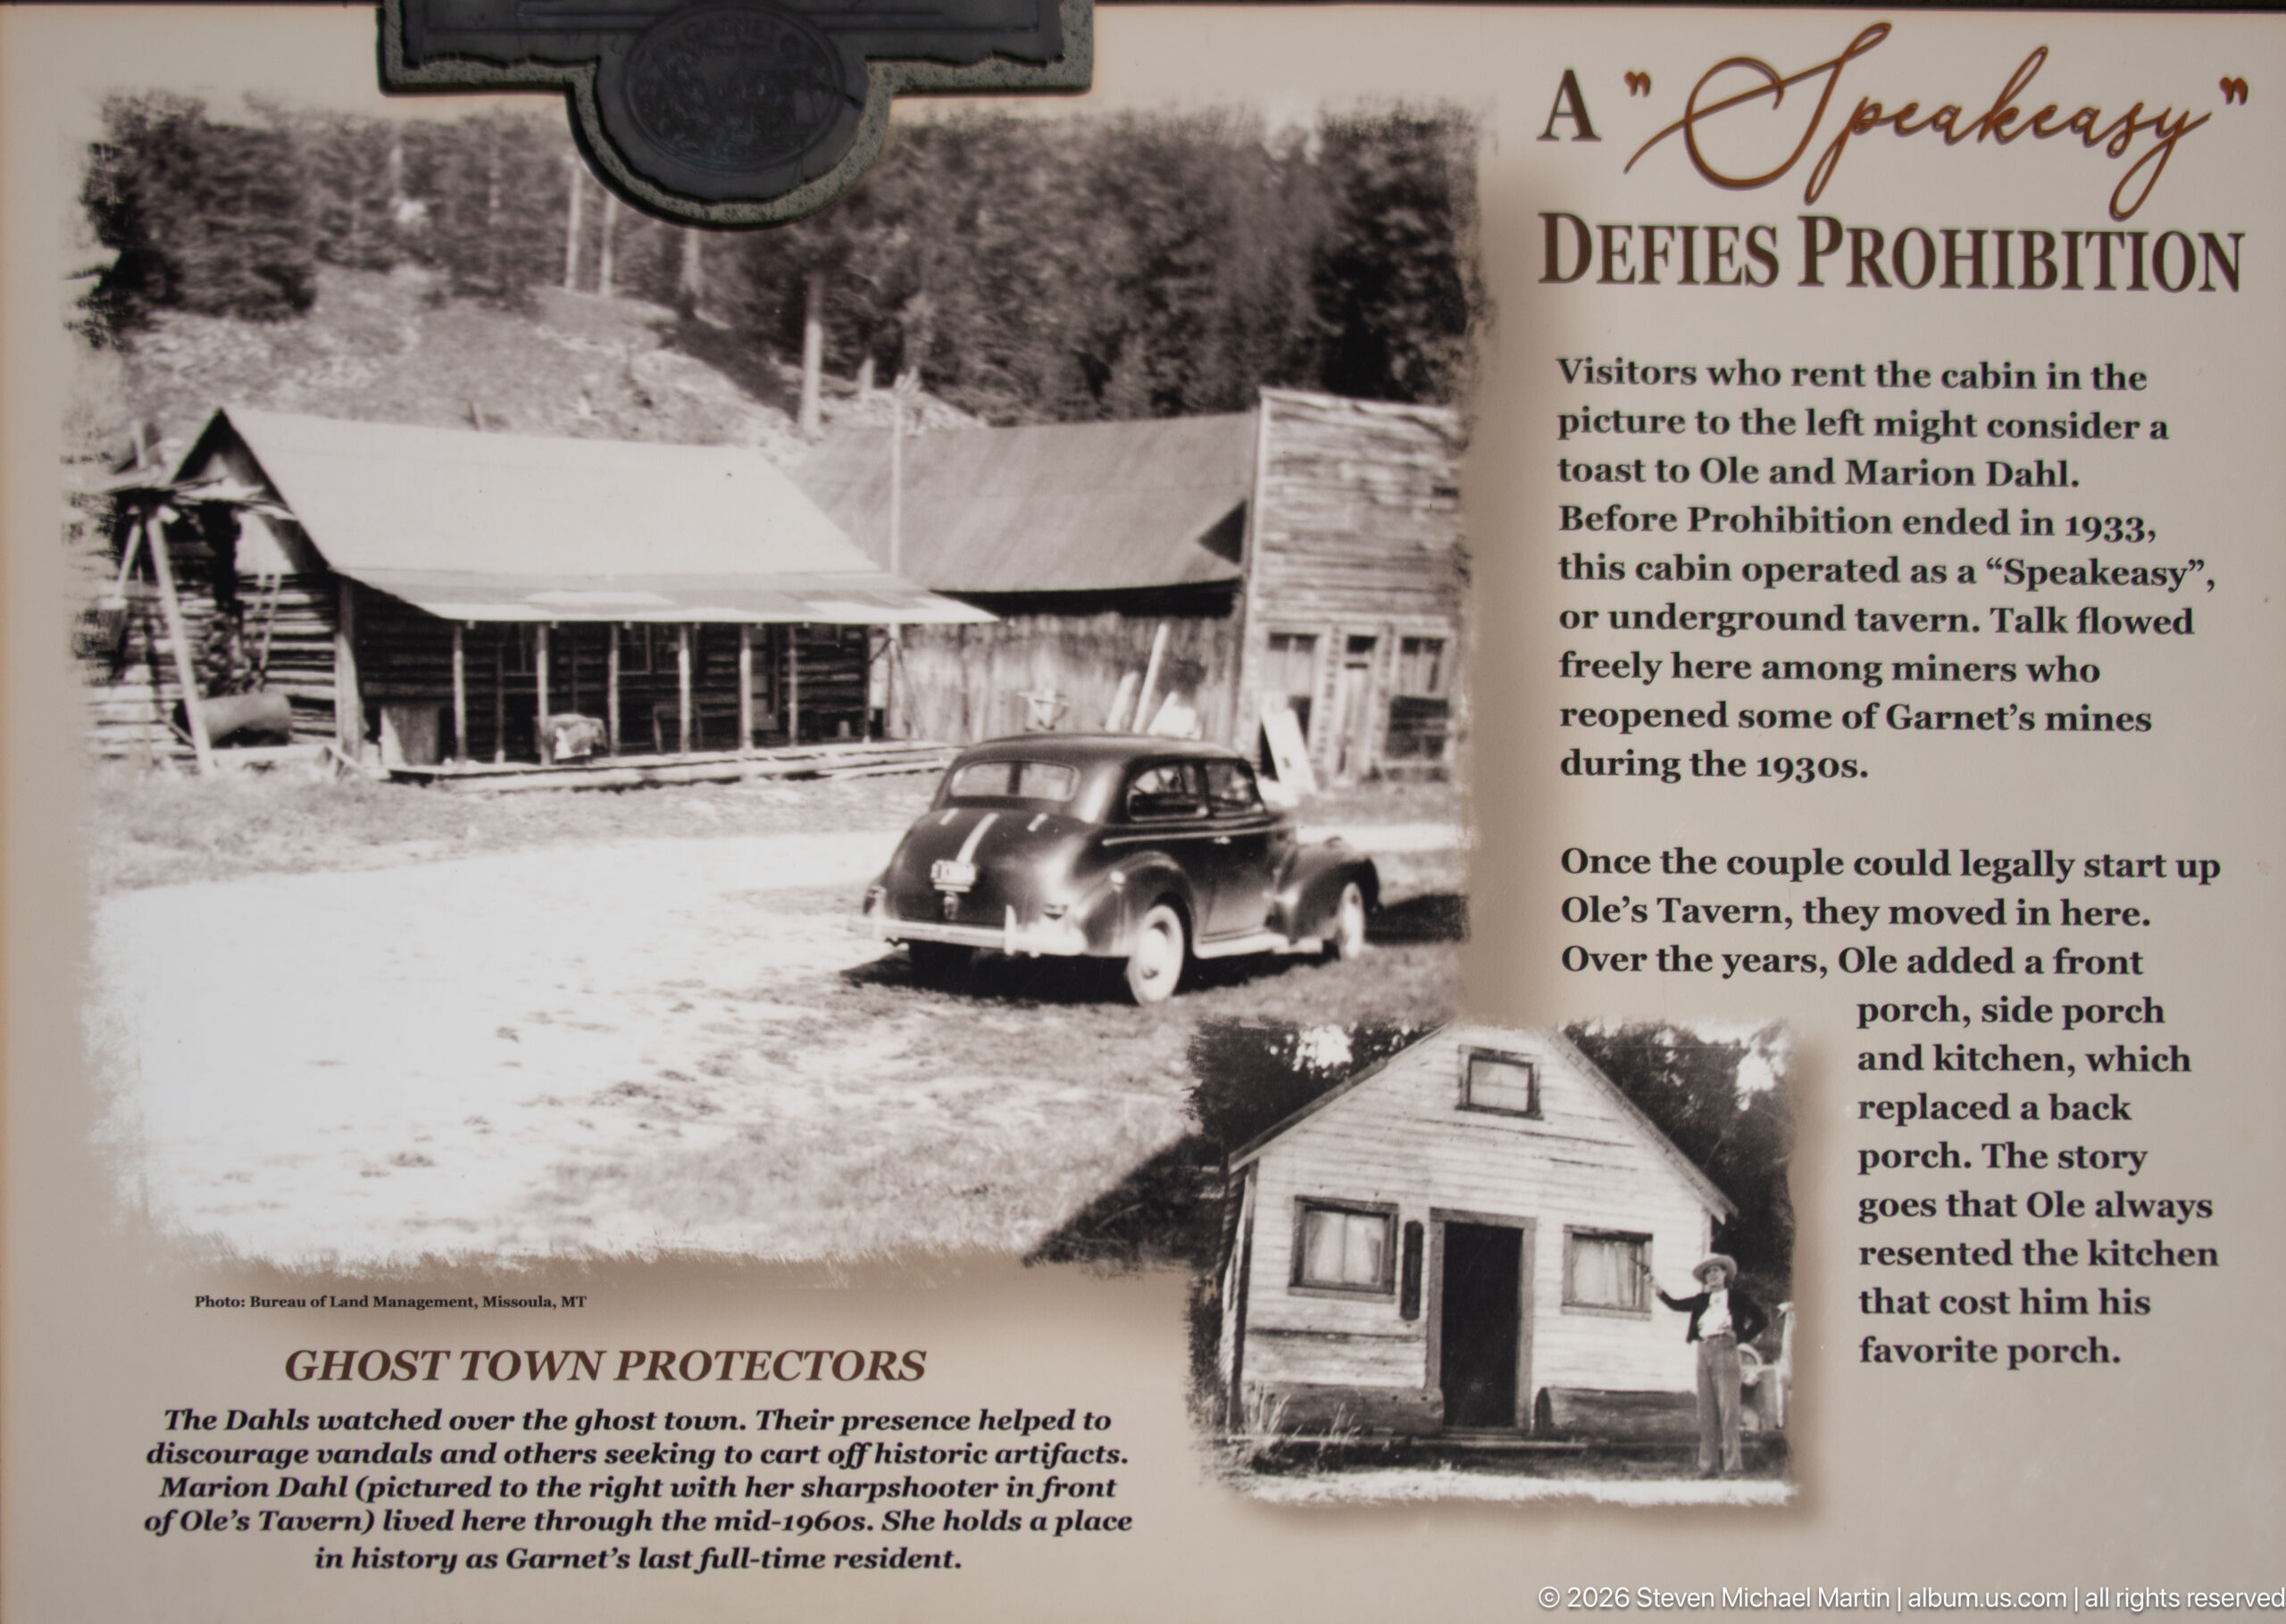
The panel “A ‘Speakeasy’ Defies Prohibition” recounts how a cabin in Garnet reportedly served liquor during the 1930s despite Prohibition-era restrictions, pairing the story with historic photographs. A second section describes ghost-town protectors who helped discourage vandalism and artifact theft. Together, the stories show how Garnet’s buildings continued to acquire new uses and guardians after the mining boom faded.
Caption
The panel “A ‘Speakeasy’ Defies Prohibition” recounts how a cabin in Garnet reportedly served liquor during the 1930s despite Prohibition-era restrictions, pairing the story with historic photographs. A second section describes ghost-town protectors who helped discourage vandalism and artifact theft. Together, the stories show how Garnet’s buildings continued to acquire new uses and guardians after the mining boom faded.
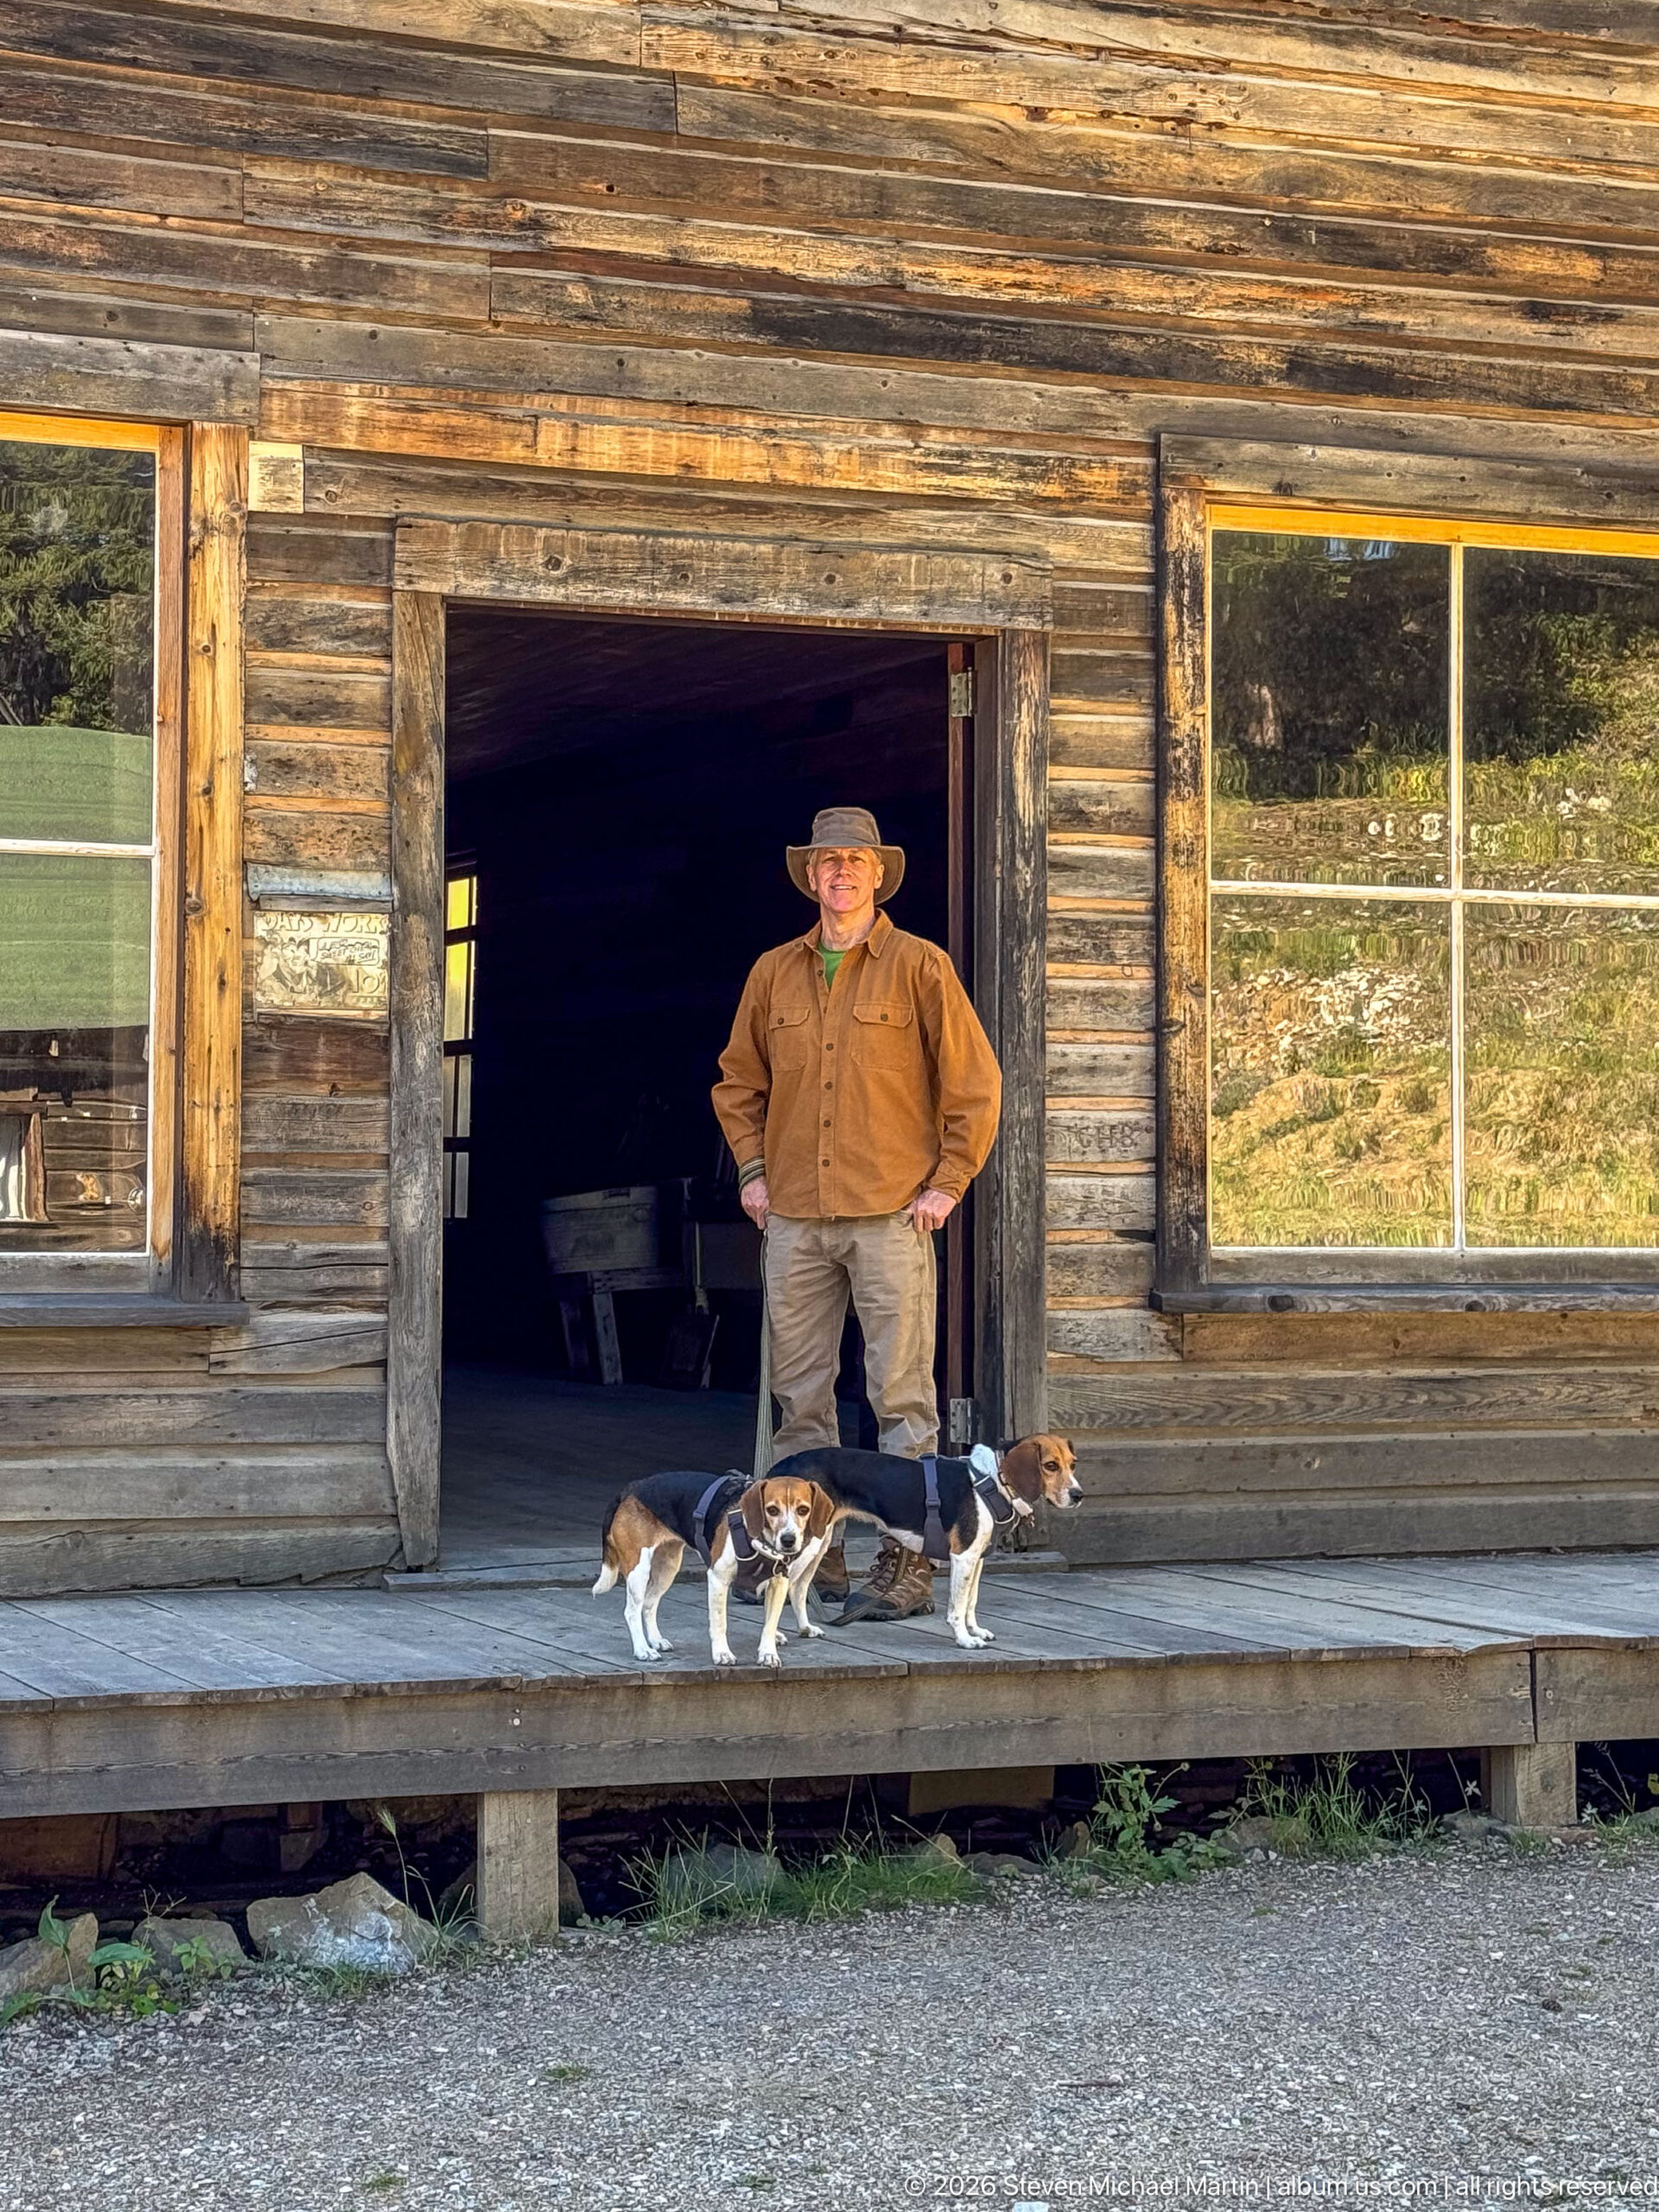
A visitor stands in the open doorway of a broad false-front wooden building as two beagles pause on the porch. Large multi-pane display windows flank the entrance, reflecting the bright mountain setting and emphasizing the structure’s commercial character. The portrait gives human scale to the wide storefront while the dogs animate the threshold between the dark interior and sunlit street.
Caption
A visitor stands in the open doorway of a broad false-front wooden building as two beagles pause on the porch. Large multi-pane display windows flank the entrance, reflecting the bright mountain setting and emphasizing the structure’s commercial character. The portrait gives human scale to the wide storefront while the dogs animate the threshold between the dark interior and sunlit street.
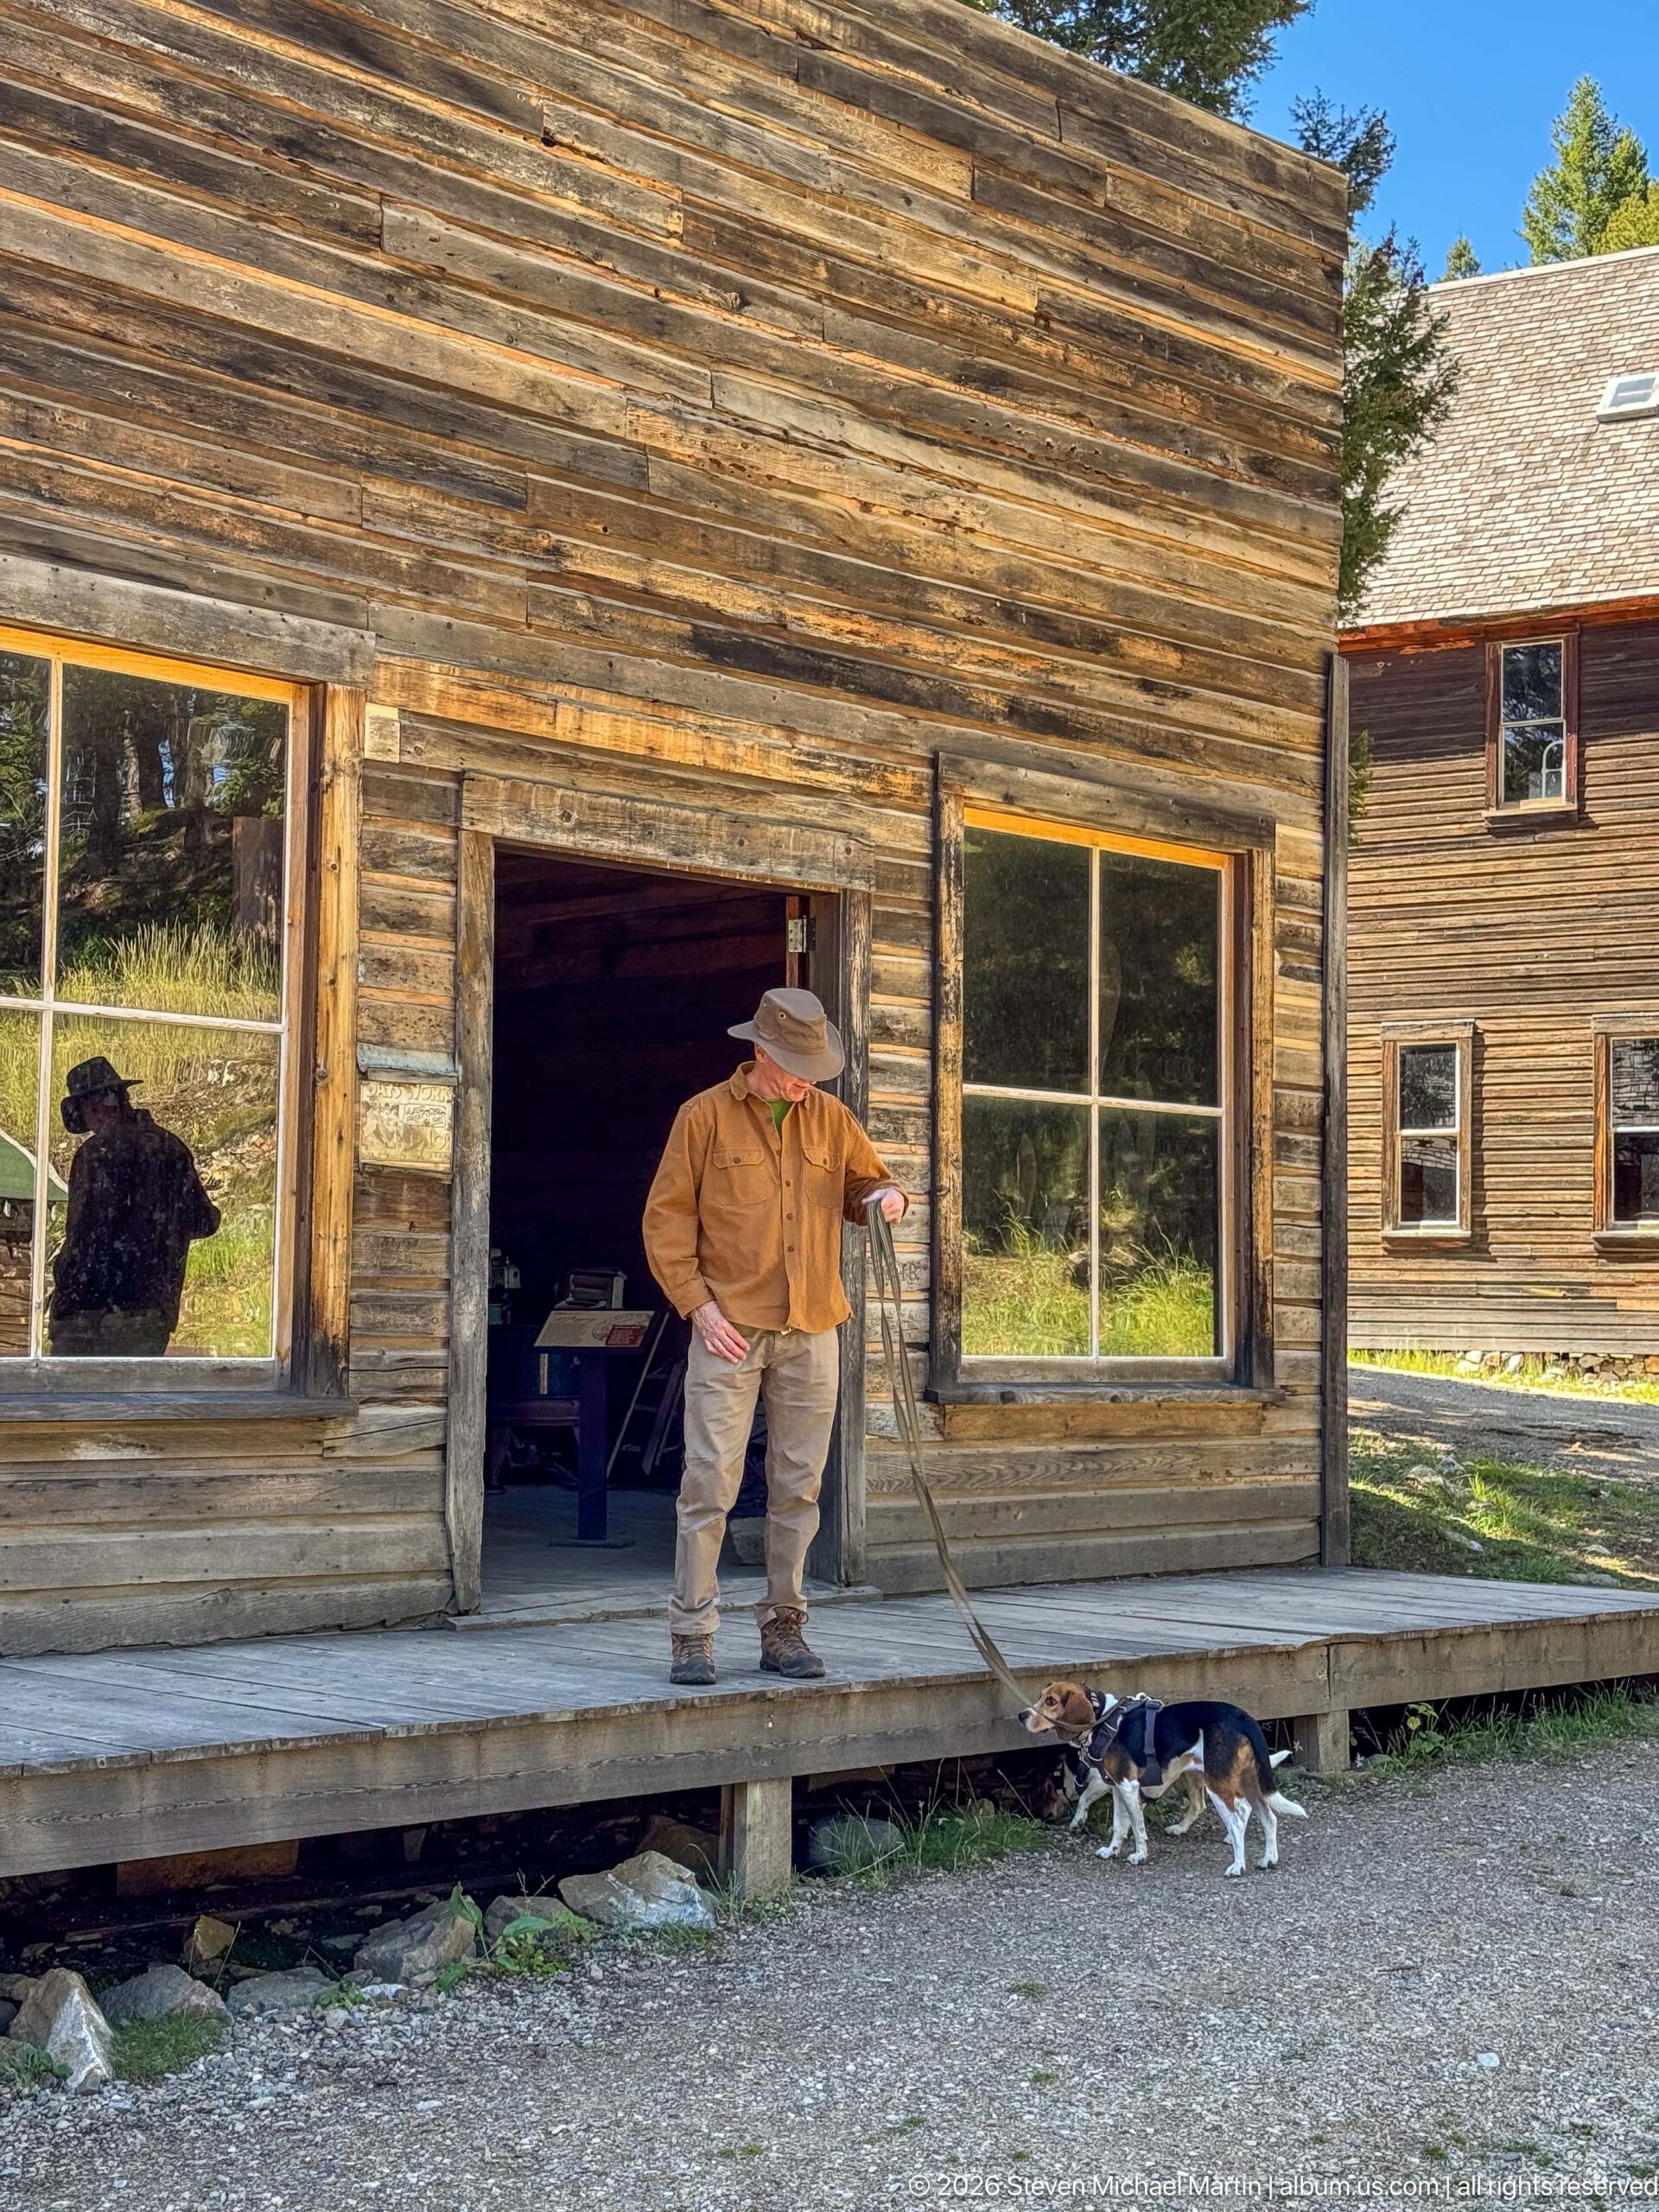
A visitor leads two beagles along the gravel street in front of a weathered false-front building with large display windows. A second historic structure appears beyond the storefront, placing the scene within Garnet’s compact townscape. The wider perspective emphasizes the relationship between porch, street, neighboring buildings, and present-day pedestrian movement through the preserved mining settlement.
Caption
A visitor leads two beagles along the gravel street in front of a weathered false-front building with large display windows. A second historic structure appears beyond the storefront, placing the scene within Garnet’s compact townscape. The wider perspective emphasizes the relationship between porch, street, neighboring buildings, and present-day pedestrian movement through the preserved mining settlement.
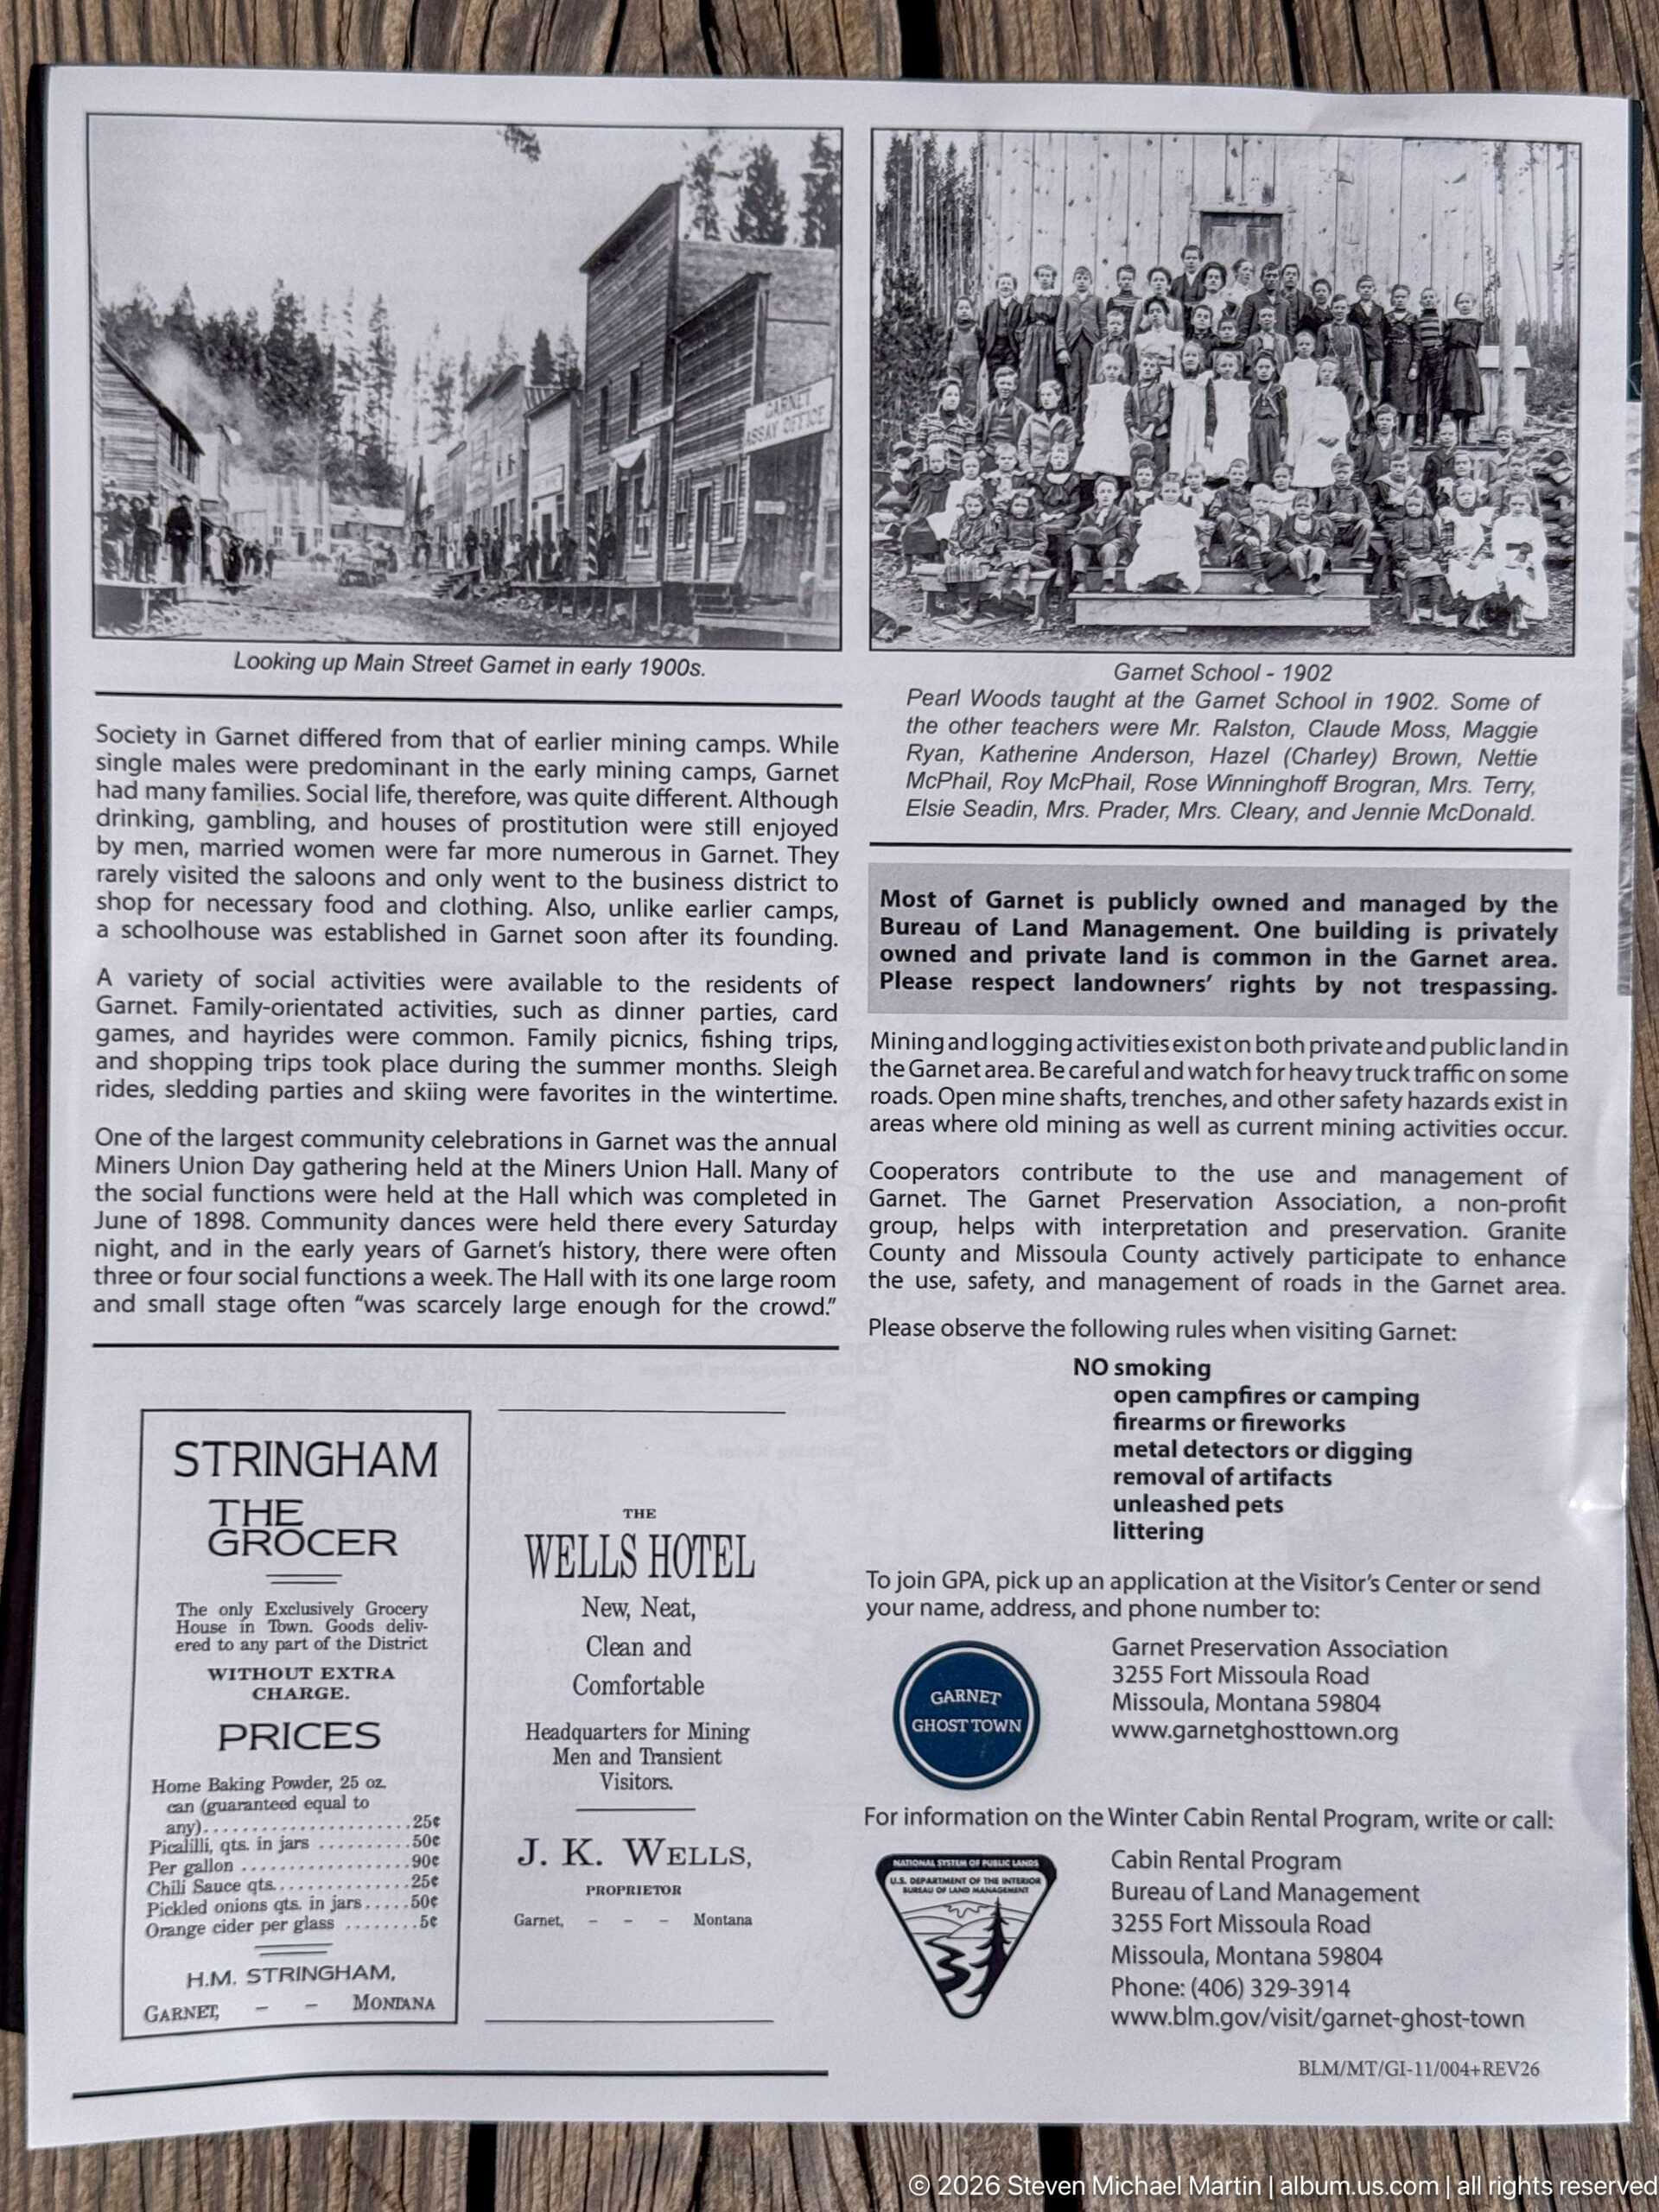
A large interpretive panel combines historic photographs of Garnet with text on the town’s development, preservation, and visitor services. Period images include a streetscape and a large gathering, while advertisements and organizational information occupy the lower section. The panel serves as an orientation resource, connecting the surviving townsite with archival evidence of the much larger community that once occupied it.
Caption
A large interpretive panel combines historic photographs of Garnet with text on the town’s development, preservation, and visitor services. Period images include a streetscape and a large gathering, while advertisements and organizational information occupy the lower section. The panel serves as an orientation resource, connecting the surviving townsite with archival evidence of the much larger community that once occupied it.

A large grasshopper rests on coarse sandy gravel, its mottled brown and olive body blending closely with the surrounding stones. Long antennae, powerful hind legs, and a warm orange-brown flash along the folded wing edge are visible in profile. The close view shifts briefly from Garnet’s cultural history to the insects inhabiting the dry, open ground around the mountain townsite.
Caption
A large grasshopper rests on coarse sandy gravel, its mottled brown and olive body blending closely with the surrounding stones. Long antennae, powerful hind legs, and a warm orange-brown flash along the folded wing edge are visible in profile. The close view shifts briefly from Garnet’s cultural history to the insects inhabiting the dry, open ground around the mountain townsite.
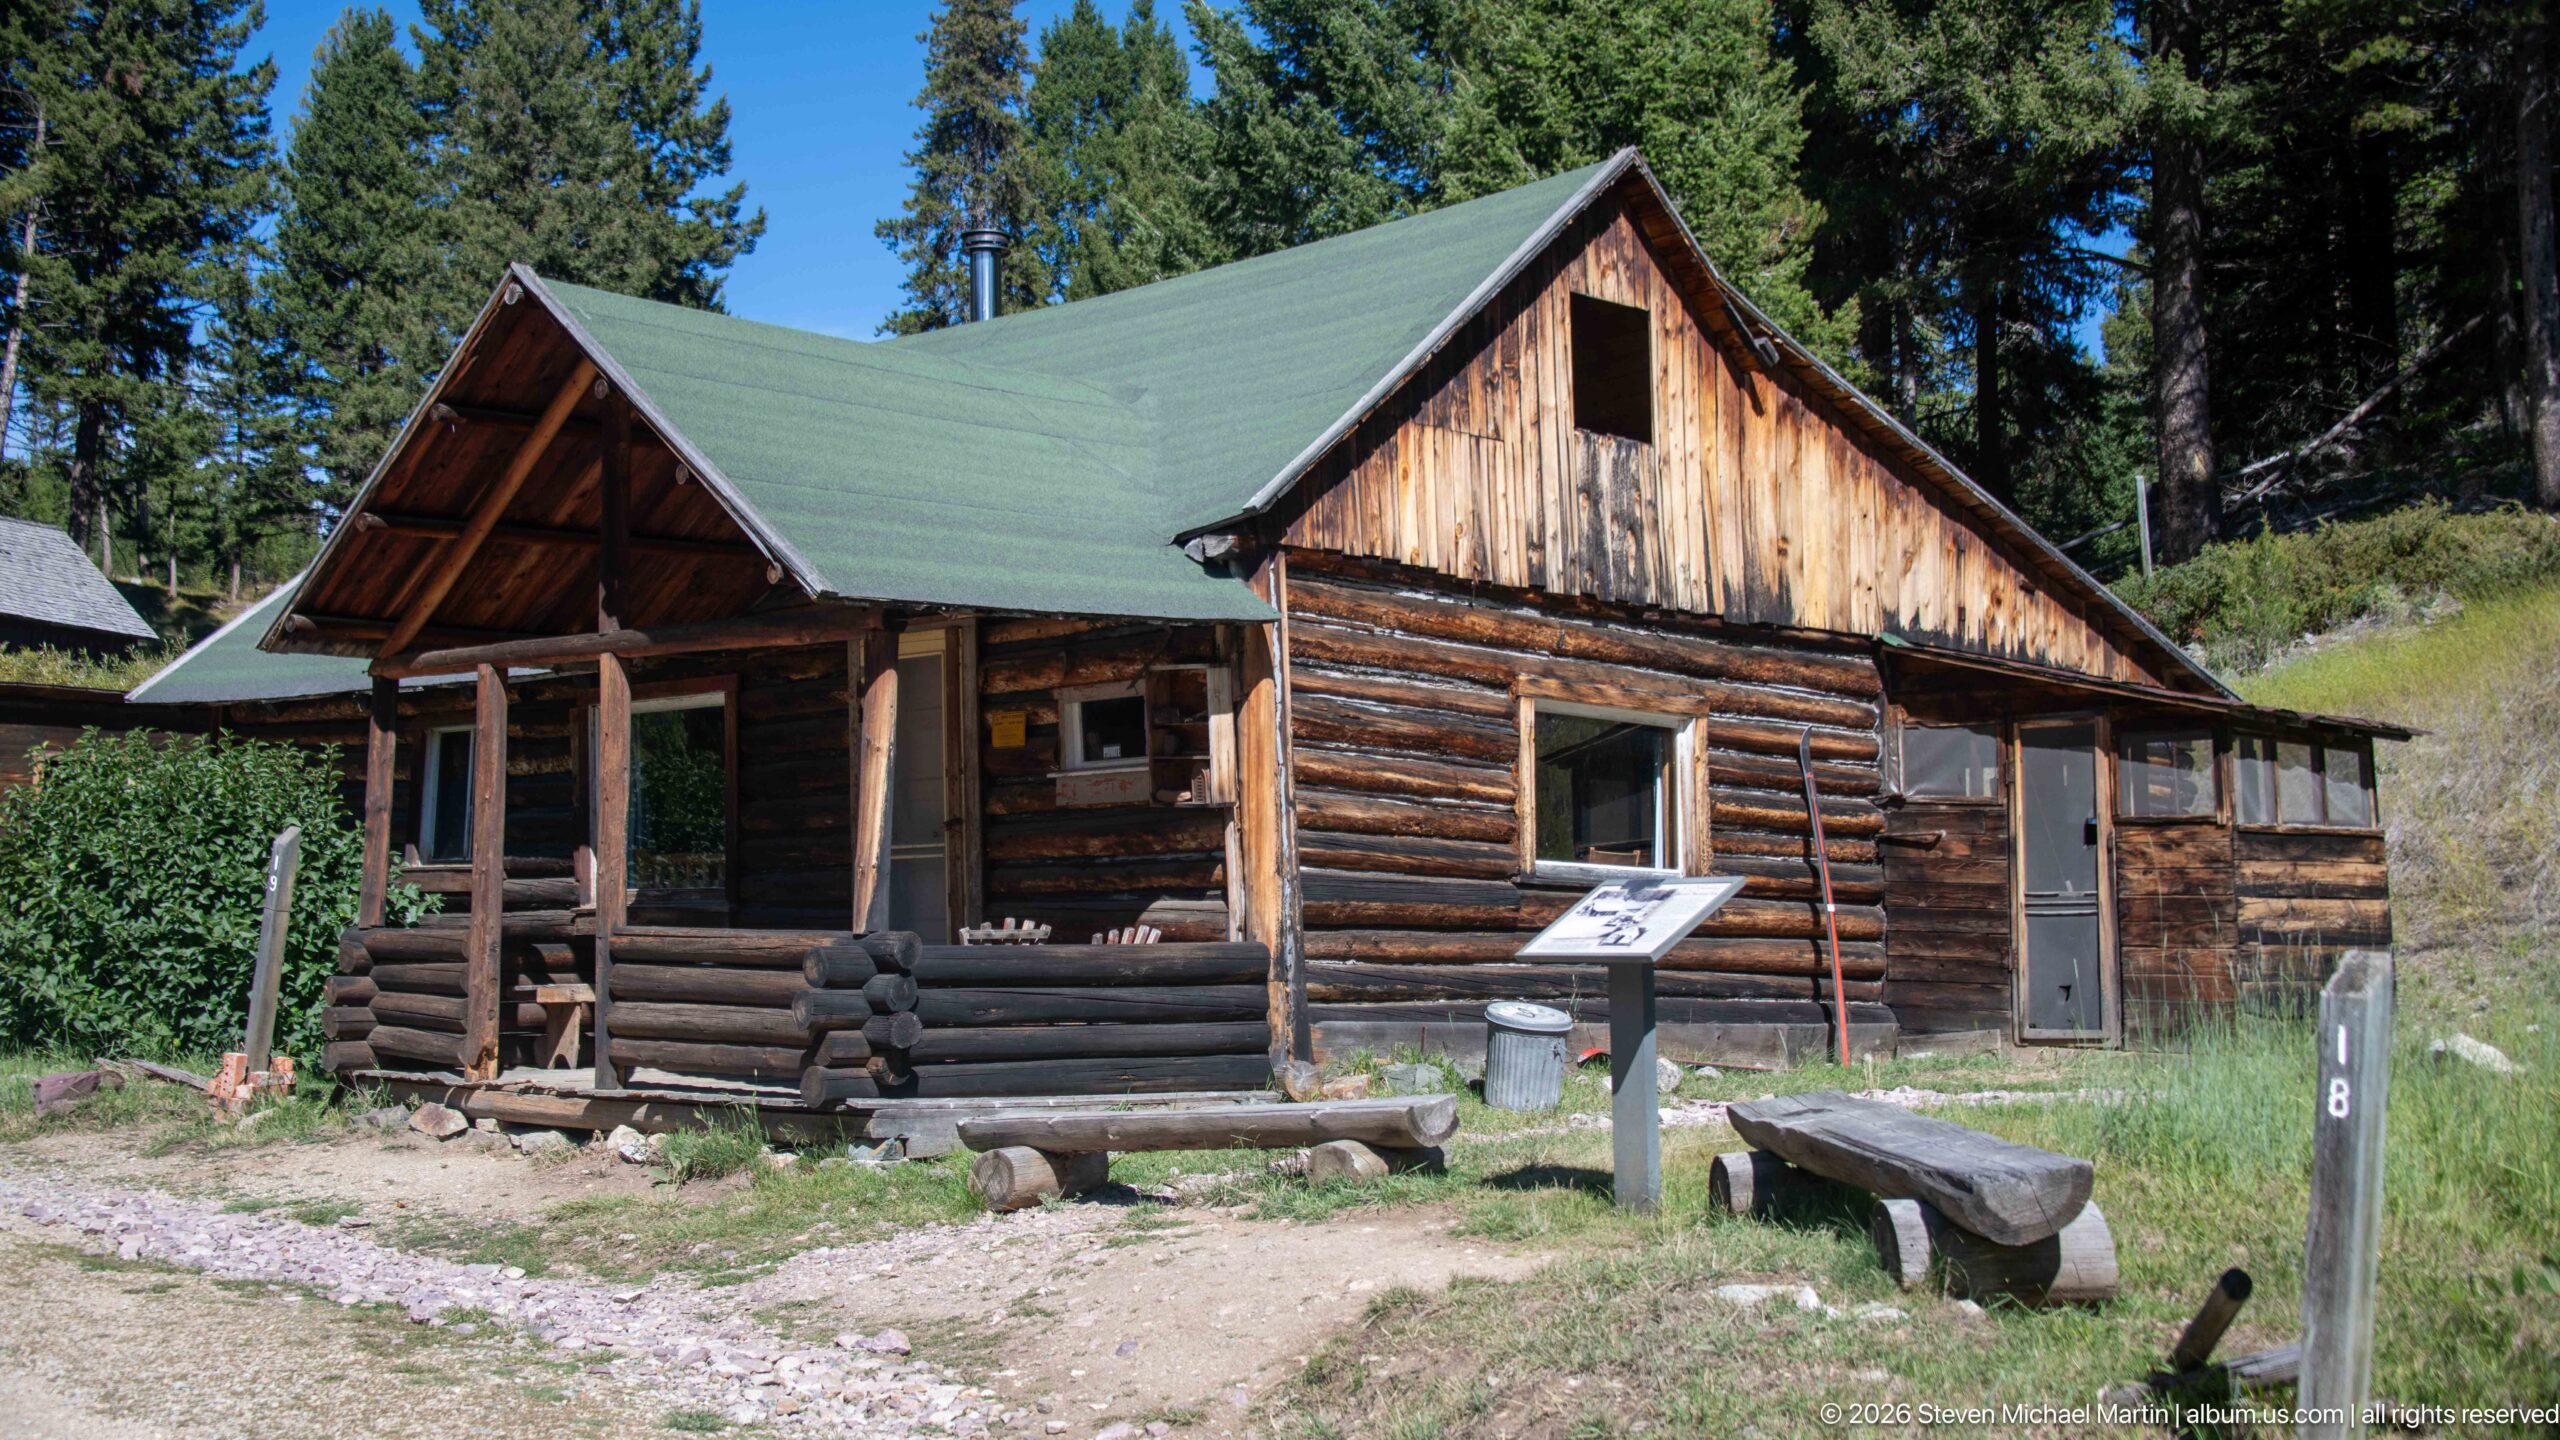
A substantial log cabin stands at the forest edge beneath a green gable roof, with a sheltered porch wrapping the front and side. An interpretive panel, rustic bench, and small numbered marker occupy the clearing outside. The combination of round-log walls, sawn-board gable, porch posts, and later protective roofing shows the layered preservation of Garnet’s surviving vernacular buildings.
Caption
A substantial log cabin stands at the forest edge beneath a green gable roof, with a sheltered porch wrapping the front and side. An interpretive panel, rustic bench, and small numbered marker occupy the clearing outside. The combination of round-log walls, sawn-board gable, porch posts, and later protective roofing shows the layered preservation of Garnet’s surviving vernacular buildings.
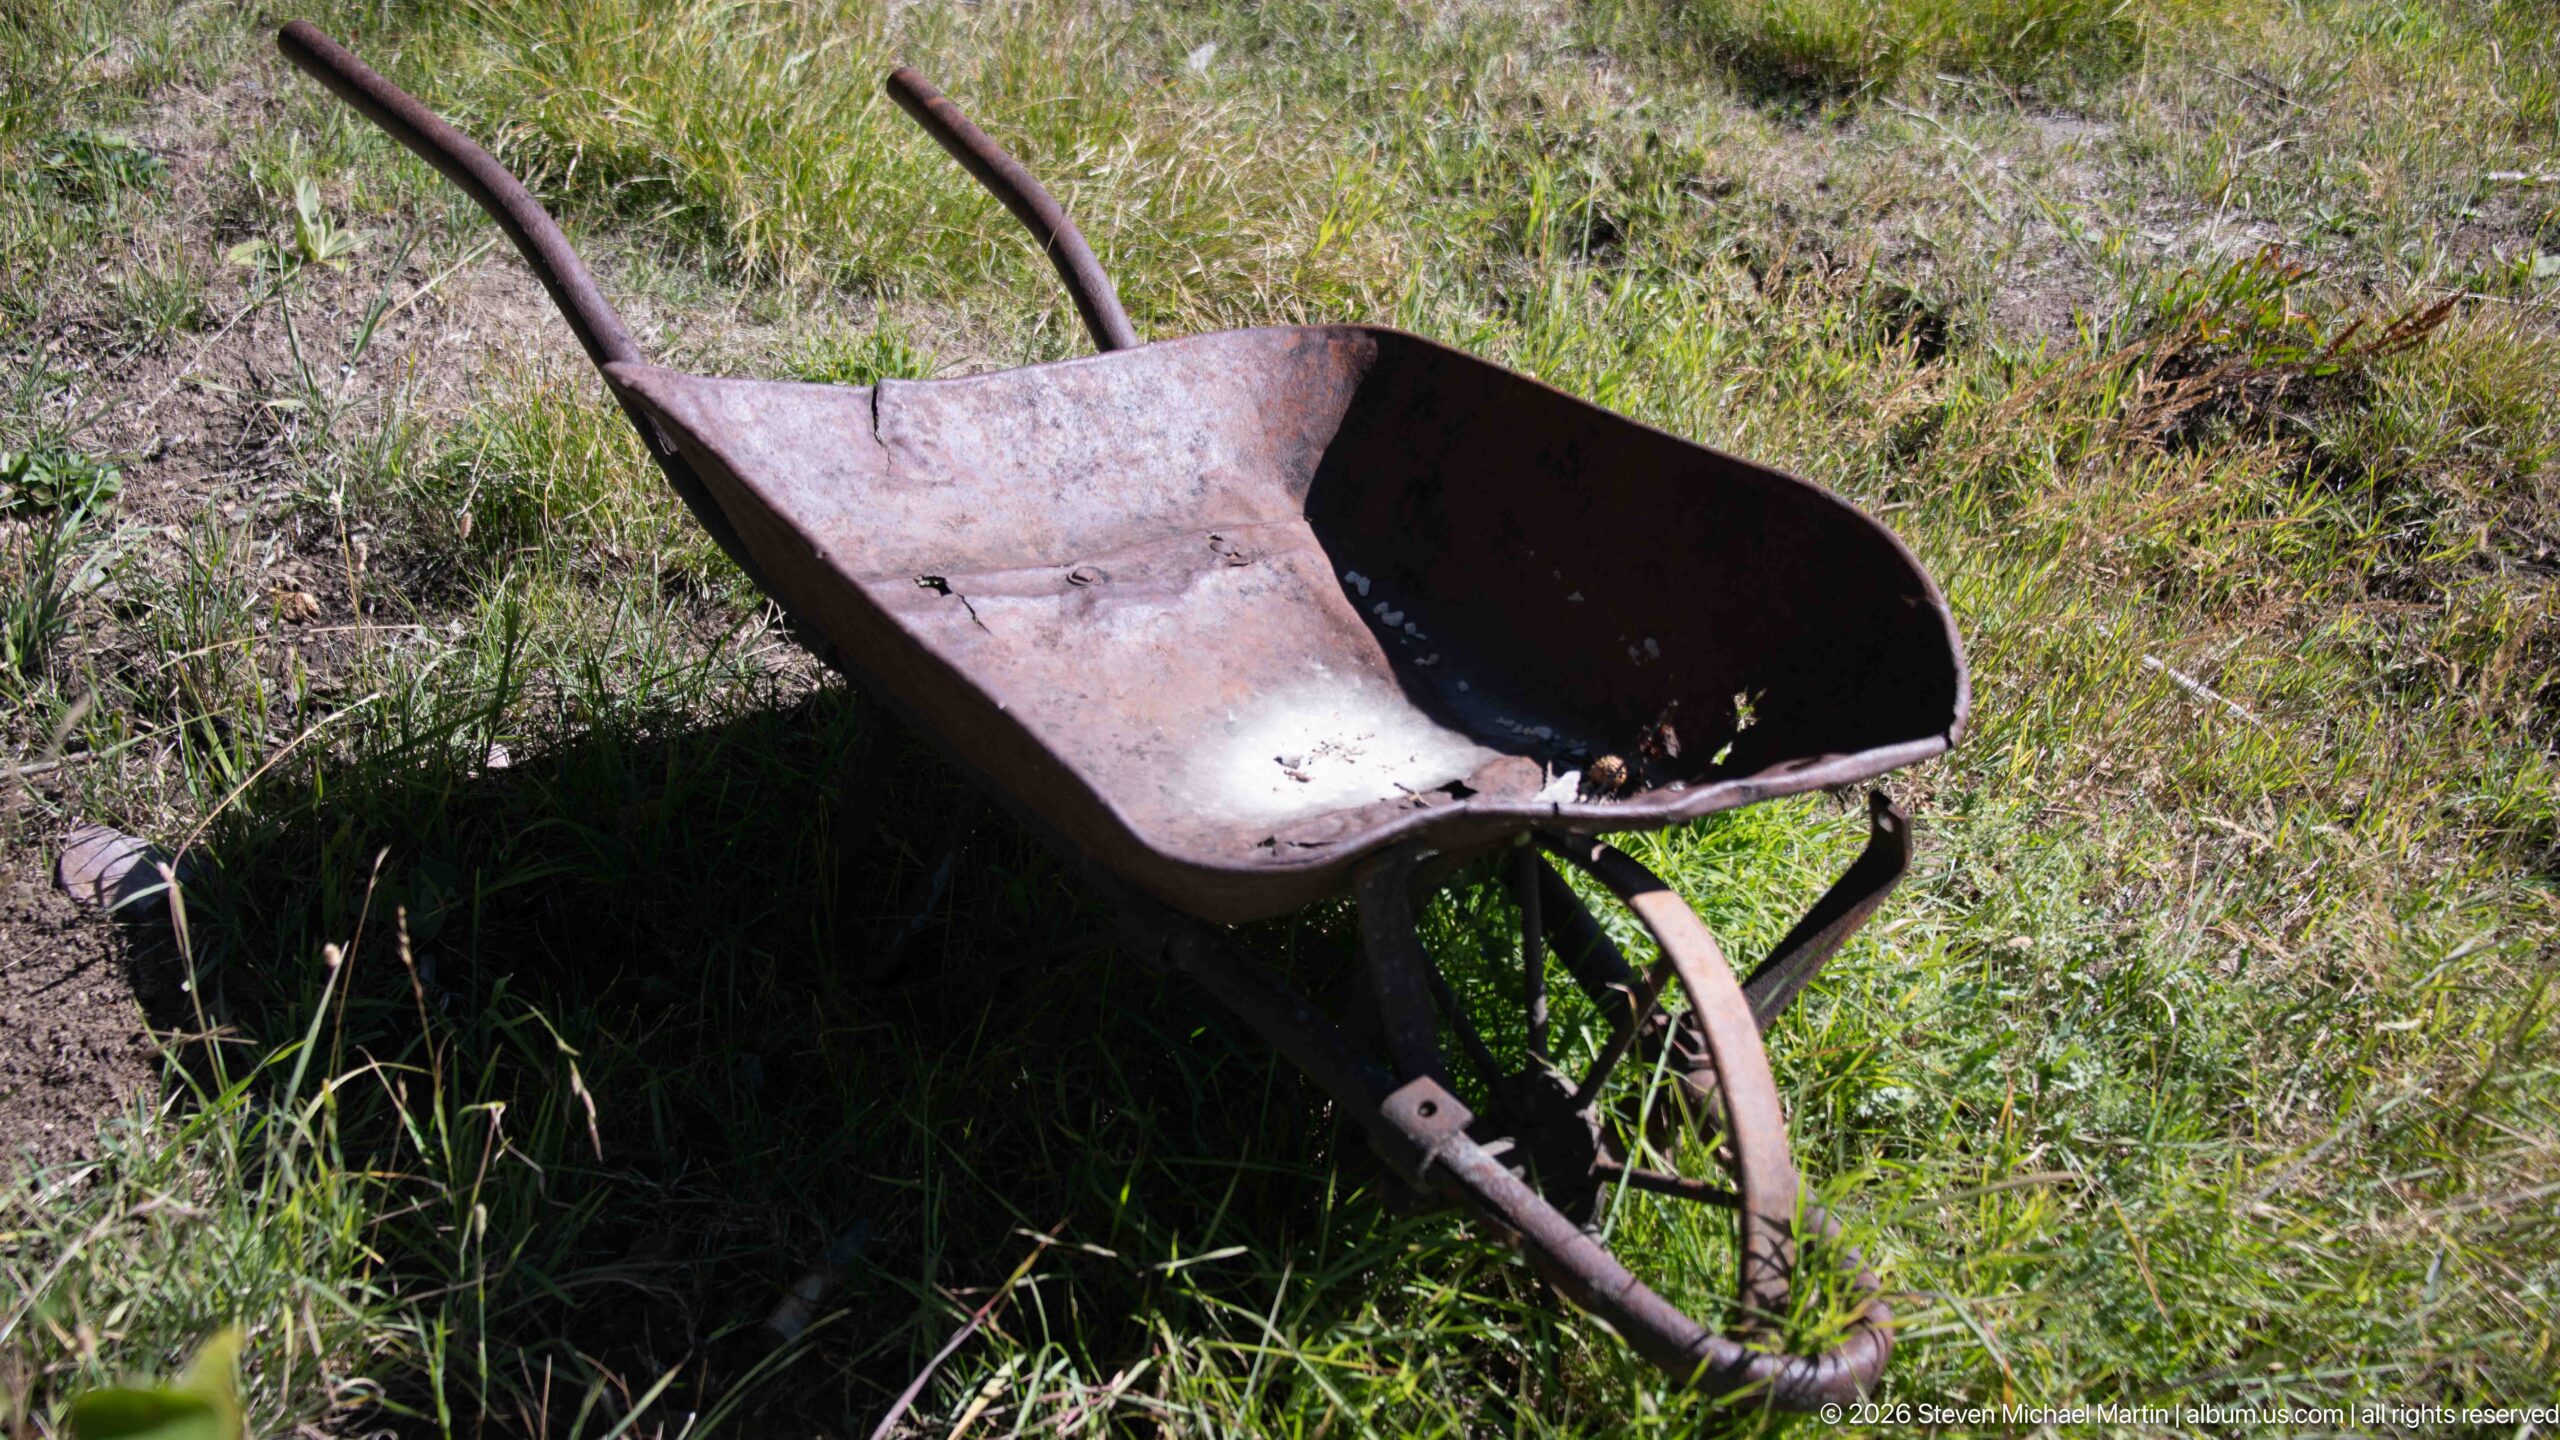
A rusting metal wheelbarrow rests in tall grass, its deep basin, single front wheel, and long handles intact despite extensive surface corrosion. Isolated from the building interiors, the utilitarian object evokes the manual labor required for hauling ore, soil, fuel, supplies, or construction material around a mountain settlement. Its weathered condition also shows the effects of prolonged outdoor exposure.
Caption
A rusting metal wheelbarrow rests in tall grass, its deep basin, single front wheel, and long handles intact despite extensive surface corrosion. Isolated from the building interiors, the utilitarian object evokes the manual labor required for hauling ore, soil, fuel, supplies, or construction material around a mountain settlement. Its weathered condition also shows the effects of prolonged outdoor exposure.
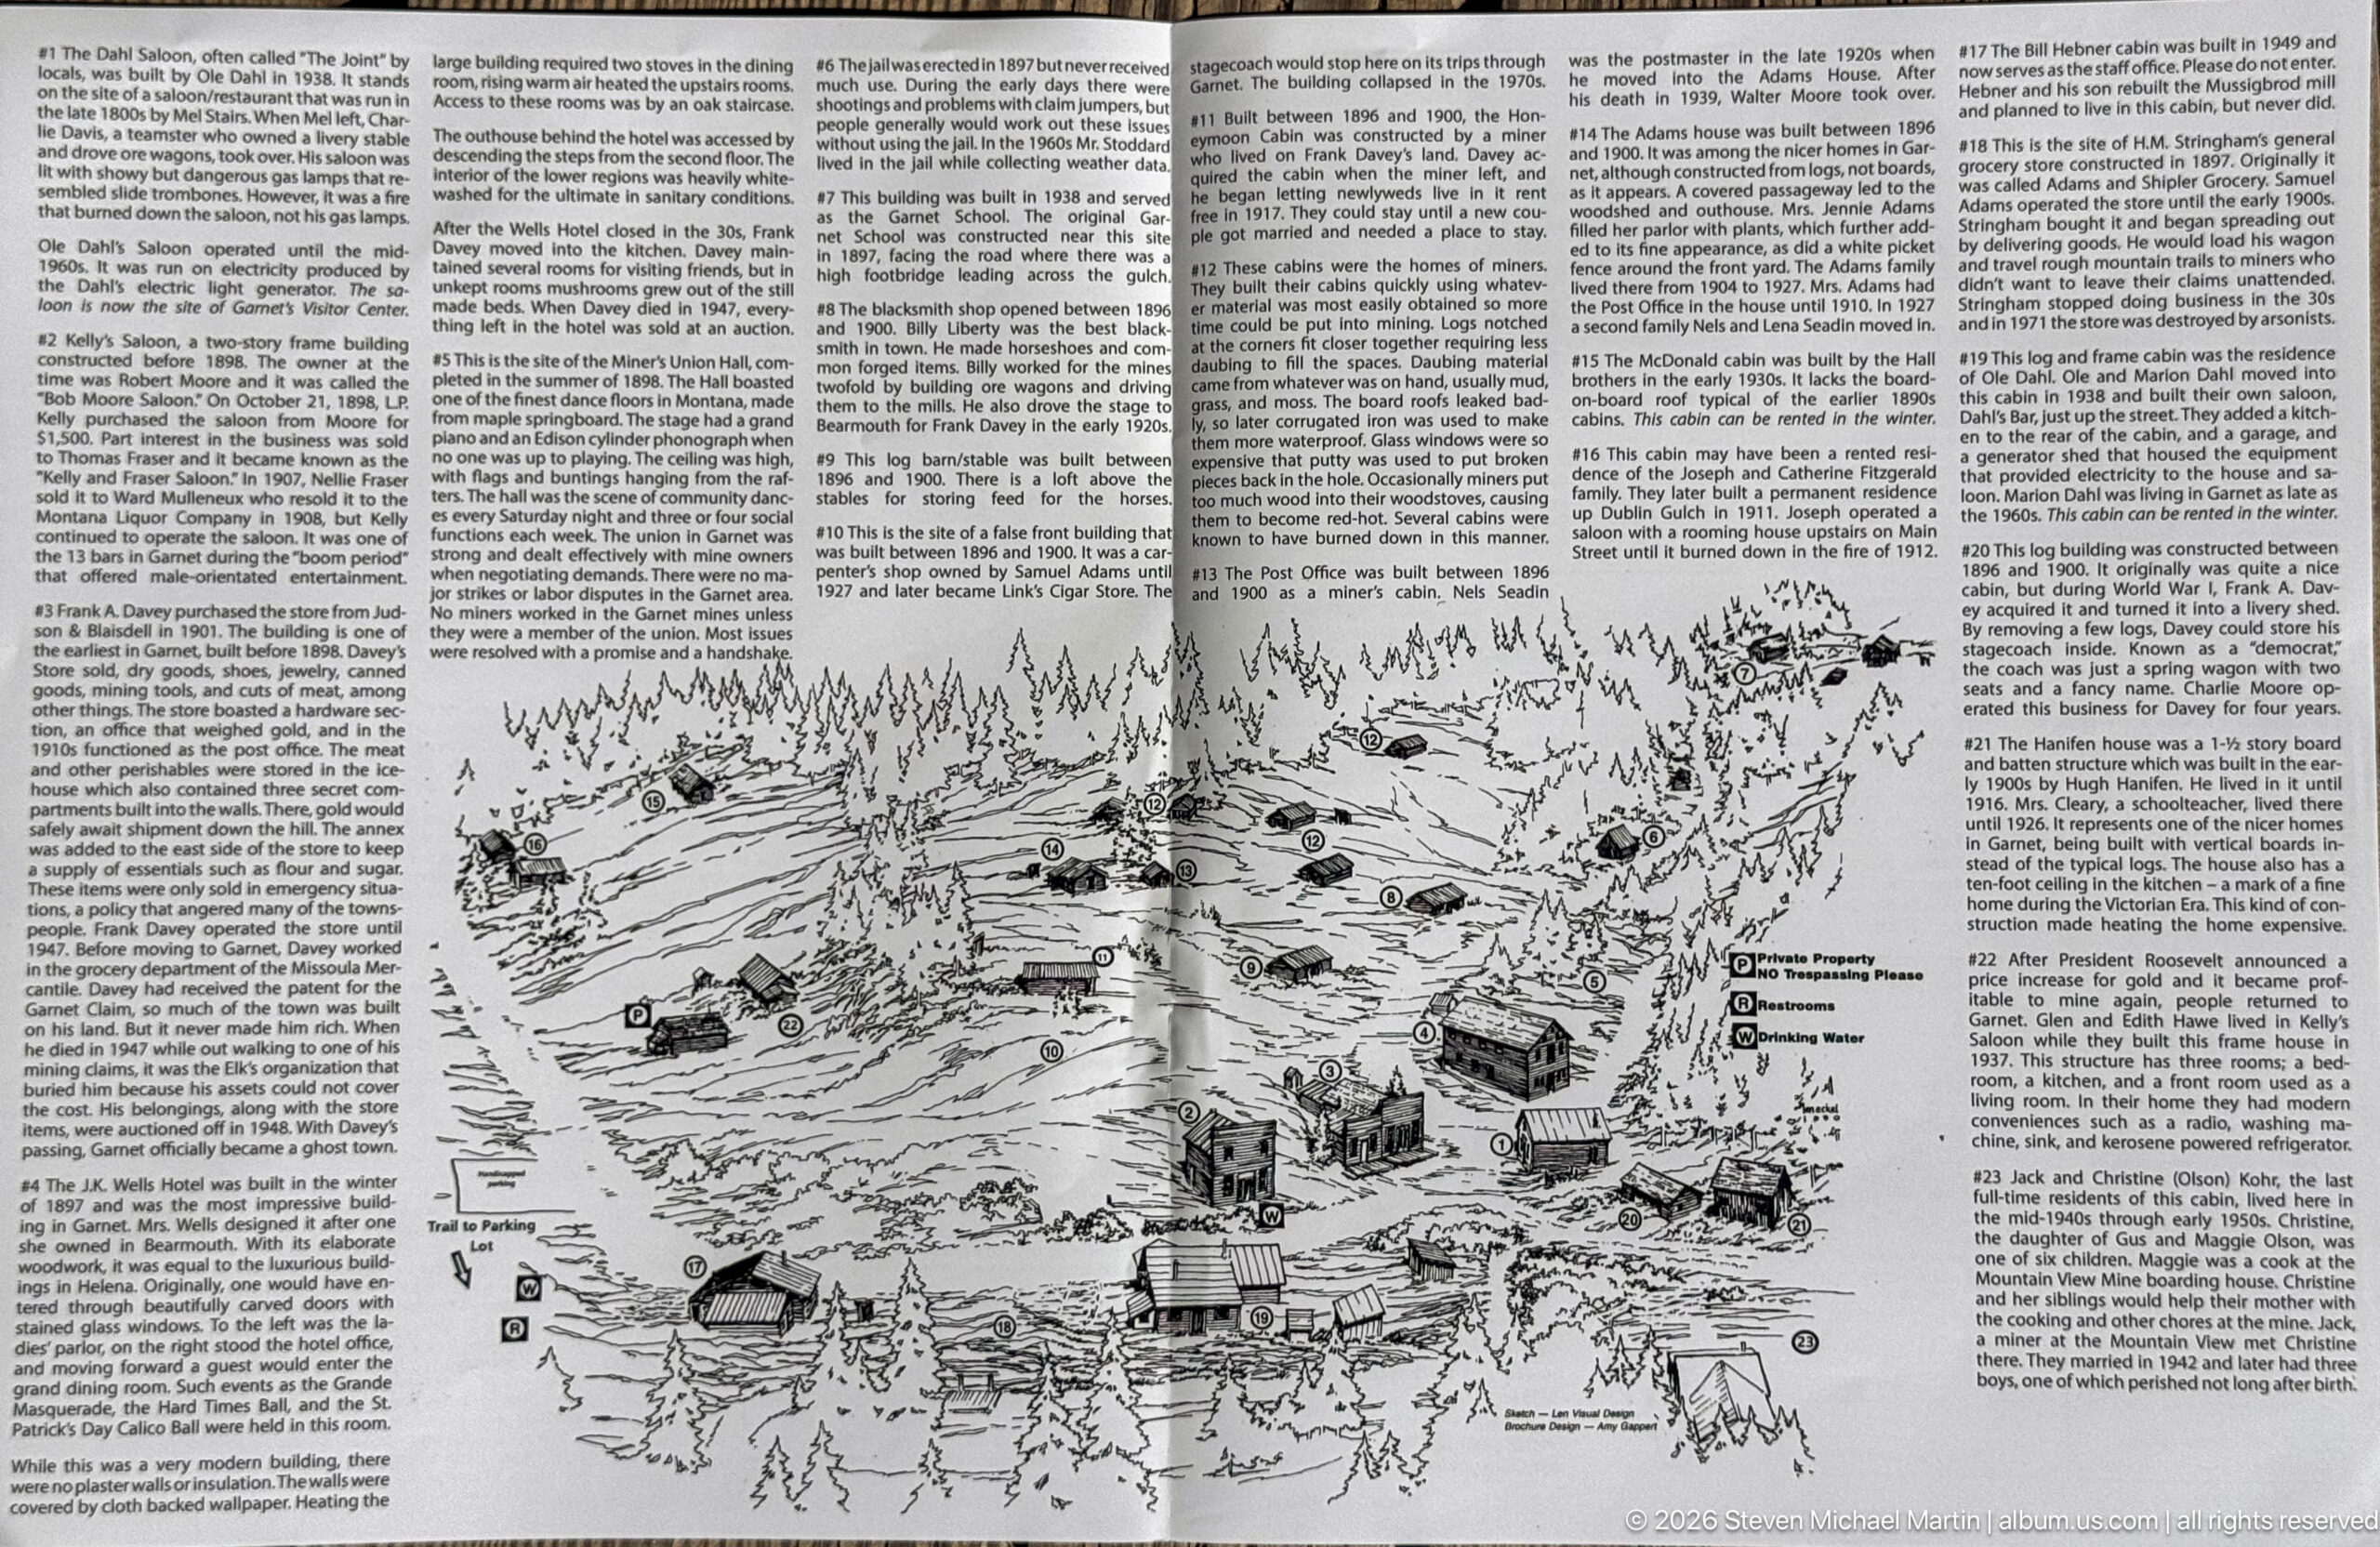
Dense columns of historical text surround a hand-drawn bird’s-eye illustration of Garnet showing buildings distributed across the mountain settlement. The map-like drawing helps visitors visualize the town’s former extent and spatial organization beyond the structures that survive today. Paired with the long narrative, it provides a documentary bridge between the present ghost town and the community described in historical accounts.
Caption
Dense columns of historical text surround a hand-drawn bird’s-eye illustration of Garnet showing buildings distributed across the mountain settlement. The map-like drawing helps visitors visualize the town’s former extent and spatial organization beyond the structures that survive today. Paired with the long narrative, it provides a documentary bridge between the present ghost town and the community described in historical accounts.
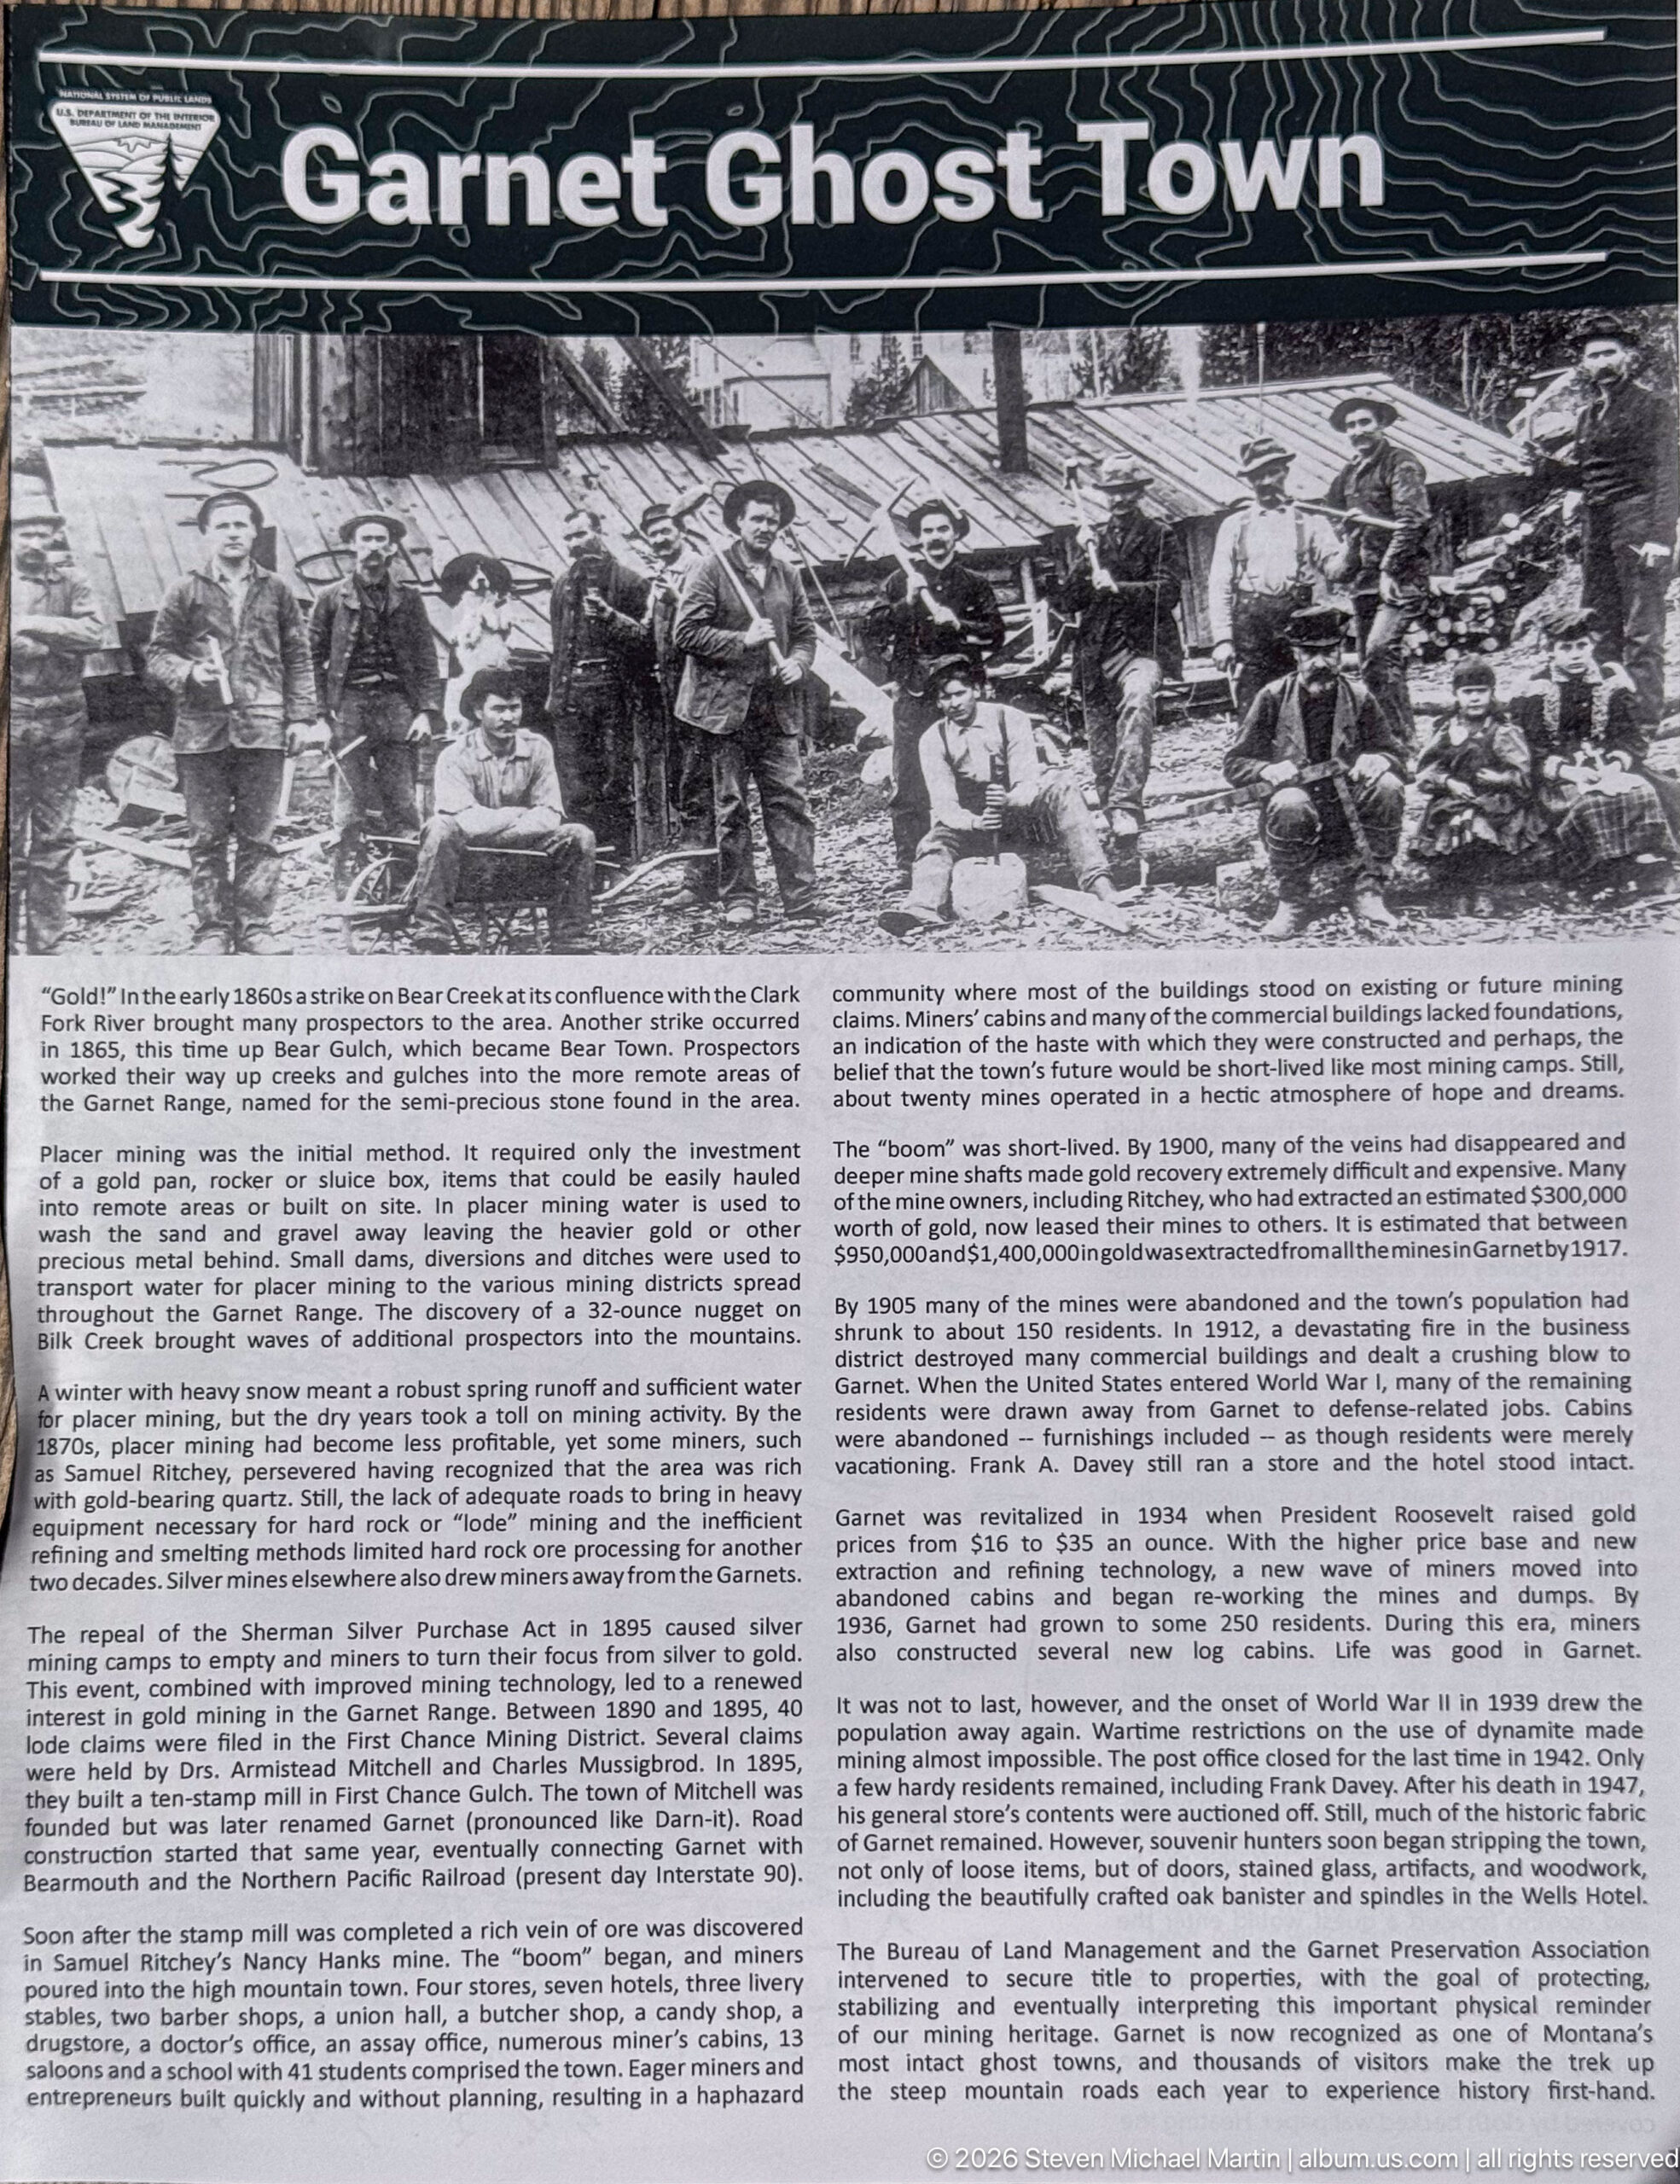
A broad Garnet Ghost Town panel pairs a historic mining photograph with extensive text describing the settlement, its mines, businesses, residents, and later preservation. The heading and archival image establish the community’s mining identity, while the long narrative provides a chronological overview. As an introductory display, it gives documentary context for the cabins, commercial buildings, tools, and domestic artifacts encountered throughout the site.
Caption
A broad Garnet Ghost Town panel pairs a historic mining photograph with extensive text describing the settlement, its mines, businesses, residents, and later preservation. The heading and archival image establish the community’s mining identity, while the long narrative provides a chronological overview. As an introductory display, it gives documentary context for the cabins, commercial buildings, tools, and domestic artifacts encountered throughout the site.
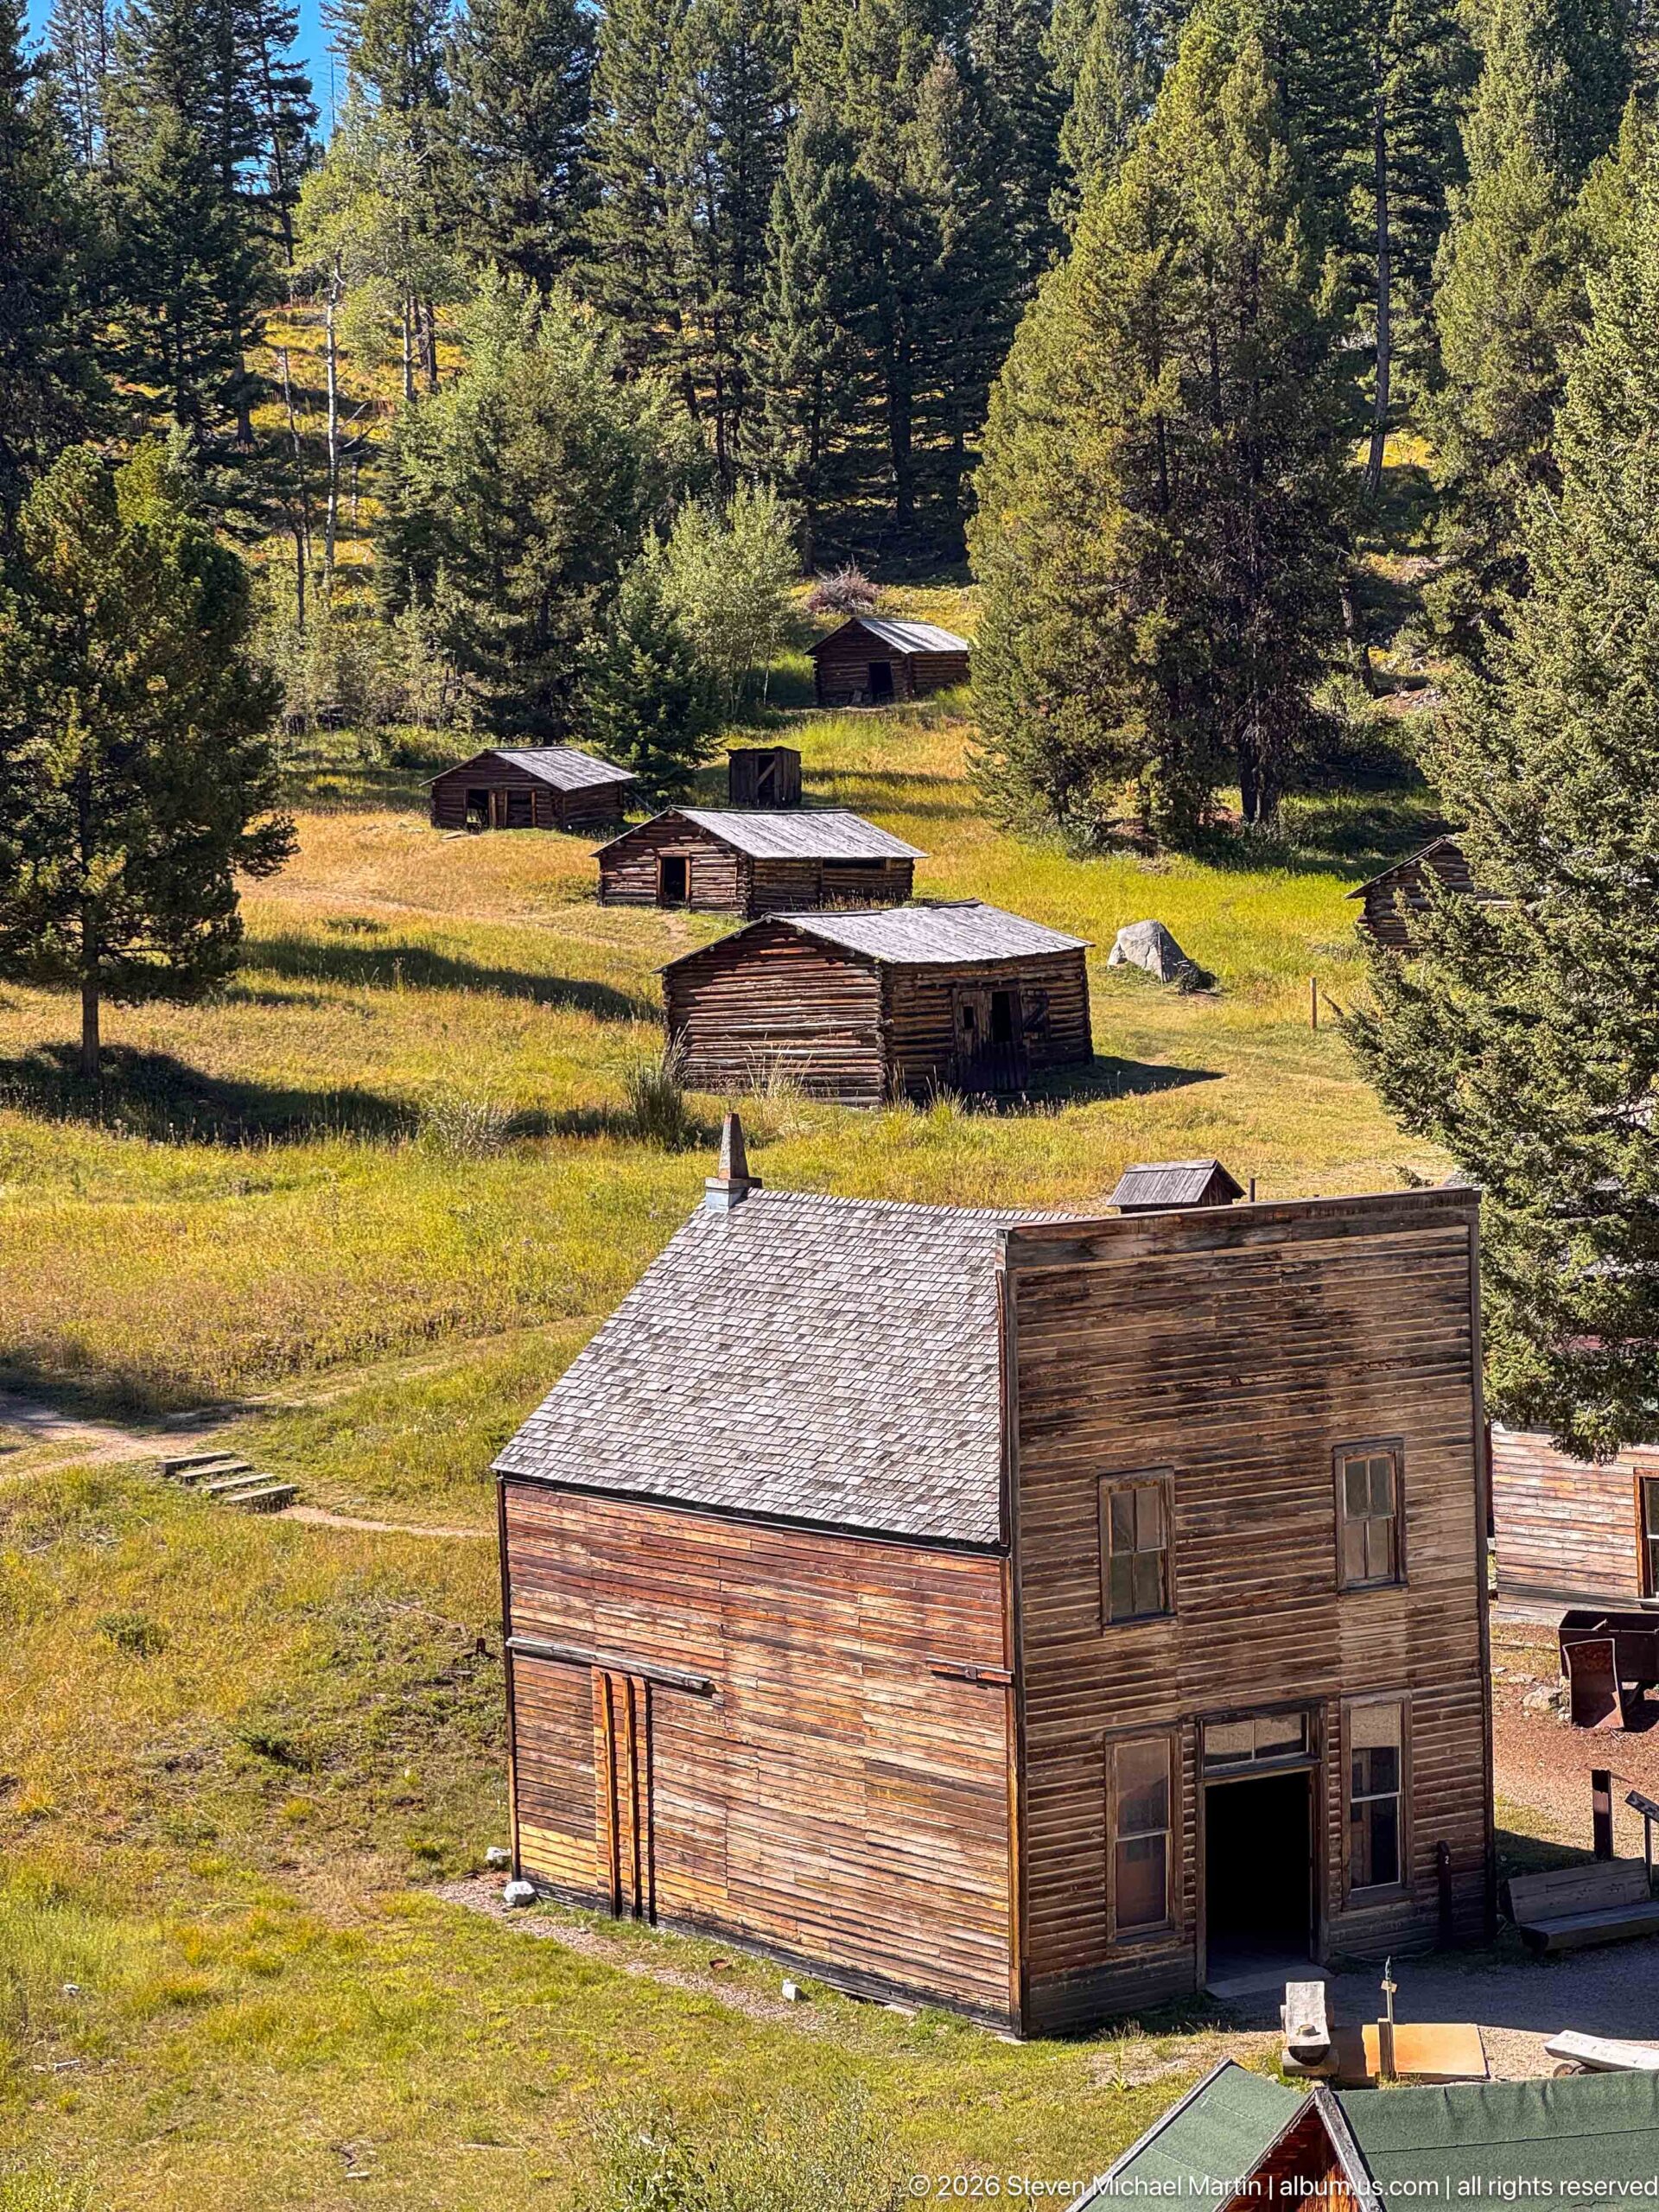
A broad elevated view looks across Garnet’s grassy basin, with a two-story false-front building in the foreground and smaller cabins scattered upslope among conifers. The spacing of structures, open meadows, and winding paths shows that the settlement extends beyond the compact commercial core. Sunlight across the hillside also makes the town’s close relationship with the surrounding forest especially evident.
Caption
A broad elevated view looks across Garnet’s grassy basin, with a two-story false-front building in the foreground and smaller cabins scattered upslope among conifers. The spacing of structures, open meadows, and winding paths shows that the settlement extends beyond the compact commercial core. Sunlight across the hillside also makes the town’s close relationship with the surrounding forest especially evident.
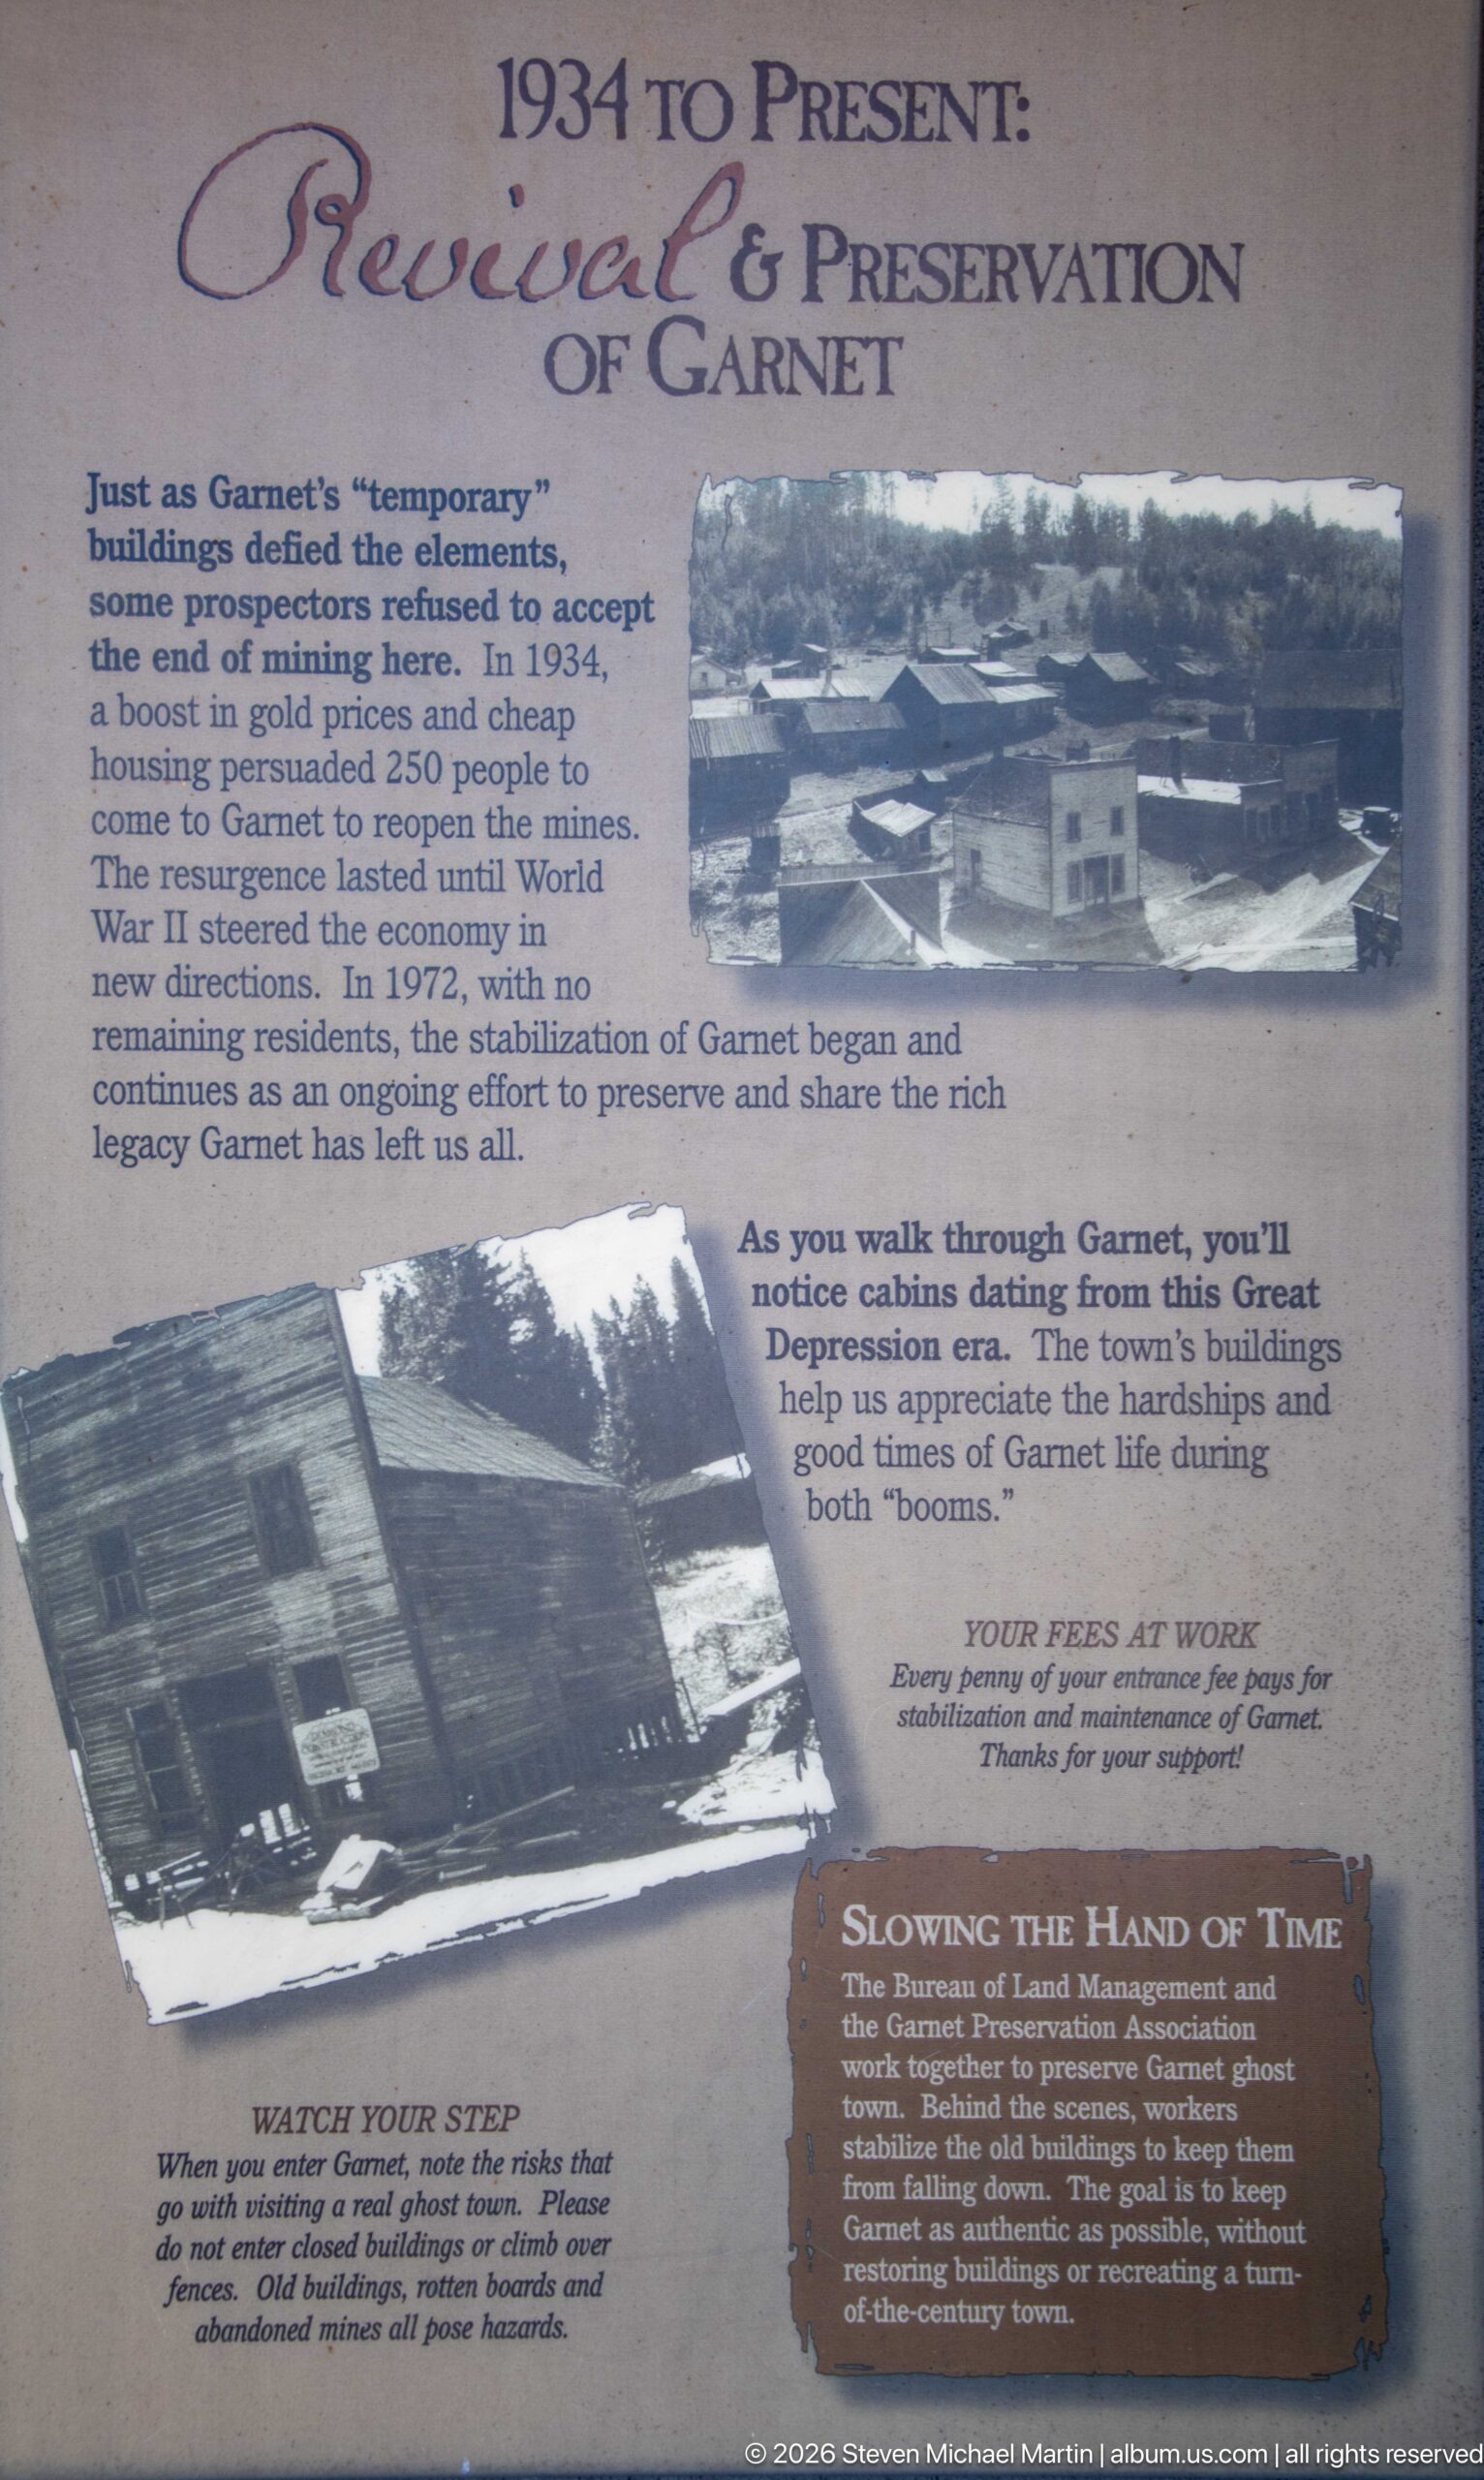
The “1934 to Present: Revival & Preservation of Garnet” panel traces the ghost town’s stabilization and protection after mining declined. Historic photographs show deteriorated buildings and later conditions, while the text describes preservation work and changing stewardship. By focusing on what happened after abandonment, the display explains why so much of Garnet’s fragile wooden architecture remains available for visitors today.
Caption
The “1934 to Present: Revival & Preservation of Garnet” panel traces the ghost town’s stabilization and protection after mining declined. Historic photographs show deteriorated buildings and later conditions, while the text describes preservation work and changing stewardship. By focusing on what happened after abandonment, the display explains why so much of Garnet’s fragile wooden architecture remains available for visitors today.
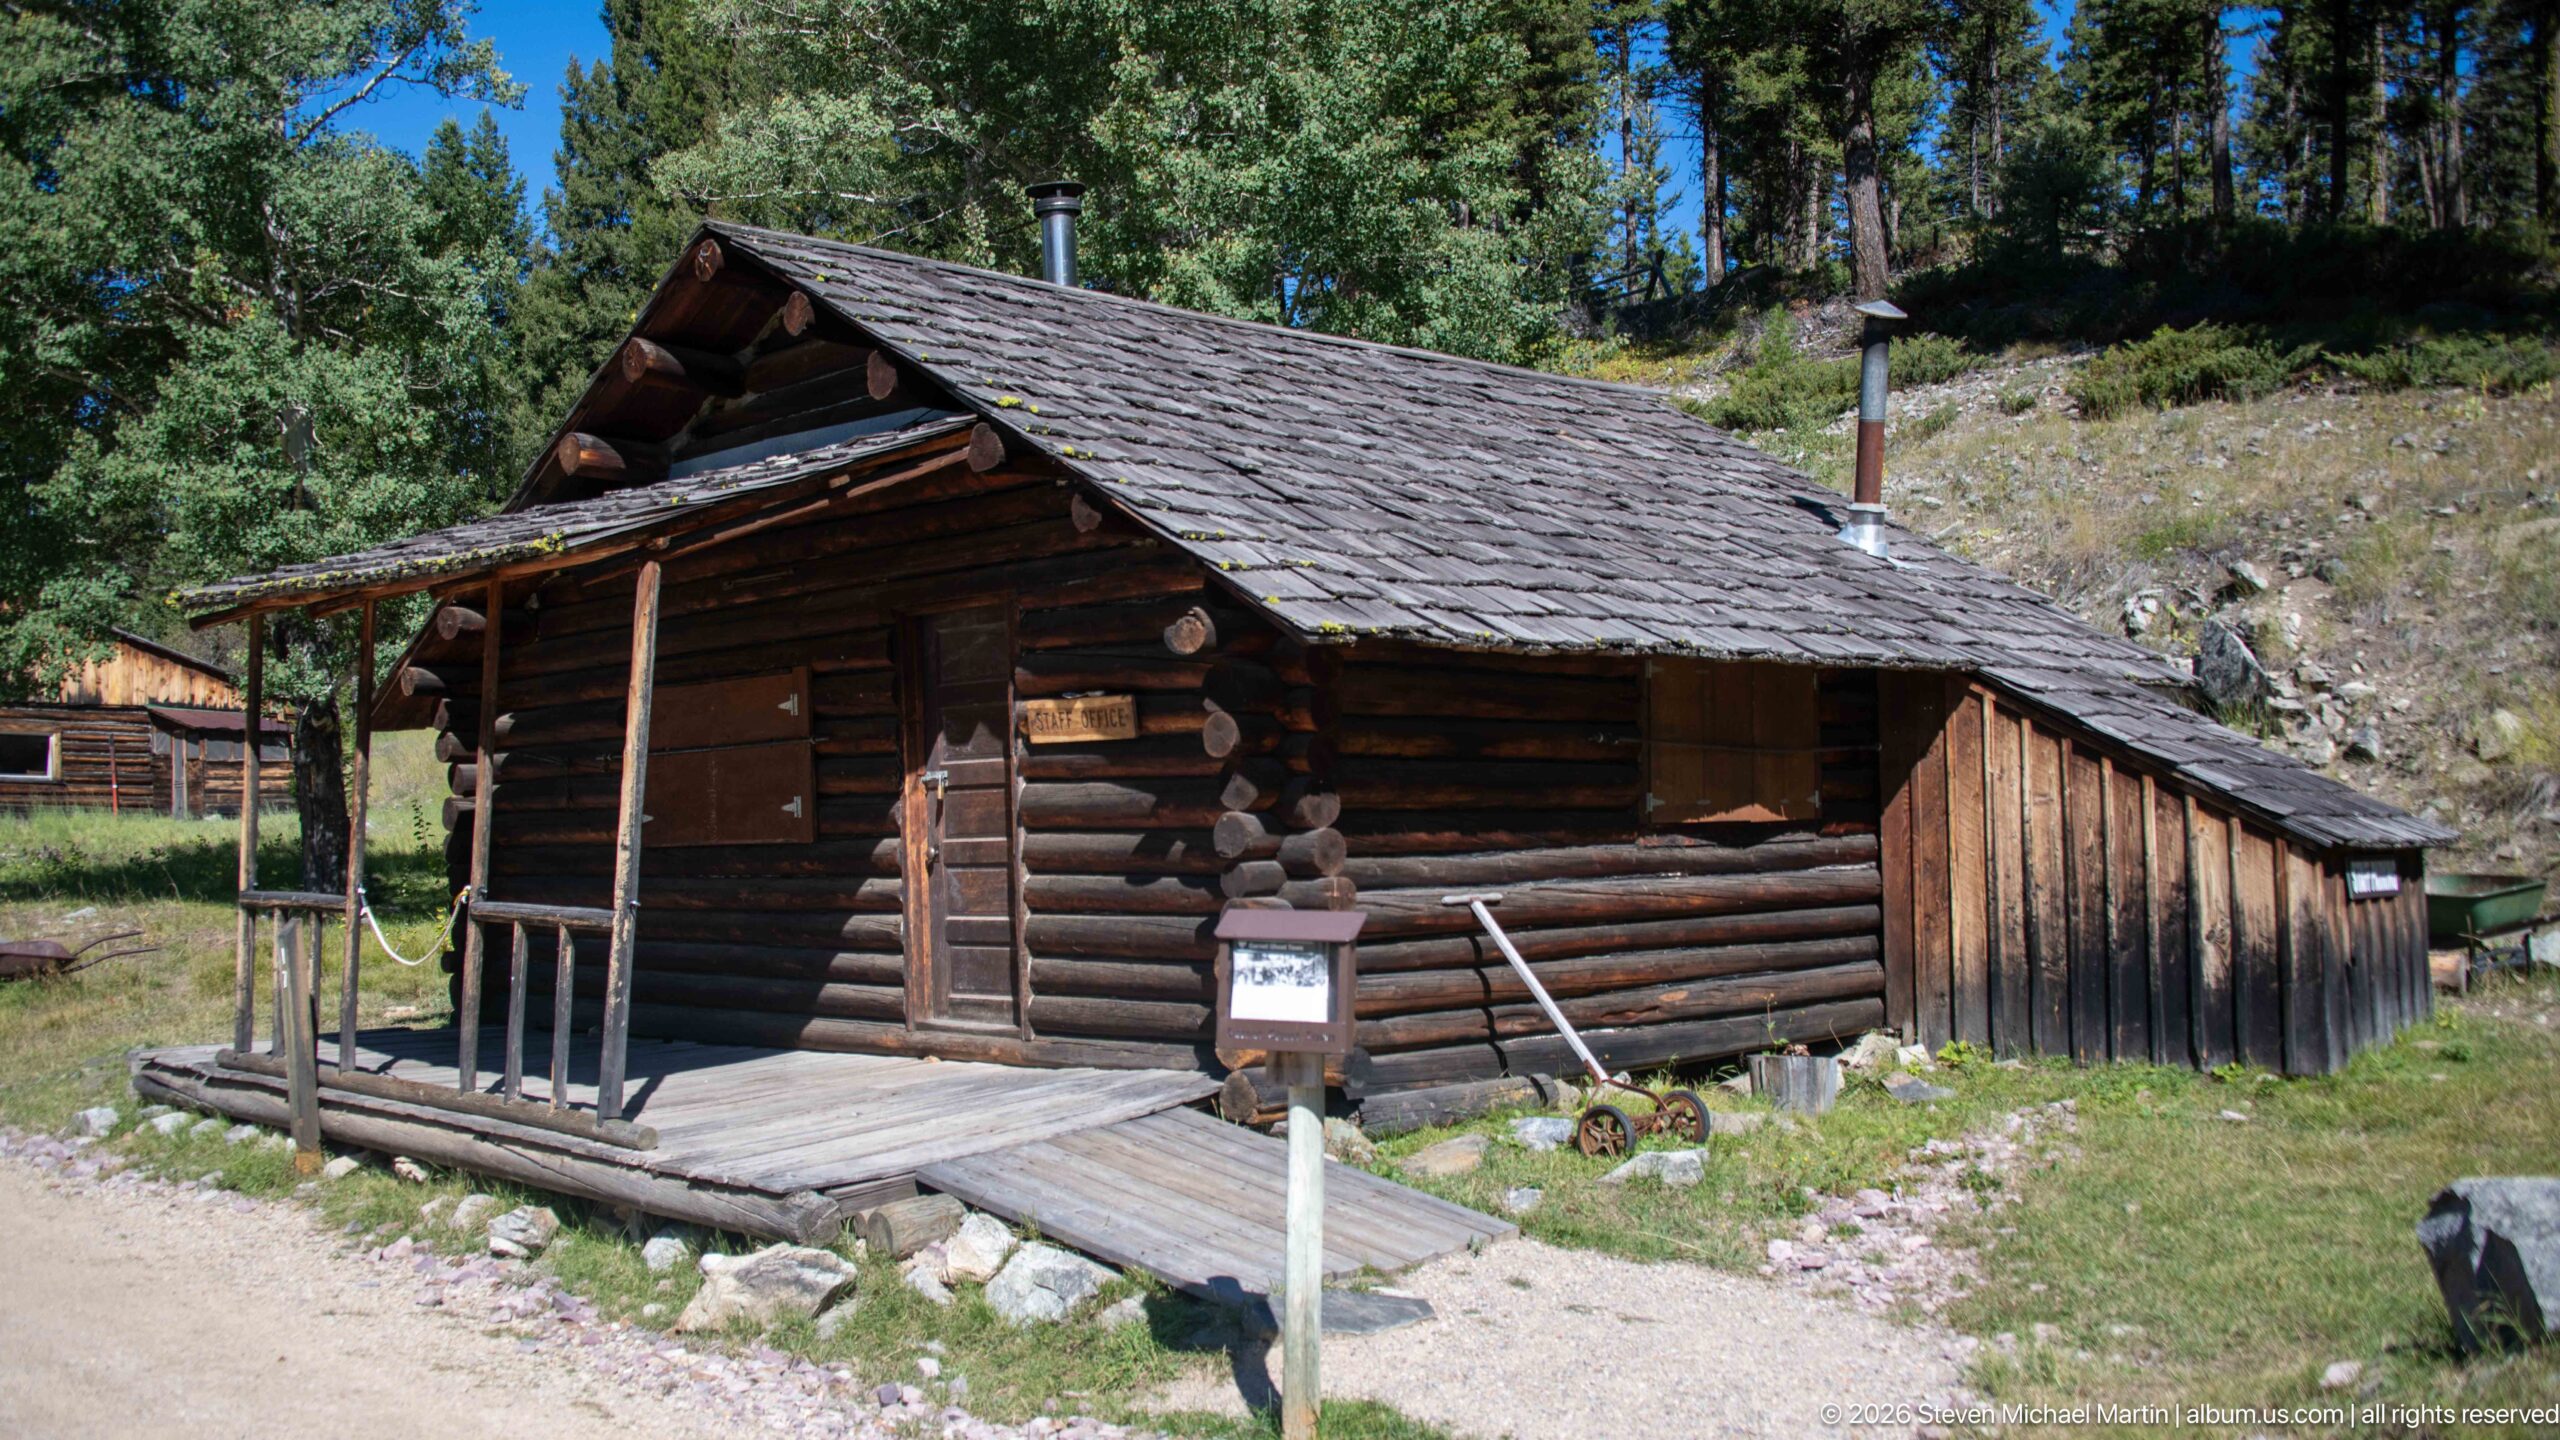
A compact log cabin stands beside the path with a shallow front porch, wood-shingle roof, central door, and small side addition. An interpretive sign and numbered marker occupy the foreground, while tall conifers rise behind the structure. The cabin’s modest scale and straightforward log construction exemplify the domestic architecture that allowed Garnet’s residents to establish homes quickly in a remote mountain setting.
Caption
A compact log cabin stands beside the path with a shallow front porch, wood-shingle roof, central door, and small side addition. An interpretive sign and numbered marker occupy the foreground, while tall conifers rise behind the structure. The cabin’s modest scale and straightforward log construction exemplify the domestic architecture that allowed Garnet’s residents to establish homes quickly in a remote mountain setting.
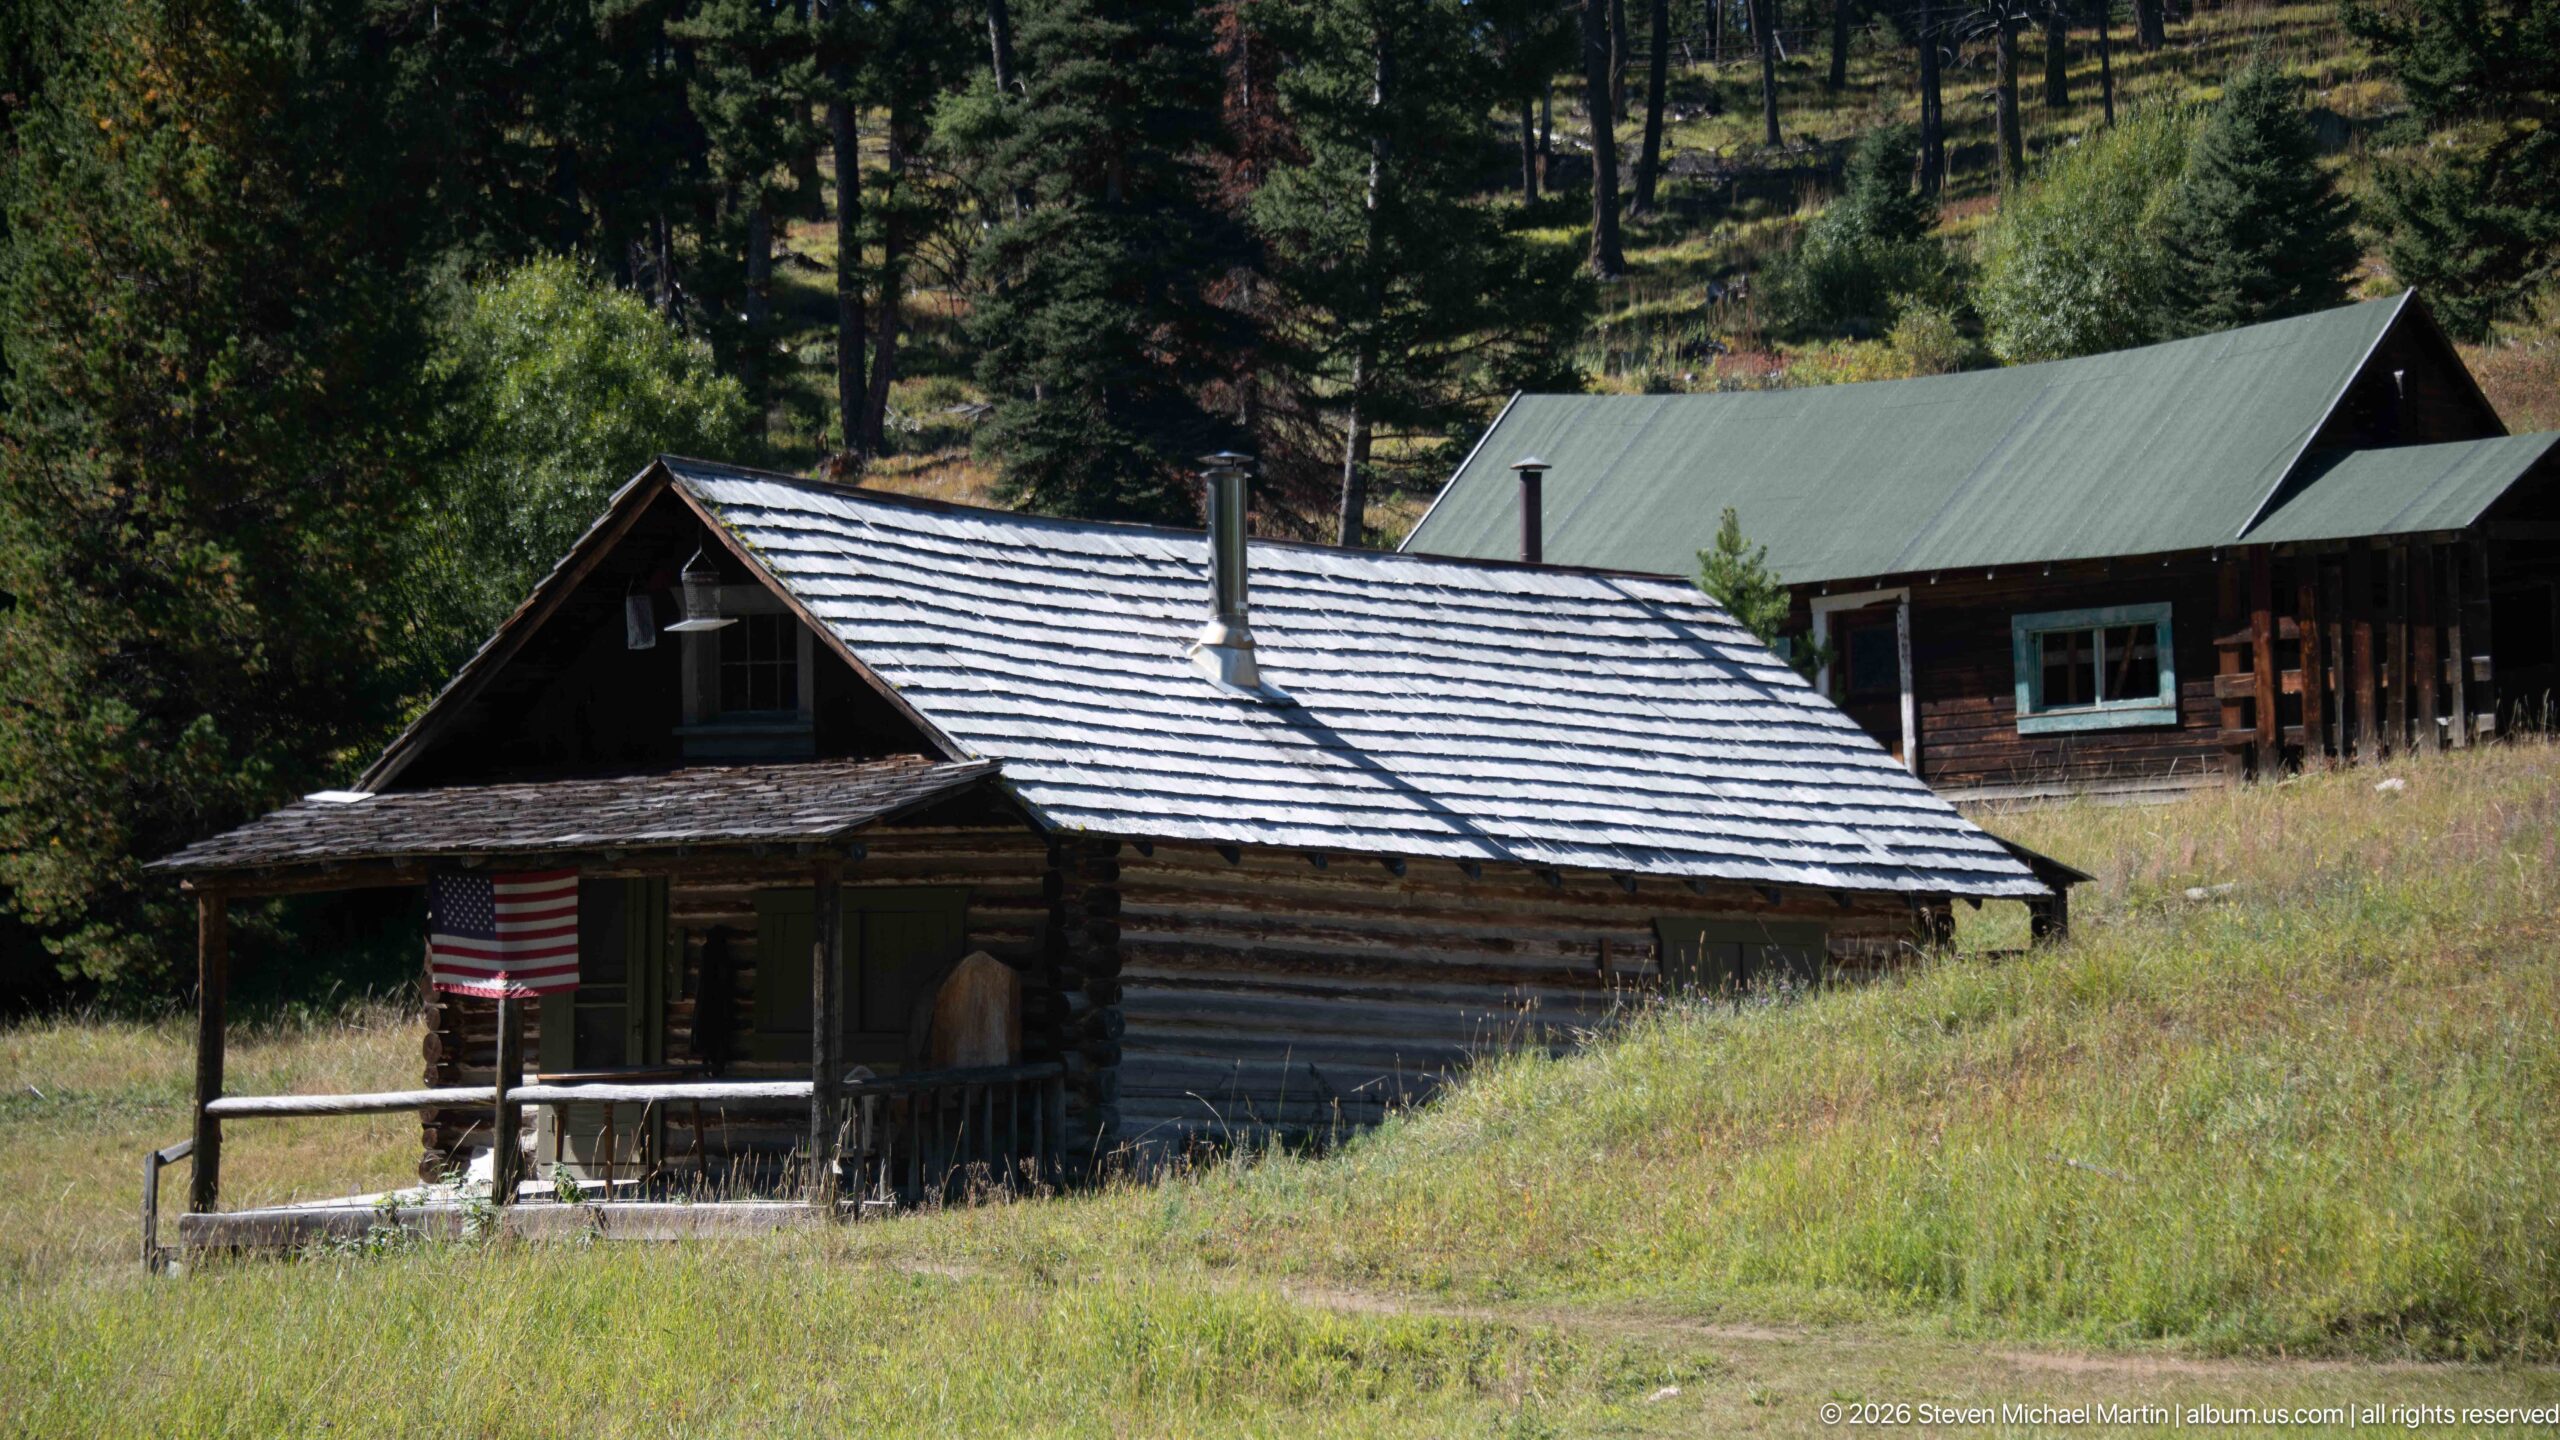
A small log cabin occupies a grassy hillside, its front porch shaded by a low roof and marked by an American flag. A second green-roofed log building stands higher on the slope behind it, placing the cabin within Garnet’s scattered mountain townscape. Sunlit grass and surrounding conifers emphasize how the surviving structures remain embedded in the forested terrain rather than an urban street grid.
Caption
A small log cabin occupies a grassy hillside, its front porch shaded by a low roof and marked by an American flag. A second green-roofed log building stands higher on the slope behind it, placing the cabin within Garnet’s scattered mountain townscape. Sunlit grass and surrounding conifers emphasize how the surviving structures remain embedded in the forested terrain rather than an urban street grid.
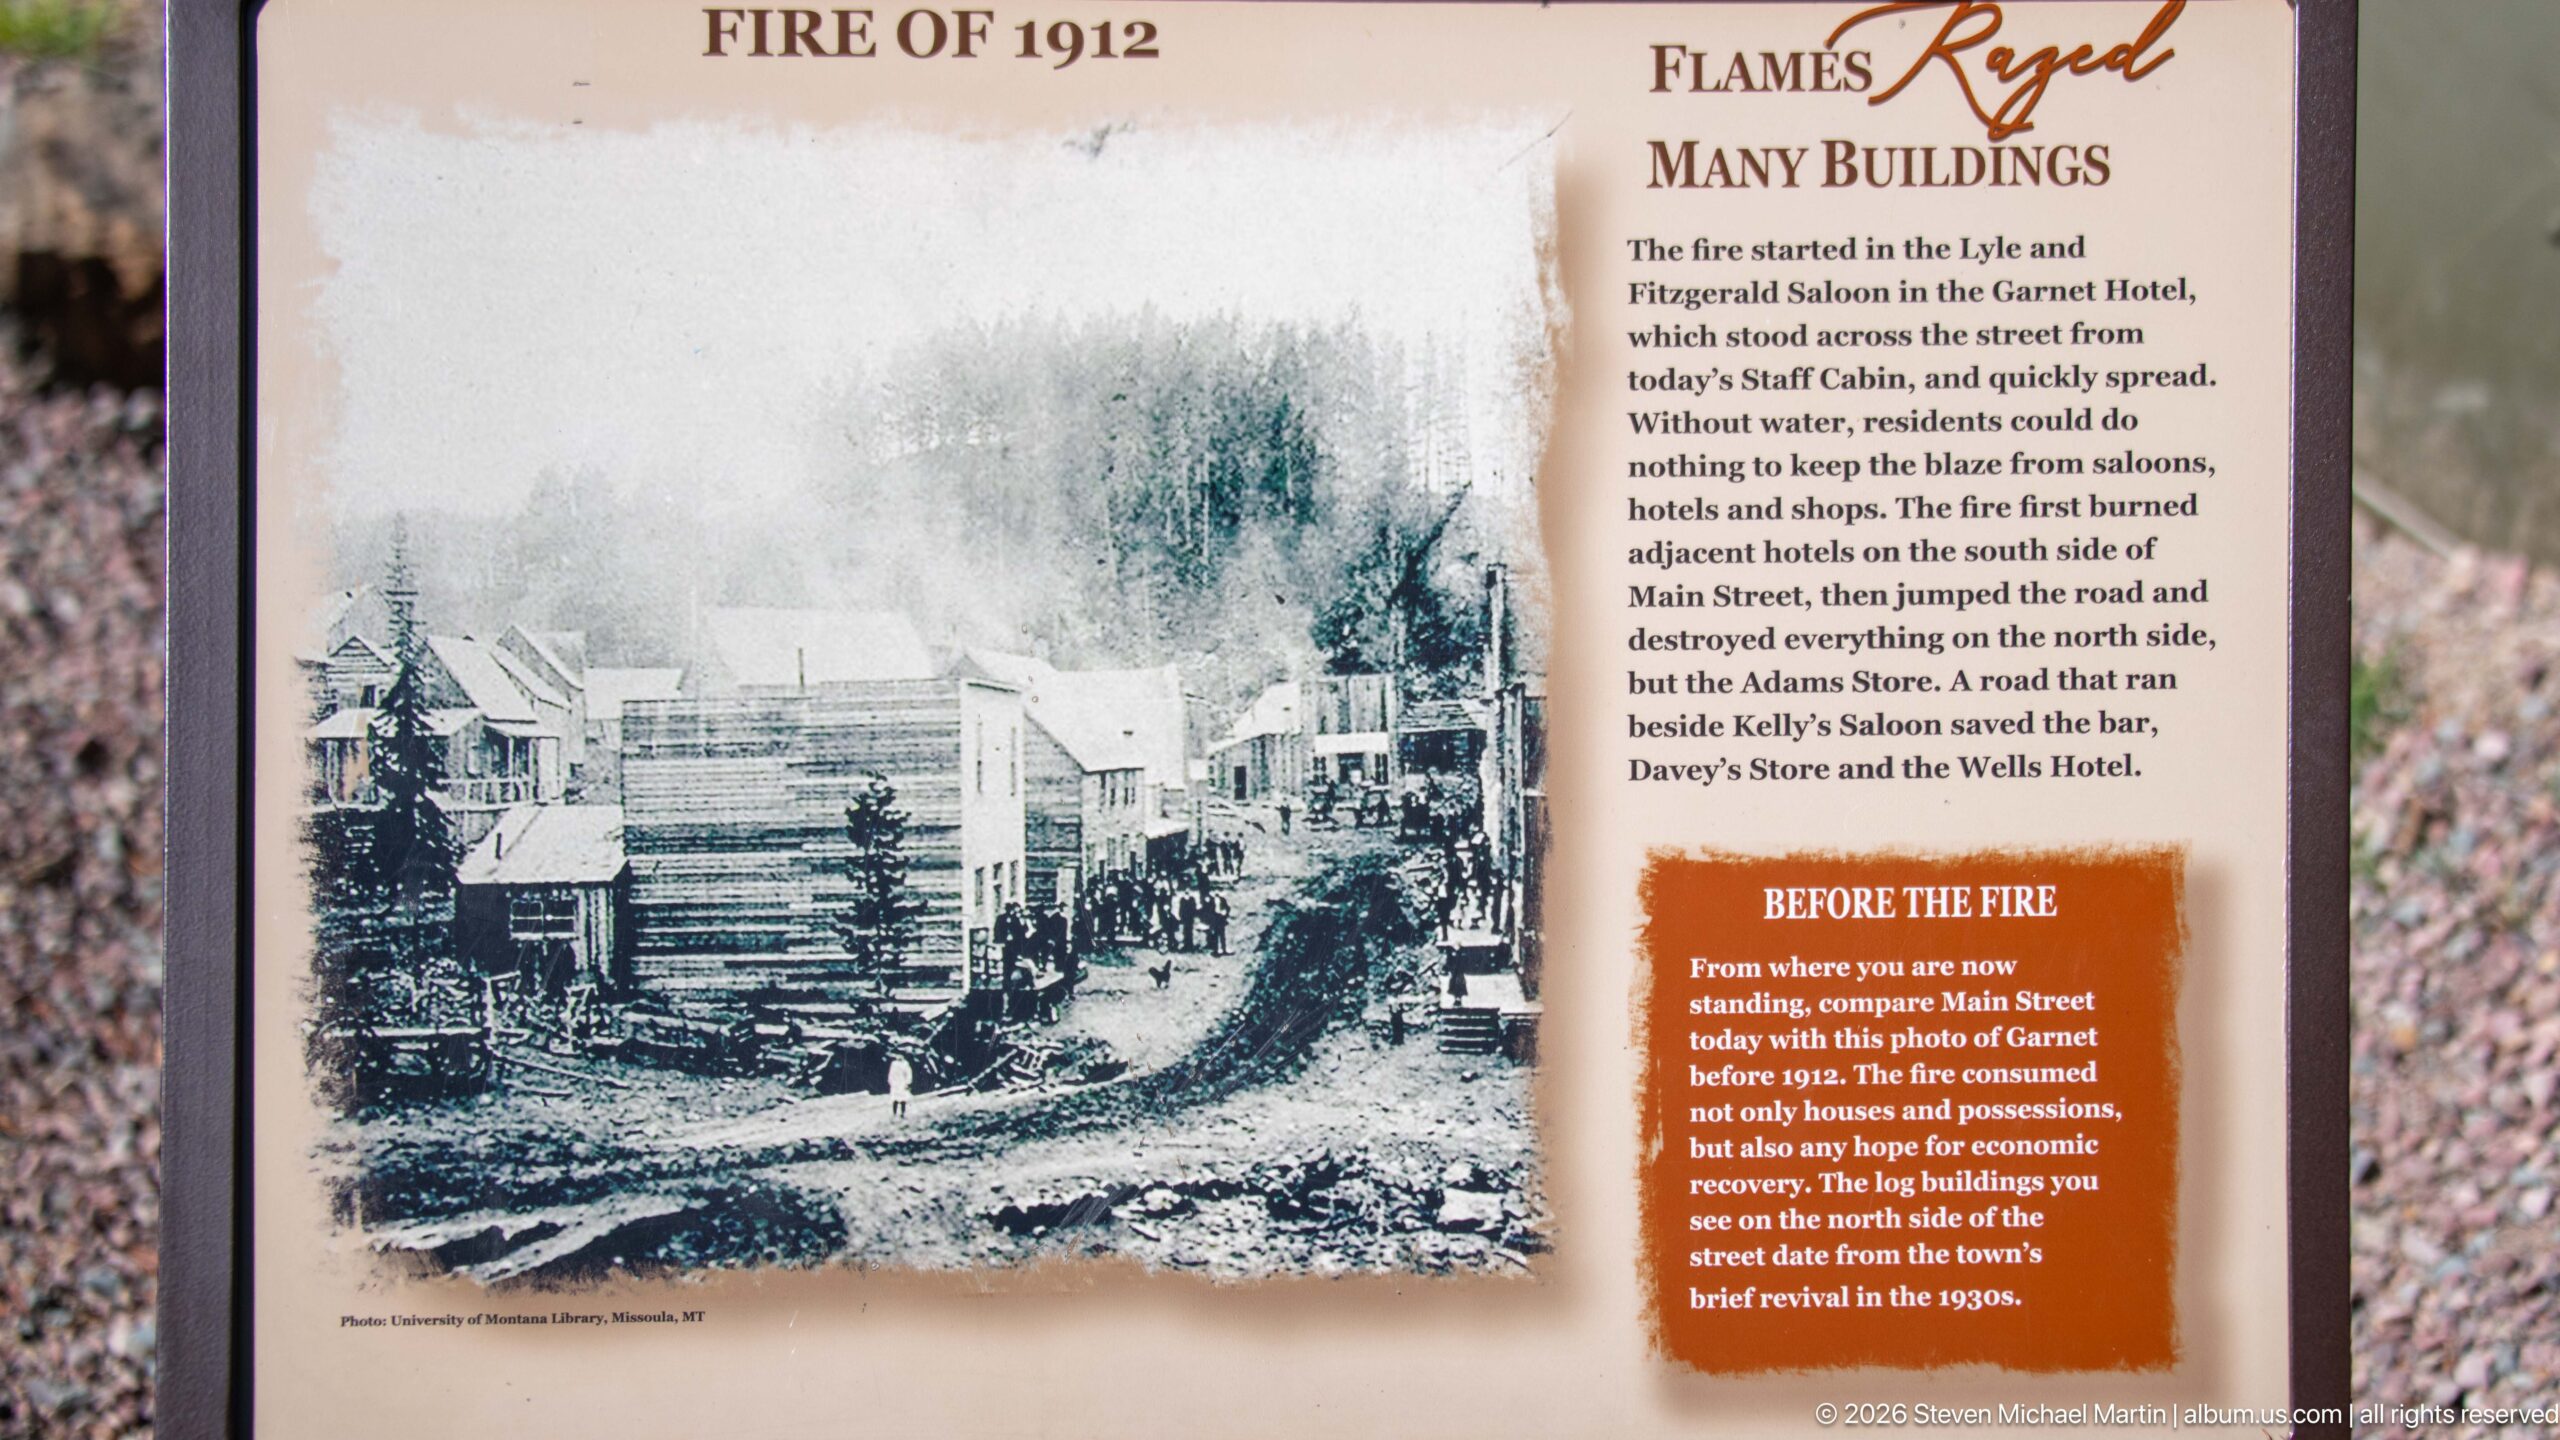
The “Fire of 1912” panel recounts the blaze that began in the Lyle and Fitzgerald Saloon in the Garnet Hotel and spread through nearby buildings. A large historic photograph shows the Main Street area before the fire, allowing visitors to compare the denser commercial streetscape with the structures that survive today. The display documents a destructive event that materially altered Garnet’s built environment.
Caption
The “Fire of 1912” panel recounts the blaze that began in the Lyle and Fitzgerald Saloon in the Garnet Hotel and spread through nearby buildings. A large historic photograph shows the Main Street area before the fire, allowing visitors to compare the denser commercial streetscape with the structures that survive today. The display documents a destructive event that materially altered Garnet’s built environment.
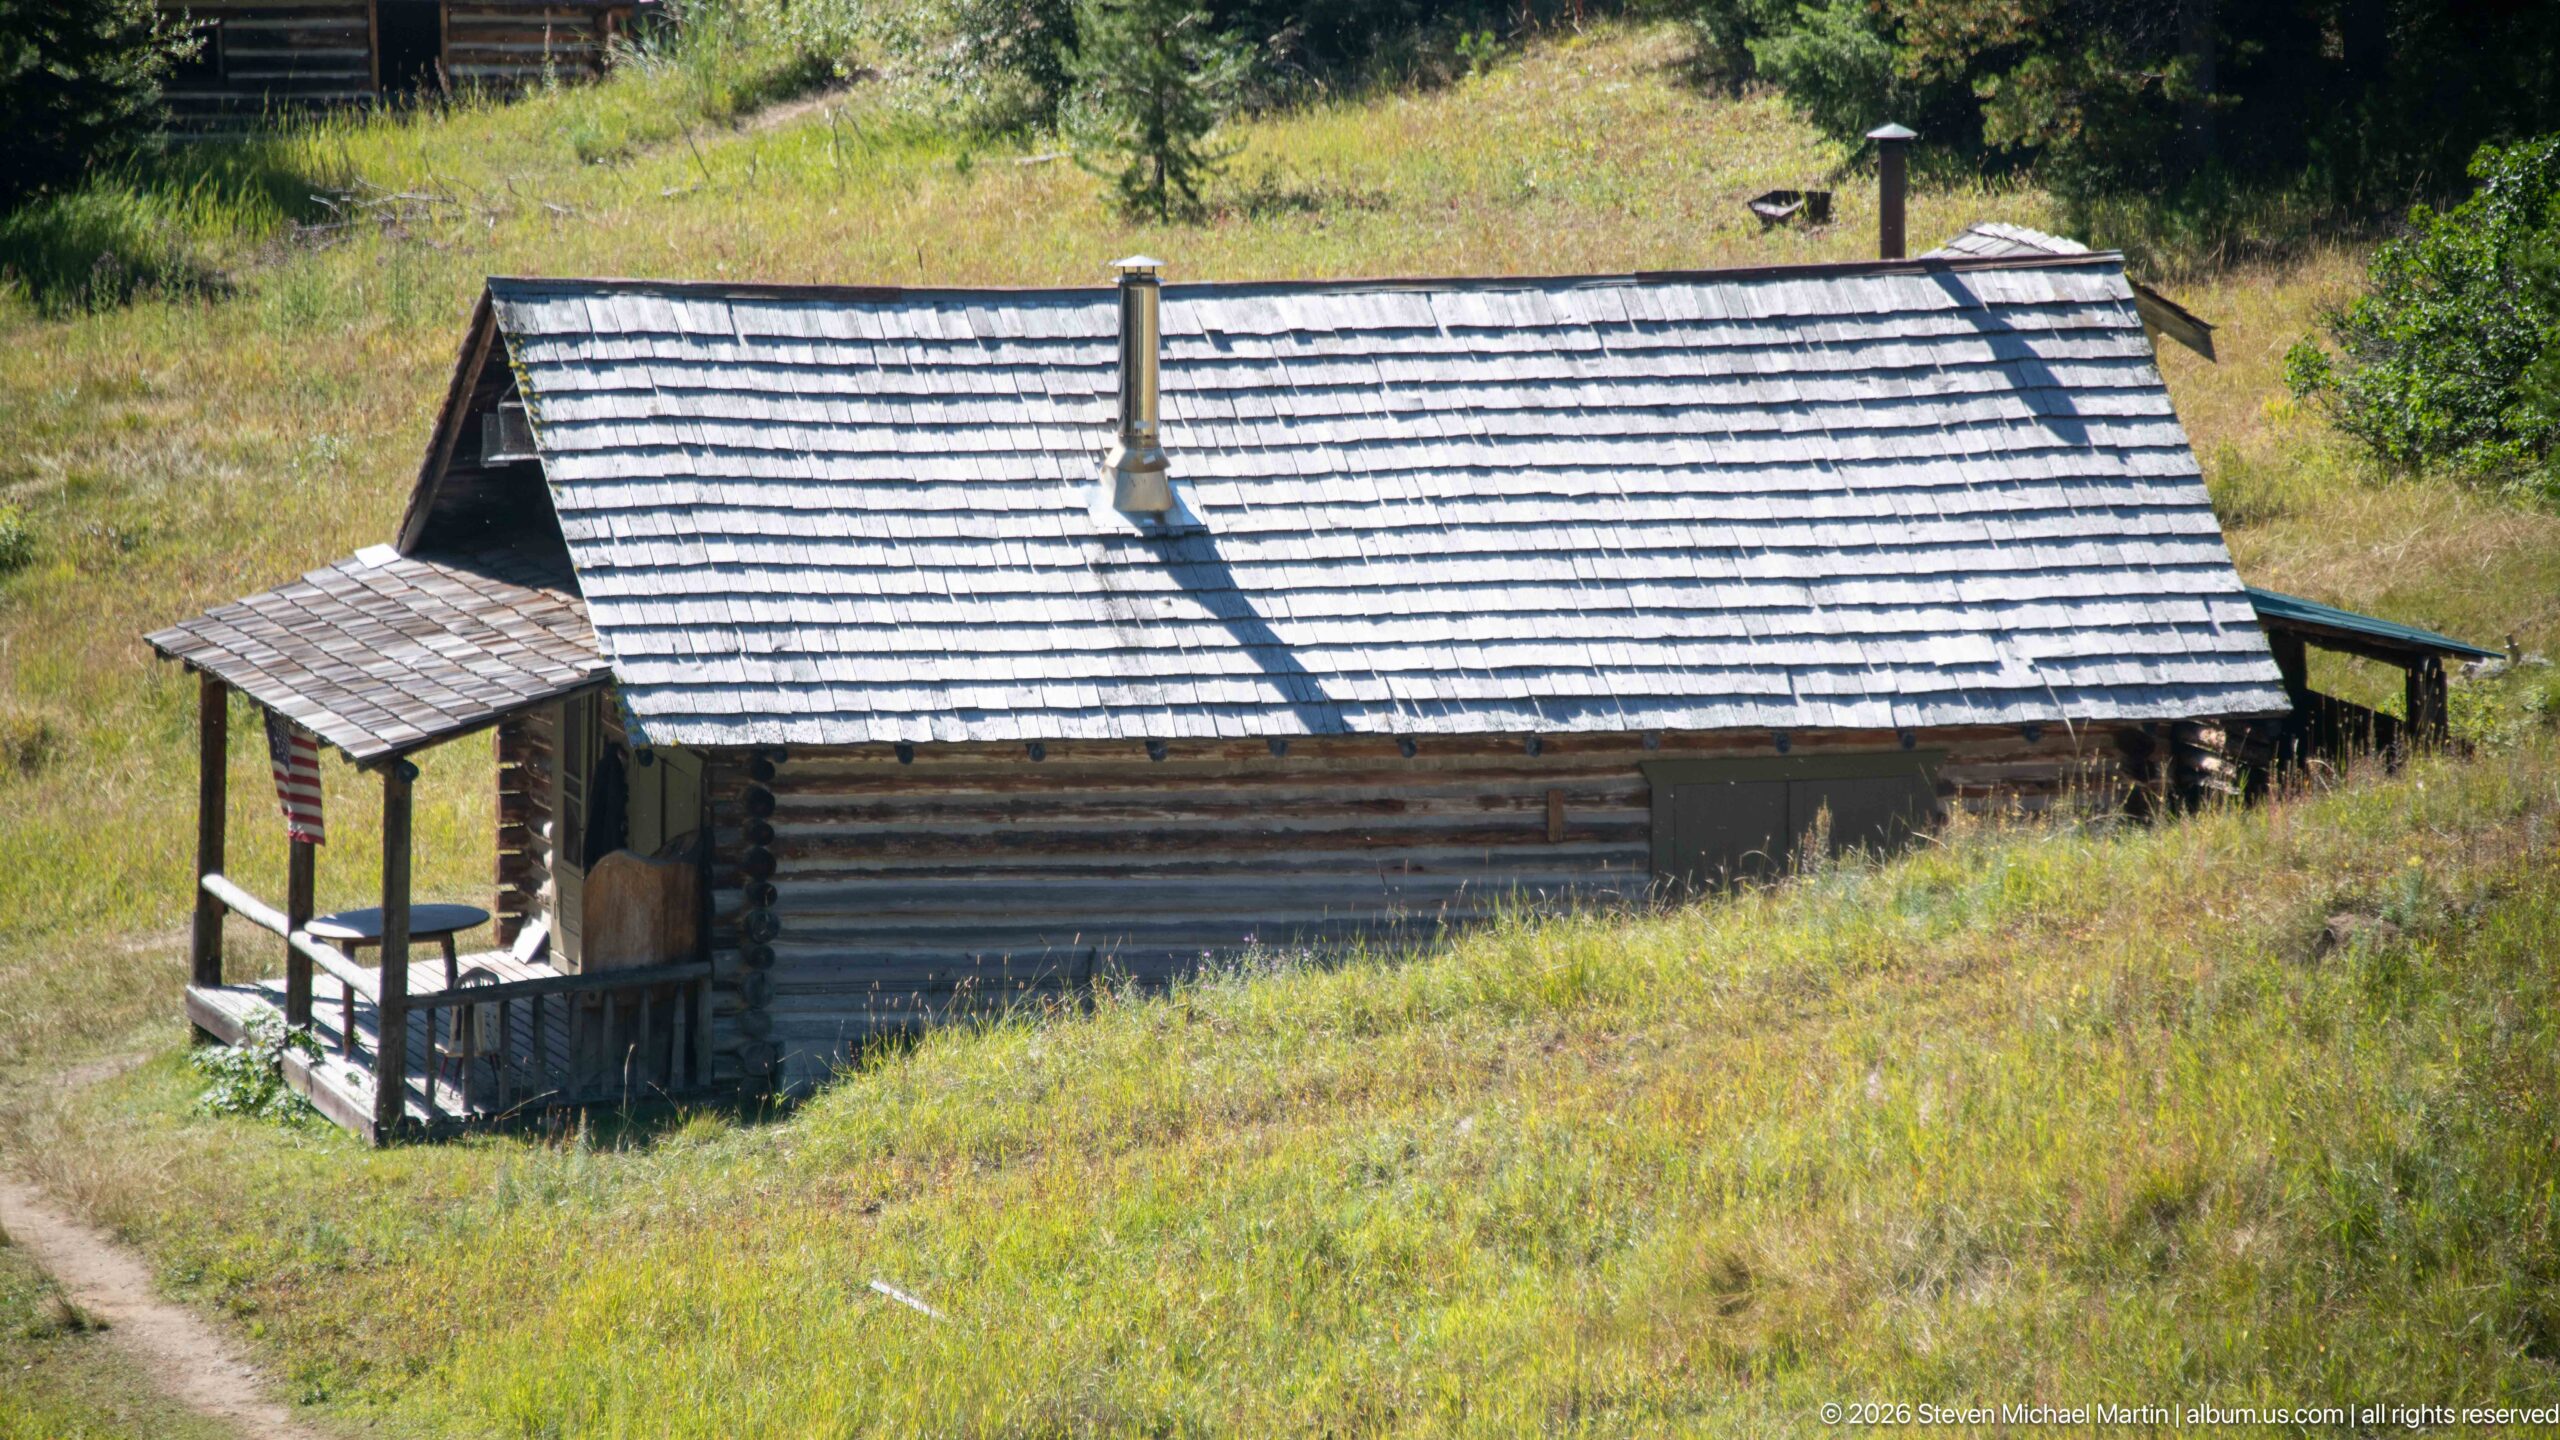
A long, low log cabin sits on a grassy slope beneath a broad wood-shingle roof punctuated by metal stovepipes. A small covered porch projects from one end, while a lean-to-like extension continues along the opposite side. Seen from above, the building’s elongated footprint and relationship to the hillside are more apparent than in ground-level views of Garnet’s cabins.
Caption
A long, low log cabin sits on a grassy slope beneath a broad wood-shingle roof punctuated by metal stovepipes. A small covered porch projects from one end, while a lean-to-like extension continues along the opposite side. Seen from above, the building’s elongated footprint and relationship to the hillside are more apparent than in ground-level views of Garnet’s cabins.
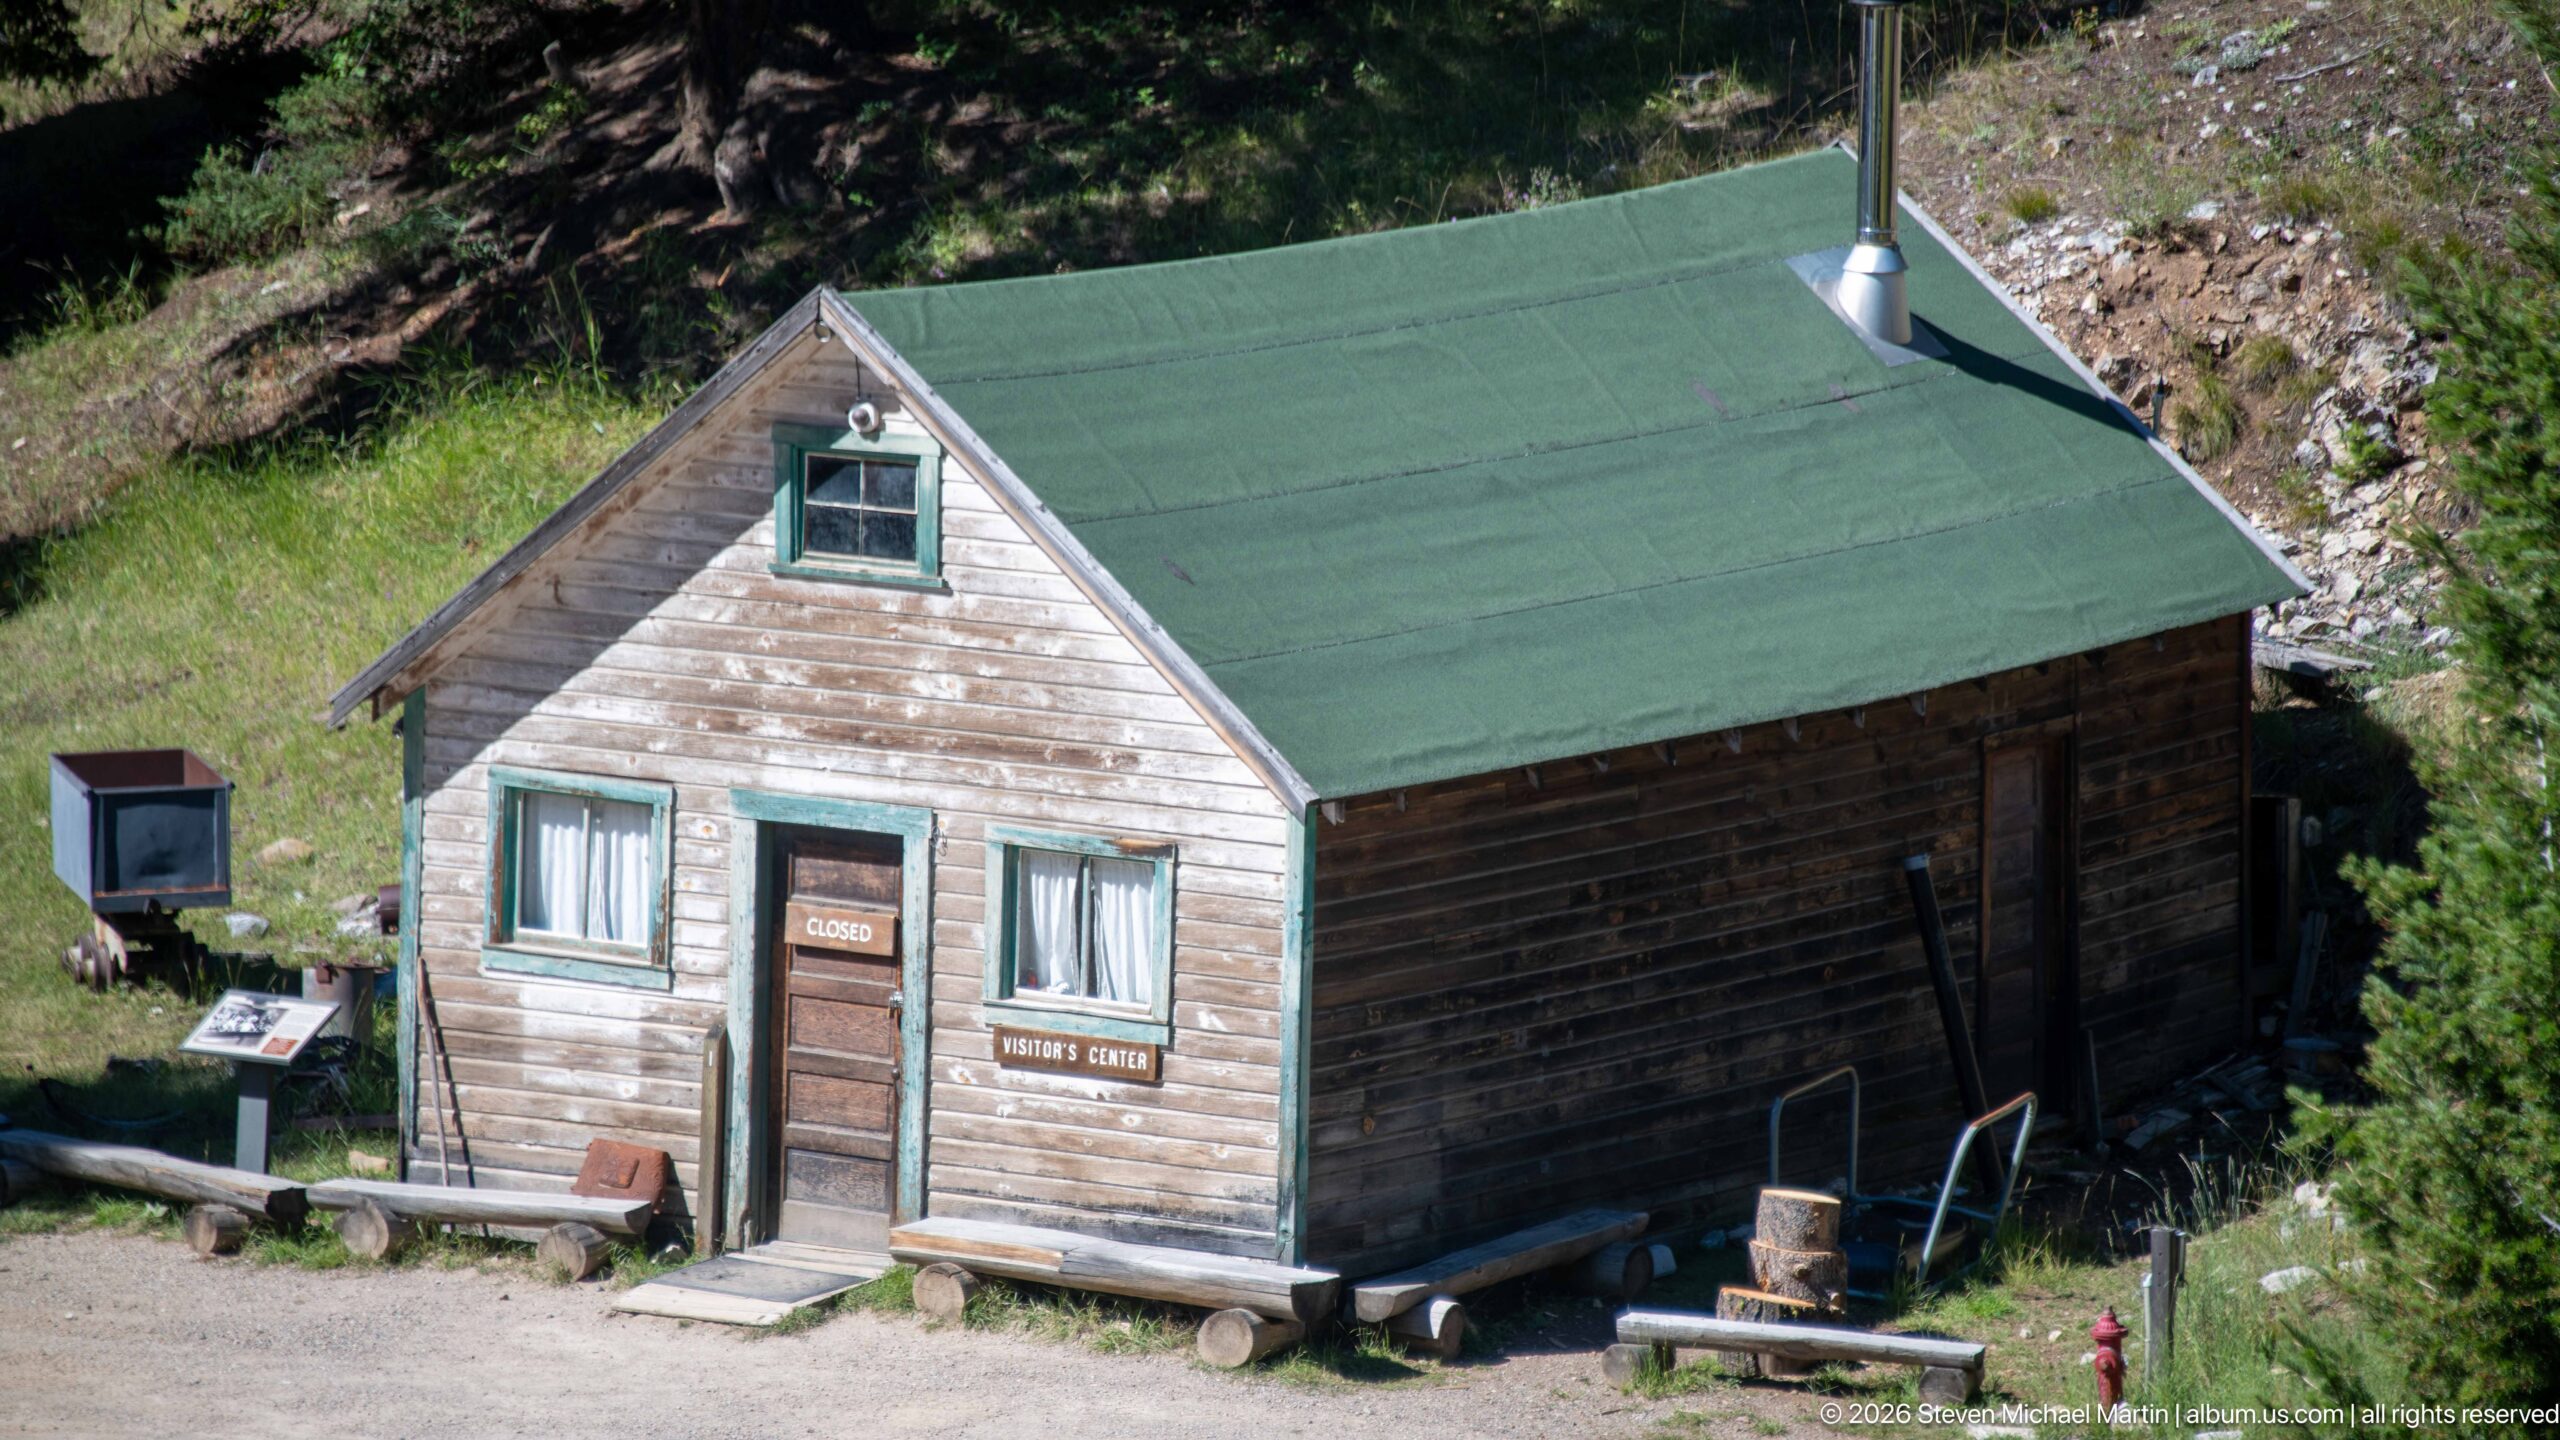
A compact weathered frame building bears a clearly visible “Visitor Center” sign beside its central doorway. Green trim outlines the windows and door against faded horizontal siding, while a green roof and metal chimney cap the simple gable form. Benches and small outdoor objects line the front, marking the building as an active orientation point within the preserved townsite.
Caption
A compact weathered frame building bears a clearly visible “Visitor Center” sign beside its central doorway. Green trim outlines the windows and door against faded horizontal siding, while a green roof and metal chimney cap the simple gable form. Benches and small outdoor objects line the front, marking the building as an active orientation point within the preserved townsite.
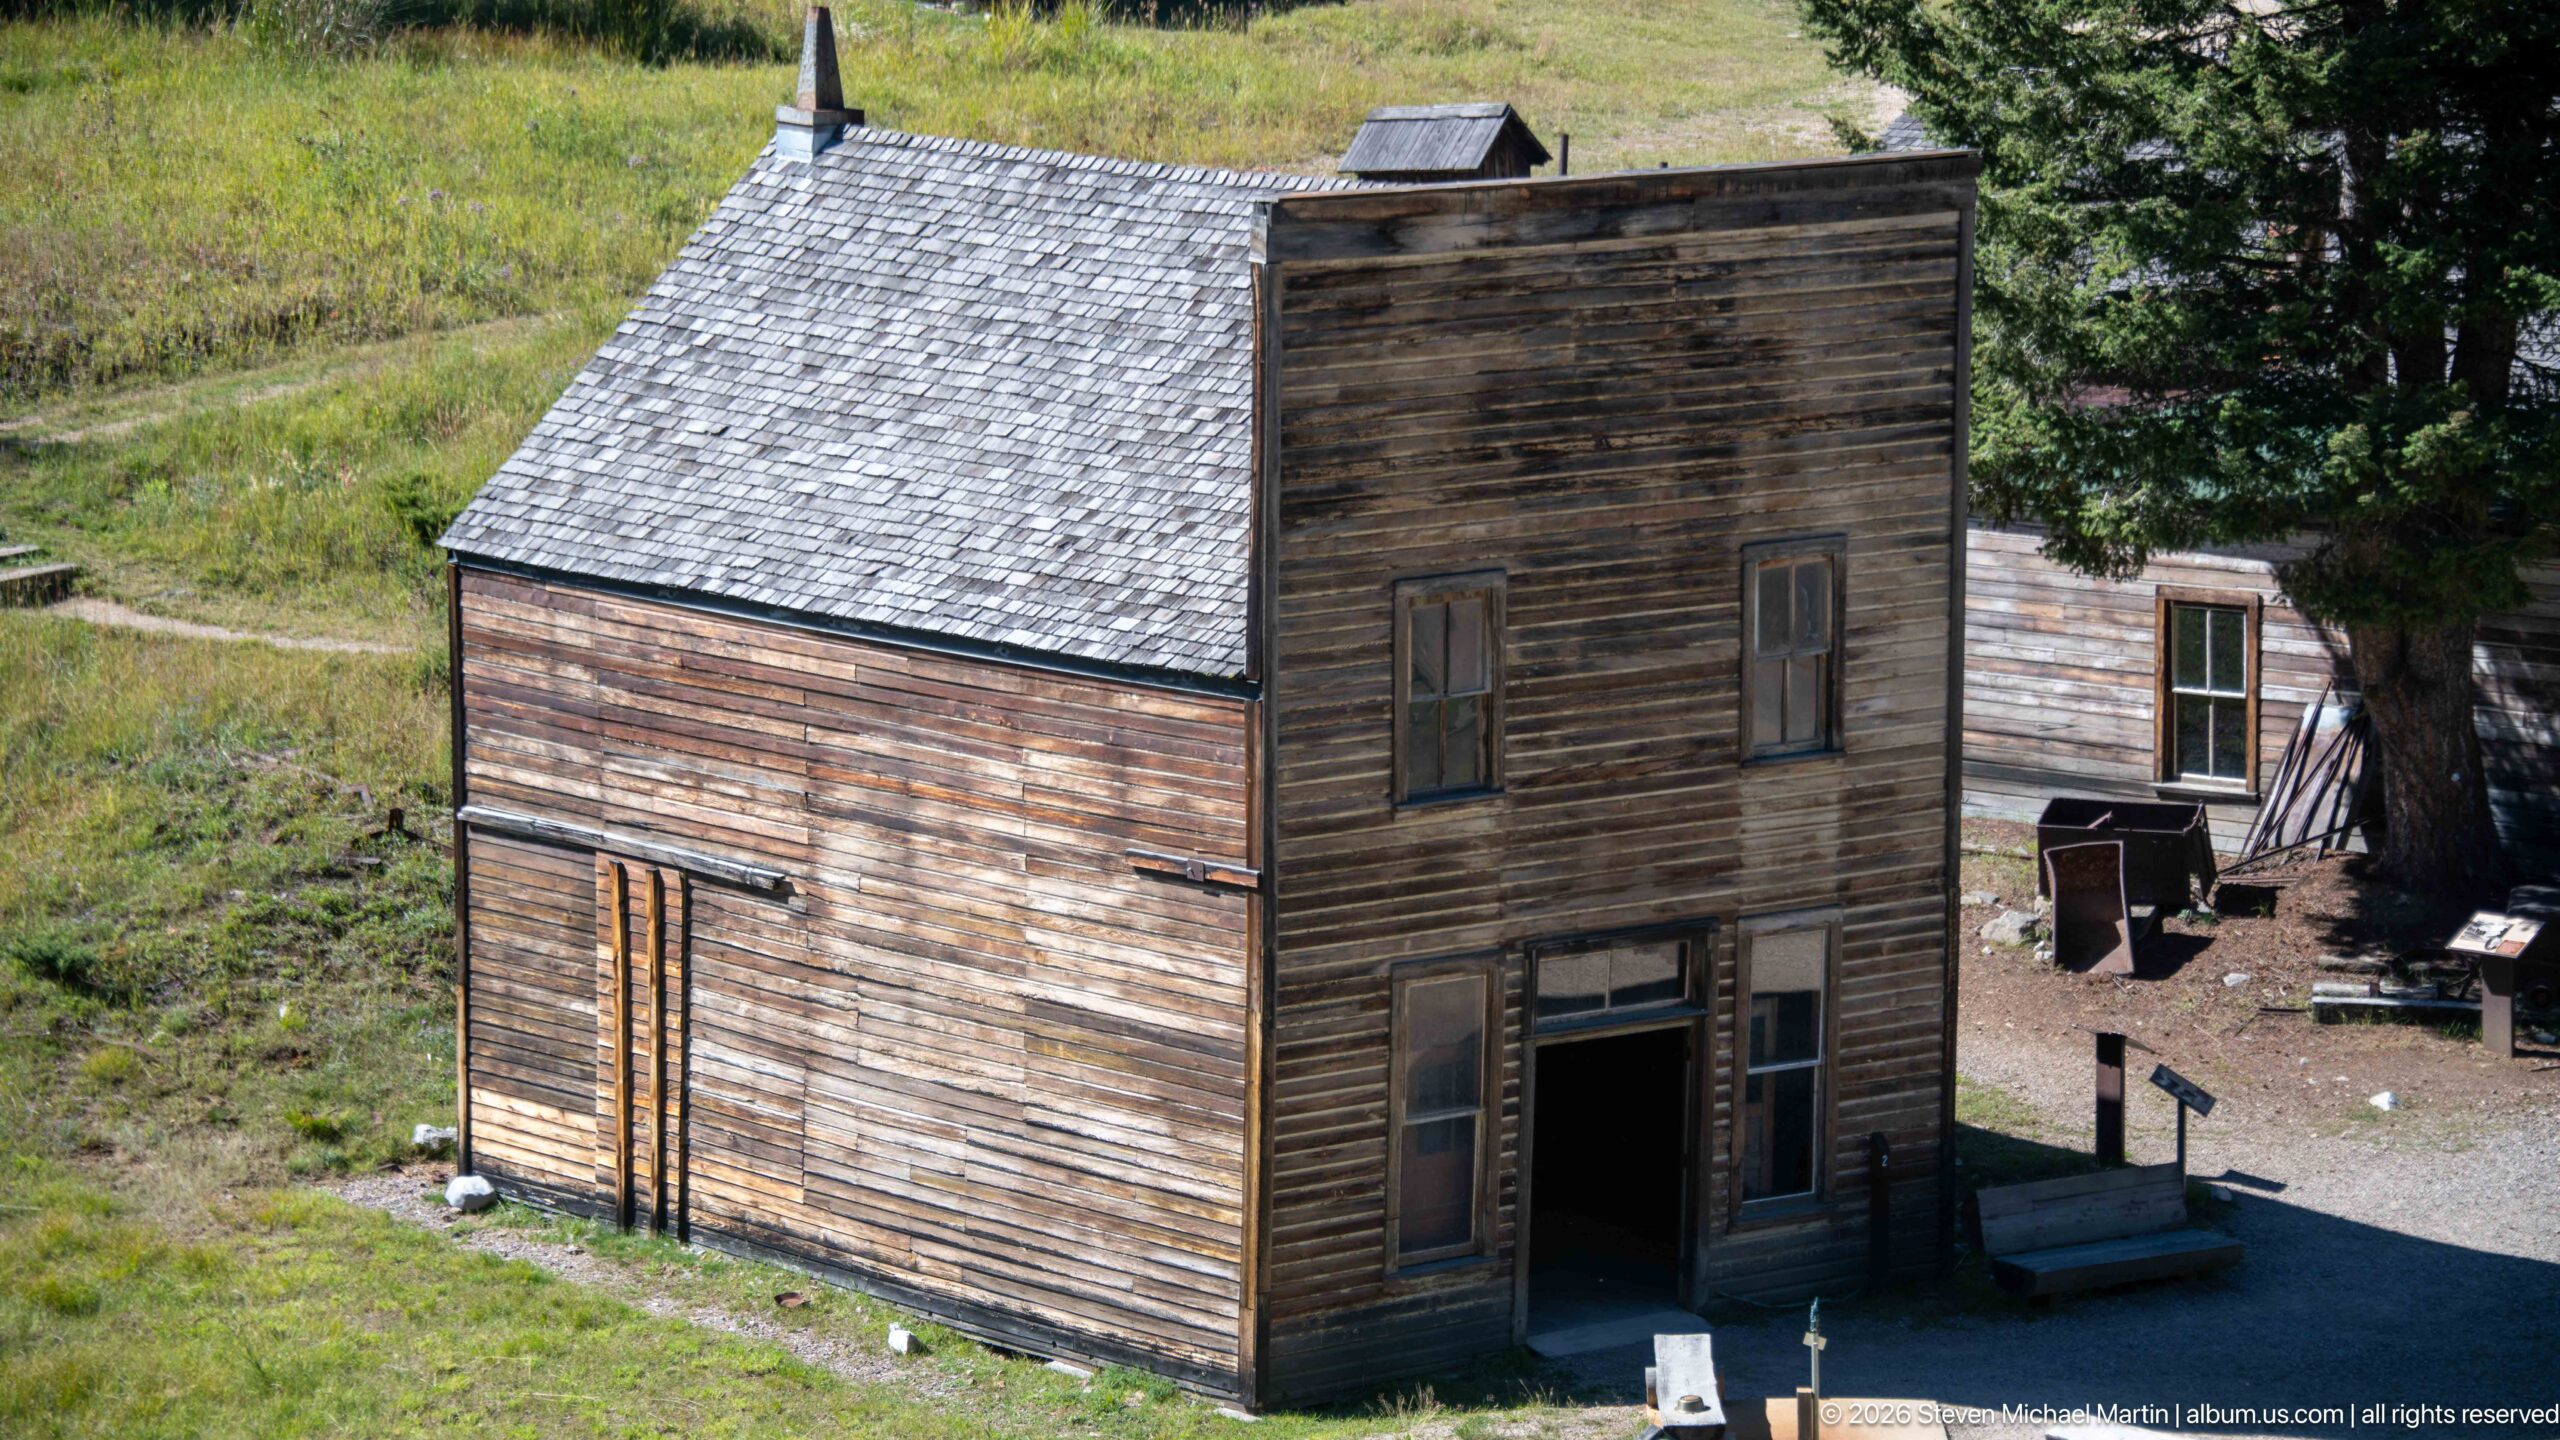
A two-story false-front building stands prominently along Garnet’s historic street, its tall rectangular façade rising above the sloped shingle roof behind. Narrow upper windows and a recessed ground-floor entrance give the structure a distinctly commercial appearance. Weathered horizontal boards and minimal ornament preserve the austere character of a mountain boomtown building intended to present a larger street presence than its roofline alone would suggest.
Caption
A two-story false-front building stands prominently along Garnet’s historic street, its tall rectangular façade rising above the sloped shingle roof behind. Narrow upper windows and a recessed ground-floor entrance give the structure a distinctly commercial appearance. Weathered horizontal boards and minimal ornament preserve the austere character of a mountain boomtown building intended to present a larger street presence than its roofline alone would suggest.
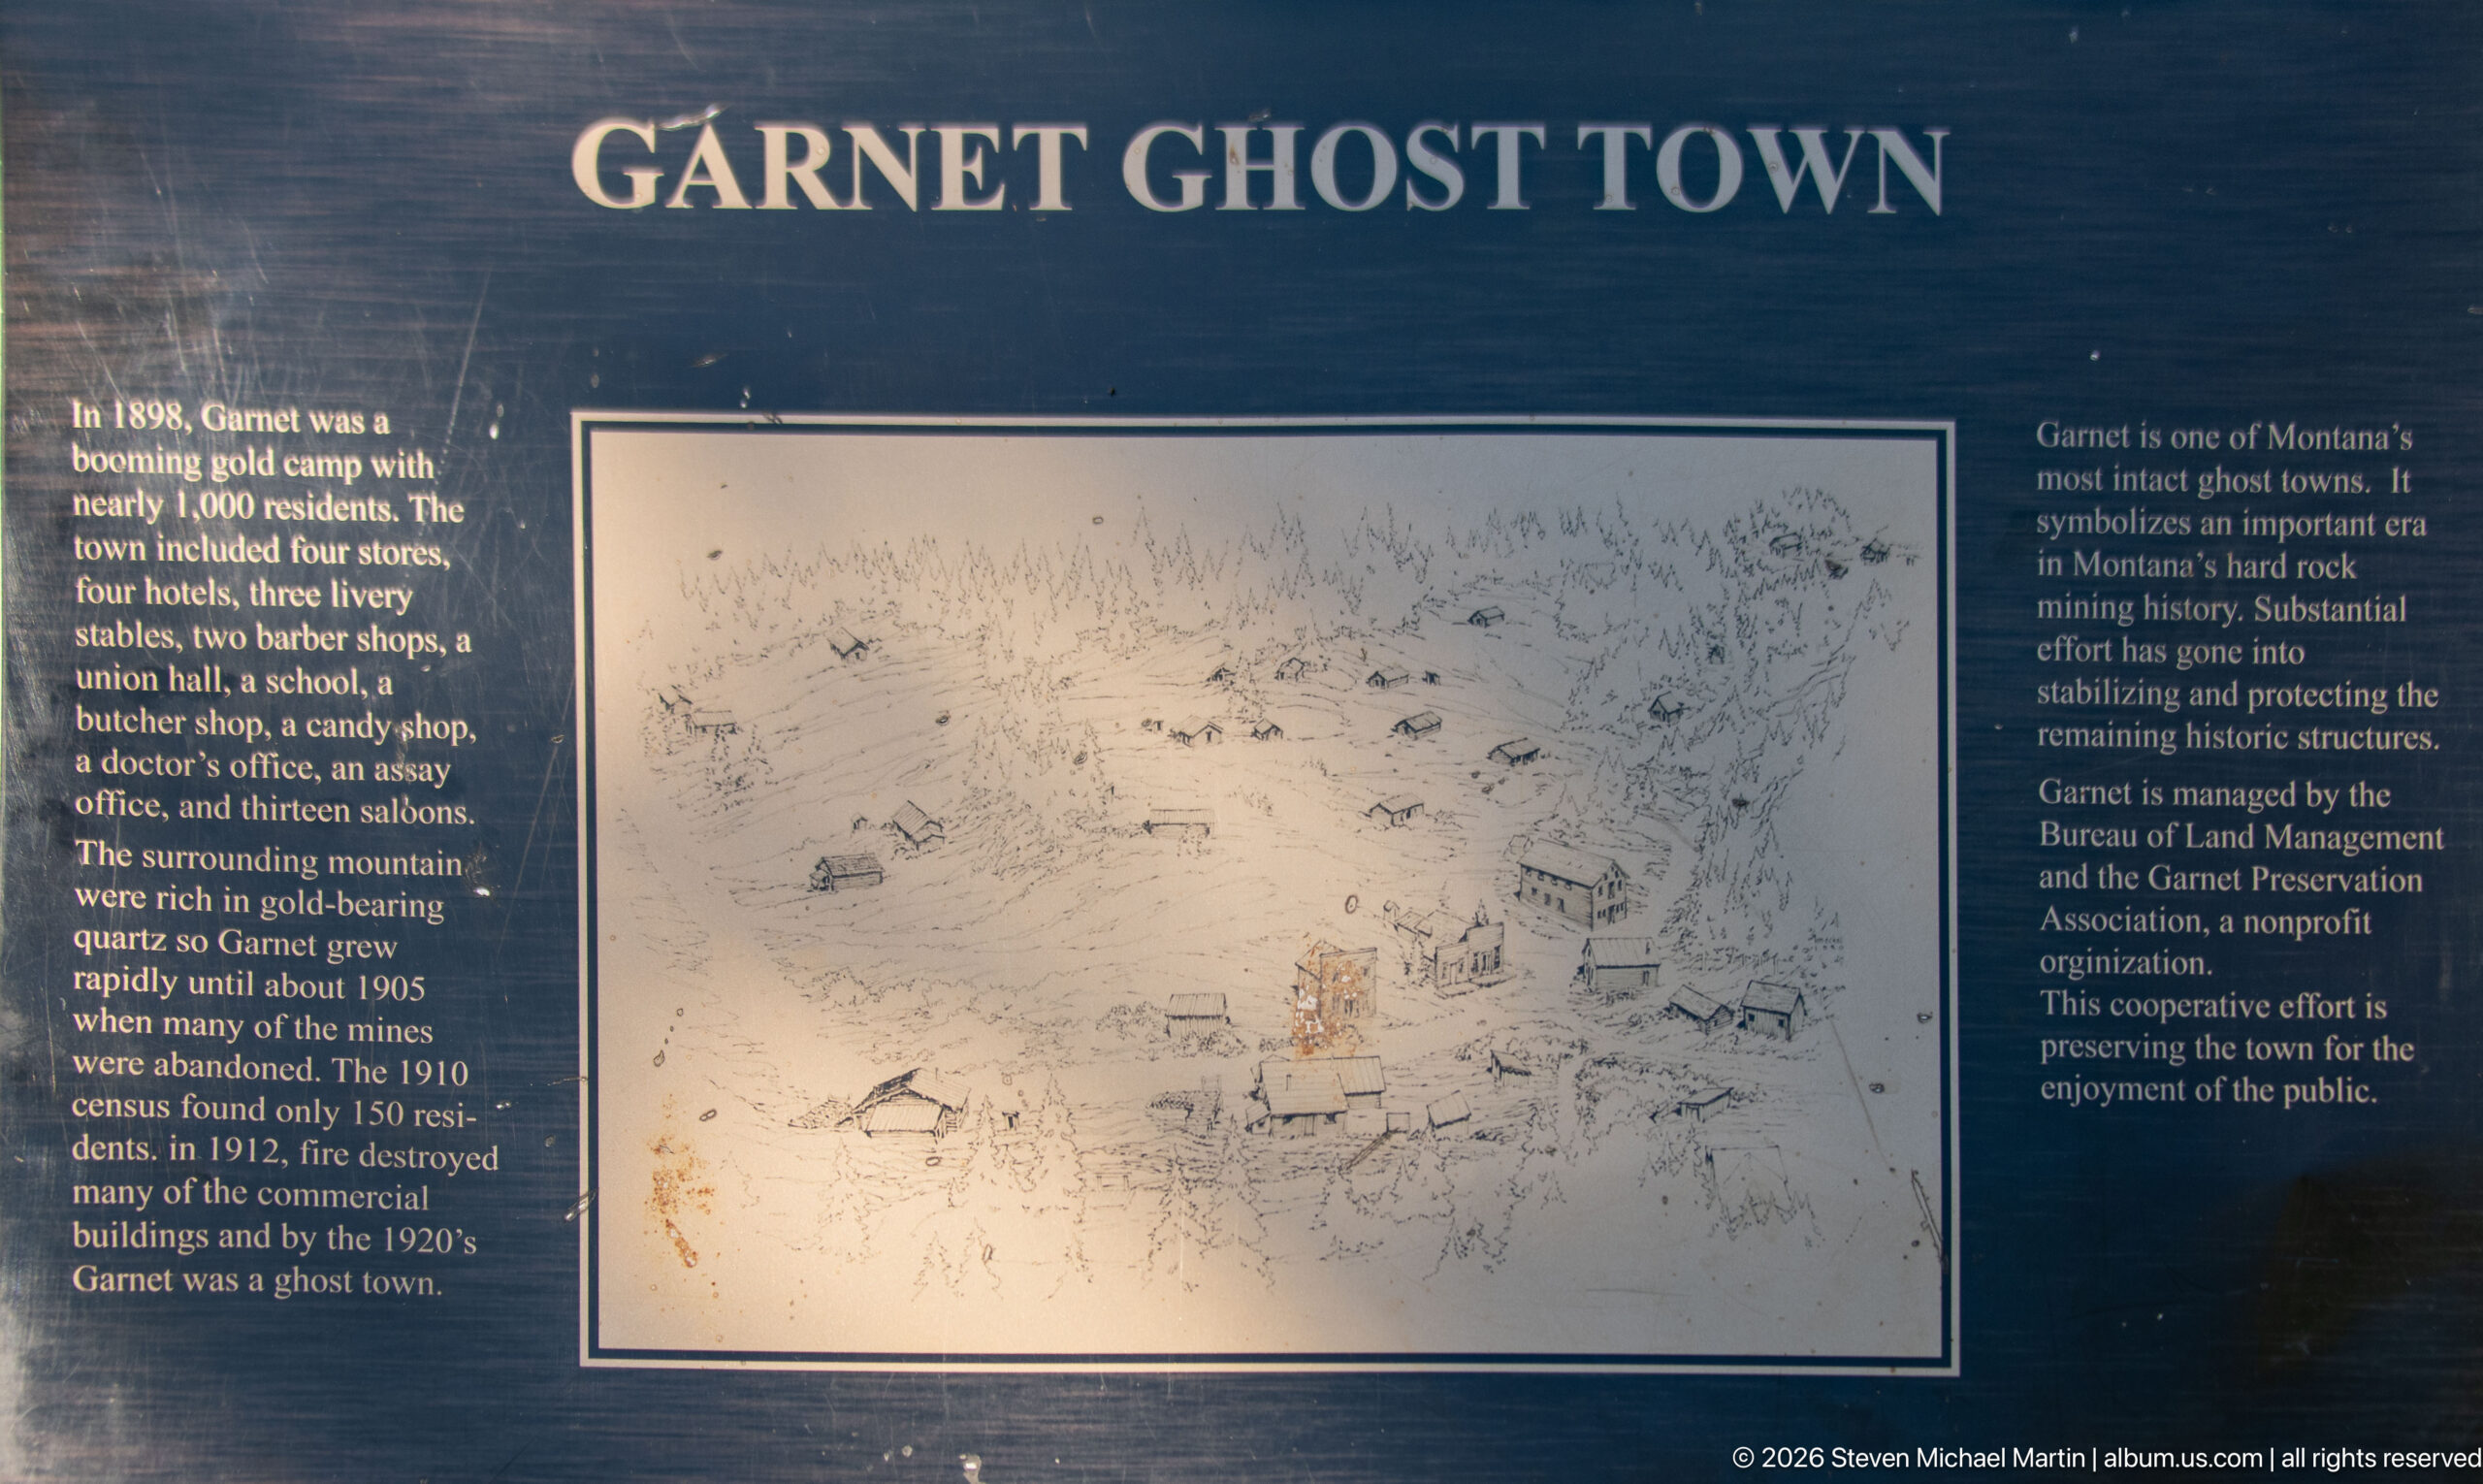
A Garnet Ghost Town panel summarizes the settlement’s rise as a gold-mining community and its later preservation, framing a hand-drawn townsite illustration with historical text. The display notes the town’s commercial buildings and population while explaining the role of public-land management and preservation organizations. Its map-like drawing helps visitors relate the surviving structures to the much broader settlement that once occupied the mountain basin.
Caption
A Garnet Ghost Town panel summarizes the settlement’s rise as a gold-mining community and its later preservation, framing a hand-drawn townsite illustration with historical text. The display notes the town’s commercial buildings and population while explaining the role of public-land management and preservation organizations. Its map-like drawing helps visitors relate the surviving structures to the much broader settlement that once occupied the mountain basin.
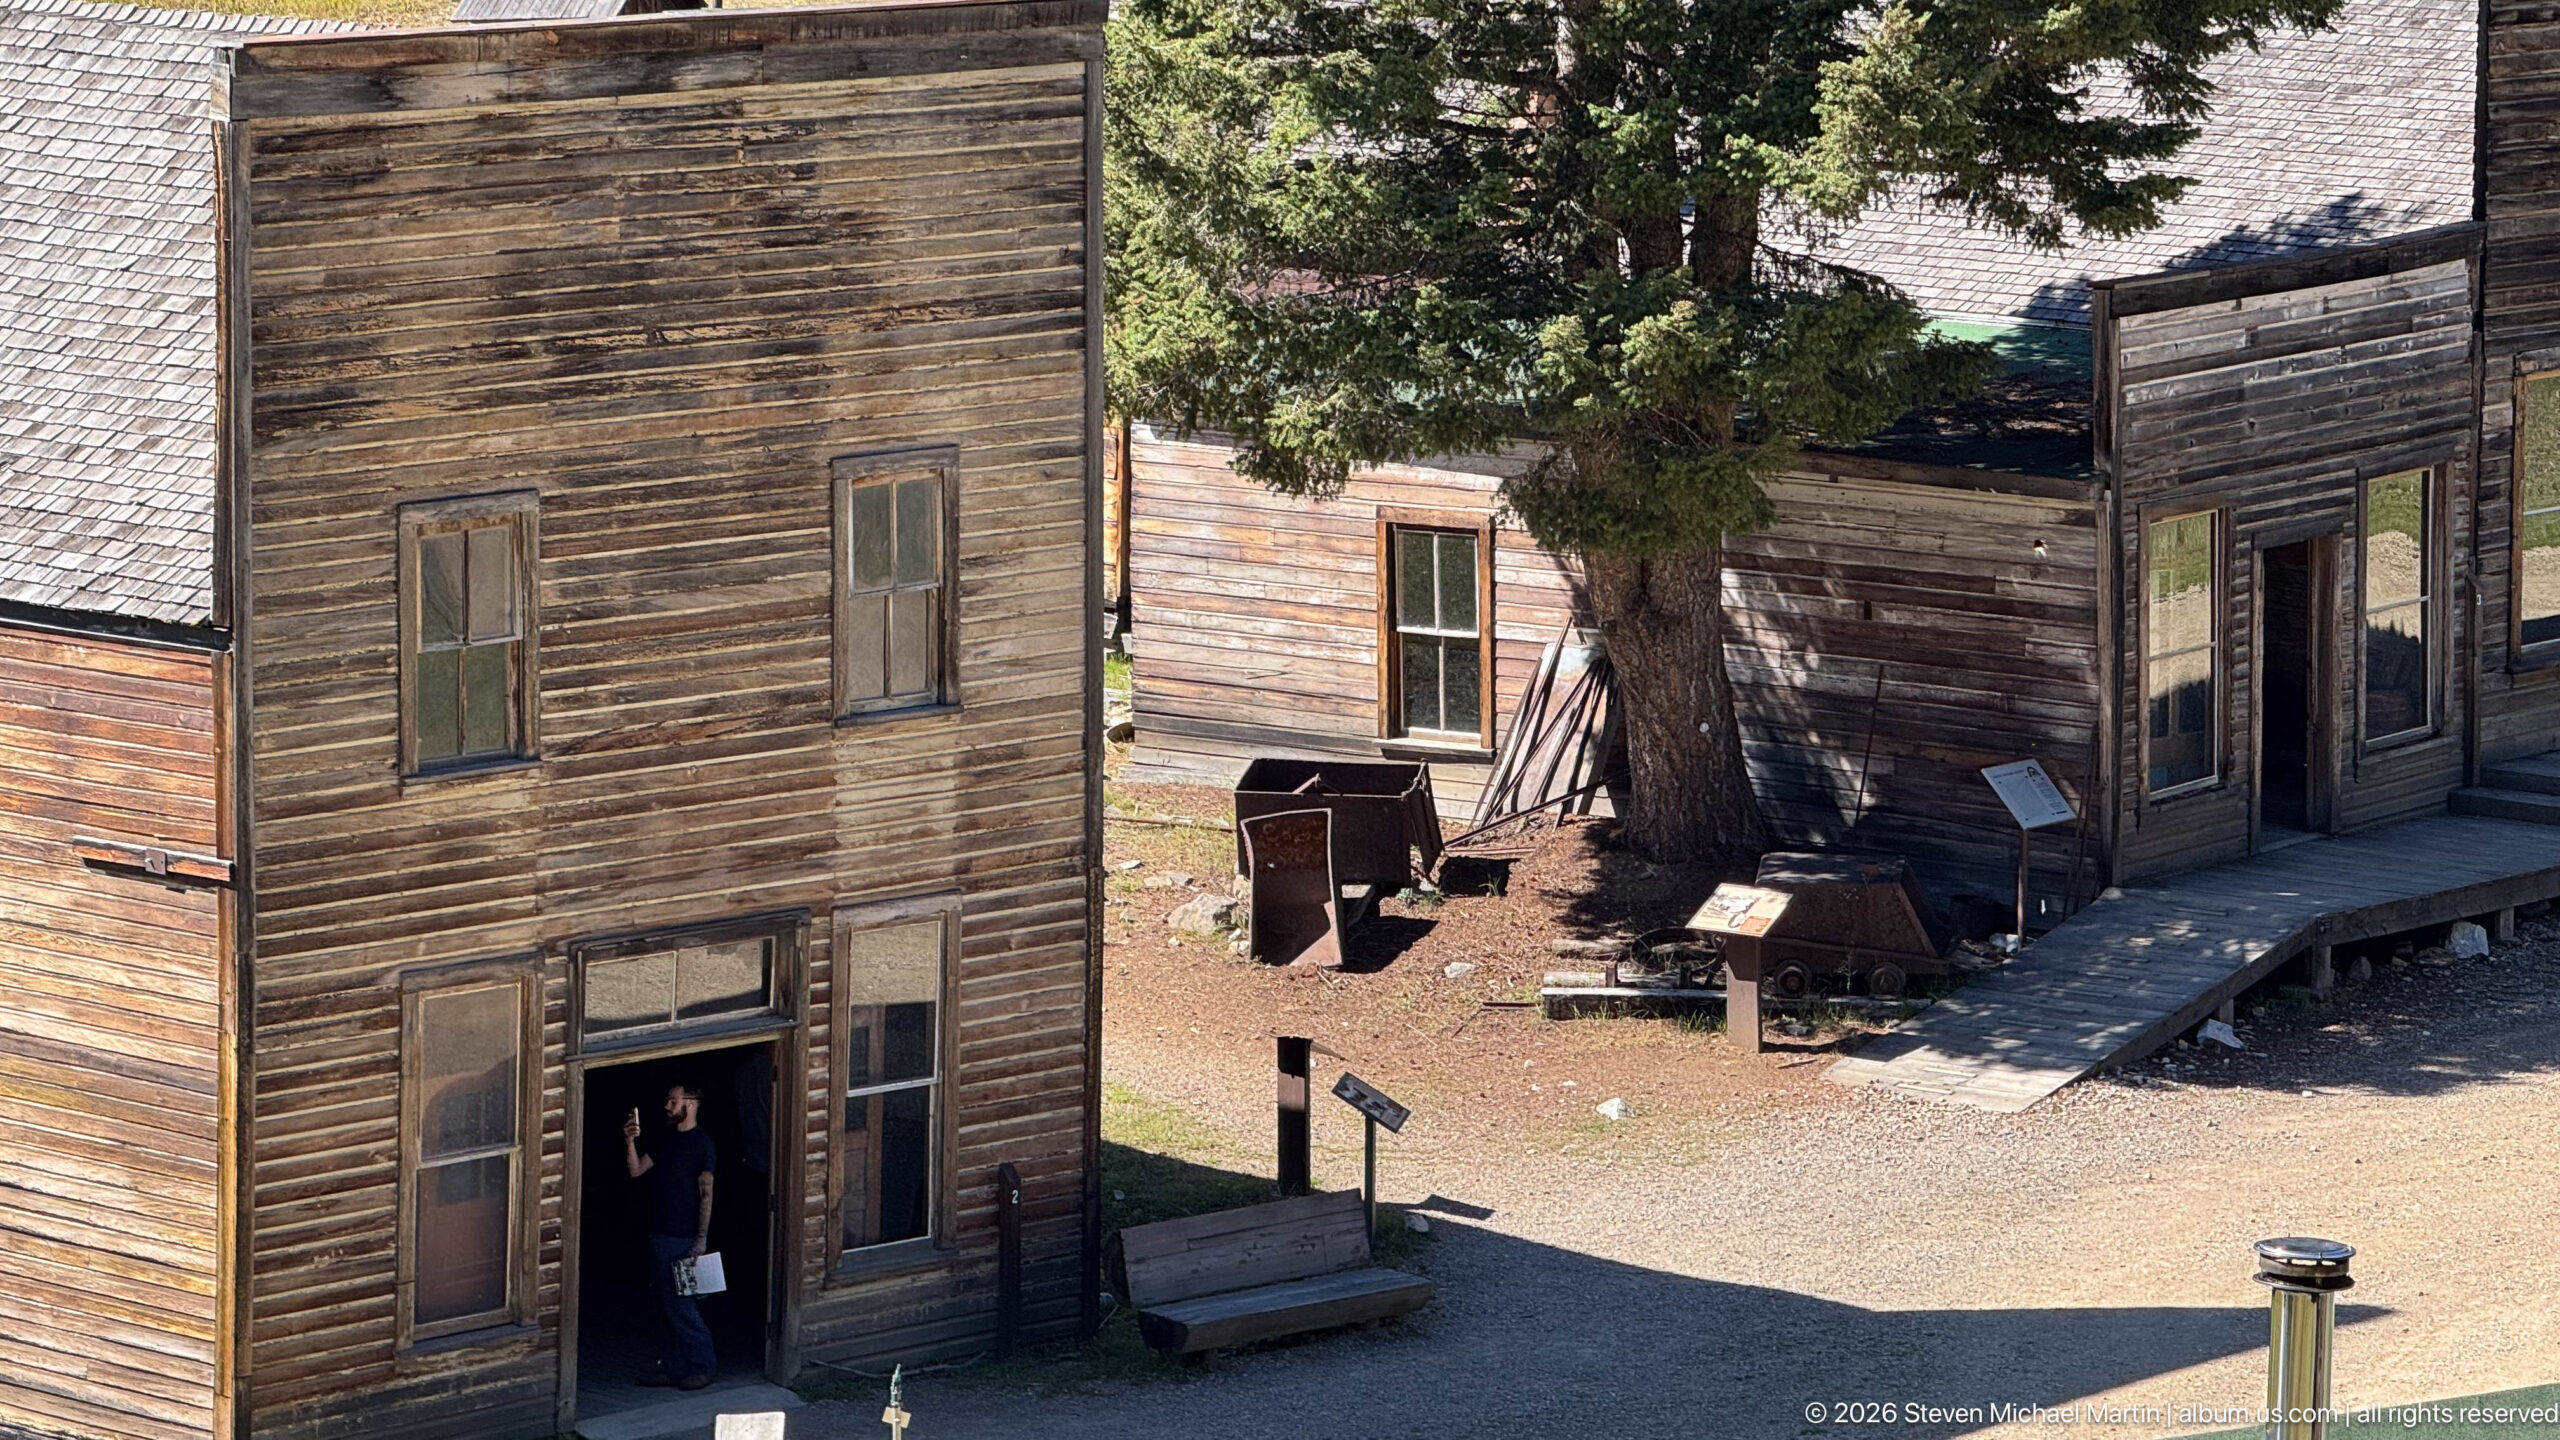
A closer elevated view pairs Garnet’s tall false-front building with a lower storefront shaded by a mature conifer. A visitor stands in the open doorway of the taller structure, providing scale for the narrow windows and high façade. Benches, interpretive signs, and porch details reveal how the preserved buildings now function within a walkable historic site.
Caption
A closer elevated view pairs Garnet’s tall false-front building with a lower storefront shaded by a mature conifer. A visitor stands in the open doorway of the taller structure, providing scale for the narrow windows and high façade. Benches, interpretive signs, and porch details reveal how the preserved buildings now function within a walkable historic site.
A weathered wooden sign points left toward the Garnet Visitor’s Center, its hand-painted black lettering cut deeply against the sun-faded board. The simple sign and rough post suit the rustic character of the historic site while providing practical orientation. A softly blurred forest background isolates the lettering, making this a concise visual marker of the visitor route through the townsite.
Caption
A weathered wooden sign points left toward the Garnet Visitor’s Center, its hand-painted black lettering cut deeply against the sun-faded board. The simple sign and rough post suit the rustic character of the historic site while providing practical orientation. A softly blurred forest background isolates the lettering, making this a concise visual marker of the visitor route through the townsite.
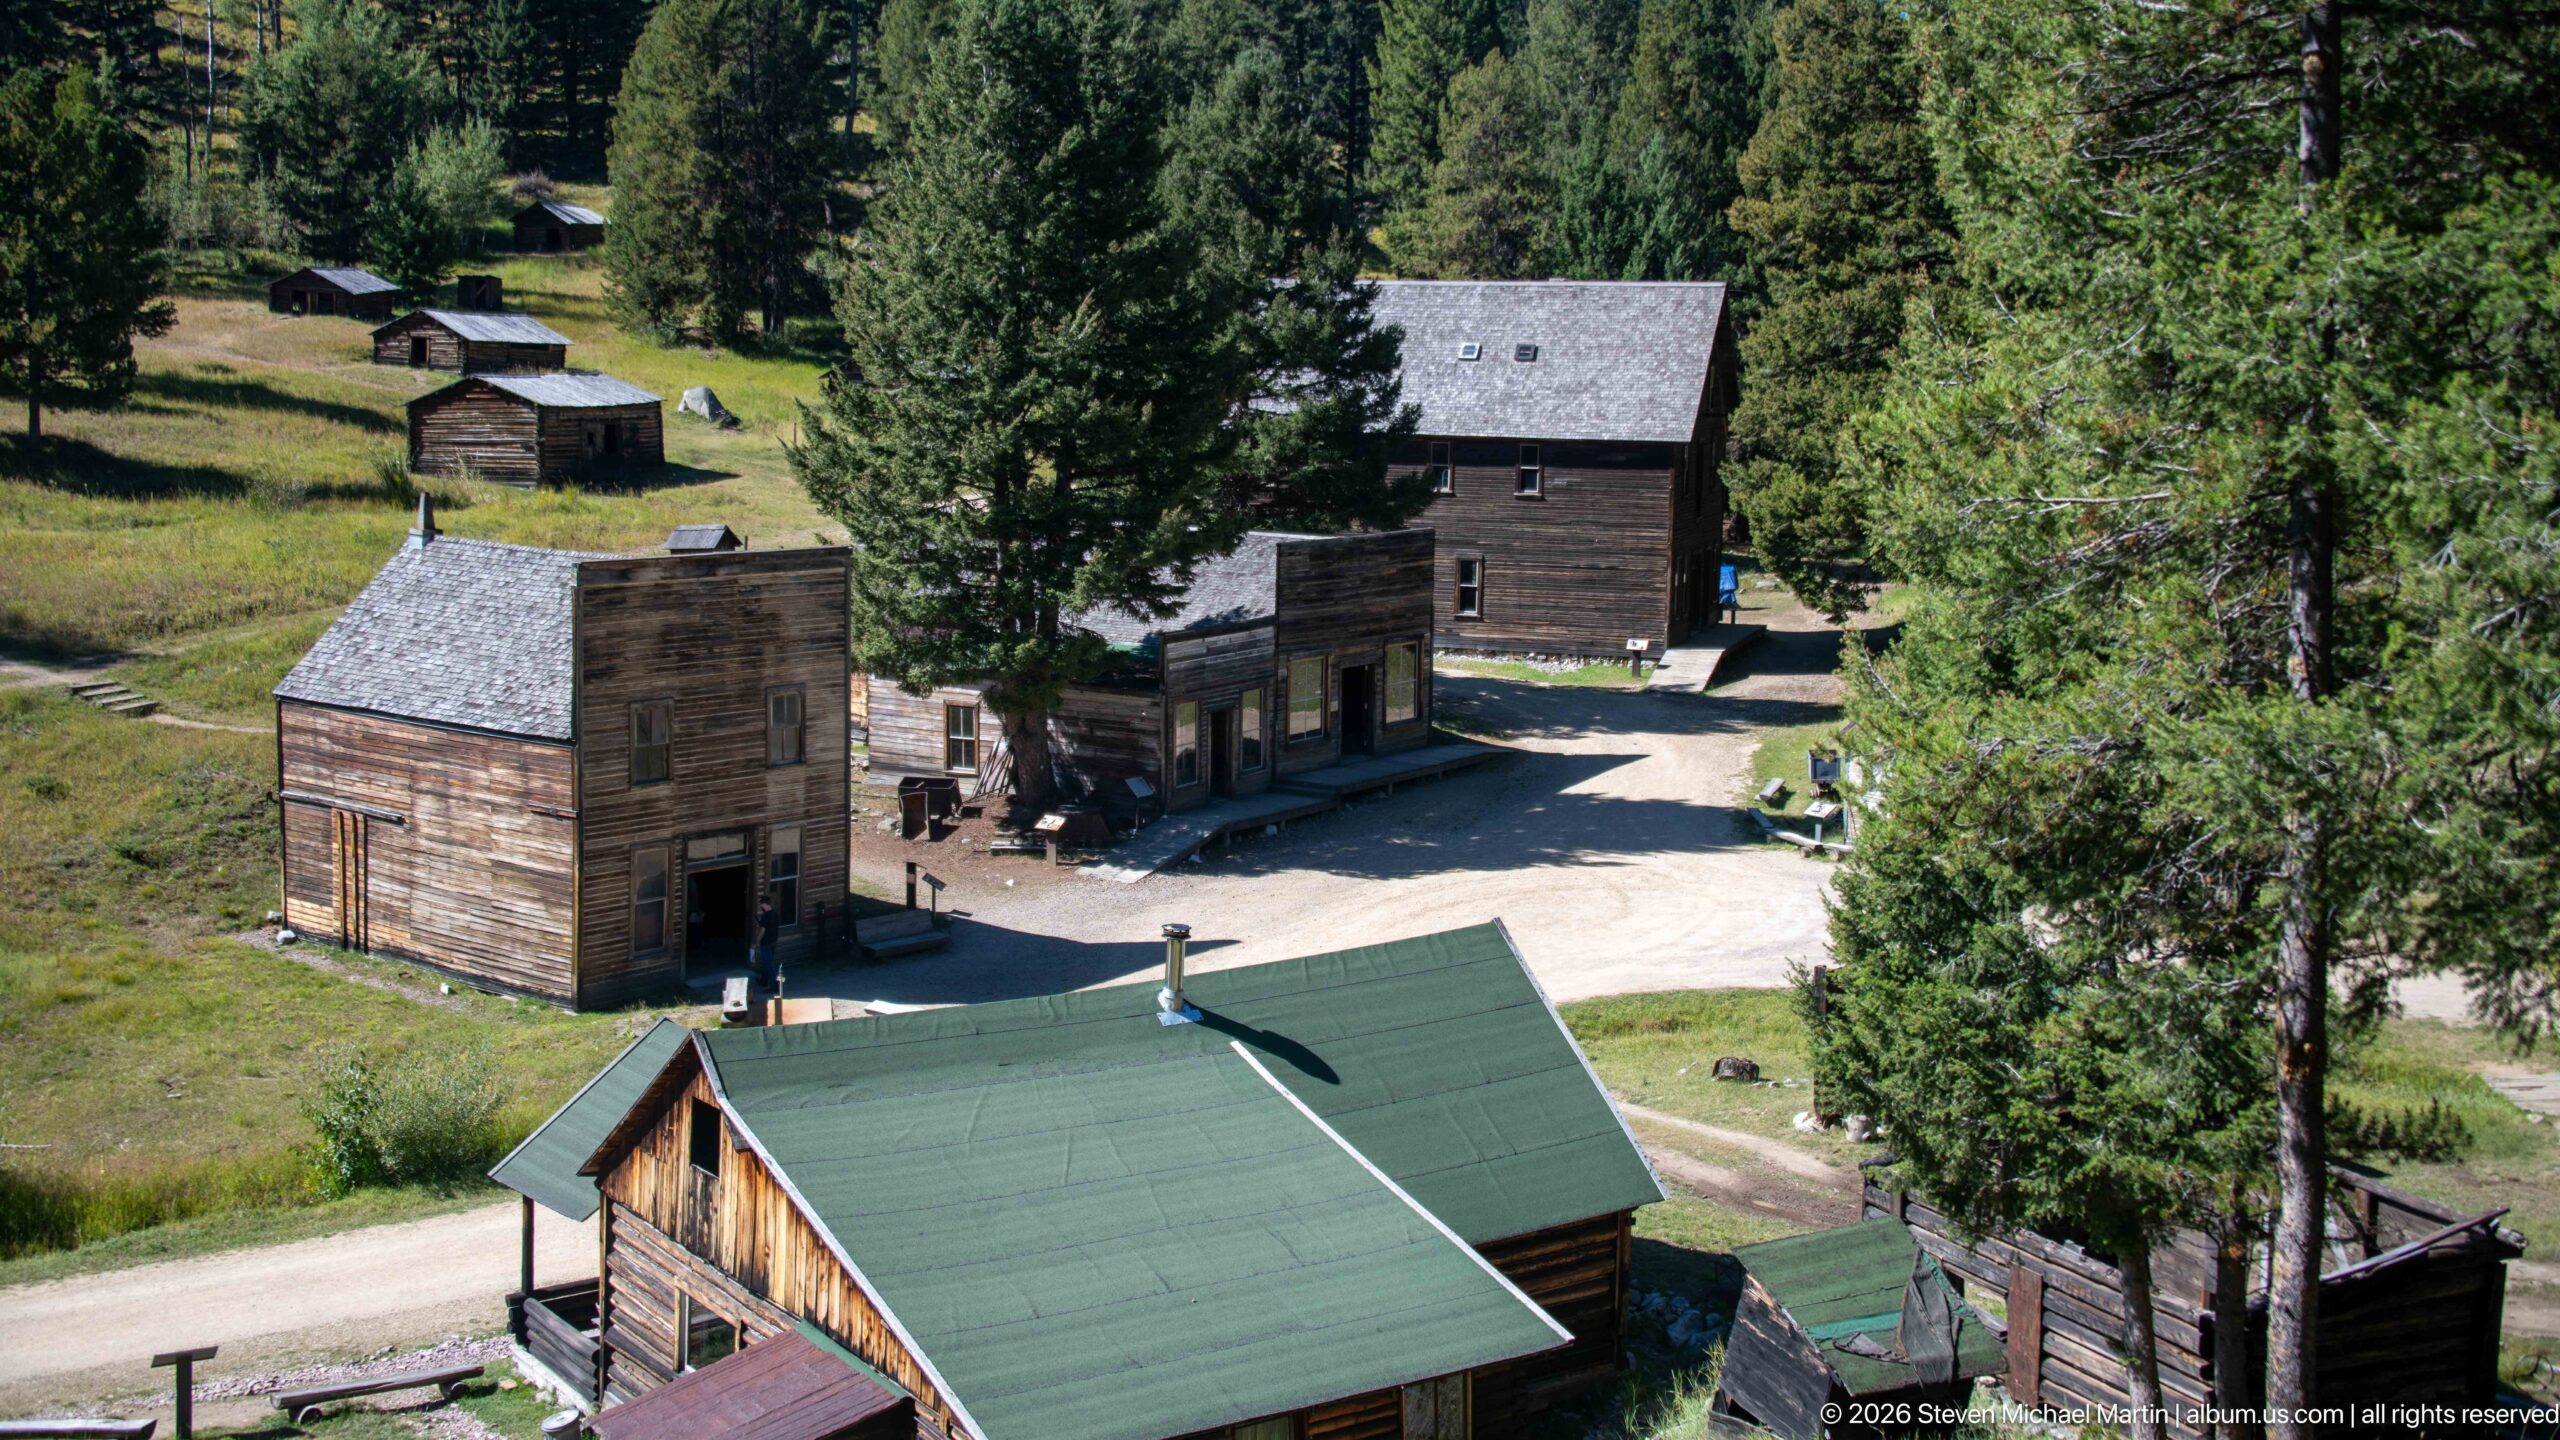
Looking downhill through the trees, the view gathers Garnet’s commercial core into a single composition: the tall false-front building, lower storefronts, a larger two-story structure, and the green-roofed visitor center in the foreground. Roads and open spaces connect the buildings within a forest clearing. The elevated perspective clarifies both the compact center and the wooded slopes that surround it.
Caption
Looking downhill through the trees, the view gathers Garnet’s commercial core into a single composition: the tall false-front building, lower storefronts, a larger two-story structure, and the green-roofed visitor center in the foreground. Roads and open spaces connect the buildings within a forest clearing. The elevated perspective clarifies both the compact center and the wooded slopes that surround it.
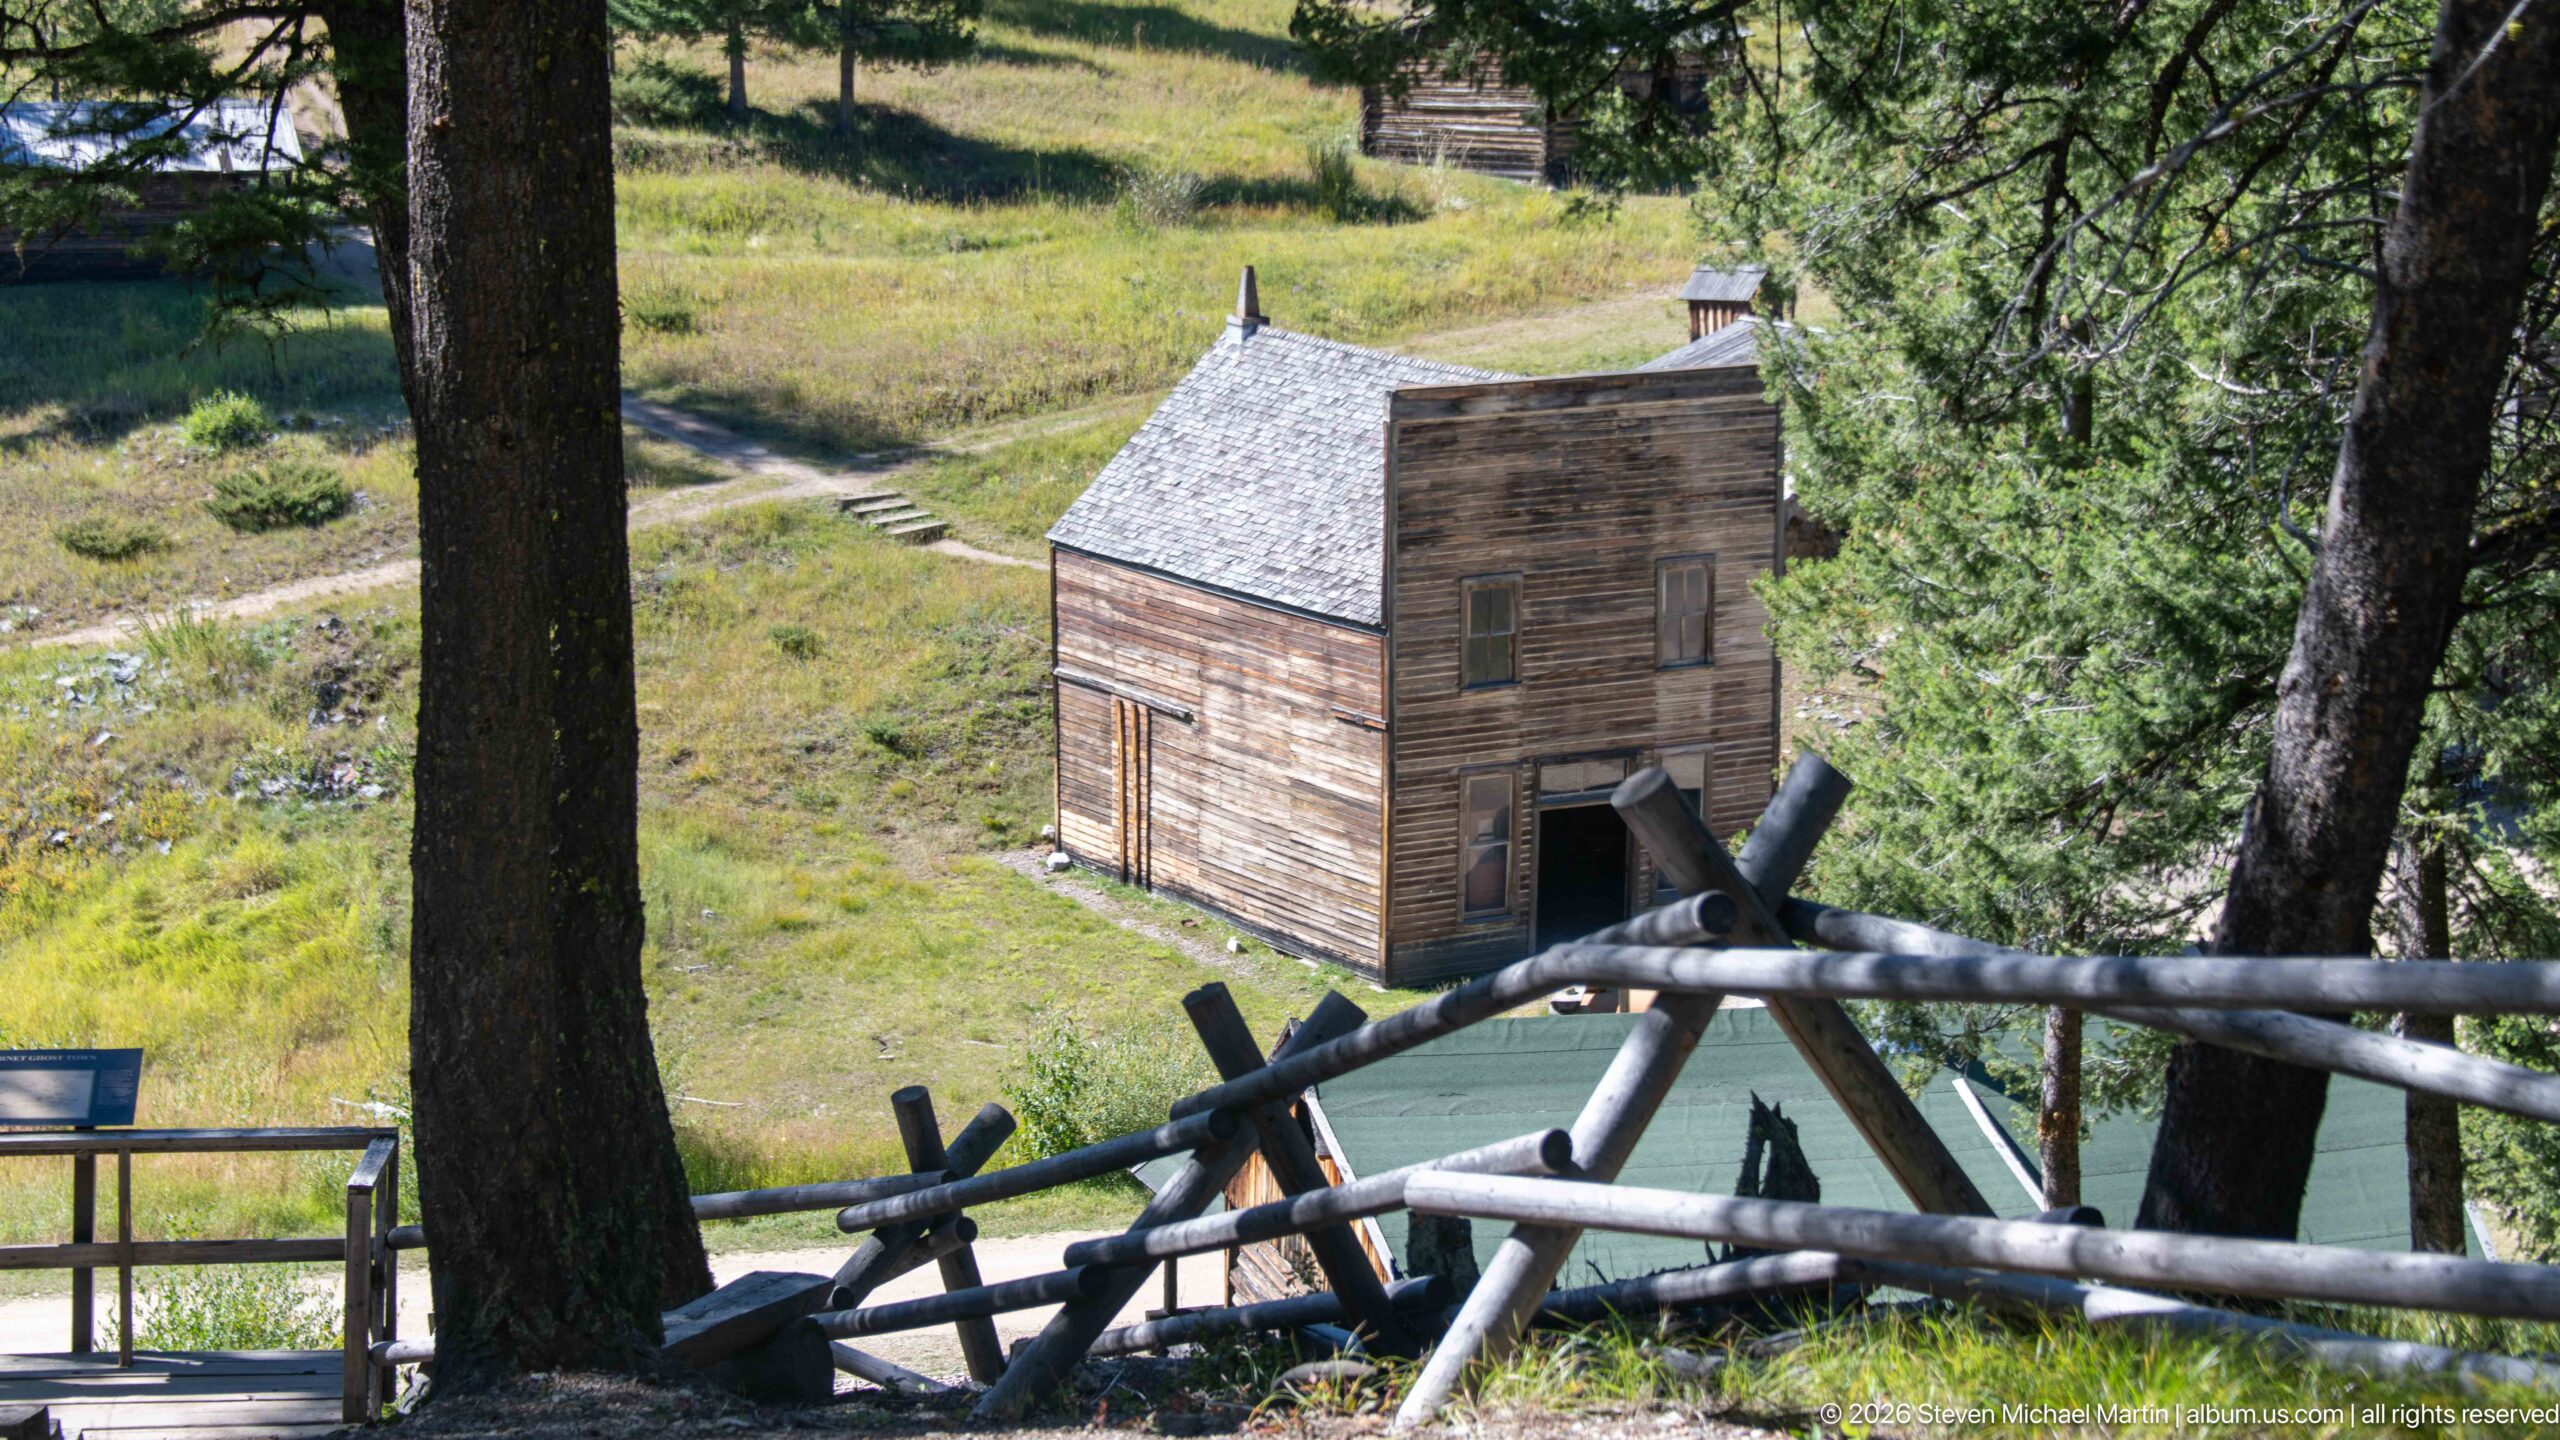
A rustic pole fence and tall tree trunks frame Garnet’s two-story false-front building from the hillside above. The oblique view reveals the structure’s shallow commercial façade, sloped roof behind it, and side wall more clearly than frontal photographs. Foreground rails create a layered sense of distance while placing the historic building within the wooded, fenced landscape of the preserved townsite.
Caption
A rustic pole fence and tall tree trunks frame Garnet’s two-story false-front building from the hillside above. The oblique view reveals the structure’s shallow commercial façade, sloped roof behind it, and side wall more clearly than frontal photographs. Foreground rails create a layered sense of distance while placing the historic building within the wooded, fenced landscape of the preserved townsite.
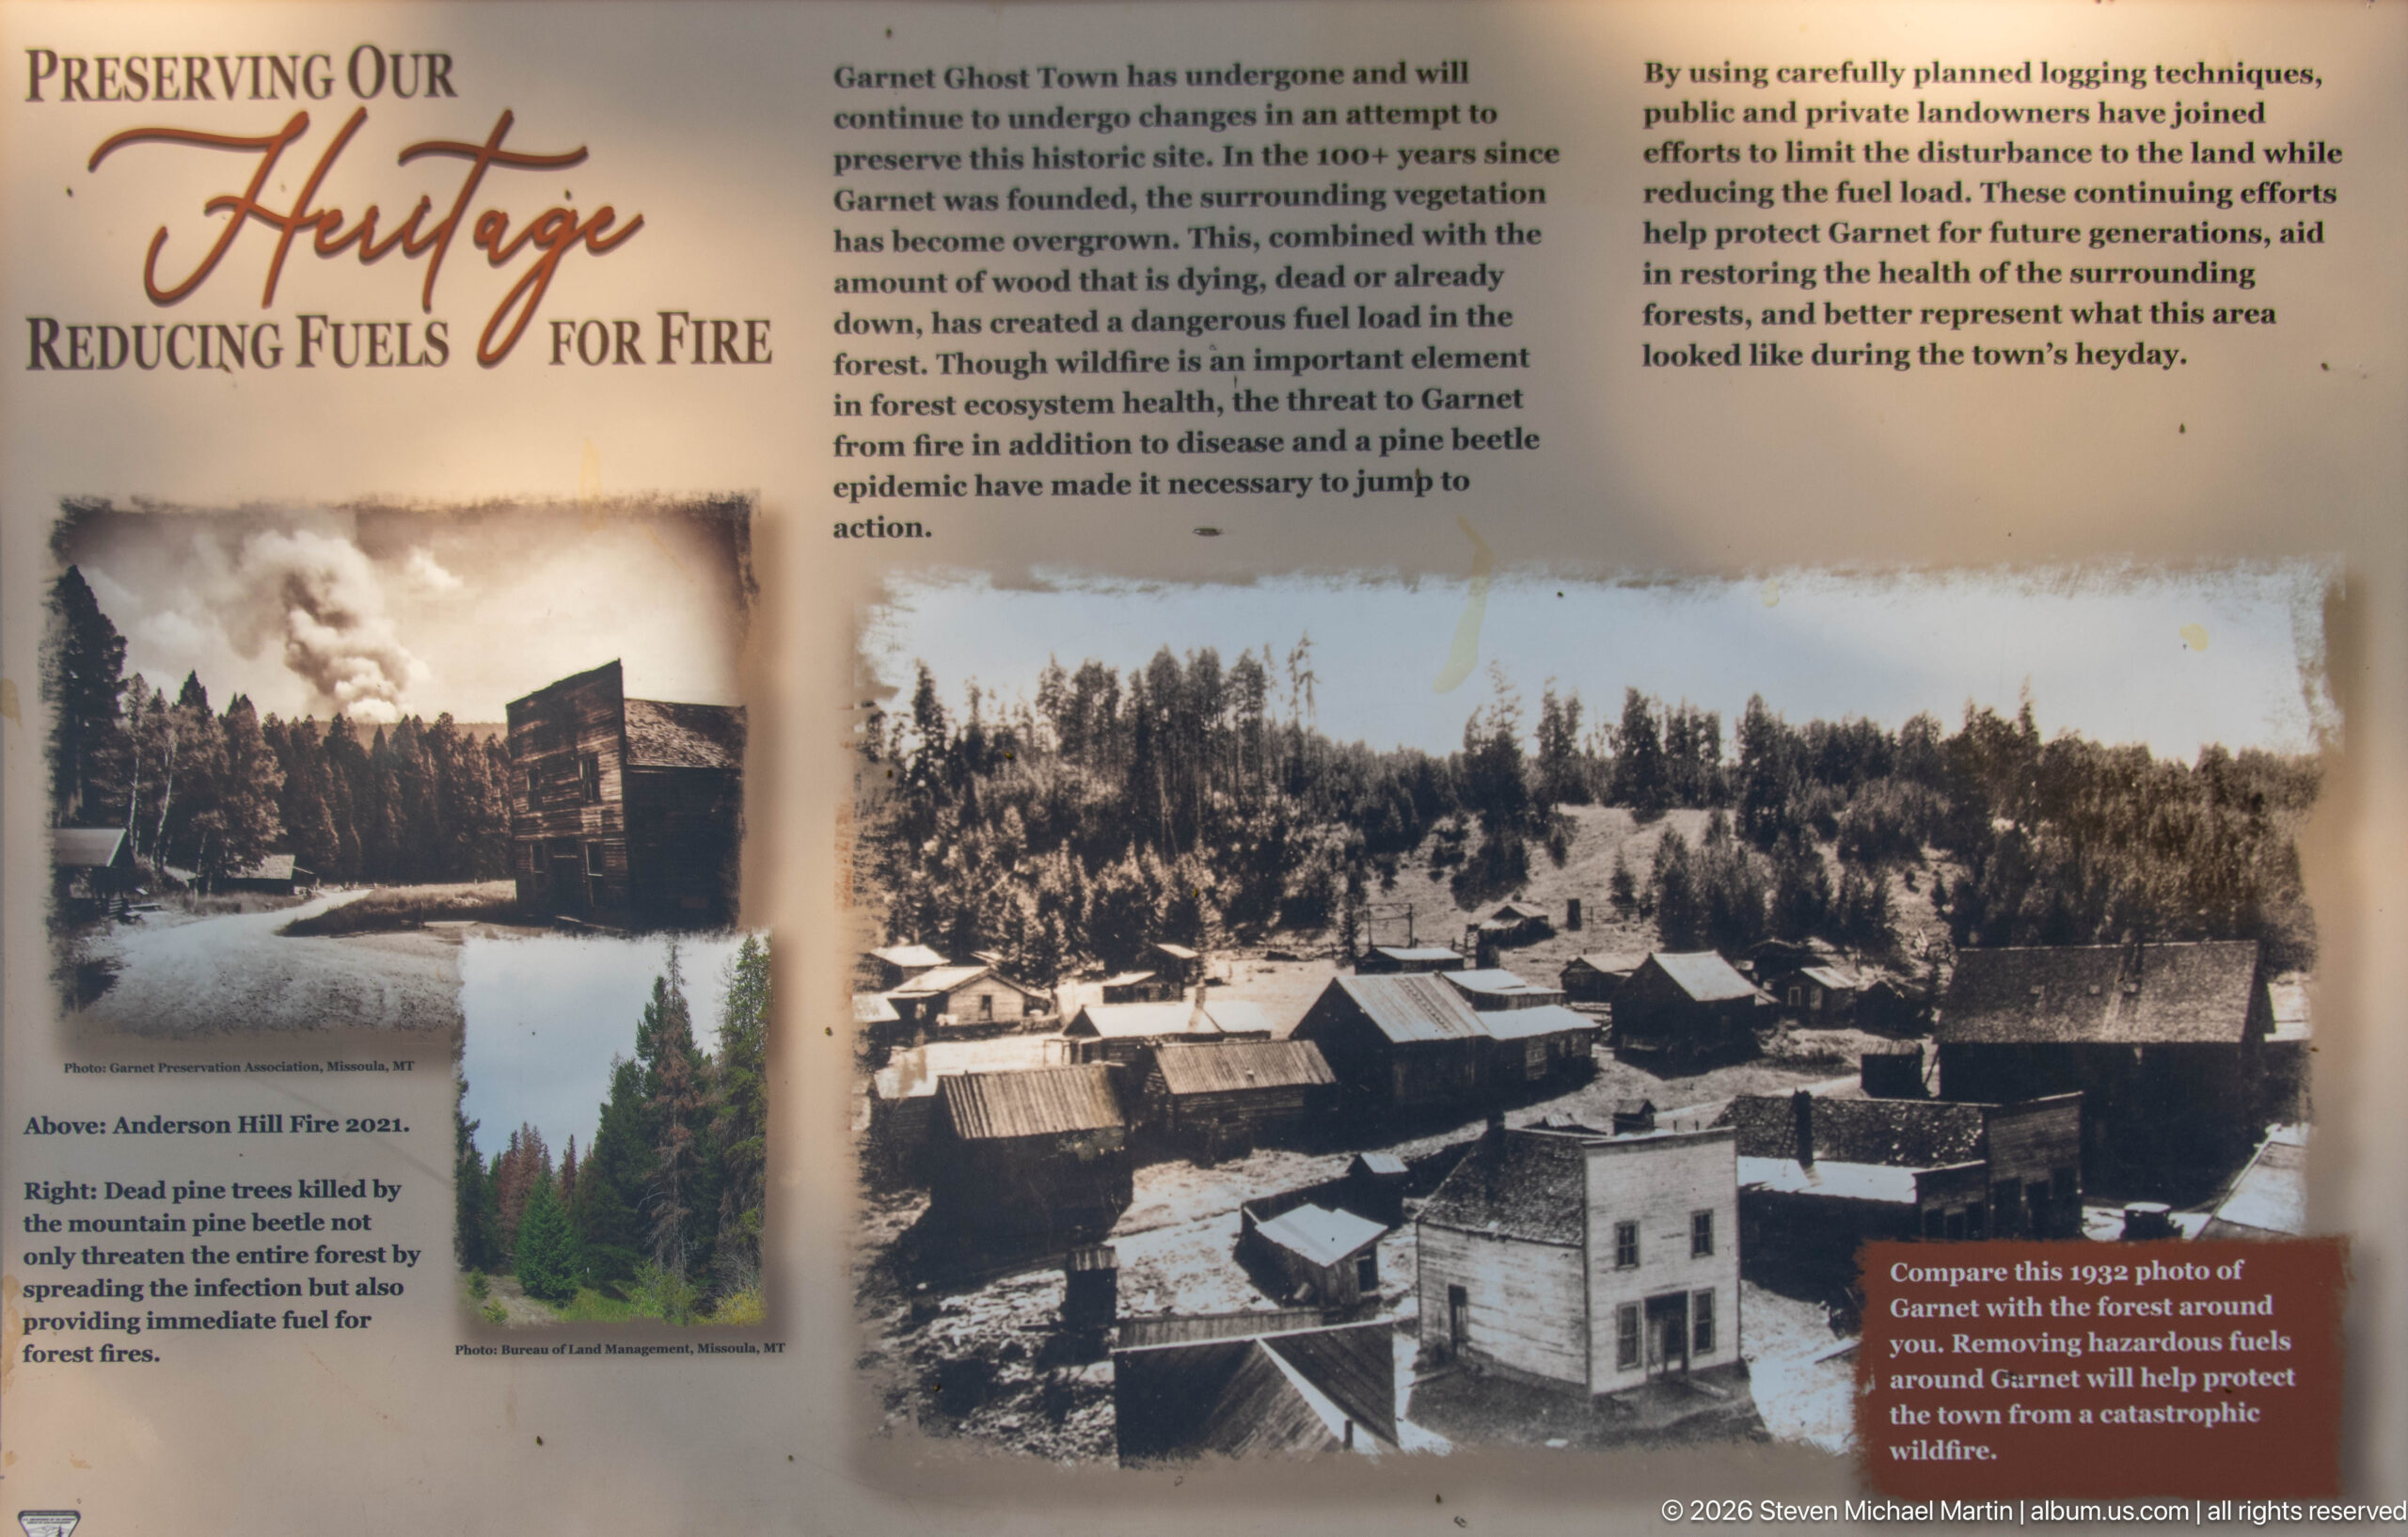
The “Reducing Fuels for Fire” panel explains efforts to protect Garnet from wildfire by thinning dense vegetation and reducing combustible material around the historic buildings. Historic photographs compare the town’s earlier open surroundings with later forest growth, while the text describes the challenge of balancing fire protection with ecological health. The display connects landscape management directly with preservation of the wooden ghost town.
Caption
The “Reducing Fuels for Fire” panel explains efforts to protect Garnet from wildfire by thinning dense vegetation and reducing combustible material around the historic buildings. Historic photographs compare the town’s earlier open surroundings with later forest growth, while the text describes the challenge of balancing fire protection with ecological health. The display connects landscape management directly with preservation of the wooden ghost town.
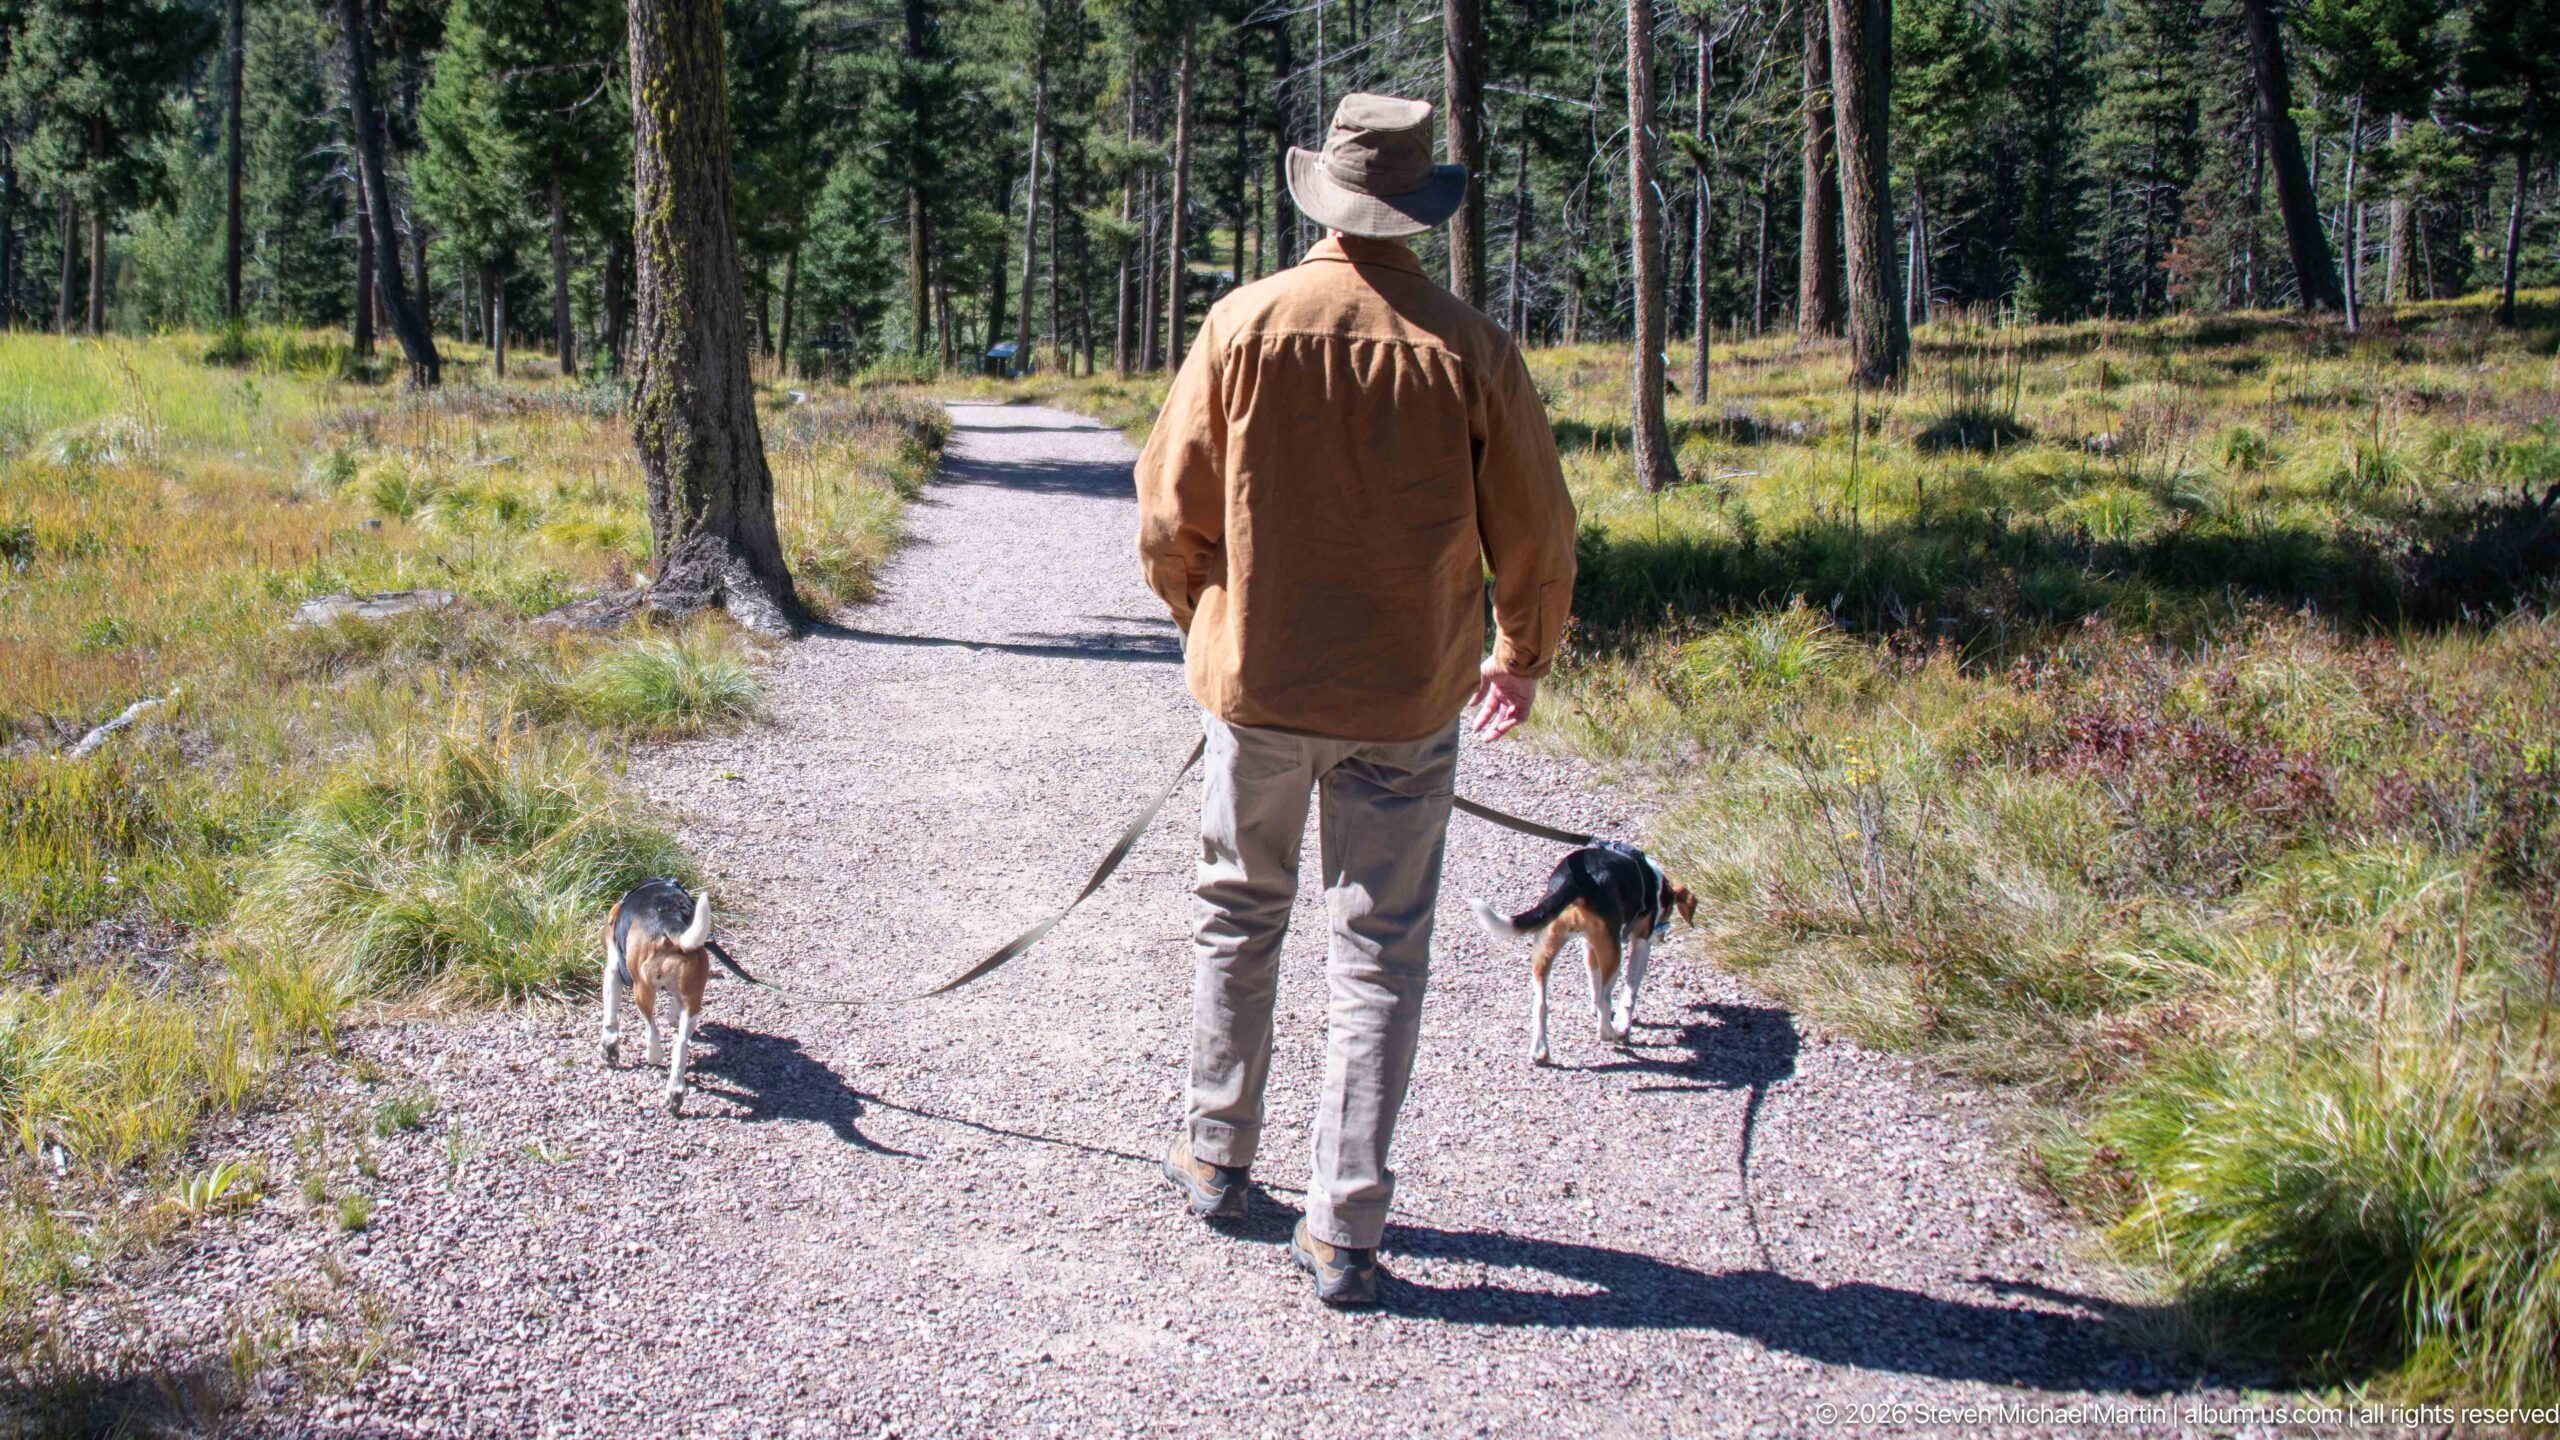
A visitor walks away along a gravel path with two beagles moving on either side, their leashes extending across the trail. Sunlit grasses and low vegetation border the route beneath tall conifers. The scene shifts from Garnet’s buildings to the wooded paths connecting the historic site, showing contemporary exploration of the mountain landscape on foot with dogs.
Caption
A visitor walks away along a gravel path with two beagles moving on either side, their leashes extending across the trail. Sunlit grasses and low vegetation border the route beneath tall conifers. The scene shifts from Garnet’s buildings to the wooded paths connecting the historic site, showing contemporary exploration of the mountain landscape on foot with dogs.
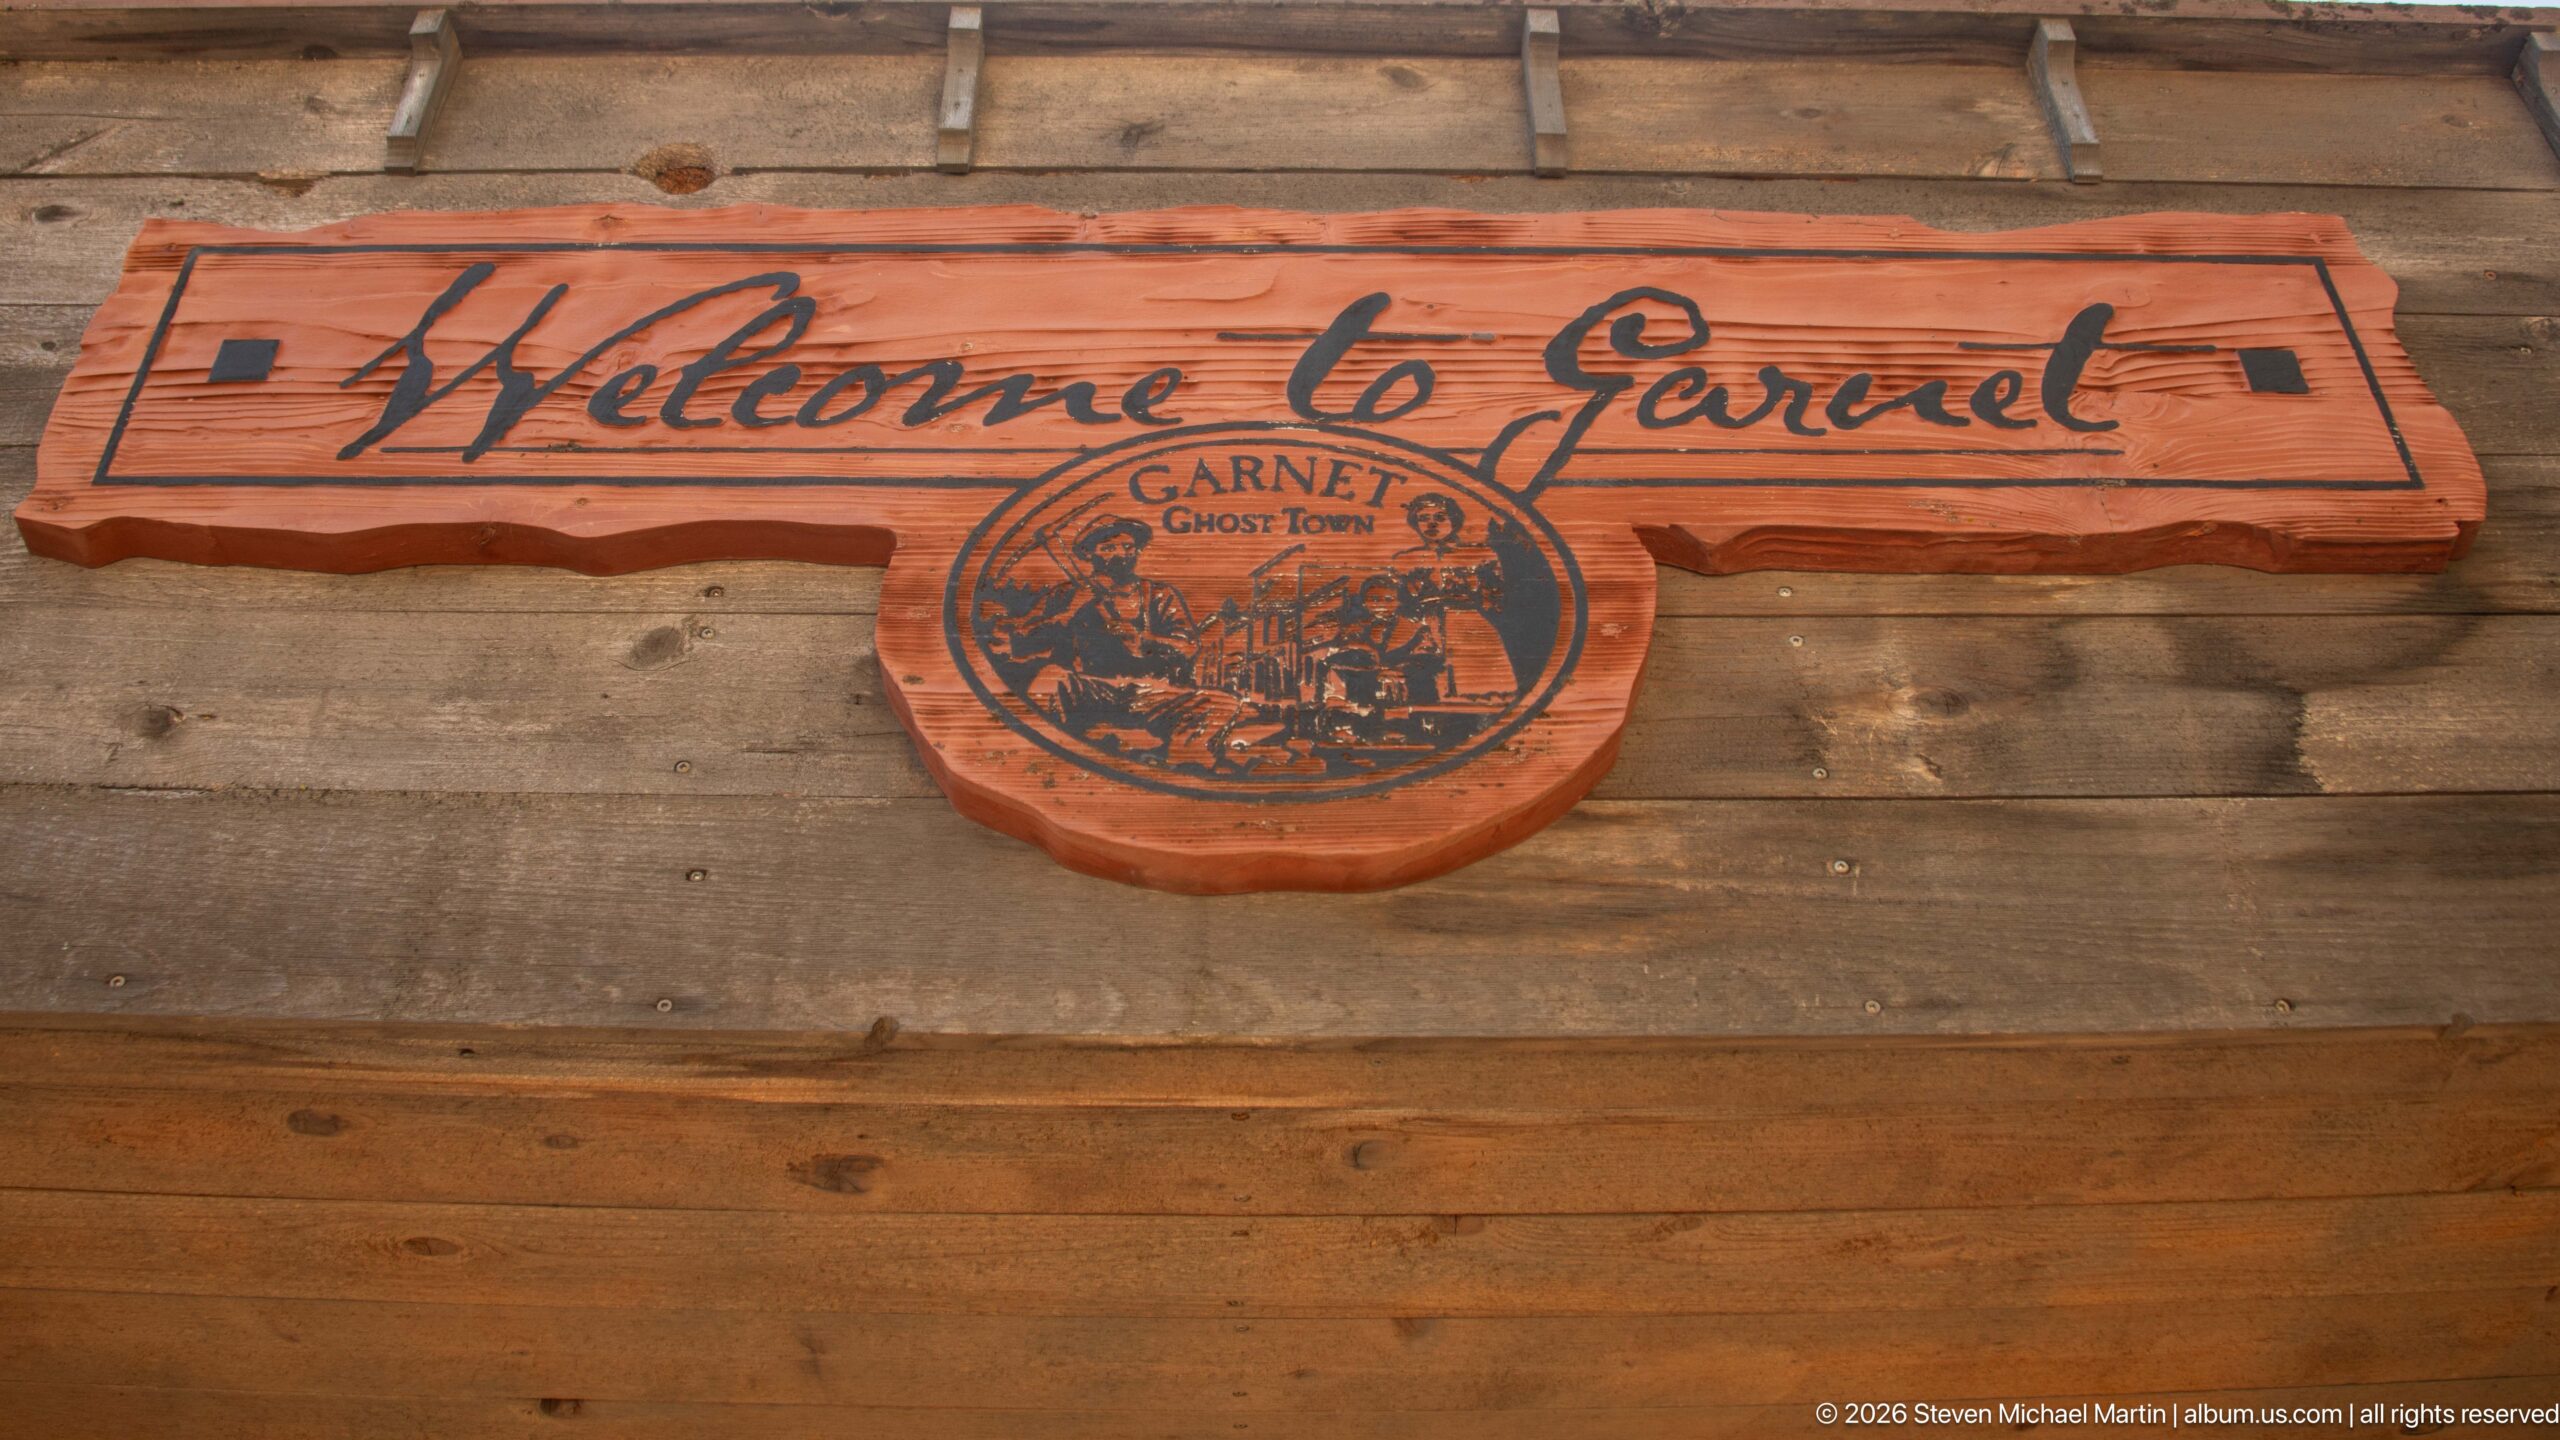
A carved wooden “Welcome to Garnet” sign is mounted against broad horizontal boards, with a circular Garnet Ghost Town emblem projecting below the main panel. Warm reddish wood and dark incised lettering give the sign a handcrafted appearance. The compact marker functions as a visual threshold for the historic site, combining welcome text with an emblematic image of the mining settlement.
Caption
A carved wooden “Welcome to Garnet” sign is mounted against broad horizontal boards, with a circular Garnet Ghost Town emblem projecting below the main panel. Warm reddish wood and dark incised lettering give the sign a handcrafted appearance. The compact marker functions as a visual threshold for the historic site, combining welcome text with an emblematic image of the mining settlement.
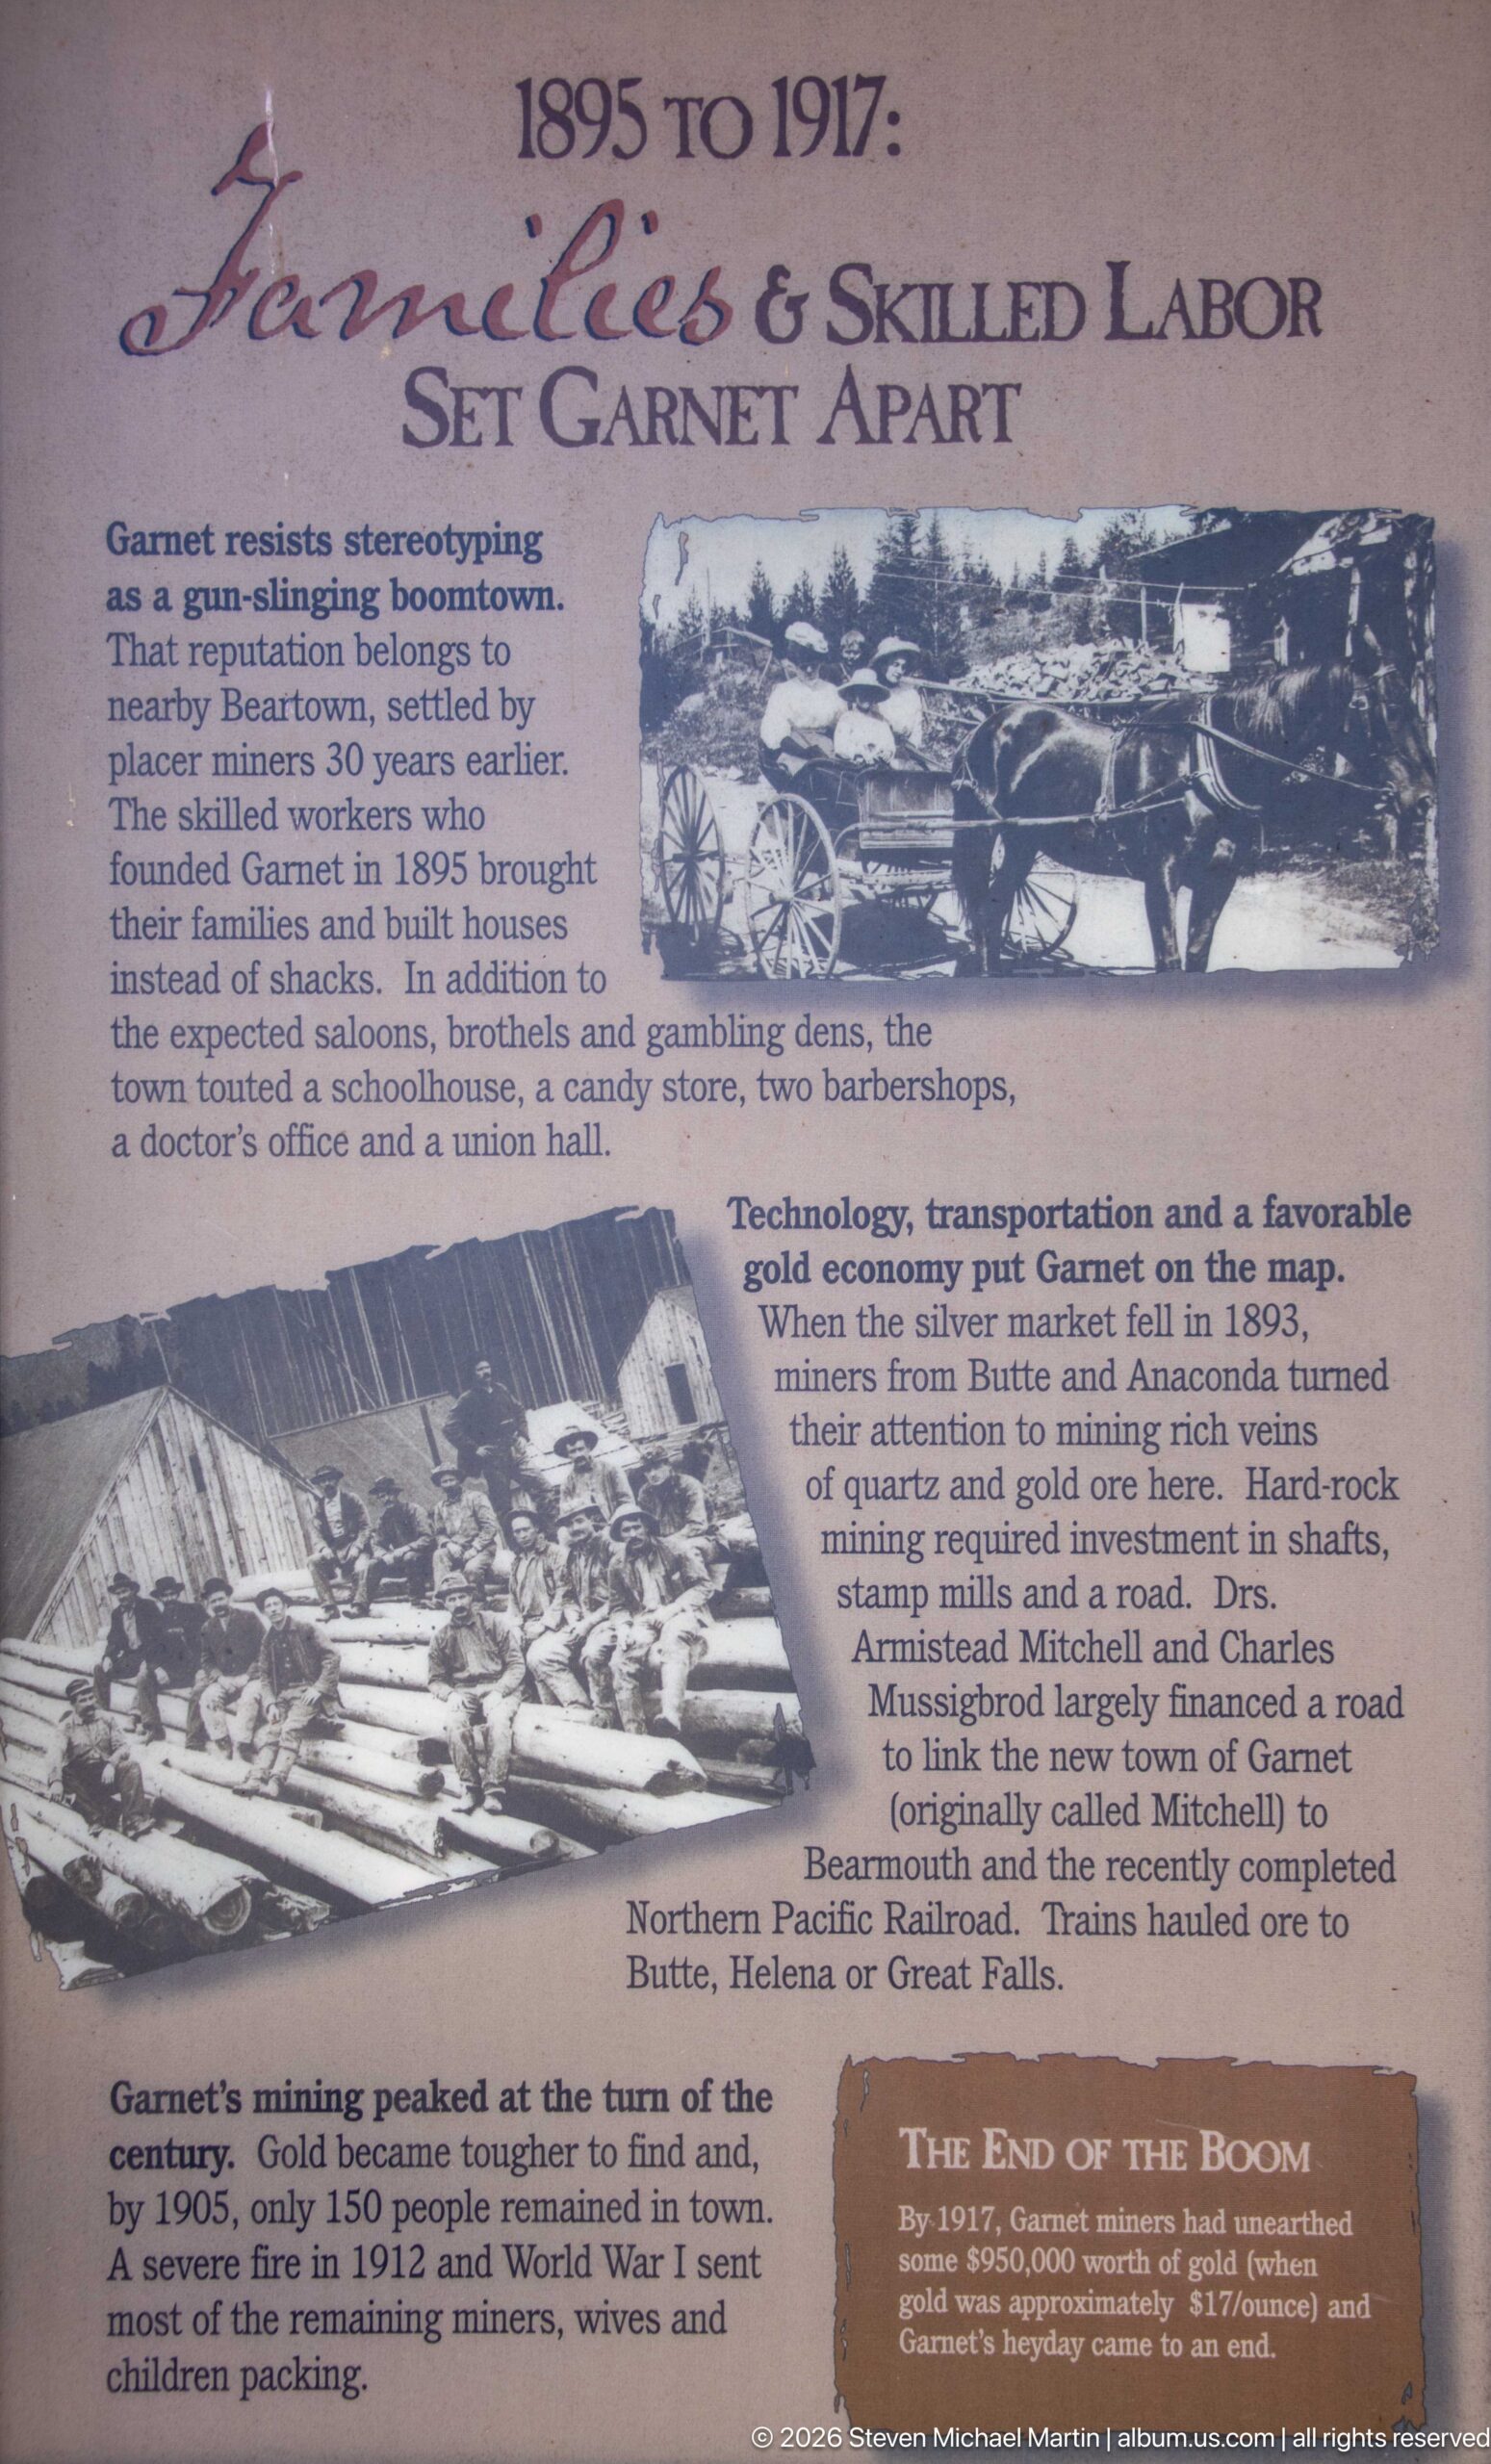
The “1895 to 1917” panel describes the period when mines and skilled labor sustained Garnet’s economy, combining historical text with photographs of mining activity and industrial landscapes. References to hard-rock mining, transportation, and regional connections place the town within a broader extraction network. The display interprets Garnet’s productive years through the work, technology, and infrastructure required to exploit mineral deposits.
Caption
The “1895 to 1917” panel describes the period when mines and skilled labor sustained Garnet’s economy, combining historical text with photographs of mining activity and industrial landscapes. References to hard-rock mining, transportation, and regional connections place the town within a broader extraction network. The display interprets Garnet’s productive years through the work, technology, and infrastructure required to exploit mineral deposits.
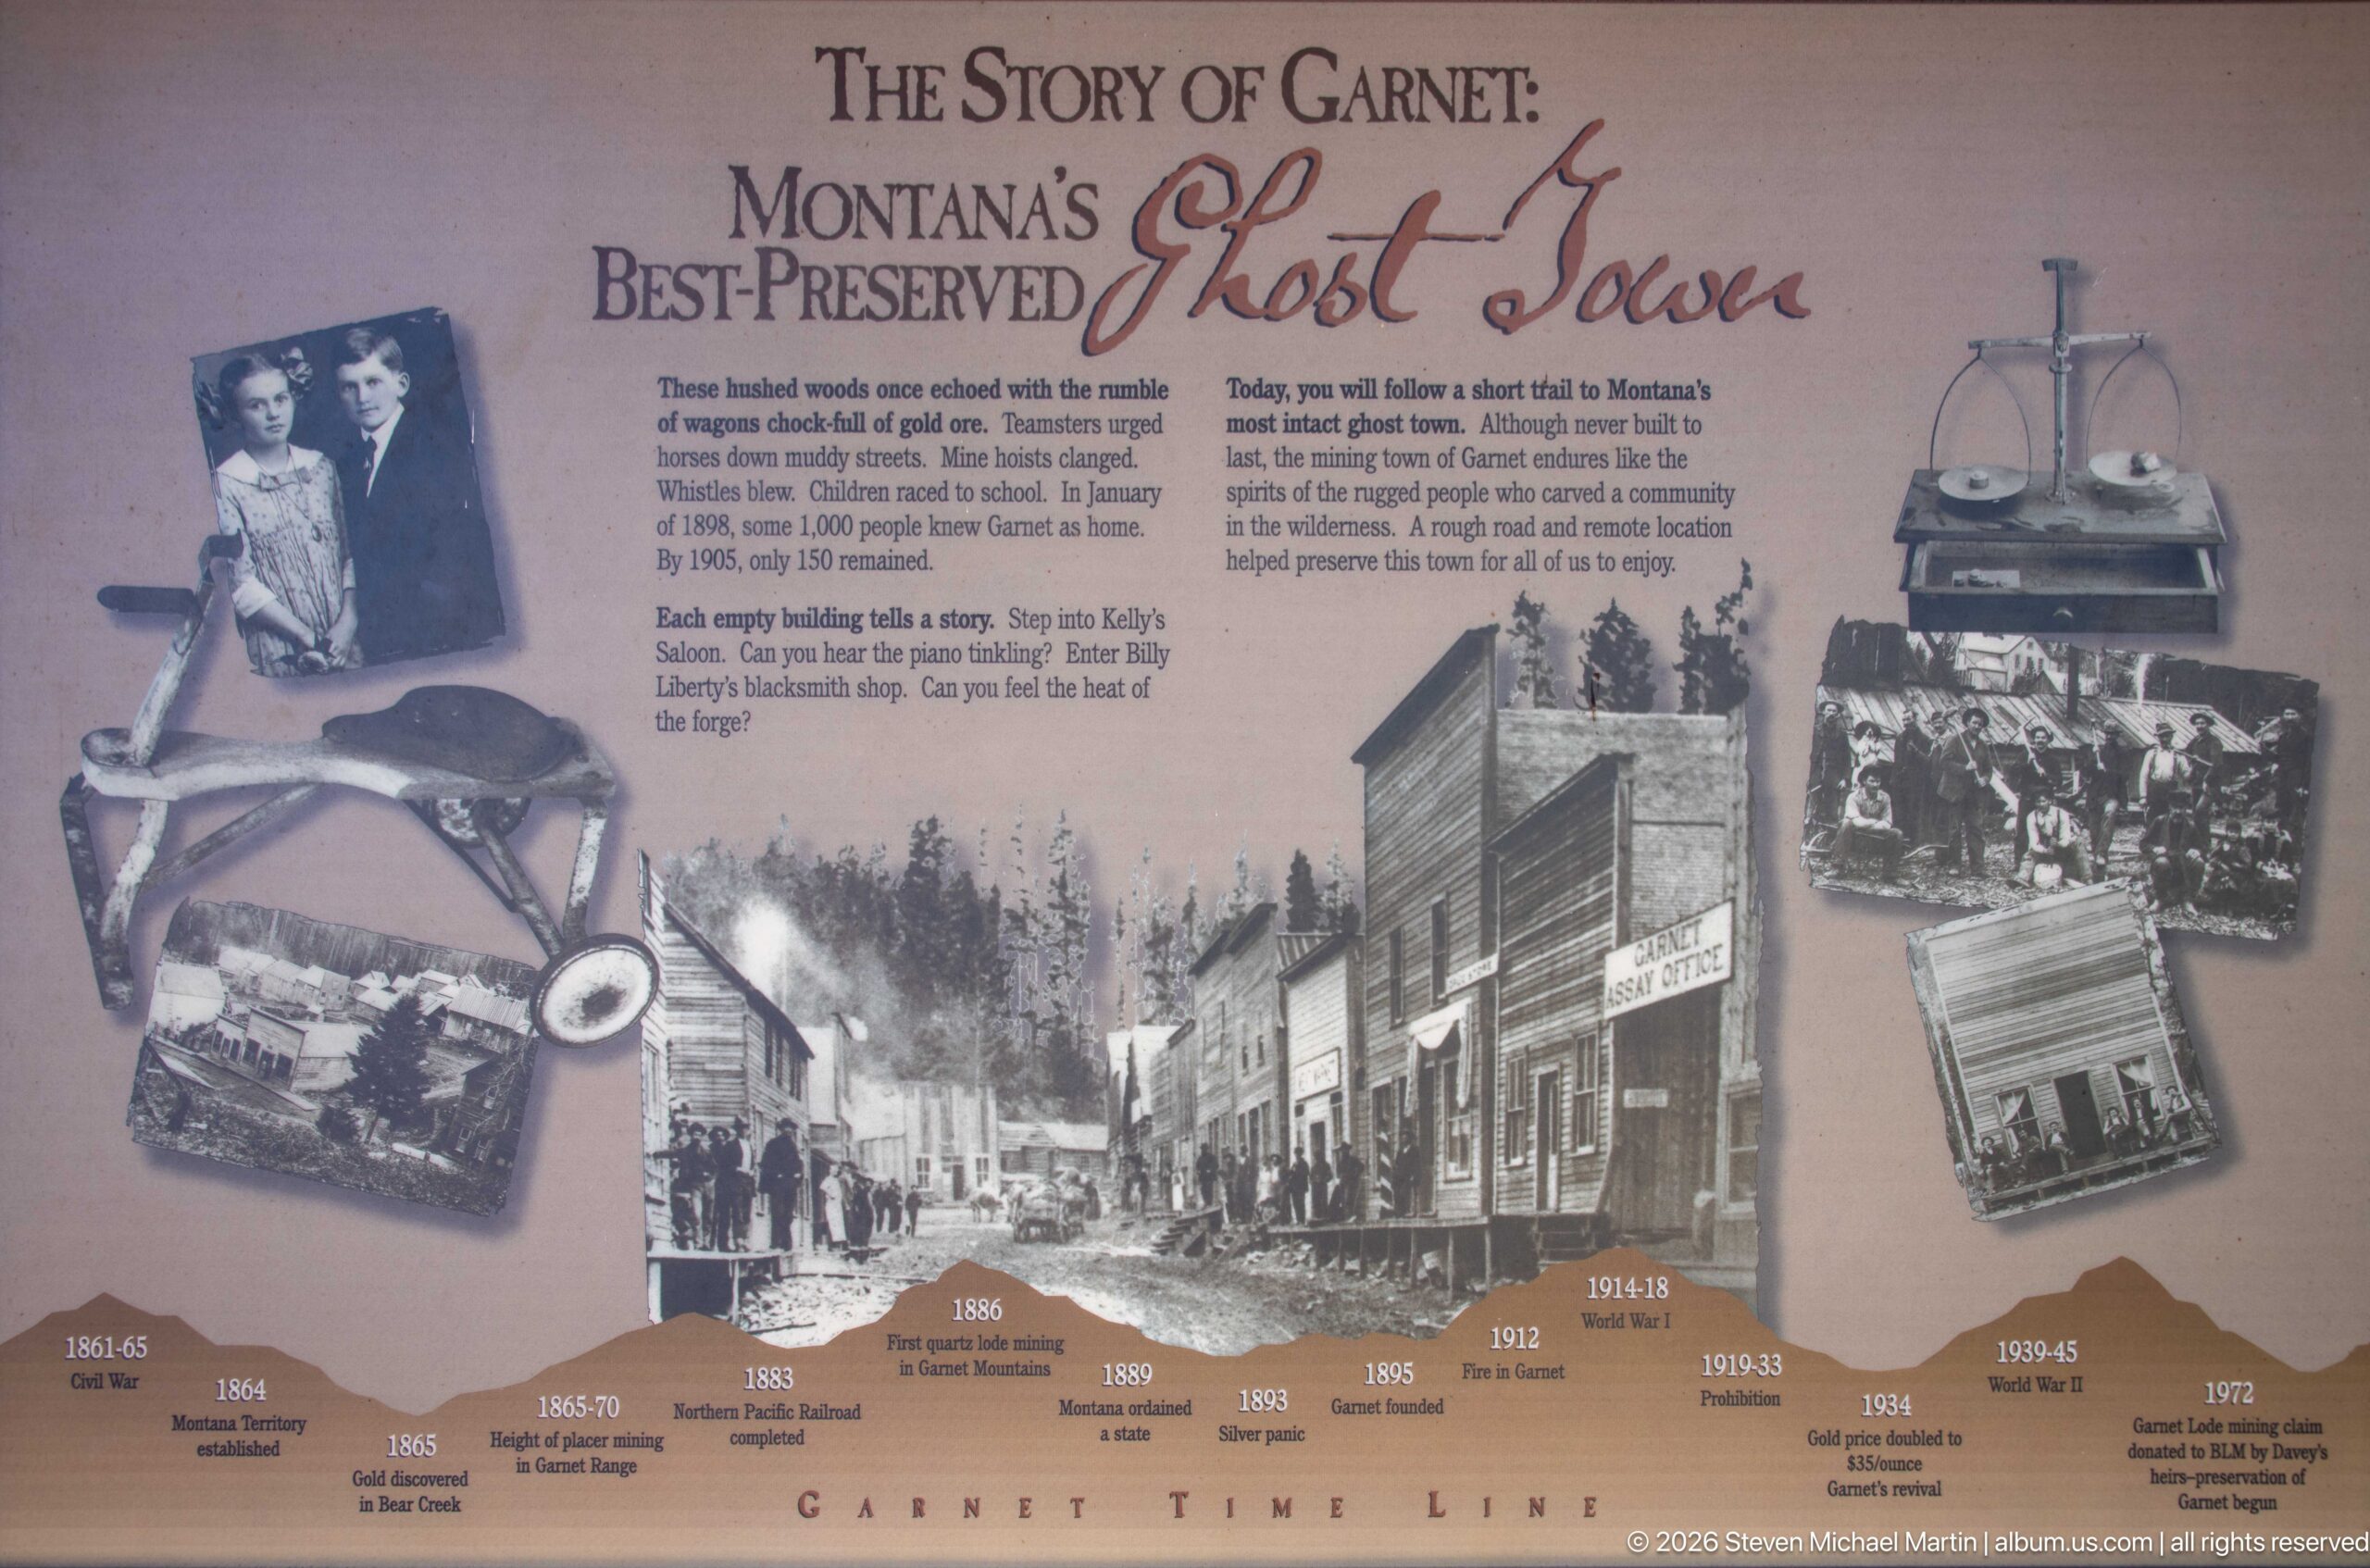
A large timeline panel titled “The Story of Garnet: Montana’s Best-Preserved Ghost Town” combines a central historic streetscape with portraits, artifacts, mining imagery, and dated milestones. The chronological band along the bottom follows Garnet from early mining through boom, decline, and preservation. Its collage format condenses many strands of the town’s history into a single orientation display.
Caption
A large timeline panel titled “The Story of Garnet: Montana’s Best-Preserved Ghost Town” combines a central historic streetscape with portraits, artifacts, mining imagery, and dated milestones. The chronological band along the bottom follows Garnet from early mining through boom, decline, and preservation. Its collage format condenses many strands of the town’s history into a single orientation display.
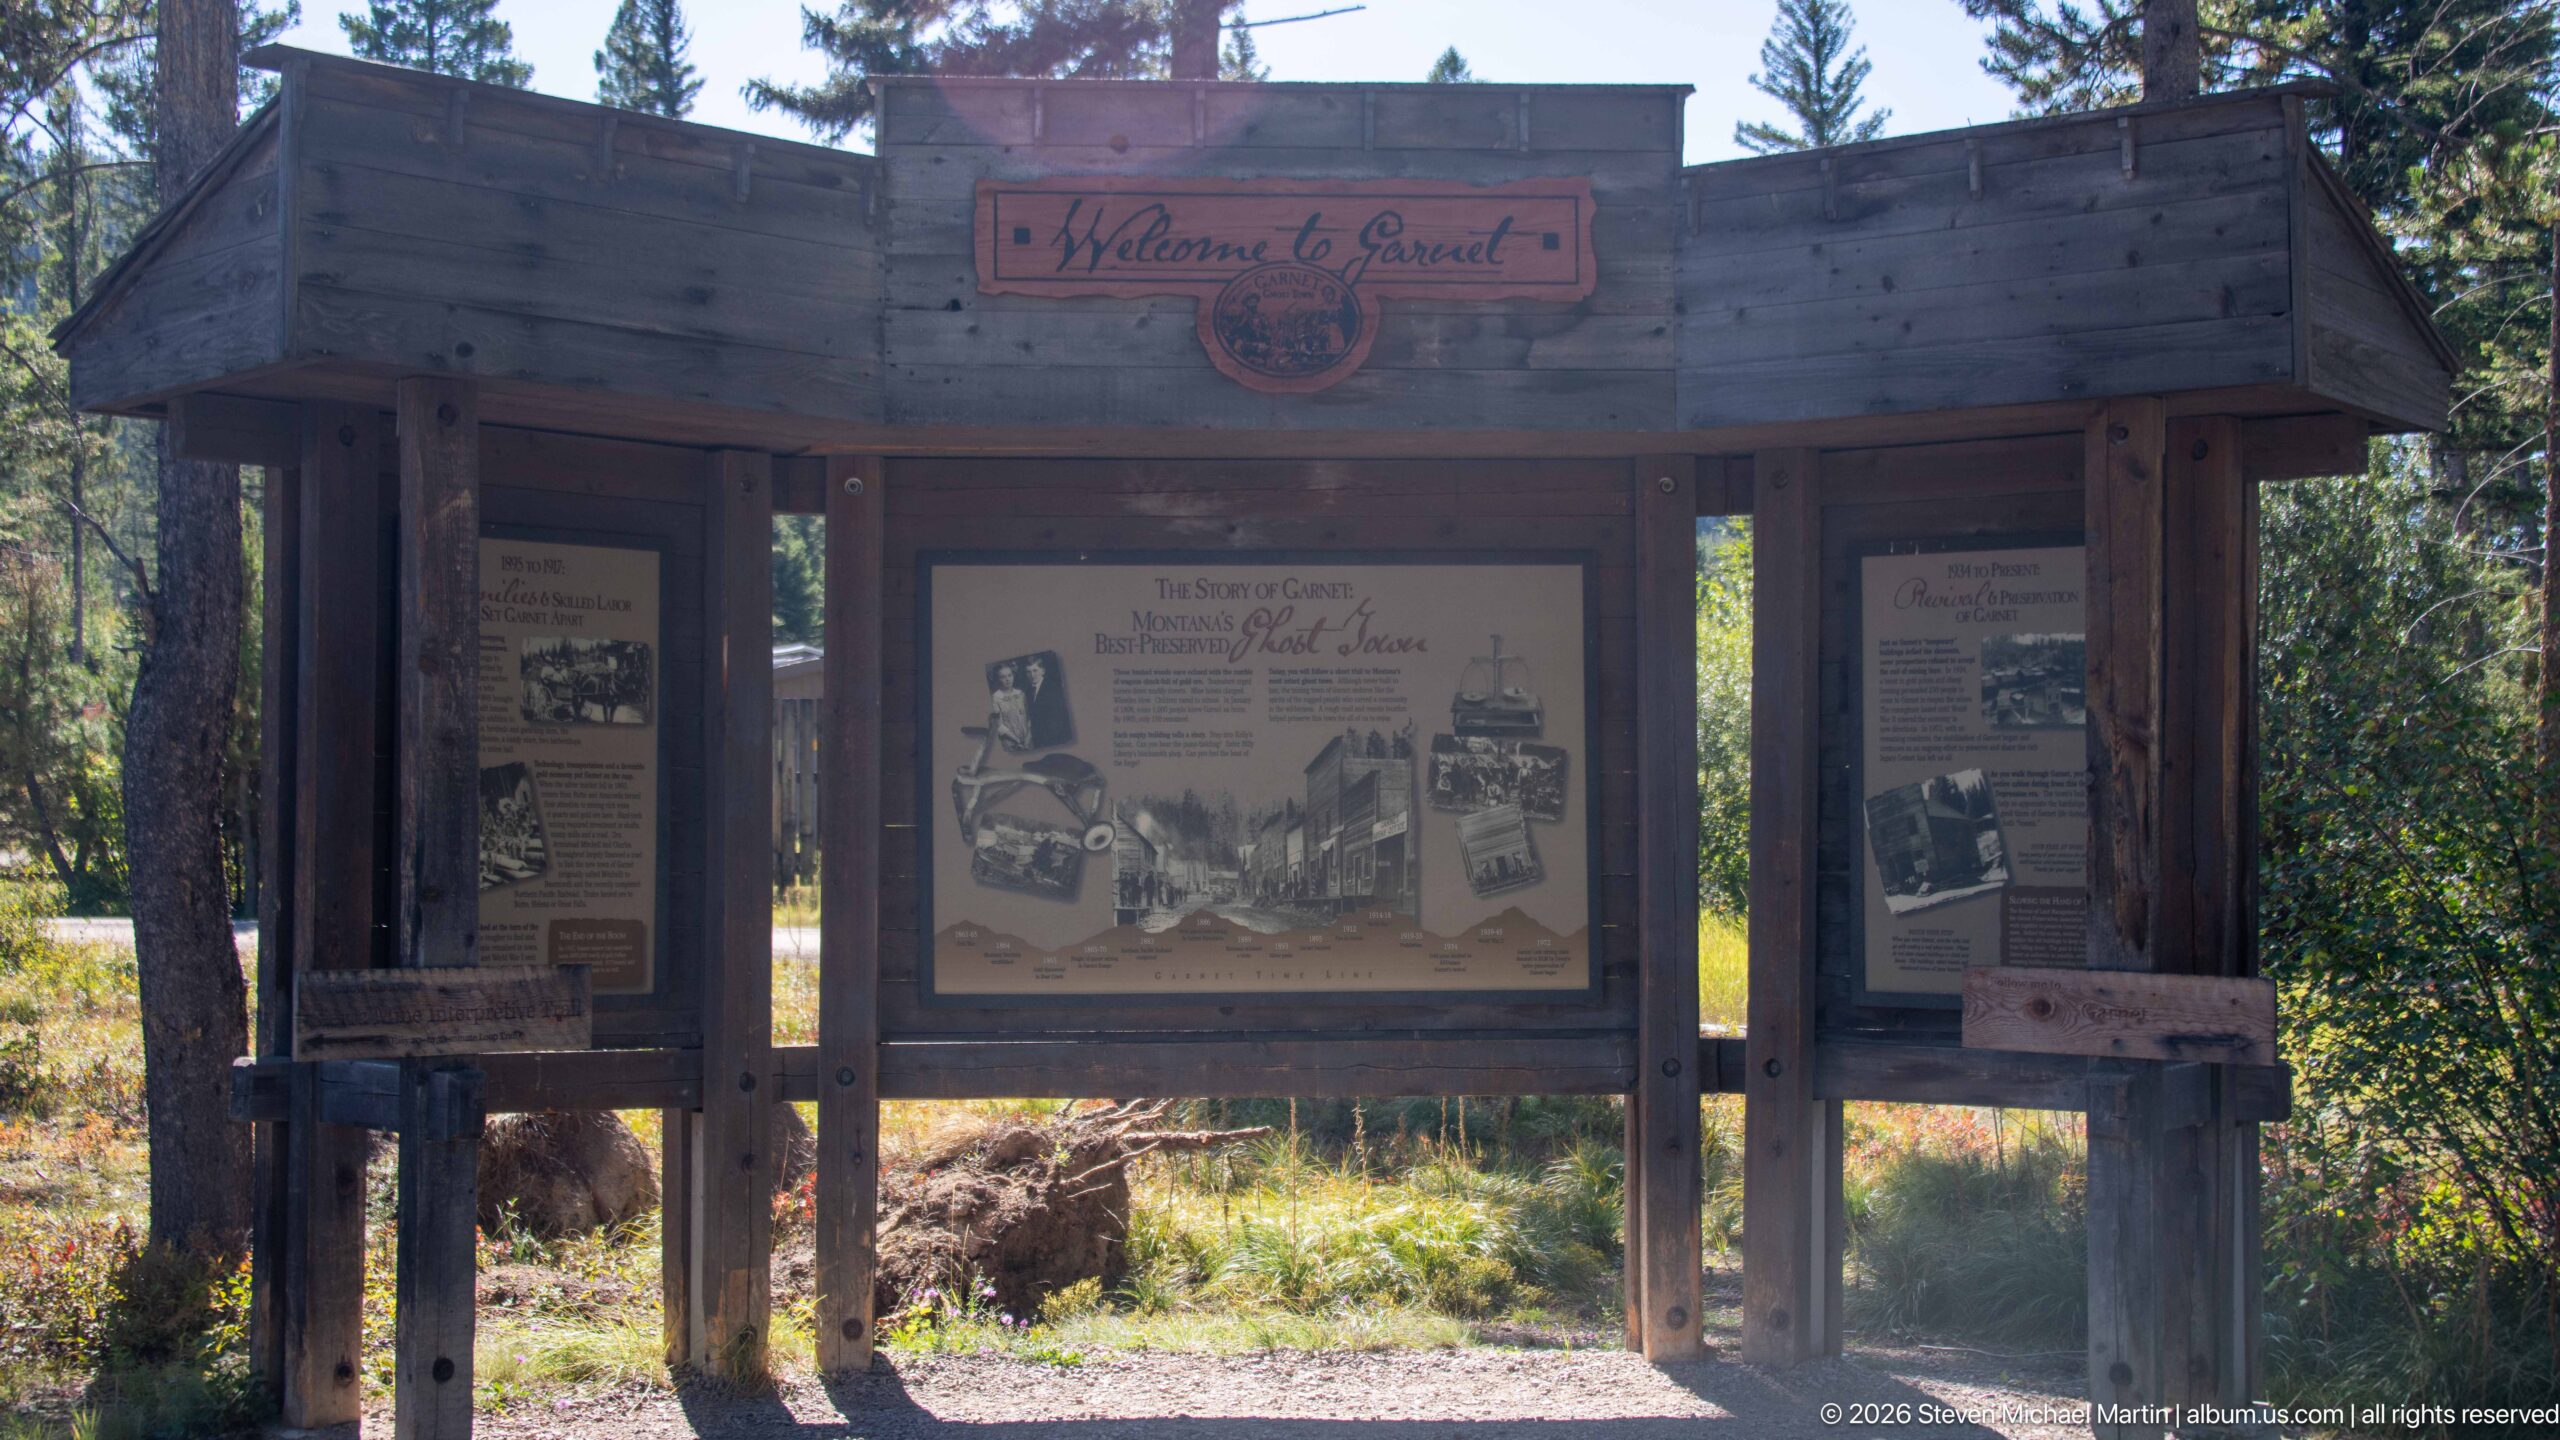
A timber-framed outdoor kiosk presents three interpretive panels beneath a carved “Welcome to Garnet” header. The central display summarizes the town’s history while flanking panels address preservation and other aspects of the site. Seen as a complete installation rather than as individual panels, the kiosk marks a formal orientation point where visitors encounter Garnet’s story before continuing along the trails and roads.
Caption
A timber-framed outdoor kiosk presents three interpretive panels beneath a carved “Welcome to Garnet” header. The central display summarizes the town’s history while flanking panels address preservation and other aspects of the site. Seen as a complete installation rather than as individual panels, the kiosk marks a formal orientation point where visitors encounter Garnet’s story before continuing along the trails and roads.
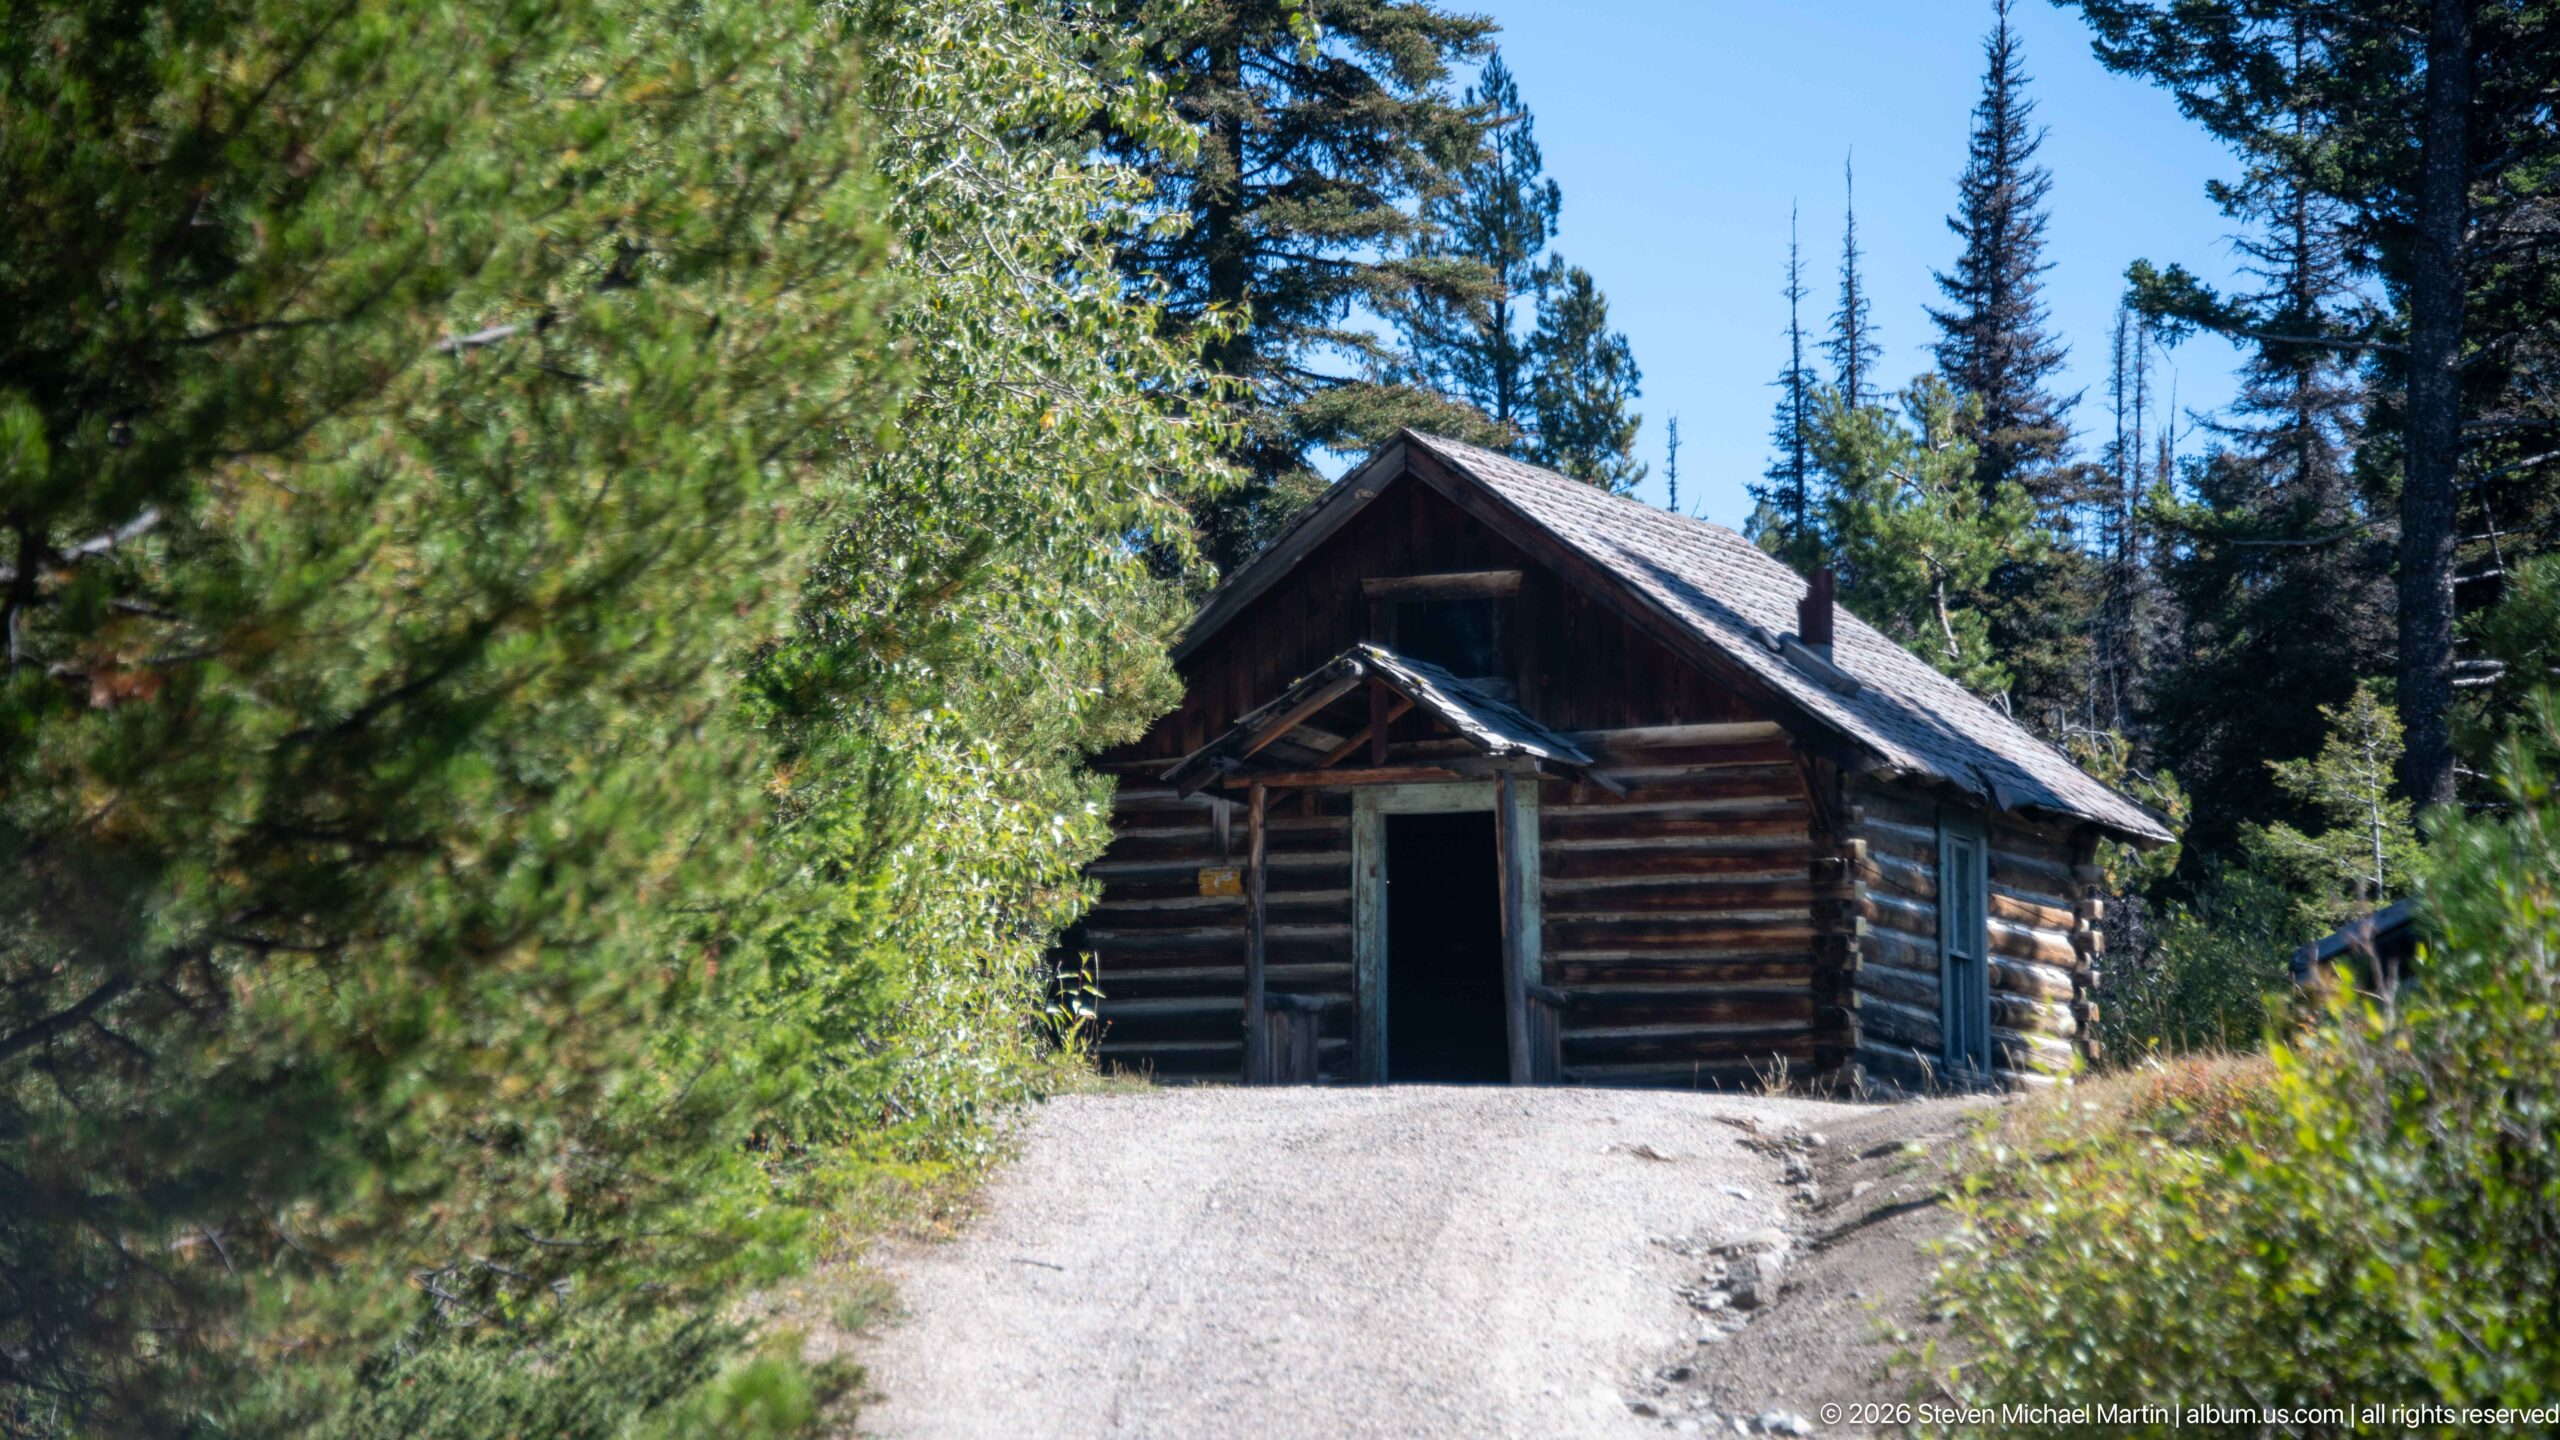
A small log cabin stands at the end of a rising gravel path, partly screened by pine branches. Its dark gable roof, round-log walls, open doorway, and exposed porch framing give the building a simple, workmanlike character. The approach view differs from more open townsite scenes by making the cabin appear tucked into the forest, reached along a narrow path rather than a street.
Caption
A small log cabin stands at the end of a rising gravel path, partly screened by pine branches. Its dark gable roof, round-log walls, open doorway, and exposed porch framing give the building a simple, workmanlike character. The approach view differs from more open townsite scenes by making the cabin appear tucked into the forest, reached along a narrow path rather than a street.
Split rails zigzag across a grassy clearing at the edge of dense conifer forest, creating a low enclosure that follows the uneven ground rather than a rigid line. A small interpretive marker stands beyond the fence. The scene emphasizes Garnet’s open meadow-and-forest landscape and the rustic boundary treatments used around portions of the historic site.
Caption
Split rails zigzag across a grassy clearing at the edge of dense conifer forest, creating a low enclosure that follows the uneven ground rather than a rigid line. A small interpretive marker stands beyond the fence. The scene emphasizes Garnet’s open meadow-and-forest landscape and the rustic boundary treatments used around portions of the historic site.
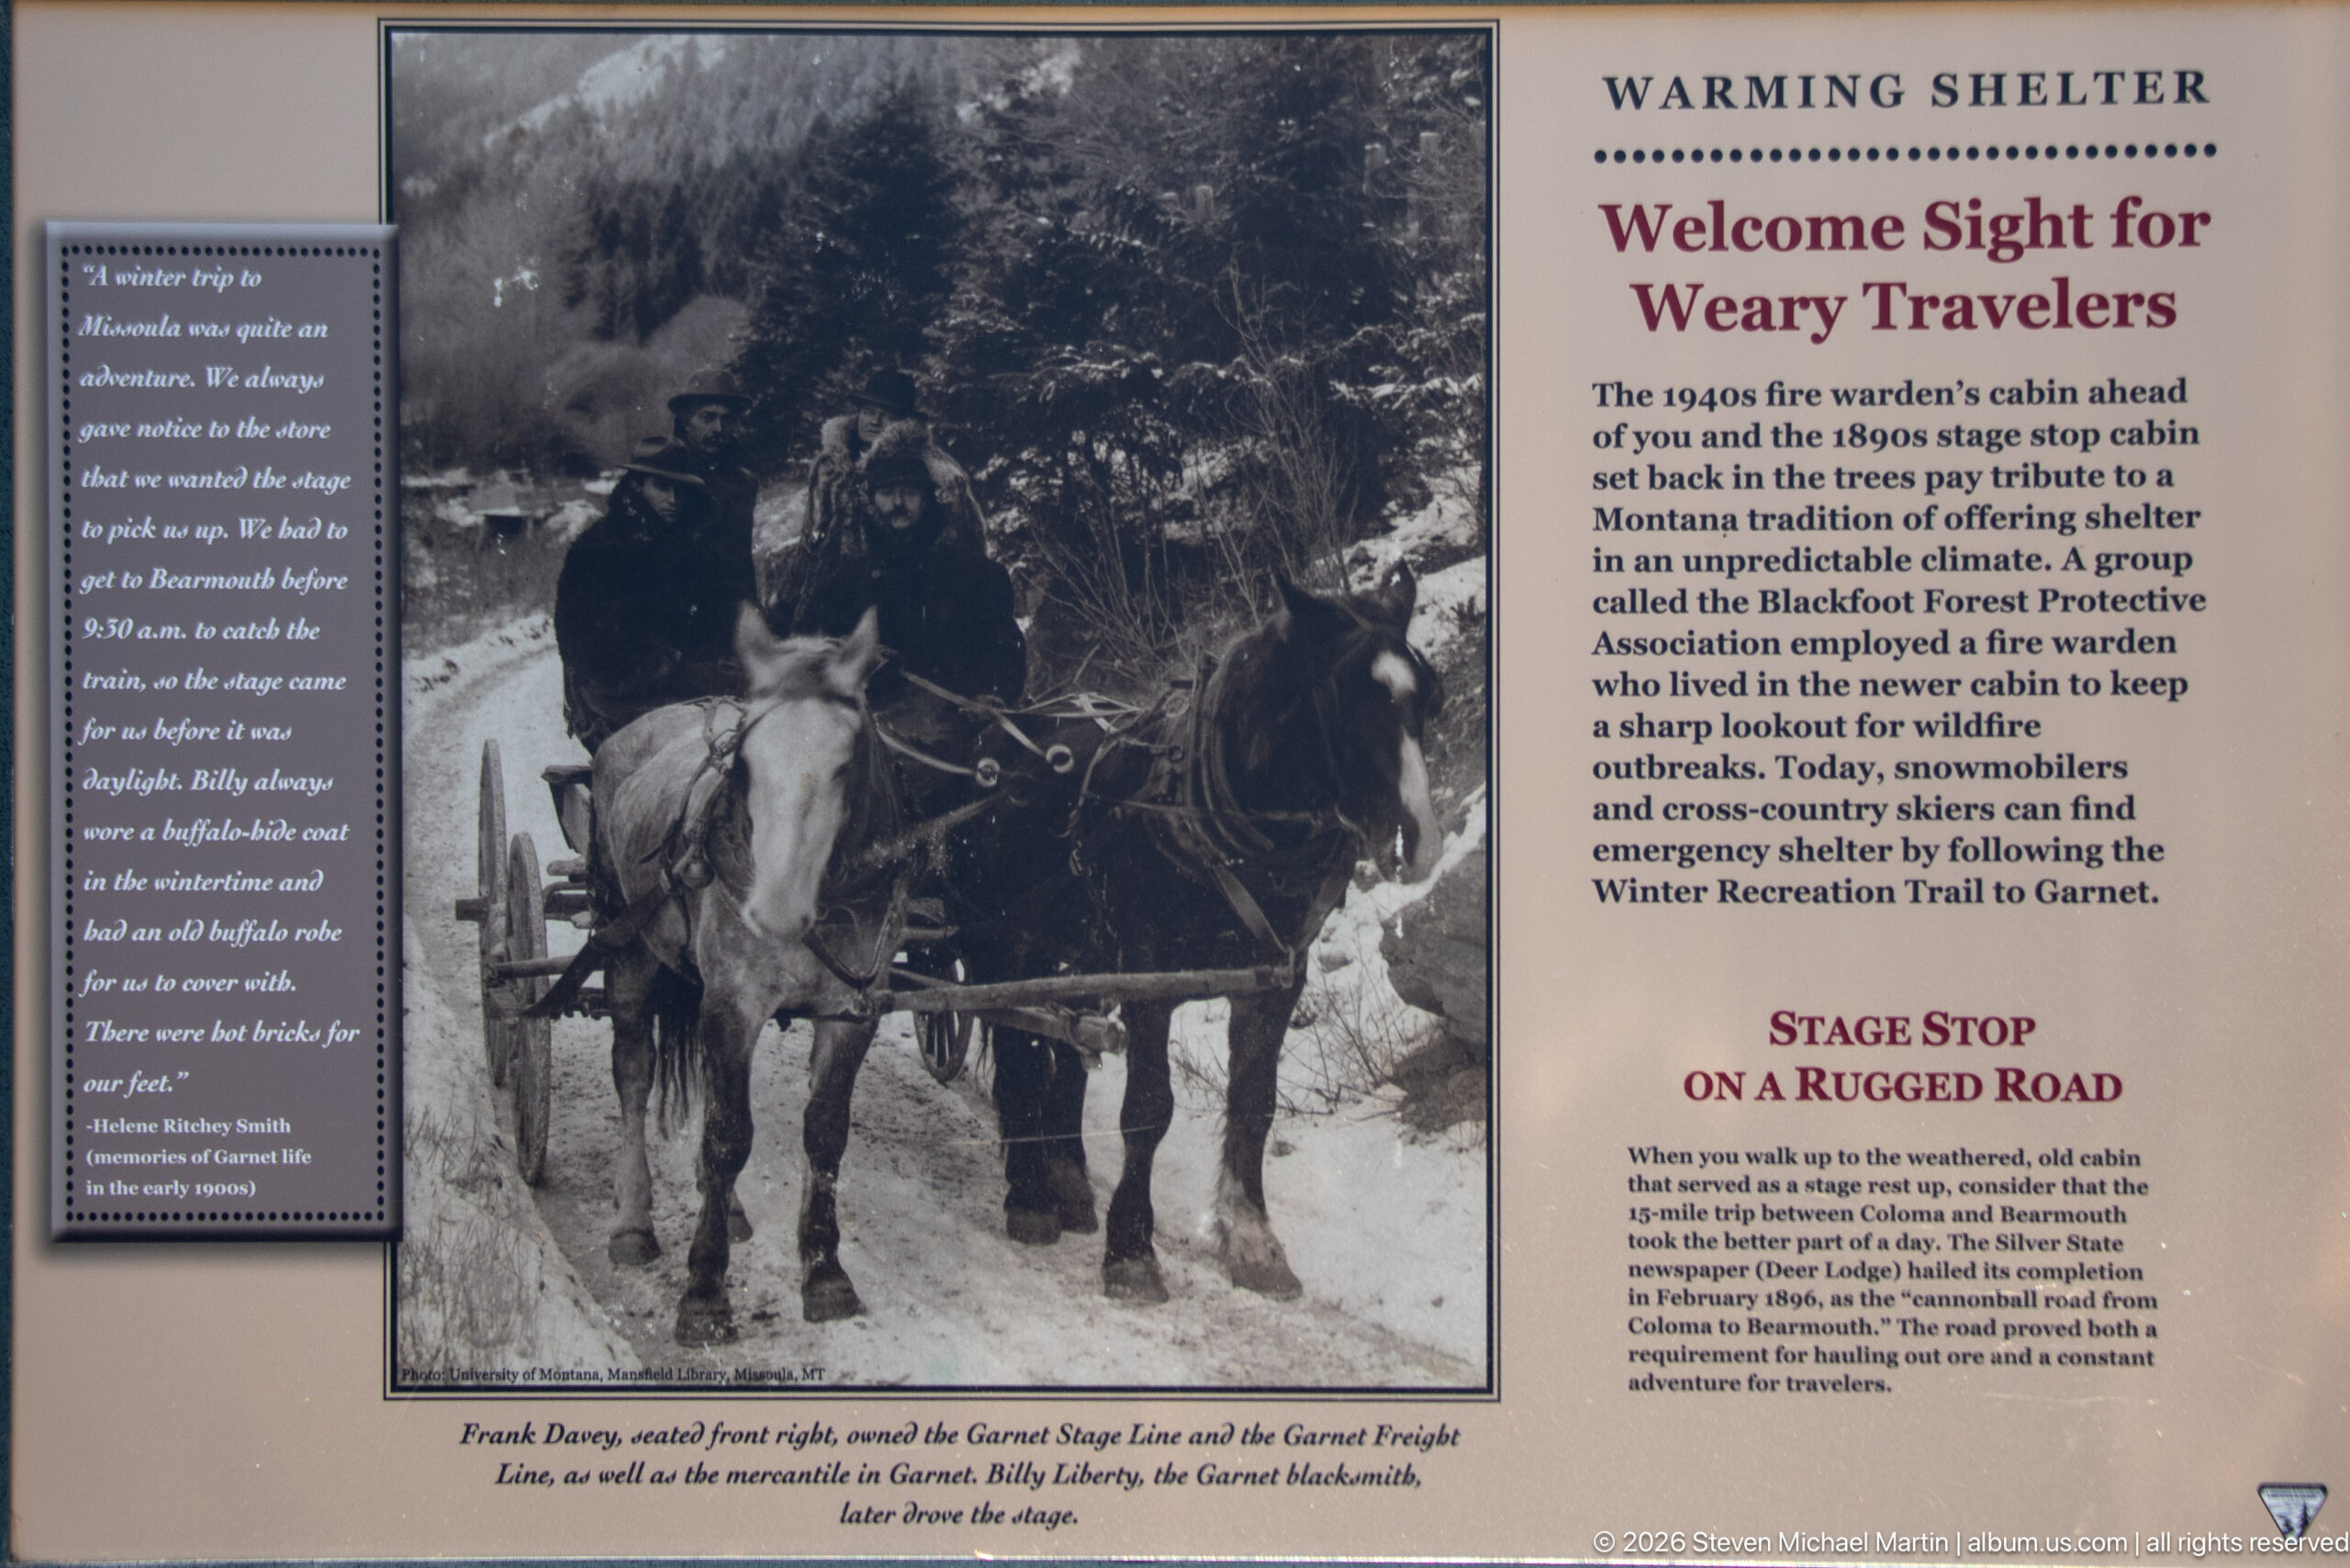
The “Warming Shelter: Welcome Sight for Weary Travelers” panel explains a 1940s fire warden’s cabin that offered refuge along the route to Garnet. A historic photograph shows a horse-drawn sleigh carrying travelers through deep winter conditions, while the text describes the shelter’s role and the rugged road. The display broadens Garnet’s story to include seasonal travel and the challenges of reaching the mountain settlement.
Caption
The “Warming Shelter: Welcome Sight for Weary Travelers” panel explains a 1940s fire warden’s cabin that offered refuge along the route to Garnet. A historic photograph shows a horse-drawn sleigh carrying travelers through deep winter conditions, while the text describes the shelter’s role and the rugged road. The display broadens Garnet’s story to include seasonal travel and the challenges of reaching the mountain settlement.
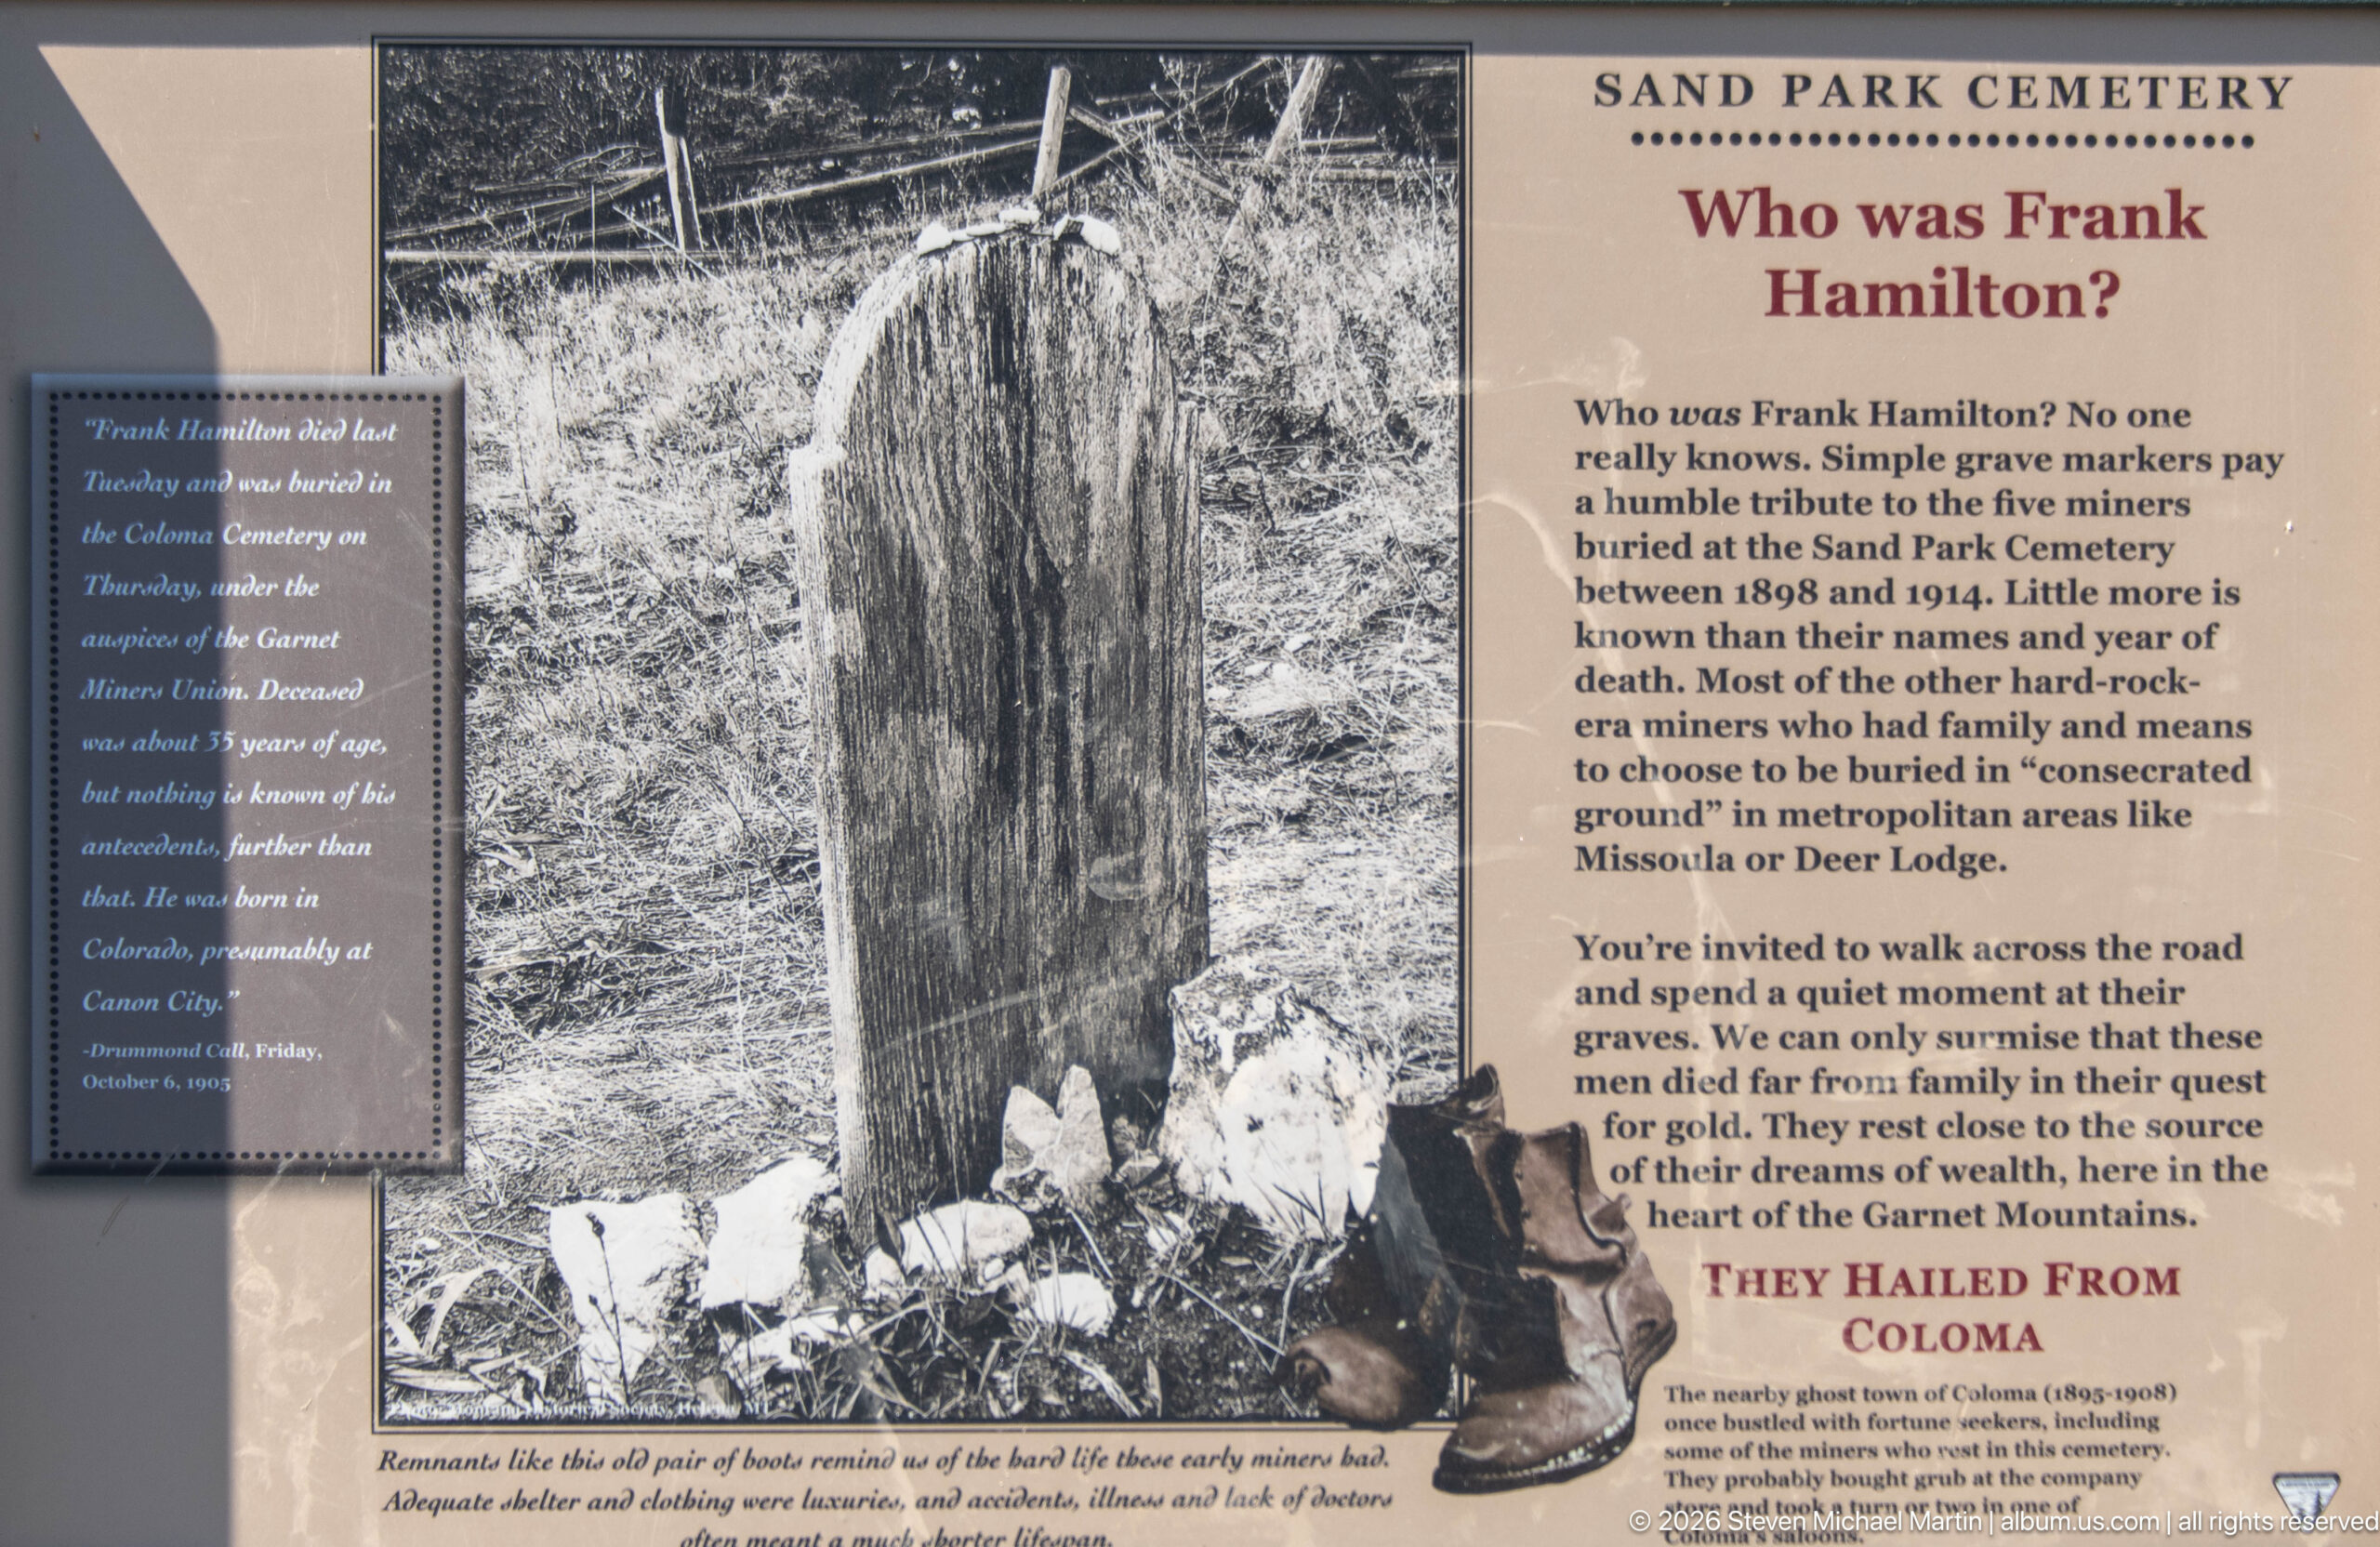
The Sand Park Cemetery panel asks “Who was Frank Hamilton?” and uses a historic grave-marker photograph to discuss one of the people buried near Garnet. Text invites visitors to cross the road and spend time among the cemetery’s quiet markers while emphasizing the incomplete historical record surrounding some burials. The panel links the ghost town with the lives and deaths of people in the surrounding mountain community.
Caption
The Sand Park Cemetery panel asks “Who was Frank Hamilton?” and uses a historic grave-marker photograph to discuss one of the people buried near Garnet. Text invites visitors to cross the road and spend time among the cemetery’s quiet markers while emphasizing the incomplete historical record surrounding some burials. The panel links the ghost town with the lives and deaths of people in the surrounding mountain community.
An interpretive panel stands alone in a grassy forest clearing with steep, wooded mountain slopes rising beyond. The oblique distance makes the text secondary to the setting, showing how historical interpretation is embedded directly within Garnet’s broader landscape. The view connects the site’s mining stories with the physical terrain of conifer forest, clearings, and mountain ridges that shaped settlement and travel.
Caption
An interpretive panel stands alone in a grassy forest clearing with steep, wooded mountain slopes rising beyond. The oblique distance makes the text secondary to the setting, showing how historical interpretation is embedded directly within Garnet’s broader landscape. The view connects the site’s mining stories with the physical terrain of conifer forest, clearings, and mountain ridges that shaped settlement and travel.
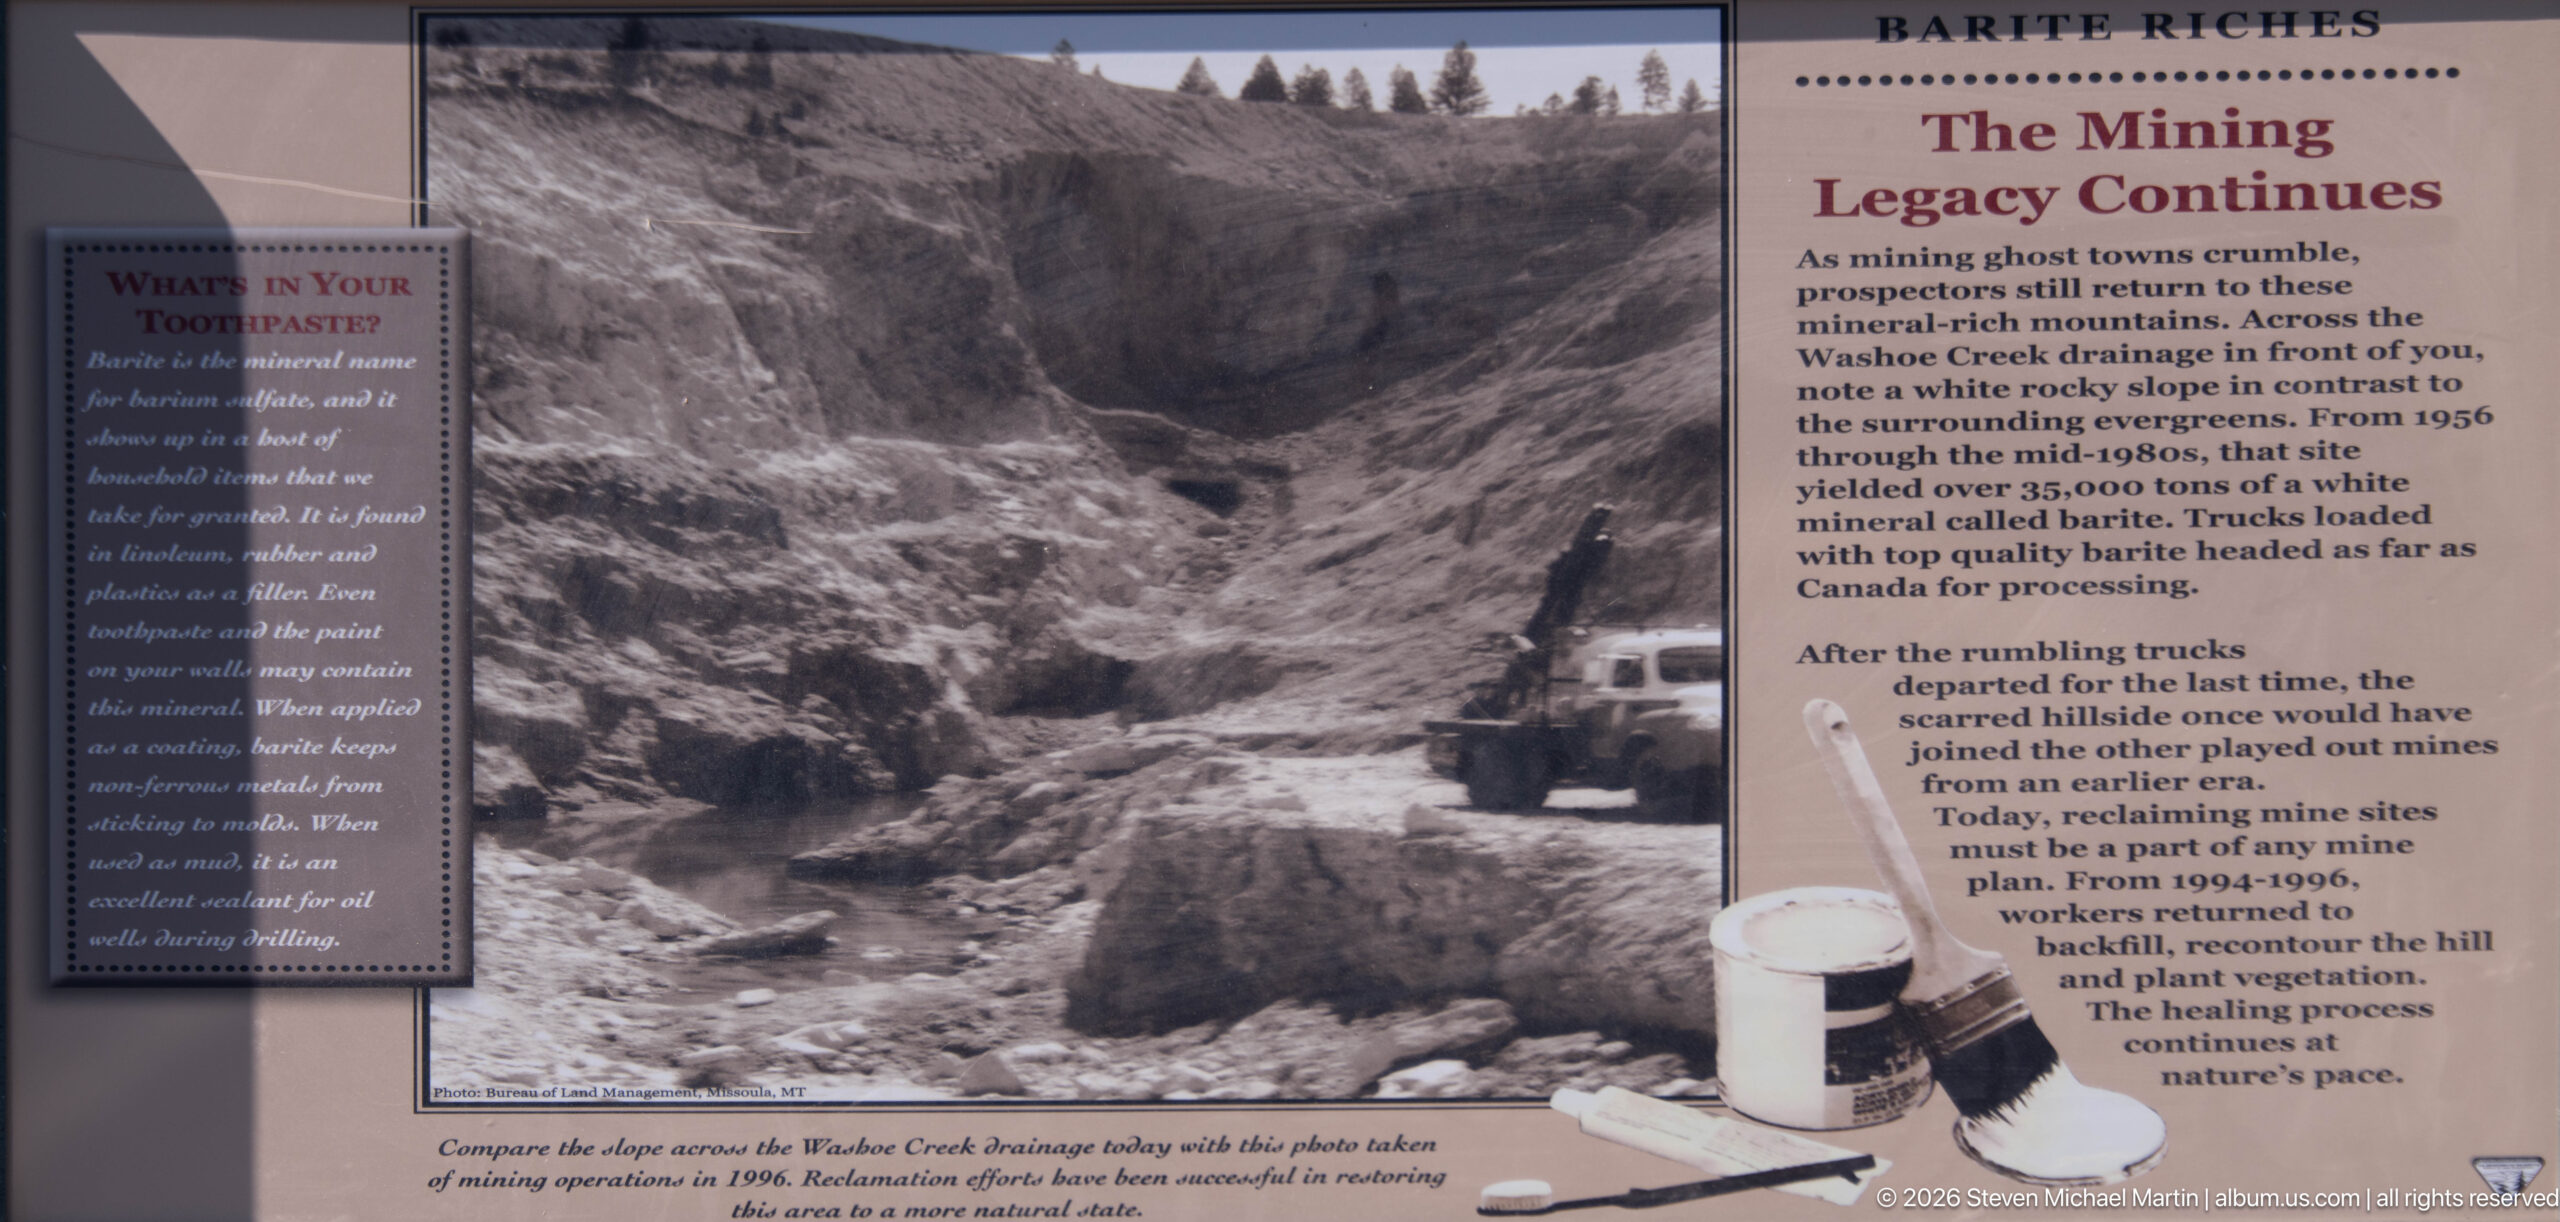
The “Barite Riches: The Mining Legacy Continues” panel explains later mineral extraction in the Garnet region after the historic gold-mining era. A large photograph of an open excavation and equipment accompanies text describing barite mining, processing, and reclamation. The display extends the area’s mining history beyond the ghost town itself, showing how mineral development continued to reshape nearby landscapes.
Caption
The “Barite Riches: The Mining Legacy Continues” panel explains later mineral extraction in the Garnet region after the historic gold-mining era. A large photograph of an open excavation and equipment accompanies text describing barite mining, processing, and reclamation. The display extends the area’s mining history beyond the ghost town itself, showing how mineral development continued to reshape nearby landscapes.
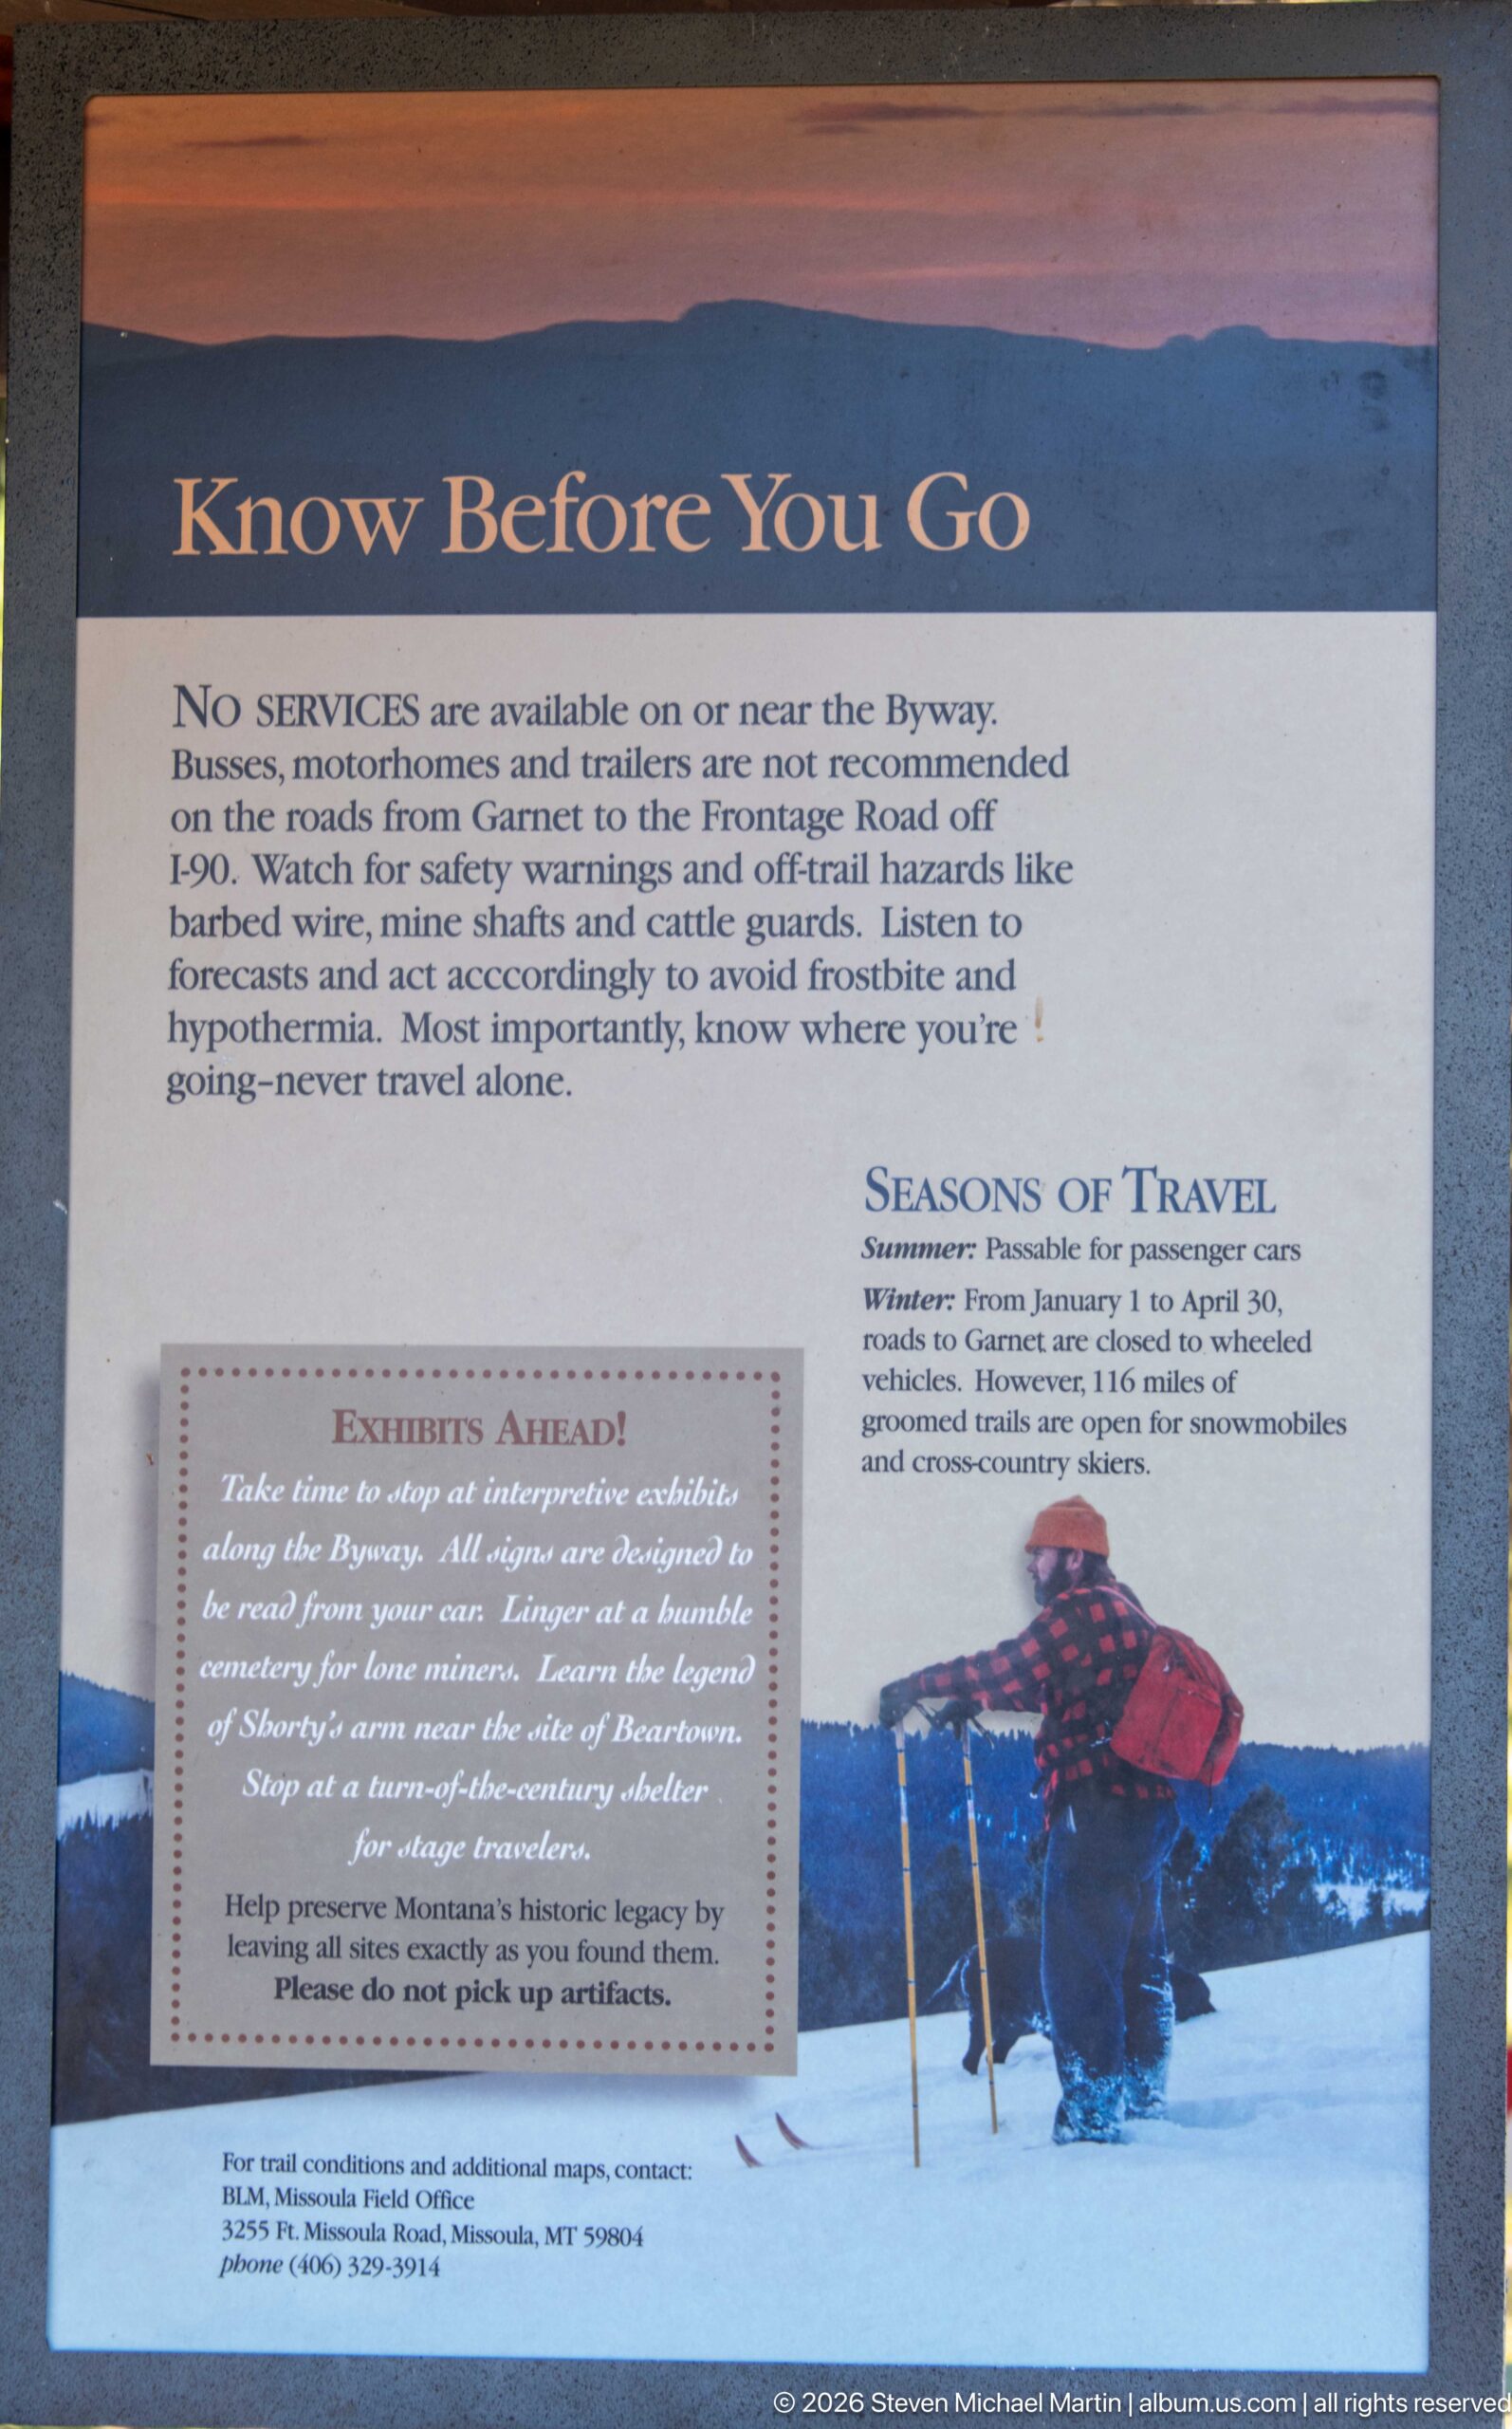
The “Know Before You Go” panel prepares visitors for travel on the Garnet Back Country Byway, warning that services are limited and conditions can be rugged or seasonal. A winter photograph reinforces the section on travel seasons, while a boxed “Expect Ahead” notice summarizes route conditions. The display treats preparation and self-sufficiency as essential parts of reaching this remote public-land destination.
Caption
The “Know Before You Go” panel prepares visitors for travel on the Garnet Back Country Byway, warning that services are limited and conditions can be rugged or seasonal. A winter photograph reinforces the section on travel seasons, while a boxed “Expect Ahead” notice summarizes route conditions. The display treats preparation and self-sufficiency as essential parts of reaching this remote public-land destination.
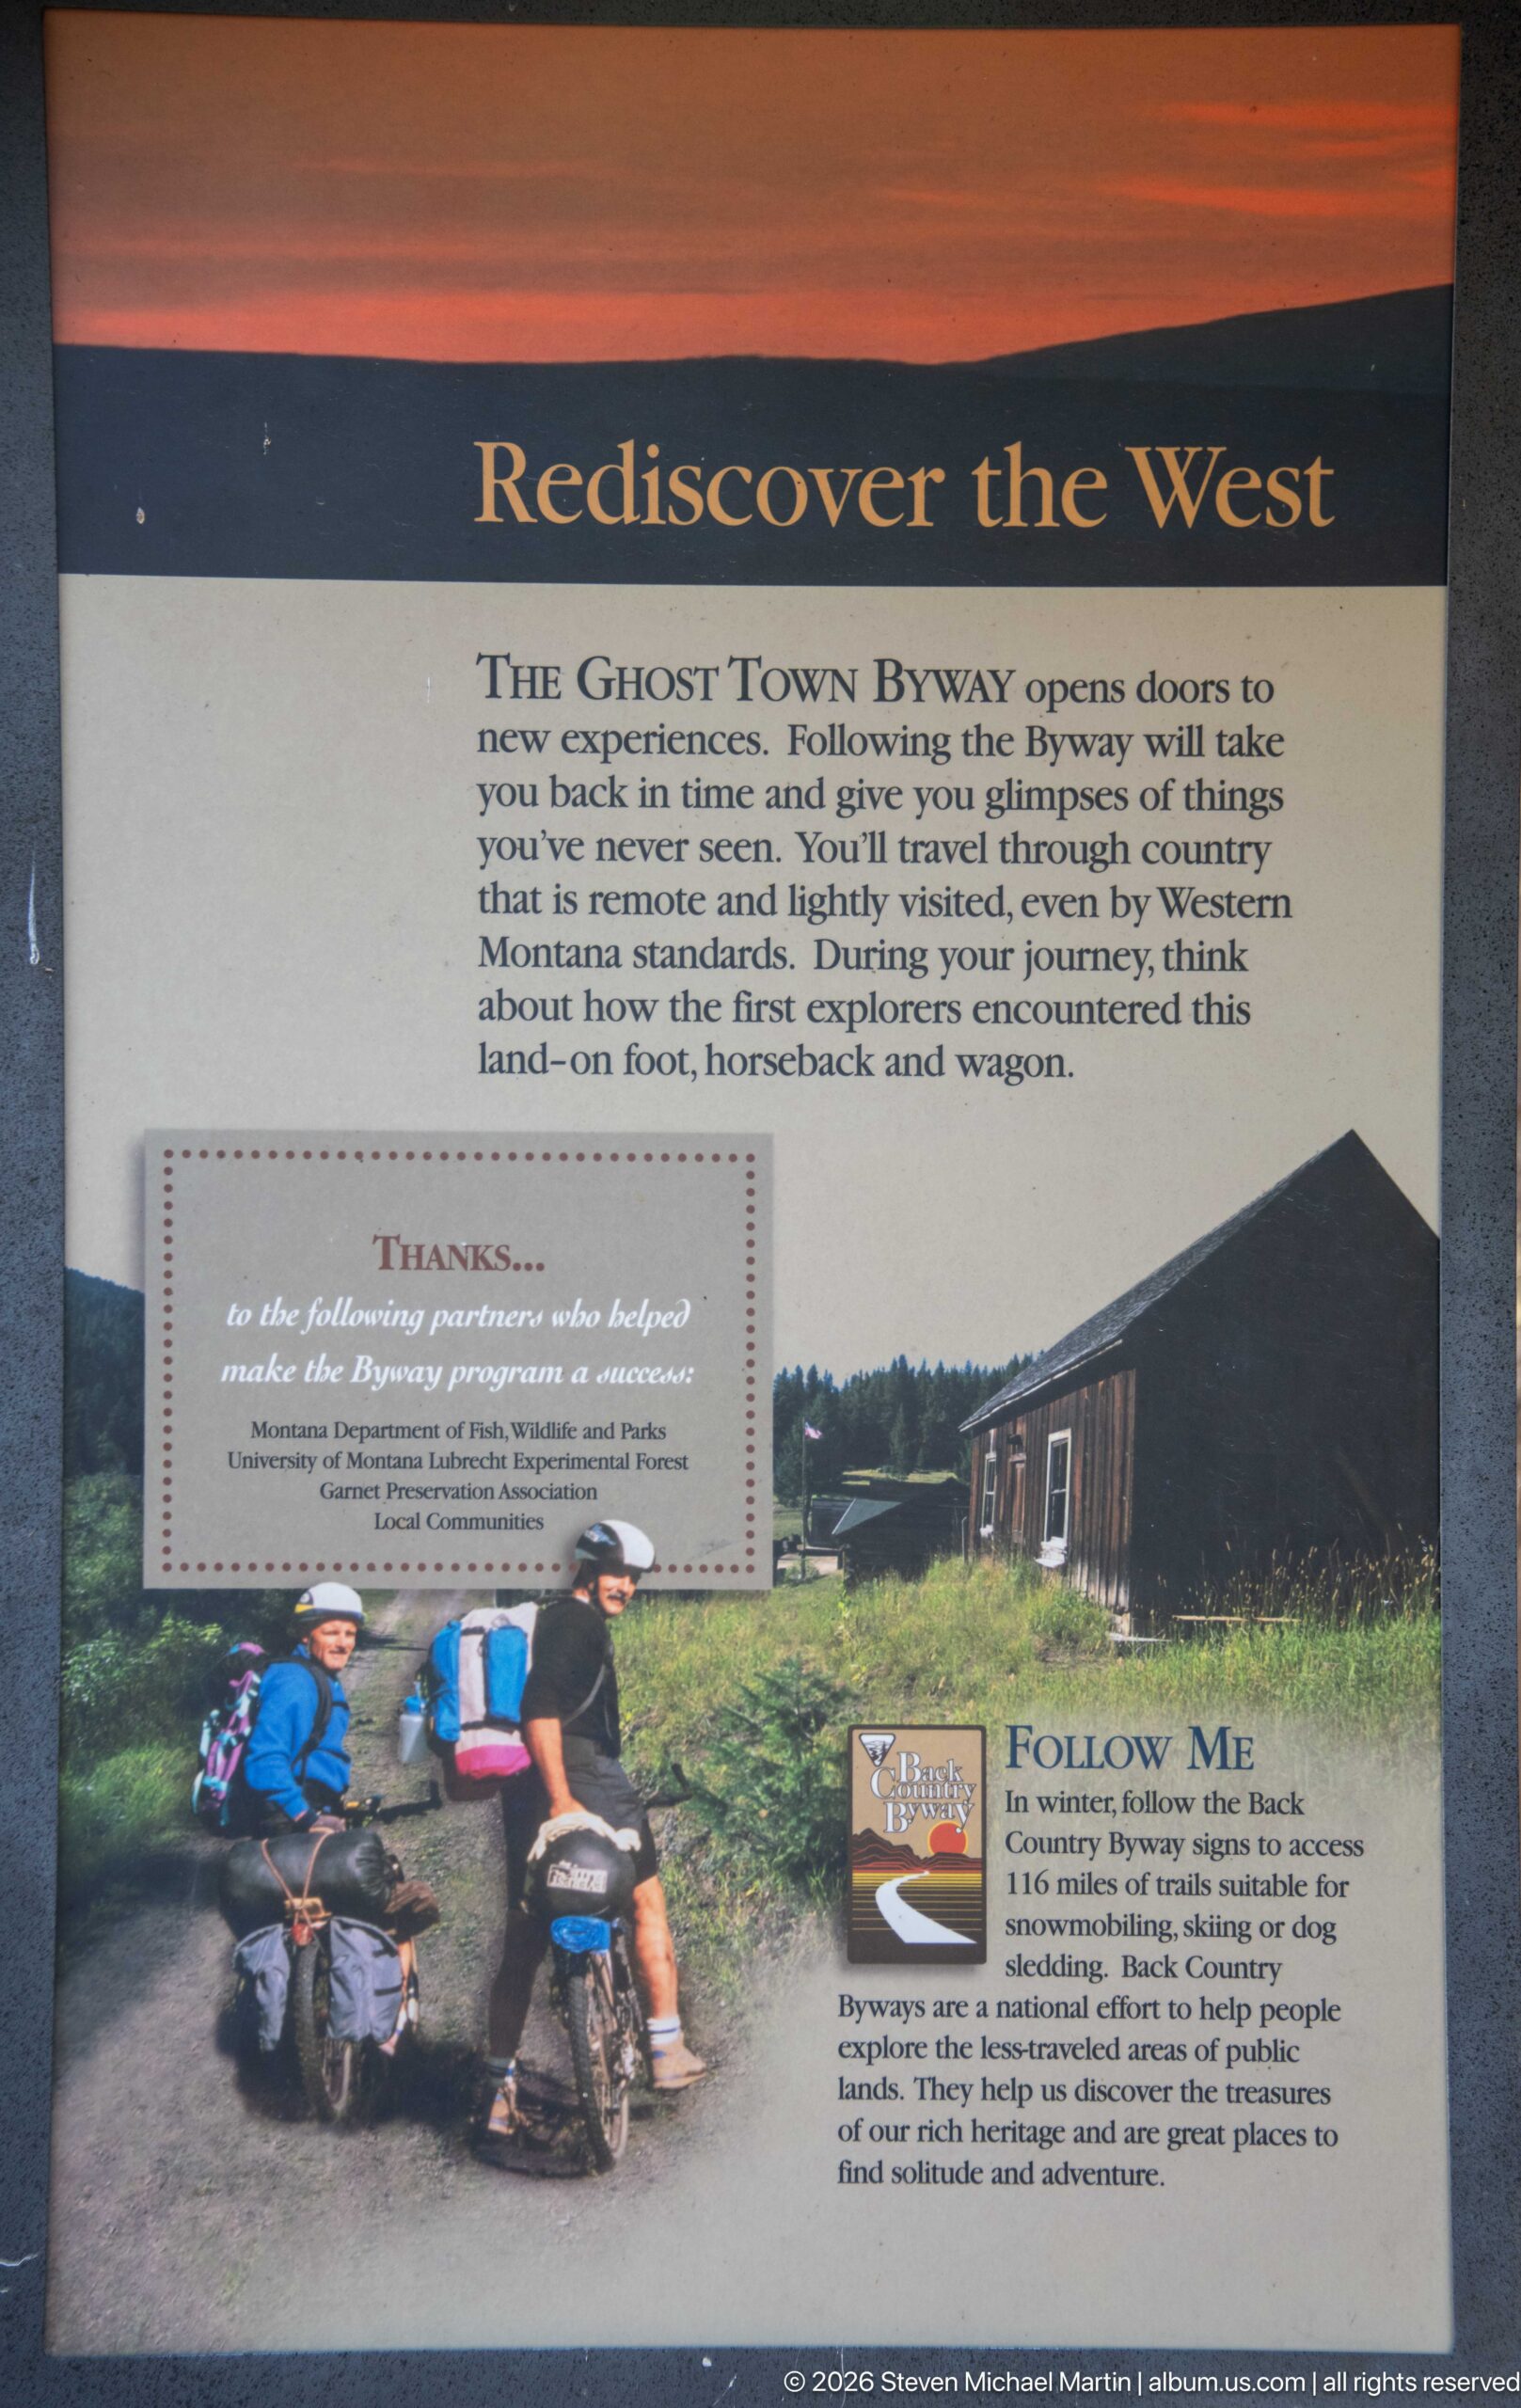
The “Rediscover the West” panel introduces the Ghost Town Byway as a route for exploring scenery, wildlife, history, and remote western landscapes. A photograph of cyclists and a smaller historic-building view illustrate recreational and heritage experiences along the route. The display positions Garnet within a broader journey rather than as an isolated destination, encouraging visitors to connect the ghost town with surrounding public lands.
Caption
The “Rediscover the West” panel introduces the Ghost Town Byway as a route for exploring scenery, wildlife, history, and remote western landscapes. A photograph of cyclists and a smaller historic-building view illustrate recreational and heritage experiences along the route. The display positions Garnet within a broader journey rather than as an isolated destination, encouraging visitors to connect the ghost town with surrounding public lands.
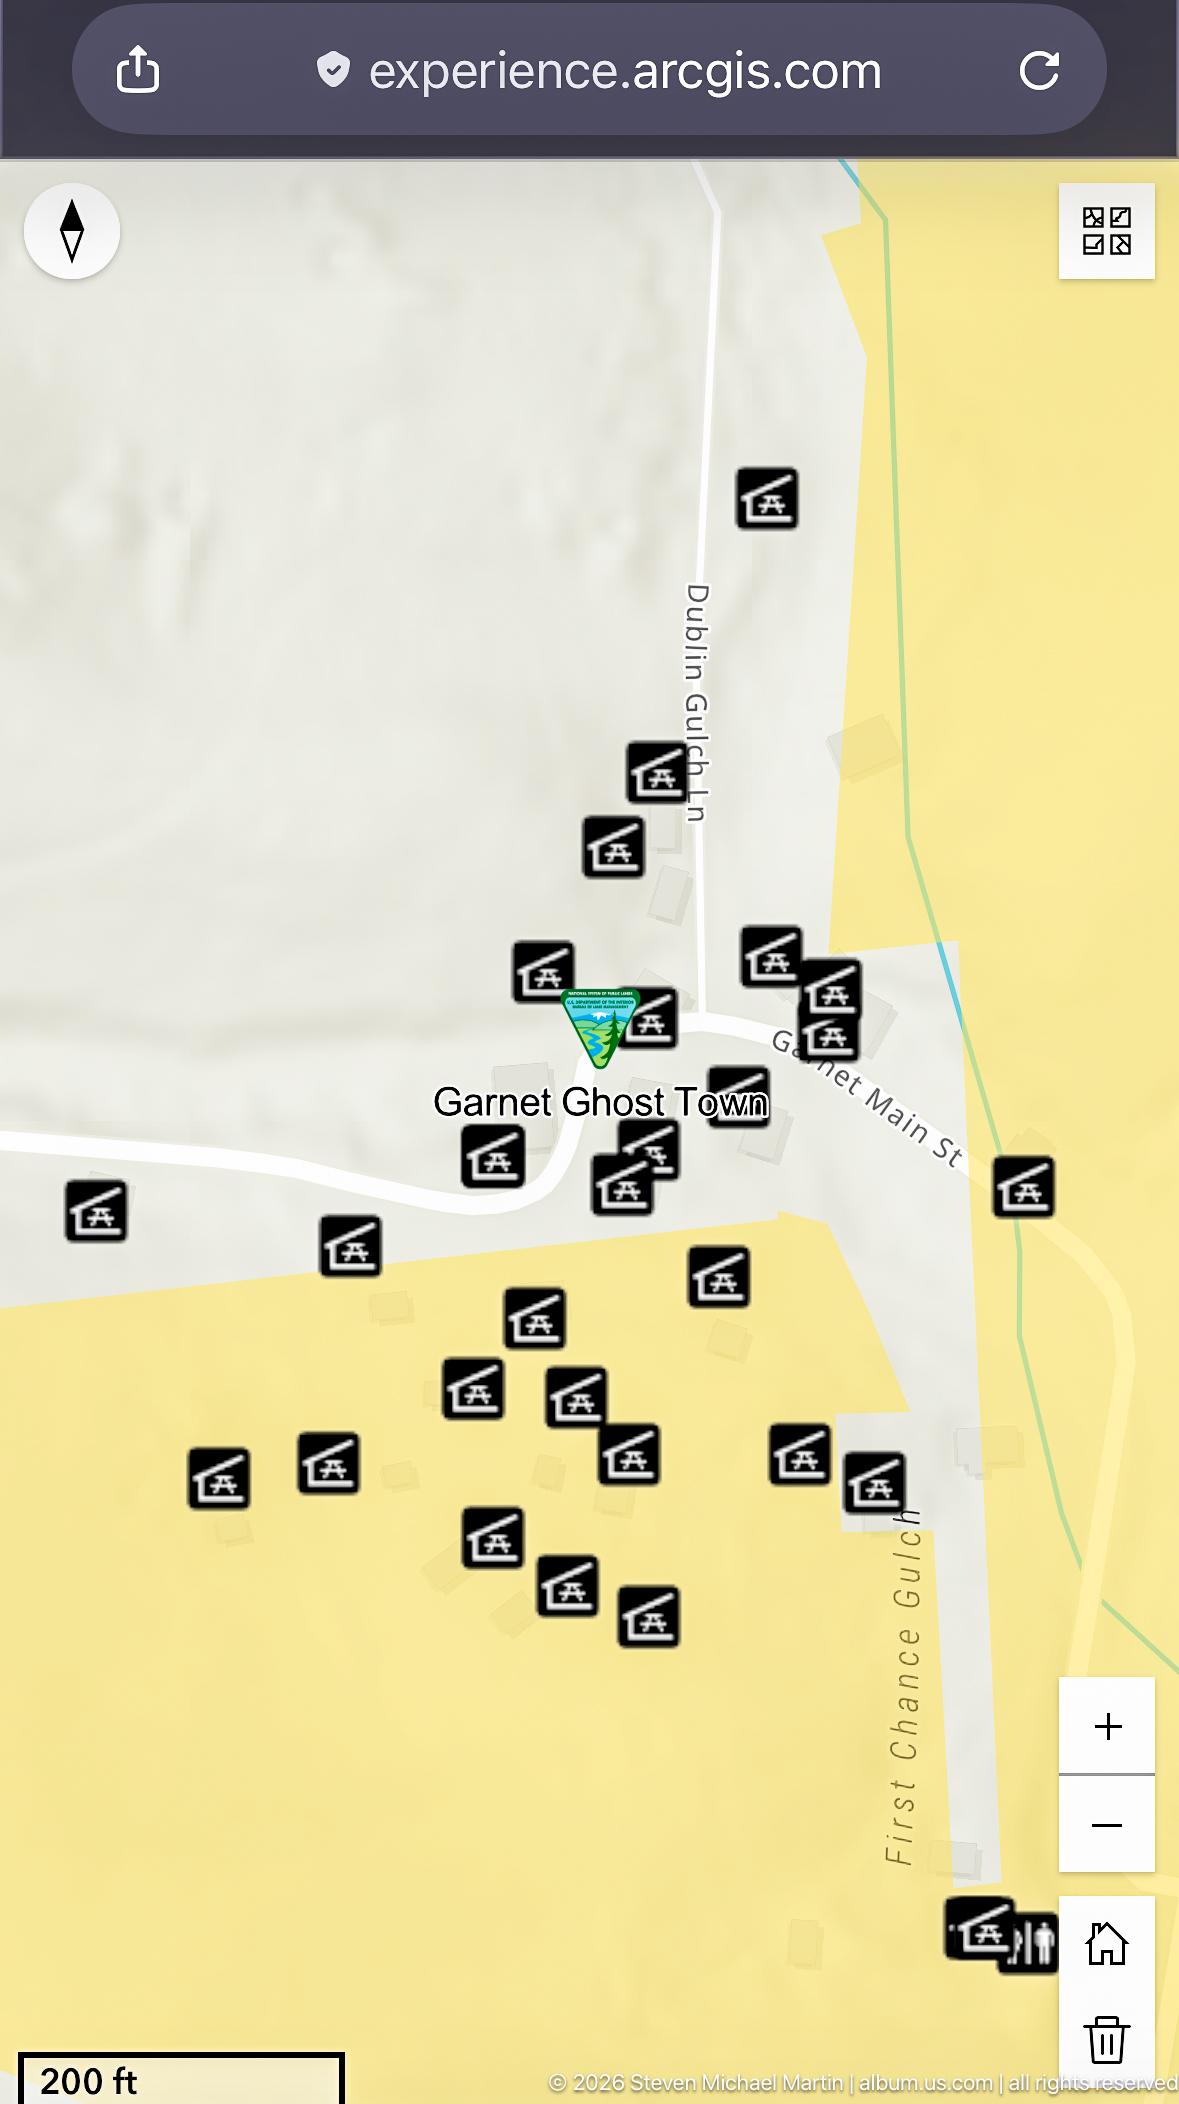
A digital ArcGIS map centers on Garnet Ghost Town and marks numerous points across the settlement with small black site icons. Main Street and other roads or paths are visible beneath the symbols, while a scale bar shows the compact dimensions of the mapped area. The screen view provides a modern spatial index to the buildings and features documented throughout the portfolio.
Caption
A digital ArcGIS map centers on Garnet Ghost Town and marks numerous points across the settlement with small black site icons. Main Street and other roads or paths are visible beneath the symbols, while a scale bar shows the compact dimensions of the mapped area. The screen view provides a modern spatial index to the buildings and features documented throughout the portfolio.
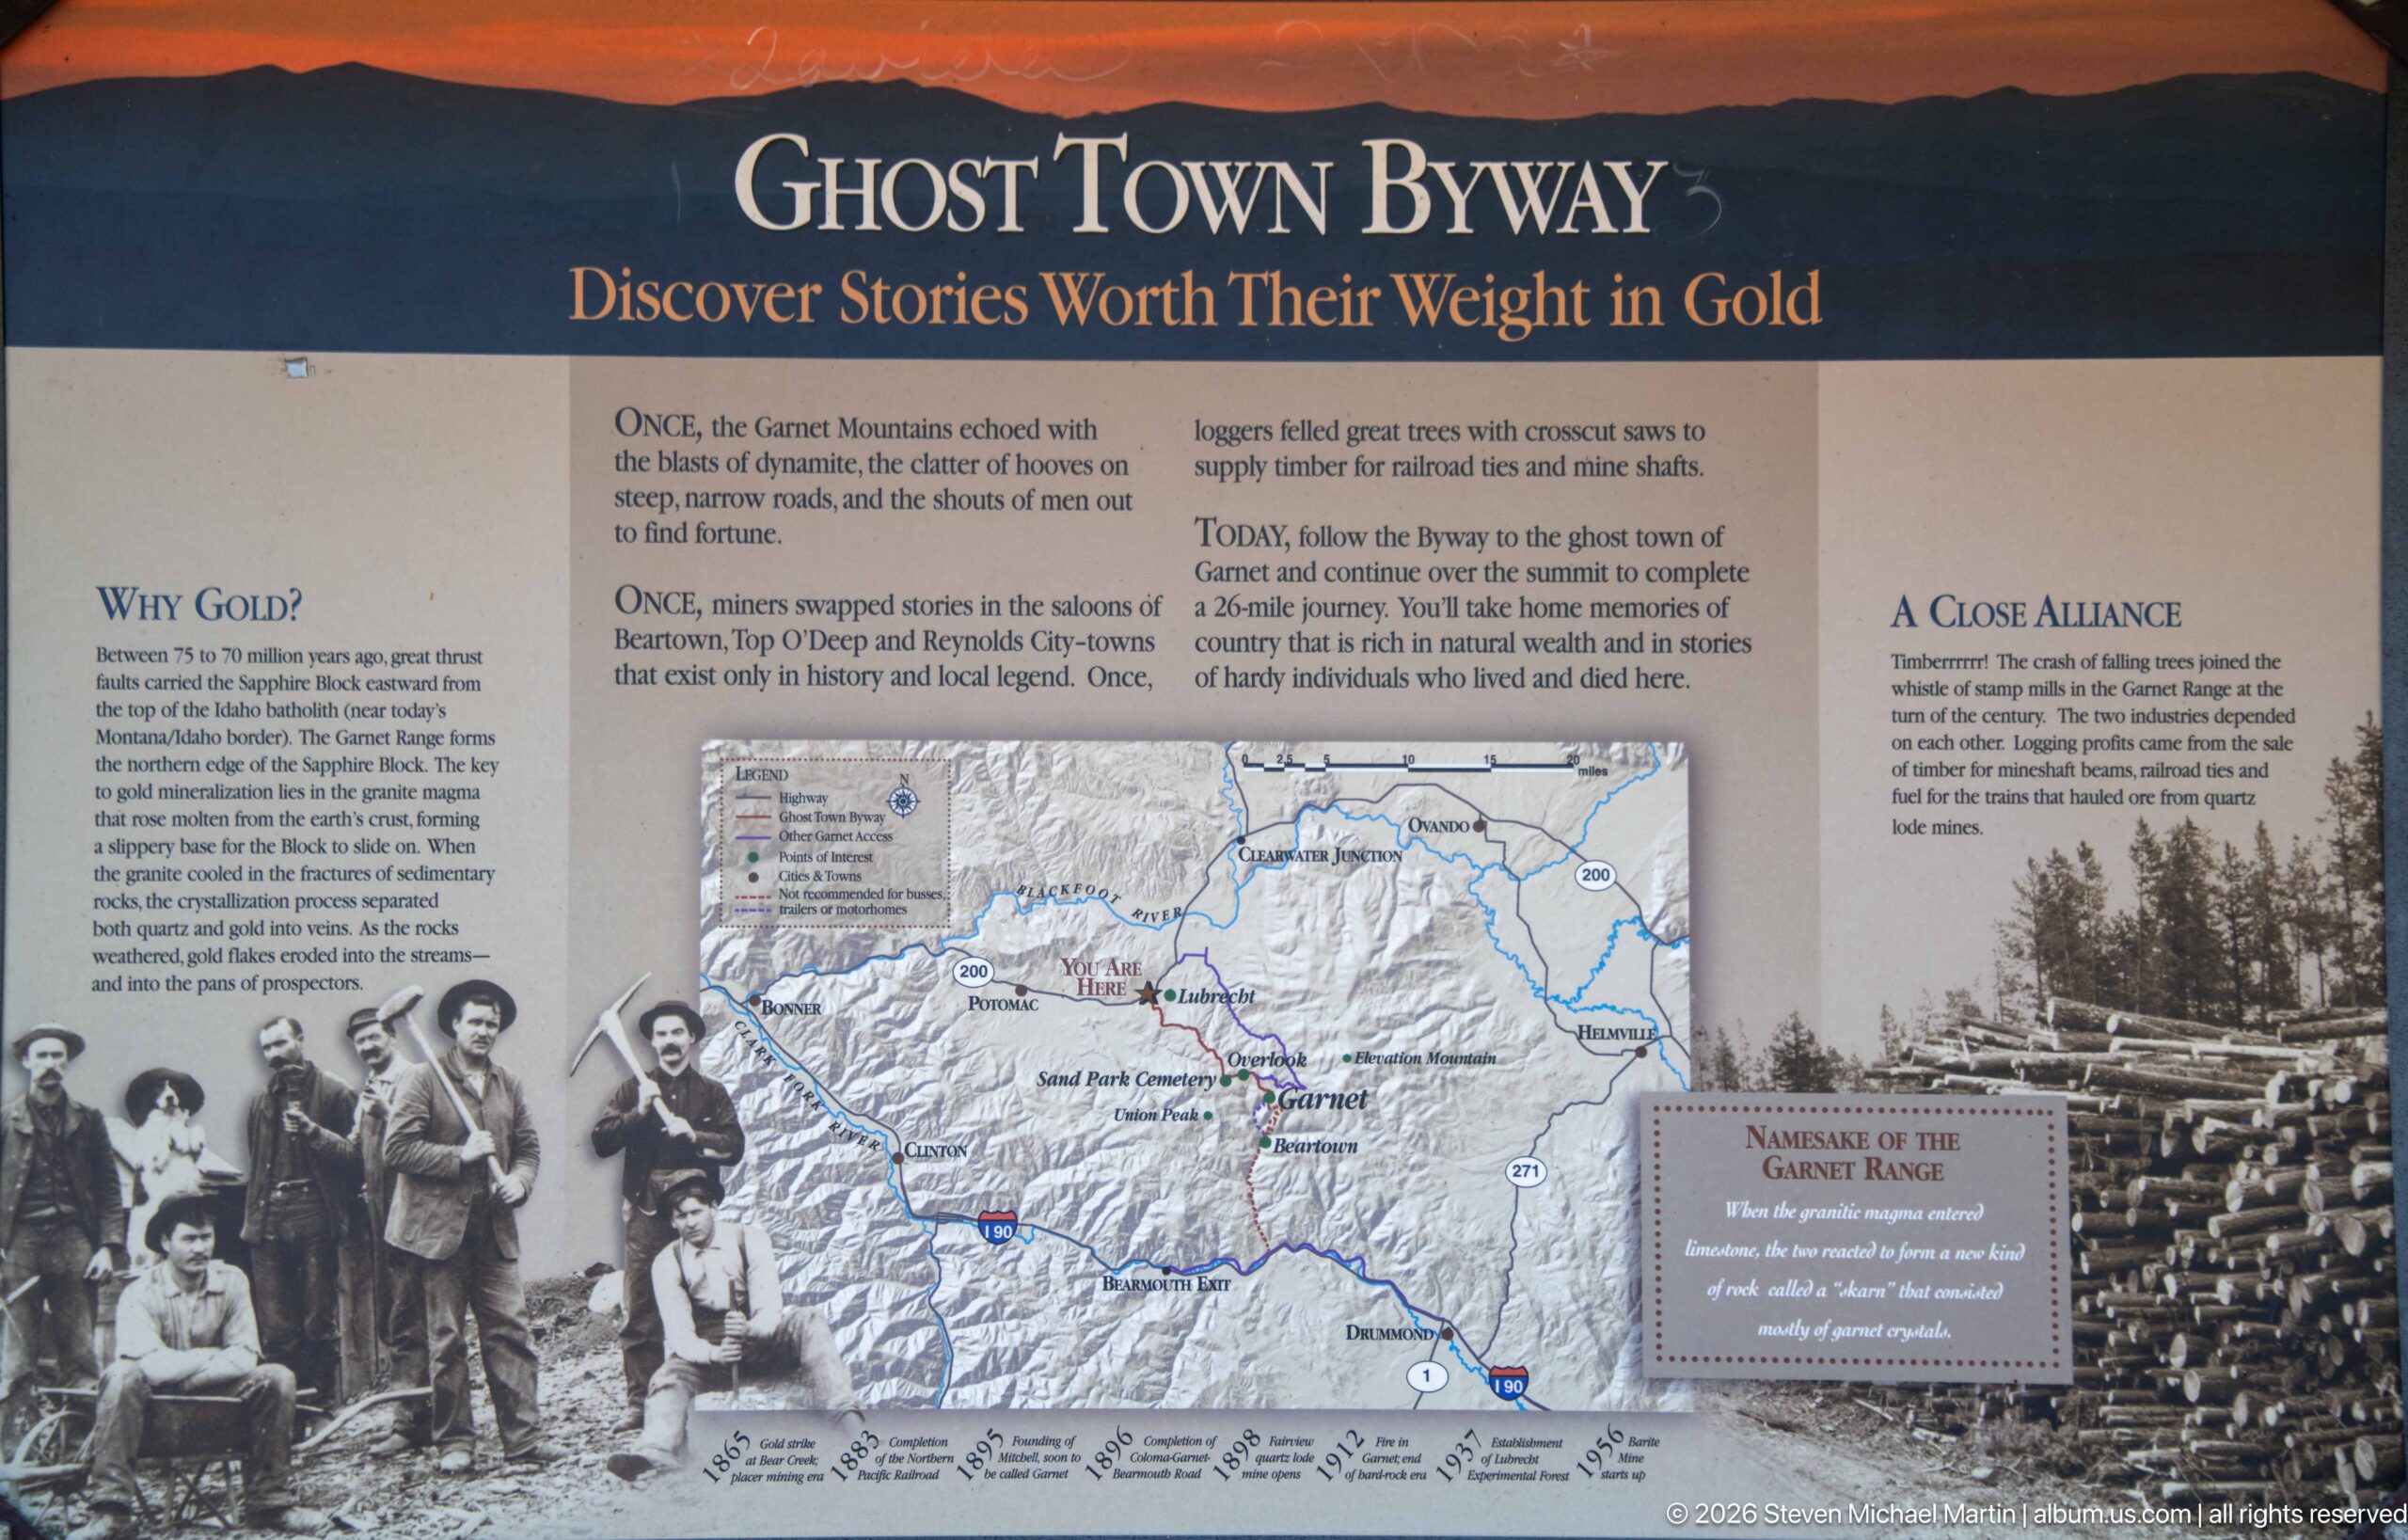
A Ghost Town Byway panel combines a regional route map with historic photographs and short essays explaining gold mining, settlement, and the corridor’s communities. The map traces roads through the Garnet Range while archival images anchor the route in human history. Together, the elements present the byway as both a geographic connection and an interpretive framework for exploring Montana’s mining landscape.
Caption
A Ghost Town Byway panel combines a regional route map with historic photographs and short essays explaining gold mining, settlement, and the corridor’s communities. The map traces roads through the Garnet Range while archival images anchor the route in human history. Together, the elements present the byway as both a geographic connection and an interpretive framework for exploring Montana’s mining landscape.
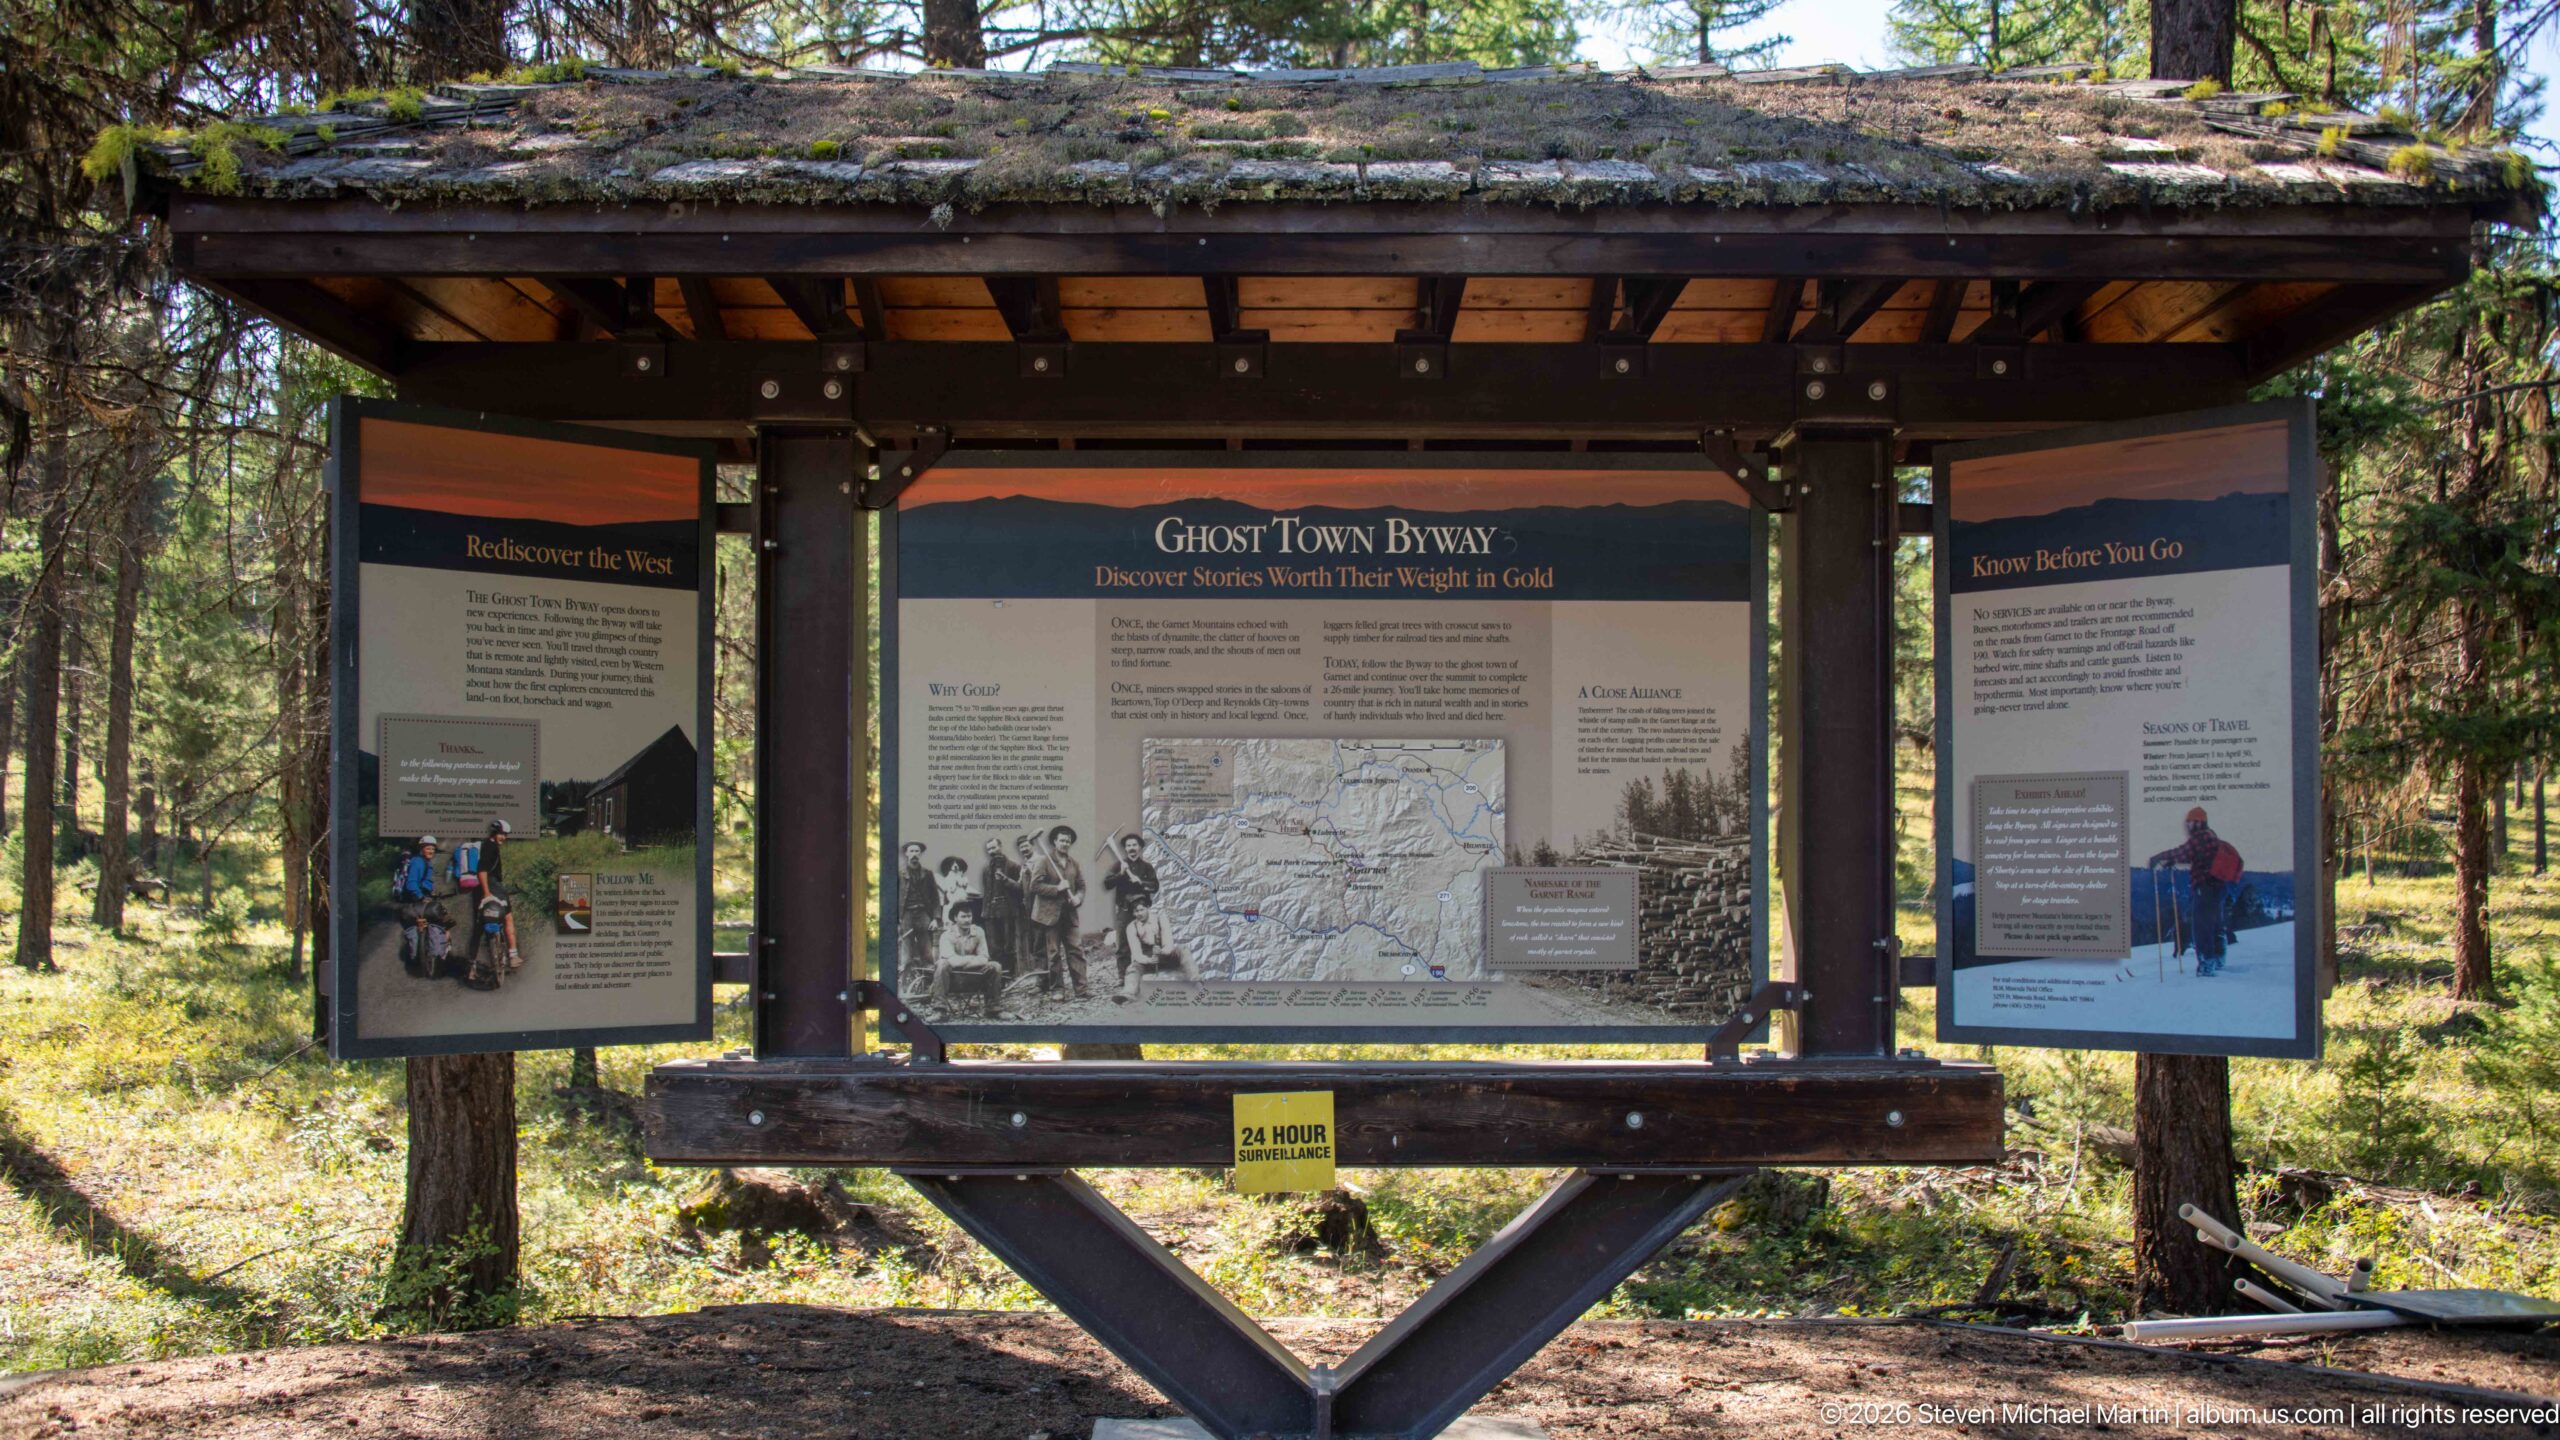
A roofed timber kiosk presents three panels devoted to the Ghost Town Byway, combining route information, historic context, maps, and visitor guidance in a single roadside installation. The central panel introduces the byway and its mining history, while the flanking displays address discovery and trip preparation. Set among conifers, the kiosk serves as a transition between Garnet’s historic interpretation and the broader public-land driving route.
Caption
A roofed timber kiosk presents three panels devoted to the Ghost Town Byway, combining route information, historic context, maps, and visitor guidance in a single roadside installation. The central panel introduces the byway and its mining history, while the flanking displays address discovery and trip preparation. Set among conifers, the kiosk serves as a transition between Garnet’s historic interpretation and the broader public-land driving route.
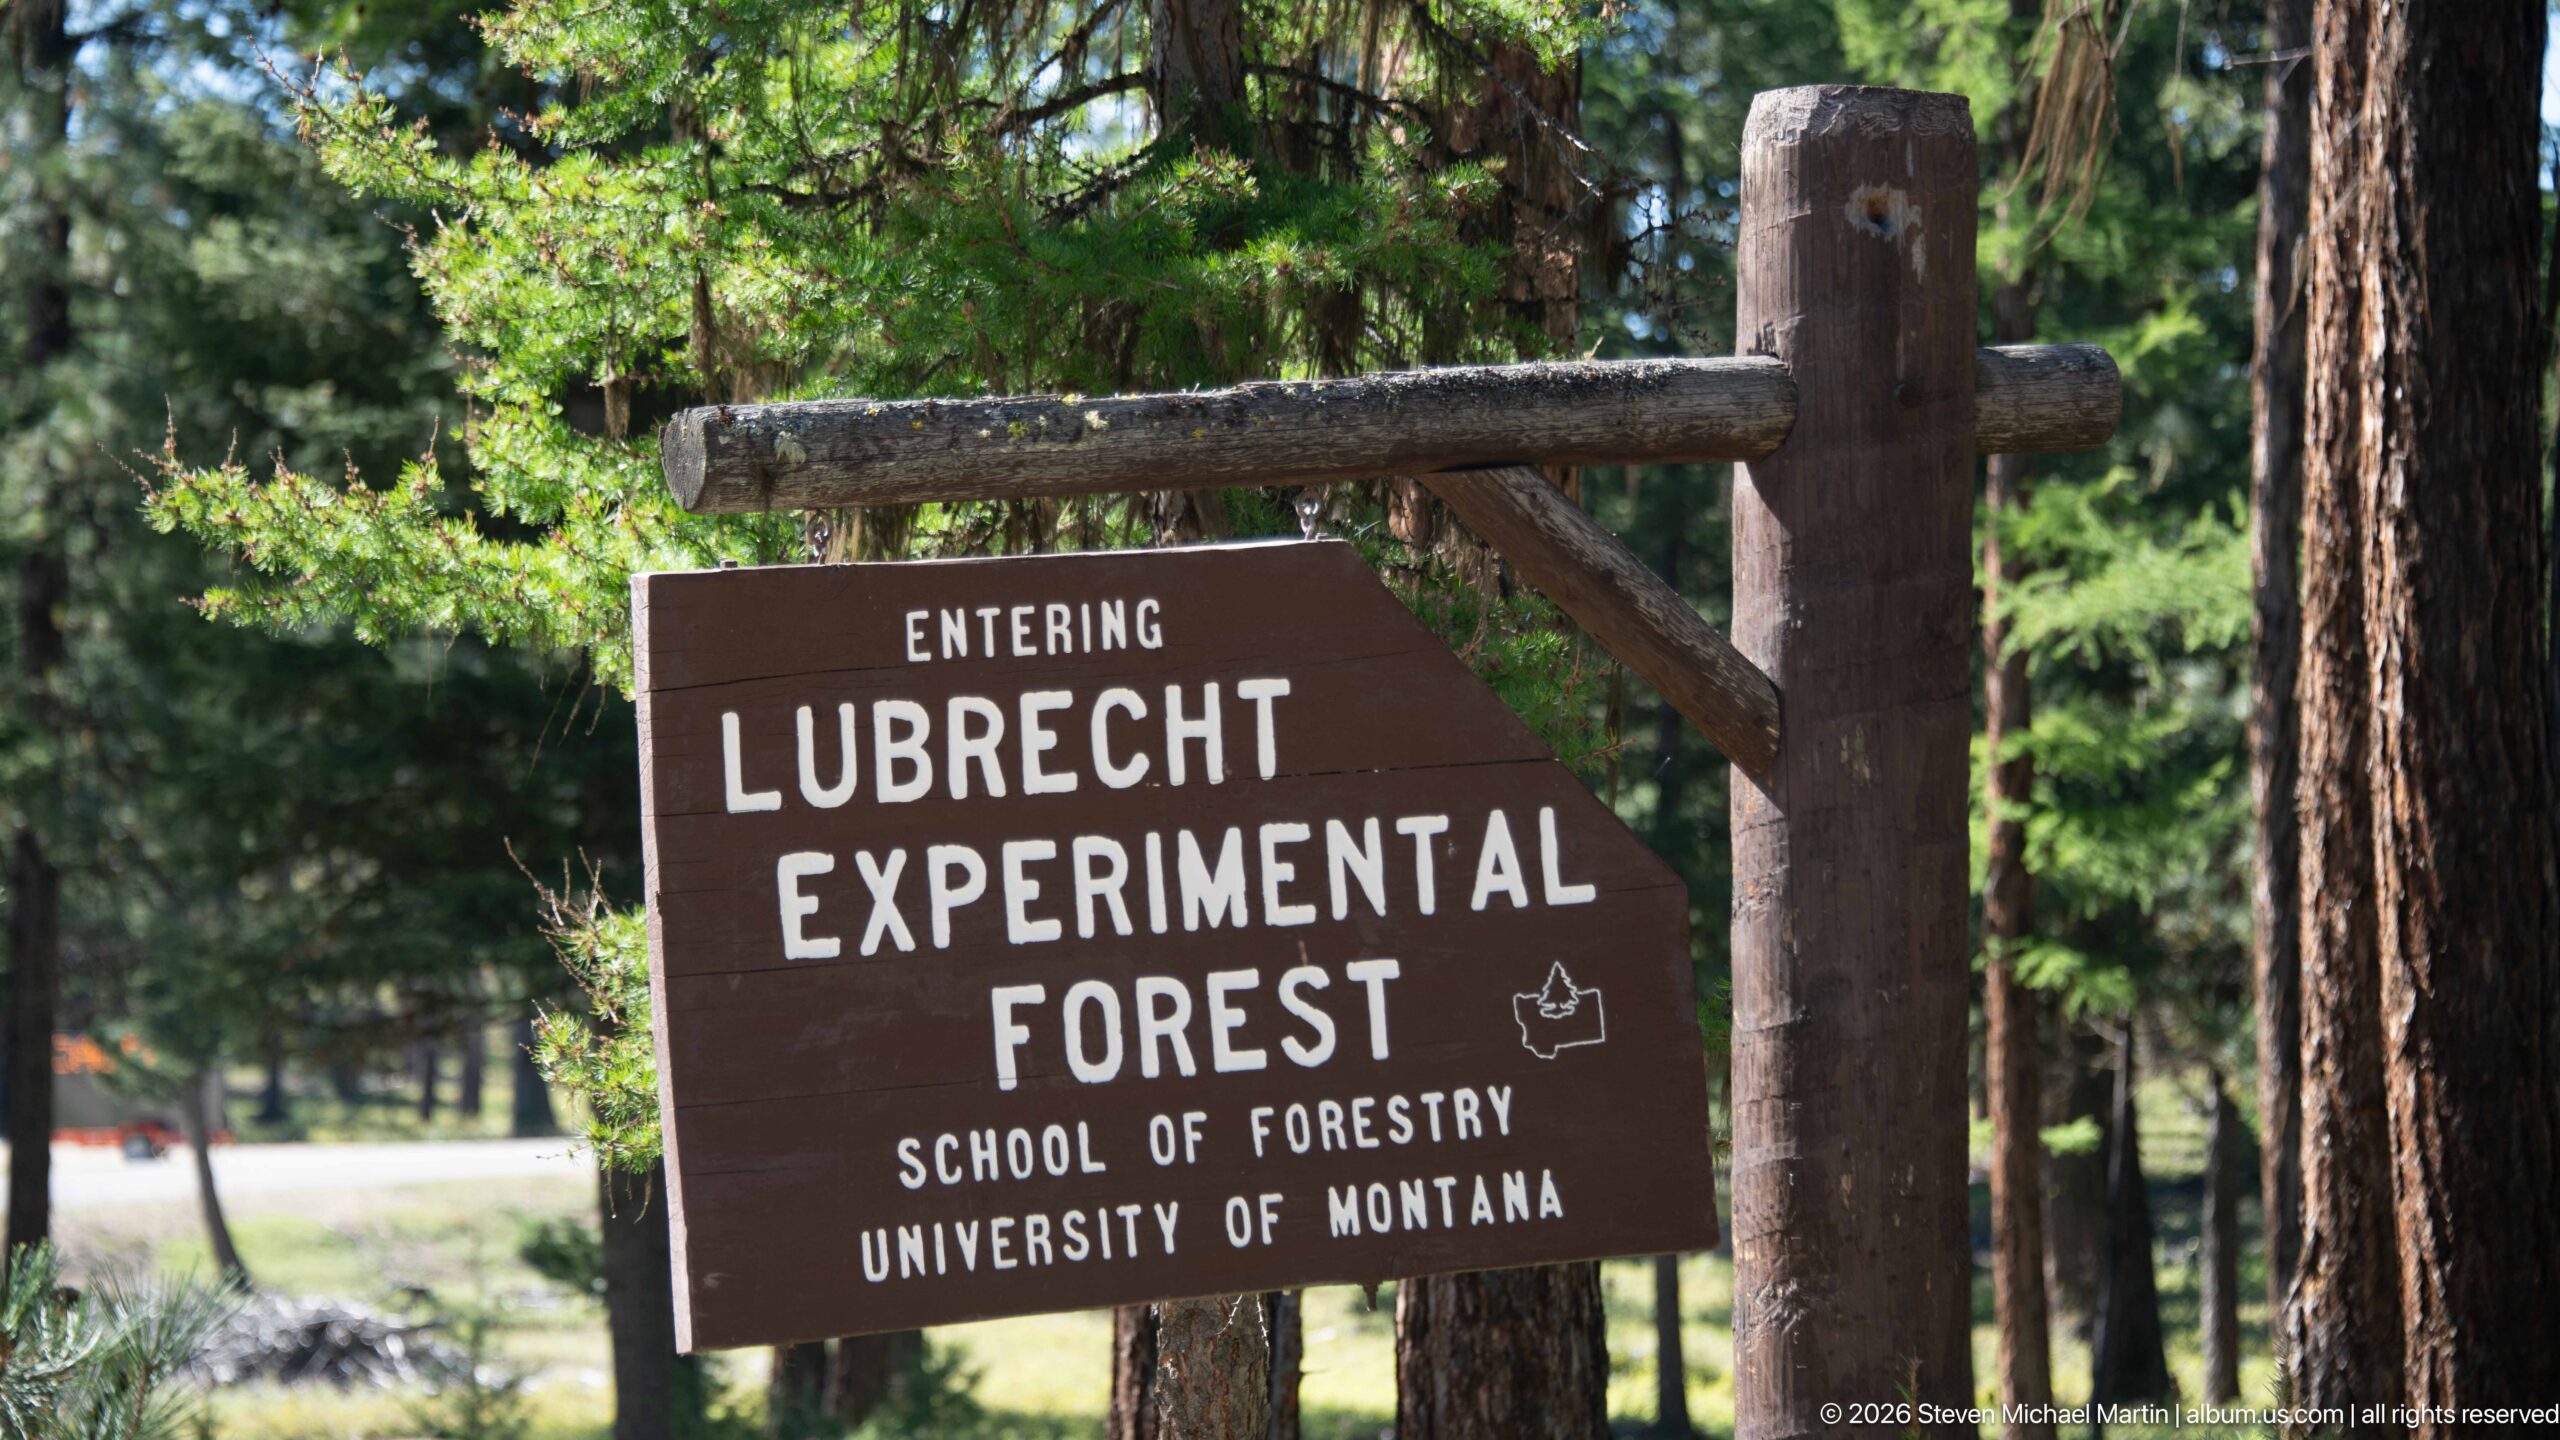
A brown wooden sign marks the entrance to Lubrecht Experimental Forest, operated by the School of Forestry at the University of Montana. Suspended from a rustic log frame, the sign appears within a mature forest setting that visually reinforces its institutional focus on forestry. The marker situates the road journey near Garnet within a landscape used for forest education and research.
Caption
A brown wooden sign marks the entrance to Lubrecht Experimental Forest, operated by the School of Forestry at the University of Montana. Suspended from a rustic log frame, the sign appears within a mature forest setting that visually reinforces its institutional focus on forestry. The marker situates the road journey near Garnet within a landscape used for forest education and research.
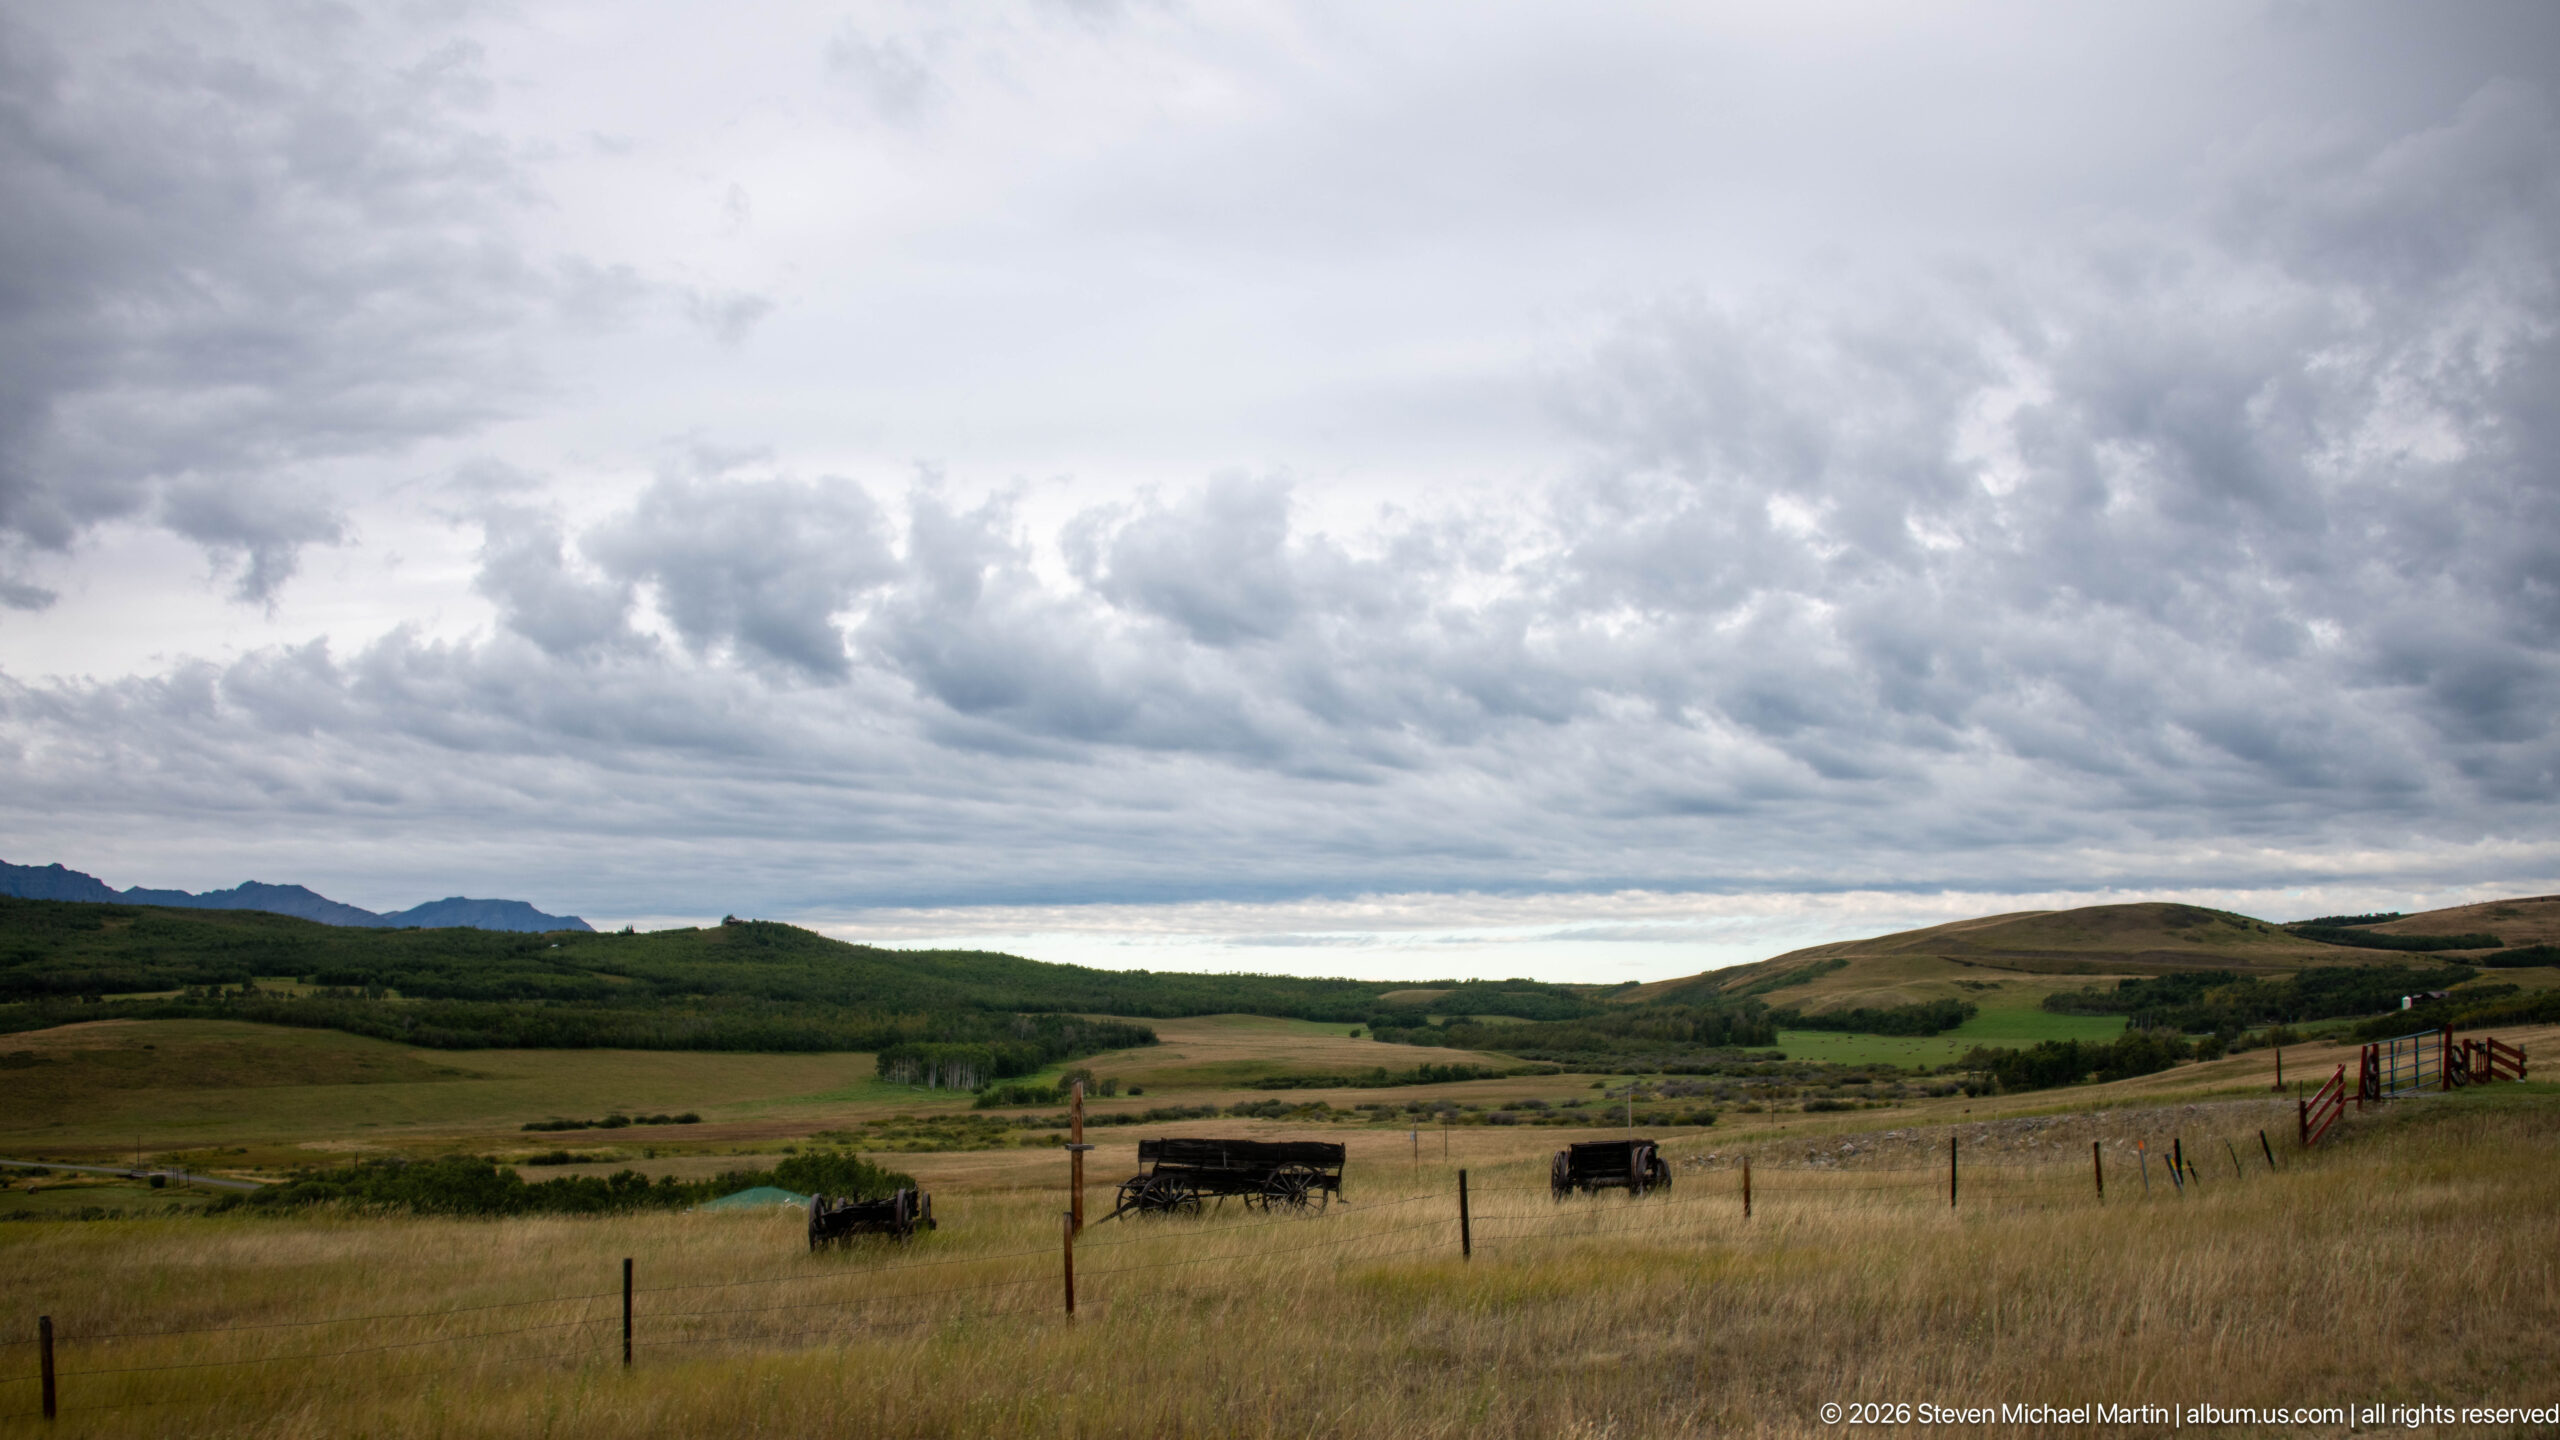
Dark cattle graze across tawny fenced pastureland beneath a broad, turbulent ceiling of gray clouds. Low wooded ridges and rounded hills layer the horizon, with a brighter strip of sky opening in the distance. The scene records the transition from Garnet’s forested mountain setting toward the more open ranching landscapes encountered along the road through western Montana.
Caption
Dark cattle graze across tawny fenced pastureland beneath a broad, turbulent ceiling of gray clouds. Low wooded ridges and rounded hills layer the horizon, with a brighter strip of sky opening in the distance. The scene records the transition from Garnet’s forested mountain setting toward the more open ranching landscapes encountered along the road through western Montana.
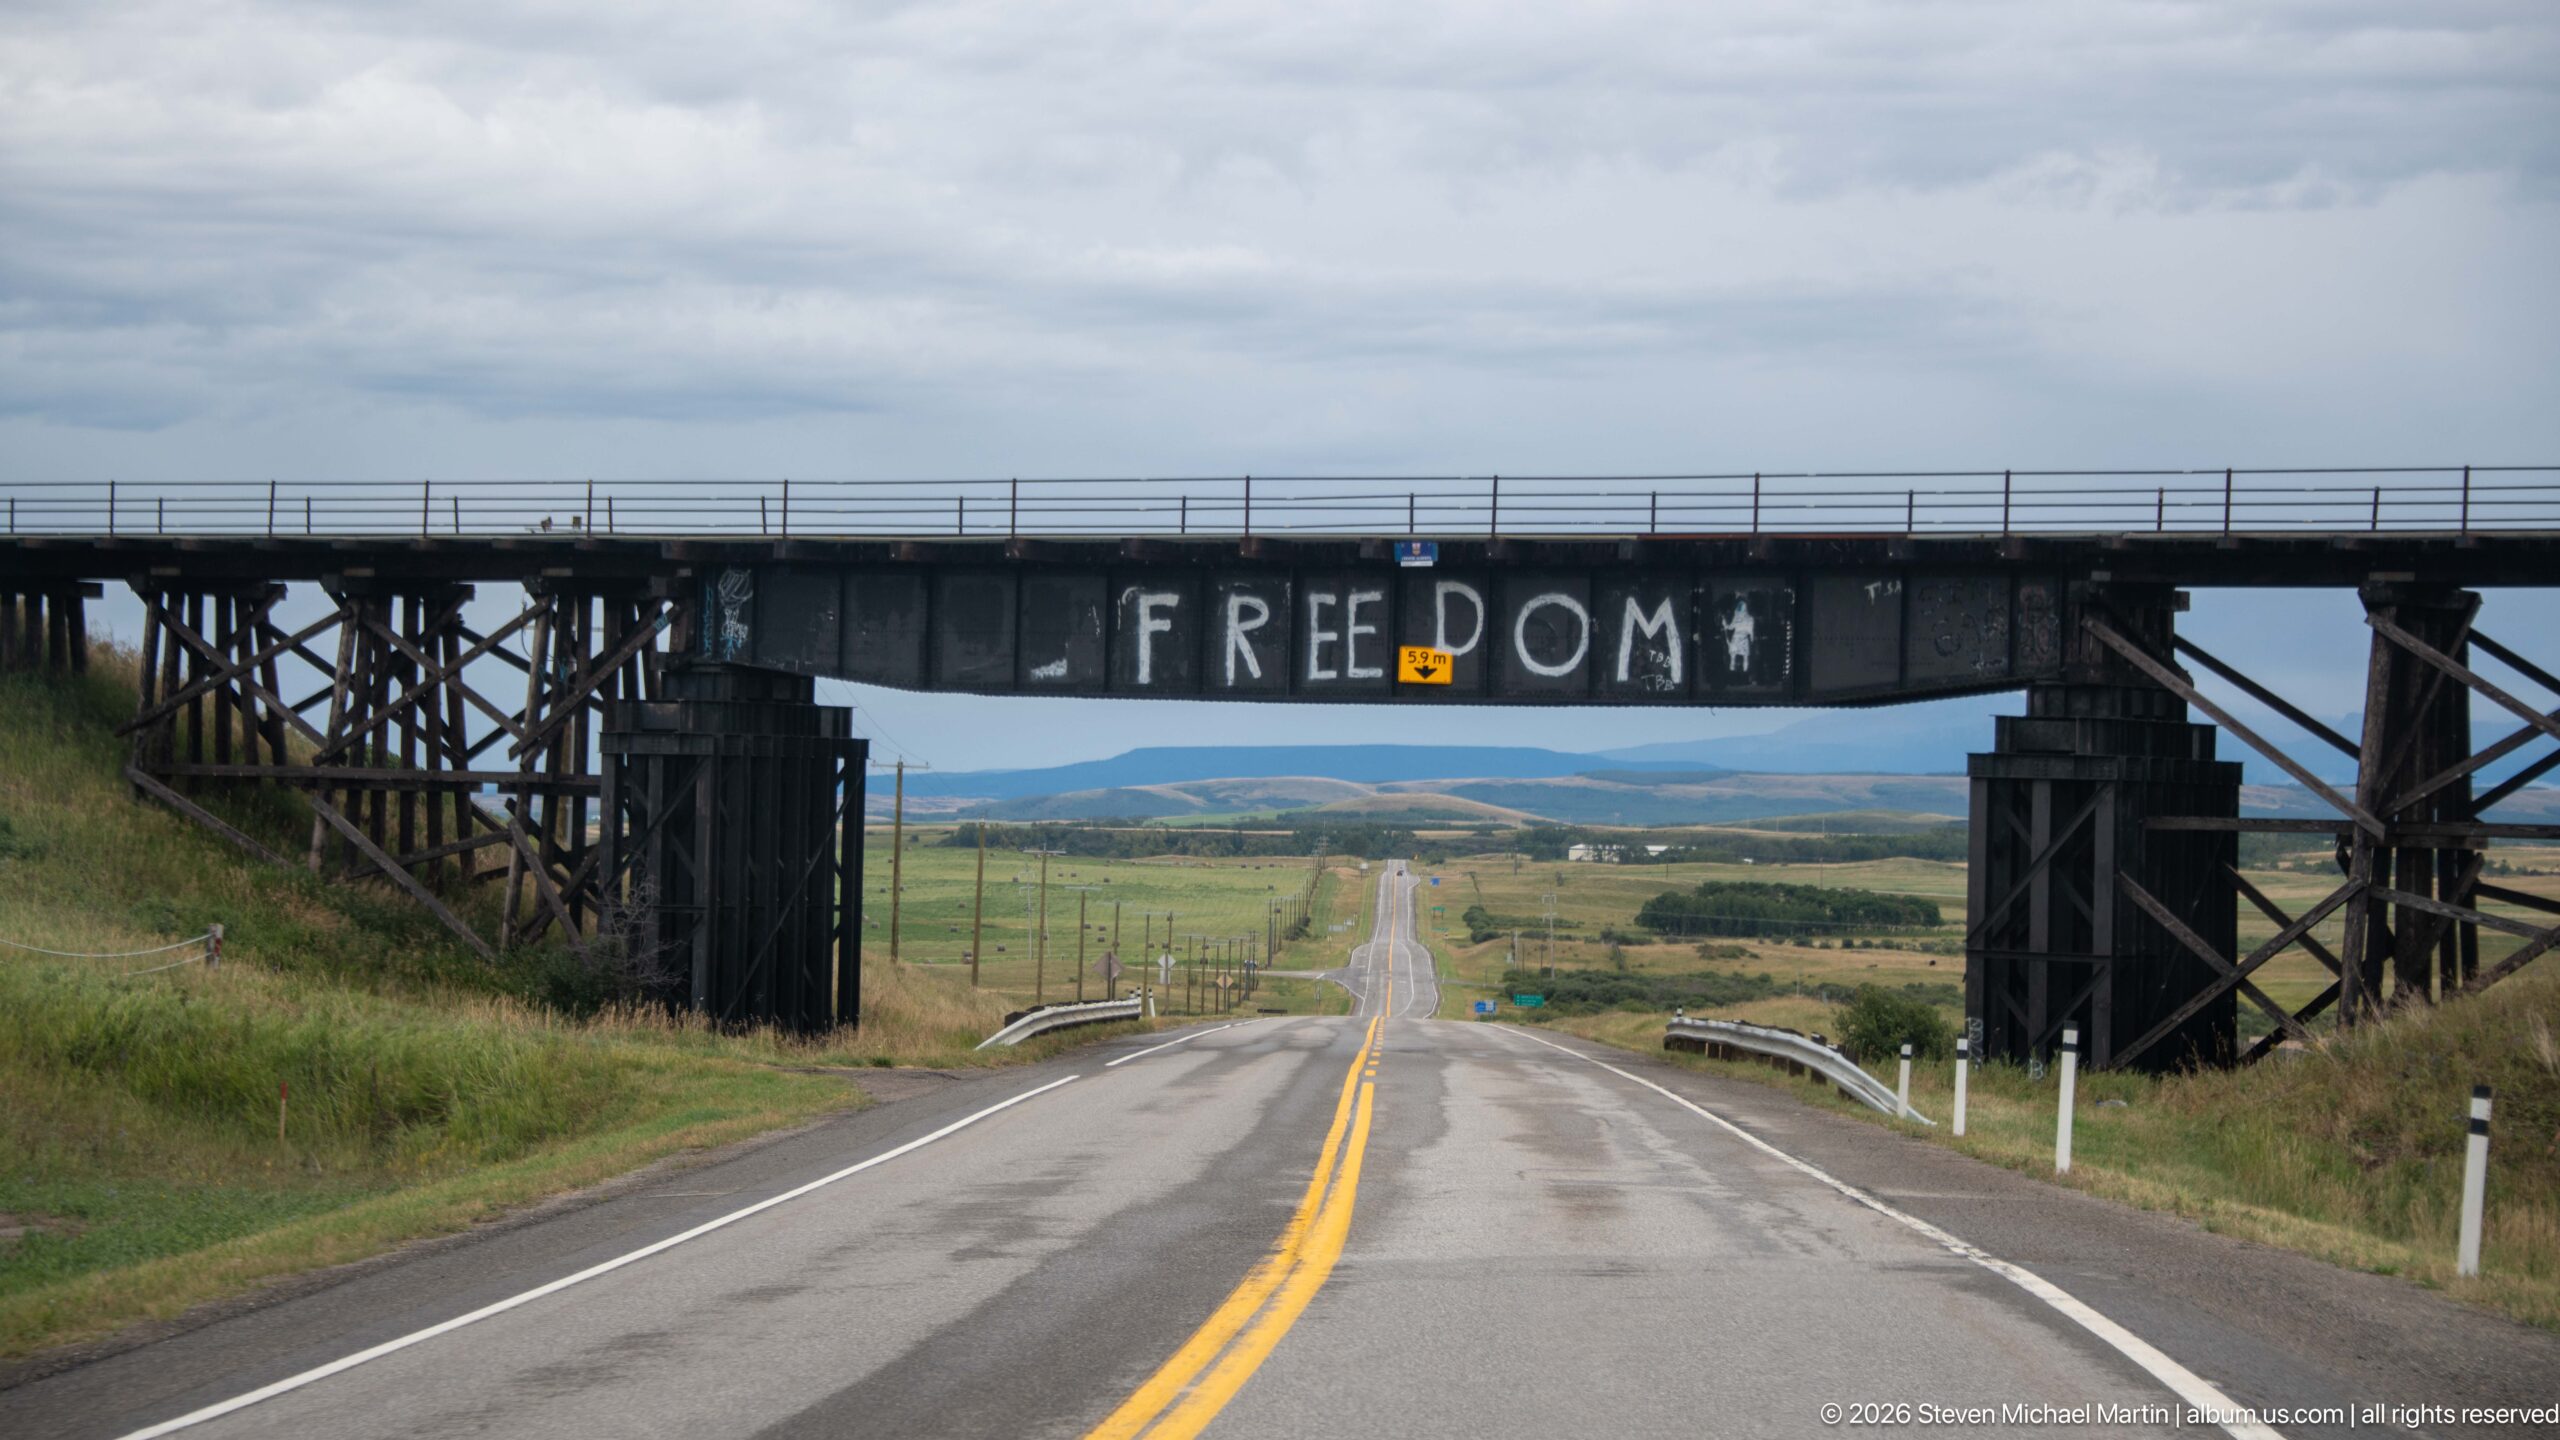
A highway drops through open ranch country beneath a dark timber railroad trestle marked with large white letters spelling “FREEDOM.” The straight road and yellow centerlines draw the eye beneath the bridge toward distant fields and low mountains. Weathered timber supports and the bold hand-painted word make the overpass a distinctive roadside landmark within the broad western Montana landscape.
Caption
A highway drops through open ranch country beneath a dark timber railroad trestle marked with large white letters spelling “FREEDOM.” The straight road and yellow centerlines draw the eye beneath the bridge toward distant fields and low mountains. Weathered timber supports and the bold hand-painted word make the overpass a distinctive roadside landmark within the broad western Montana landscape.
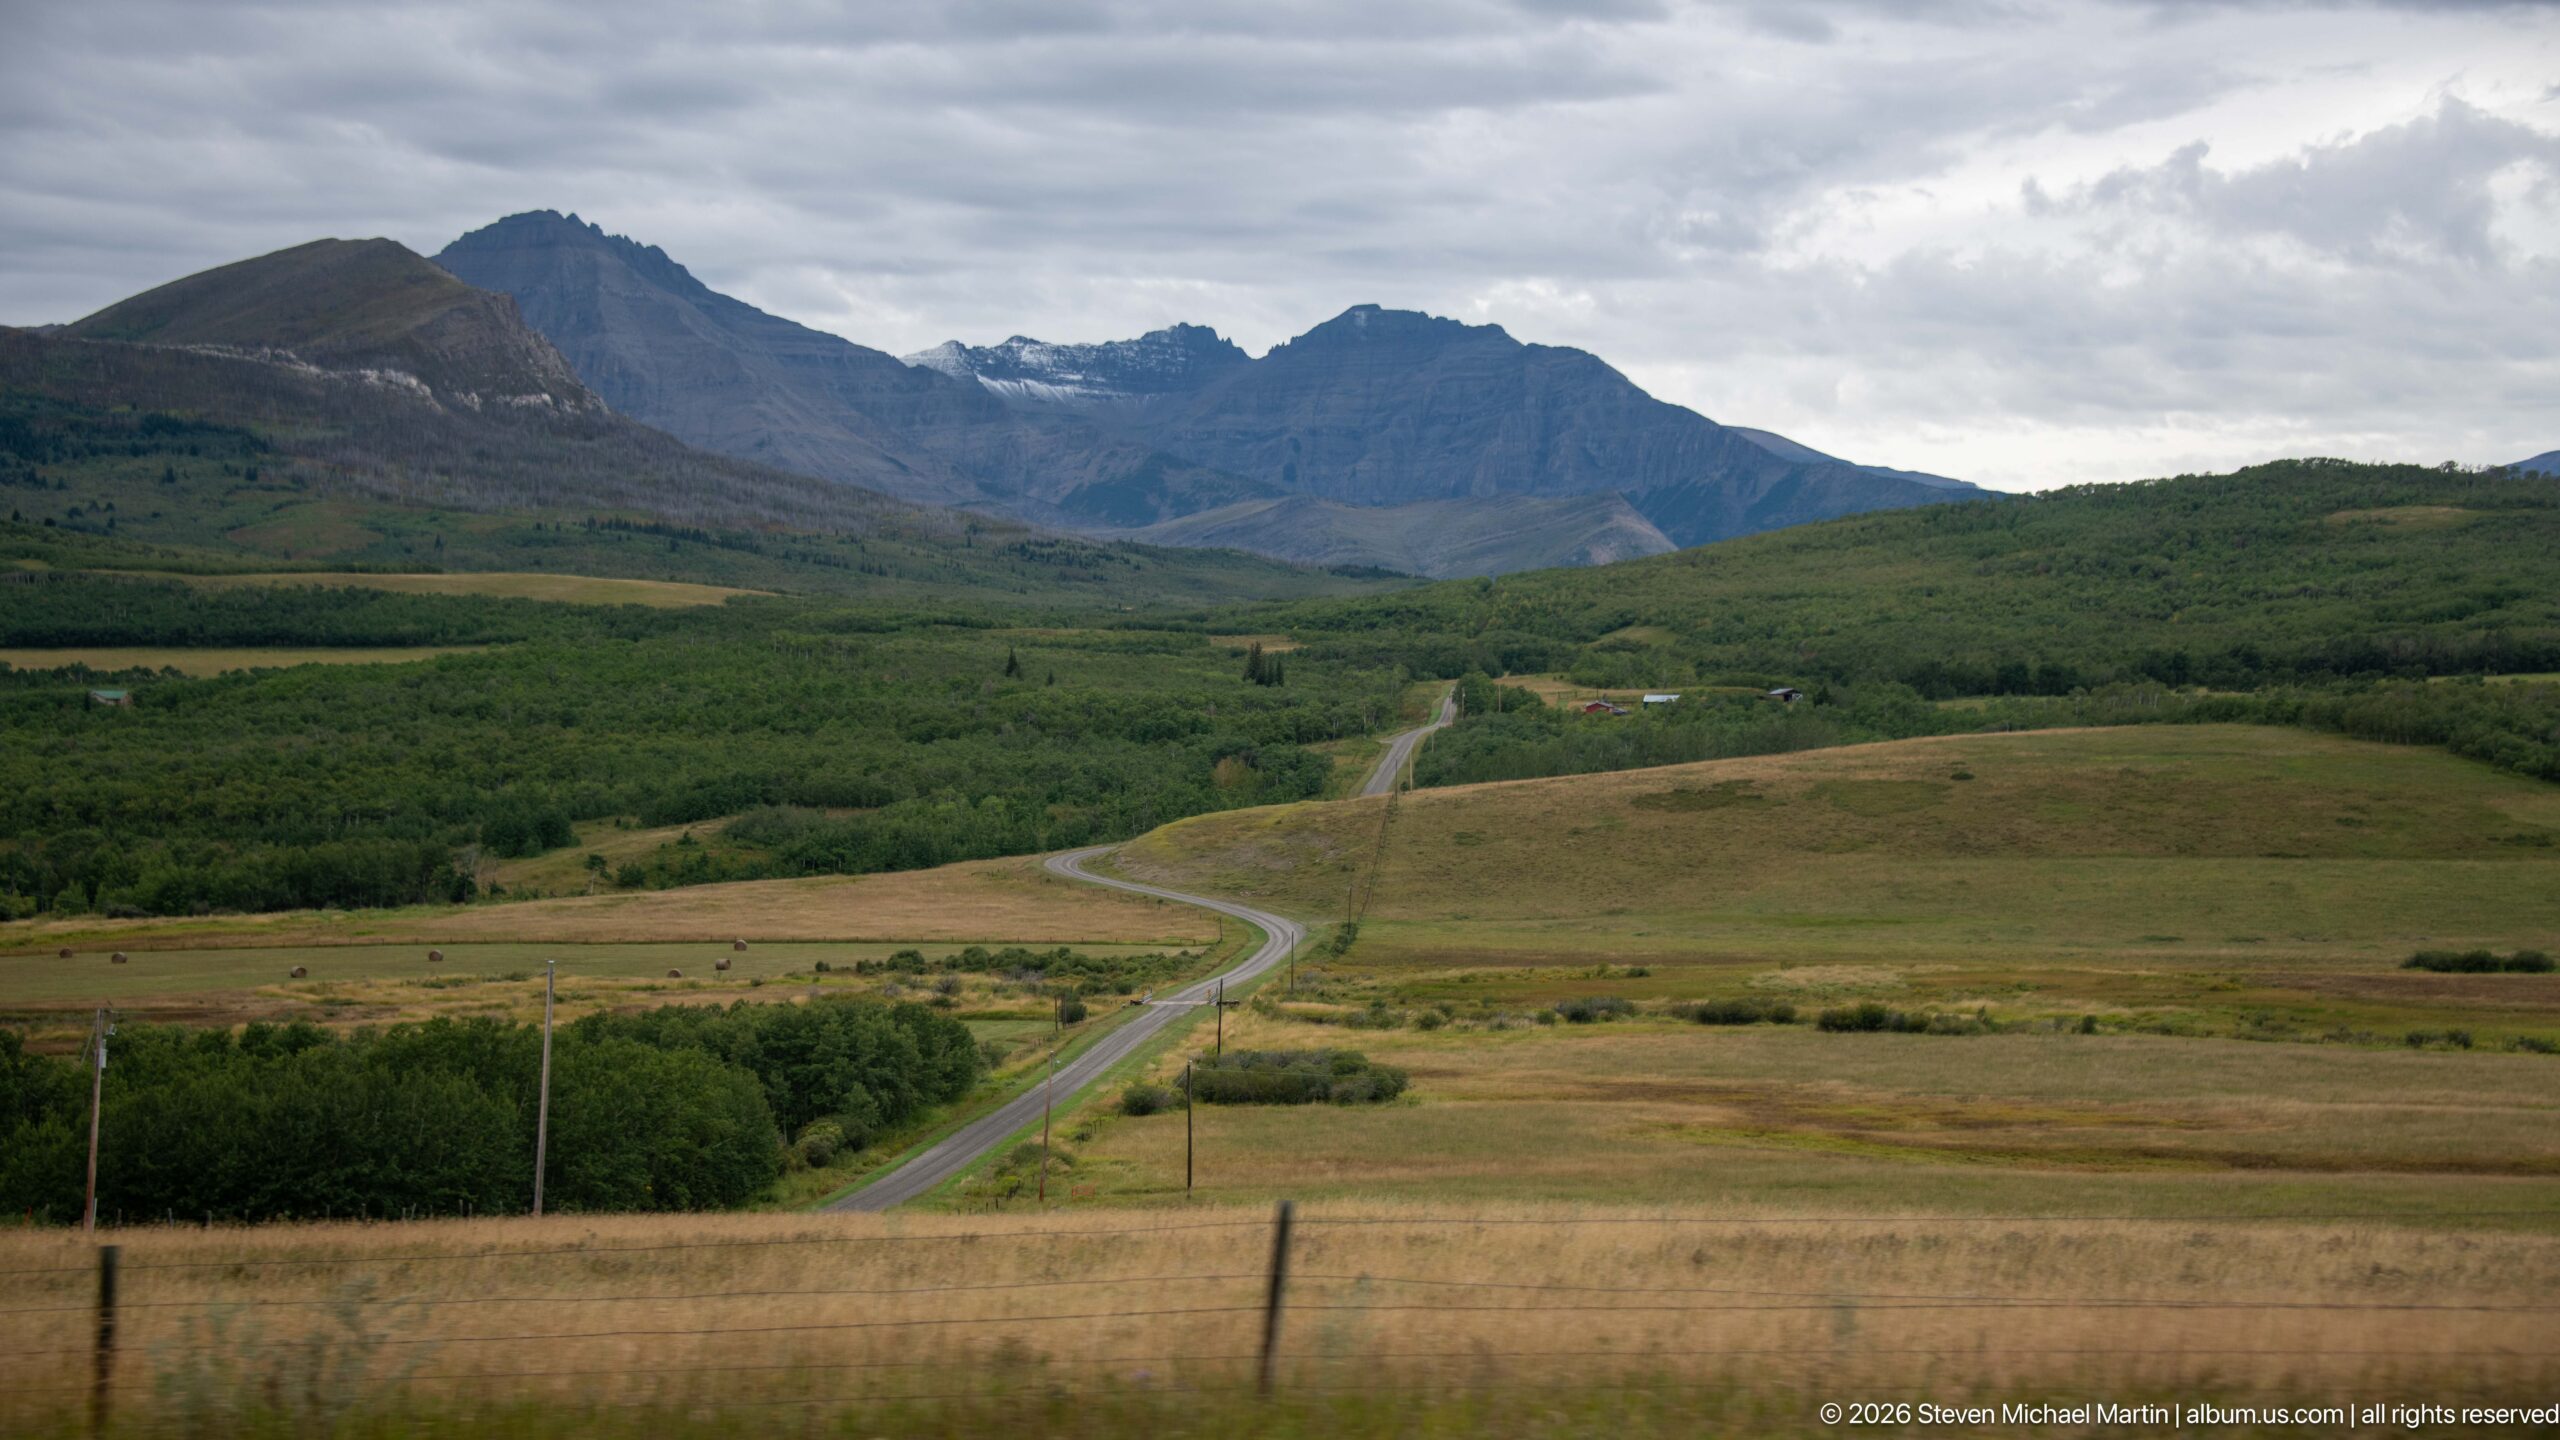
A narrow paved road winds across open grassland and low wooded foothills toward a rugged mountain range under heavy cloud. Alternating bands of pasture, shrubs, and forest lead the eye toward sharply cut ridges on the horizon. The elevated viewpoint emphasizes the long approach through western Montana’s transitional landscape, where ranch country gives way to increasingly mountainous terrain.
Caption
A narrow paved road winds across open grassland and low wooded foothills toward a rugged mountain range under heavy cloud. Alternating bands of pasture, shrubs, and forest lead the eye toward sharply cut ridges on the horizon. The elevated viewpoint emphasizes the long approach through western Montana’s transitional landscape, where ranch country gives way to increasingly mountainous terrain.
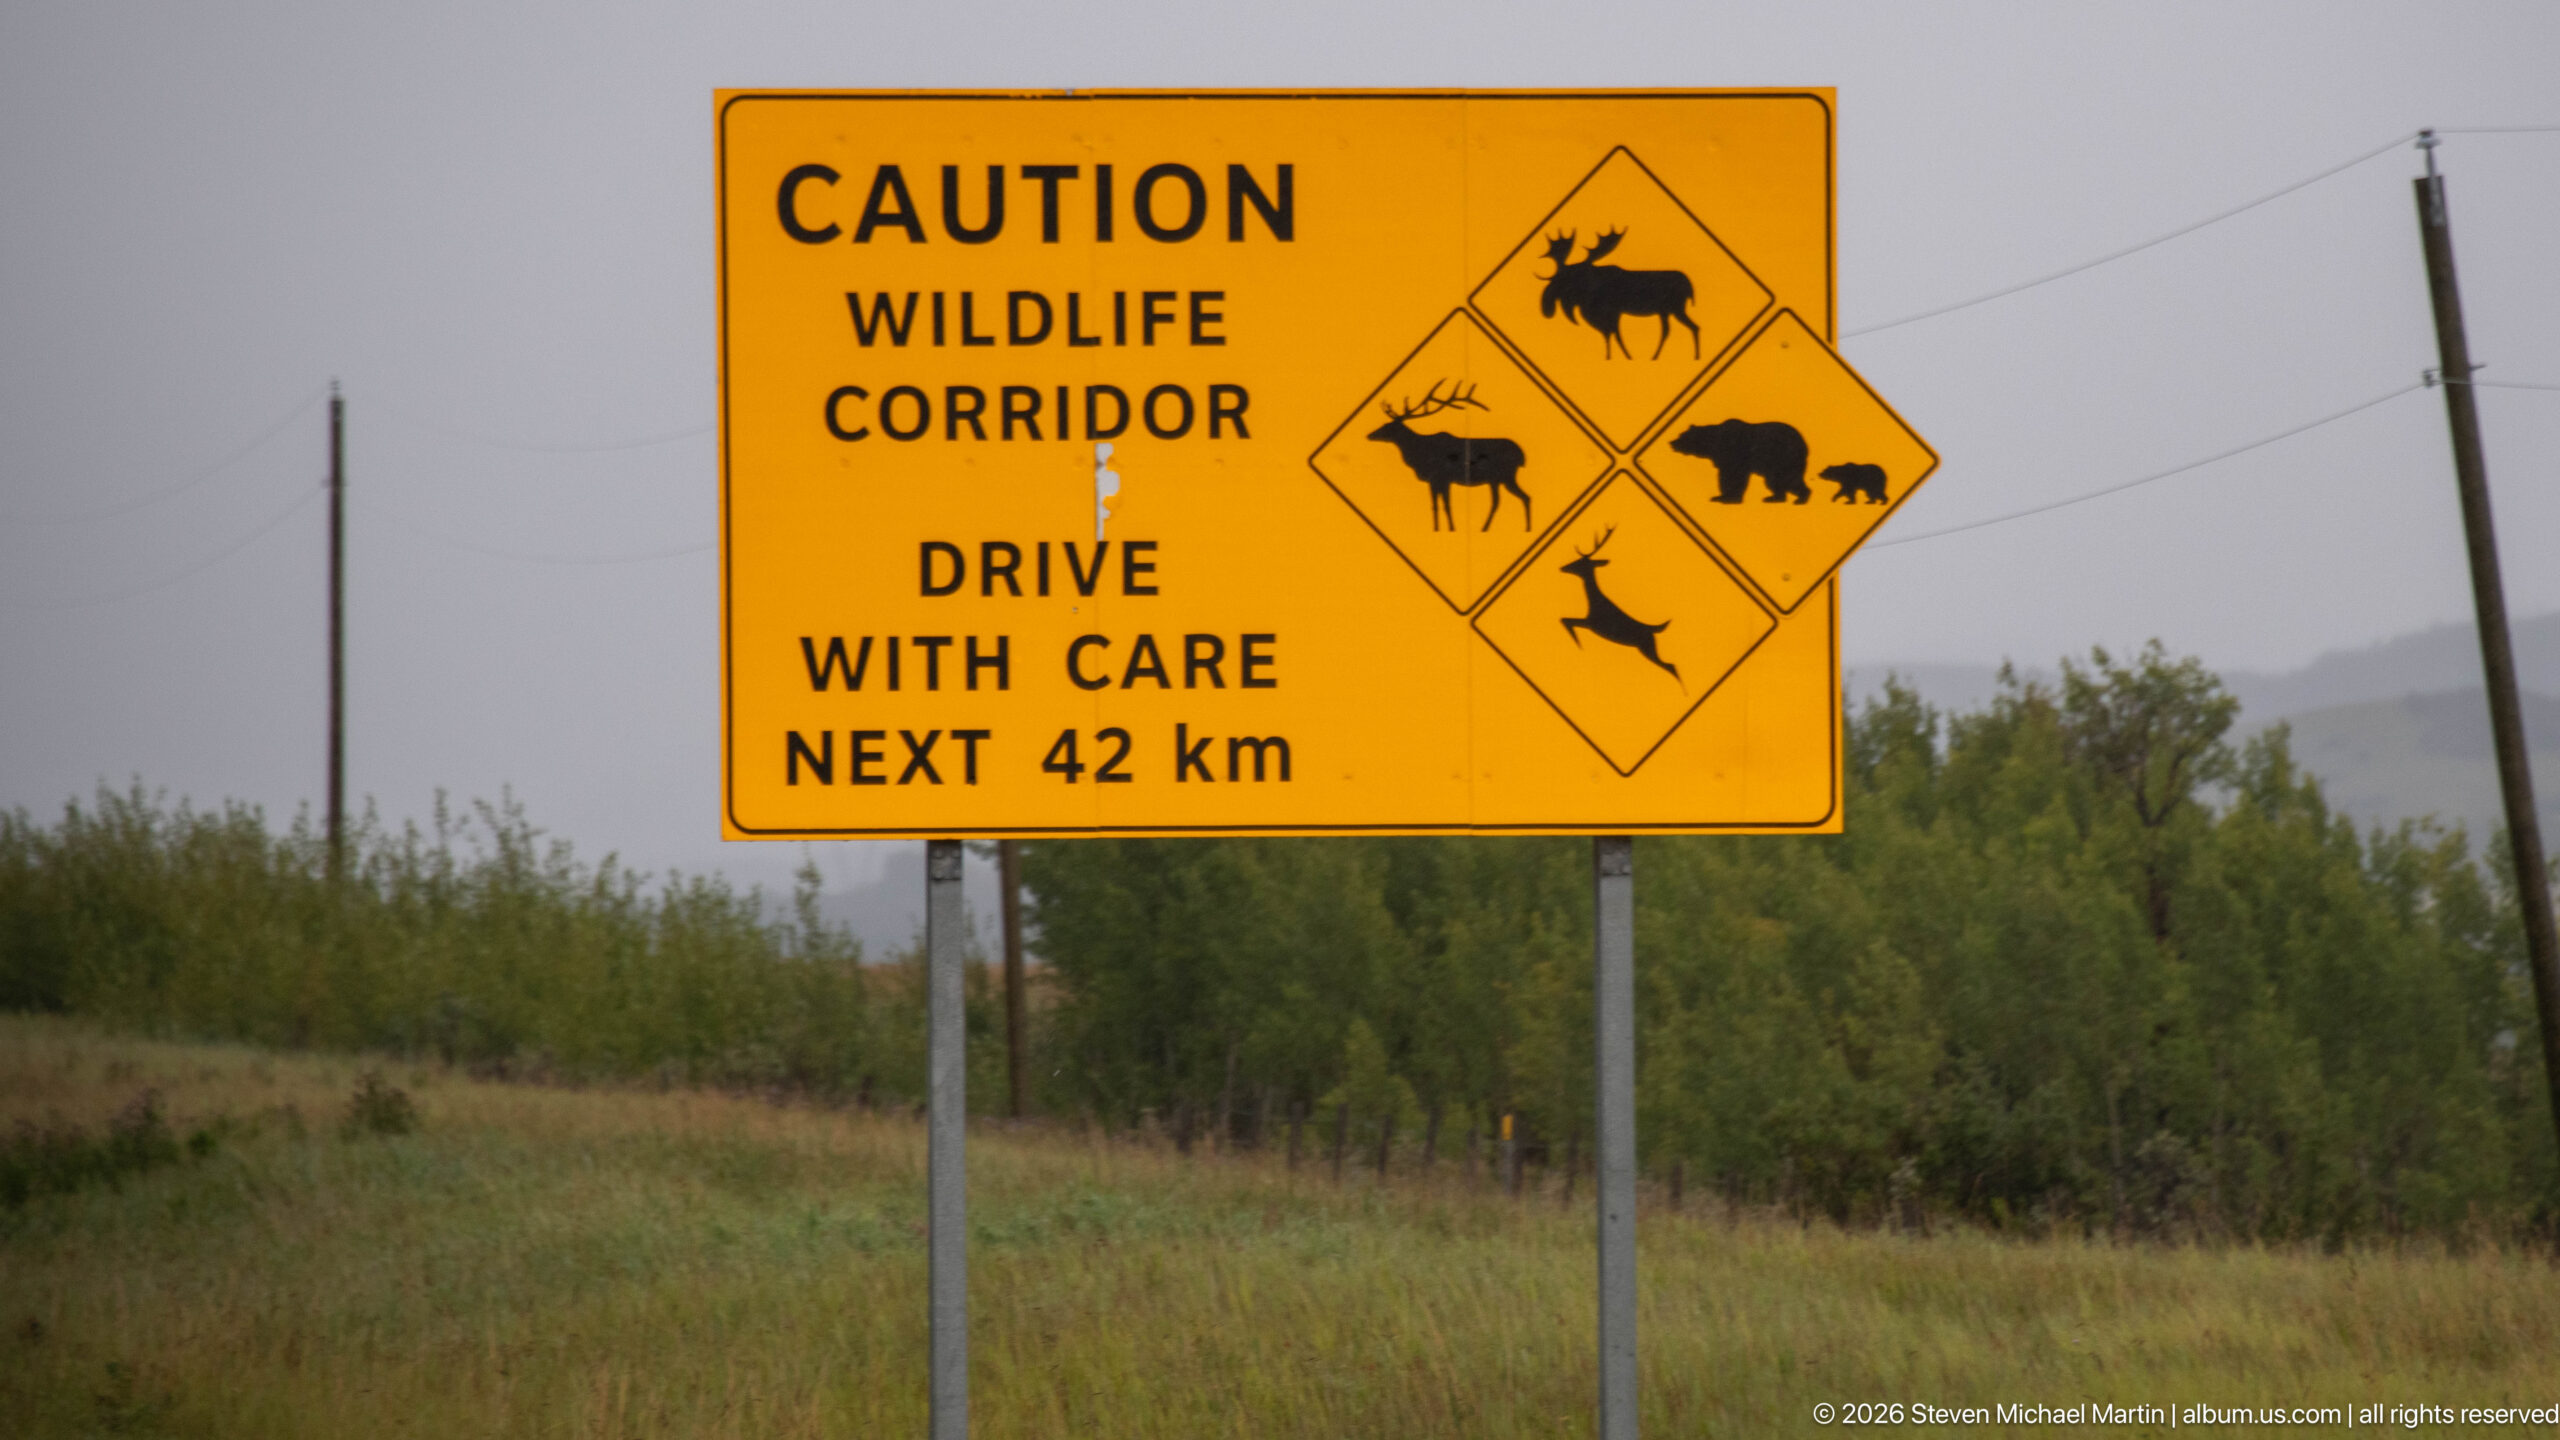
A bright yellow roadside sign warns drivers of a wildlife corridor extending for the next 42 kilometers. Black silhouettes depict a moose, elk, bear, and deer, reinforcing the need for caution where large animals may cross the roadway. Utility poles and low vegetation recede into the muted background, keeping attention on the unusually long wildlife-warning zone.
Caption
A bright yellow roadside sign warns drivers of a wildlife corridor extending for the next 42 kilometers. Black silhouettes depict a moose, elk, bear, and deer, reinforcing the need for caution where large animals may cross the roadway. Utility poles and low vegetation recede into the muted background, keeping attention on the unusually long wildlife-warning zone.
Field Guide
Overview
High in the forested Garnet Range of western Montana, Garnet Ghost Town preserves one of the state’s most complete surviving gold-mining communities. Gold had been discovered in the surrounding mountains by the 1860s, but Garnet itself took shape during the mining revival of the 1890s, when improved equipment made it possible to work the area’s hard-rock deposits more effectively.
By the end of the decade, hundreds of miners, merchants, families, and laborers had gathered around the mines, creating a substantial town at roughly 6,000 feet above sea level. Hotels, saloons, stores, homes, a school, and other businesses crowded along its rough streets. Mining later declined, a major fire in 1912 destroyed nearly half the town, and the remaining population gradually dwindled.
More than 30 historic buildings survive today. Their weathered exteriors, furnished interiors, tools, merchandise, household objects, and relationship to the surrounding forest make Garnet unusually legible as a former community rather than simply a collection of isolated ruins.
Habitat
Garnet occupies a high mountain setting where conifer forest, grassy clearings, slopes, and rough roads surround the historic townsite. Elevated views show cabins and commercial buildings dispersed through openings in the forest, while closer photographs repeatedly place weathered wooden structures against trees, grasses, and uneven mountain terrain.
The natural setting is also part of Garnet’s preservation story. A settlement composed largely of wooden buildings remains closely surrounded by forest, and interpretive material in the portfolio documents efforts to reduce wildfire fuels near the historic structures.
The supplied evidence supports describing Garnet broadly as a mountain and forest landscape. It does not provide enough verified ecological detail to identify particular plant communities or make more specific habitat claims.
Key Species
The supplied portfolio does not establish a single wild species as a defining subject of Garnet Ghost Town. The photographic record is instead dominated by the surviving mining settlement, its interiors and artifacts, and the surrounding mountain landscape.
Wildlife appears primarily as contextual information, including roadside interpretation and a wildlife-corridor warning sign photographed during the broader journey. Those references help establish the regional setting but do not support presenting Garnet itself as a wildlife-viewing destination.
For this portfolio, the strongest evidence remains cultural and historical: buildings, furnishings, tools, commercial objects, interpretive displays, roads, and the forested townsite.
Behavior & Adaptation
The portfolio does not contain enough direct wildlife evidence for a defensible account of animal behavior and adaptation. It does, however, preserve unusually tangible evidence of how people adapted daily life to an isolated mountain mining settlement.
Hotel rooms, kitchens, bars, workbenches, laundry equipment, footwear, stoves, furniture, bottles, tins, shipping crates, tools, and hardware document the practical systems that supported the community. Cooking, heating, washing, repair, lodging, trade, and social life are visible through the objects left within these spaces.
These interiors make Garnet’s history especially immediate. Rather than presenting architecture alone, the surviving rooms and material culture reveal how work and domestic life were organized within a remote mining town.
Conservation
Garnet survived in part because its remote mountain setting discouraged the redevelopment that erased many other western mining settlements. Later preservation efforts focused on protecting and stabilizing the surviving town while retaining its weathered materials, spare interiors, artifacts, streets, clearings, and relationship to the surrounding forest.
The portfolio’s interpretive material also documents preservation concerns specific to the site, including protection of historic resources and reduction of wildfire fuels around the wooden buildings.
The result is a townscape whose significance depends on more than individual structures. Garnet’s historic character comes from the accumulated relationship among buildings, interiors, objects, roads, open spaces, and mountain setting, preserved without turning the settlement into a polished reconstruction.
Seasonal Patterns
The supplied source package does not provide enough evidence to describe a reliable annual cycle at Garnet Ghost Town. The photographs document the conditions encountered during this visit, including forest, grasses, open ground, mountain scenery, and the weathered townscape, but they do not establish recurring seasonal patterns.
Claims about winter access, snowfall, flowering periods, wildlife movements, or month-by-month changes would require evidence beyond the current portfolio package.
For that reason, this guide keeps the seasonal interpretation deliberately limited to what the photographs document rather than inferring conditions at other times of year.
Wildlife Experience
Visiting Garnet is an experience of moving through a preserved townscape of historic buildings, furnished interiors, forest paths, roads, overlooks, and interpretive displays. Elevated views reveal the settlement’s layout, while porches and open doorways lead into rooms where surviving objects make mining-town life tangible.
Stoves, beds, bars, tools, household goods, commercial packaging, furniture, and workshop equipment reward close observation. Orientation signs and interpretive panels add historical context, connecting visible structures and artifacts with mining, fire, decline, and preservation.
Although the internal section key comes from the inherited Field Guide template, the experience documented here is cultural and historical rather than a wildlife safari. Garnet is best understood by reading the surviving town and its material evidence in the mountain landscape.
Photography Notes
Garnet rewards a layered photographic approach. Wide views from the hillside establish the relationship among streets, false-front buildings, cabins, grassy openings, slopes, and conifer forest. Closer architectural views clarify log construction, porches, storefronts, roofs, windows, and the textures of weathered wood.
Interiors benefit from attention both to complete rooms and to individual artifacts. Stoves, furniture, bottles, tins, tools, counters, laundry equipment, footwear, and workshop objects provide visual details that help explain daily life.
Interpretive panels are also valuable documentary subjects. They connect surviving places and objects with historic photographs, named events, mining history, fire, and preservation information that cannot always be inferred from the buildings alone.