St. Louis Union Station
St. Louis Union Station stands as one of the most architecturally distinctive transportation terminals in the United States and reflects the importance of rail travel in the development of the American interior. Completed in 1894, the station served as a major hub connecting eastern cities with destinations across the expanding western frontier. Its scale and design illustrate the economic optimism associated with the growth of national rail networks.
The structure combines Romanesque architectural elements with grand interior spaces that emphasize both function and visual impact. The expansive train shed once accommodated numerous rail lines, while the richly detailed Grand Hall continues to demonstrate the craftsmanship associated with late nineteenth-century public architecture. The station represents both engineering achievement and civic pride during a period of rapid urban expansion.
Today, the preserved building functions as a mixed-use destination that retains much of its historic character. Visitors can observe architectural details, vaulted ceilings, and decorative elements that convey the significance of rail transportation in shaping patterns of migration, commerce, and tourism across the United States.
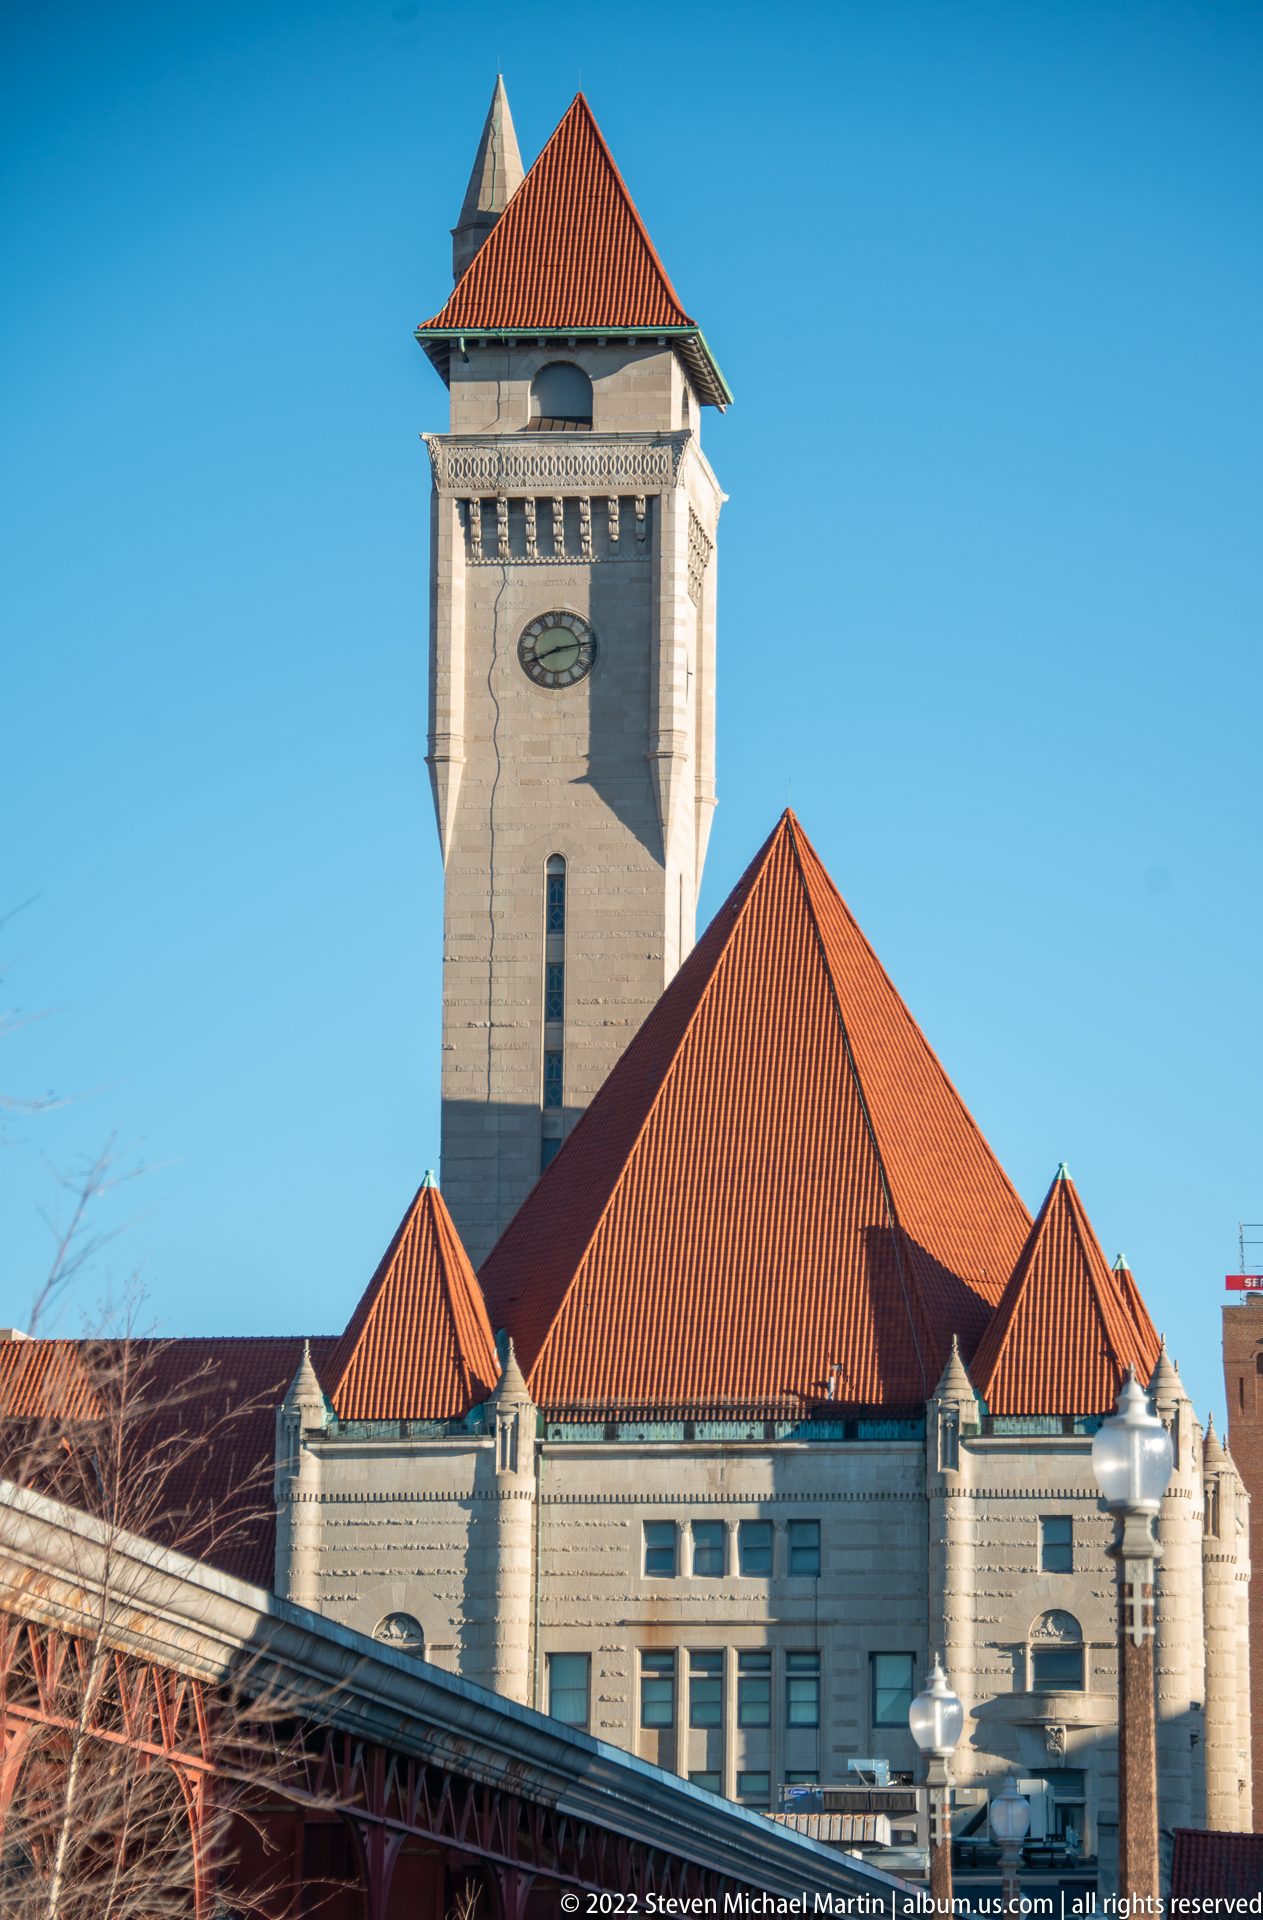
A square stone clock tower rises above a cluster of steep red-tiled roofs against a clear blue sky. The tower’s narrow openings and projecting cornice contrast with the lower roof forms, while a dark steel truss cuts across the bottom edge. This exterior view singles out the station complex’s vertical landmark and the geometry of its roofline from a low vantage point.
Caption
A square stone clock tower rises above a cluster of steep red-tiled roofs against a clear blue sky. The tower’s narrow openings and projecting cornice contrast with the lower roof forms, while a dark steel truss cuts across the bottom edge. This exterior view singles out the station complex’s vertical landmark and the geometry of its roofline from a low vantage point.
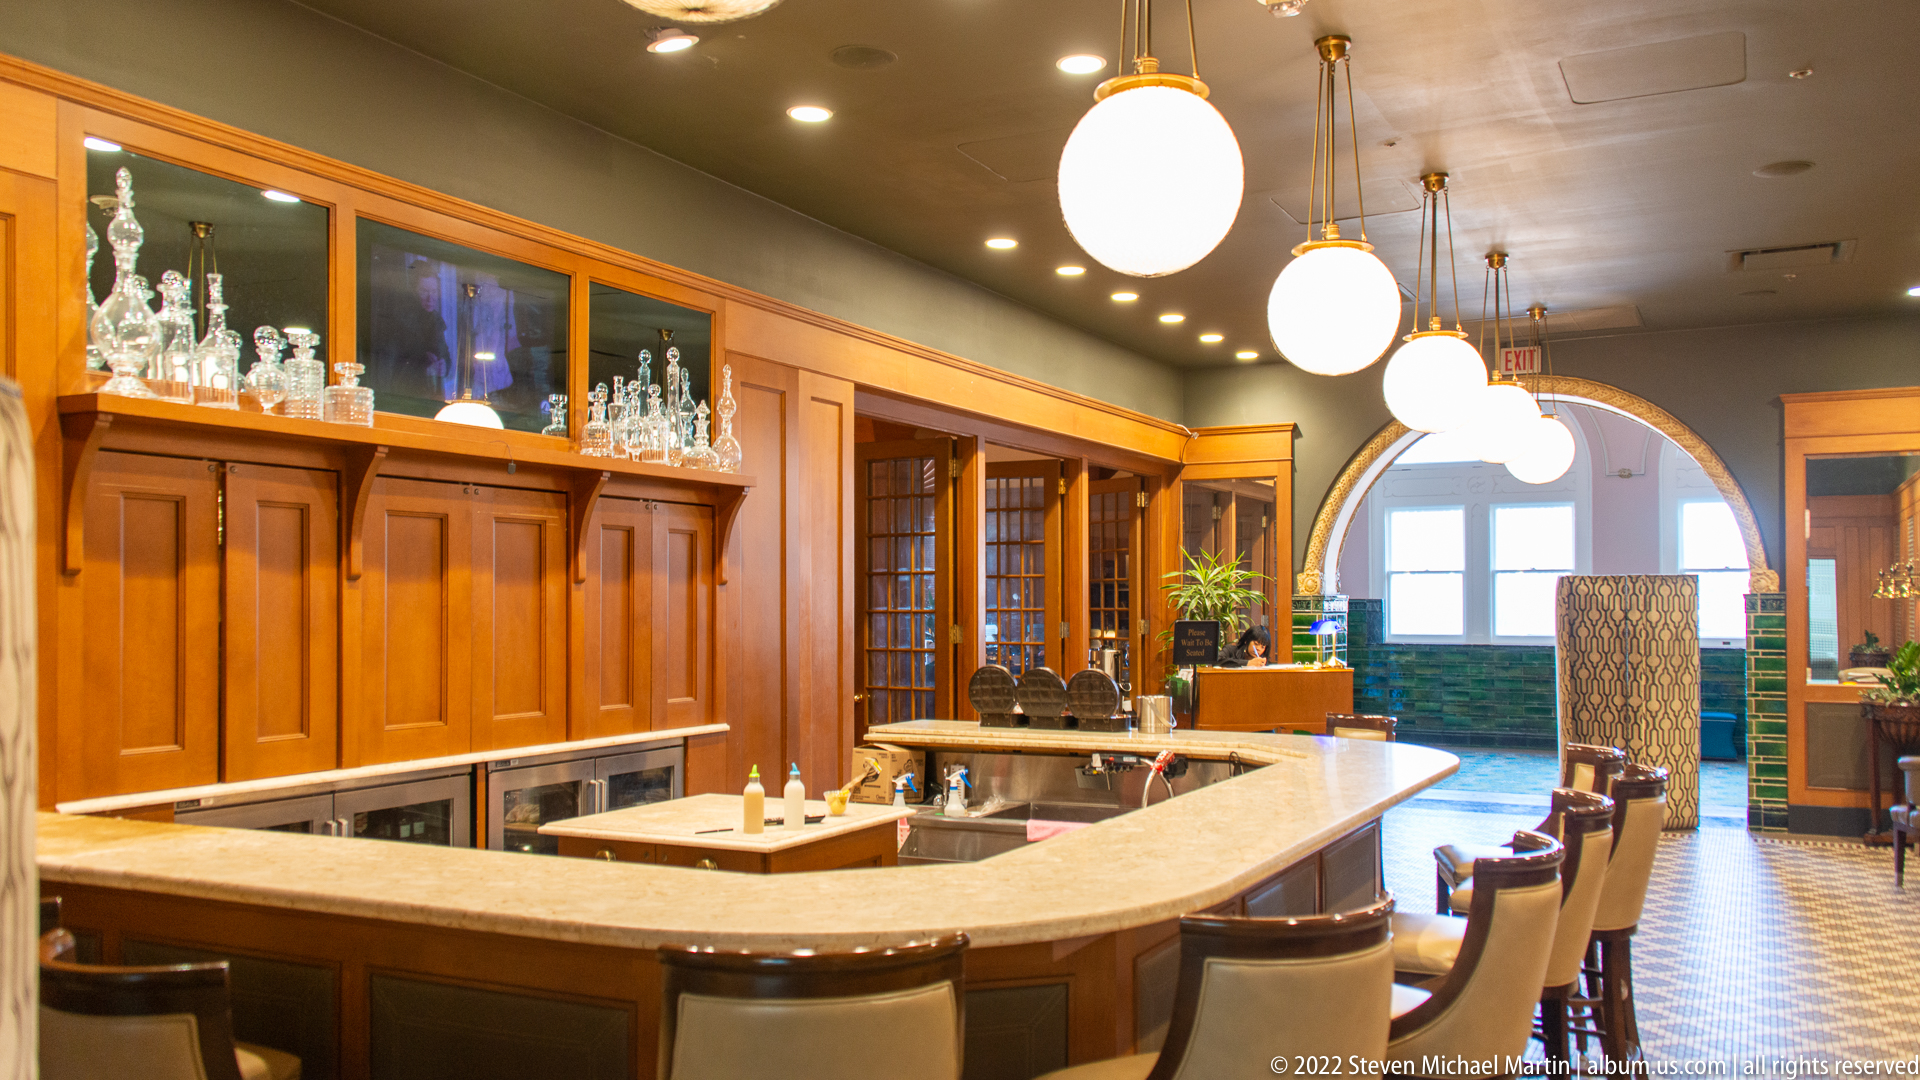
A curved bar counter anchors a warm wood-paneled room, with stools arranged along its edge and glass display shelves behind it. Large globe pendants hang overhead, while a bright arched opening and windows connect the bar to adjoining spaces. The view foregrounds the counter and built-in cabinetry as a hospitality interior within the station complex.
Caption
A curved bar counter anchors a warm wood-paneled room, with stools arranged along its edge and glass display shelves behind it. Large globe pendants hang overhead, while a bright arched opening and windows connect the bar to adjoining spaces. The view foregrounds the counter and built-in cabinetry as a hospitality interior within the station complex.
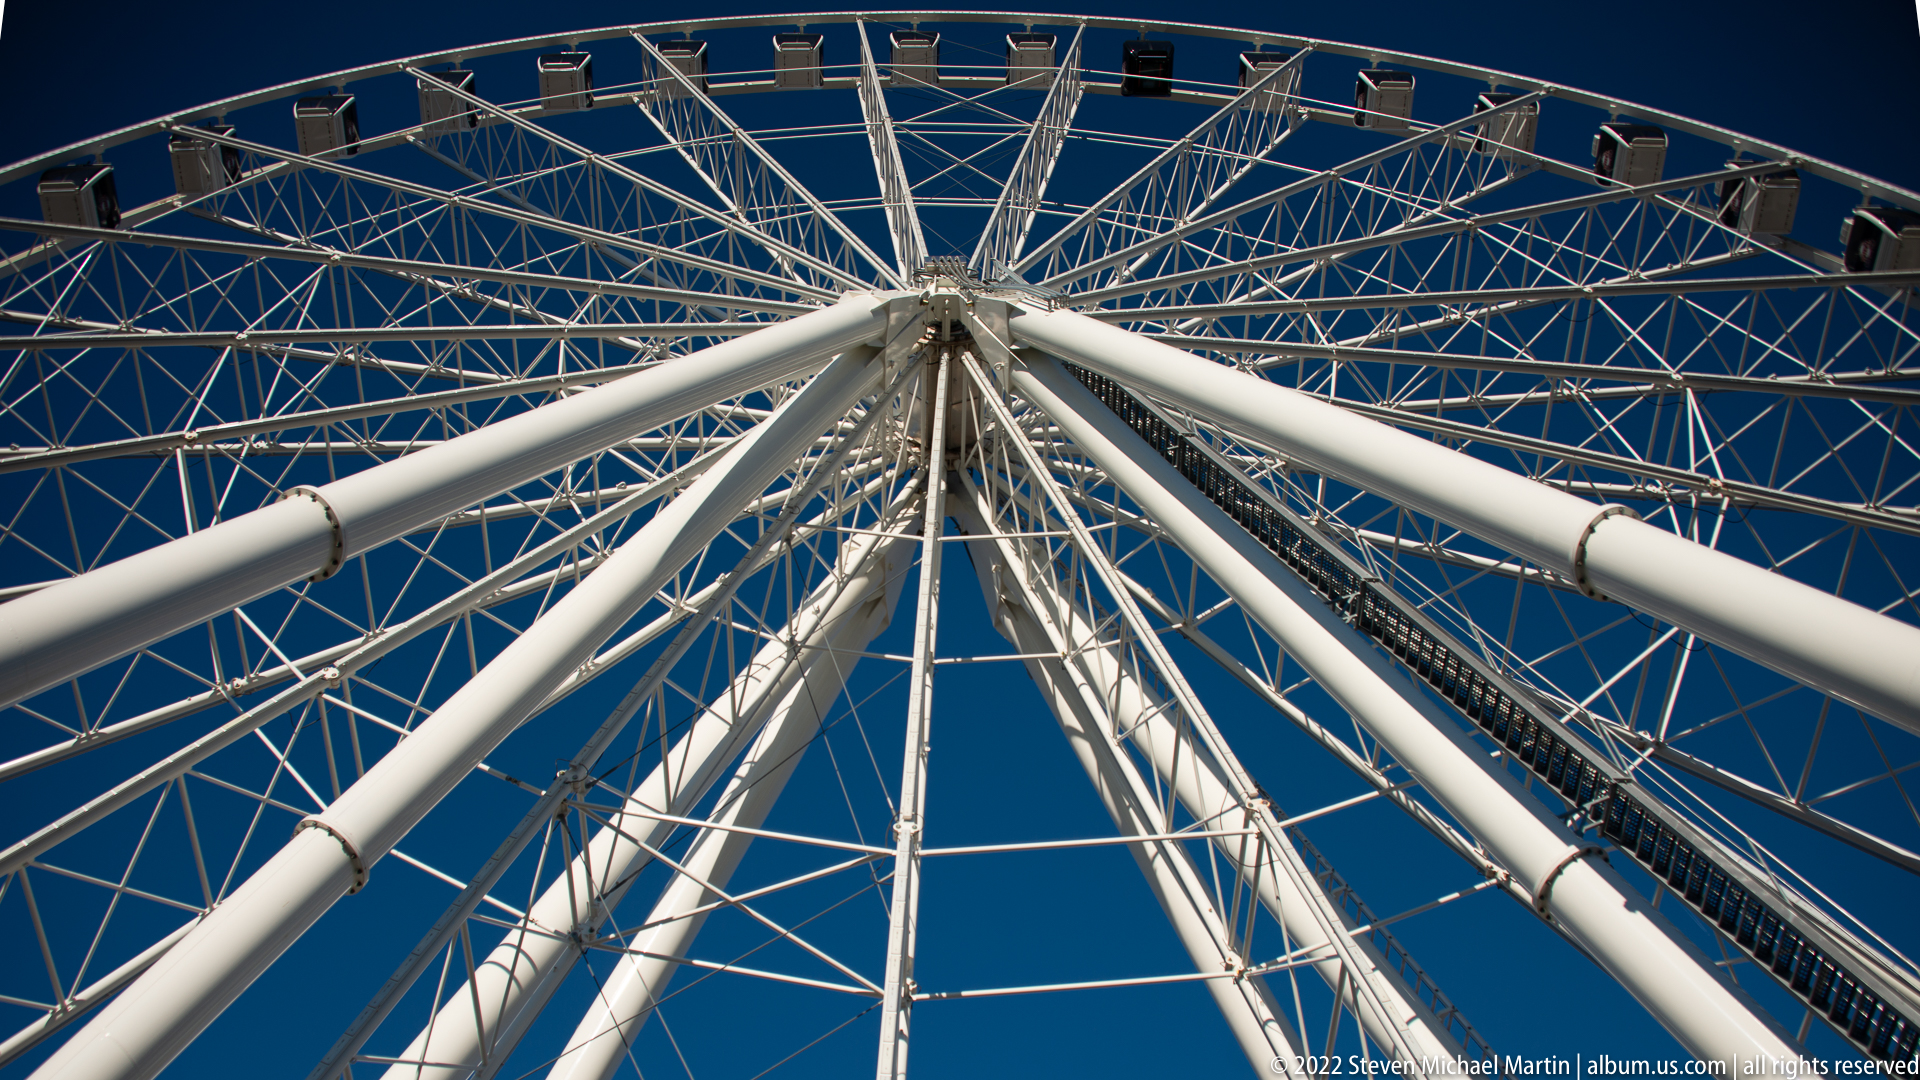
Looking upward from beneath the Ferris wheel, massive white support legs converge toward the central hub while a dense web of spokes and braces radiates overhead. The wheel’s rim arcs across the deep blue sky, turning the attraction into a study of scale and engineering. This close perspective abstracts the ride from its surroundings and foregrounds the geometry that supports the passenger cars.
Caption
Looking upward from beneath the Ferris wheel, massive white support legs converge toward the central hub while a dense web of spokes and braces radiates overhead. The wheel’s rim arcs across the deep blue sky, turning the attraction into a study of scale and engineering. This close perspective abstracts the ride from its surroundings and foregrounds the geometry that supports the passenger cars.
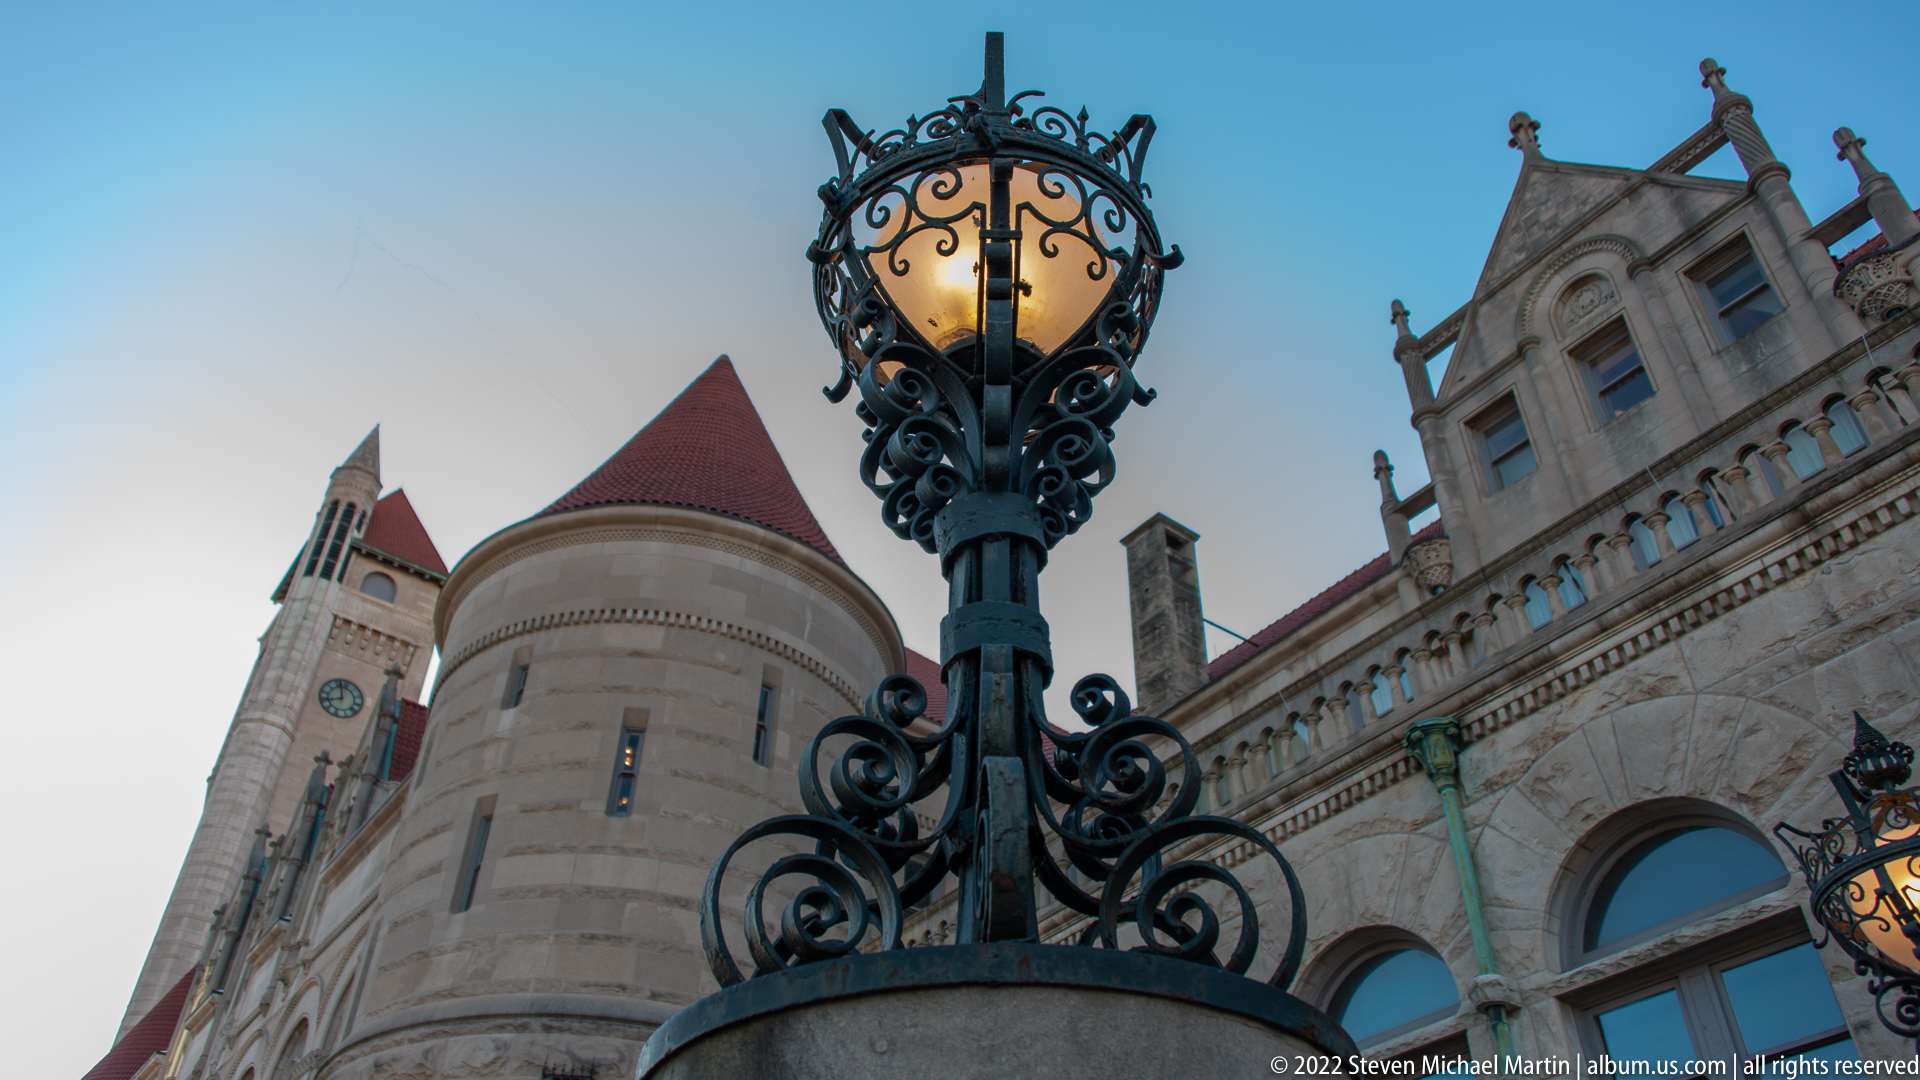
An elaborate black iron lantern rises in the foreground, its curling supports and glass enclosure silhouetted against the station’s pale stone facade. Behind it, a rounded turret, red roof, carved parapets, and arched openings create a layered upward view. The composition pairs a functional street light with the ornamental architecture of the historic complex.
Caption
An elaborate black iron lantern rises in the foreground, its curling supports and glass enclosure silhouetted against the station’s pale stone facade. Behind it, a rounded turret, red roof, carved parapets, and arched openings create a layered upward view. The composition pairs a functional street light with the ornamental architecture of the historic complex.
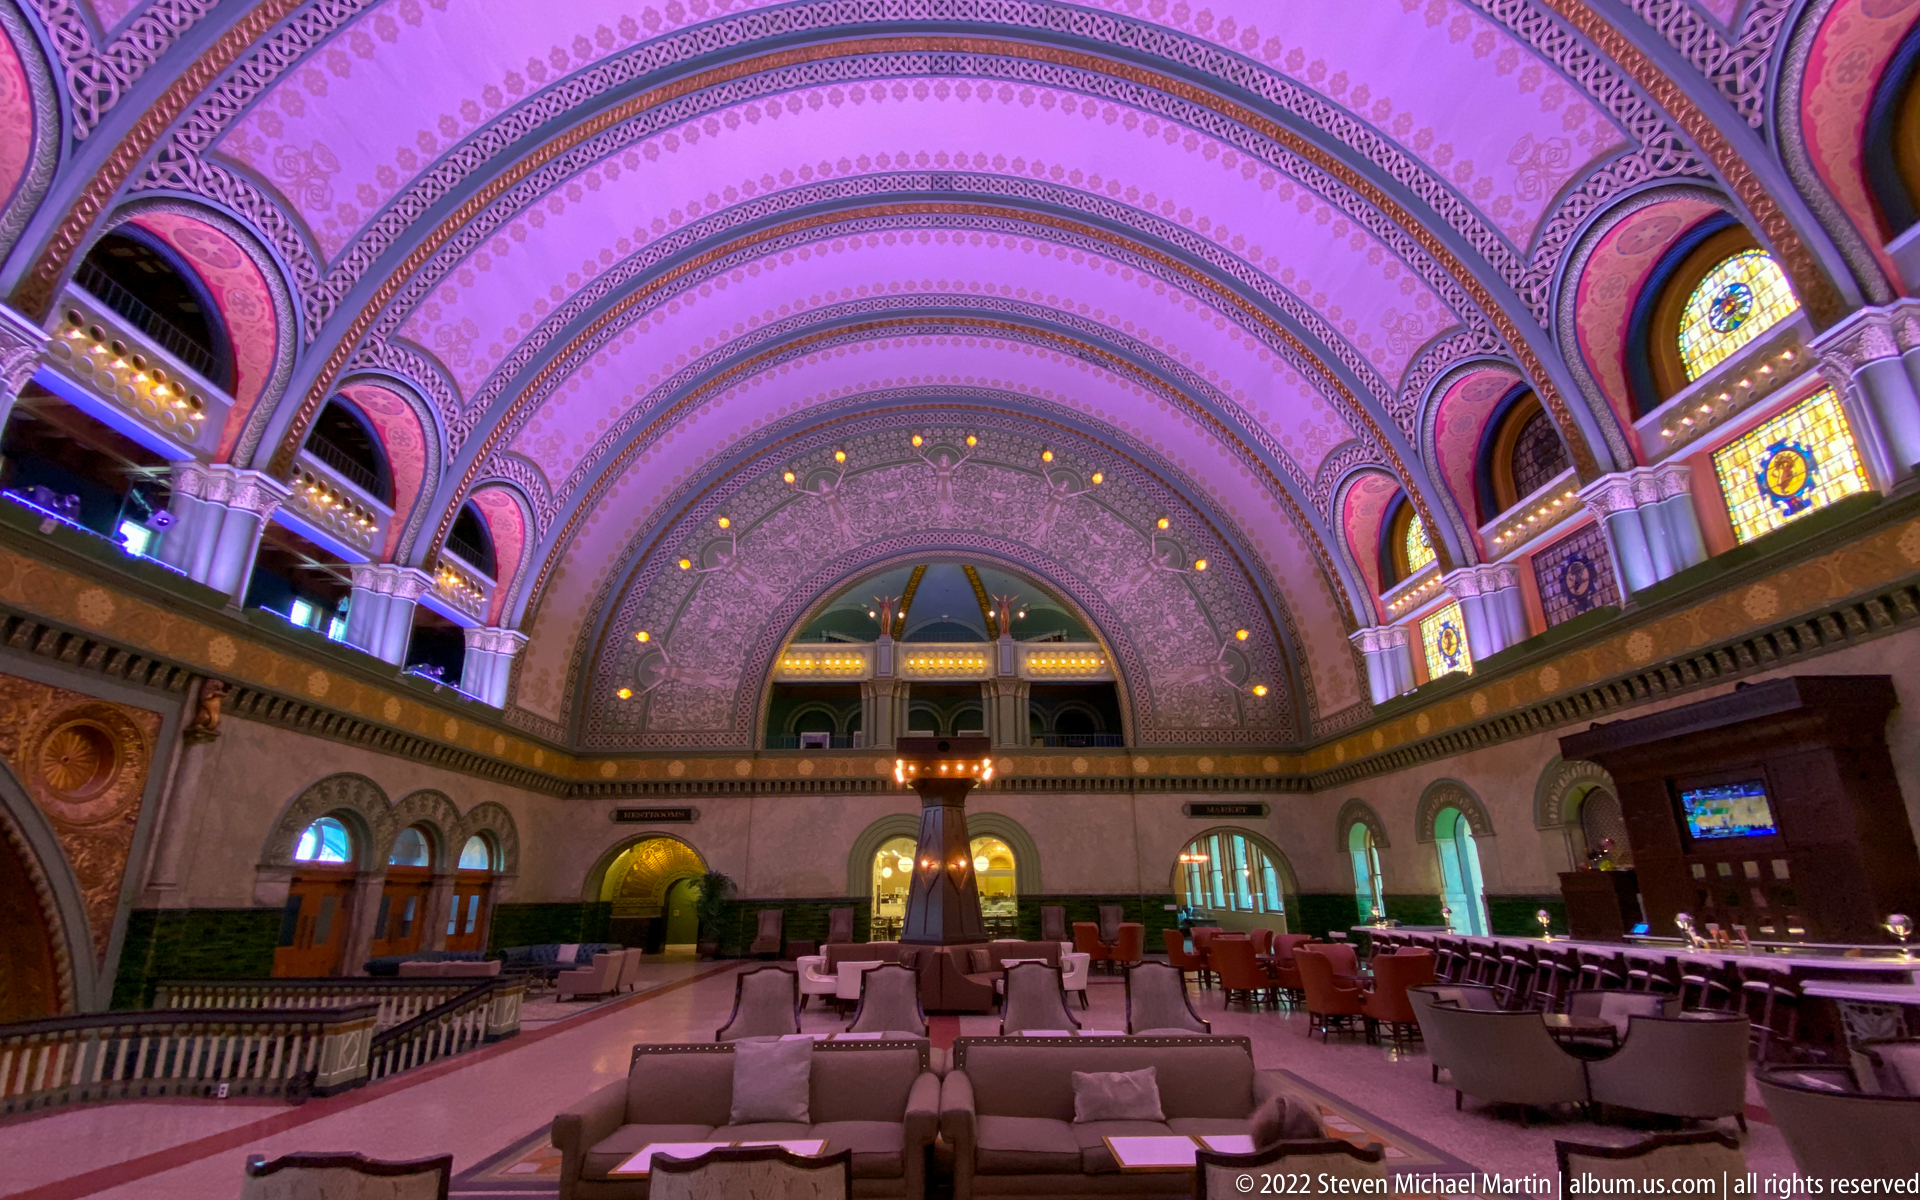
The expansive hall opens beneath a sequence of ribbed arches, with a large arched window and balcony anchoring the far wall. Rows of lounge seating occupy the floor, while purple and pink lighting colors the ornate ceiling. The wide view connects the room’s historic scale and decorative surfaces with its present use as a public gathering space.
Caption
The expansive hall opens beneath a sequence of ribbed arches, with a large arched window and balcony anchoring the far wall. Rows of lounge seating occupy the floor, while purple and pink lighting colors the ornate ceiling. The wide view connects the room’s historic scale and decorative surfaces with its present use as a public gathering space.
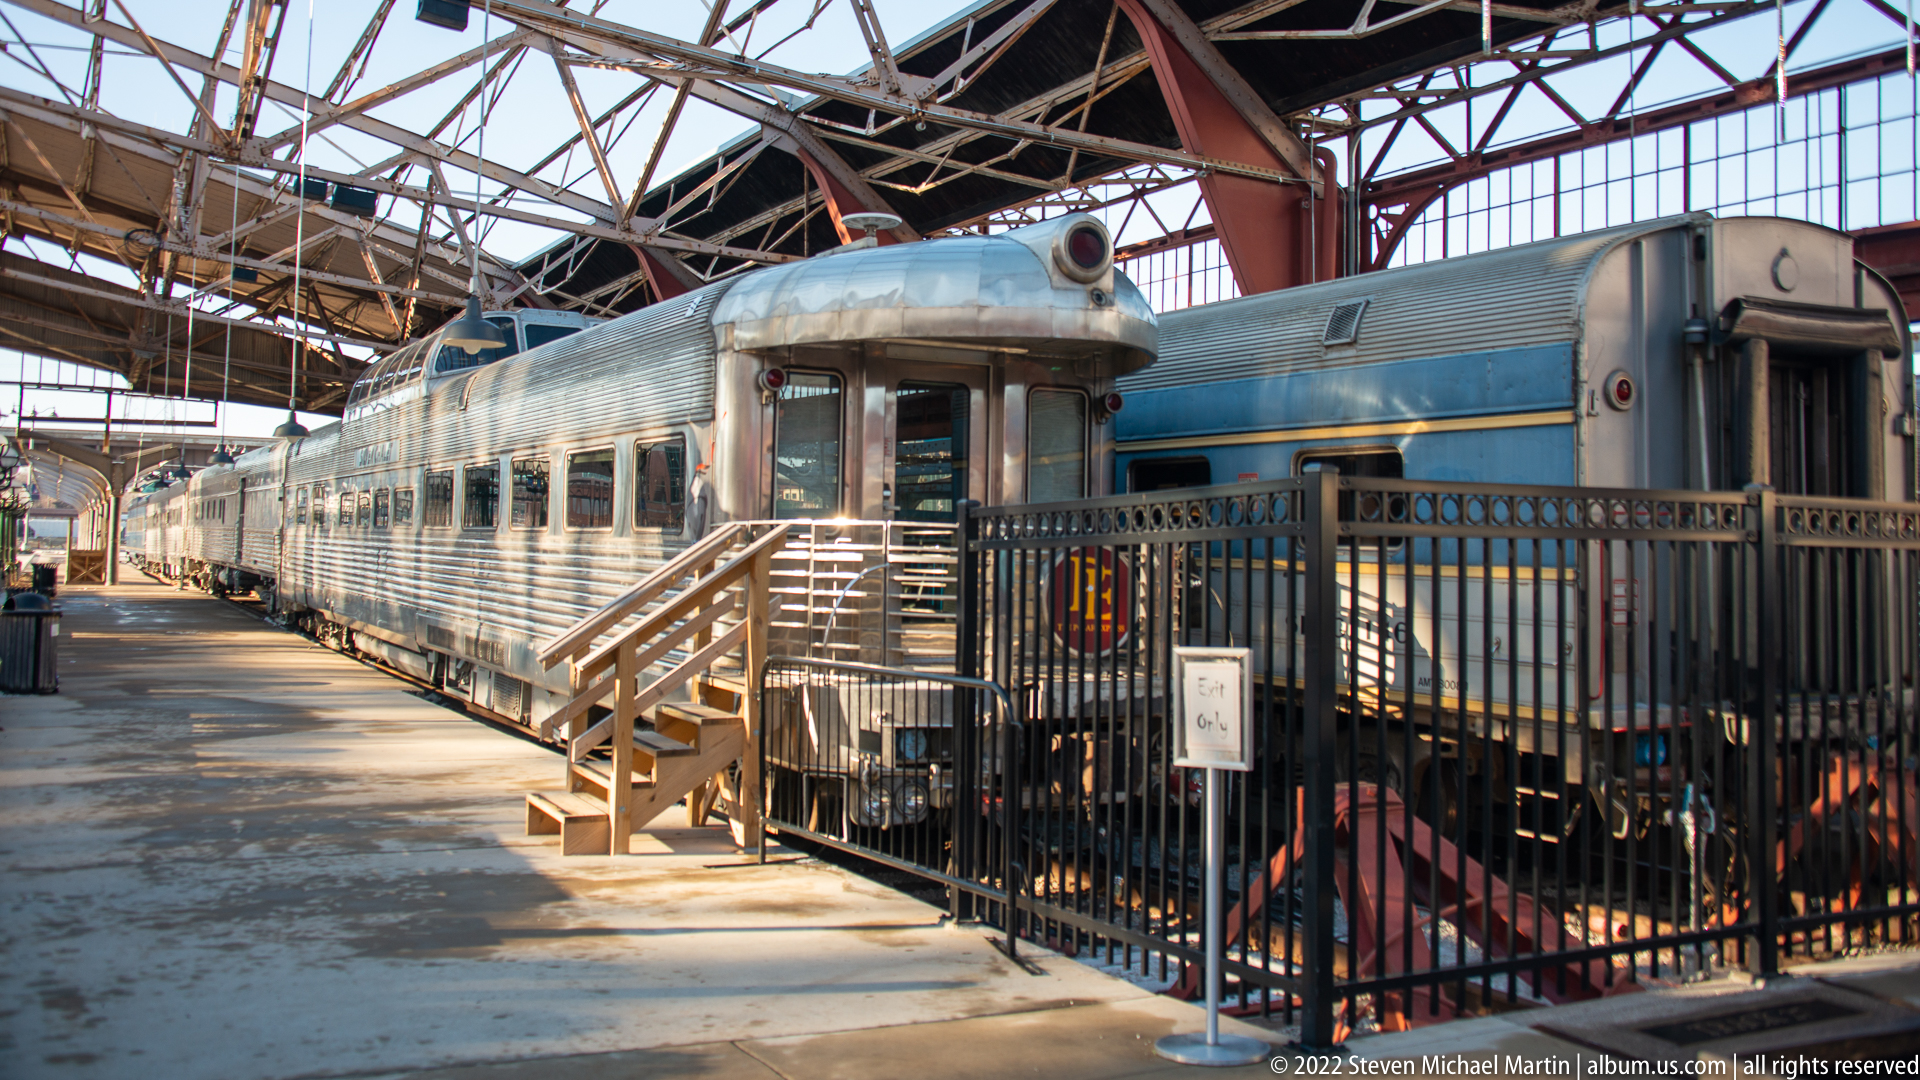
A pair of silver passenger railcars stands beneath the station’s broad glazed roof, their corrugated metal sides and dark window bands catching the interior light. Black railings and a short set of access steps separate the cars from the public walkway. The close three-quarter view emphasizes the streamlined front of the nearest car and the physical scale of the preserved rolling stock within the former rail complex.
Caption
A pair of silver passenger railcars stands beneath the station’s broad glazed roof, their corrugated metal sides and dark window bands catching the interior light. Black railings and a short set of access steps separate the cars from the public walkway. The close three-quarter view emphasizes the streamlined front of the nearest car and the physical scale of the preserved rolling stock within the former rail complex.
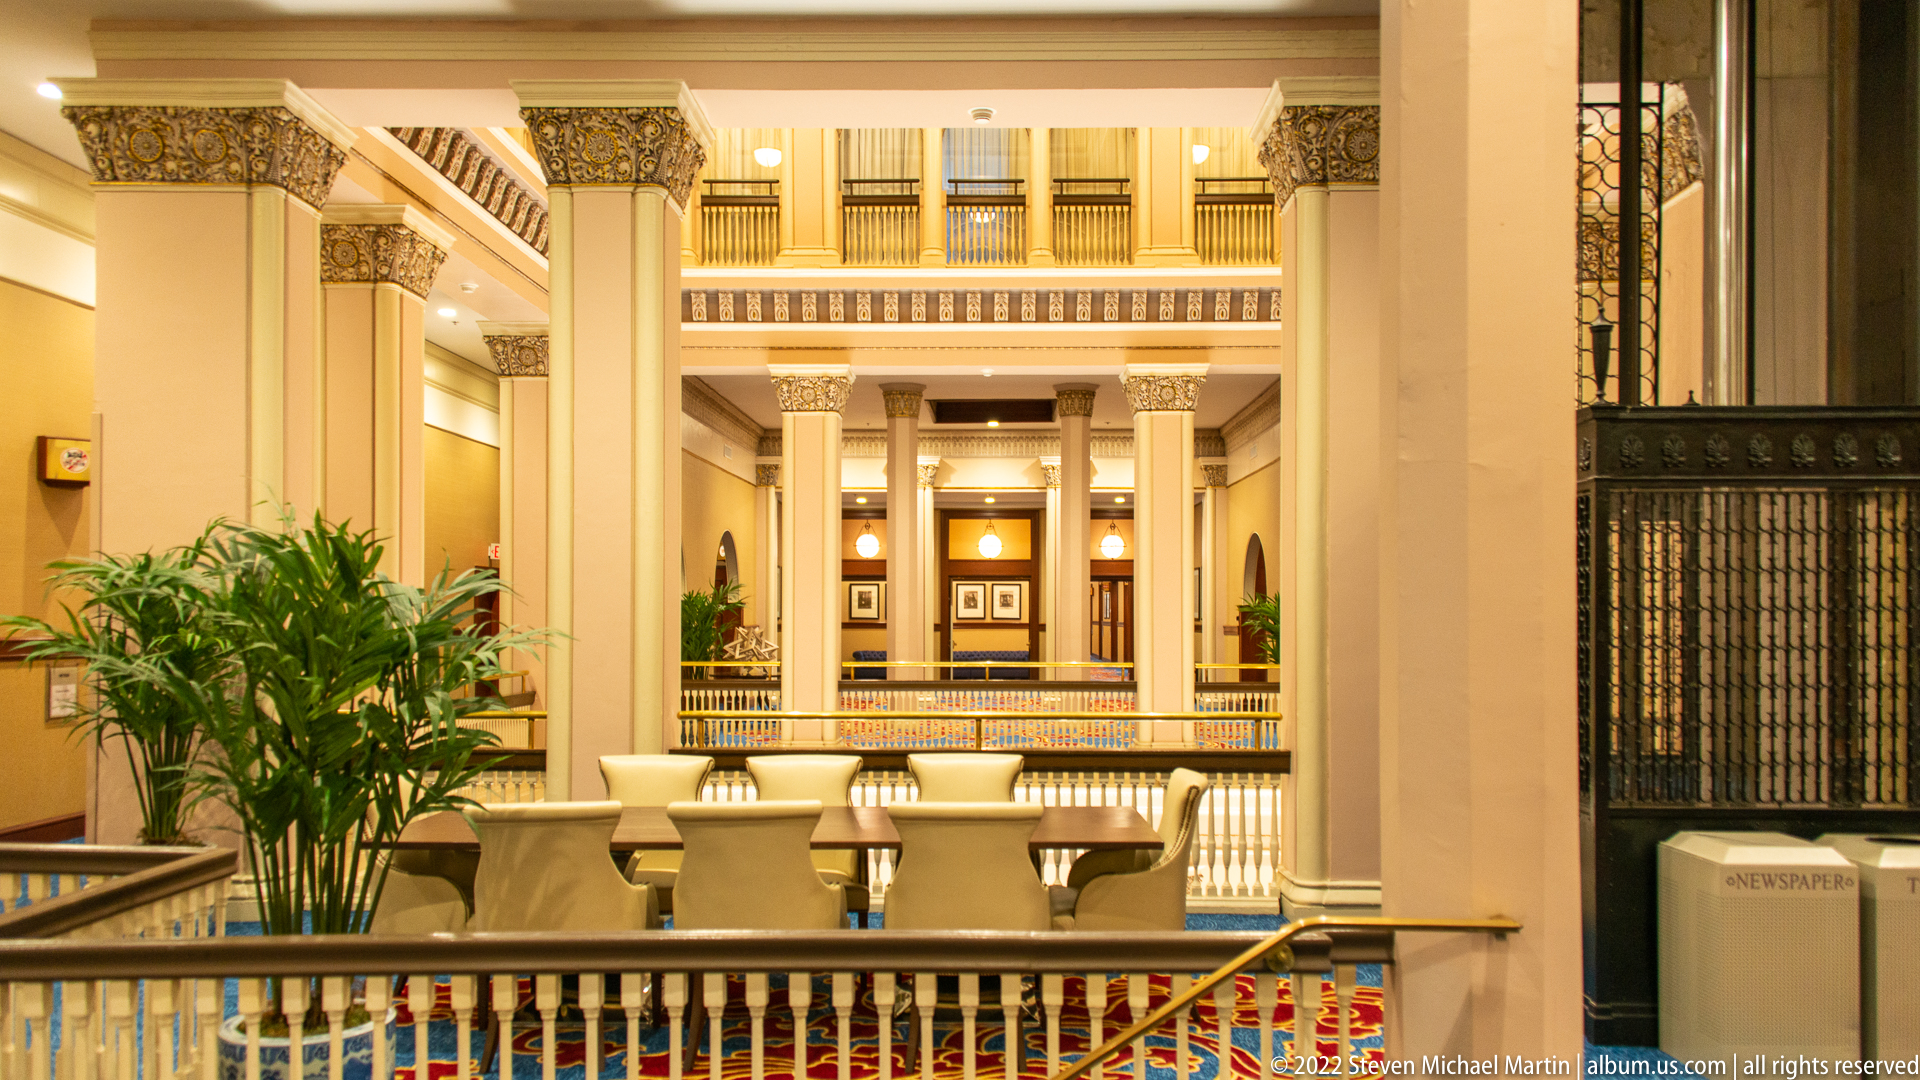
Balconies and railings frame a tall, brightly lit interior, with repeated openings revealing several levels of the station complex. A plant and small seating area occupy the foreground, while tables and chairs sit at the center beneath warm lights. The near-symmetrical view emphasizes vertical circulation and the open connections between floors.
Caption
Balconies and railings frame a tall, brightly lit interior, with repeated openings revealing several levels of the station complex. A plant and small seating area occupy the foreground, while tables and chairs sit at the center beneath warm lights. The near-symmetrical view emphasizes vertical circulation and the open connections between floors.
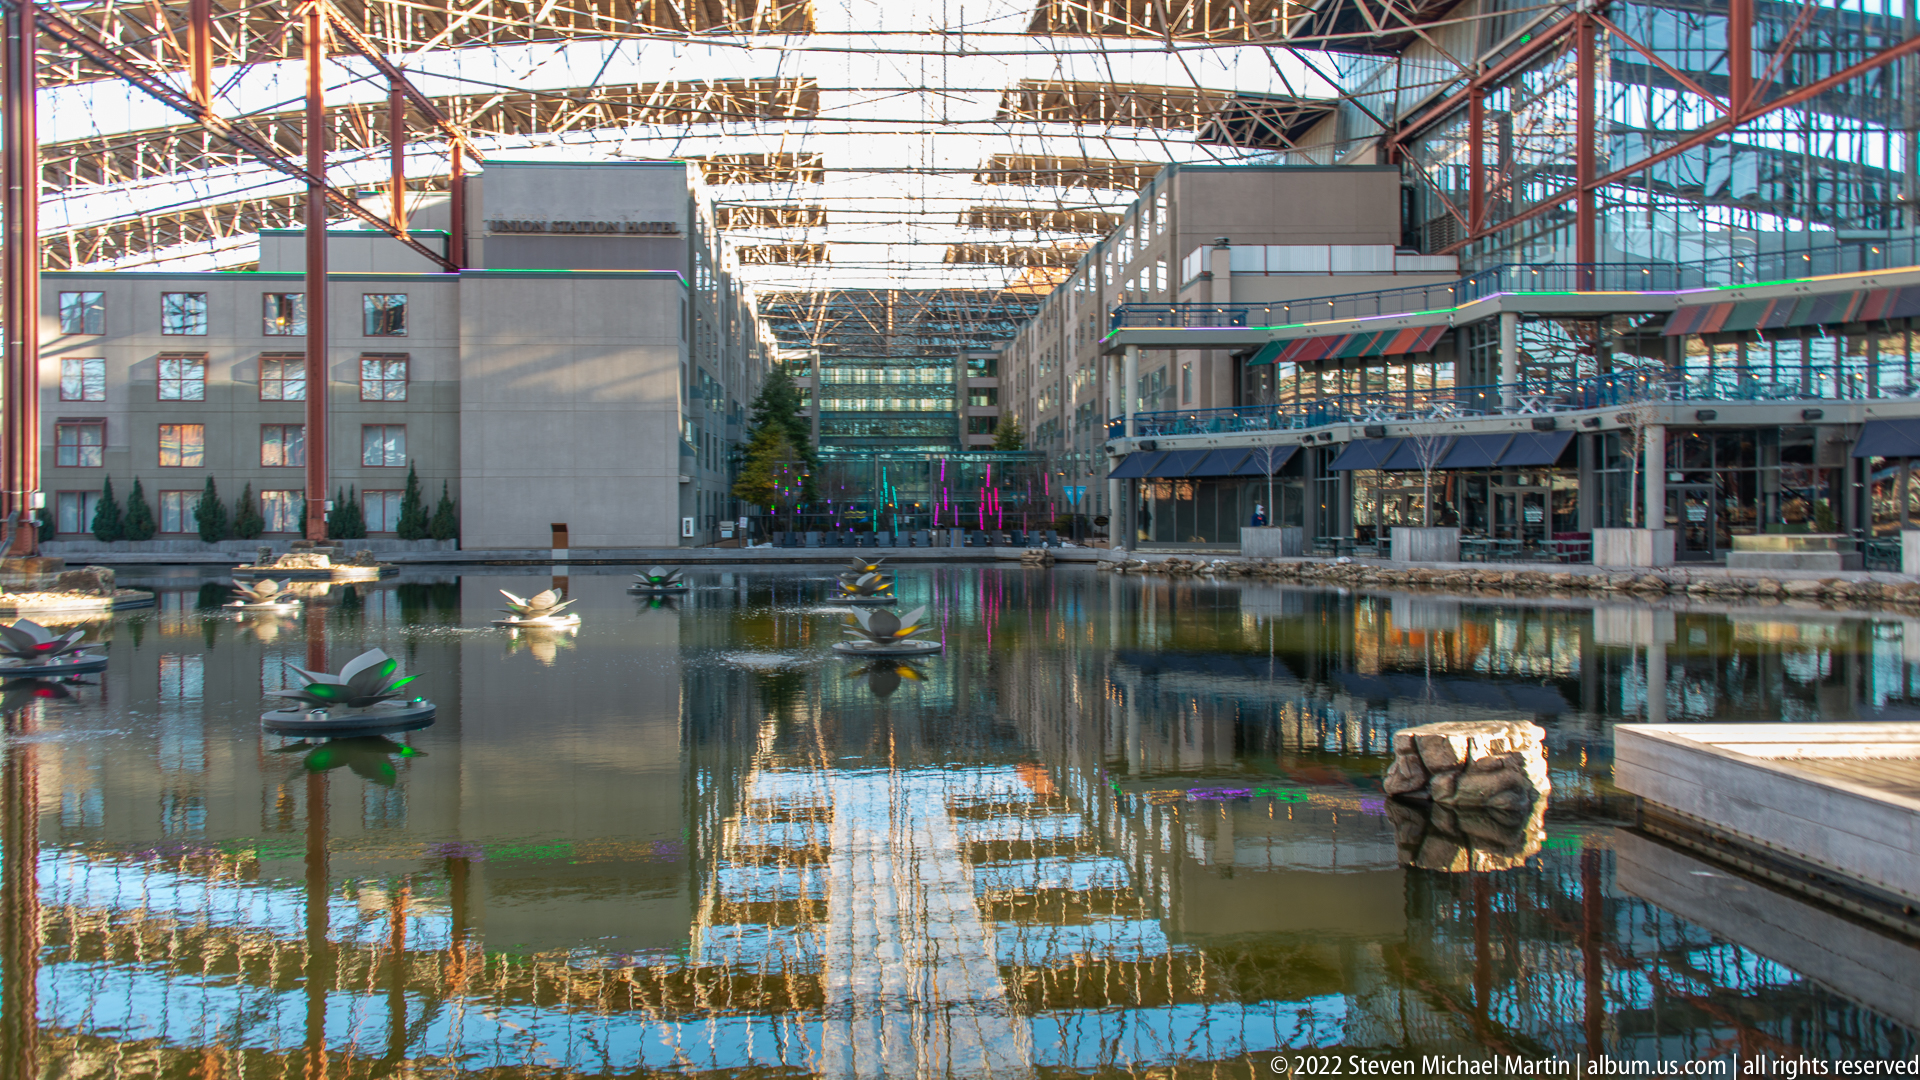
A shallow reflecting pool fills the foreground, mirroring the glazed roof and steel framework of the retail arcade beyond it. Small fountain features break the water’s surface, while modern storefronts and upper-level walkways line the far side. The broad view places the water feature within the station’s redeveloped commercial complex and records the interplay between the contemporary glass enclosure and its reflection.
Caption
A shallow reflecting pool fills the foreground, mirroring the glazed roof and steel framework of the retail arcade beyond it. Small fountain features break the water’s surface, while modern storefronts and upper-level walkways line the far side. The broad view places the water feature within the station’s redeveloped commercial complex and records the interplay between the contemporary glass enclosure and its reflection.
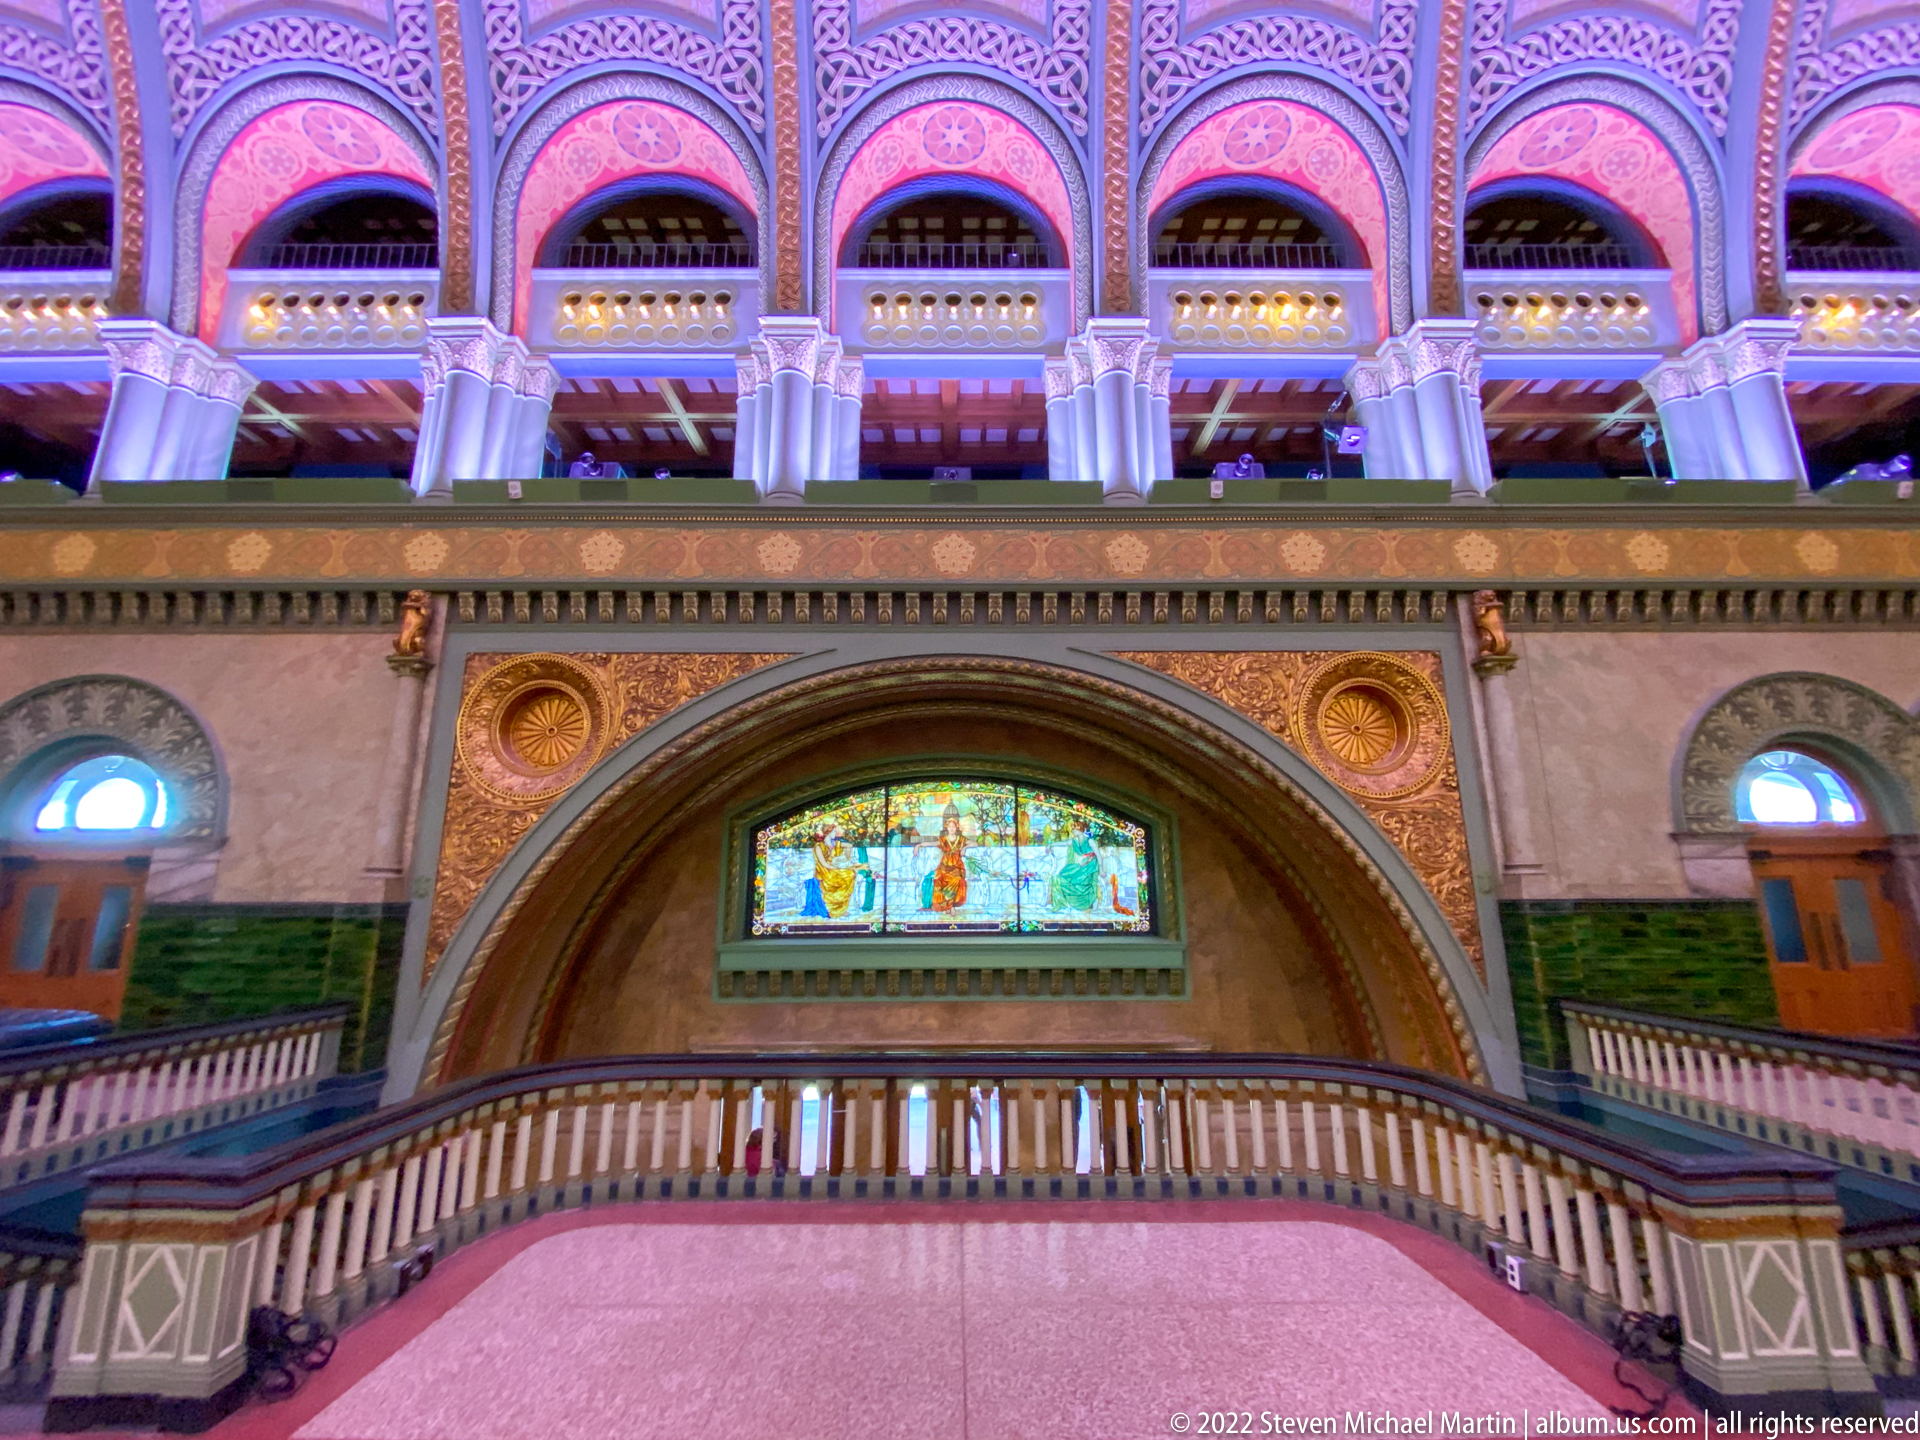
A colorful stained-glass panel sits above a balustraded balcony, framed by a broad arch and a row of smaller arches higher on the wall. Pink and violet illumination accentuates the carved and painted ornament surrounding the window. The close upward view concentrates on the hall’s upper level, where glazing, balcony, and decorative arches form a layered composition.
Caption
A colorful stained-glass panel sits above a balustraded balcony, framed by a broad arch and a row of smaller arches higher on the wall. Pink and violet illumination accentuates the carved and painted ornament surrounding the window. The close upward view concentrates on the hall’s upper level, where glazing, balcony, and decorative arches form a layered composition.
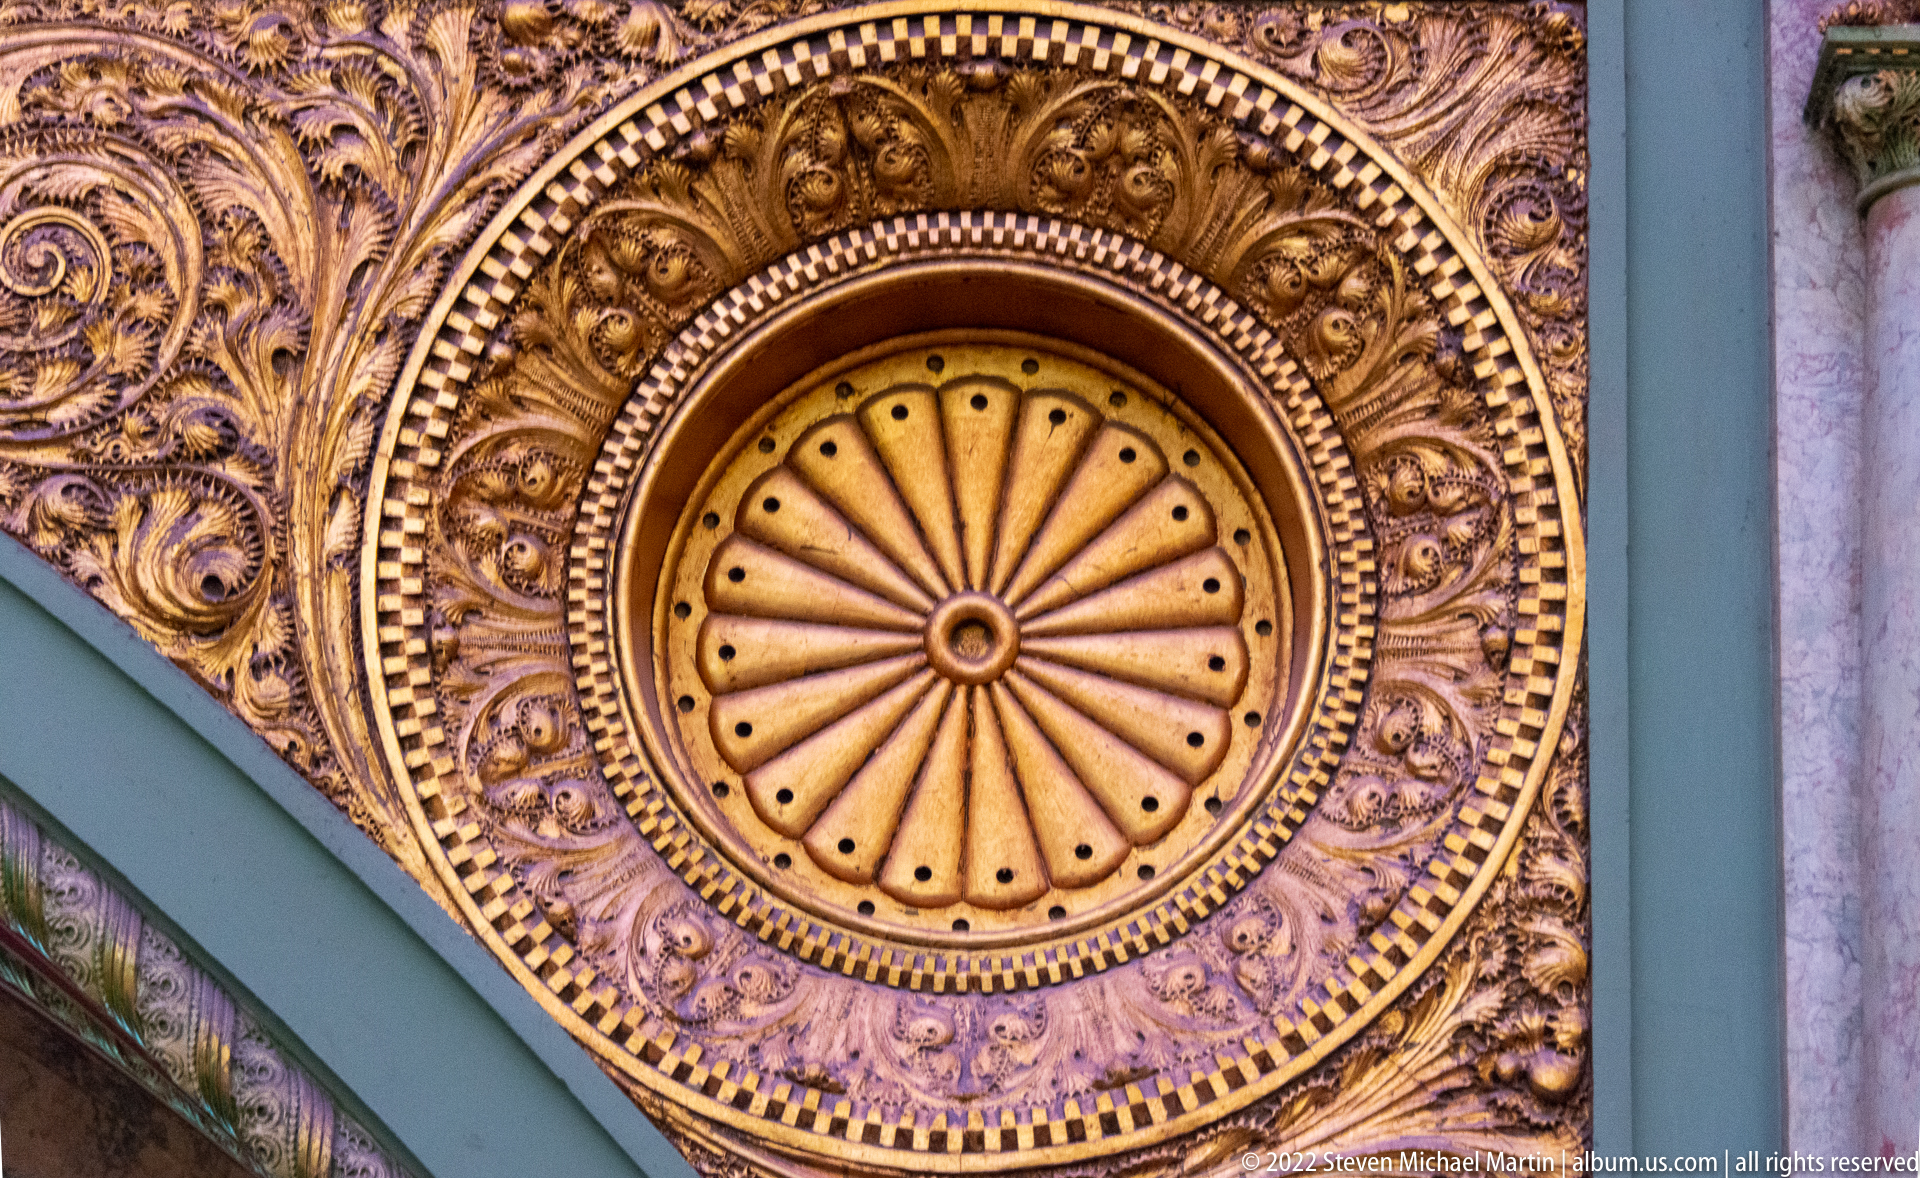
A deeply carved circular rosette fills the frame, its radiating center surrounded by concentric bands of beads, small figures, and scrolling foliage. Warm light picks out the relief against a pale ceiling, revealing the layered craftsmanship at close range. The tight crop isolates one decorative feature from the larger interior of St. Louis Union Station.
Caption
A deeply carved circular rosette fills the frame, its radiating center surrounded by concentric bands of beads, small figures, and scrolling foliage. Warm light picks out the relief against a pale ceiling, revealing the layered craftsmanship at close range. The tight crop isolates one decorative feature from the larger interior of St. Louis Union Station.
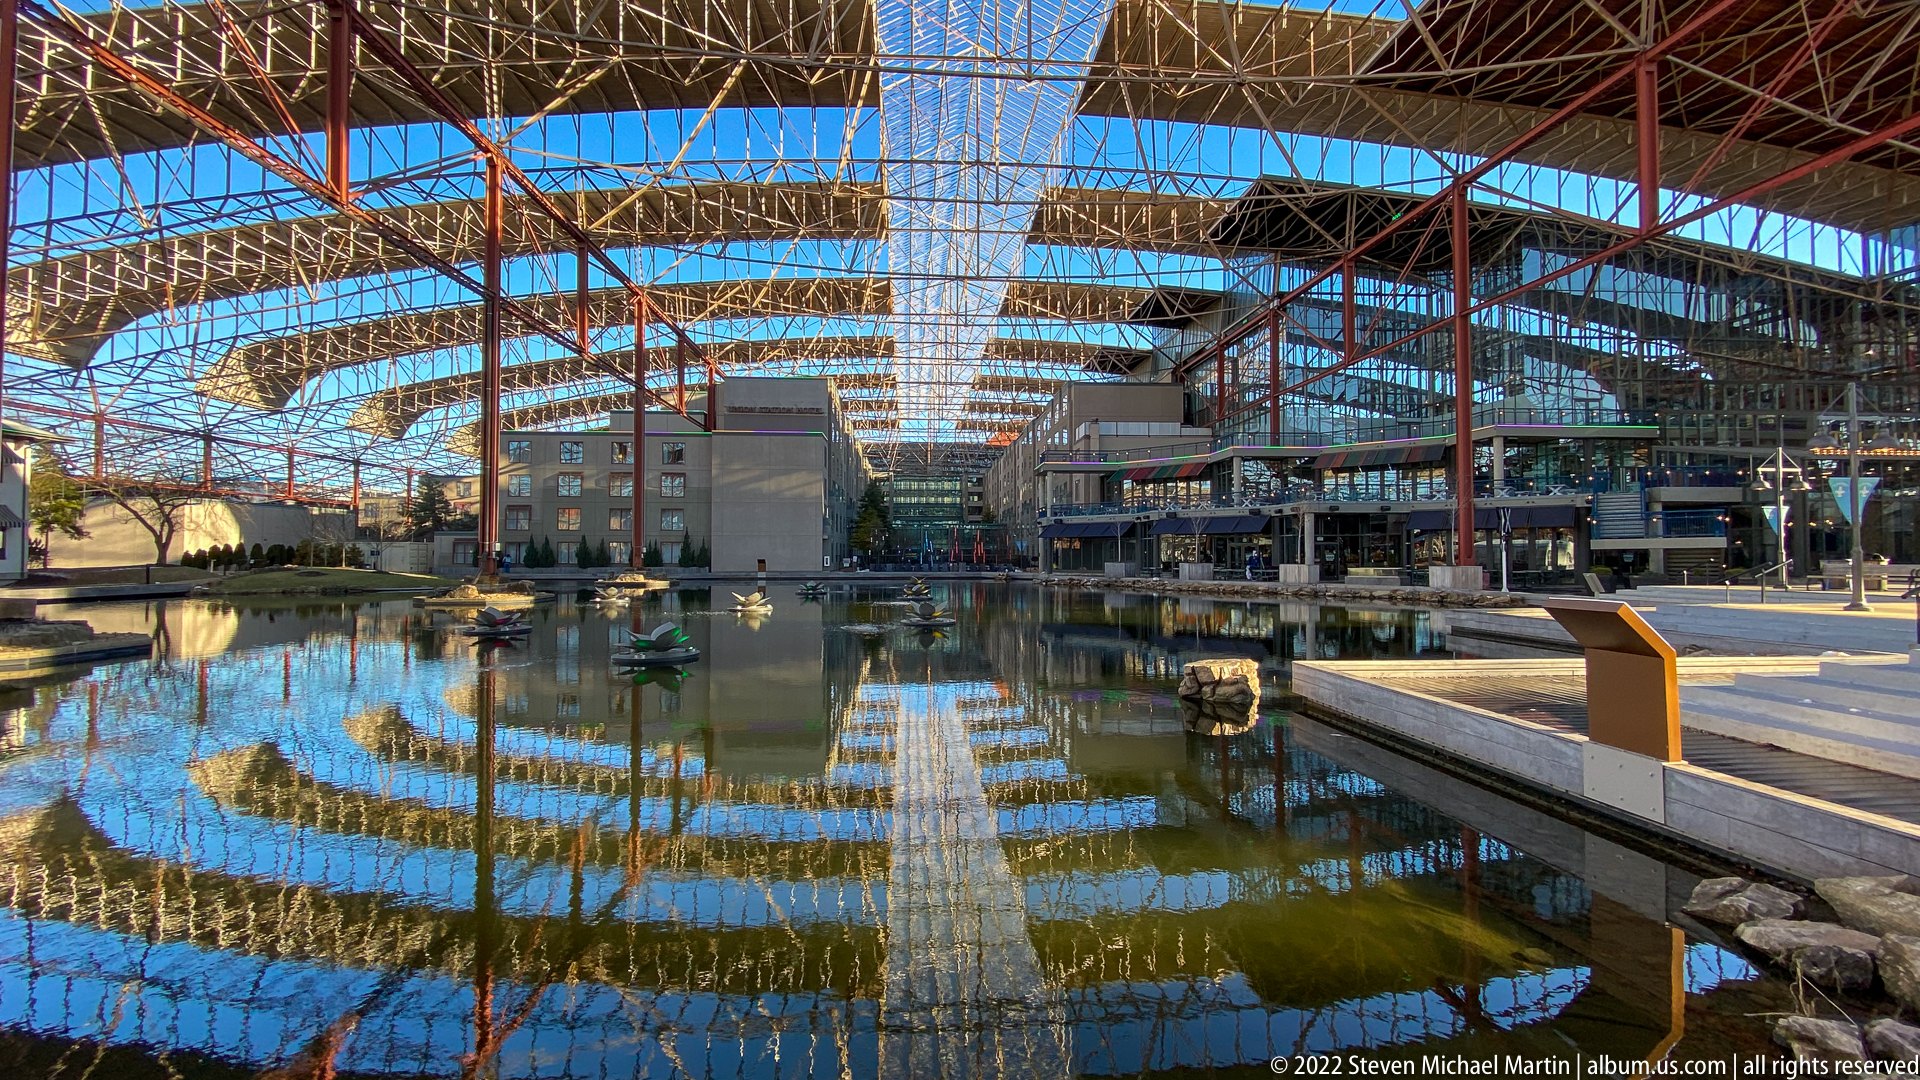
Steel trusses and glass panels span the former train shed above a shallow reflecting pool. The roof’s broad grid repeats across the open space, mirrored in the water alongside low planters, walkways, and scattered visitors. The daylight view reveals how the large rail structure now shelters a landscaped public area while retaining its industrial framework.
Caption
Steel trusses and glass panels span the former train shed above a shallow reflecting pool. The roof’s broad grid repeats across the open space, mirrored in the water alongside low planters, walkways, and scattered visitors. The daylight view reveals how the large rail structure now shelters a landscaped public area while retaining its industrial framework.
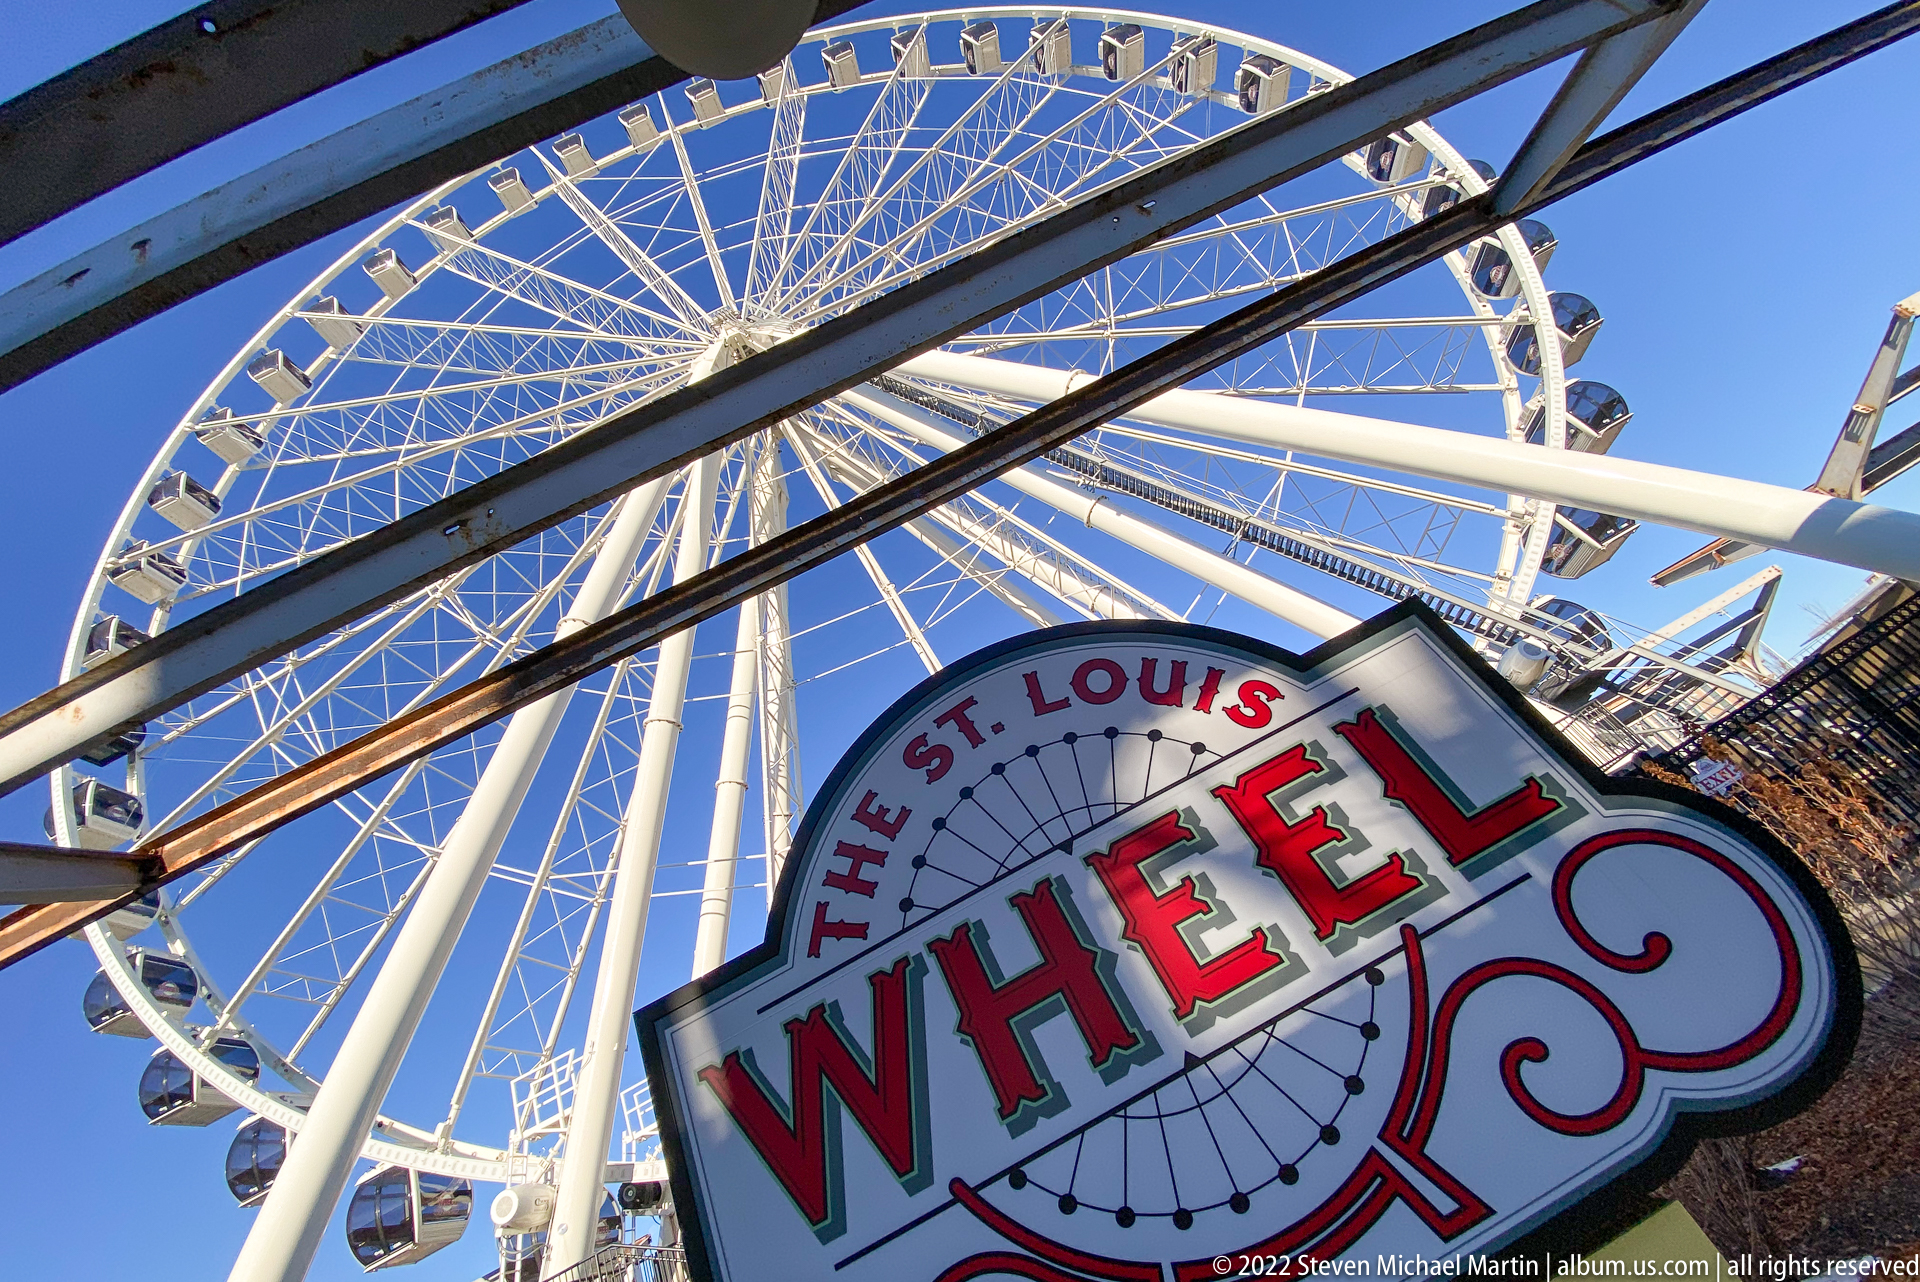
A large white Ferris wheel fills the blue sky behind a freestanding sign that reads “The St. Louis Wheel.” Diagonal structural members cross the foreground, adding depth to the upward view and partially framing the attraction. The sign makes the wheel’s identity explicit, while the surrounding steelwork places it within the Union Station entertainment grounds.
Caption
A large white Ferris wheel fills the blue sky behind a freestanding sign that reads “The St. Louis Wheel.” Diagonal structural members cross the foreground, adding depth to the upward view and partially framing the attraction. The sign makes the wheel’s identity explicit, while the surrounding steelwork places it within the Union Station entertainment grounds.
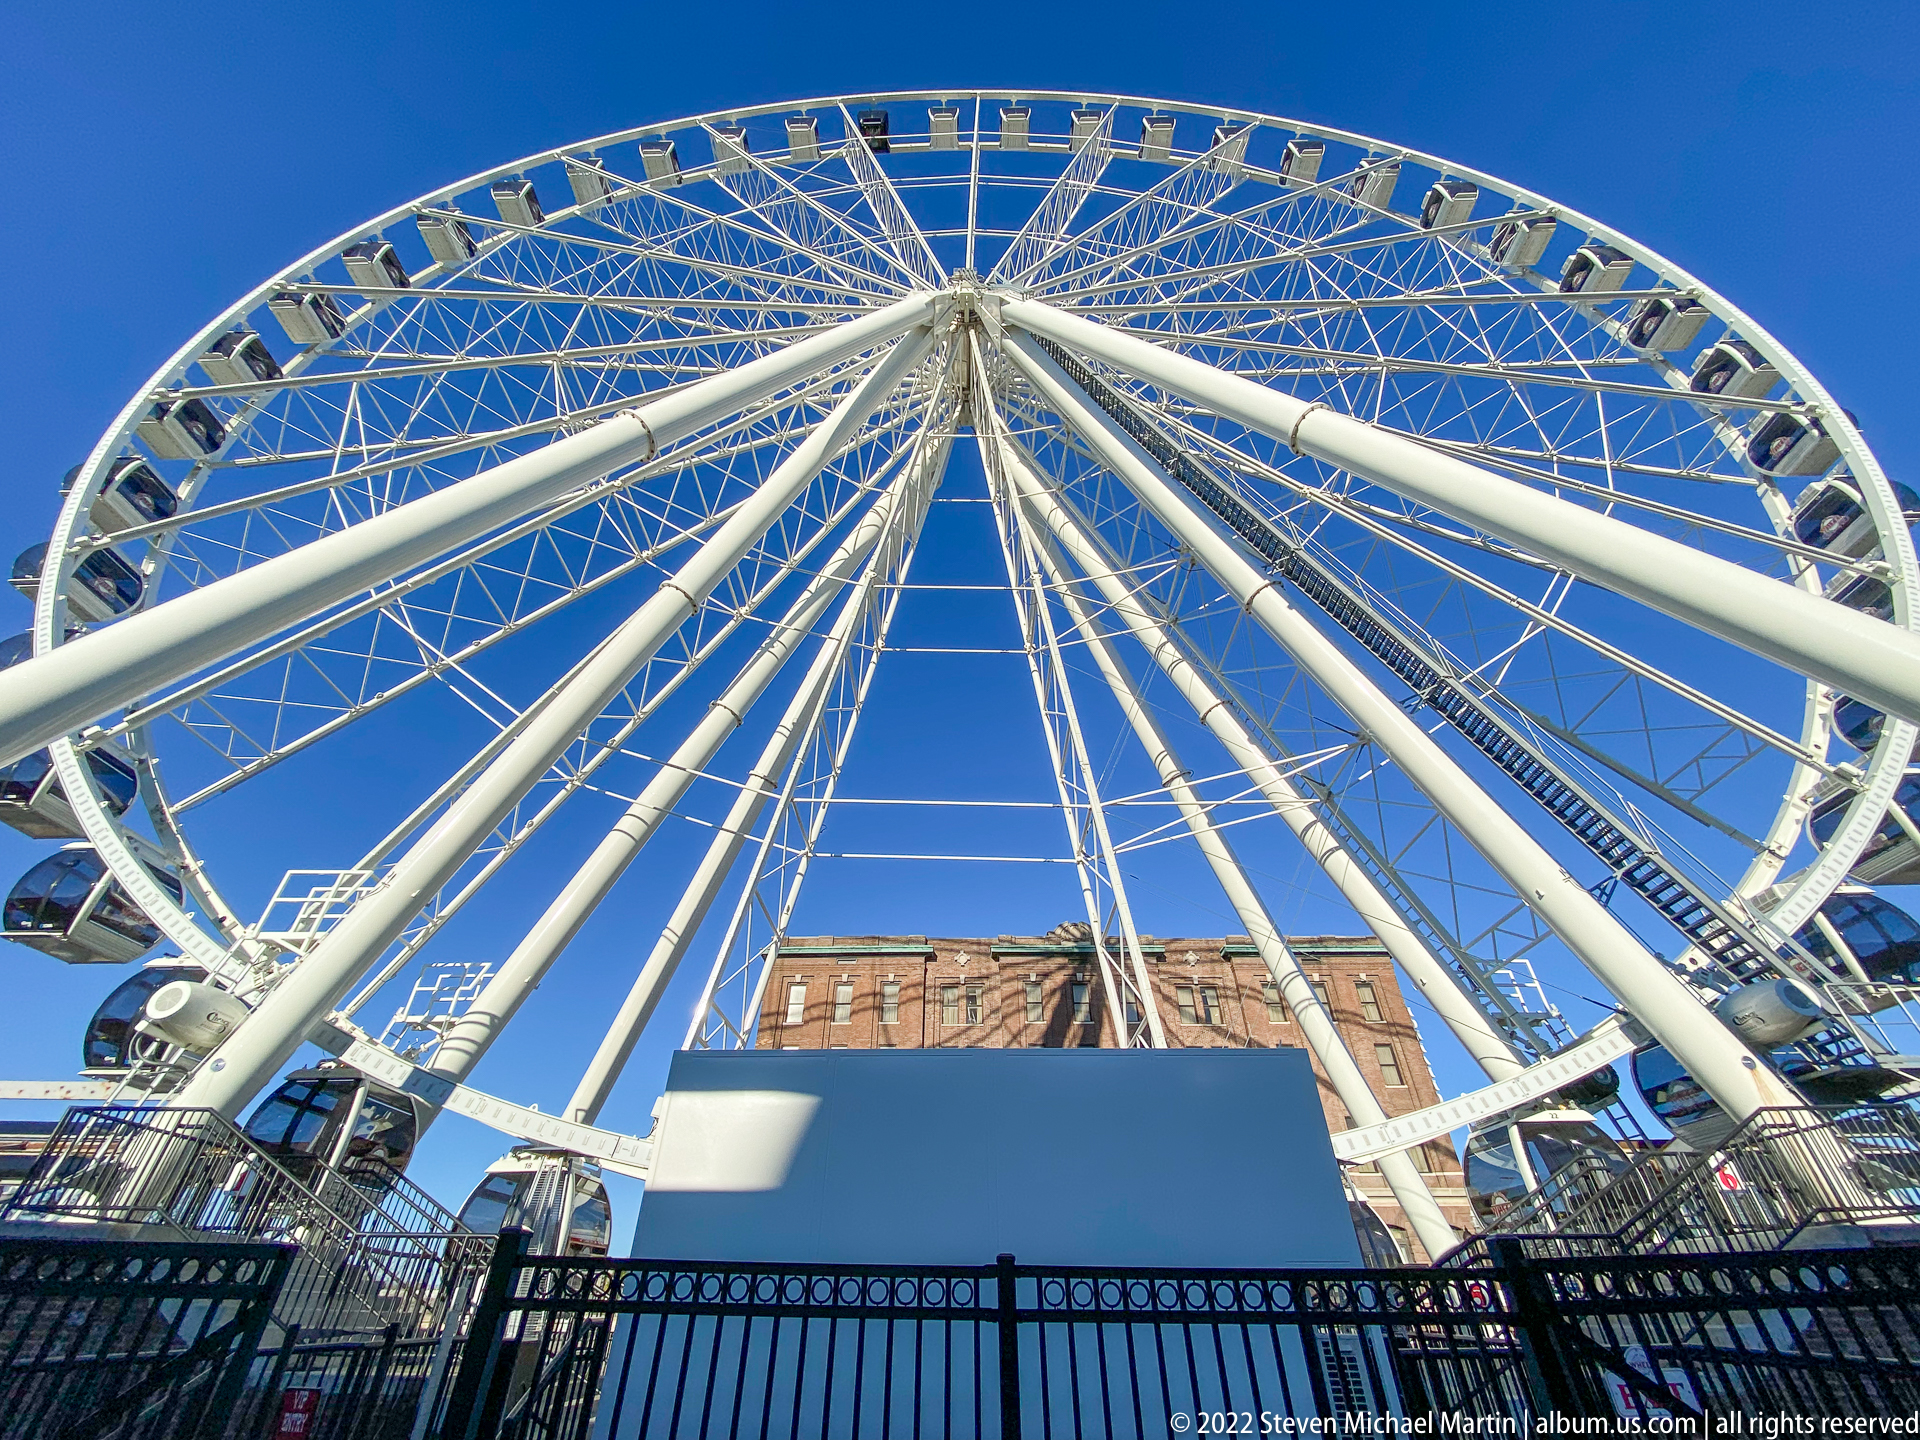
From directly beneath the wheel, white spokes converge at the hub and extend toward passenger capsules arranged around the rim. A brick building and steel access fencing appear at the base, while the saturated blue sky creates a clean backdrop for the wheel’s geometry. This angle emphasizes the structure itself rather than the entrance sign seen in the adjacent photograph.
Caption
From directly beneath the wheel, white spokes converge at the hub and extend toward passenger capsules arranged around the rim. A brick building and steel access fencing appear at the base, while the saturated blue sky creates a clean backdrop for the wheel’s geometry. This angle emphasizes the structure itself rather than the entrance sign seen in the adjacent photograph.
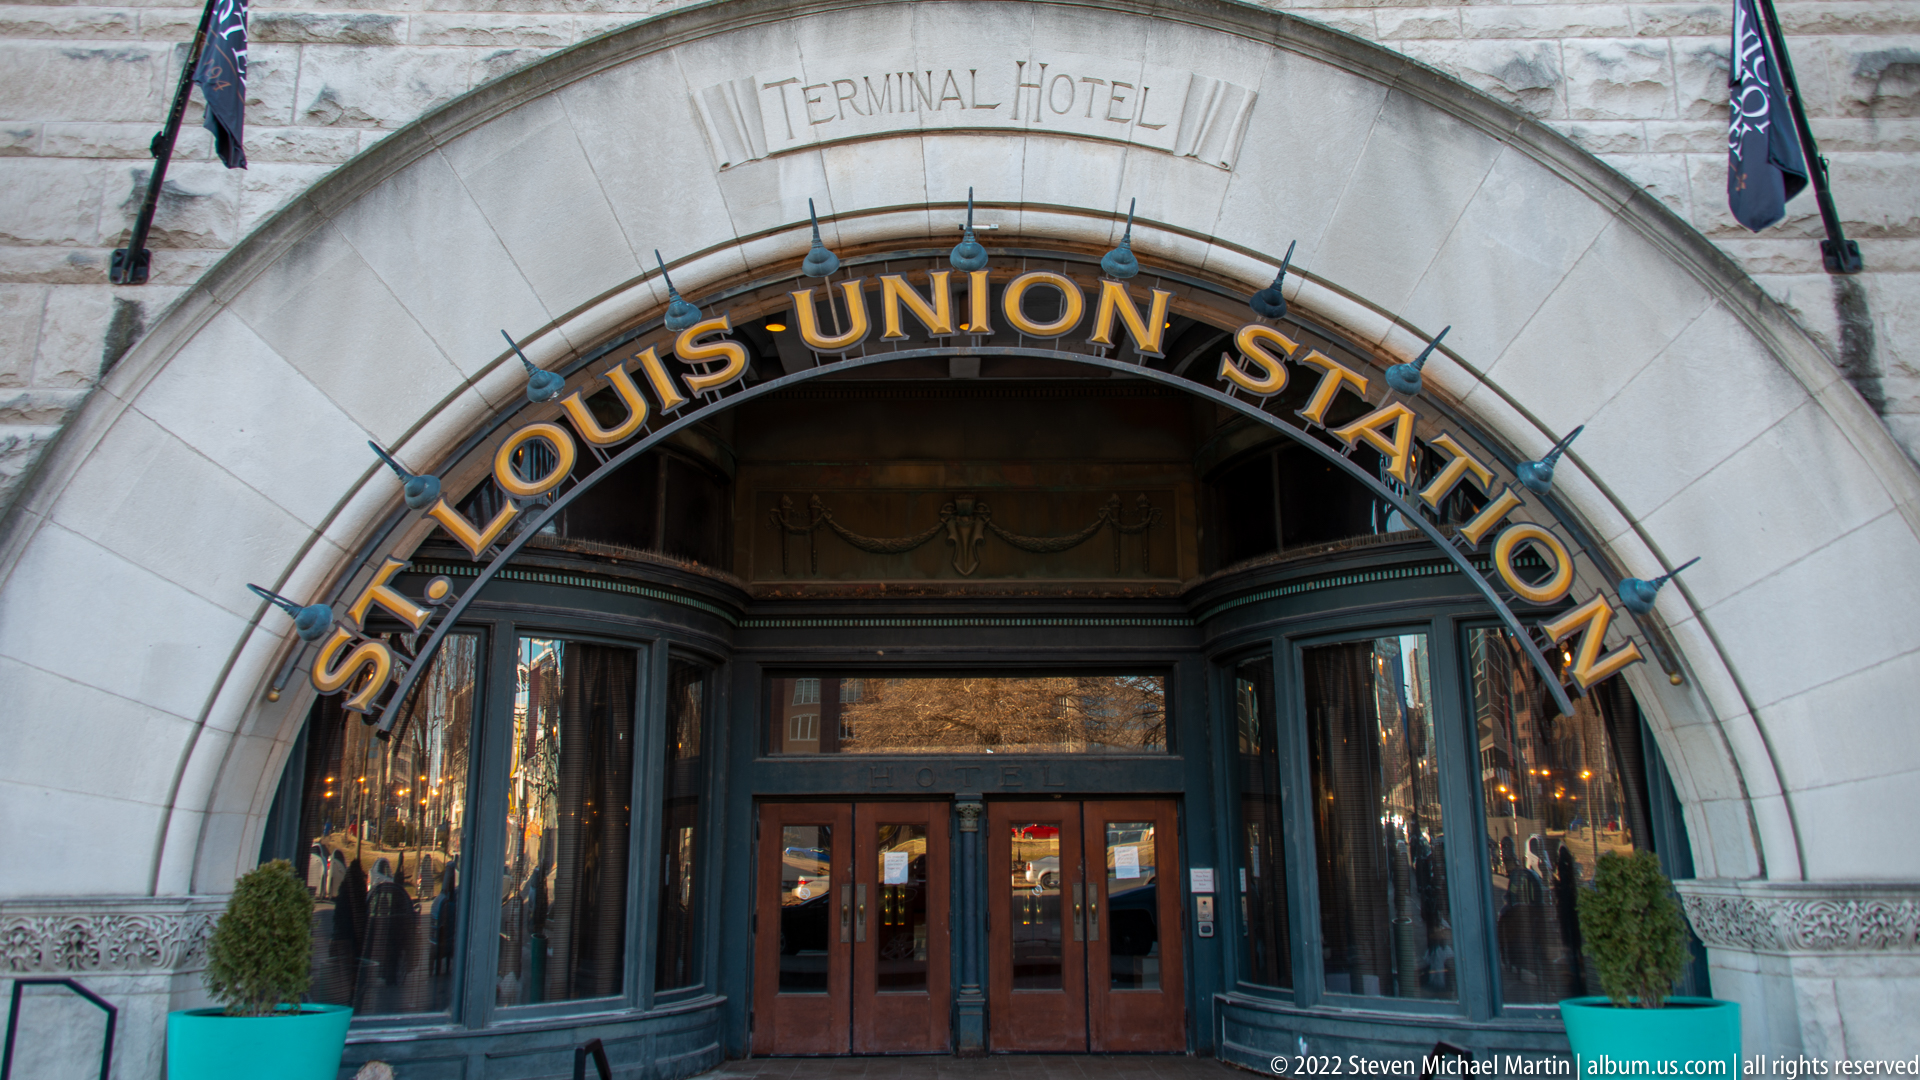
The stone entrance arch bears gold lettering for St. Louis Union Station, with “Terminal Hotel” carved above it. Dark metal framing and glass doors fill the recessed opening, while small planters flank the threshold. The close frontal view documents the building’s reused station-and-hotel identity through its signage and layered stone entrance.
Caption
The stone entrance arch bears gold lettering for St. Louis Union Station, with “Terminal Hotel” carved above it. Dark metal framing and glass doors fill the recessed opening, while small planters flank the threshold. The close frontal view documents the building’s reused station-and-hotel identity through its signage and layered stone entrance.
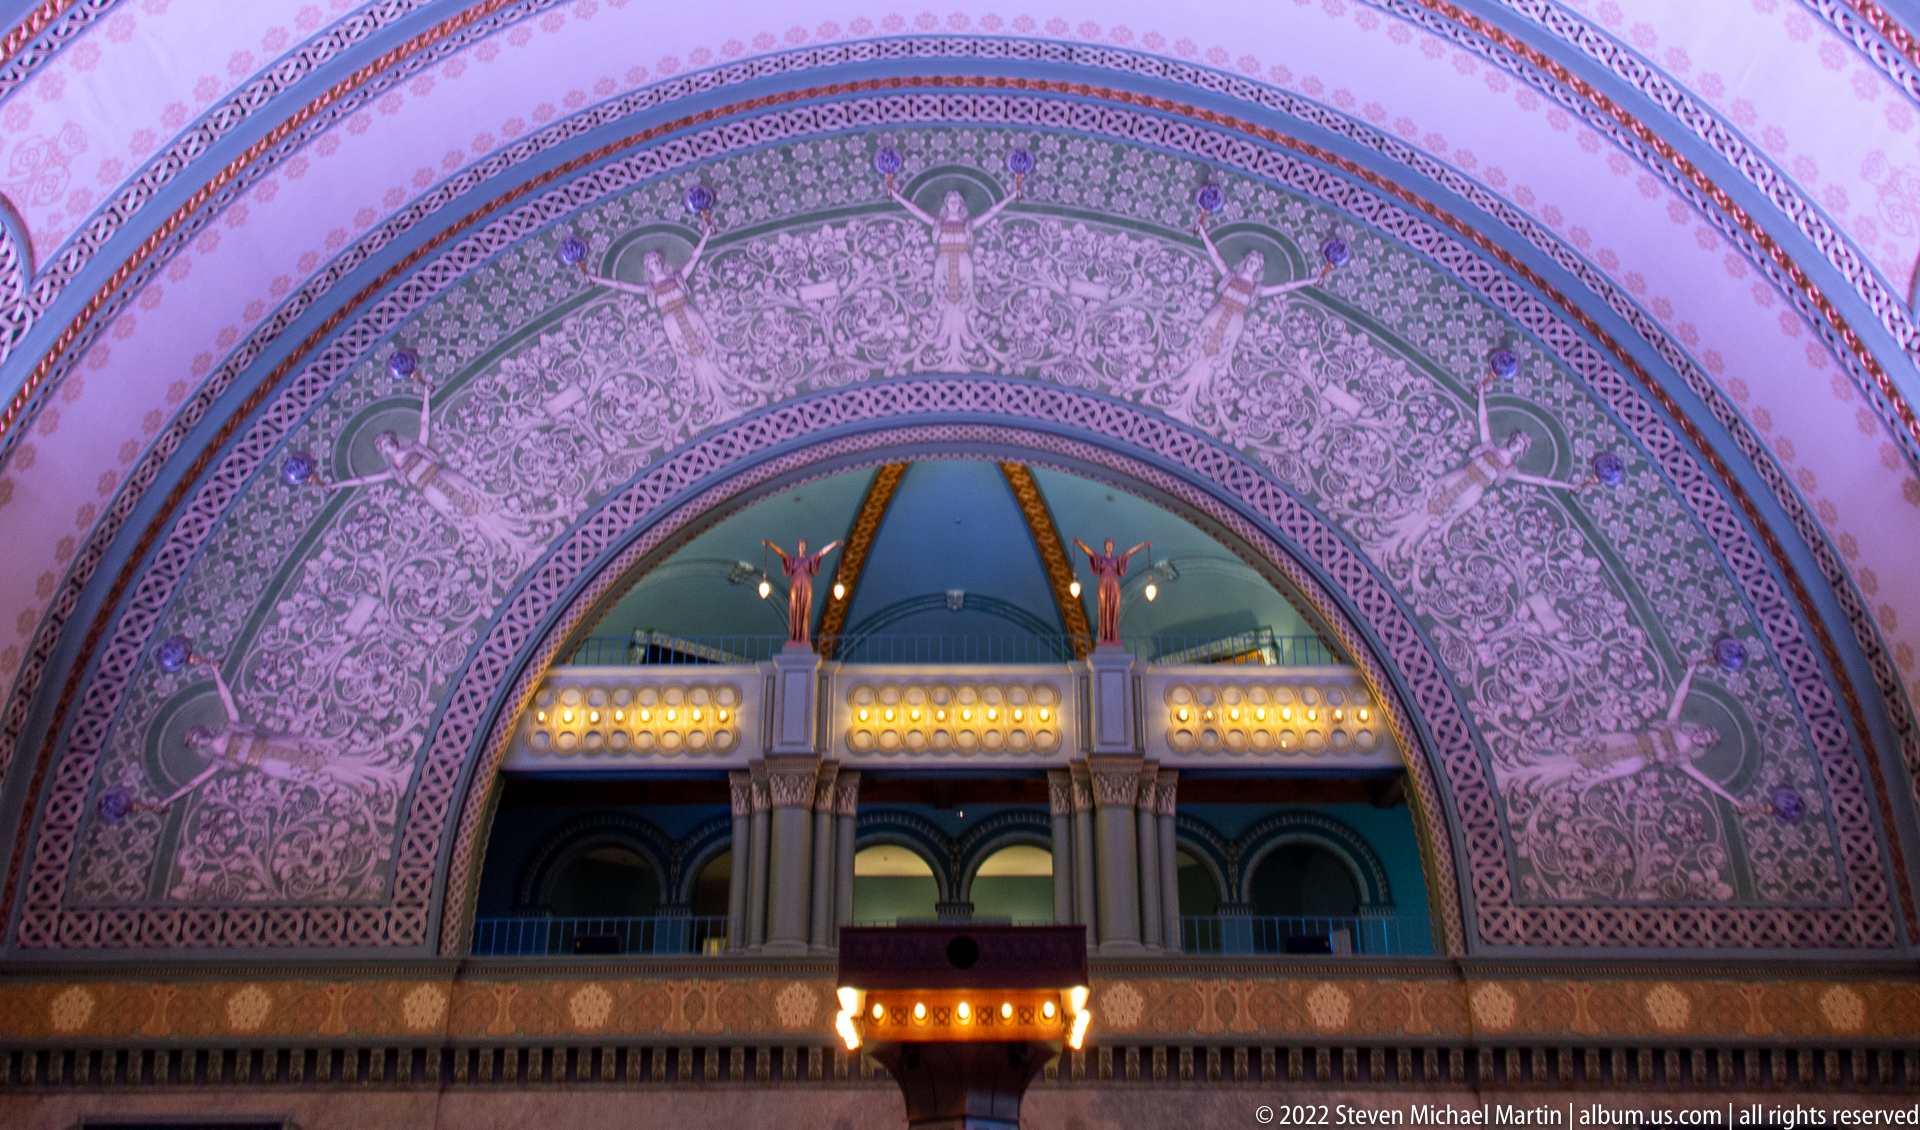
A broad decorated arch frames the station hall’s upper balcony, where small lights trace the edge above a row of columns. Pale relief ornament covers the arch and its surrounding bands, tinted by lavender lighting. The centered view isolates the transition between the grand ceiling and the balcony level, showing the repeating geometry that shapes the interior.
Caption
A broad decorated arch frames the station hall’s upper balcony, where small lights trace the edge above a row of columns. Pale relief ornament covers the arch and its surrounding bands, tinted by lavender lighting. The centered view isolates the transition between the grand ceiling and the balcony level, showing the repeating geometry that shapes the interior.
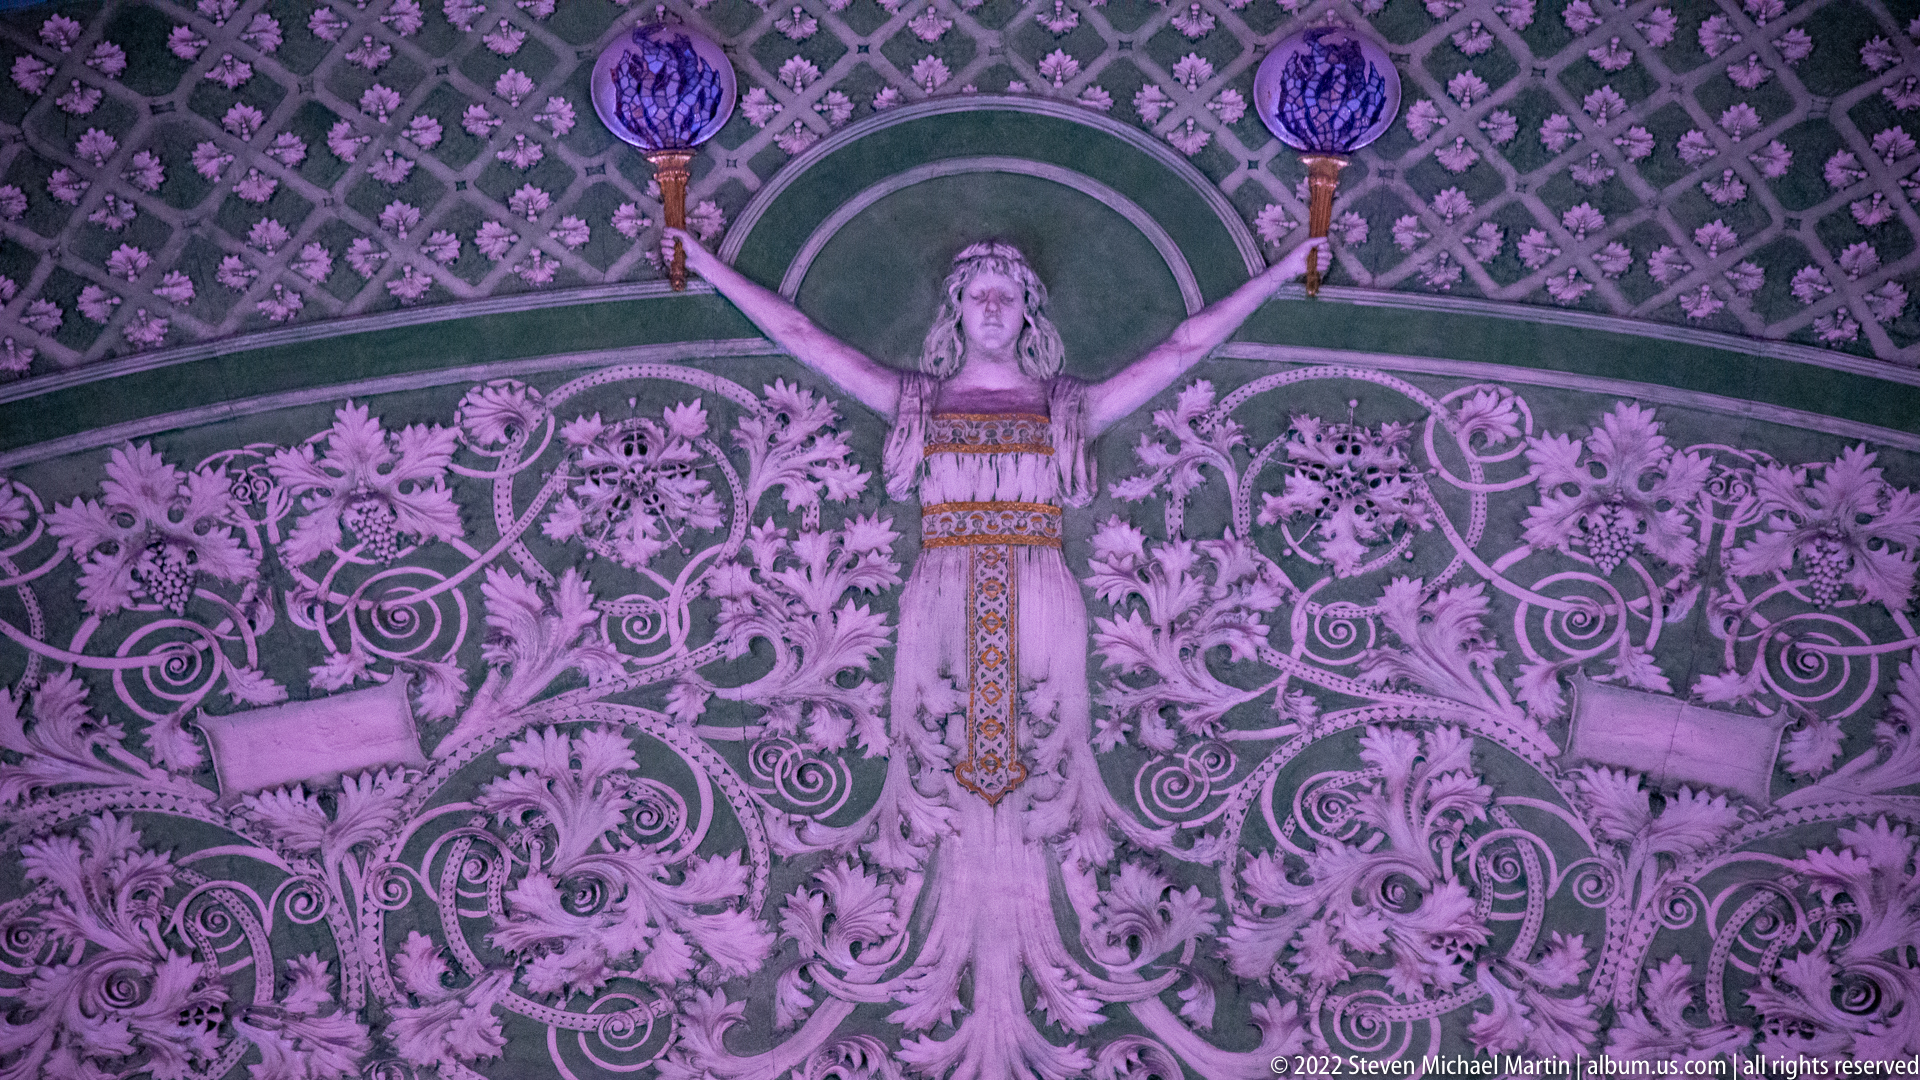
A sculpted female figure stands at the center of an elaborate relief, arms extended beneath two raised floral or torch-like forms. Dense leaves, scrolls, and small architectural motifs spread across the wall around her. Purple light changes the appearance of the surface, but the frontal close view clearly shows the figure’s central placement within the decorative scheme.
Caption
A sculpted female figure stands at the center of an elaborate relief, arms extended beneath two raised floral or torch-like forms. Dense leaves, scrolls, and small architectural motifs spread across the wall around her. Purple light changes the appearance of the surface, but the frontal close view clearly shows the figure’s central placement within the decorative scheme.

A tall robed figure stands above a railing with both arms extended, holding a small suspended object in each hand. The warm-colored sculpture is set against pale arches and ornate gold trim, with hanging lights nearby. The upward view separates the figure from the busy hall below, making its gesture and elevated position the main focus.
Caption
A tall robed figure stands above a railing with both arms extended, holding a small suspended object in each hand. The warm-colored sculpture is set against pale arches and ornate gold trim, with hanging lights nearby. The upward view separates the figure from the busy hall below, making its gesture and elevated position the main focus.
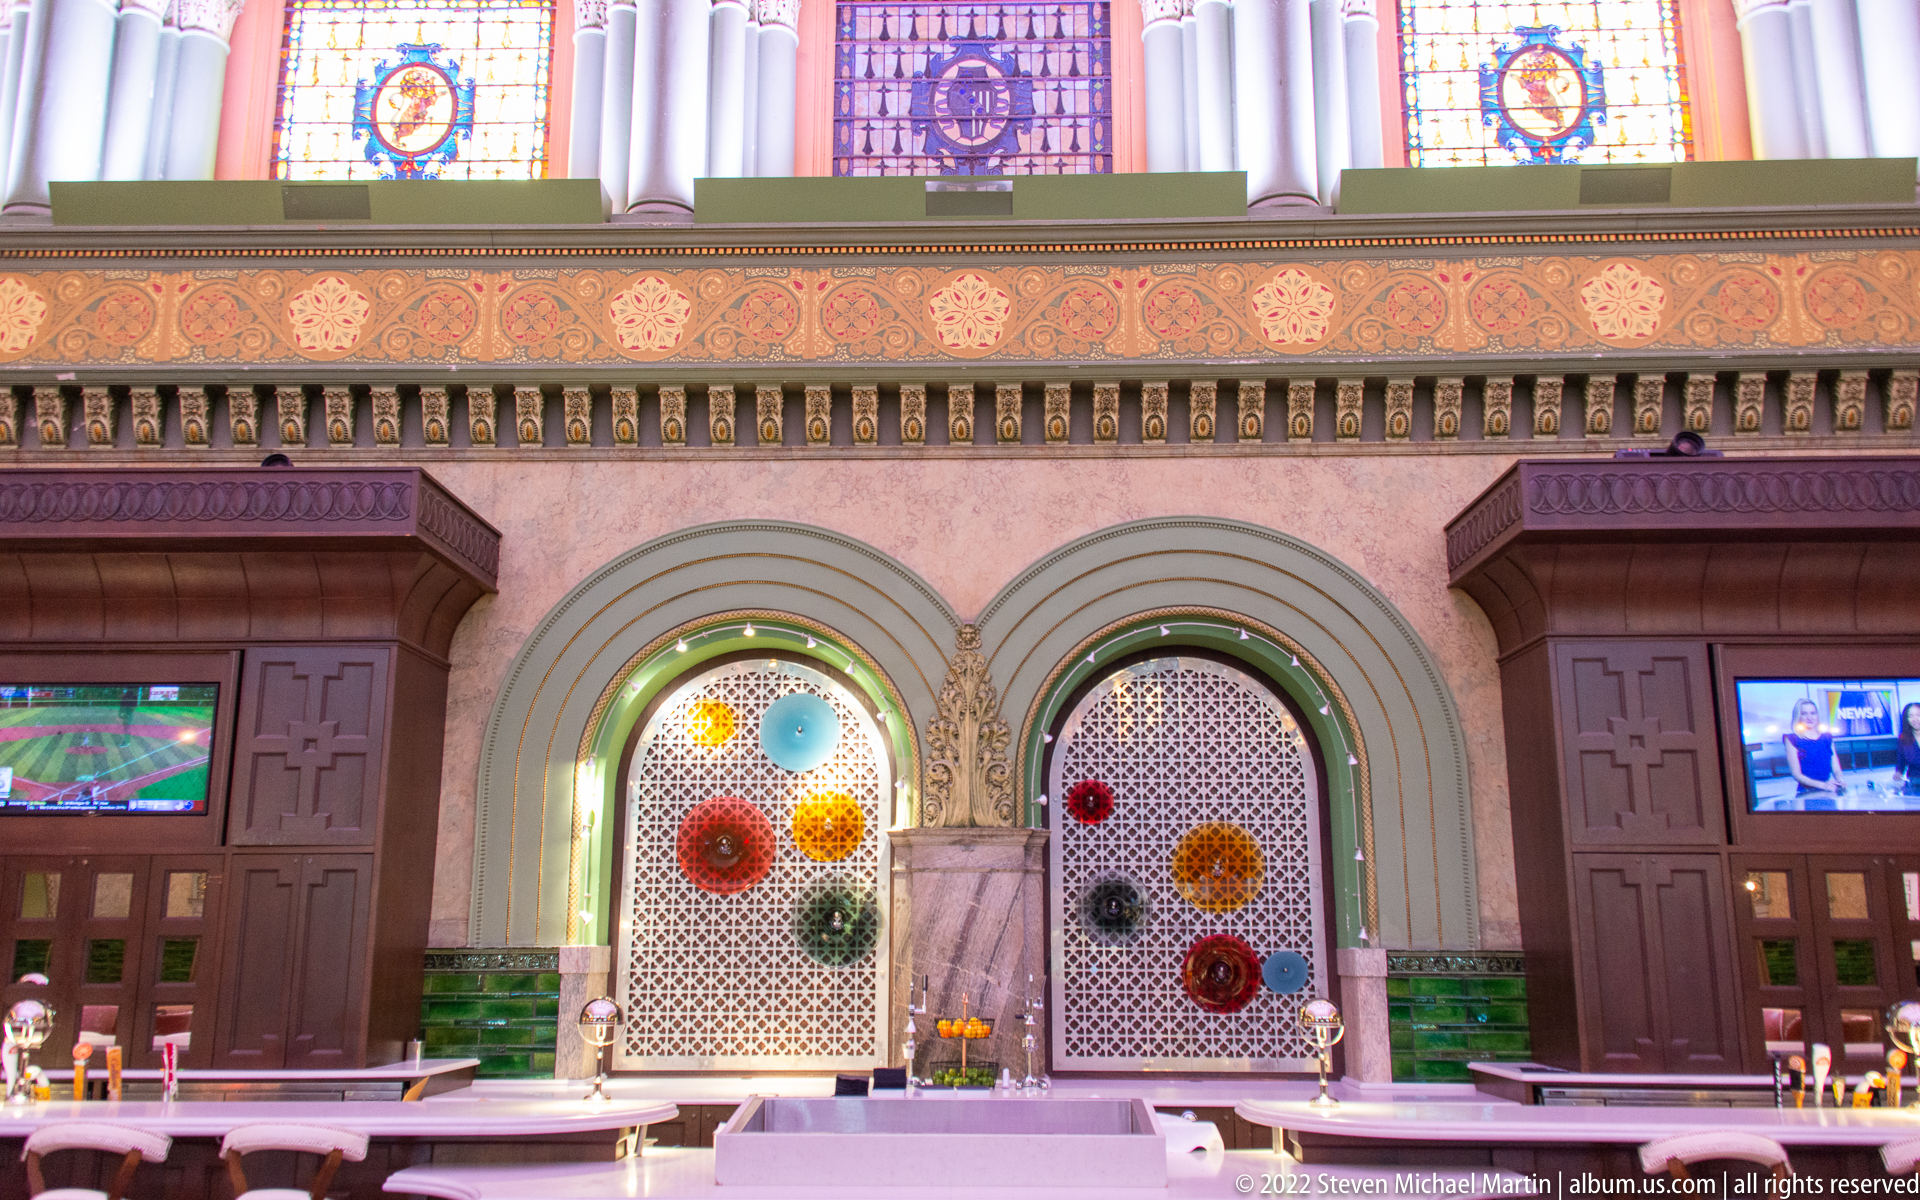
Three tall doorways sit beneath rounded arches filled with patterned glass or decorative panels, each containing circular bursts of color. A broad ornamental frieze and small upper windows extend across the wall above. The balanced composition draws attention to the repeated entrances and their contrasting red, green, and gold details within the station interior.
Caption
Three tall doorways sit beneath rounded arches filled with patterned glass or decorative panels, each containing circular bursts of color. A broad ornamental frieze and small upper windows extend across the wall above. The balanced composition draws attention to the repeated entrances and their contrasting red, green, and gold details within the station interior.
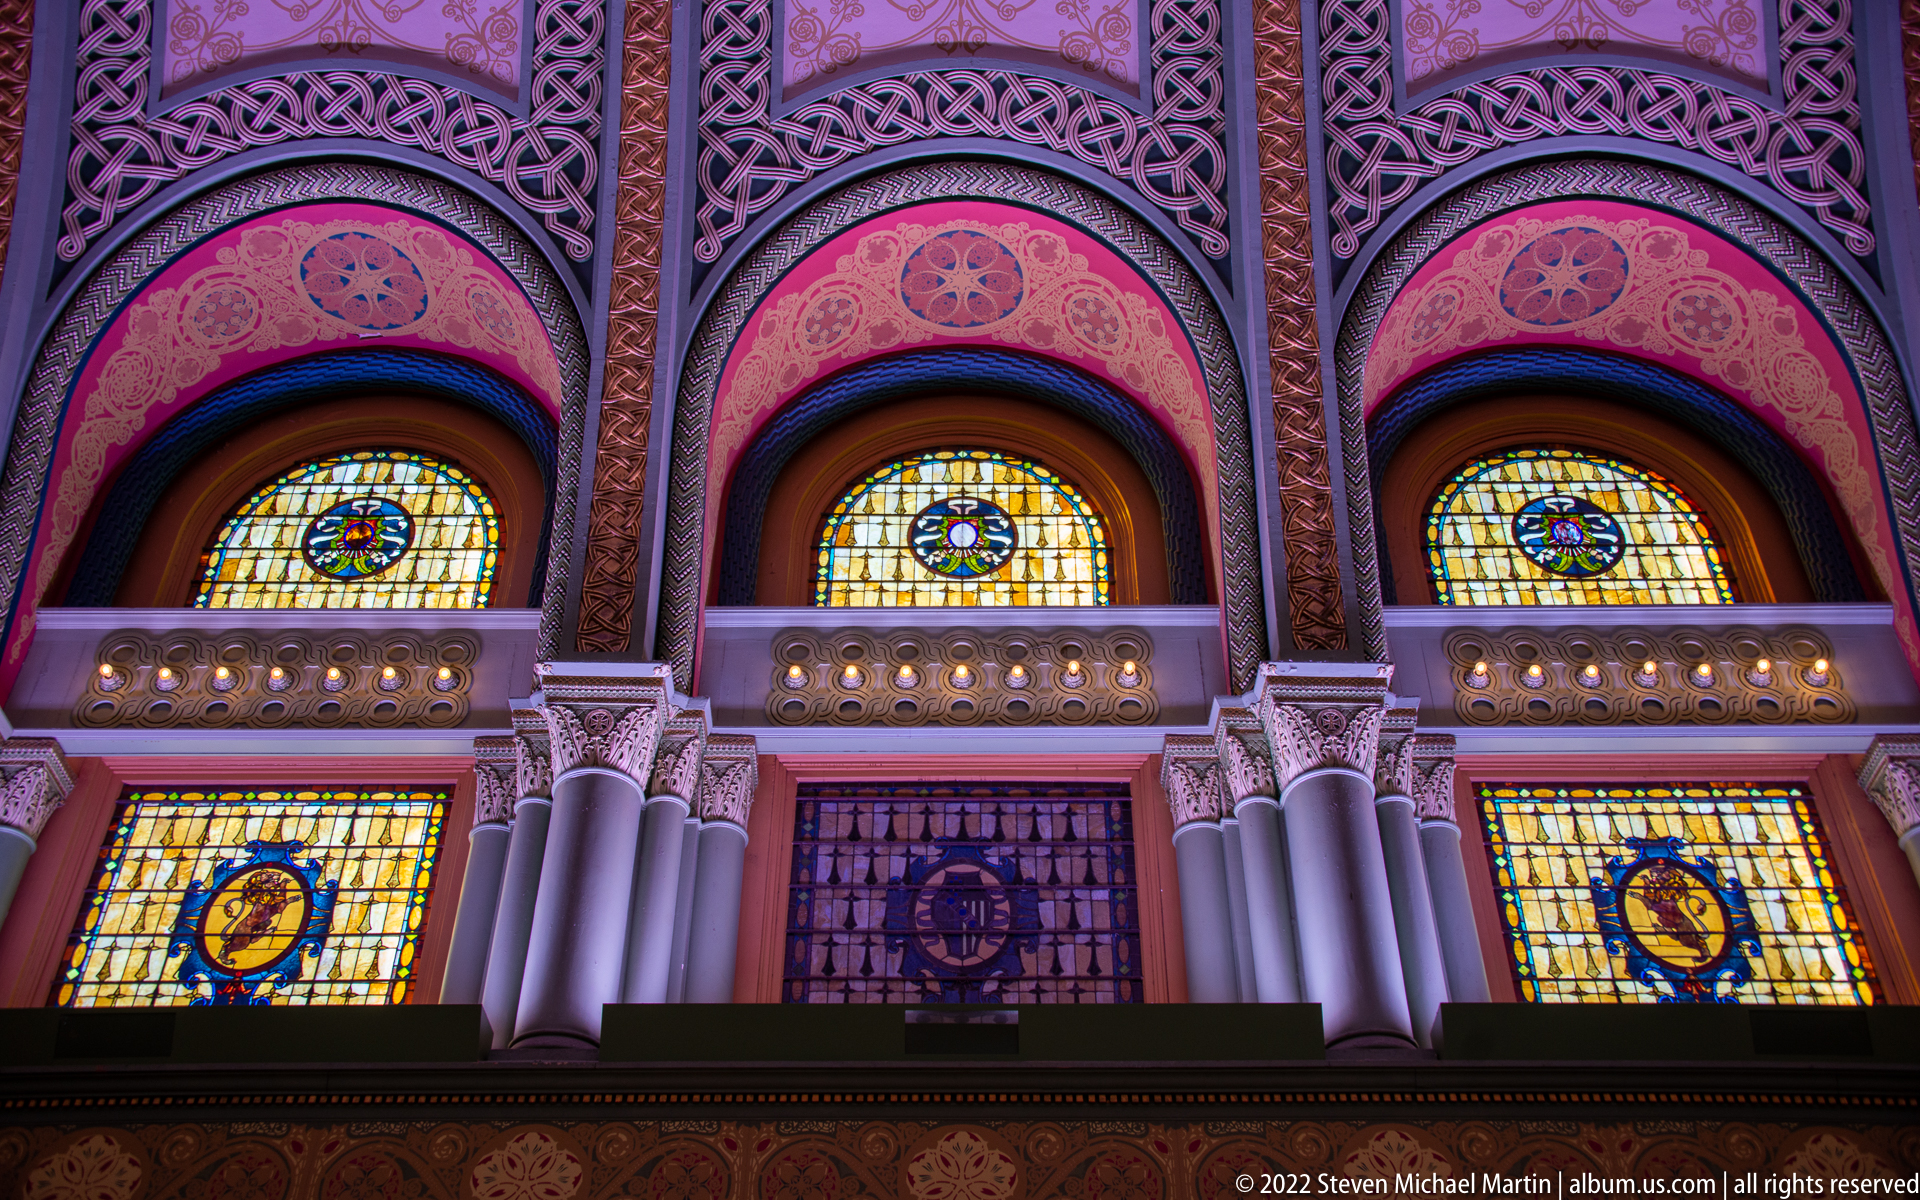
Three tall stained-glass windows occupy separate arched bays above a row of smaller panels. Their blue, gold, and red glass is framed by pale columns and intricate pink-toned ornament. The frontal crop reveals the repeated window arrangement and the contrast between luminous glazing and the darker openings above the lower band.
Caption
Three tall stained-glass windows occupy separate arched bays above a row of smaller panels. Their blue, gold, and red glass is framed by pale columns and intricate pink-toned ornament. The frontal crop reveals the repeated window arrangement and the contrast between luminous glazing and the darker openings above the lower band.
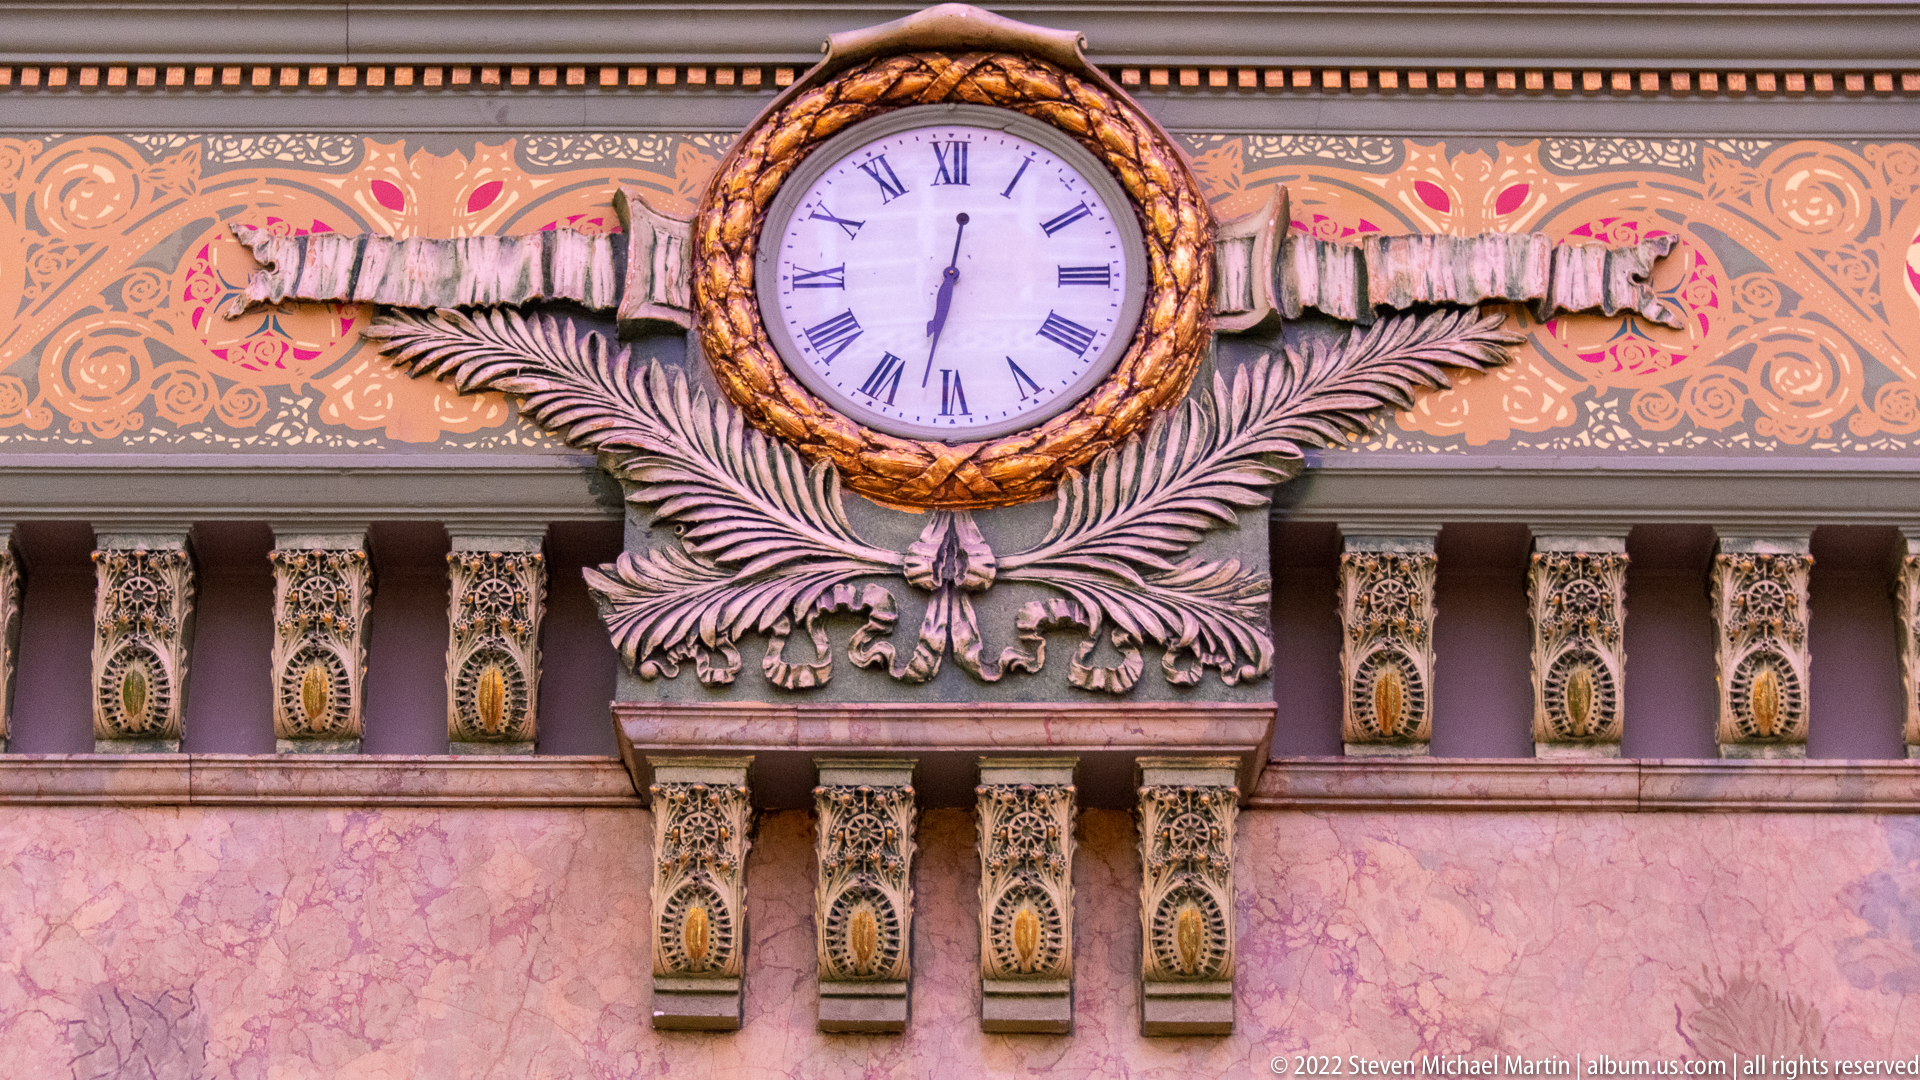
A round clock with Roman numerals is set into a carved gold-toned frame above an elaborate foliate bracket. Two broad palm-like leaves extend horizontally from the clock, while smaller carved supports repeat along the balustrade below. The close frontal view isolates the timepiece and its sculptural surround from the rest of the station hall.
Caption
A round clock with Roman numerals is set into a carved gold-toned frame above an elaborate foliate bracket. Two broad palm-like leaves extend horizontally from the clock, while smaller carved supports repeat along the balustrade below. The close frontal view isolates the timepiece and its sculptural surround from the rest of the station hall.
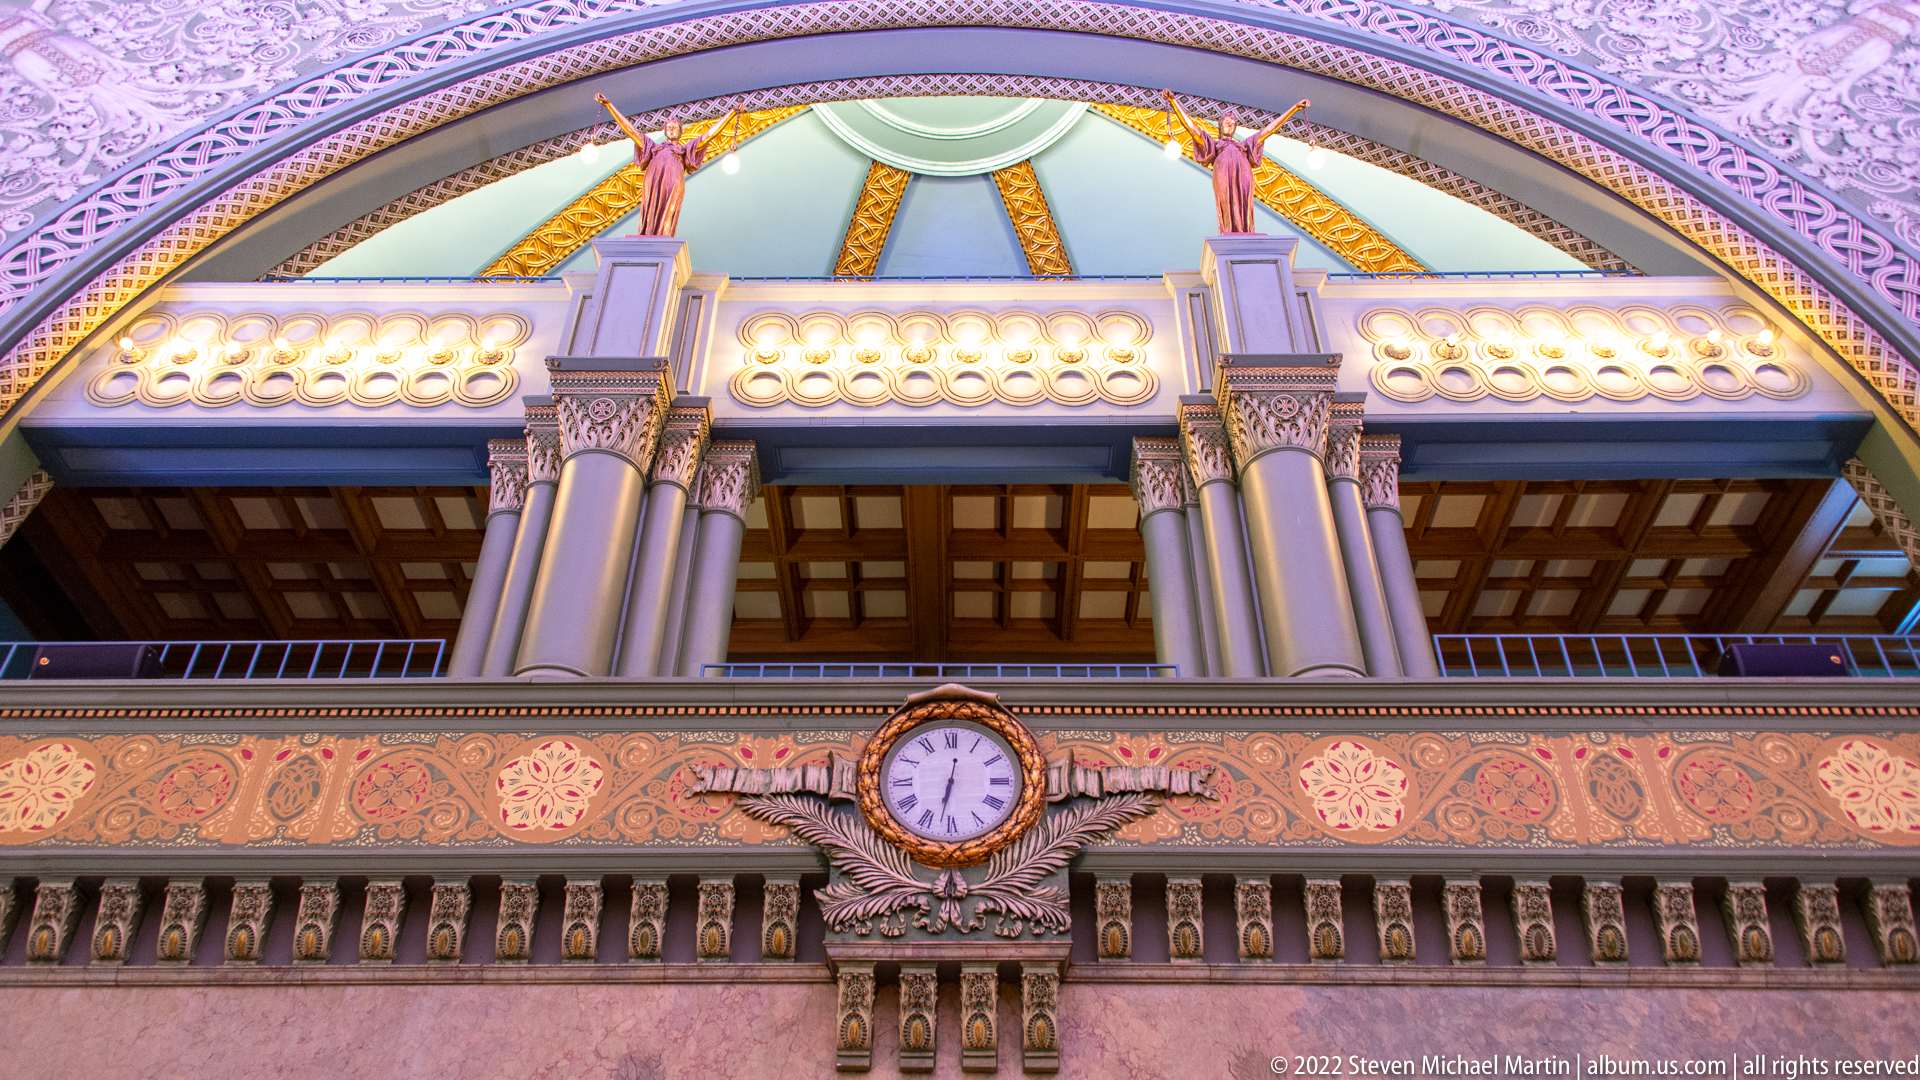
The station clock sits at the center of a broad pink-toned frieze, below an upper gallery with a large stained-glass panel and flanking windows. Columns and balustrades frame the gallery, while the camera tilts upward to connect the timepiece with the hall’s taller architectural composition. This wider detail reveals more of the surrounding wall than the closer clock view.
Caption
The station clock sits at the center of a broad pink-toned frieze, below an upper gallery with a large stained-glass panel and flanking windows. Columns and balustrades frame the gallery, while the camera tilts upward to connect the timepiece with the hall’s taller architectural composition. This wider detail reveals more of the surrounding wall than the closer clock view.
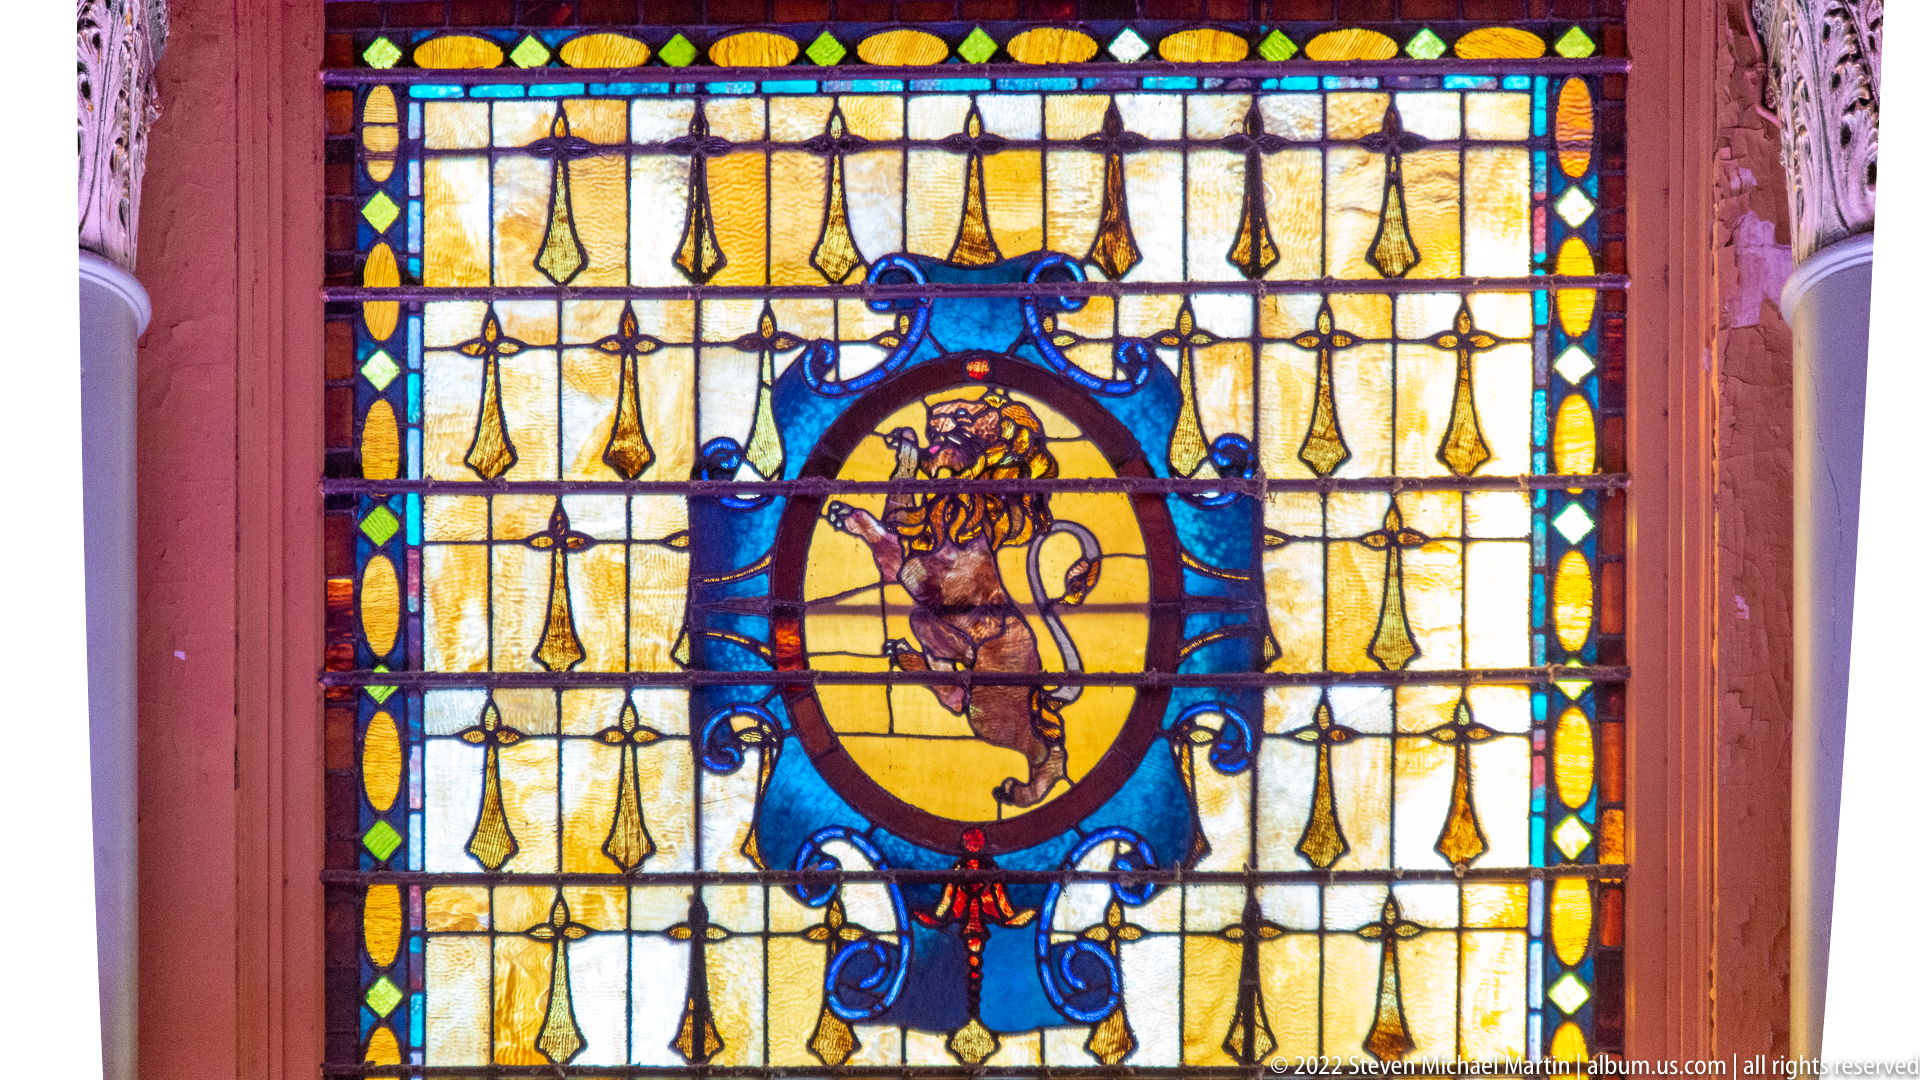
A tall stained-glass panel combines a central figure or emblem in a blue oval with surrounding amber, yellow, and red panes. Dark lead lines divide the glass into a geometric grid, while small decorative shapes form a border. The close view makes the colors and central motif prominent, though the identity of the figure cannot be confirmed from this image alone.
Caption
A tall stained-glass panel combines a central figure or emblem in a blue oval with surrounding amber, yellow, and red panes. Dark lead lines divide the glass into a geometric grid, while small decorative shapes form a border. The close view makes the colors and central motif prominent, though the identity of the figure cannot be confirmed from this image alone.
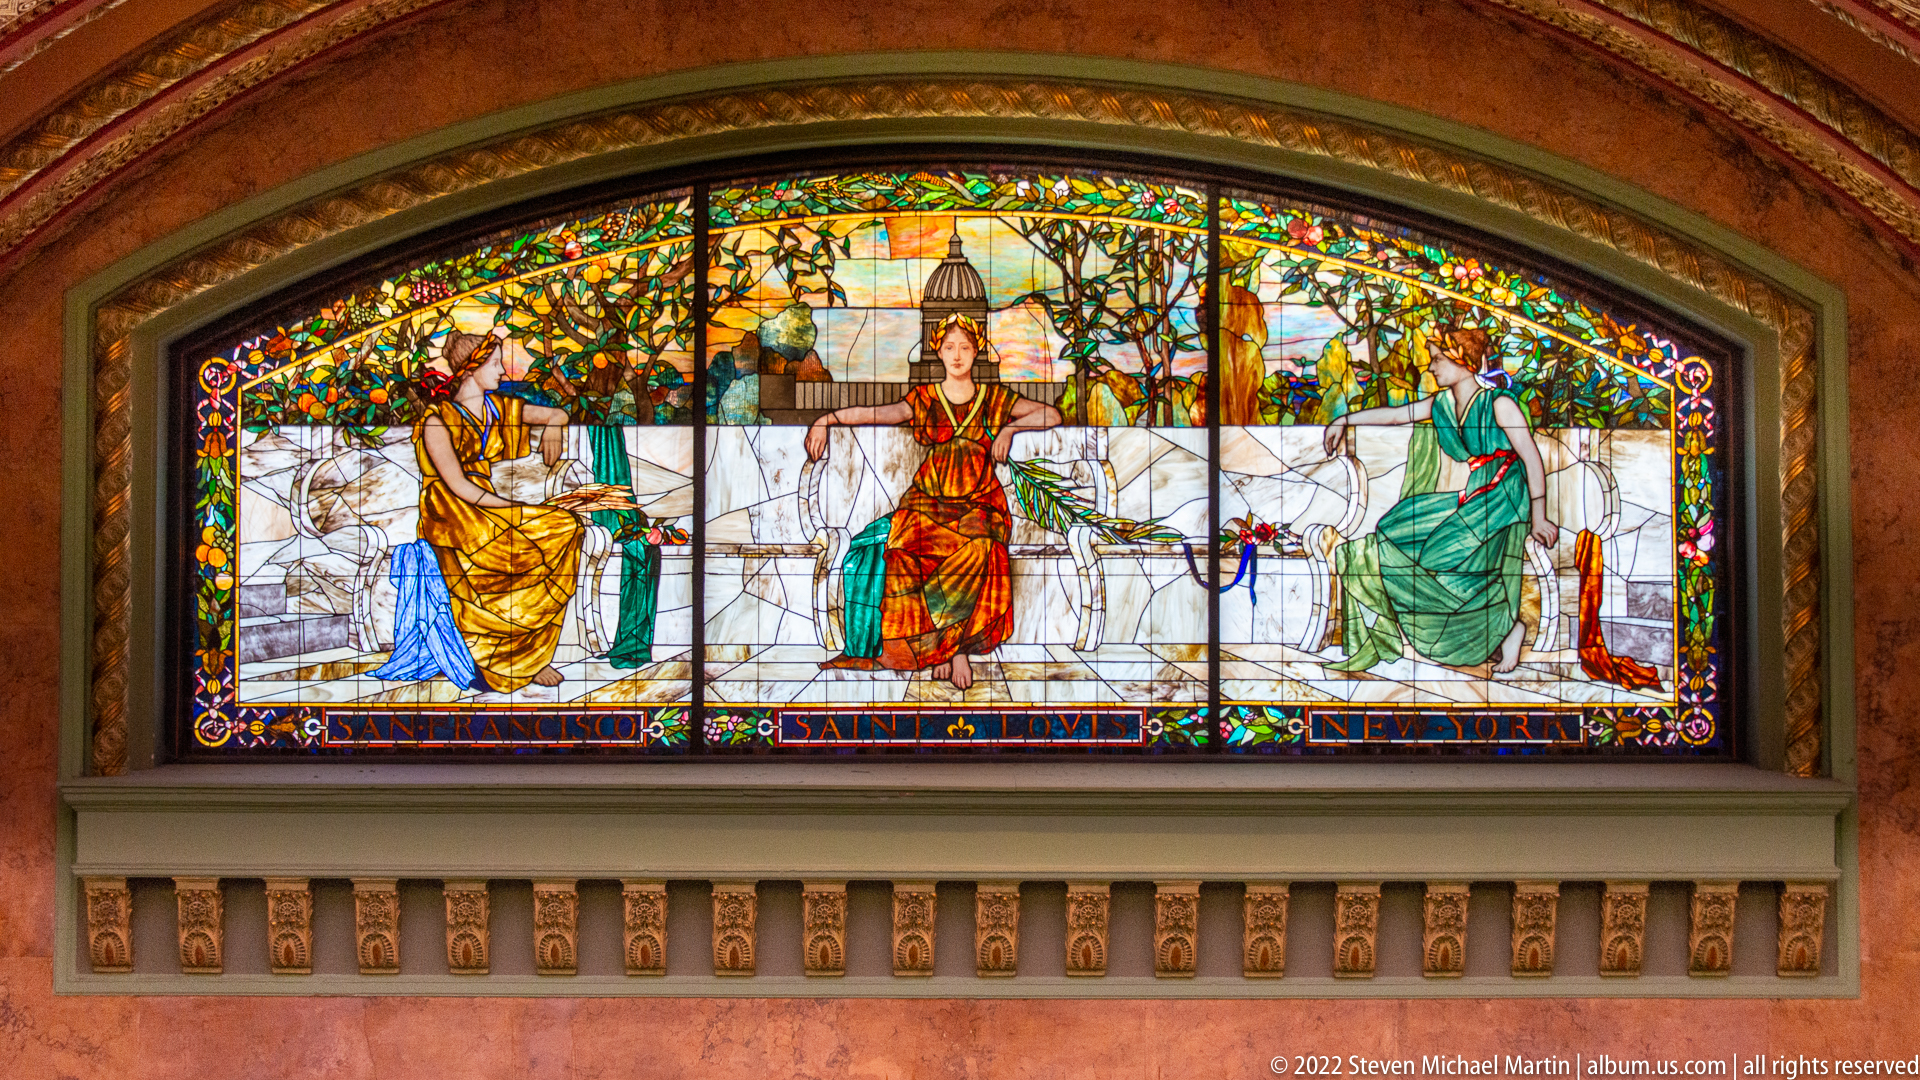
A broad stained-glass window presents three seated figures across a central panel, framed by a bright border of green, gold, and red glass. Architectural details and a small inscription appear near the lower edge, but the lettering is too small to read confidently. The wide panel and its balanced arrangement distinguish it from the narrower window details elsewhere in the station.
Caption
A broad stained-glass window presents three seated figures across a central panel, framed by a bright border of green, gold, and red glass. Architectural details and a small inscription appear near the lower edge, but the lettering is too small to read confidently. The wide panel and its balanced arrangement distinguish it from the narrower window details elsewhere in the station.
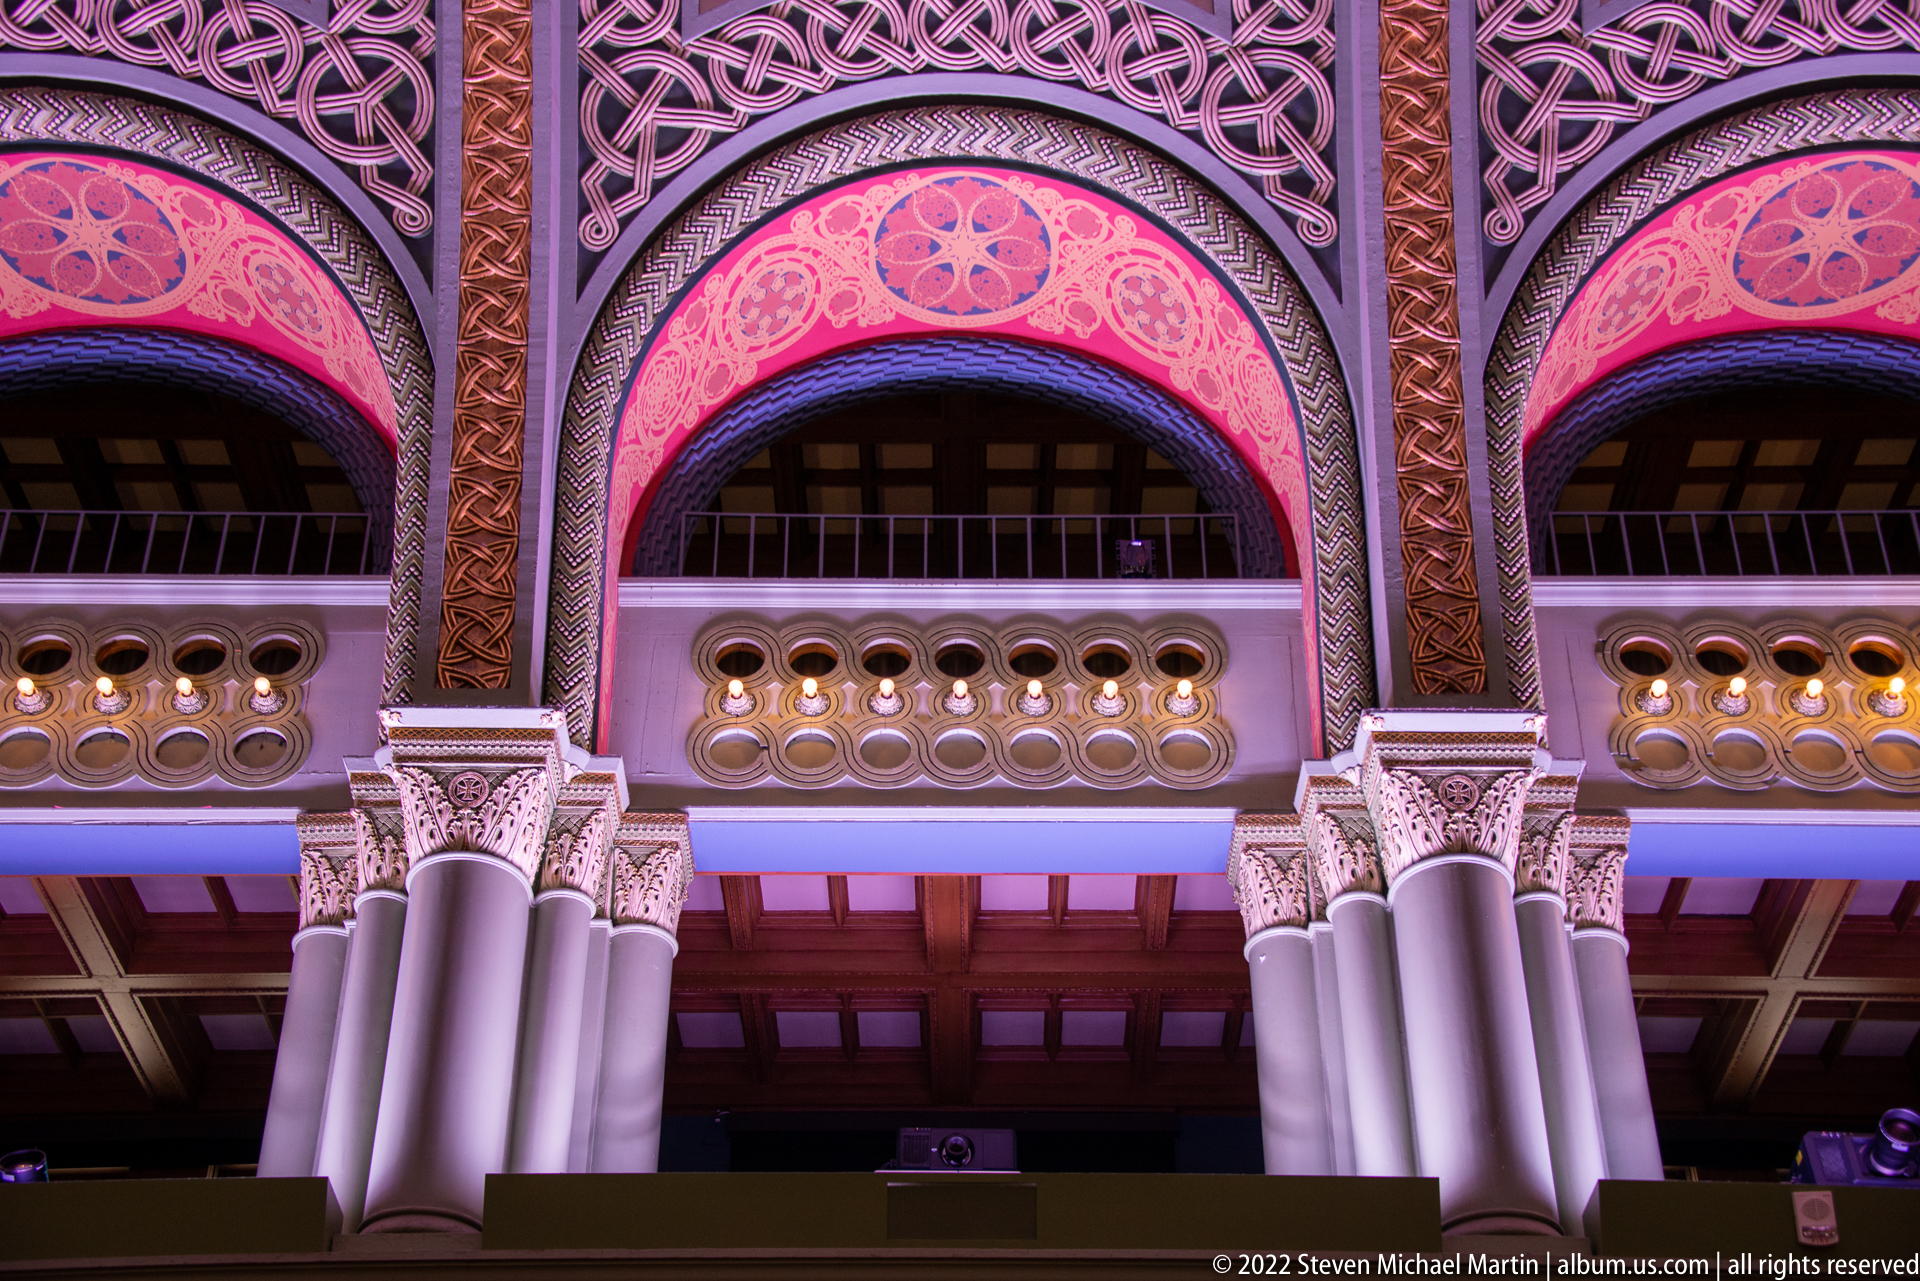
A close upward view isolates three rounded upper bays above a balustrade, with intricate interlaced patterns and floral medallions spanning the arches. Pink and violet lighting intensifies the carved surfaces while the openings remain dark. The repeated bays and ornamental bands turn the upper hall into a rhythmic architectural pattern rather than a broad room view.
Caption
A close upward view isolates three rounded upper bays above a balustrade, with intricate interlaced patterns and floral medallions spanning the arches. Pink and violet lighting intensifies the carved surfaces while the openings remain dark. The repeated bays and ornamental bands turn the upper hall into a rhythmic architectural pattern rather than a broad room view.
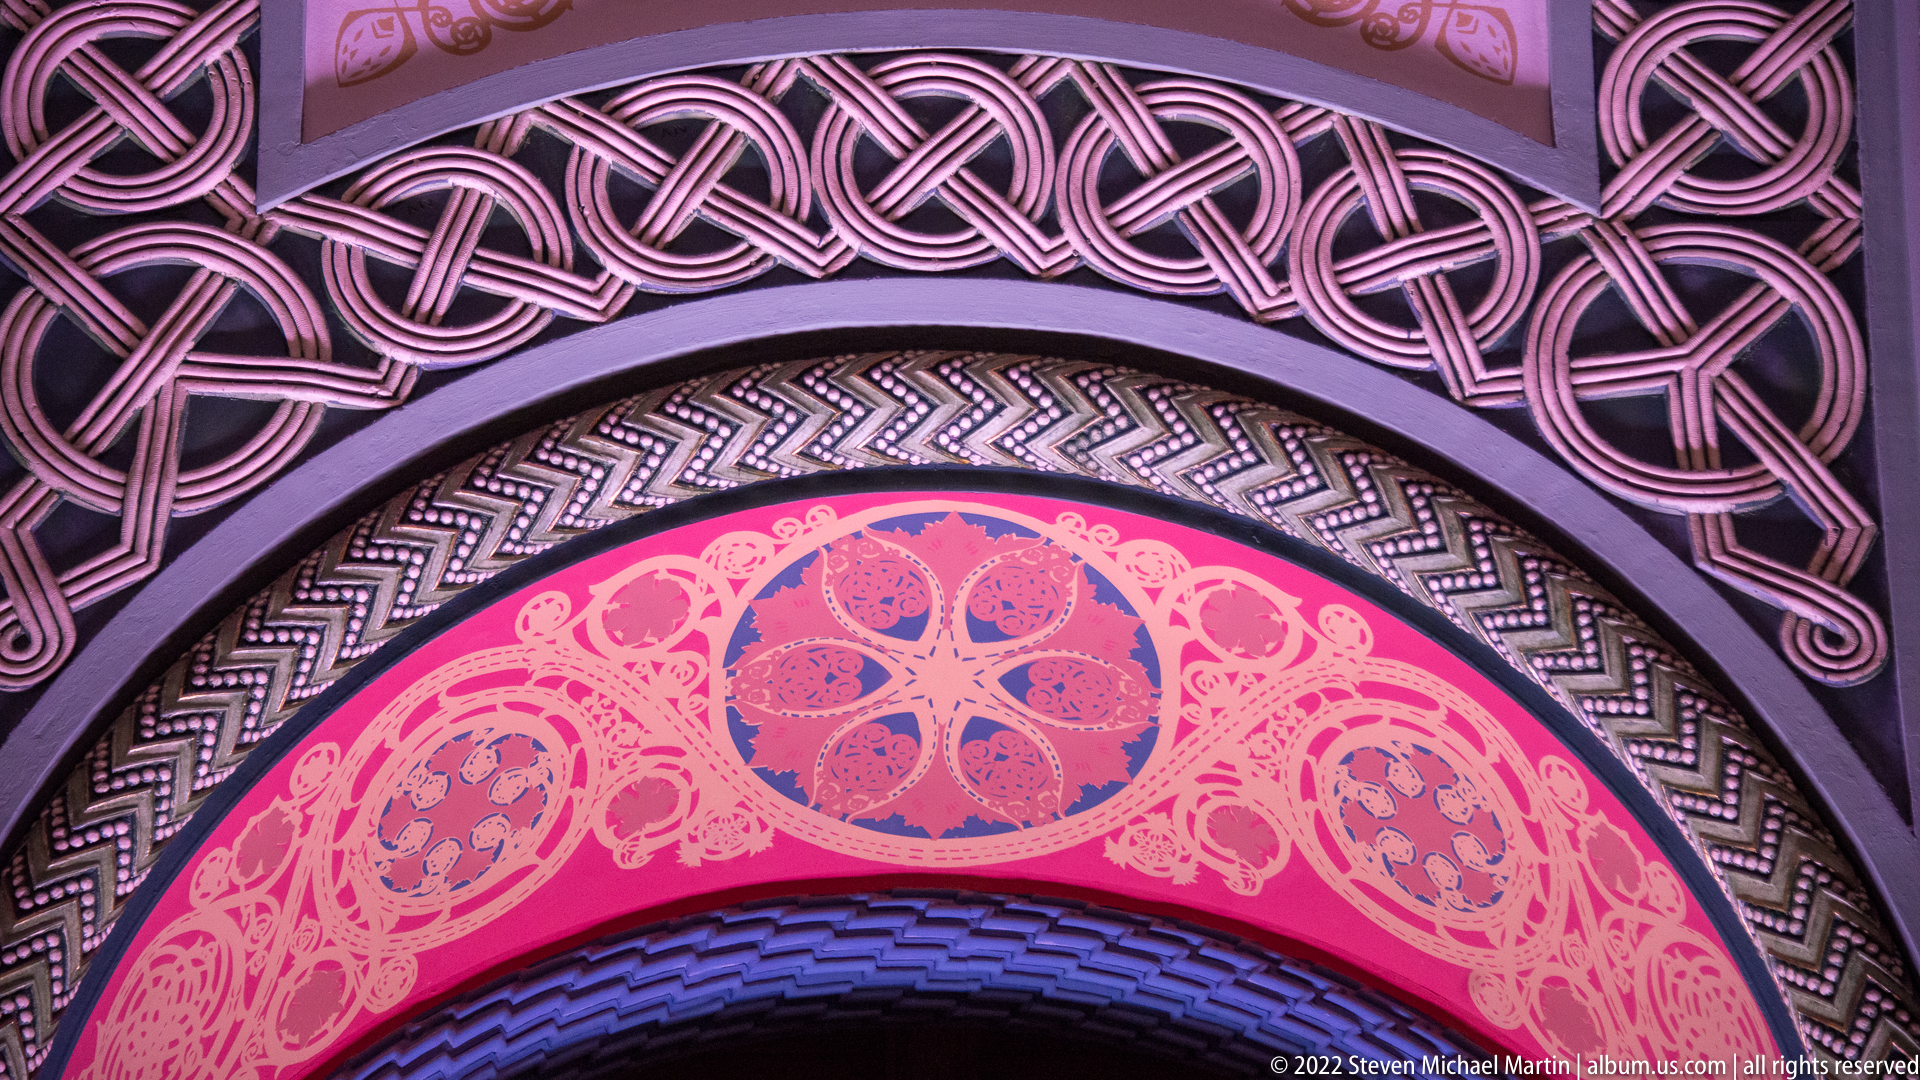
Interwoven bands form a dense geometric pattern across a curved arch, with a central circular motif set into a bright pink panel. Darker borders and smaller repeating shapes frame the main design. The close crop focuses on surface ornament and color, showing the layered patterning that decorates the station’s upper interior.
Caption
Interwoven bands form a dense geometric pattern across a curved arch, with a central circular motif set into a bright pink panel. Darker borders and smaller repeating shapes frame the main design. The close crop focuses on surface ornament and color, showing the layered patterning that decorates the station’s upper interior.
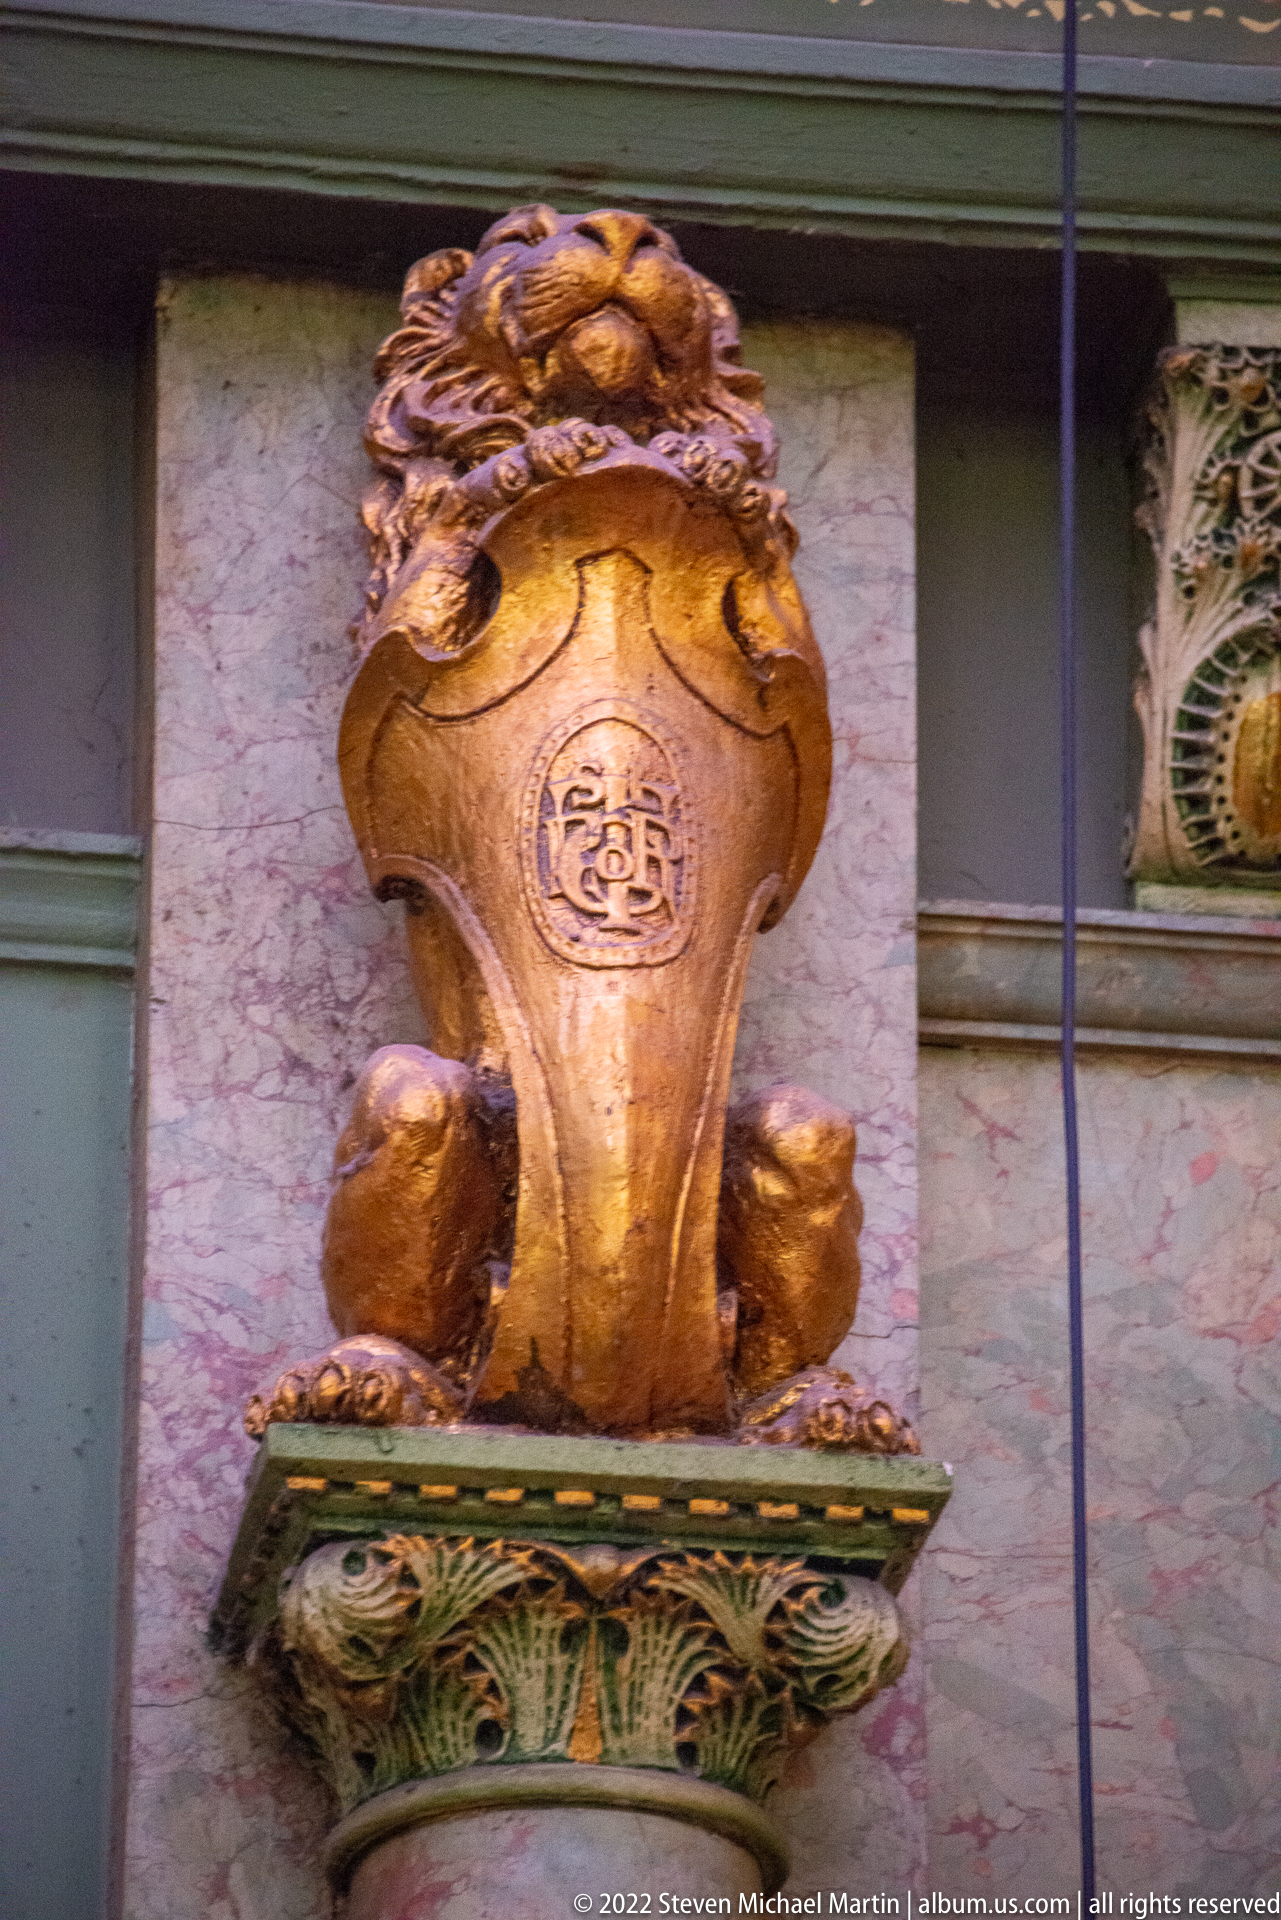
A gold-toned sculptural feature projects from a pale marble wall, its rounded upper mass rising above two side supports and an ornate green base. A small oval emblem is centered on the form, but its lettering or symbol cannot be read clearly. The isolated view emphasizes the object’s relief and placement within the station’s decorated interior.
Caption
A gold-toned sculptural feature projects from a pale marble wall, its rounded upper mass rising above two side supports and an ornate green base. A small oval emblem is centered on the form, but its lettering or symbol cannot be read clearly. The isolated view emphasizes the object’s relief and placement within the station’s decorated interior.
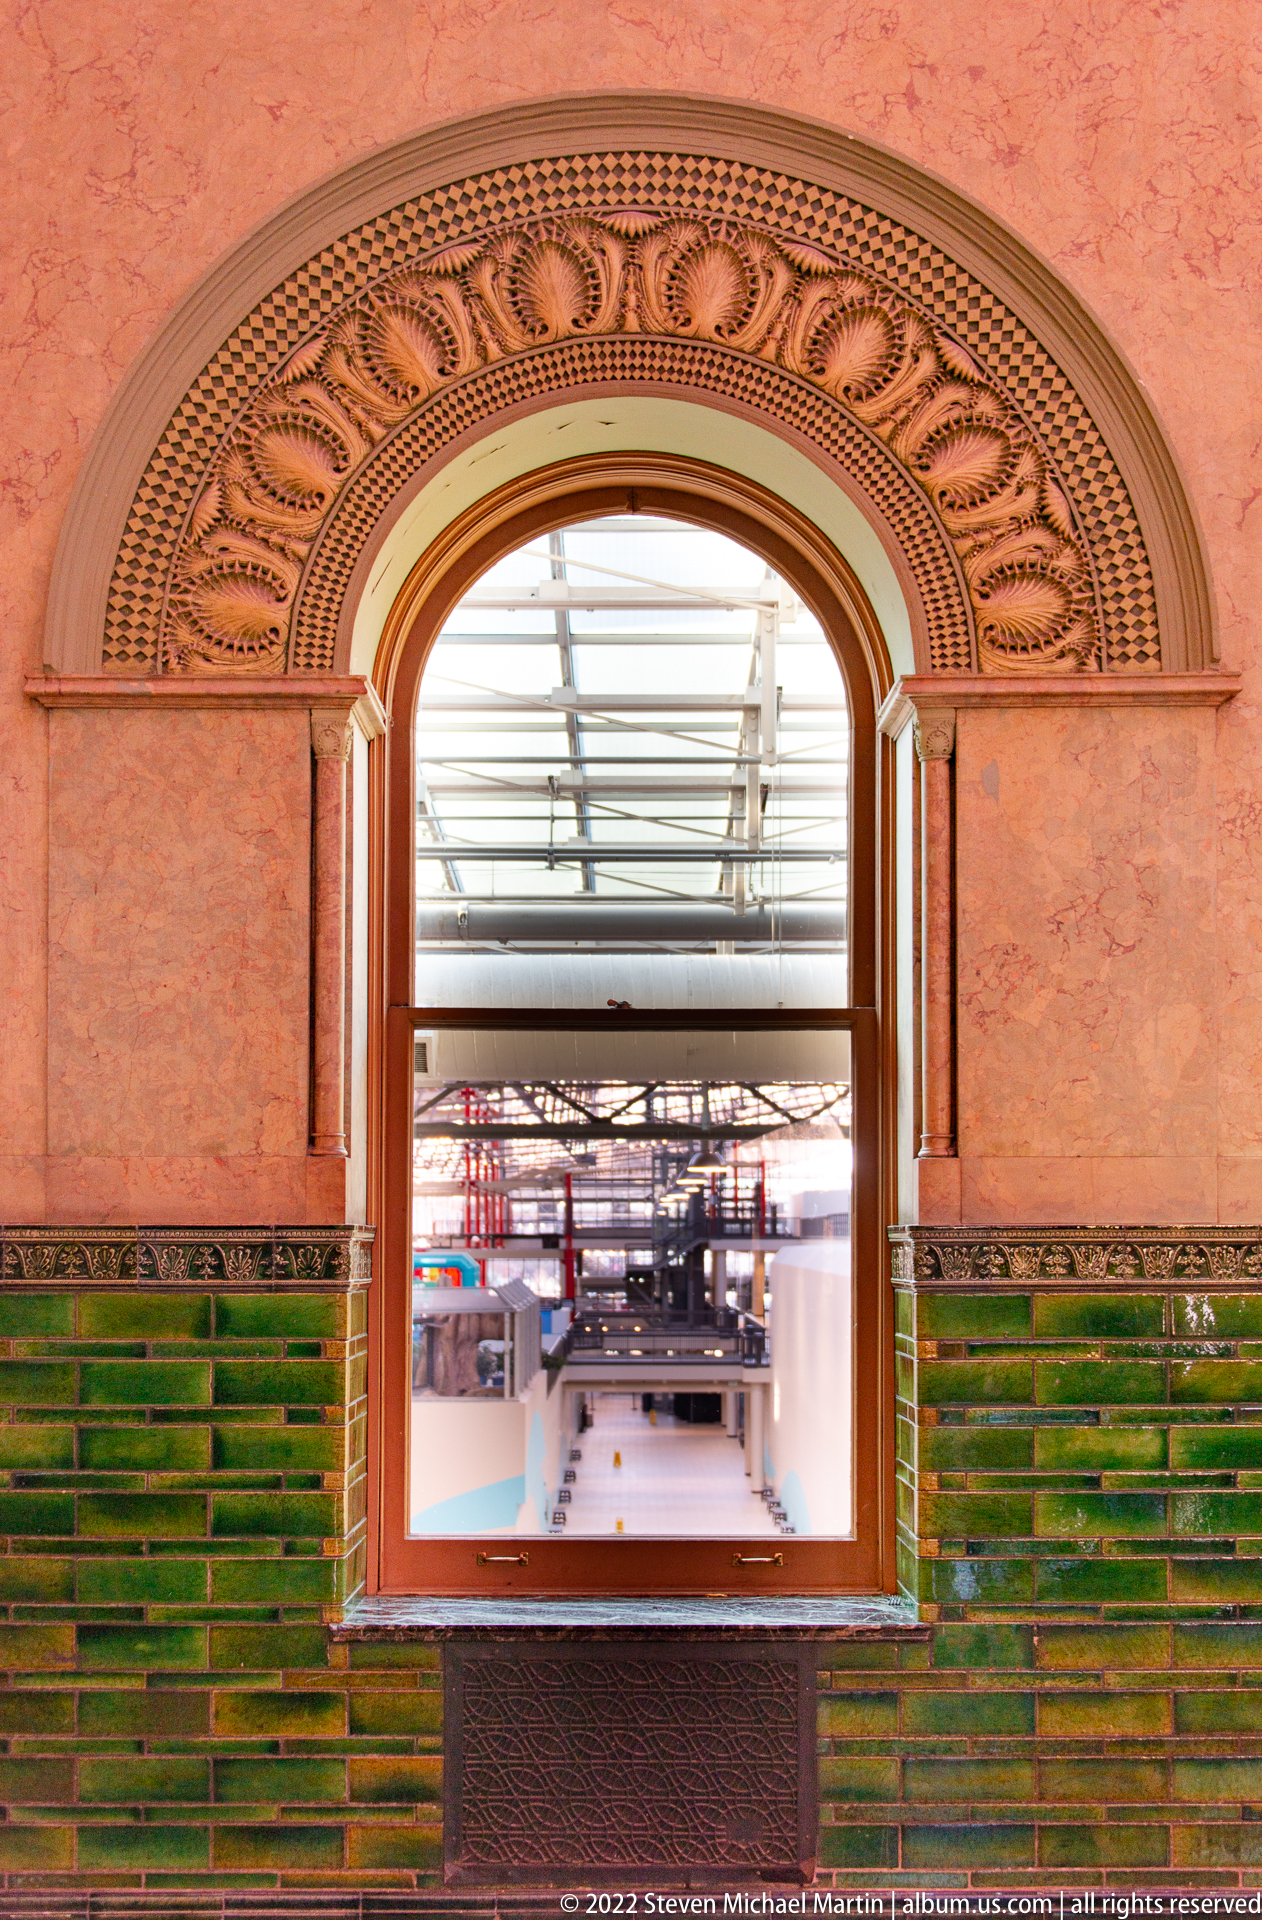
An oversized arched opening is set into a wall of pink stone and deep green tile, with a patterned relief band following the curve above it. Through the opening, the station’s steel-and-glass train shed is visible, connecting the ornate interior finish to the larger industrial structure beyond. The frontal view uses the opening as a frame within a frame.
Caption
An oversized arched opening is set into a wall of pink stone and deep green tile, with a patterned relief band following the curve above it. Through the opening, the station’s steel-and-glass train shed is visible, connecting the ornate interior finish to the larger industrial structure beyond. The frontal view uses the opening as a frame within a frame.
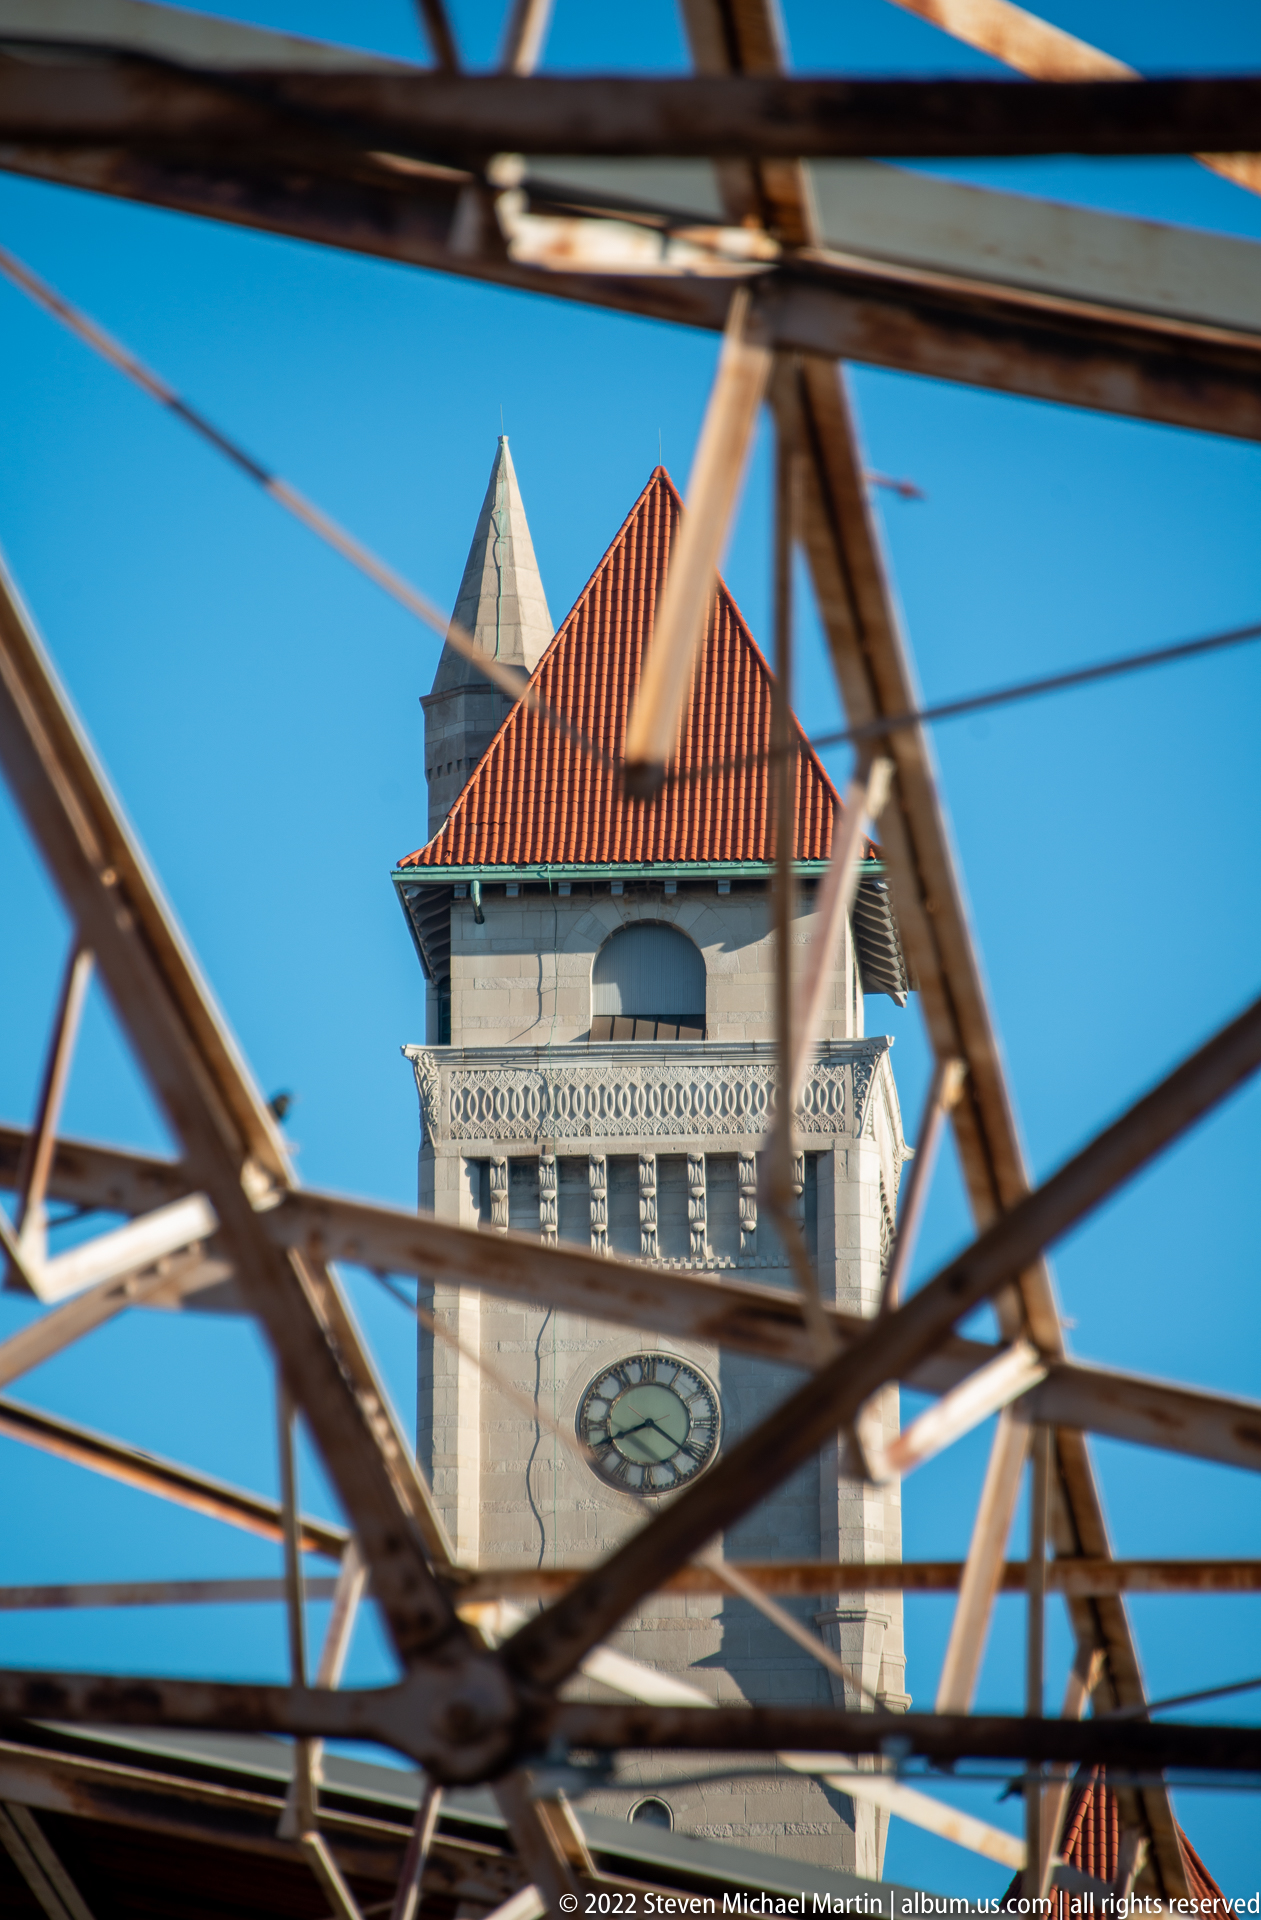
The station’s stone clock tower and red-tiled roof are seen through a dense foreground lattice of dark steel beams. The intersecting truss members partially obscure the clock face and slice the blue sky into angular openings, creating a layered view between the station’s masonry and the surrounding structural framework. This composition isolates the tower as a recognizable feature while emphasizing how the site’s newer construction frames it.
Caption
The station’s stone clock tower and red-tiled roof are seen through a dense foreground lattice of dark steel beams. The intersecting truss members partially obscure the clock face and slice the blue sky into angular openings, creating a layered view between the station’s masonry and the surrounding structural framework. This composition isolates the tower as a recognizable feature while emphasizing how the site’s newer construction frames it.
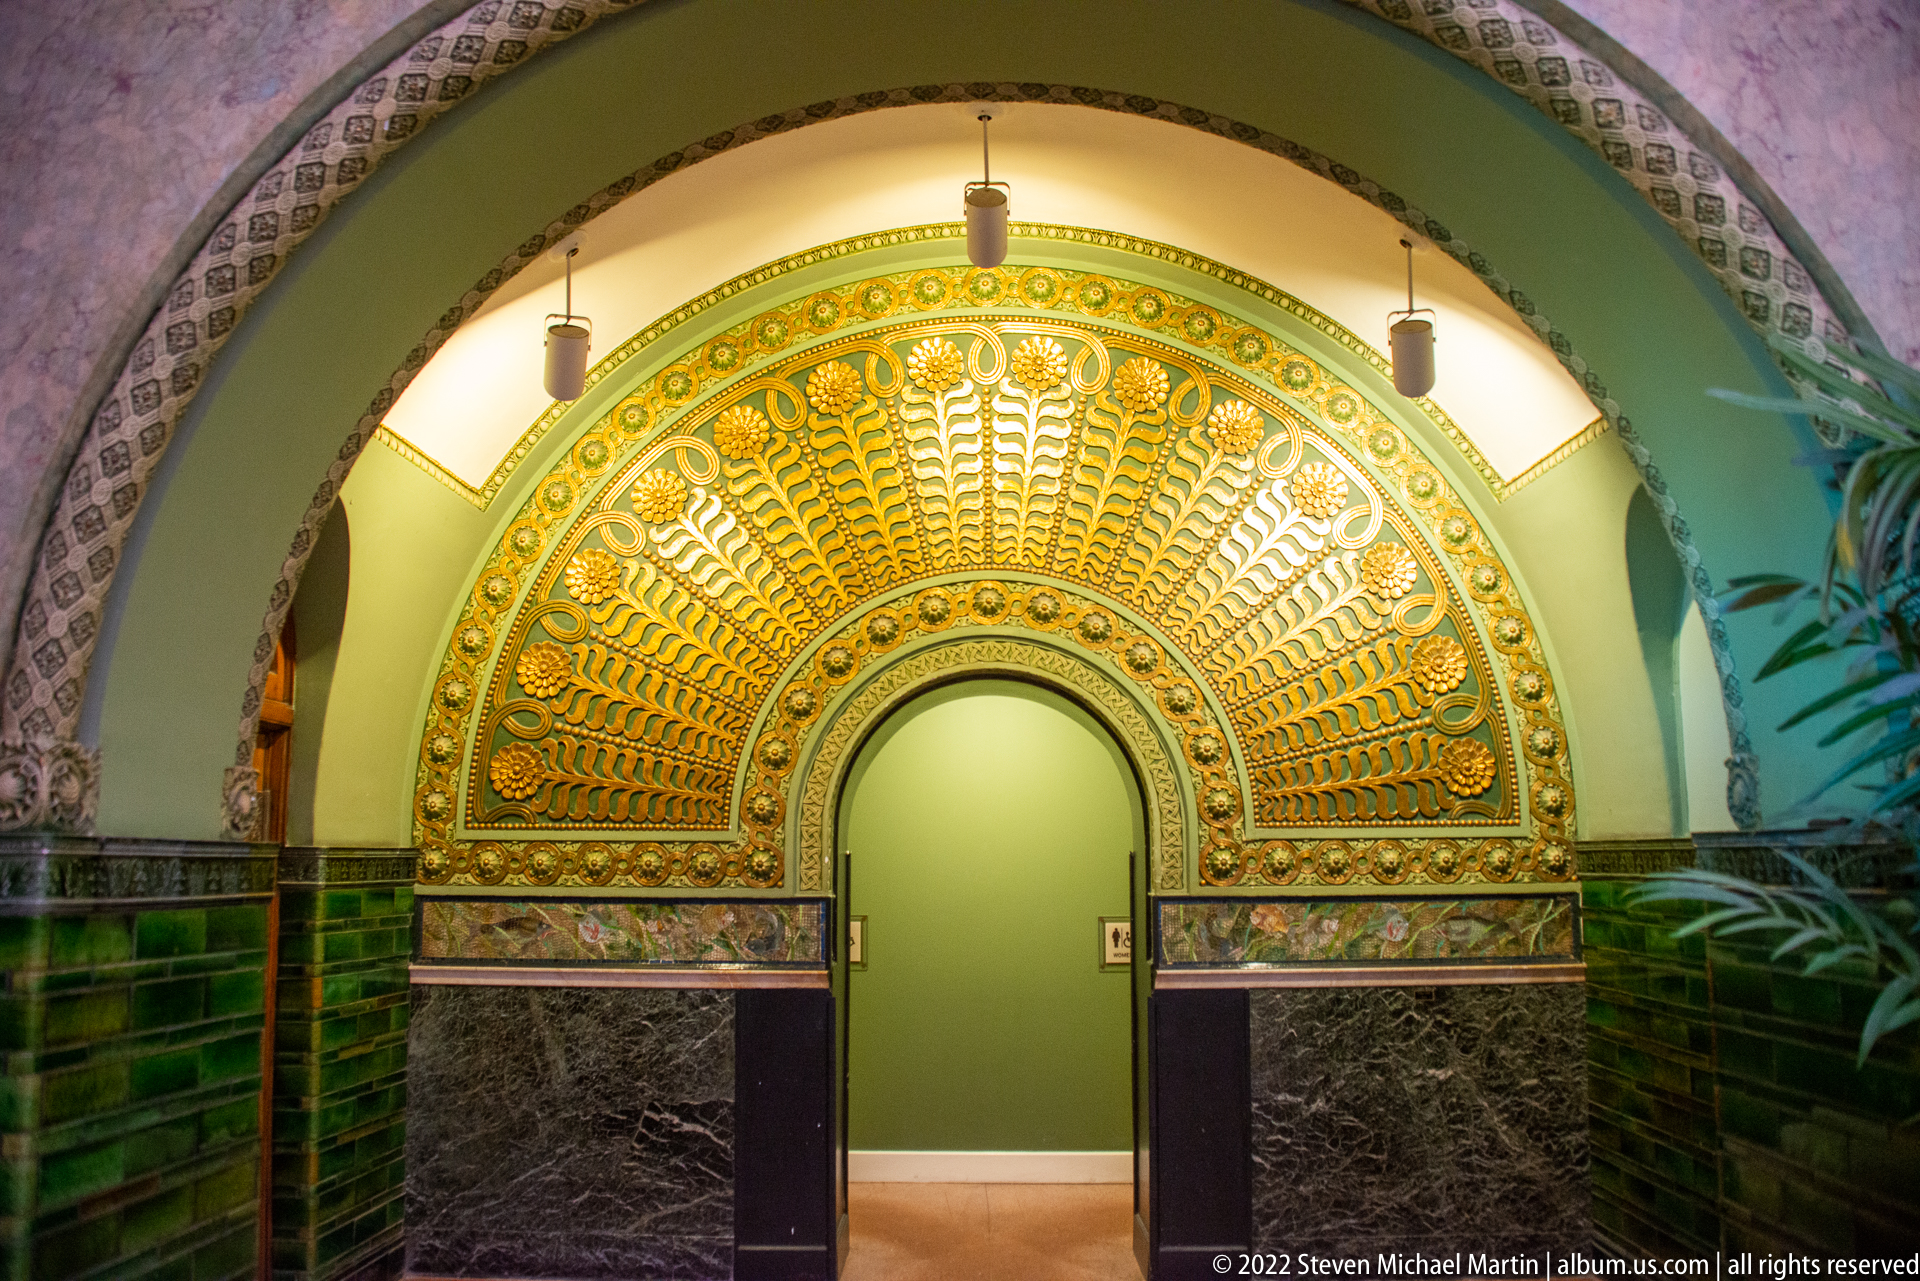
A broad fan-shaped relief radiates from a central arched doorway, its gilded pattern framed by nested bands of ornament. Green tiles and dark marble panels wrap the lower walls, while suspended lights illuminate the alcove. The centered view presents the doorway as an architectural focal point and highlights the contrast between warm metal tones and deep green surfaces.
Caption
A broad fan-shaped relief radiates from a central arched doorway, its gilded pattern framed by nested bands of ornament. Green tiles and dark marble panels wrap the lower walls, while suspended lights illuminate the alcove. The centered view presents the doorway as an architectural focal point and highlights the contrast between warm metal tones and deep green surfaces.
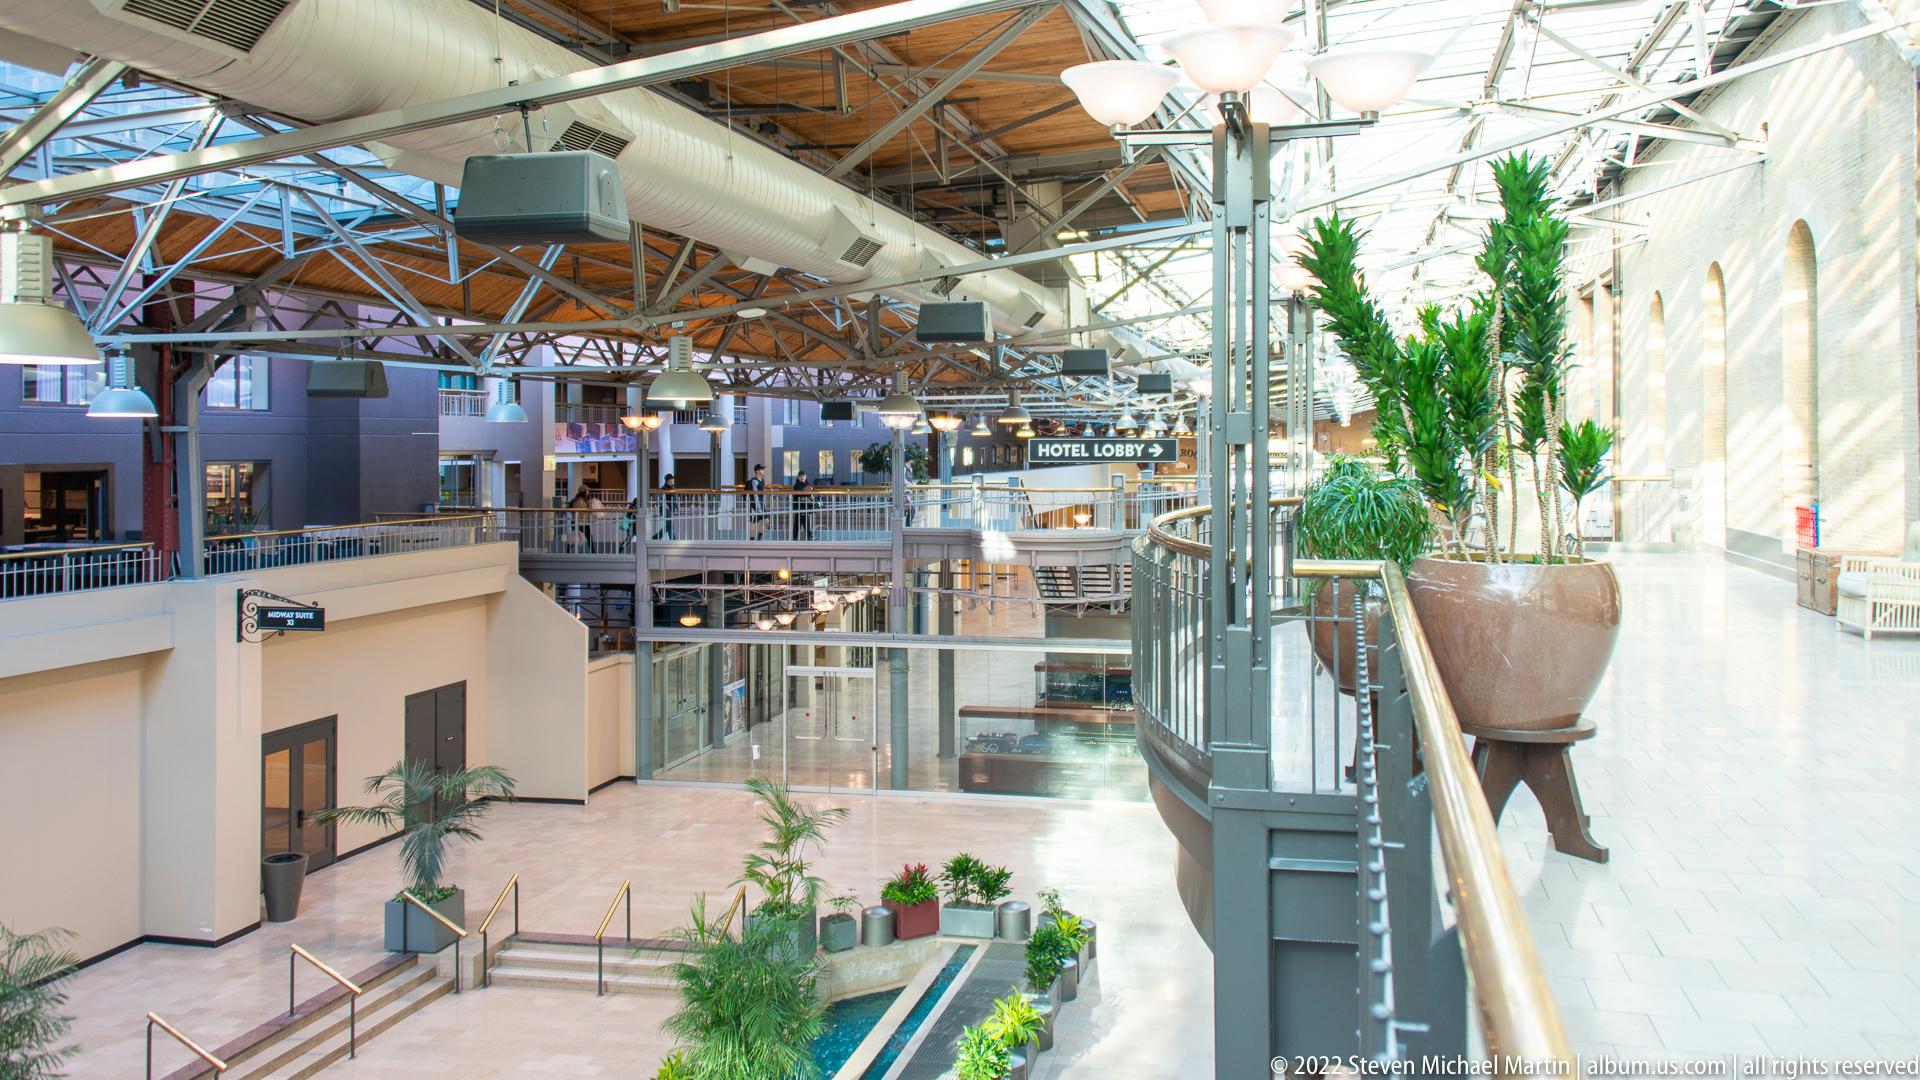
A bright atrium opens beneath the station’s broad steel-and-glass roof, with balconies, walkways, and planted areas arranged around the lower level. A sign marked “Hotel Lobby” appears in the middle distance, while glass storefronts and palms line the right side. The wide view shows the complex’s present-day public and hospitality spaces within the former rail shed.
Caption
A bright atrium opens beneath the station’s broad steel-and-glass roof, with balconies, walkways, and planted areas arranged around the lower level. A sign marked “Hotel Lobby” appears in the middle distance, while glass storefronts and palms line the right side. The wide view shows the complex’s present-day public and hospitality spaces within the former rail shed.
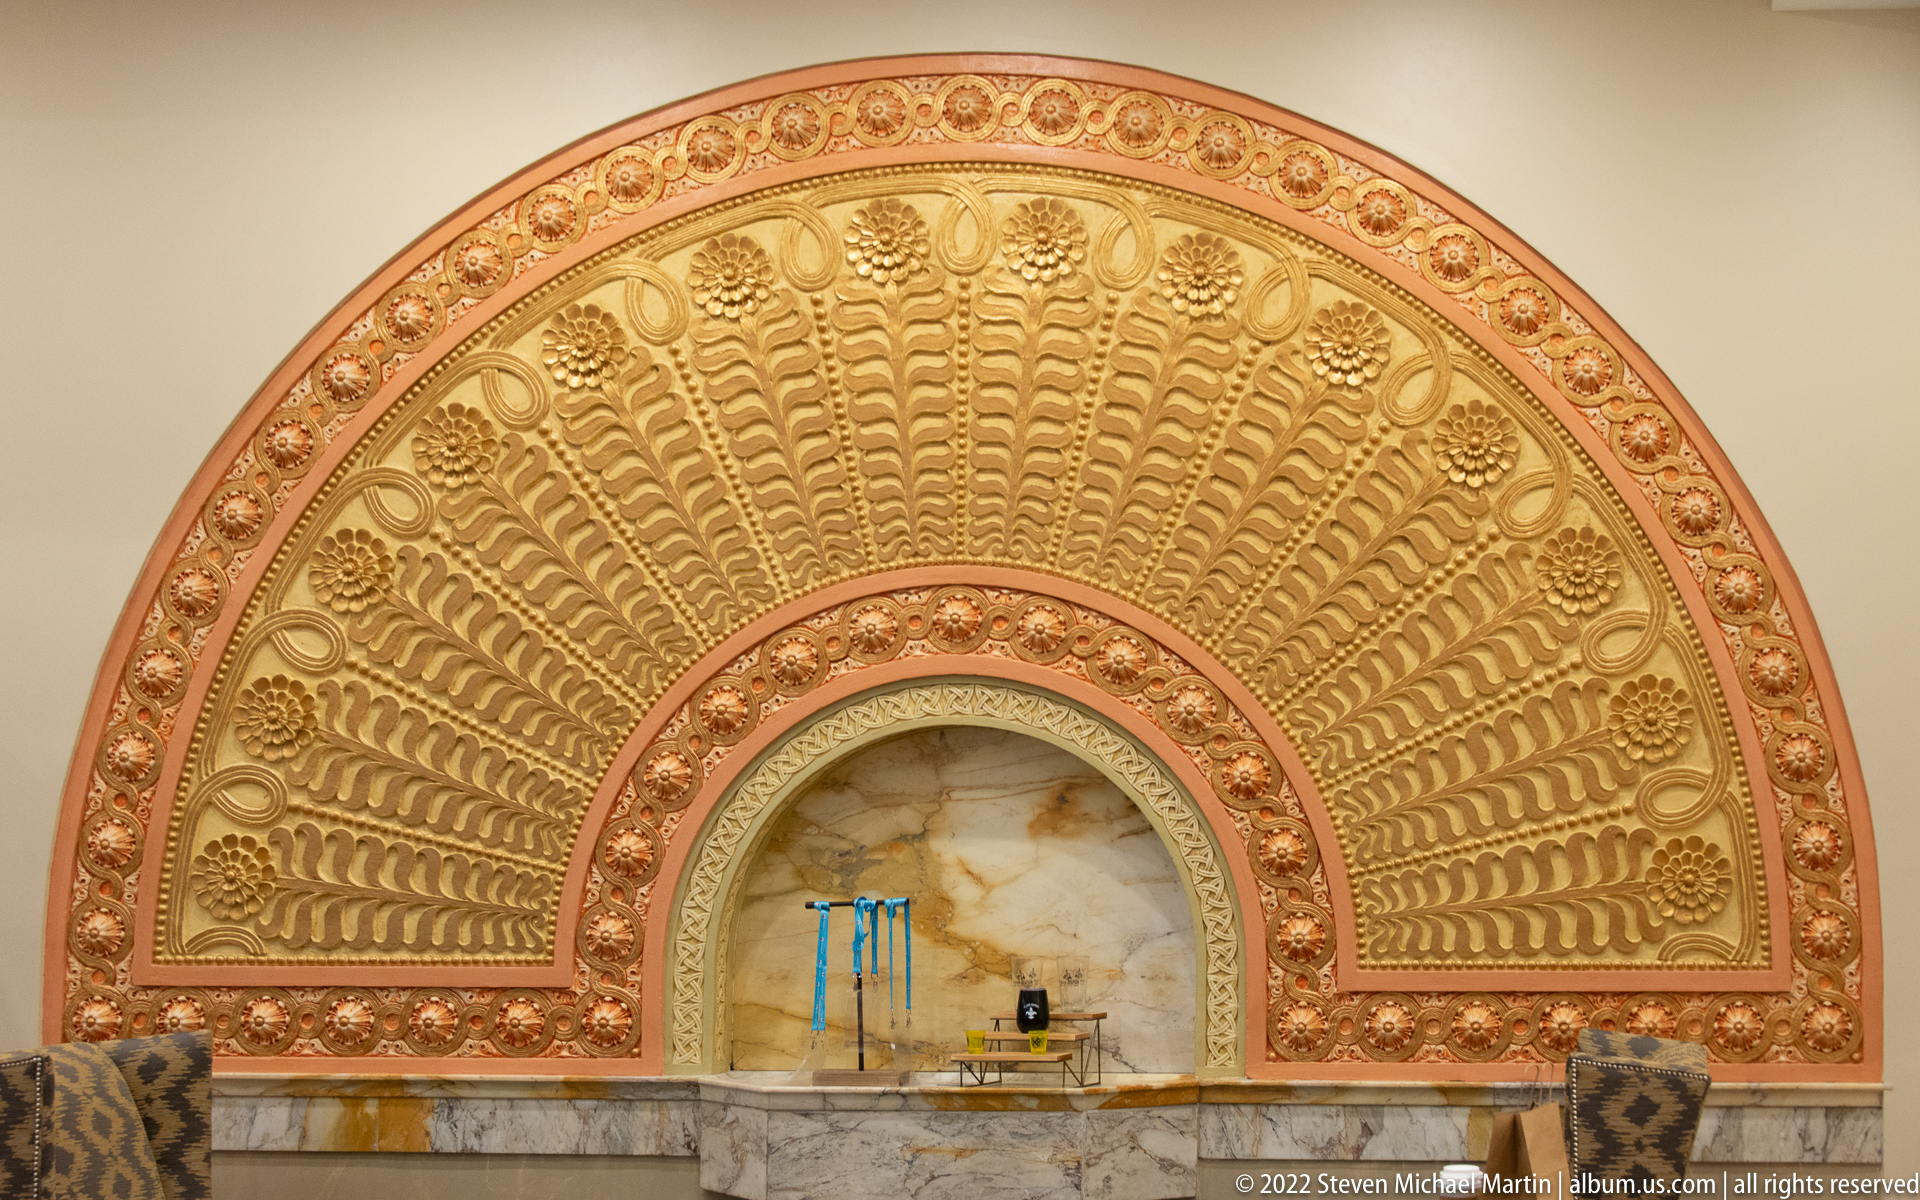
A large semicircular relief fills the upper wall, radiating from a central niche above a pale marble counter or ledge. Repeating shell-like forms and small floral details fill the gold-toned surface, while a narrow border of pink ornament outlines the arch. The frontal composition presents the relief as a decorative architectural feature rather than a freestanding object.
Caption
A large semicircular relief fills the upper wall, radiating from a central niche above a pale marble counter or ledge. Repeating shell-like forms and small floral details fill the gold-toned surface, while a narrow border of pink ornament outlines the arch. The frontal composition presents the relief as a decorative architectural feature rather than a freestanding object.
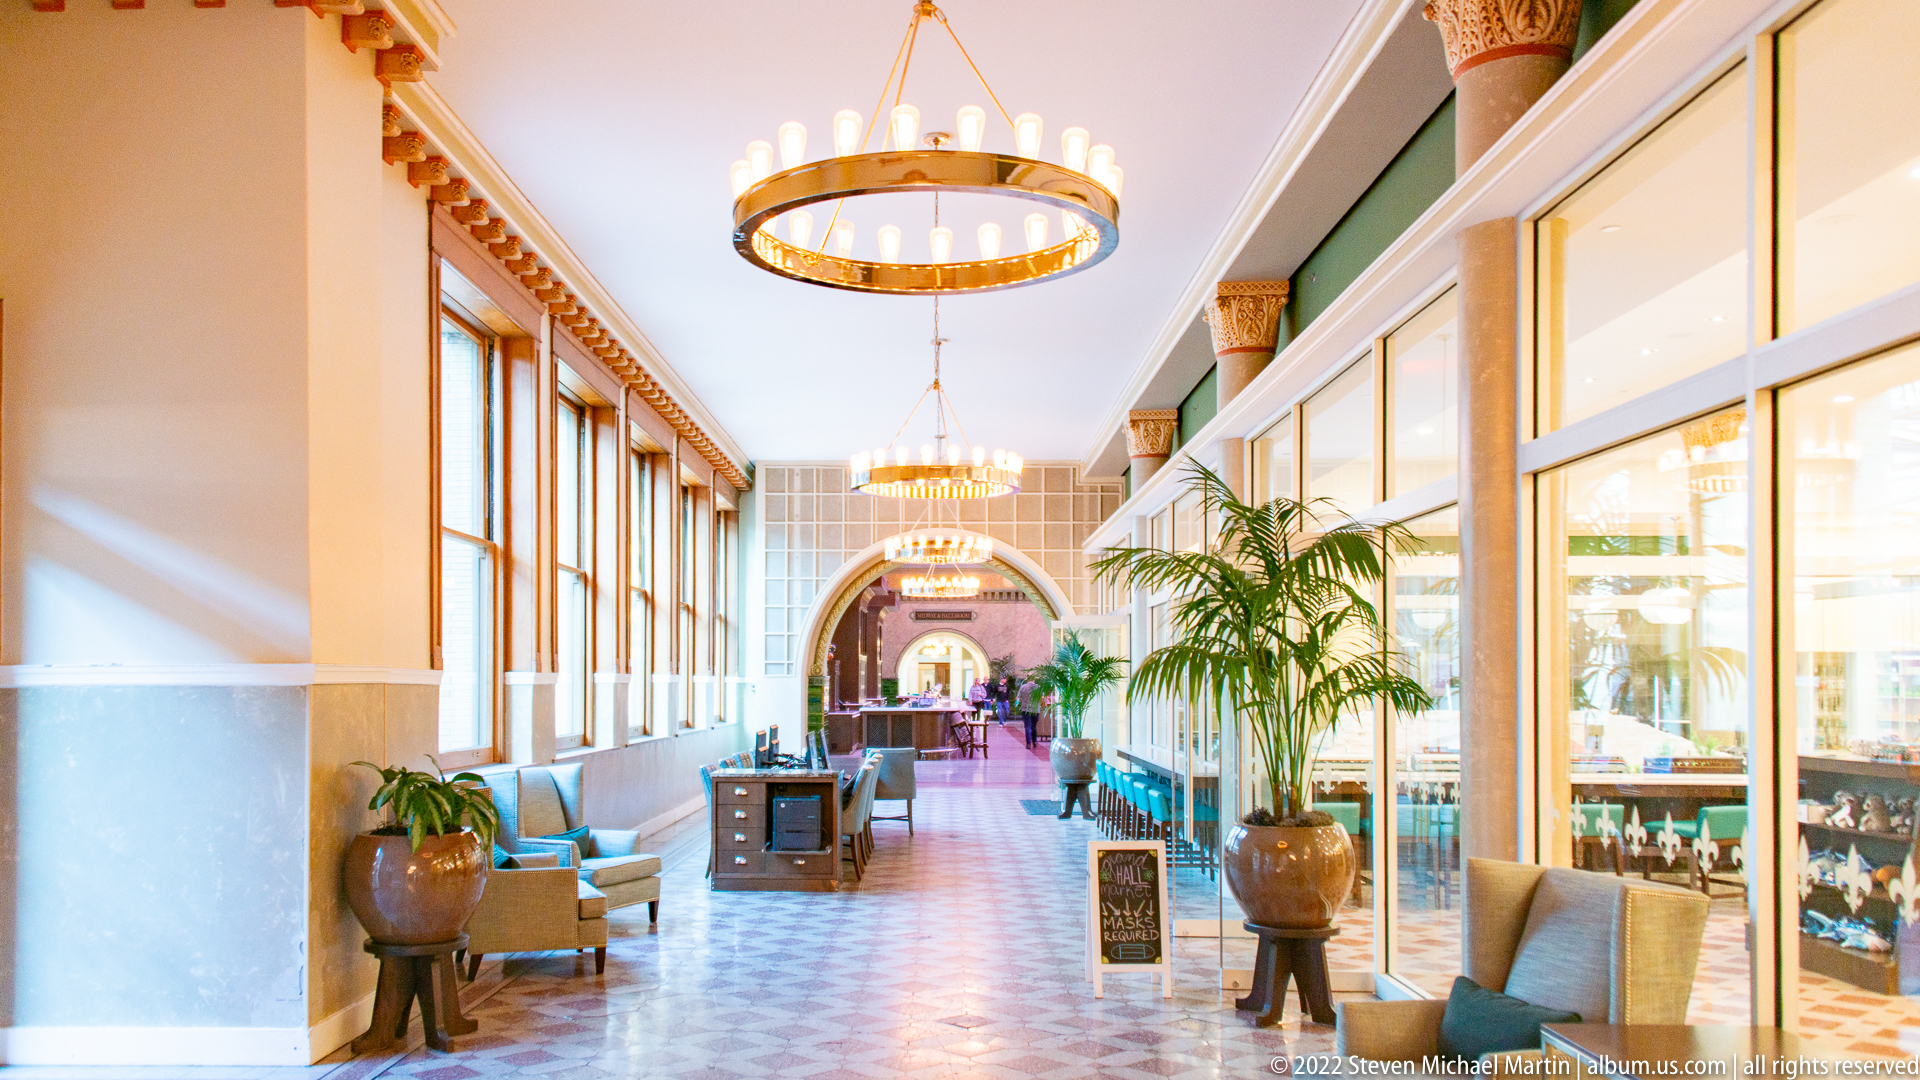
A long corridor runs toward a distant arch beneath a series of circular chandeliers. Tall windows and glazed rooms brighten the left side, while seating, potted plants, and a patterned floor create a comfortable public passage. The receding lines draw attention to the corridor’s depth and its blend of historic architectural detailing with active hotel and retail spaces.
Caption
A long corridor runs toward a distant arch beneath a series of circular chandeliers. Tall windows and glazed rooms brighten the left side, while seating, potted plants, and a patterned floor create a comfortable public passage. The receding lines draw attention to the corridor’s depth and its blend of historic architectural detailing with active hotel and retail spaces.
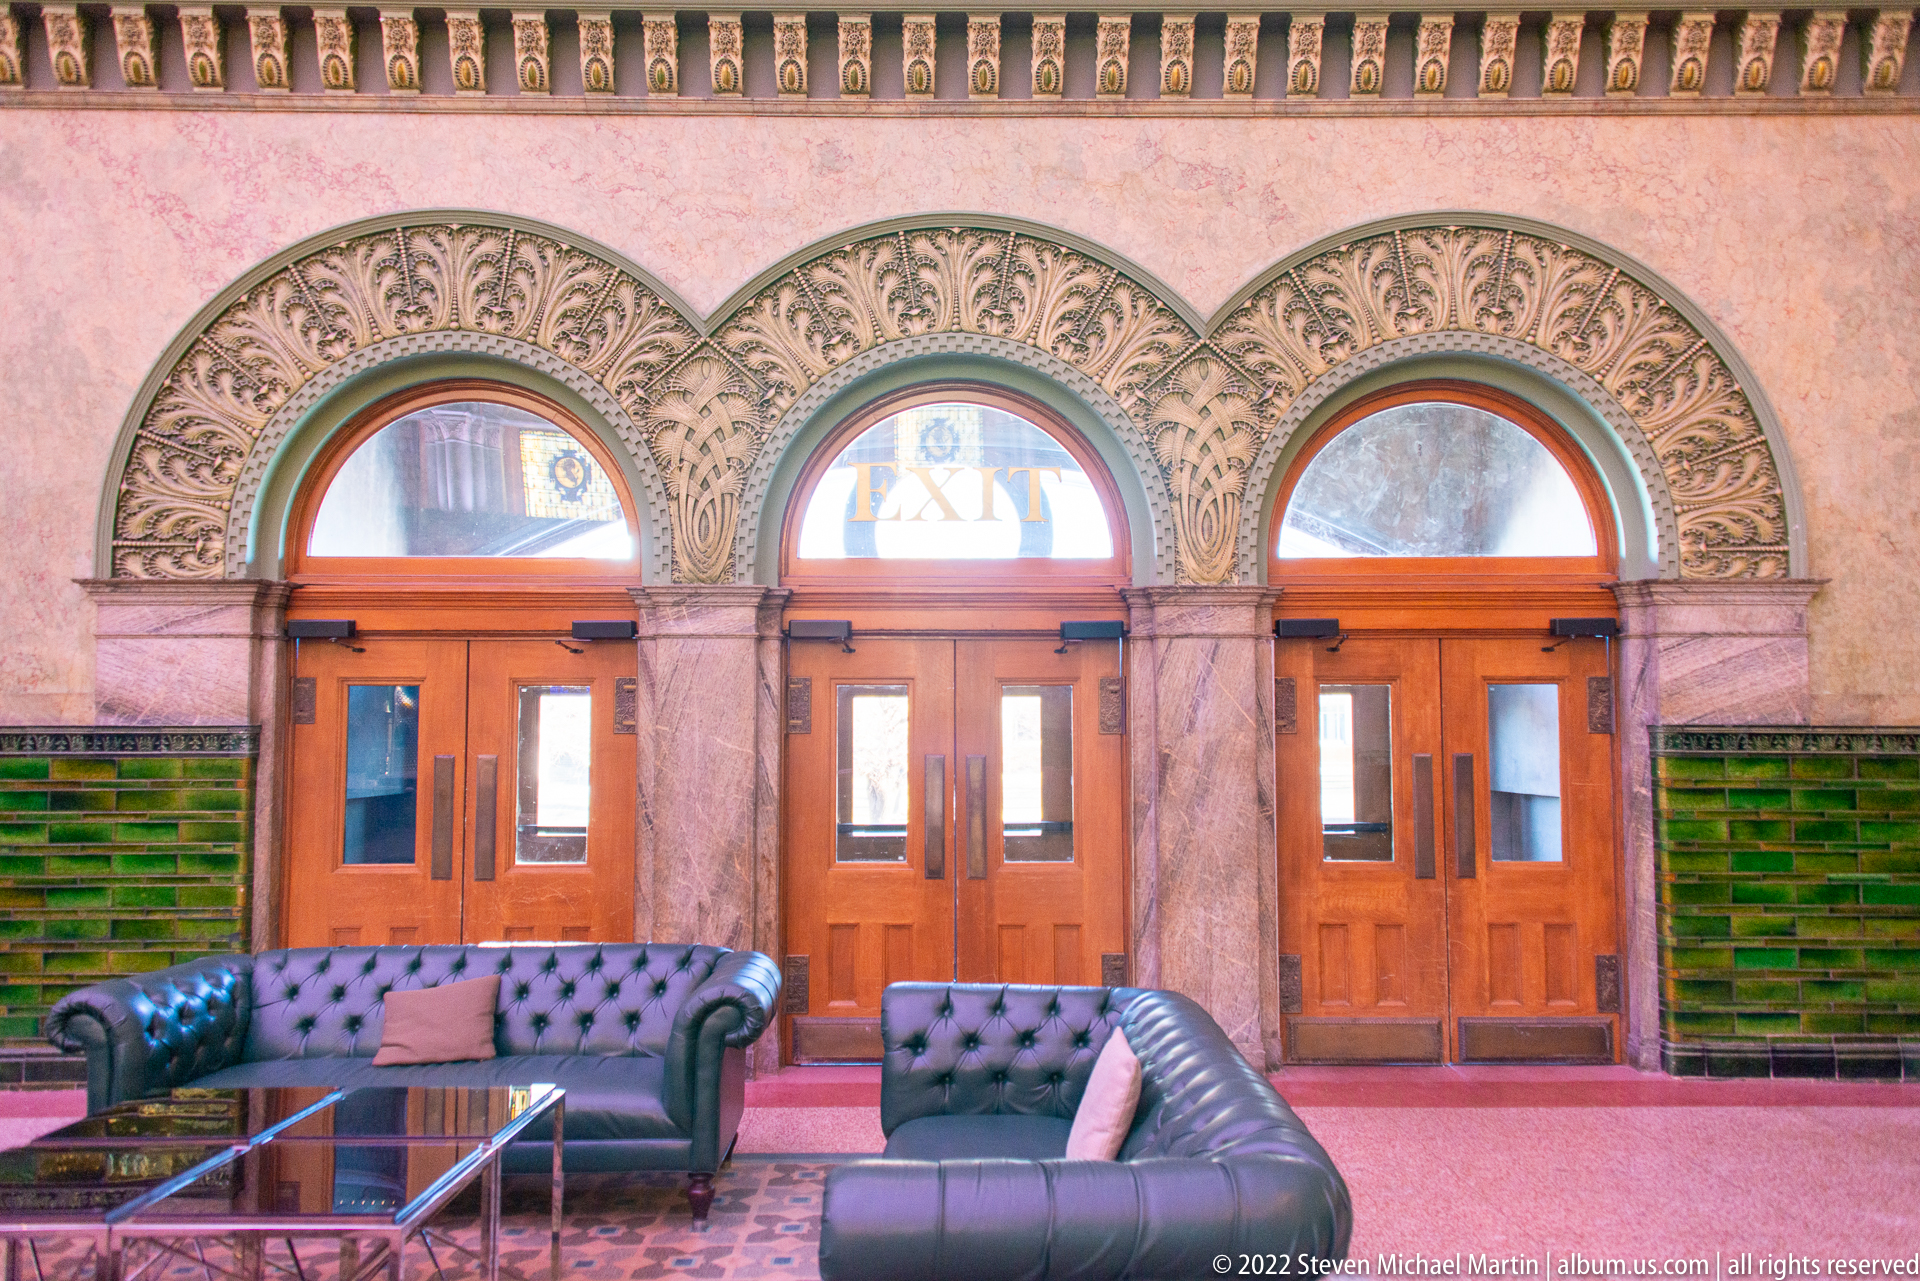
Three wooden doors sit beneath arched panels and carved fan-shaped ornament, set into a pink stone wall above a band of green tile. The center panel visibly reads “EXIT,” with pale glass or translucent inserts filling the upper arches. Dark tufted sofas and a glass table occupy the foreground, placing the architectural detail within a furnished lounge.
Caption
Three wooden doors sit beneath arched panels and carved fan-shaped ornament, set into a pink stone wall above a band of green tile. The center panel visibly reads “EXIT,” with pale glass or translucent inserts filling the upper arches. Dark tufted sofas and a glass table occupy the foreground, placing the architectural detail within a furnished lounge.
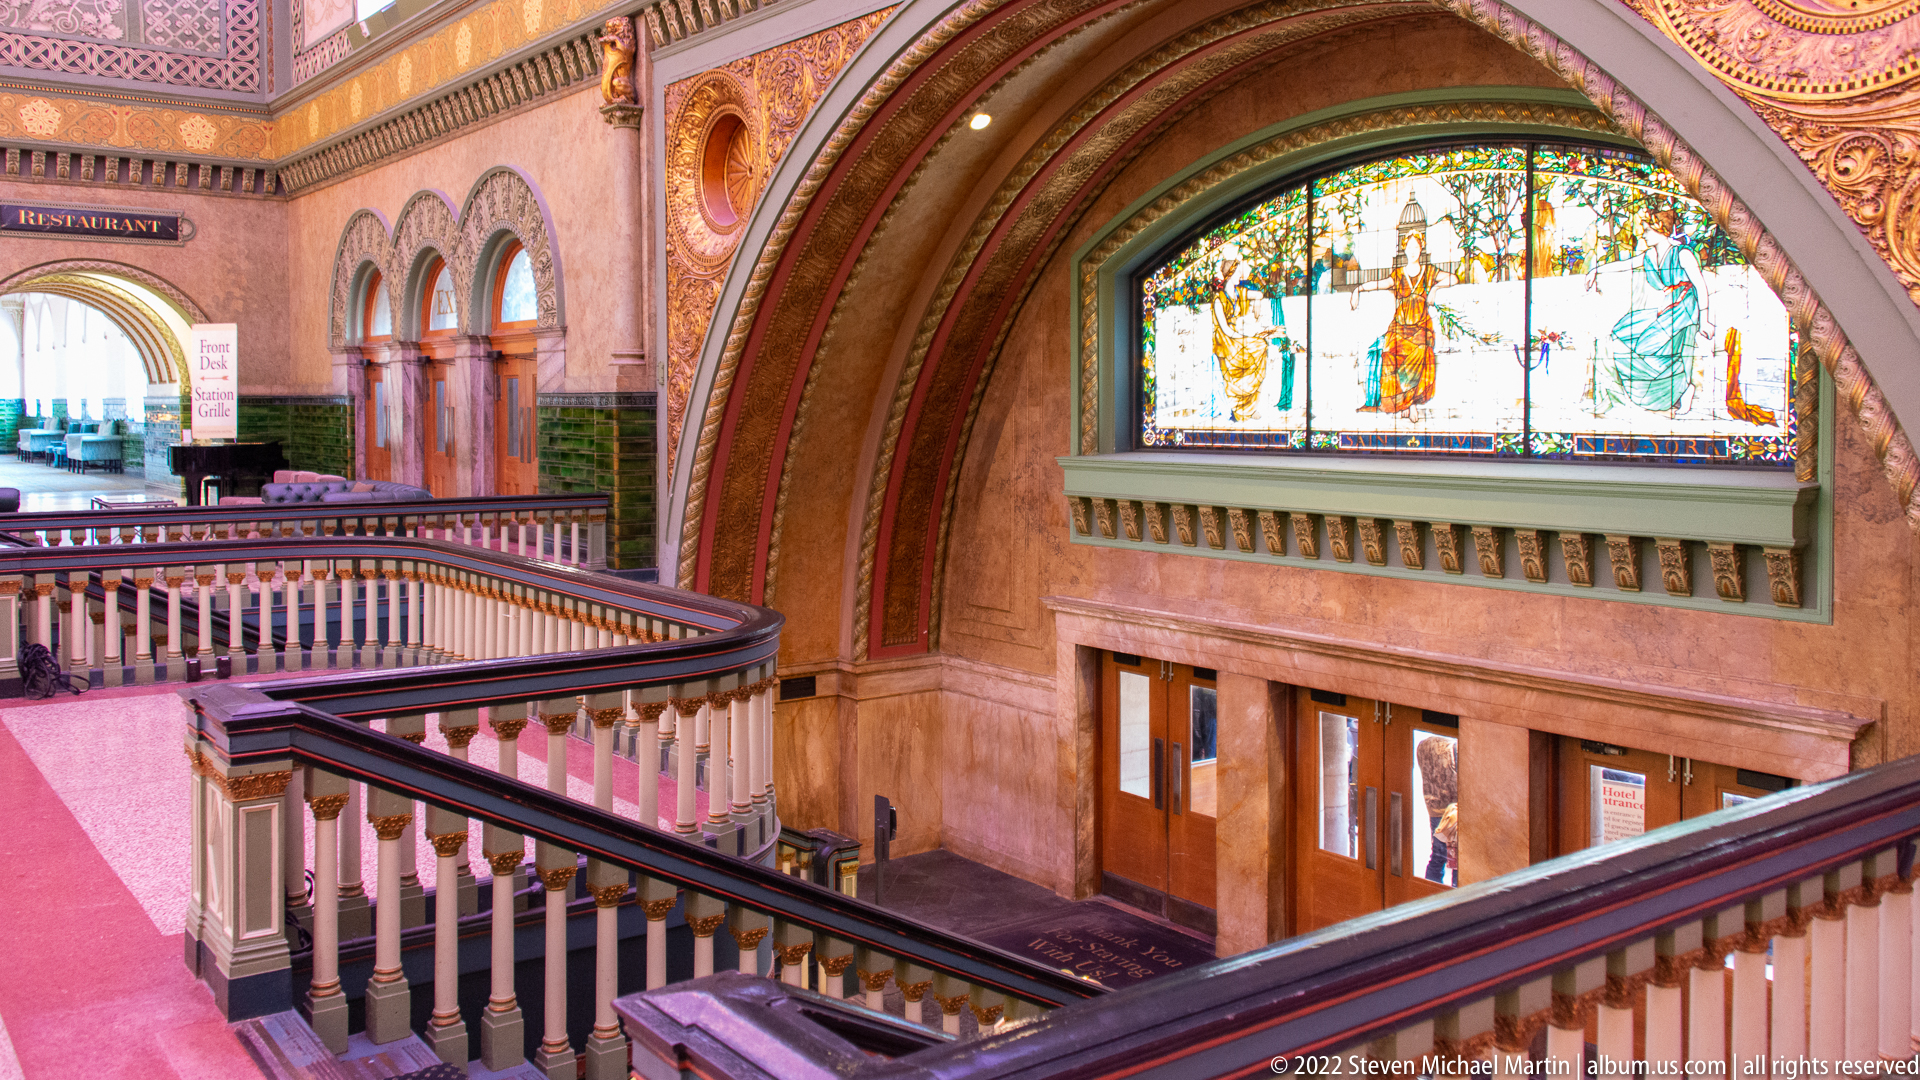
A broad stained-glass panel depicting seated figures occupies the upper wall above a row of doors, while multiple balustrades cross the foreground at different levels. Pink stone, green tile, and rounded arches create a layered interior view. The oblique angle links the window to the station’s circulation spaces and reveals how balconies overlook the central hall.
Caption
A broad stained-glass panel depicting seated figures occupies the upper wall above a row of doors, while multiple balustrades cross the foreground at different levels. Pink stone, green tile, and rounded arches create a layered interior view. The oblique angle links the window to the station’s circulation spaces and reveals how balconies overlook the central hall.
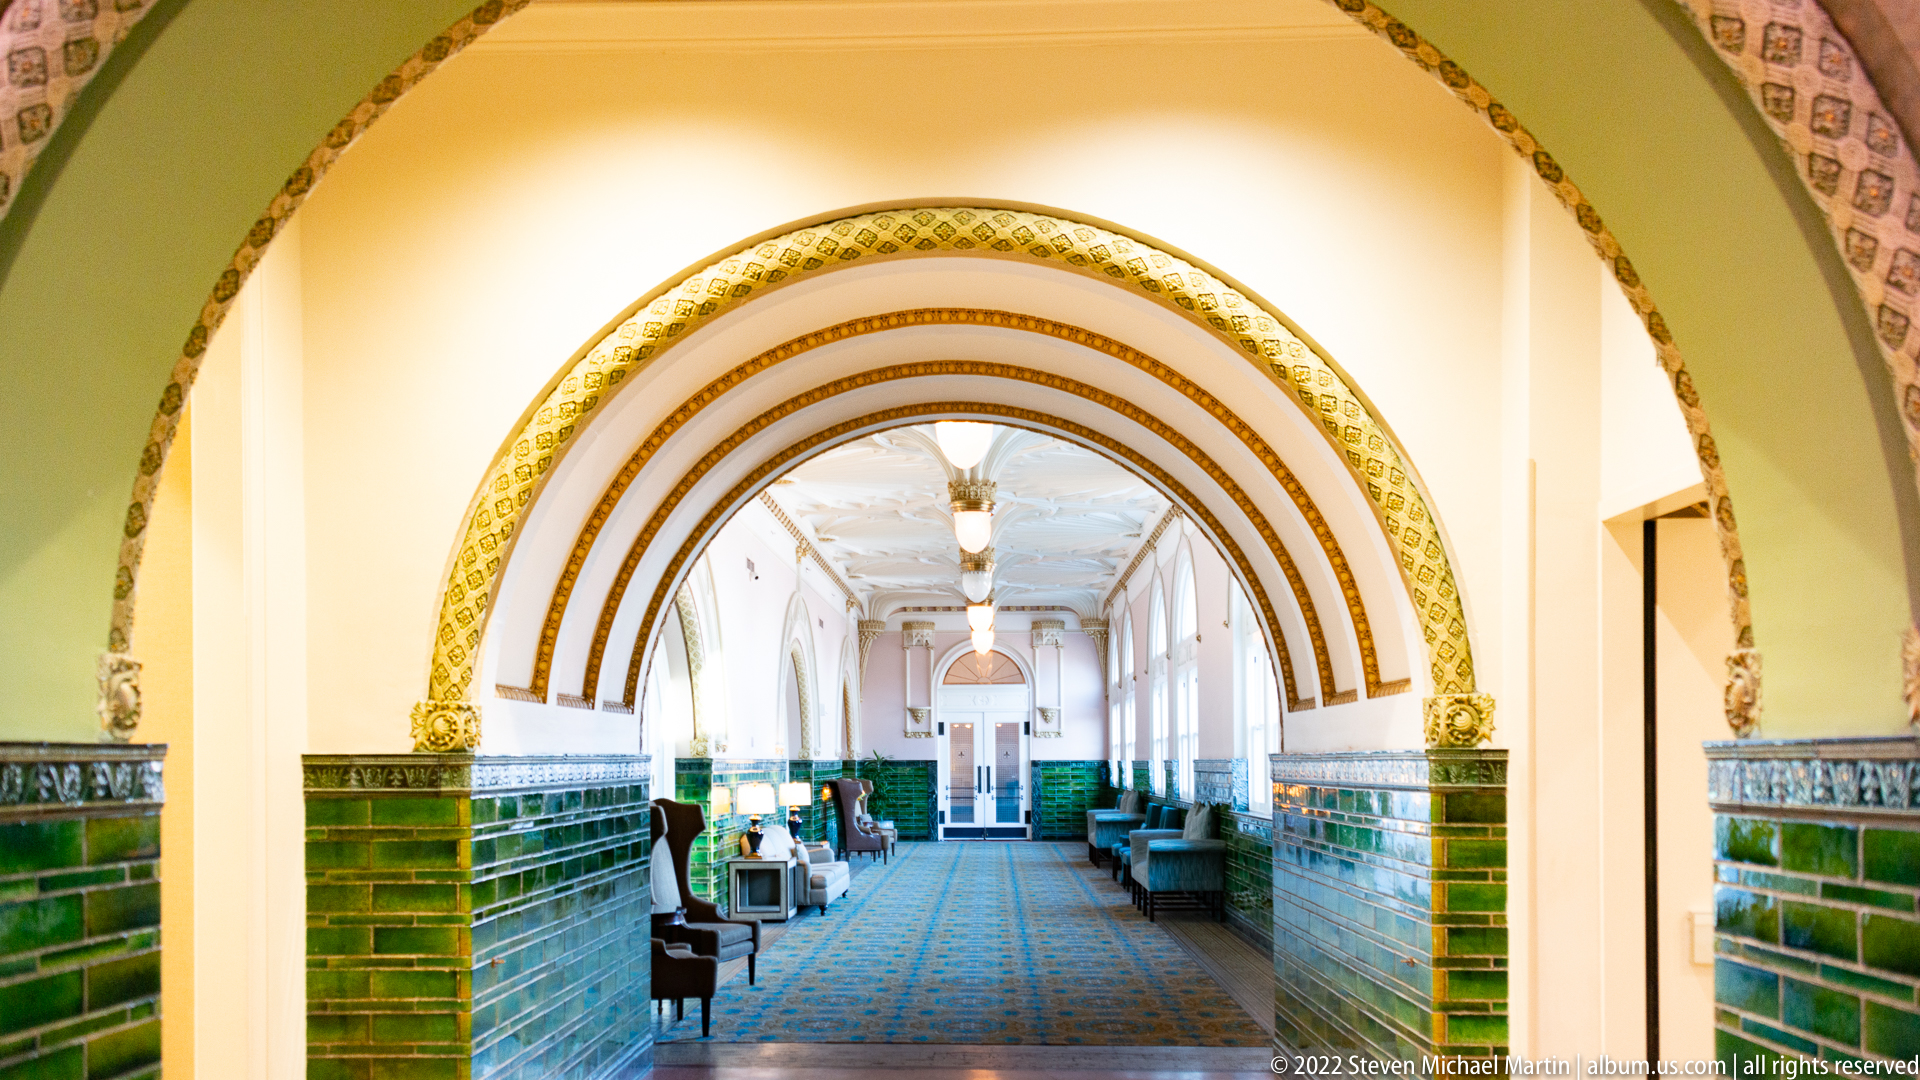
Nested arches draw the eye through a long passage lined with green tile and pale stone. Chairs and small tables sit along both sides, while overhead lights recede toward a brighter room at the far end. The centered perspective makes the repeated curves the main architectural feature and shows how the station’s decorative vocabulary continues into a quieter corridor.
Caption
Nested arches draw the eye through a long passage lined with green tile and pale stone. Chairs and small tables sit along both sides, while overhead lights recede toward a brighter room at the far end. The centered perspective makes the repeated curves the main architectural feature and shows how the station’s decorative vocabulary continues into a quieter corridor.
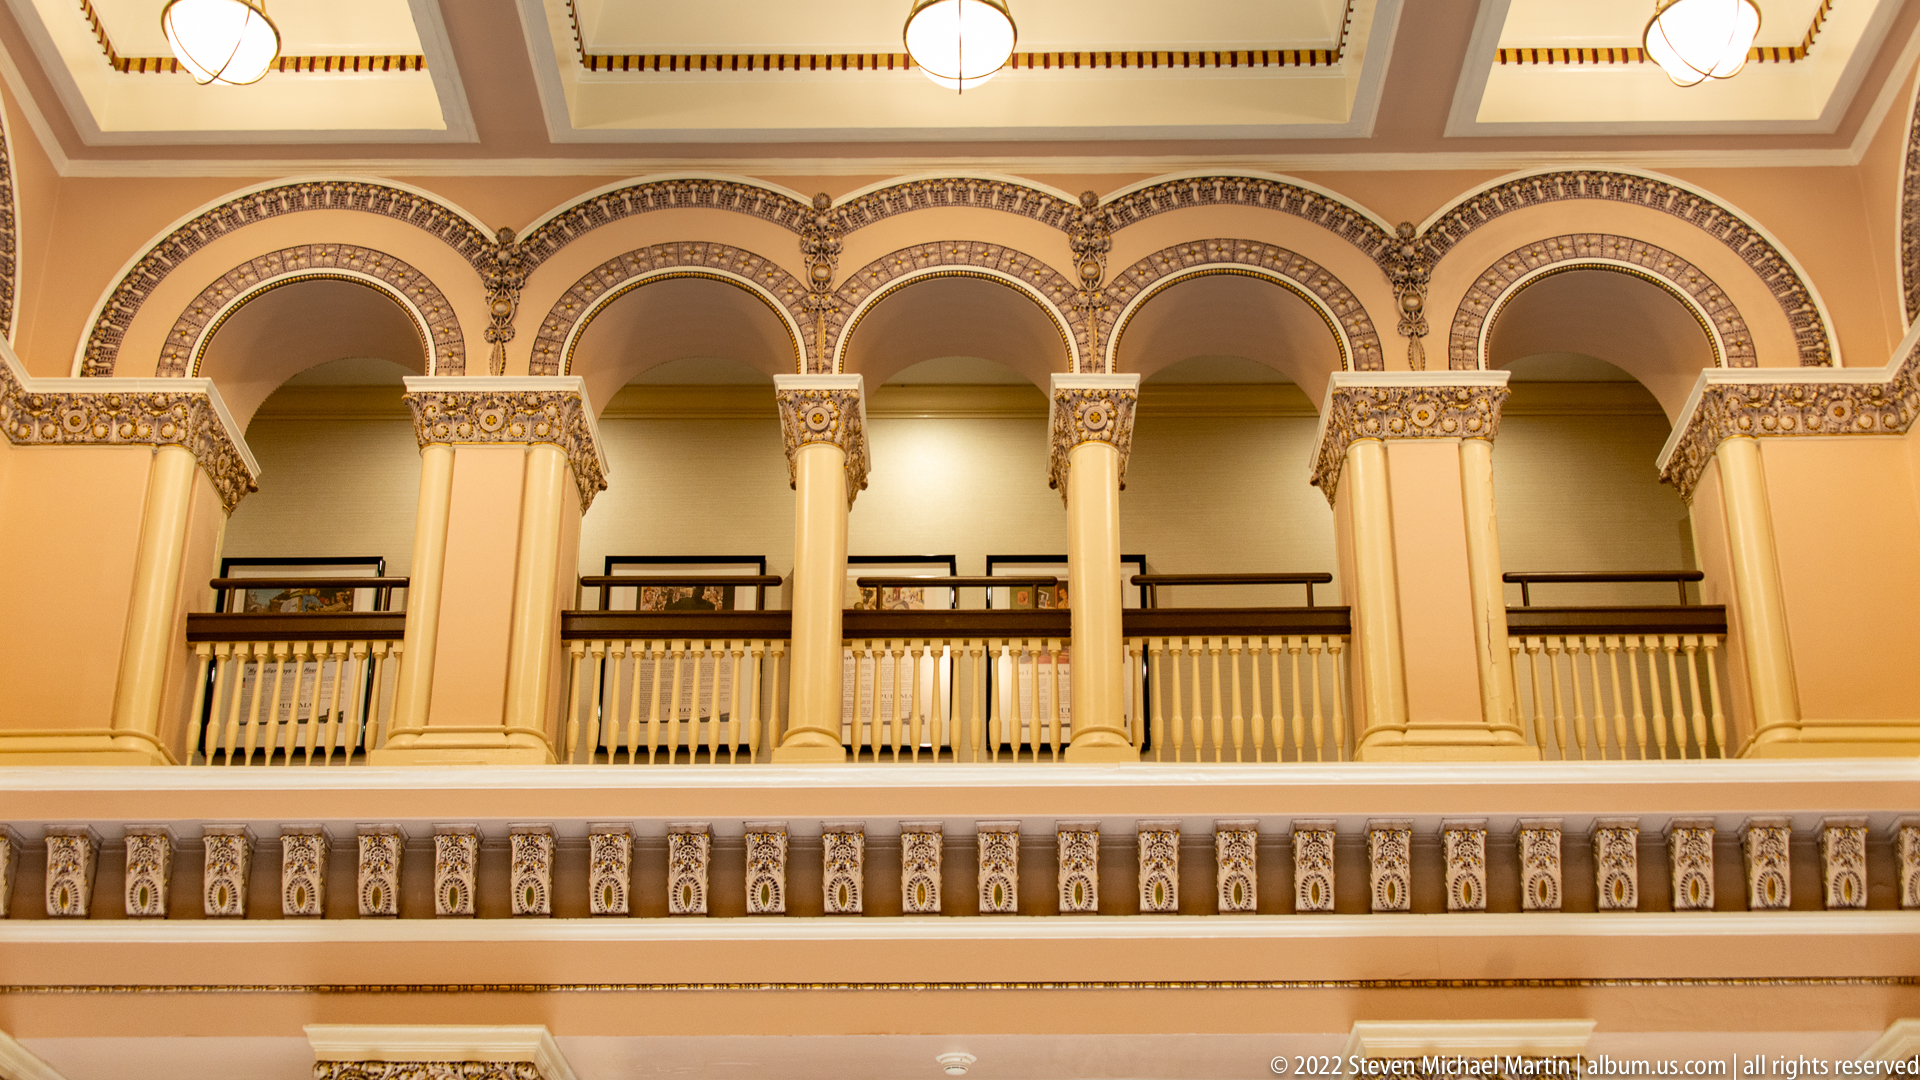
A row of rounded arches frames the upper gallery inside St. Louis Union Station, where slender columns, patterned capitals, and a richly ornamented frieze create a layered interior façade. The upward view isolates the arcade from the busy public spaces below, drawing attention to the repeated arches and the contrast between pale surfaces and dark railings.
Caption
A row of rounded arches frames the upper gallery inside St. Louis Union Station, where slender columns, patterned capitals, and a richly ornamented frieze create a layered interior façade. The upward view isolates the arcade from the busy public spaces below, drawing attention to the repeated arches and the contrast between pale surfaces and dark railings.
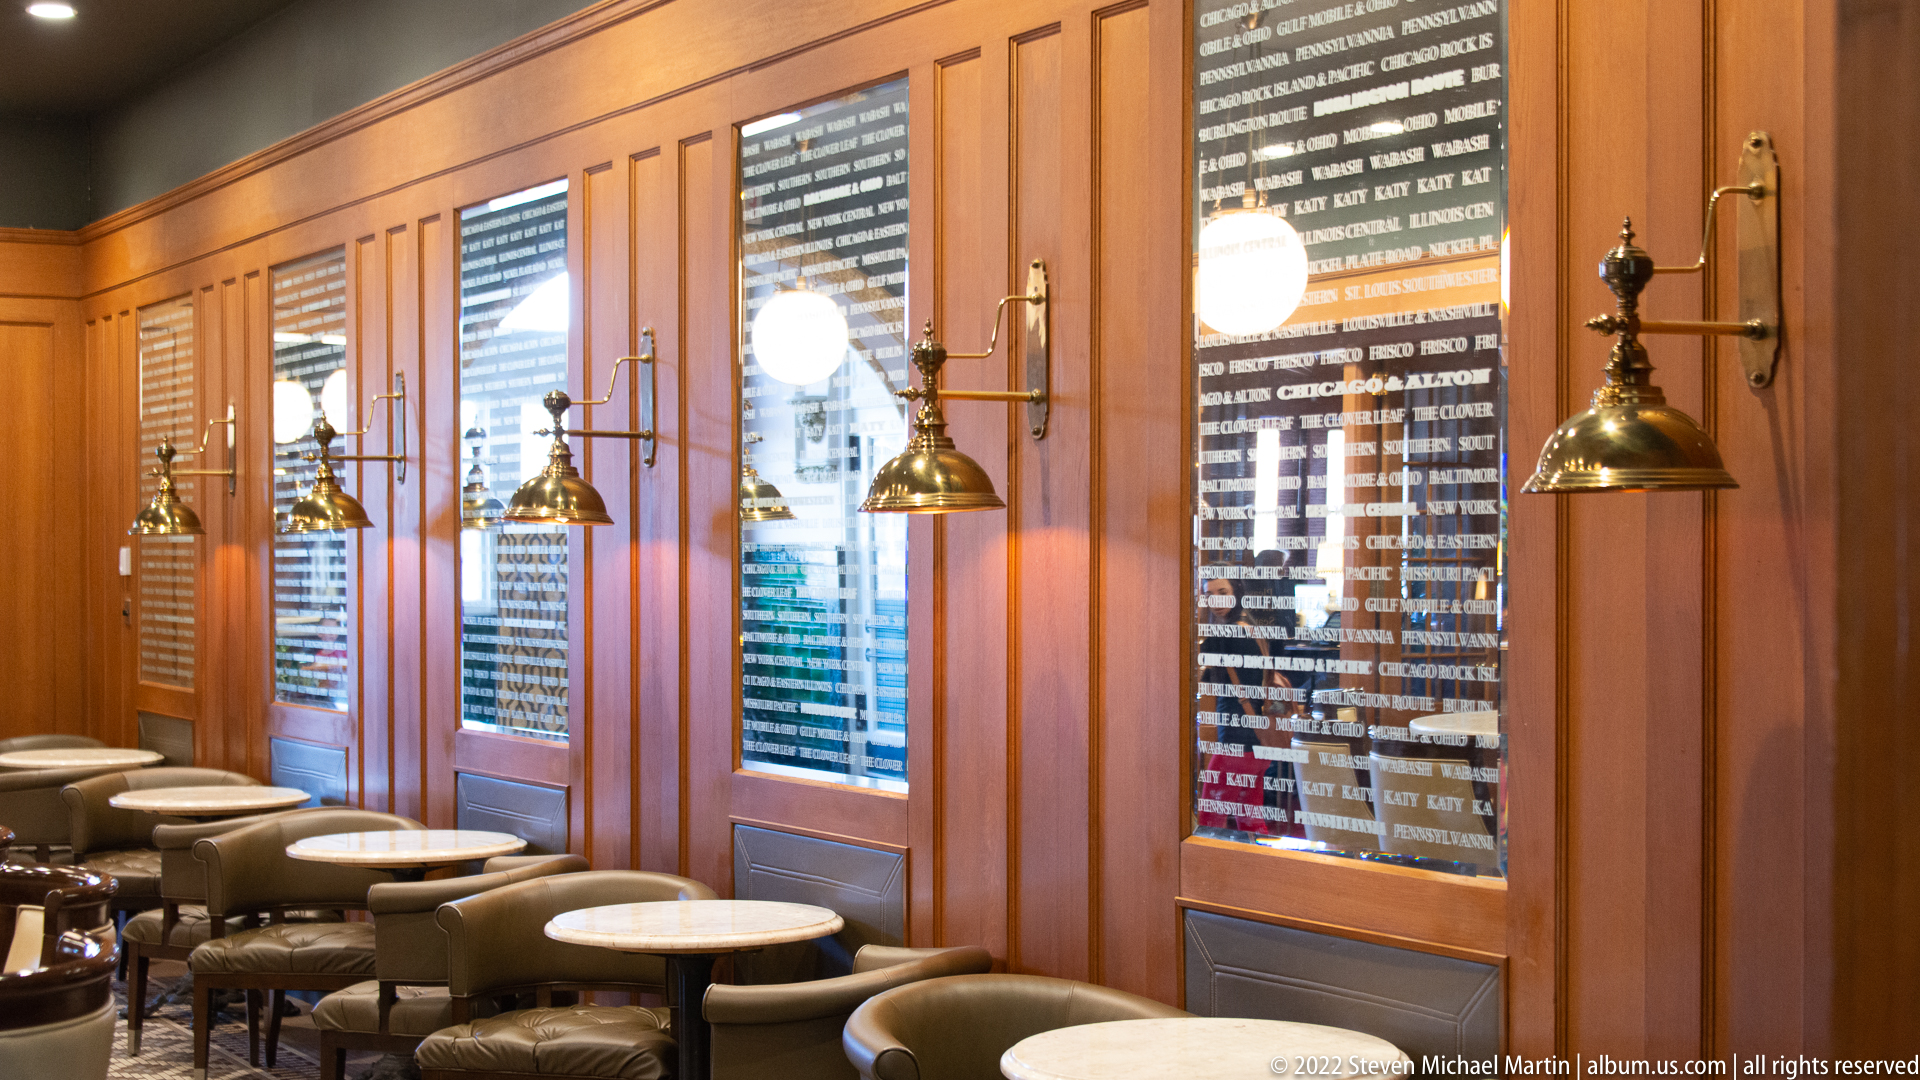
Brass bells hang at intervals along a warm wood-paneled wall beside rows of small café tables and chairs. Dark plaques with pale lettering fill several panels, while reflections from the station’s bright interior cross the glass. The oblique view links the decorative wall display with the seating area, preserving the intimate scale of this corner within the larger public complex.
Caption
Brass bells hang at intervals along a warm wood-paneled wall beside rows of small café tables and chairs. Dark plaques with pale lettering fill several panels, while reflections from the station’s bright interior cross the glass. The oblique view links the decorative wall display with the seating area, preserving the intimate scale of this corner within the larger public complex.
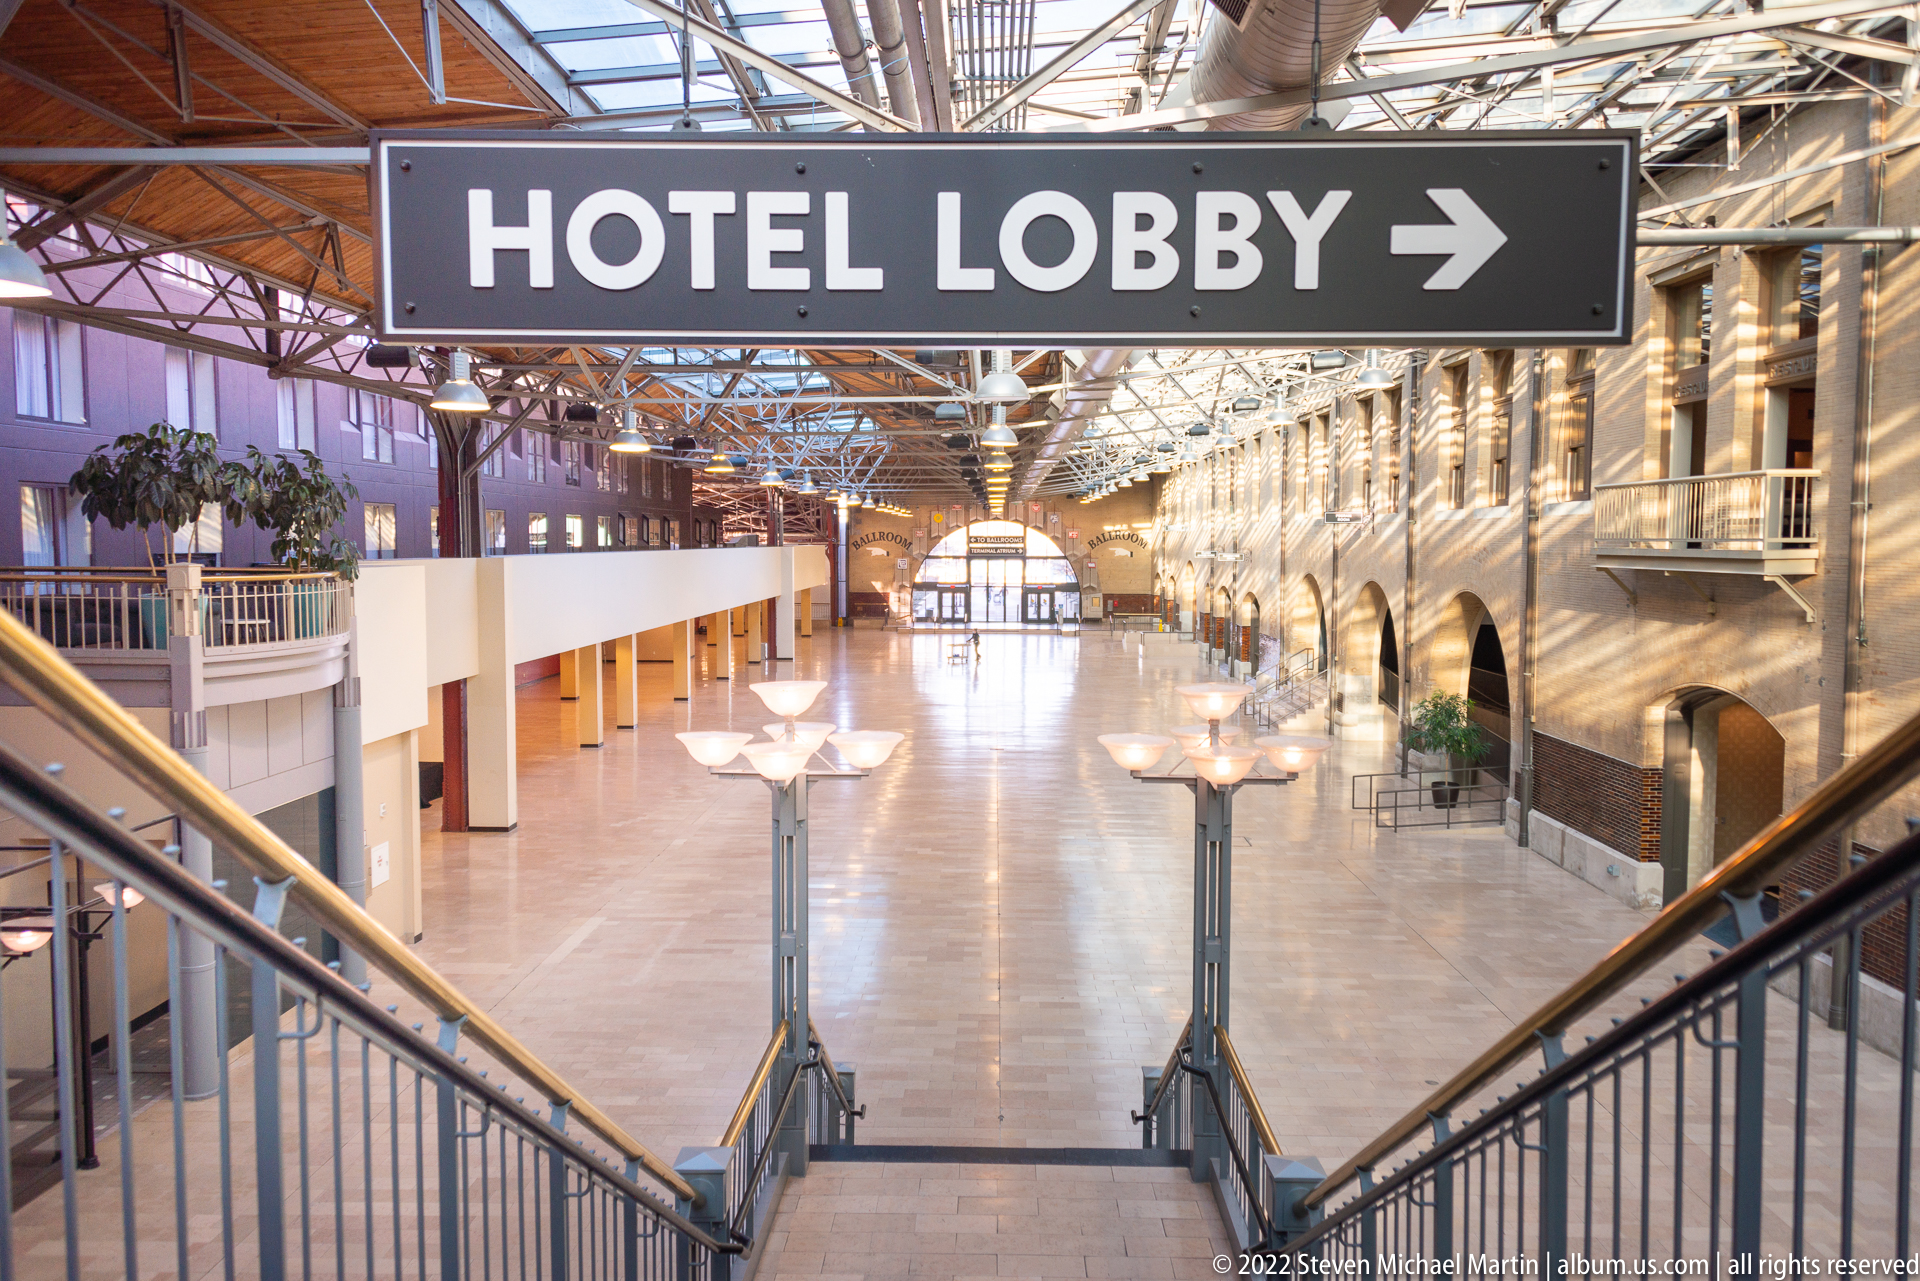
A broad interior corridor opens toward a bright arched window at the far end, with a prominent “HOTEL LOBBY” arrow directing visitors to the right. A glazed roof and exposed structural framework extend above the polished floor, while stairs and railings frame the foreground. The sign anchors the composition and makes the building’s present-day hotel use legible within the station’s expansive interior.
Caption
A broad interior corridor opens toward a bright arched window at the far end, with a prominent “HOTEL LOBBY” arrow directing visitors to the right. A glazed roof and exposed structural framework extend above the polished floor, while stairs and railings frame the foreground. The sign anchors the composition and makes the building’s present-day hotel use legible within the station’s expansive interior.
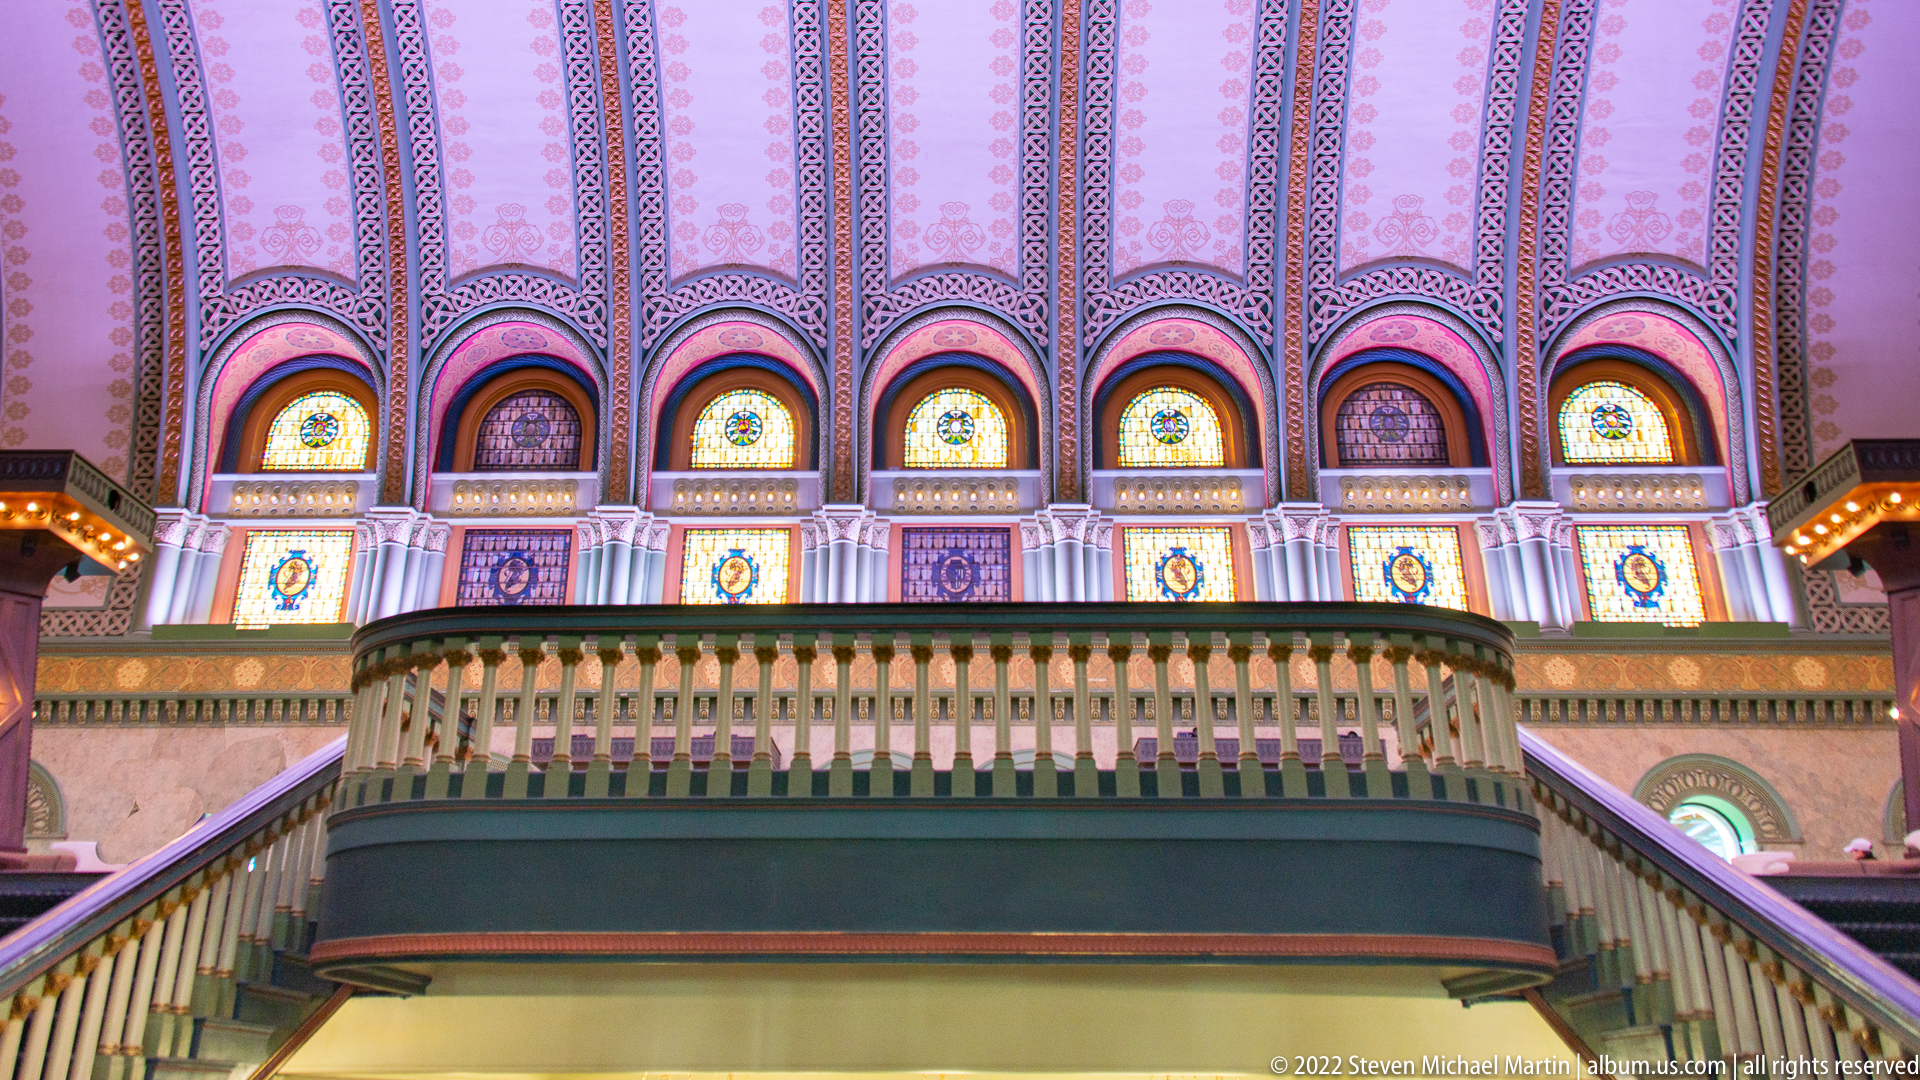
A close upward view of the Grand Hall’s upper balcony reveals a sequence of small stained-glass windows set within vividly patterned arches. Painted bands in pink, blue, green, and gold outline the openings and continue across the balustrade, while warm light glows through the glass. By cropping out most of the room, the photograph emphasizes the color, repetition, and fine decorative work above the hall.
Caption
A close upward view of the Grand Hall’s upper balcony reveals a sequence of small stained-glass windows set within vividly patterned arches. Painted bands in pink, blue, green, and gold outline the openings and continue across the balustrade, while warm light glows through the glass. By cropping out most of the room, the photograph emphasizes the color, repetition, and fine decorative work above the hall.
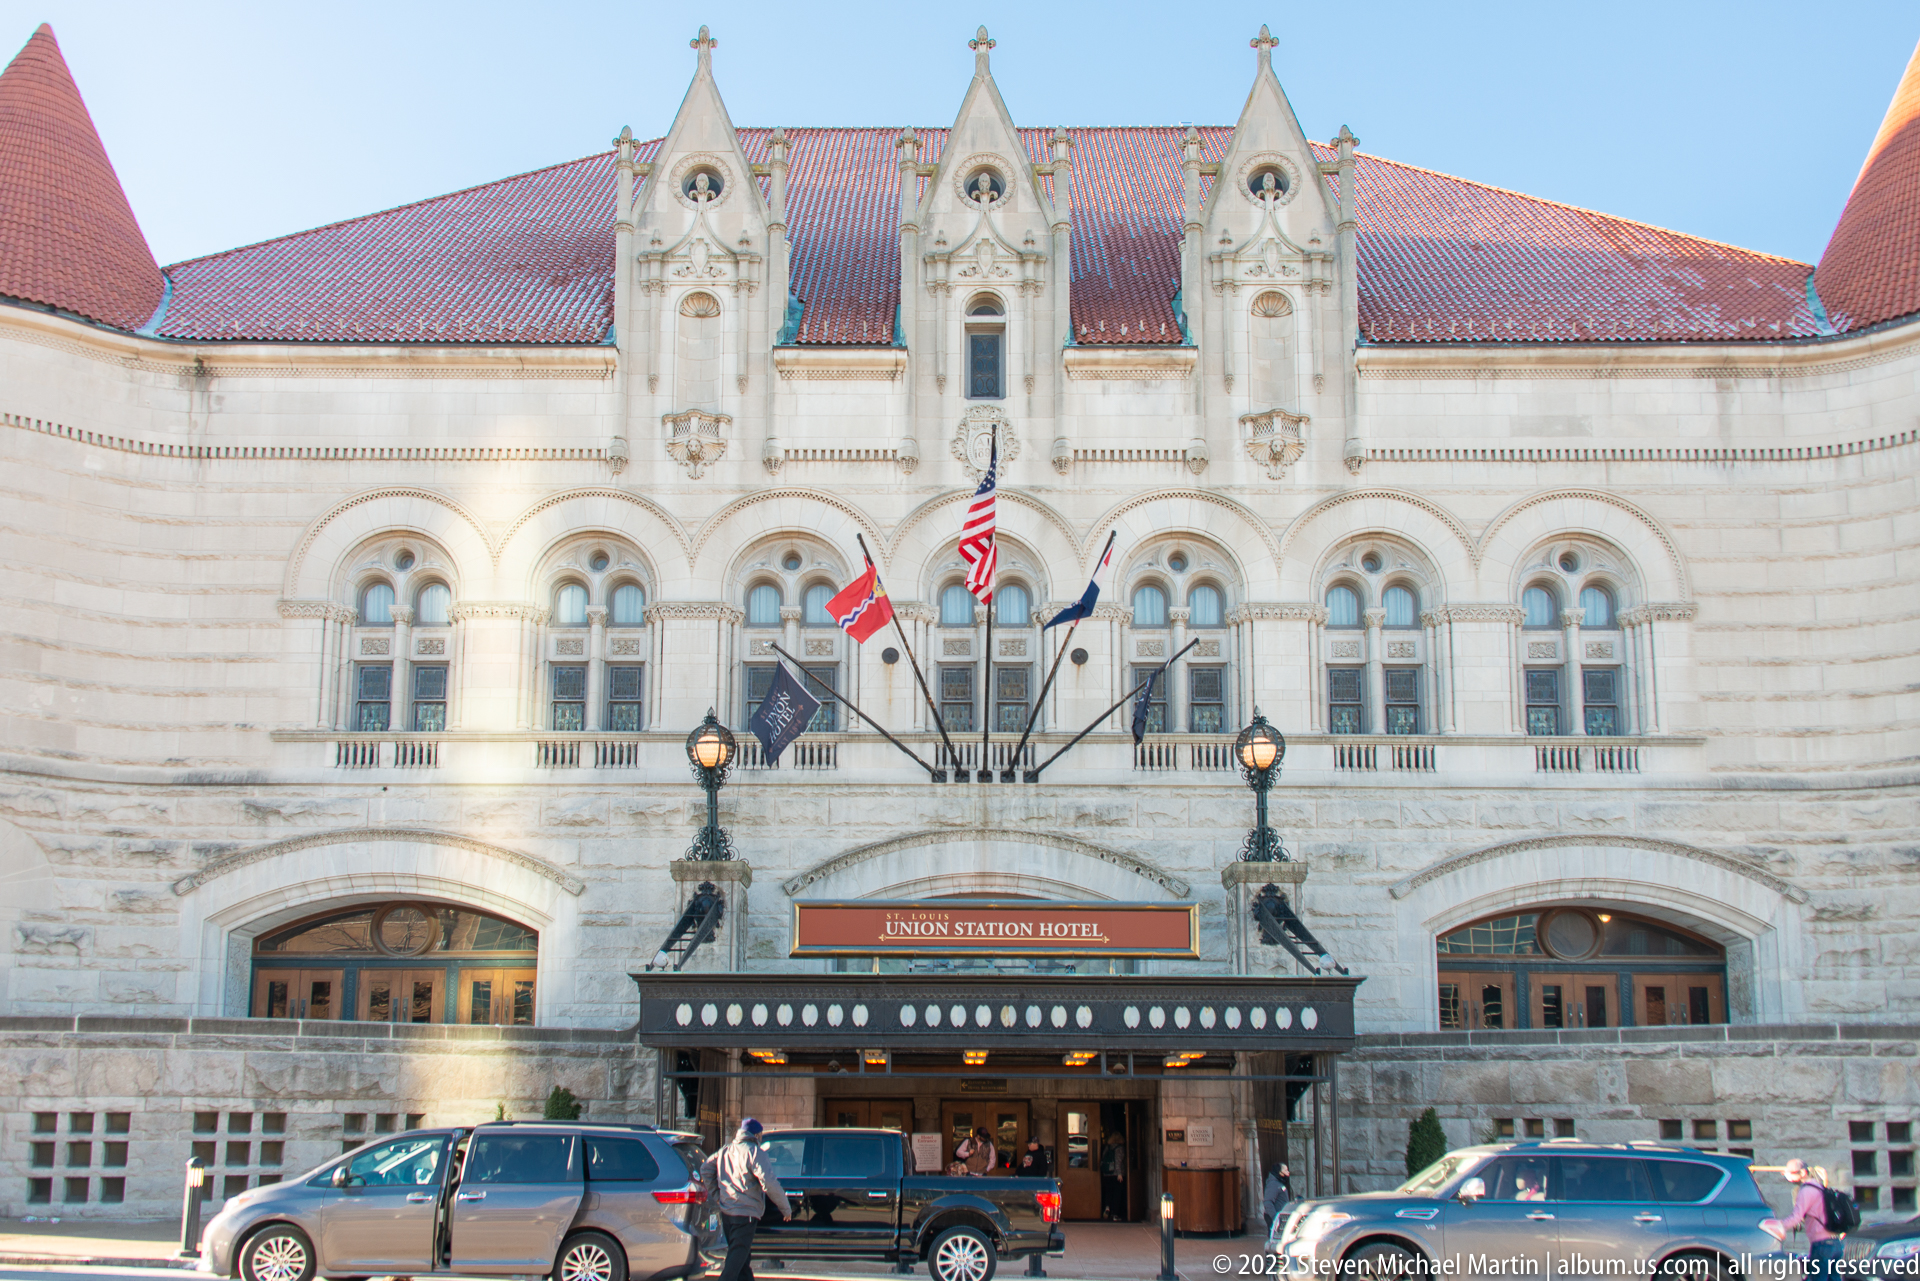
The pale stone façade of Union Station Hotel fills the frame, its arched windows, projecting gables, and central entrance arranged symmetrically around the hotel sign. Flags hang above the canopy, and vehicles and pedestrians occupy the curb below. The frontal daylight view connects the building’s elaborate historic exterior with its active hotel entrance, while retaining the scale of the street-level approach.
Caption
The pale stone façade of Union Station Hotel fills the frame, its arched windows, projecting gables, and central entrance arranged symmetrically around the hotel sign. Flags hang above the canopy, and vehicles and pedestrians occupy the curb below. The frontal daylight view connects the building’s elaborate historic exterior with its active hotel entrance, while retaining the scale of the street-level approach.
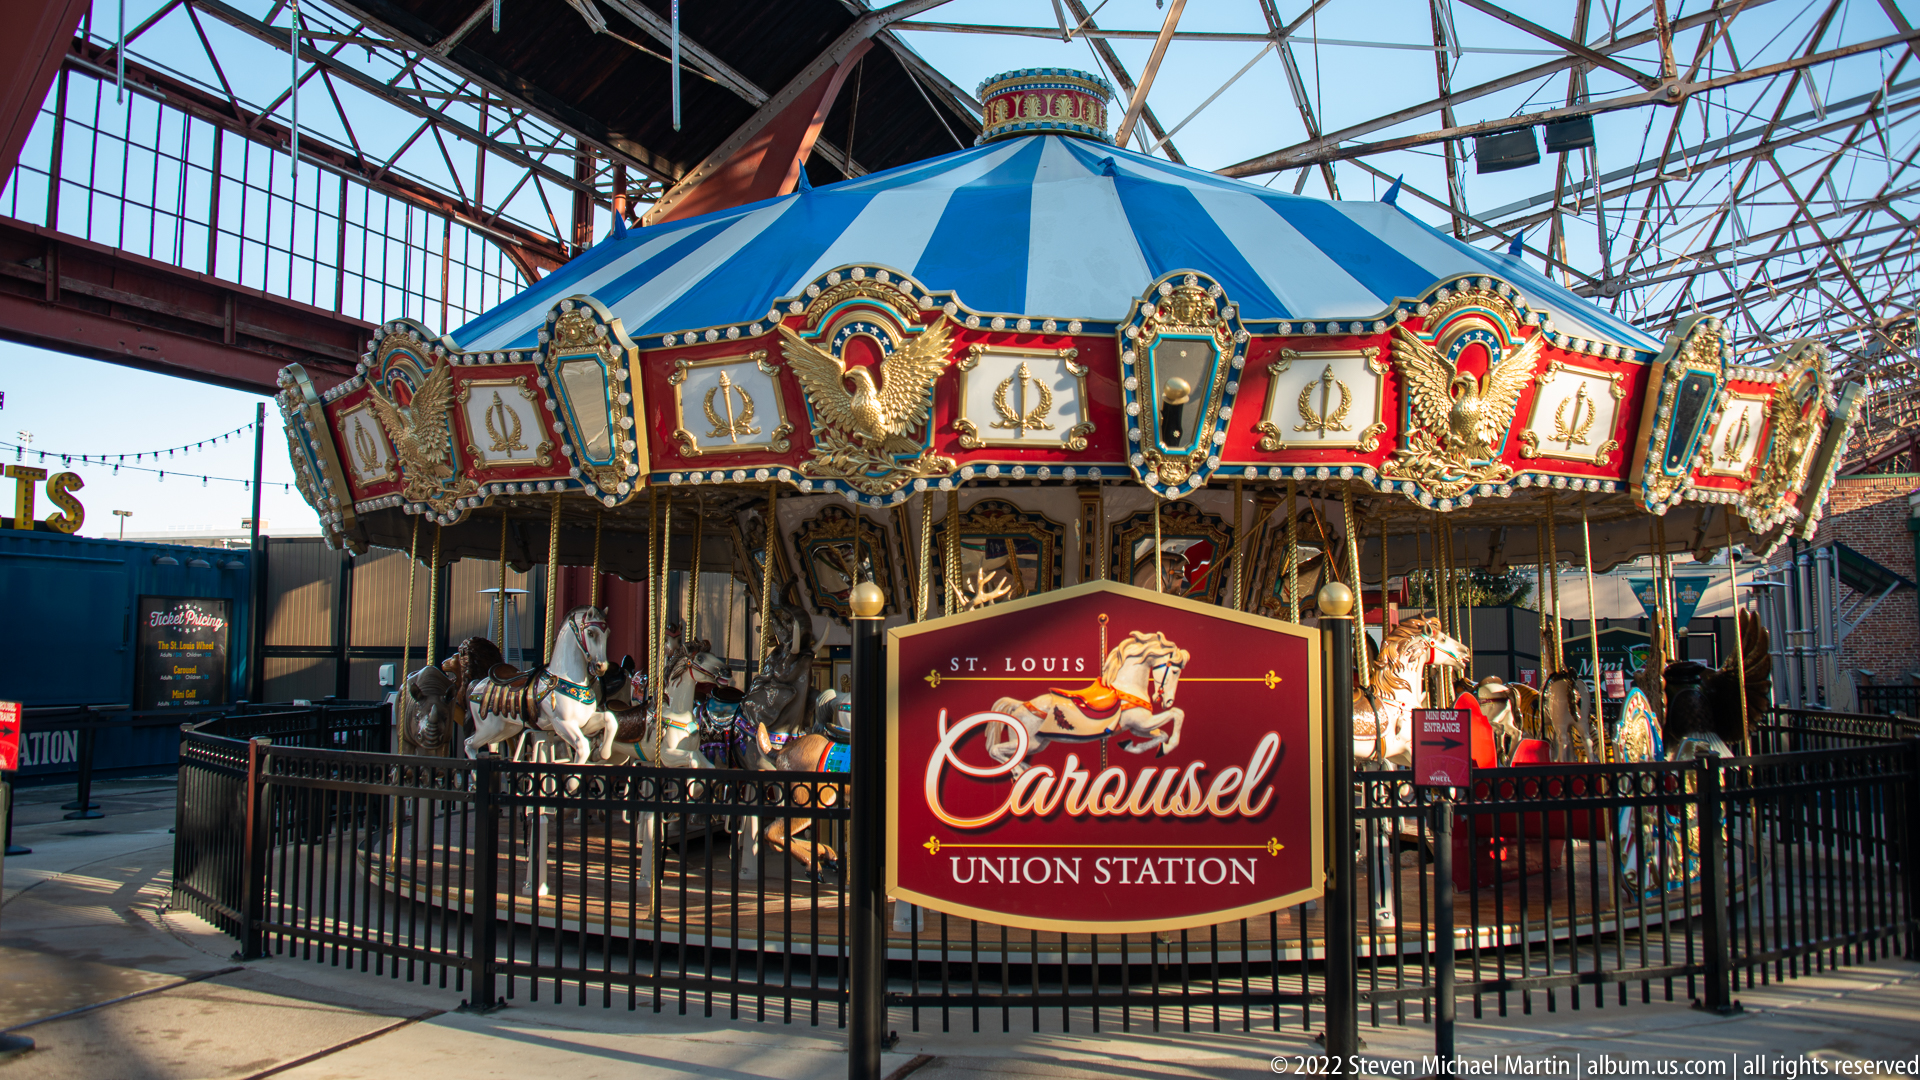
A brightly painted carousel stands beneath the glass-and-steel roof of Union Station’s indoor entertainment area. Its blue canopy, gilded scrollwork, mirror panels, and carved horses are visible behind a black safety fence; a sign identifies it as the St. Louis Union Station Carousel. The view shows the attraction as part of the station’s present-day leisure spaces, distinct from the historic railway architecture around it.
Caption
A brightly painted carousel stands beneath the glass-and-steel roof of Union Station’s indoor entertainment area. Its blue canopy, gilded scrollwork, mirror panels, and carved horses are visible behind a black safety fence; a sign identifies it as the St. Louis Union Station Carousel. The view shows the attraction as part of the station’s present-day leisure spaces, distinct from the historic railway architecture around it.
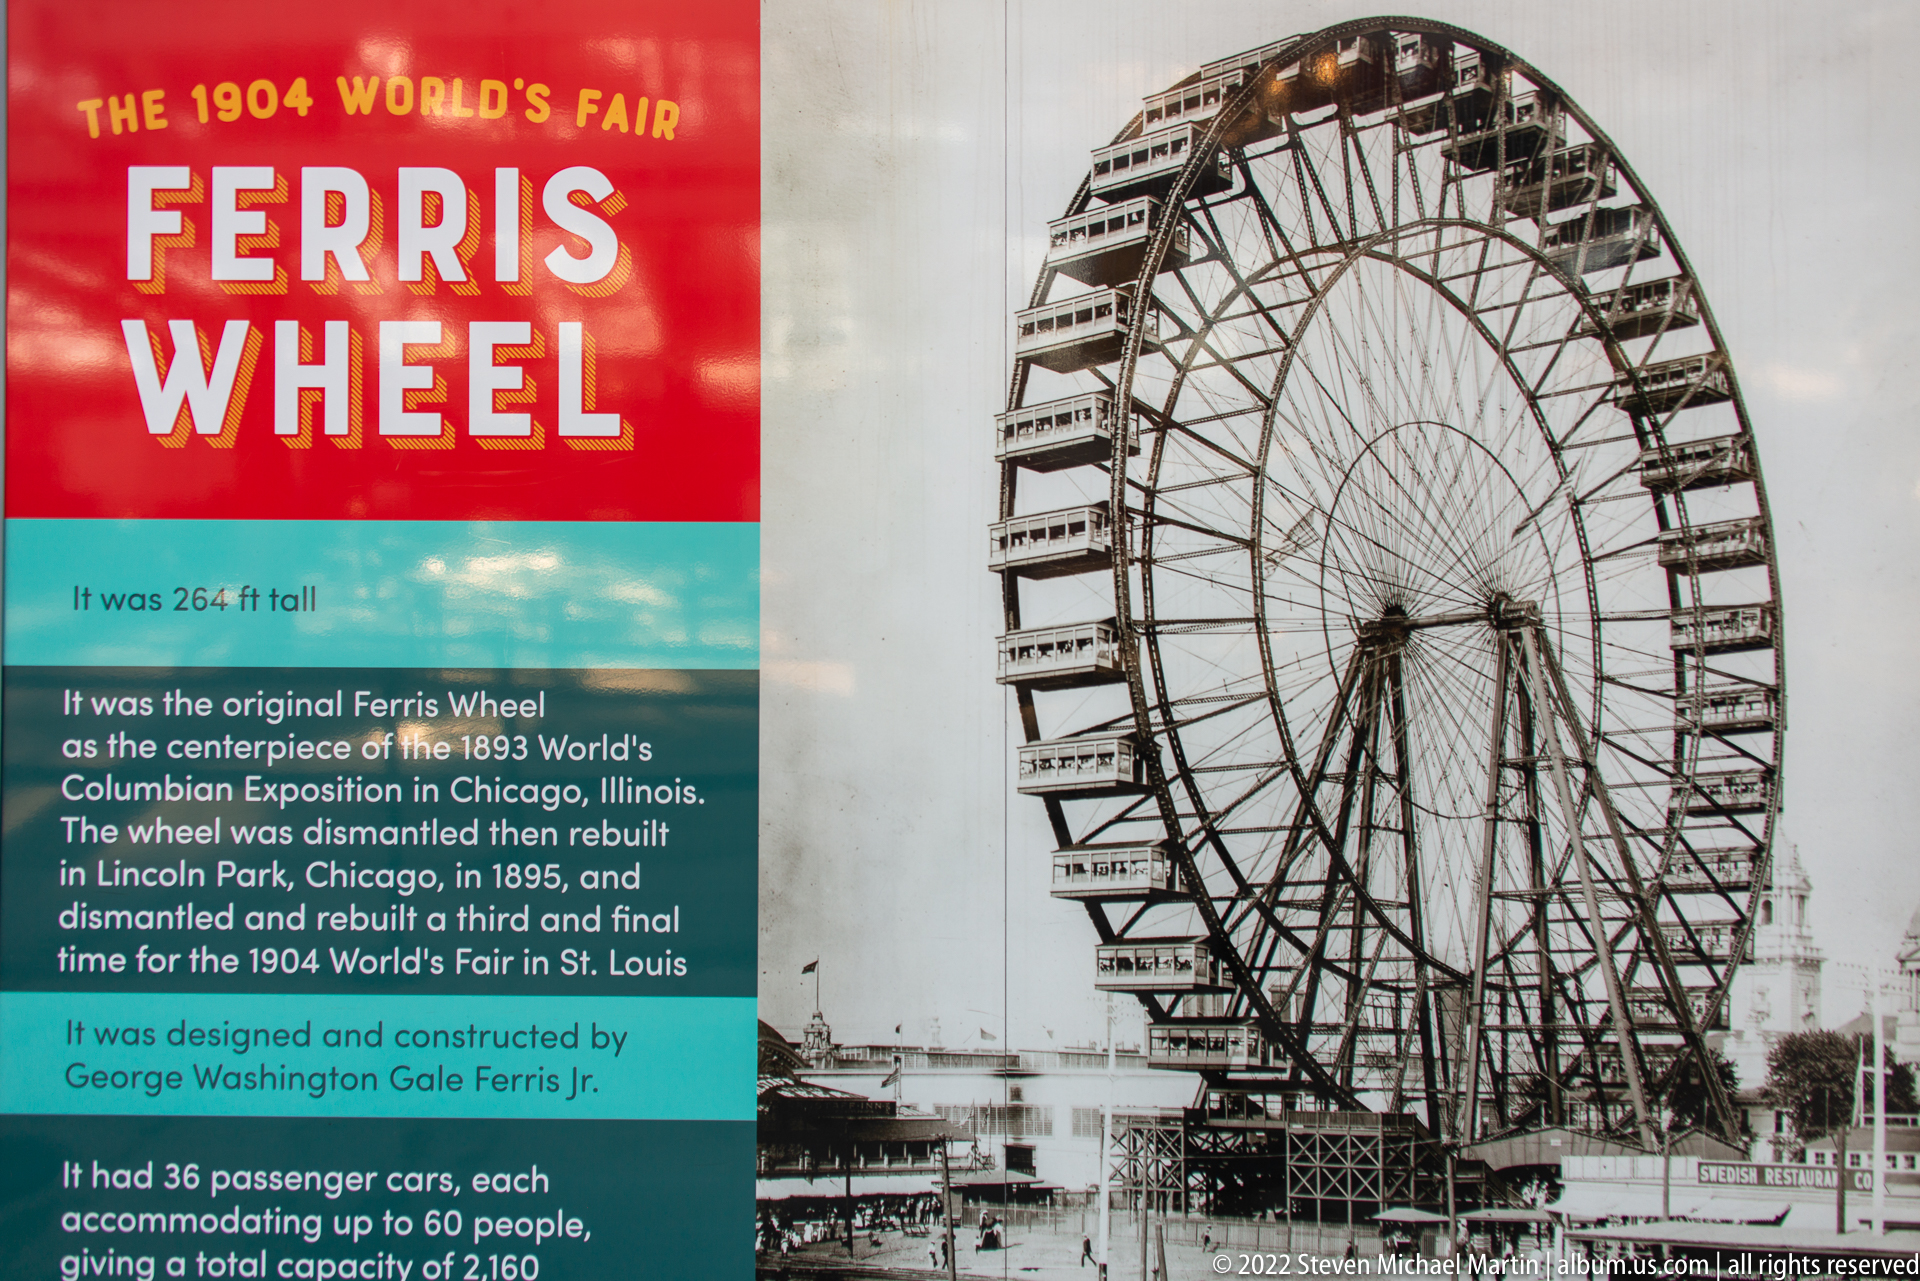
A large black-and-white photograph of a Ferris wheel is paired with a colorful interpretive panel headed “Ferris Wheel.” The panel includes explanatory text and diagrams, while the wheel’s metal rim and passenger cars dominate the archival image. Together, the display presents the ride as an object of historical interpretation inside Union Station’s entertainment complex; the visible text supplies context without requiring assumptions beyond the exhibit itself.
Caption
A large black-and-white photograph of a Ferris wheel is paired with a colorful interpretive panel headed “Ferris Wheel.” The panel includes explanatory text and diagrams, while the wheel’s metal rim and passenger cars dominate the archival image. Together, the display presents the ride as an object of historical interpretation inside Union Station’s entertainment complex; the visible text supplies context without requiring assumptions beyond the exhibit itself.
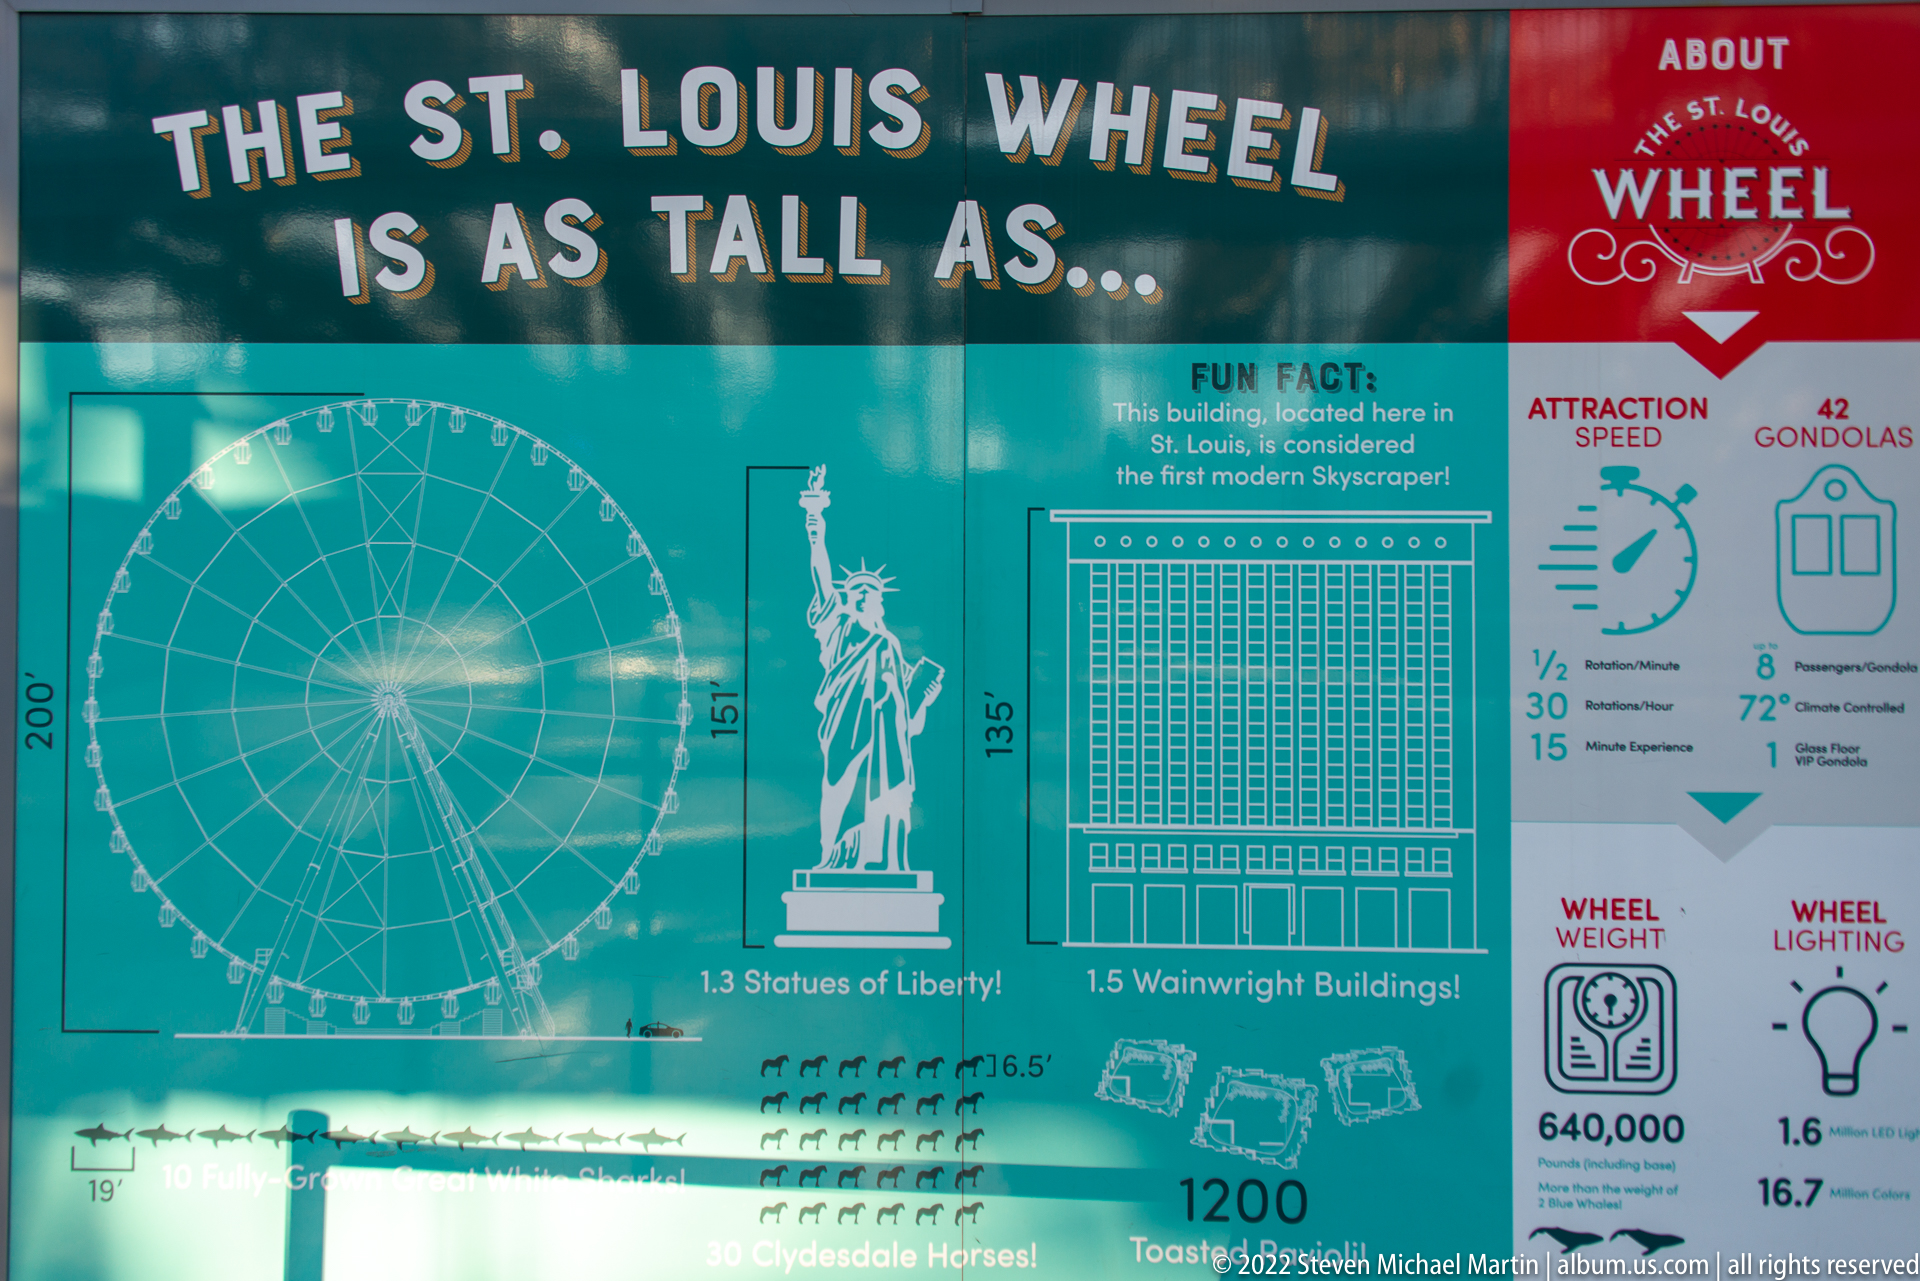
A turquoise information panel titled “St. Louis Wheel” fills the frame with diagrams and visitor facts about the attraction. A large wheel illustration, a small Statue of Liberty silhouette, a building comparison, and icon-based statistics organize the display. The close view shifts attention from the ride itself to the graphic language used to explain its scale and operation within Union Station’s entertainment district.
Caption
A turquoise information panel titled “St. Louis Wheel” fills the frame with diagrams and visitor facts about the attraction. A large wheel illustration, a small Statue of Liberty silhouette, a building comparison, and icon-based statistics organize the display. The close view shifts attention from the ride itself to the graphic language used to explain its scale and operation within Union Station’s entertainment district.
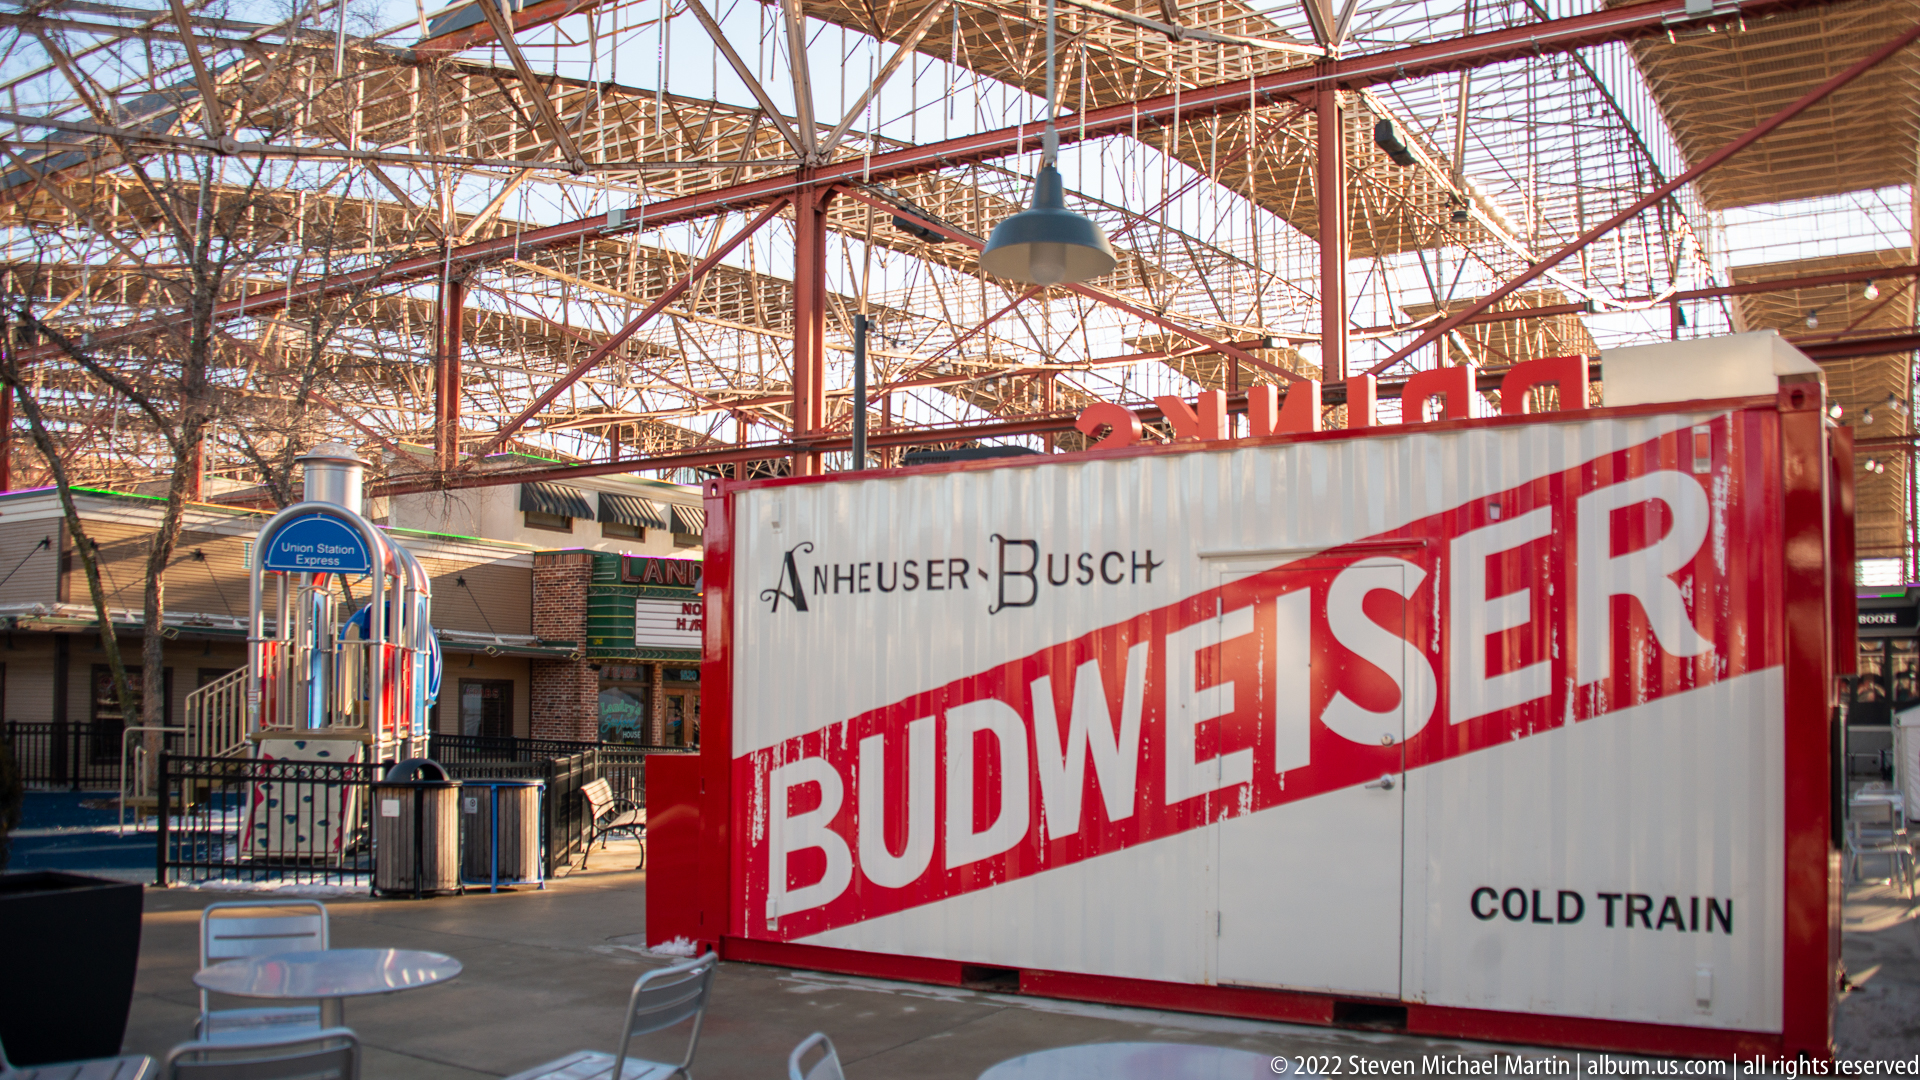
A large white railcar with bold red Budweiser lettering occupies the foreground of Union Station’s covered retail hall. Its side reads “COLD TRAIN,” and a small “Anheuser-Busch” mark appears above the oversized brand name. Behind it, storefront signs and the hall’s exposed steel-and-glass roof remain visible. The tight composition makes the branded railcar the clear subject while showing its placement among the complex’s shops and attractions.
Caption
A large white railcar with bold red Budweiser lettering occupies the foreground of Union Station’s covered retail hall. Its side reads “COLD TRAIN,” and a small “Anheuser-Busch” mark appears above the oversized brand name. Behind it, storefront signs and the hall’s exposed steel-and-glass roof remain visible. The tight composition makes the branded railcar the clear subject while showing its placement among the complex’s shops and attractions.
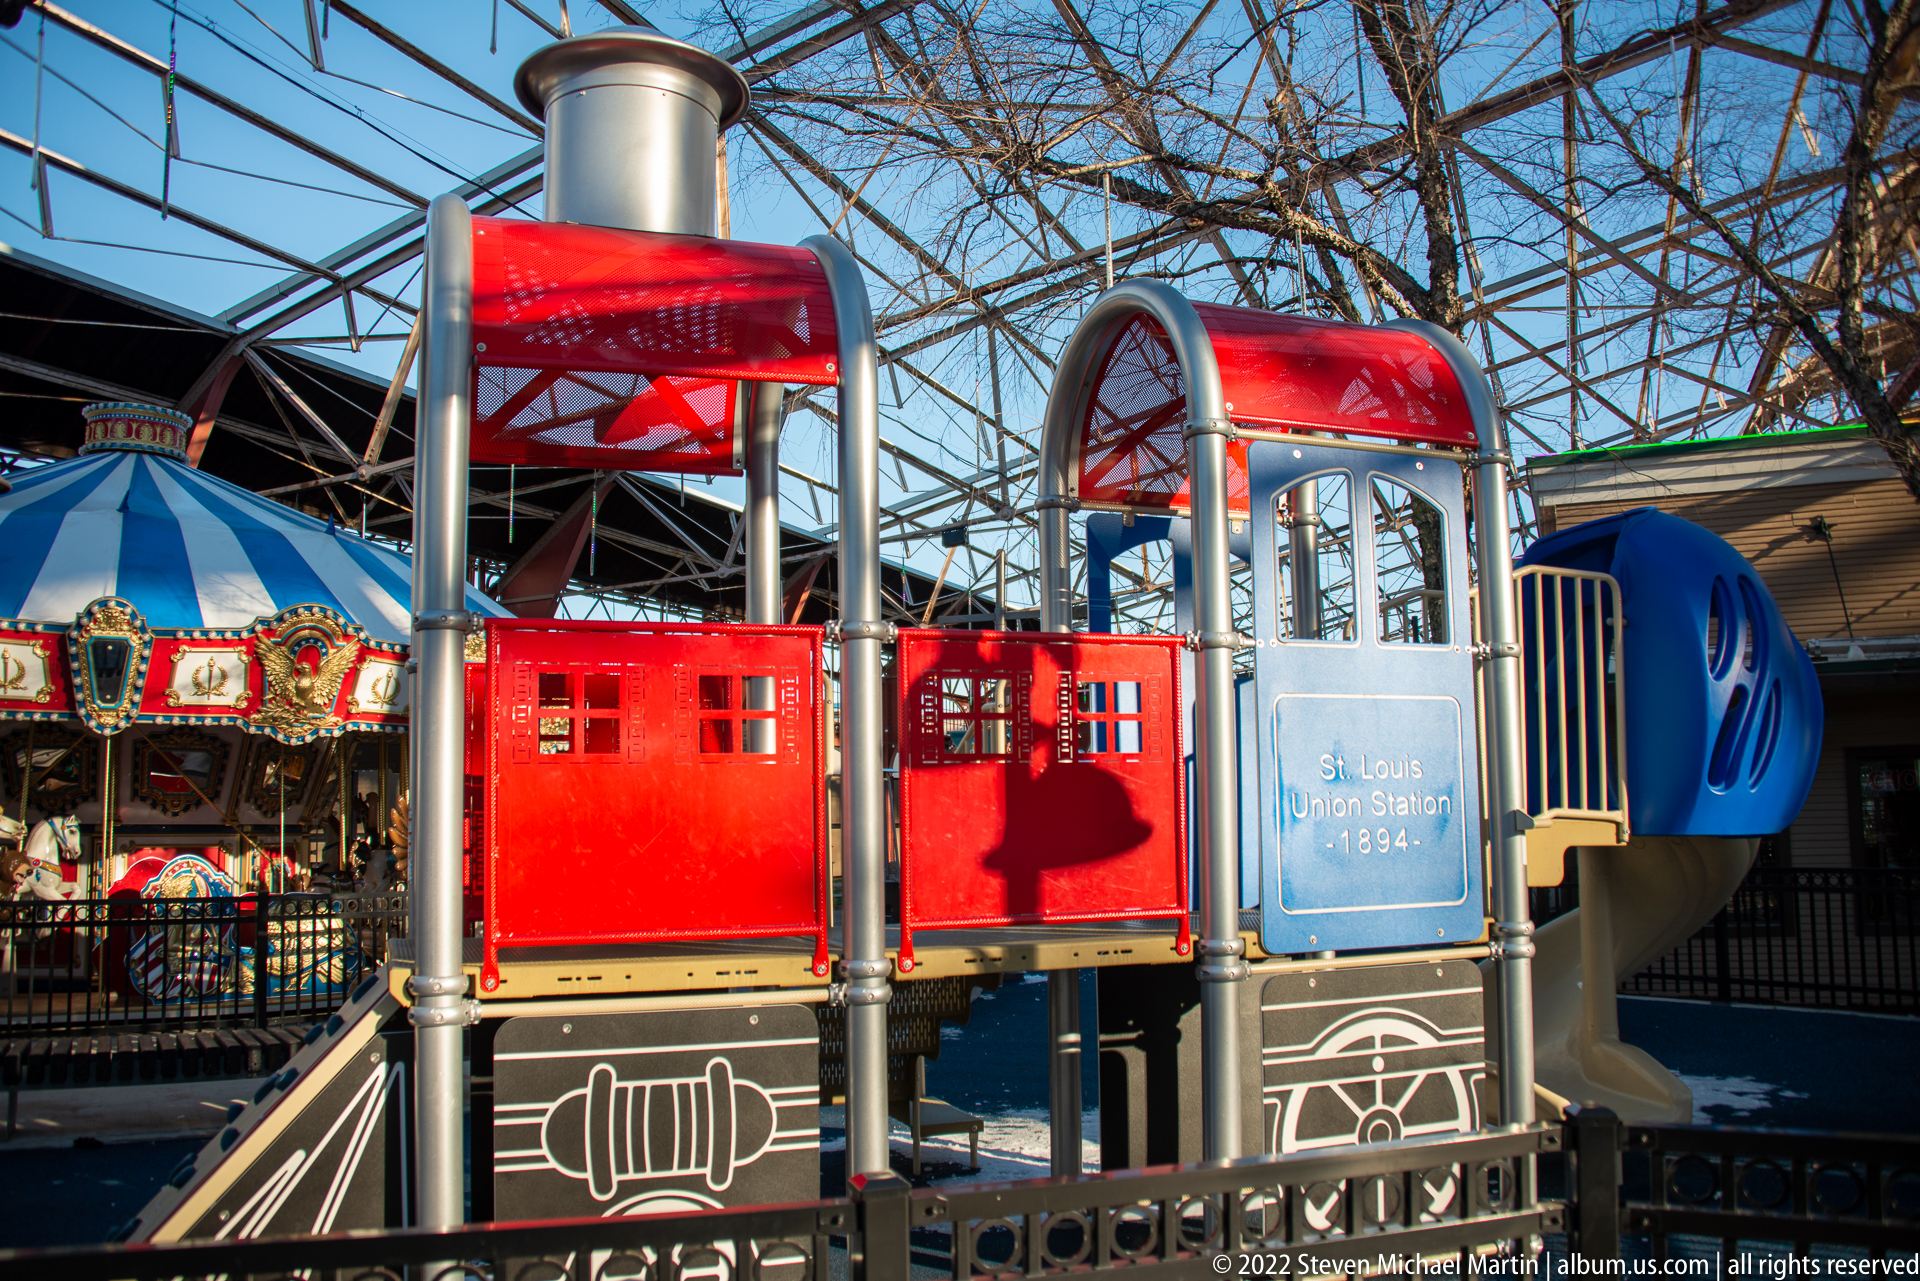
Several brightly colored ticket booths stand beside the carousel inside Union Station’s covered entertainment area. Red and blue booth panels carry the attraction’s name and painted details, while the carousel’s blue canopy and decorative trim appear behind them. Steel roof trusses span the background. The photograph focuses on the entry point and its colorful signage, showing how visitors approach the ride rather than repeating the carousel overview.
Caption
Several brightly colored ticket booths stand beside the carousel inside Union Station’s covered entertainment area. Red and blue booth panels carry the attraction’s name and painted details, while the carousel’s blue canopy and decorative trim appear behind them. Steel roof trusses span the background. The photograph focuses on the entry point and its colorful signage, showing how visitors approach the ride rather than repeating the carousel overview.
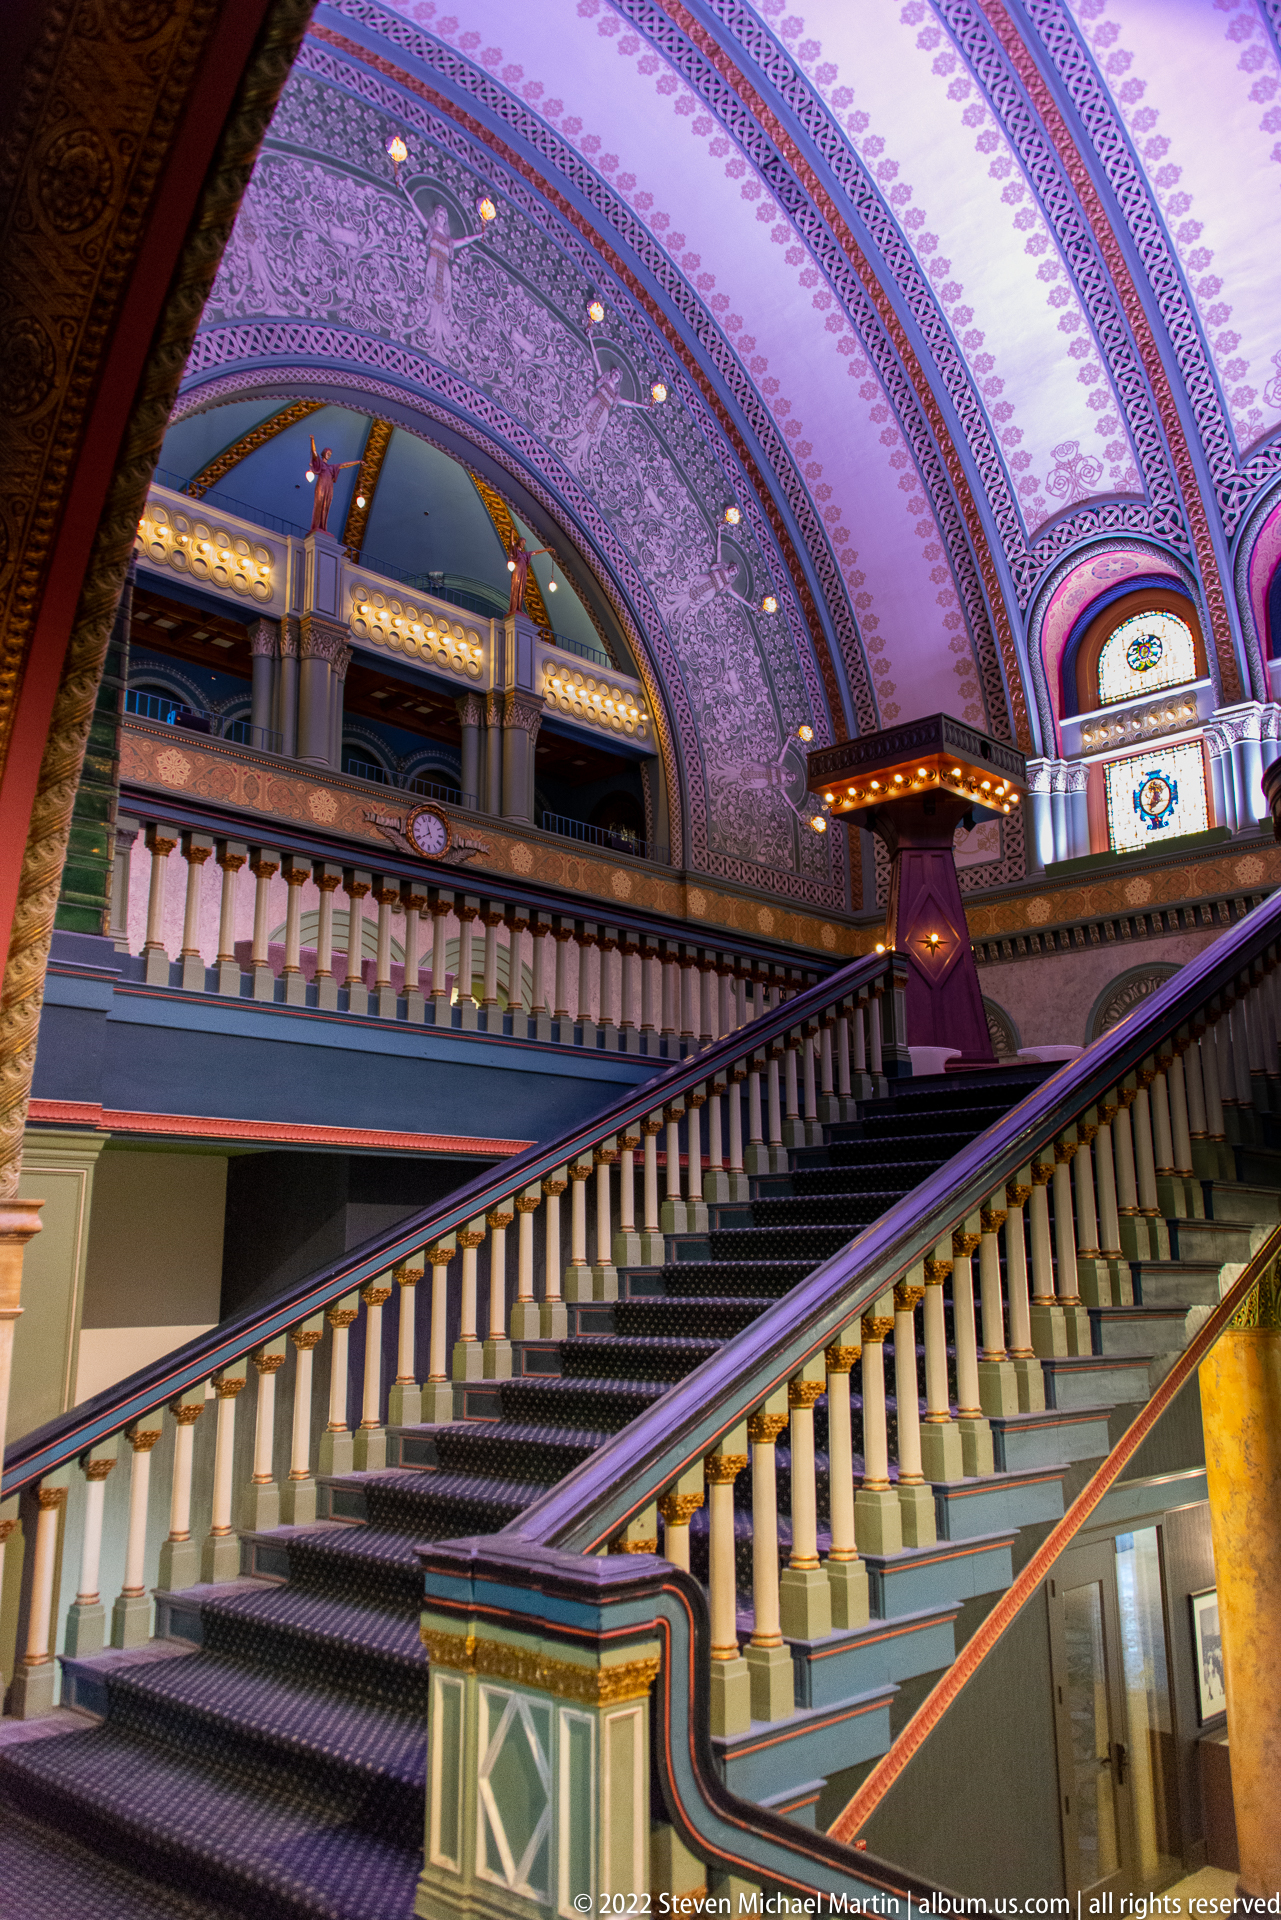
A broad staircase rises through Union Station’s Grand Hall beneath a richly patterned barrel-vaulted ceiling. Repeated balusters and painted bands trace the ascending rails toward an upper balcony, while arched openings and stained-glass windows punctuate the wall above. The oblique view draws the eye along the stair’s diagonal, revealing the hall’s layered levels and the dense ornament that surrounds its central circulation space.
Caption
A broad staircase rises through Union Station’s Grand Hall beneath a richly patterned barrel-vaulted ceiling. Repeated balusters and painted bands trace the ascending rails toward an upper balcony, while arched openings and stained-glass windows punctuate the wall above. The oblique view draws the eye along the stair’s diagonal, revealing the hall’s layered levels and the dense ornament that surrounds its central circulation space.