Gateway Arch National Park
Gateway Arch National Park commemorates the westward expansion of the United States and the role of St. Louis as a primary departure point for exploration and settlement. The iconic stainless steel arch stands as a modern monument representing both ambition and national growth. The site connects themes of exploration, migration, and cultural exchange that shaped the development of the American frontier.
Designed by architect Eero Saarinen, the 630-foot Gateway Arch reflects modern engineering and architectural innovation. The sweeping curve of the structure creates a distinctive skyline presence and symbolizes the spirit of expansion associated with the nineteenth century. The surrounding park landscape integrates open green space, pathways, and interpretive exhibits that provide historical context for the region’s role in westward migration.
Visitors can explore museum exhibits located beneath the arch, walk along the Mississippi River, and view the monument from multiple vantage points throughout the park. The combination of modern design and historical interpretation offers a unique perspective on the broader narrative of American exploration and development.
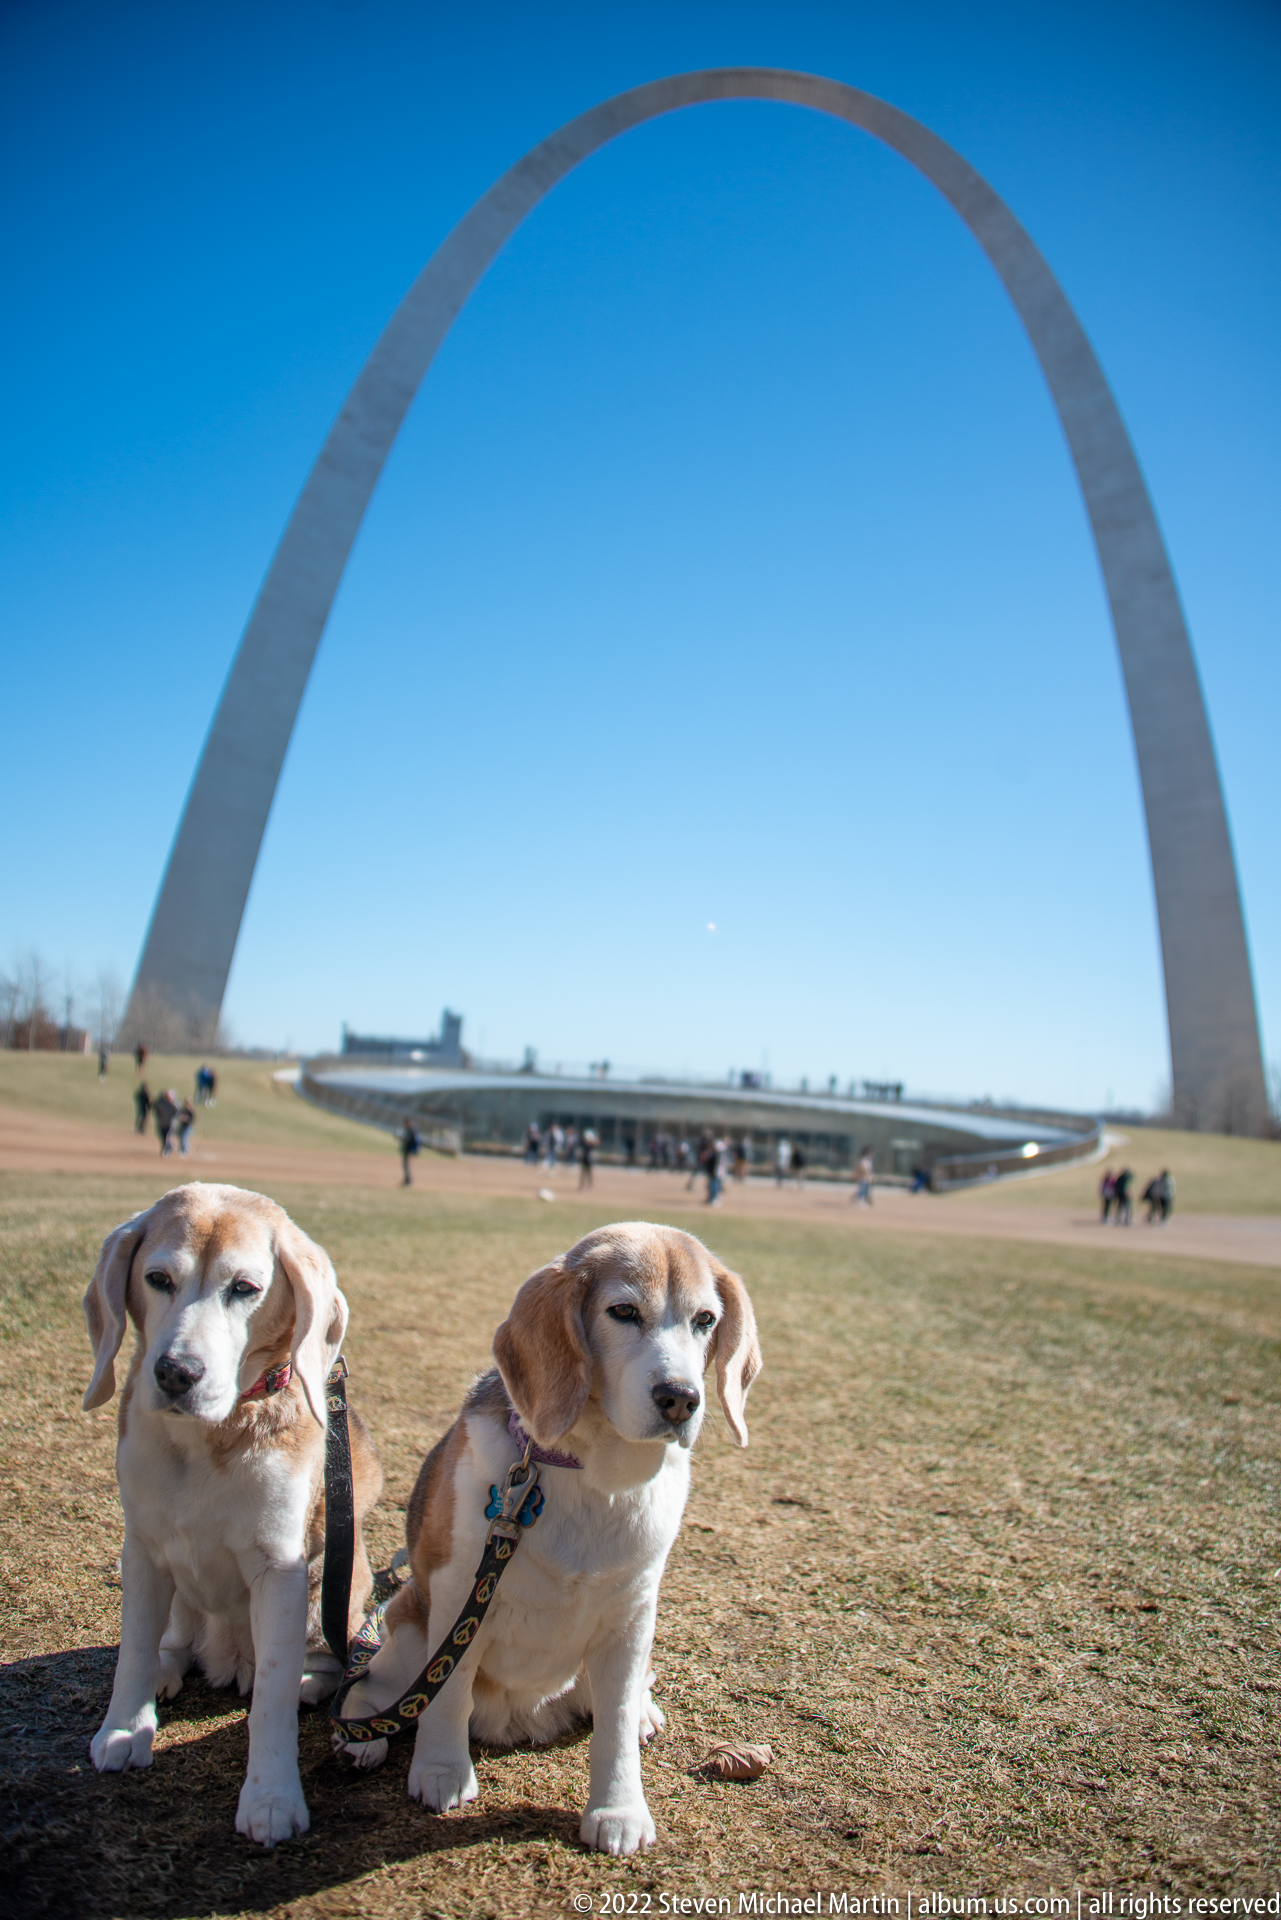
Two leashed dogs remain seated on the lawn as the Gateway Arch rises behind them, its curve framed against a bright blue sky. The slightly wider spacing between the animals and their shifted poses distinguish this view from the neighboring frame; small groups of visitors dot the grounds in the distance.
Caption
Two leashed dogs remain seated on the lawn as the Gateway Arch rises behind them, its curve framed against a bright blue sky. The slightly wider spacing between the animals and their shifted poses distinguish this view from the neighboring frame; small groups of visitors dot the grounds in the distance.
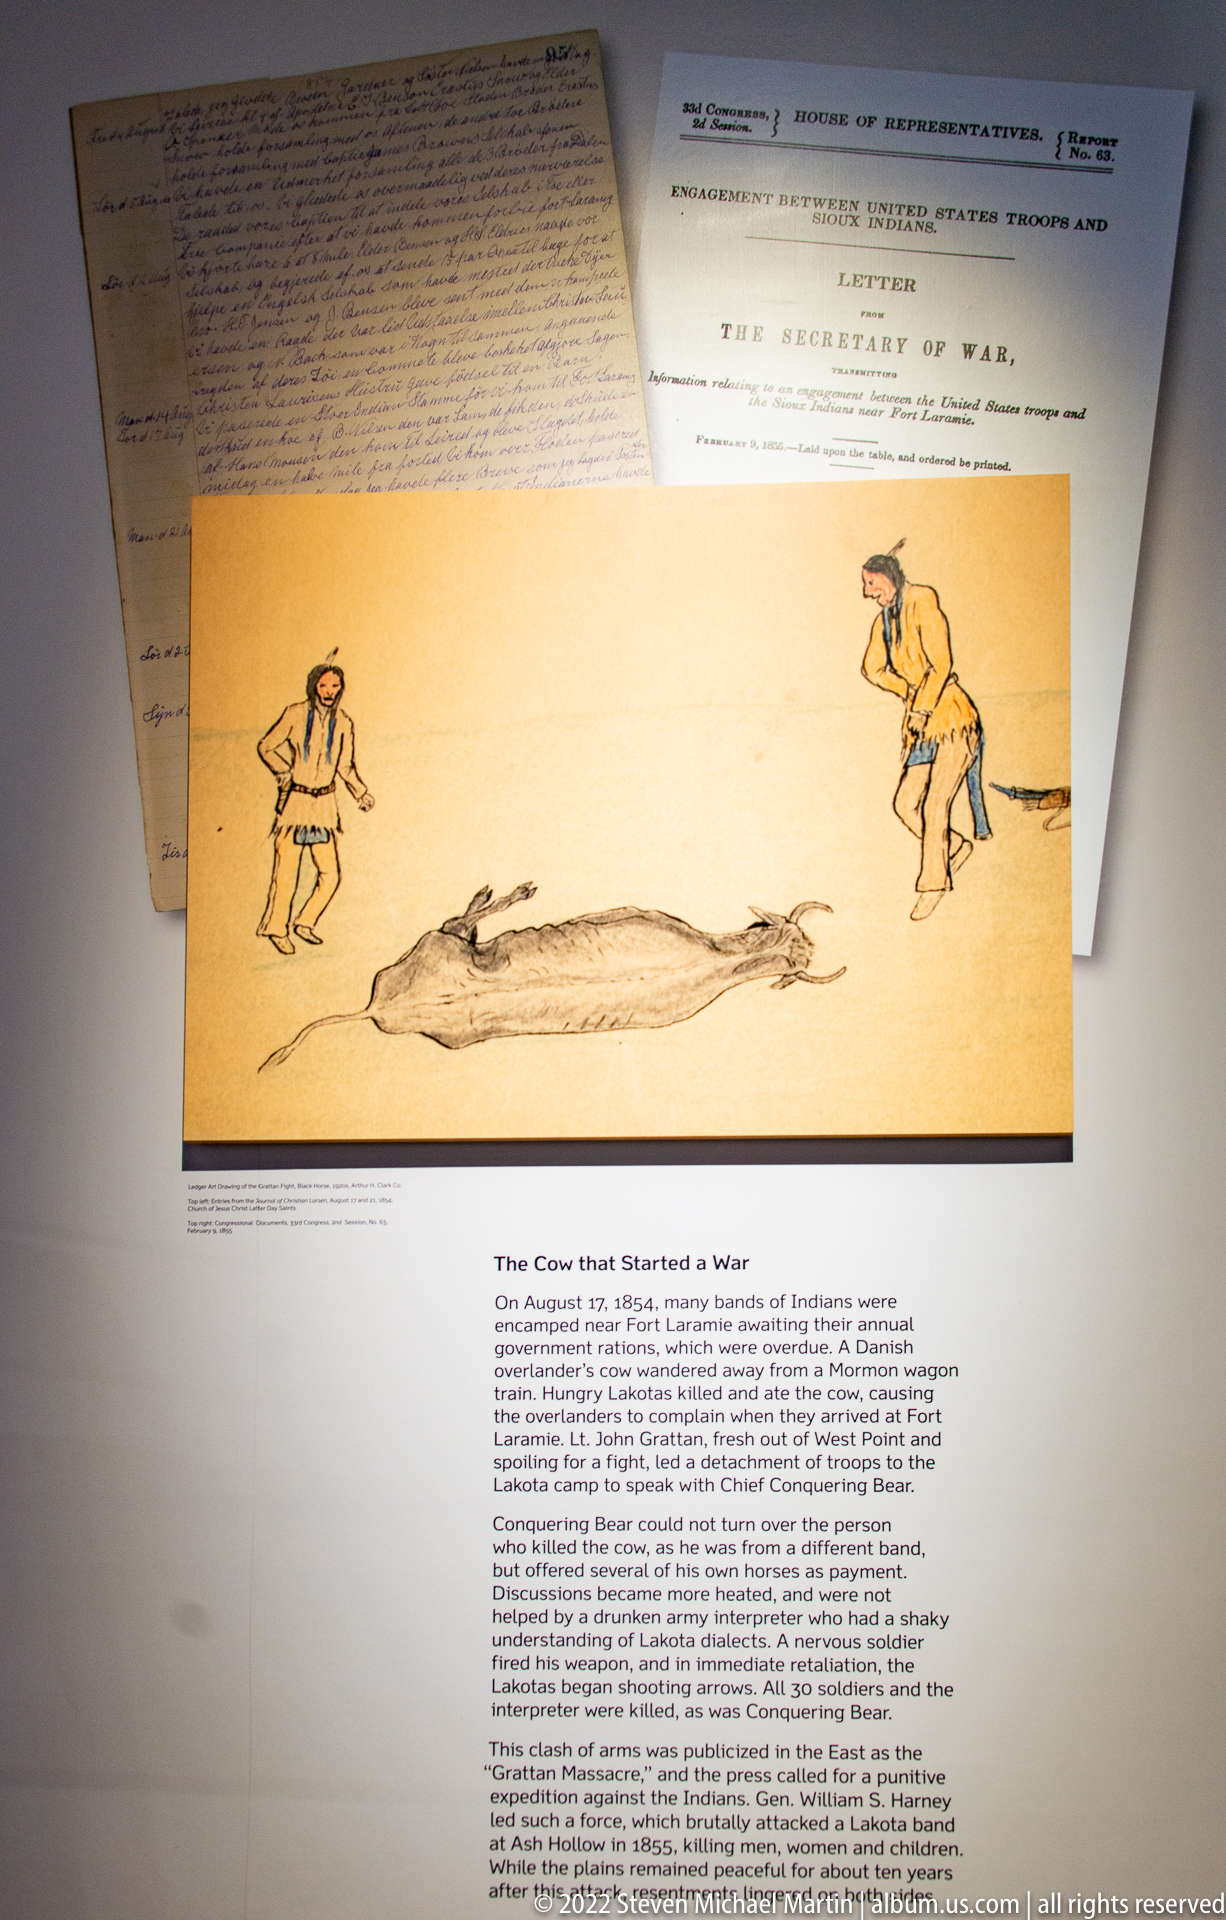
A wide printed illustration shows two armed figures approaching a large animal lying on open ground, with documents and explanatory text arranged around it. The label beneath identifies the subject as “The Great Hunt,” connecting the scene to treaty history. The close view emphasizes the contrast between the dramatic drawing and the formal text that interprets it.
Caption
A wide printed illustration shows two armed figures approaching a large animal lying on open ground, with documents and explanatory text arranged around it. The label beneath identifies the subject as “The Great Hunt,” connecting the scene to treaty history. The close view emphasizes the contrast between the dramatic drawing and the formal text that interprets it.

Two narrow glazed doors meet at the center of a compact blue interior, with molded pale seats or armrests curving along both sides. Warm orange light beyond the doors contrasts with the cool cabin surfaces and gives the small compartment a distinctly enclosed feel. The view documents the transition between the tram capsule and the illuminated passage beyond.
Caption
Two narrow glazed doors meet at the center of a compact blue interior, with molded pale seats or armrests curving along both sides. Warm orange light beyond the doors contrasts with the cool cabin surfaces and gives the small compartment a distinctly enclosed feel. The view documents the transition between the tram capsule and the illuminated passage beyond.

A wall-mounted graphic compares projected restroom costs and needs, with rows of blue figures clustered across a gridded chart. The heading refers to the number of units required and high cost; a purple face-covering notice hangs nearby, and part of another exhibit enters from the right. The close view isolates a visitor-planning graphic within the concrete interior.
Caption
A wall-mounted graphic compares projected restroom costs and needs, with rows of blue figures clustered across a gridded chart. The heading refers to the number of units required and high cost; a purple face-covering notice hangs nearby, and part of another exhibit enters from the right. The close view isolates a visitor-planning graphic within the concrete interior.

The arch spans a broad band of downtown St. Louis in this expansive nighttime view. Warm roadway lights trace the foreground, while office windows and a bright domed building punctuate the skyline below the monument. The open, frontal composition balances the arch’s outline with the dense horizontal layers of the city.
Caption
The arch spans a broad band of downtown St. Louis in this expansive nighttime view. Warm roadway lights trace the foreground, while office windows and a bright domed building punctuate the skyline below the monument. The open, frontal composition balances the arch’s outline with the dense horizontal layers of the city.
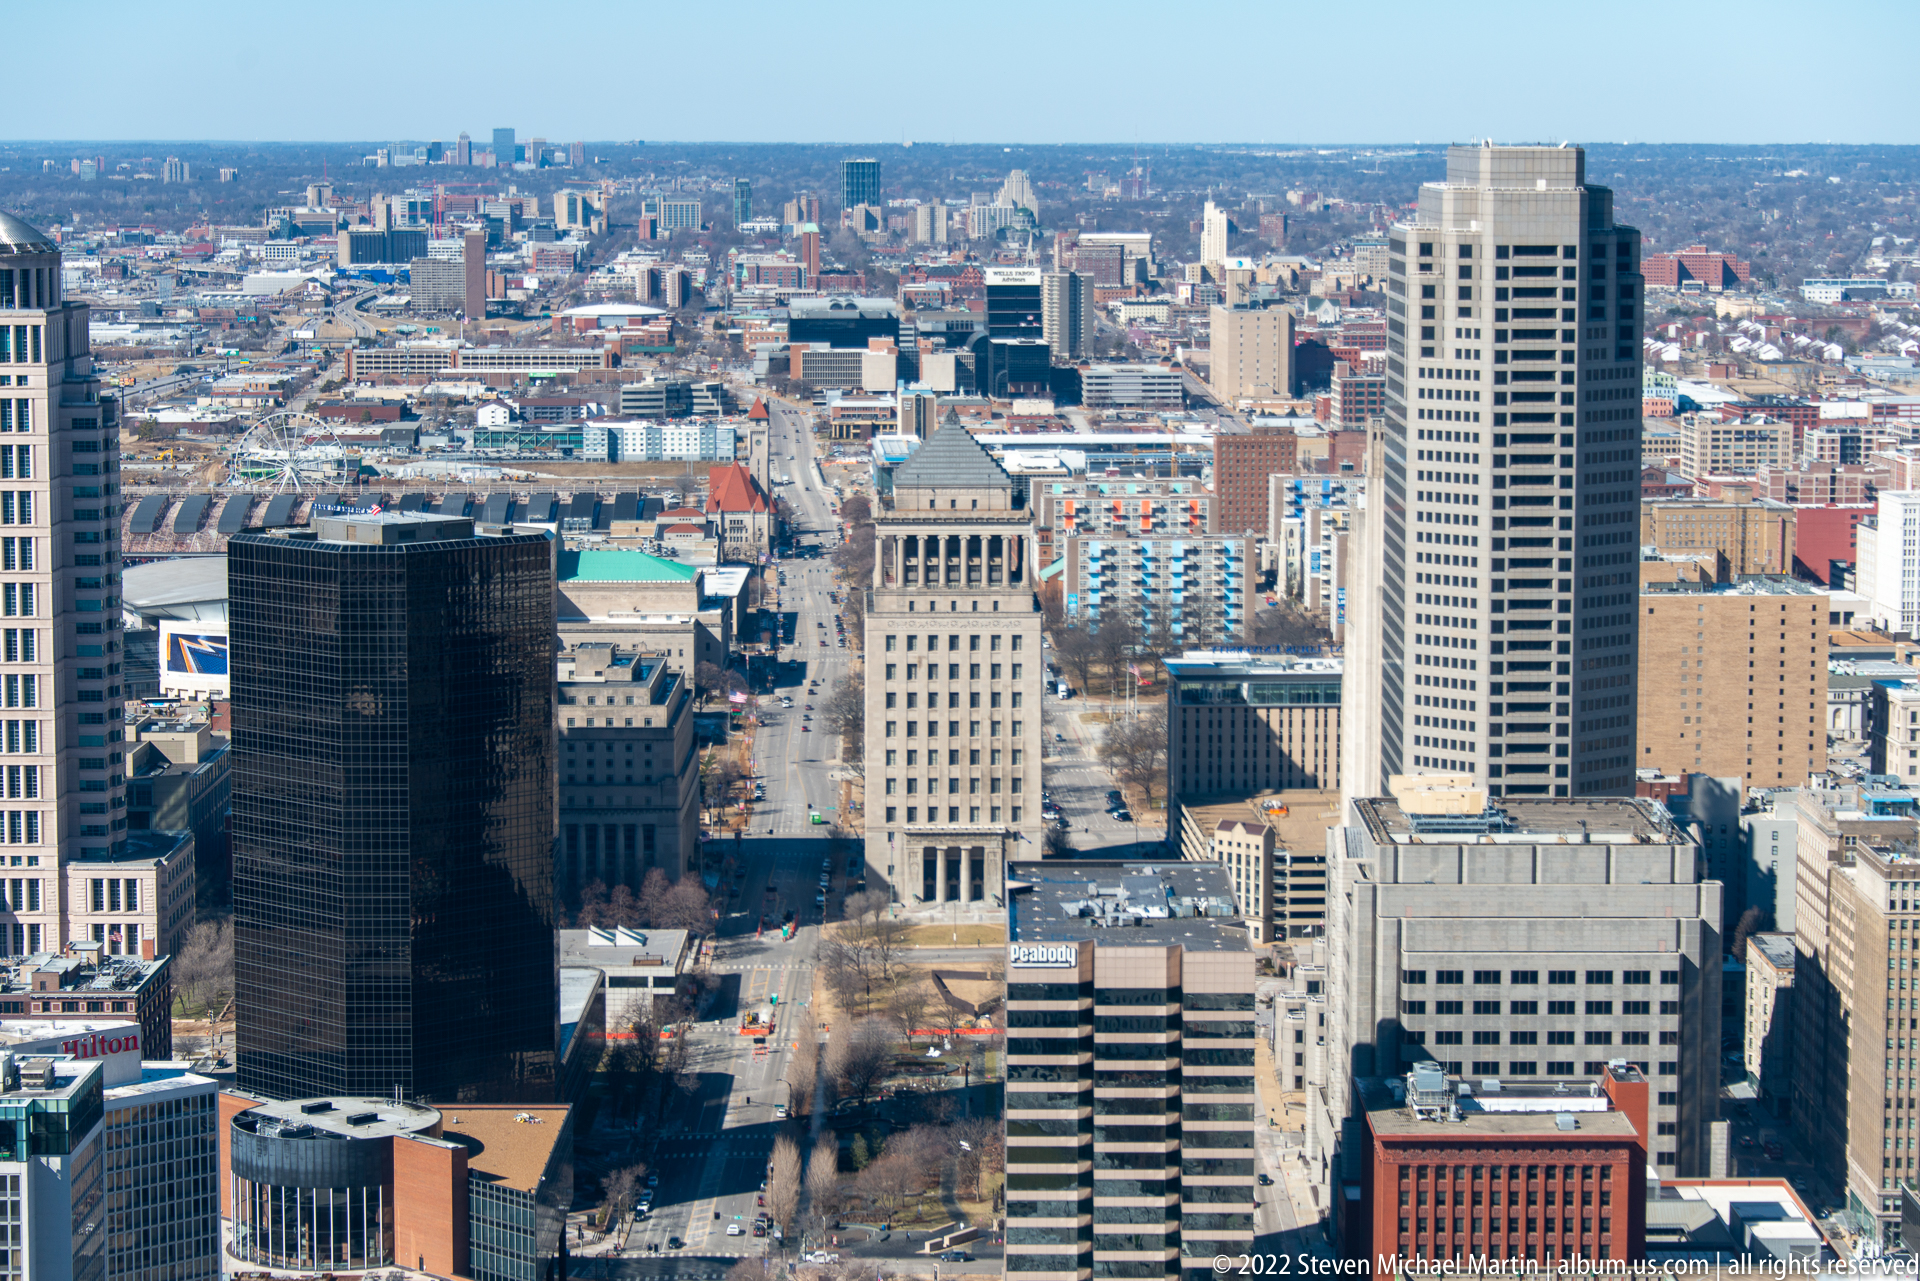
Downtown St. Louis fills the frame from a high vantage point, with a dark rectangular tower and a pale high-rise standing above a dense mix of rooftops. The Gateway Arch itself is outside this crop; the image instead records the city’s varied central skyline under a clear blue sky.
Caption
Downtown St. Louis fills the frame from a high vantage point, with a dark rectangular tower and a pale high-rise standing above a dense mix of rooftops. The Gateway Arch itself is outside this crop; the image instead records the city’s varied central skyline under a clear blue sky.

Downtown towers sit beneath the broad curve of the Gateway Arch in this frontal night composition. The monument’s illuminated legs frame several office buildings, while the dark sky leaves the arch’s outline legible from crown to base. This urban framing emphasizes how the landmark forms a visual gateway over the central business district.
Caption
Downtown towers sit beneath the broad curve of the Gateway Arch in this frontal night composition. The monument’s illuminated legs frame several office buildings, while the dark sky leaves the arch’s outline legible from crown to base. This urban framing emphasizes how the landmark forms a visual gateway over the central business district.
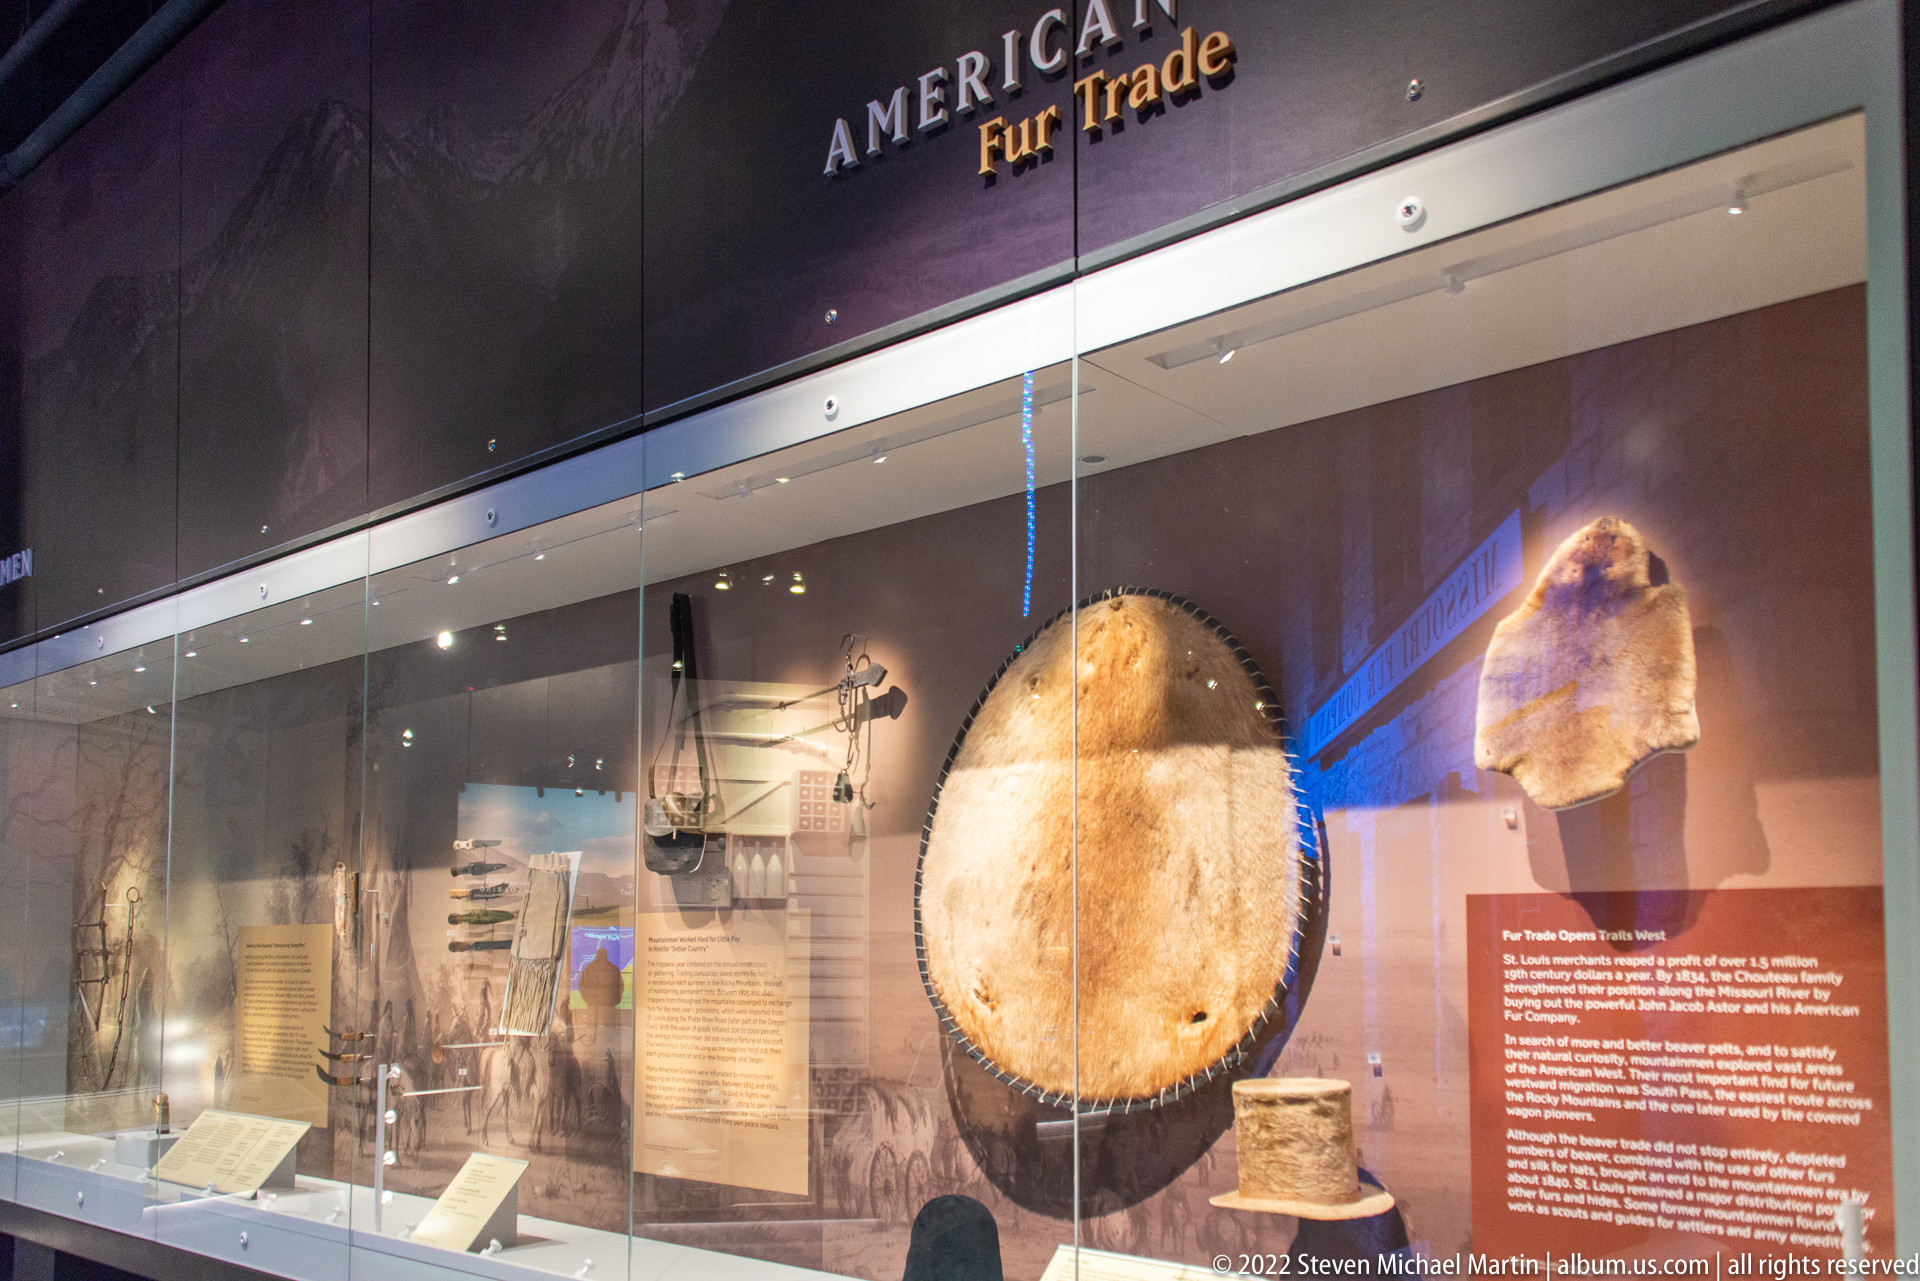
A glass case beneath the heading “American Fur Trade” contains a large circular hide or shield-like object, a smaller furred piece, and other materials arranged on dark supports. Reflections from nearby exhibit lights cross the glass, while labels and historical images sit behind the objects. The display emphasizes trade materials, though the exact function of the round object is not clear from this view.
Caption
A glass case beneath the heading “American Fur Trade” contains a large circular hide or shield-like object, a smaller furred piece, and other materials arranged on dark supports. Reflections from nearby exhibit lights cross the glass, while labels and historical images sit behind the objects. The display emphasizes trade materials, though the exact function of the round object is not clear from this view.

A close view follows a dark curved steel segment across a blue display, with a row of gold-colored box-like components attached along its edge. Each component has a small faceplate and visible fasteners, while reflections from the case cross the surface. The crop emphasizes the repeated hardware and curve, but the objects’ precise structural function is not labeled here.
Caption
A close view follows a dark curved steel segment across a blue display, with a row of gold-colored box-like components attached along its edge. Each component has a small faceplate and visible fasteners, while reflections from the case cross the surface. The crop emphasizes the repeated hardware and curve, but the objects’ precise structural function is not labeled here.

A covered wagon with a pale canvas top and red spoked wheels occupies the center of the gallery, surrounded by barrels and wooden crates. Its rear opening reveals the wagon bed, while an interactive screen and visitors appear nearby. The three-quarter view shows the vehicle more fully than a detail shot and places it among the supplies associated with long-distance travel.
Caption
A covered wagon with a pale canvas top and red spoked wheels occupies the center of the gallery, surrounded by barrels and wooden crates. Its rear opening reveals the wagon bed, while an interactive screen and visitors appear nearby. The three-quarter view shows the vehicle more fully than a detail shot and places it among the supplies associated with long-distance travel.

A long, illuminated wall graphic combines orange and gray bands, geometric shapes, small text, and a prominent panel labeled “THEATER” and “CINEMA.” Its oblique presentation and dark ceiling edge place the display within an interior visitor space. The photograph records the museum’s visual language and visitor orientation rather than an exterior view of the monument.
Caption
A long, illuminated wall graphic combines orange and gray bands, geometric shapes, small text, and a prominent panel labeled “THEATER” and “CINEMA.” Its oblique presentation and dark ceiling edge place the display within an interior visitor space. The photograph records the museum’s visual language and visitor orientation rather than an exterior view of the monument.

Seen nearly straight on from below, the Gateway Arch rises as a narrow, luminous curve against a deep blue night sky. Blue-white light traces one edge while warmer illumination catches the opposite surface, making the stainless-steel monument appear slender and sharply defined. The tight framing removes most of the surrounding city and concentrates attention on the arch’s scale and silhouette.
Caption
Seen nearly straight on from below, the Gateway Arch rises as a narrow, luminous curve against a deep blue night sky. Blue-white light traces one edge while warmer illumination catches the opposite surface, making the stainless-steel monument appear slender and sharply defined. The tight framing removes most of the surrounding city and concentrates attention on the arch’s scale and silhouette.
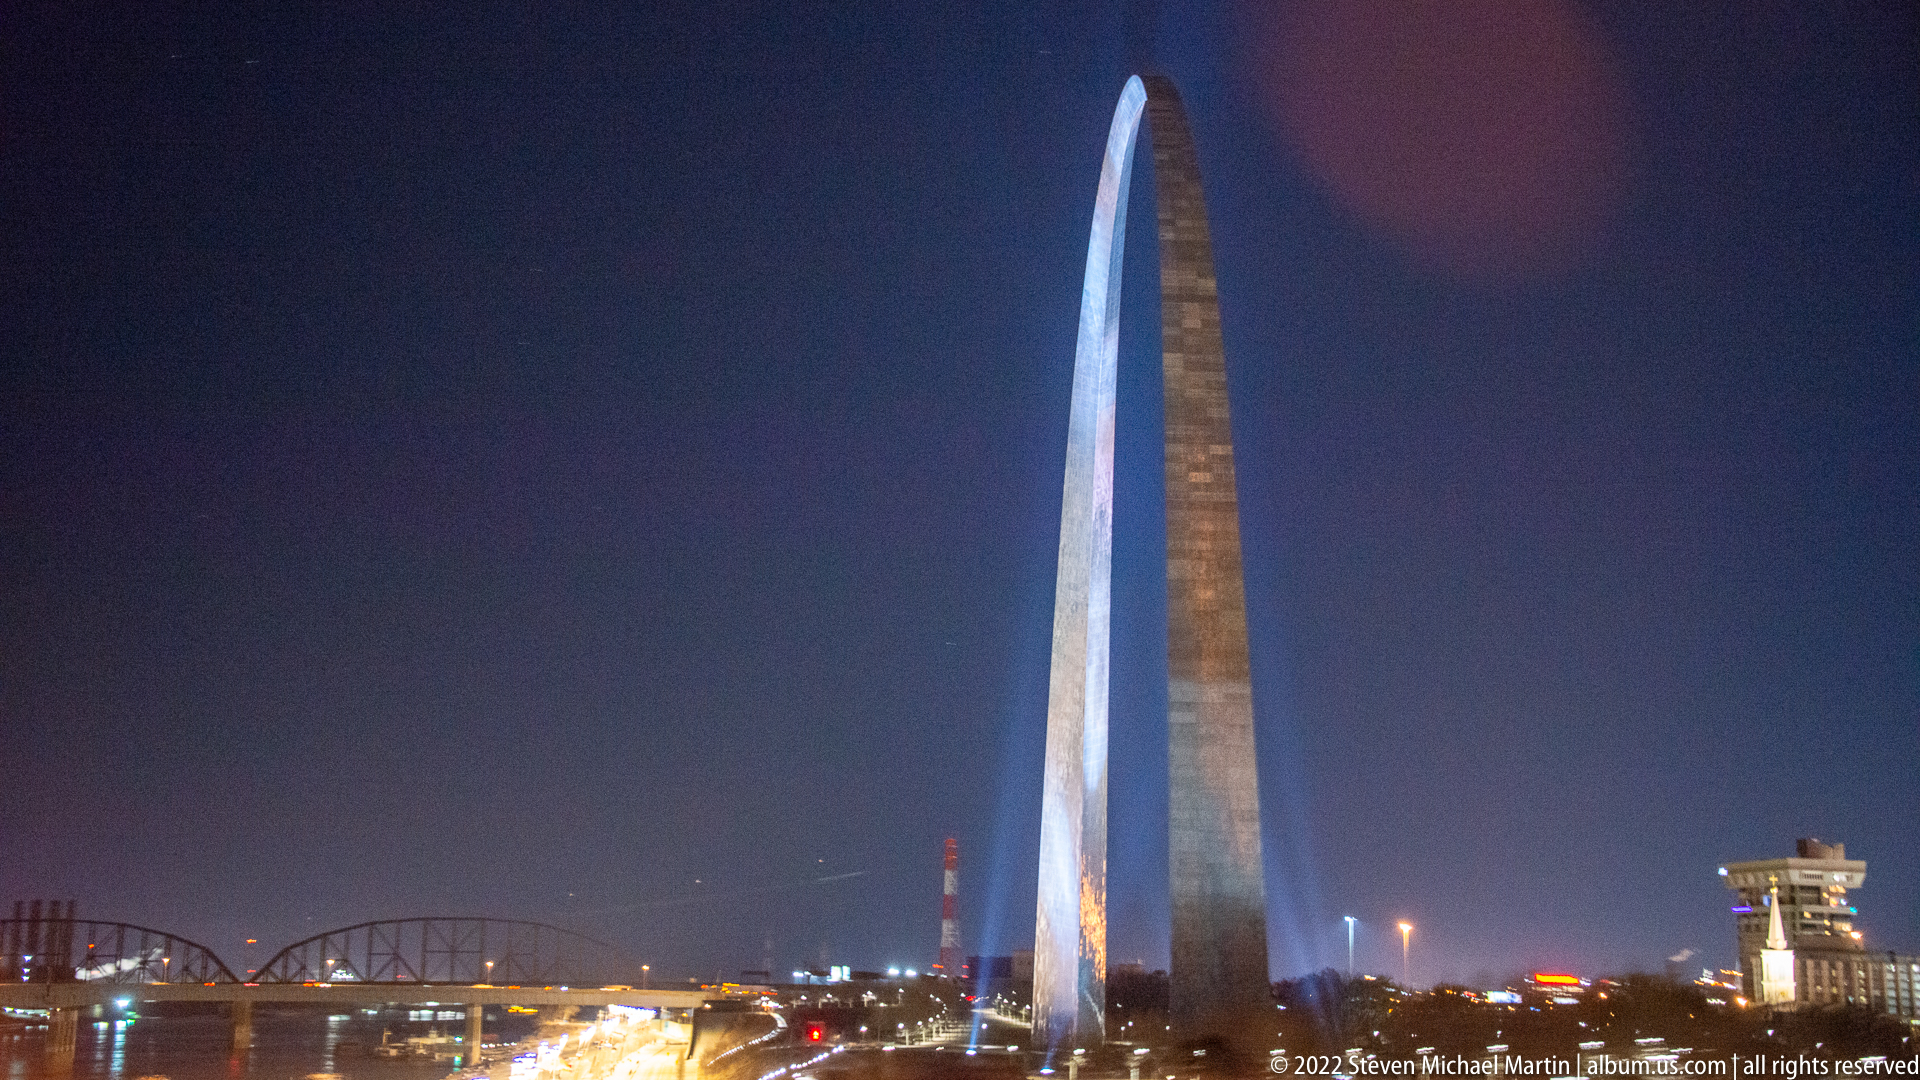
The arch dominates this nighttime riverfront view, its illuminated legs descending toward a line of roadway lights and low city buildings. A bridge spans the Mississippi River at left, placing the monument within St. Louis’s working urban edge. The wider composition gives the landmark context that the preceding close view omits.
Caption
The arch dominates this nighttime riverfront view, its illuminated legs descending toward a line of roadway lights and low city buildings. A bridge spans the Mississippi River at left, placing the monument within St. Louis’s working urban edge. The wider composition gives the landmark context that the preceding close view omits.

A wider city view places the Gateway Arch above a bright band of downtown streets and buildings. Its full curve rises from the landscaped grounds, with lit windows and a flag visible around the lower right portion of the scene. Compared with tighter views, this photograph shows the monument as part of a larger nighttime urban landscape.
Caption
A wider city view places the Gateway Arch above a bright band of downtown streets and buildings. Its full curve rises from the landscaped grounds, with lit windows and a flag visible around the lower right portion of the scene. Compared with tighter views, this photograph shows the monument as part of a larger nighttime urban landscape.
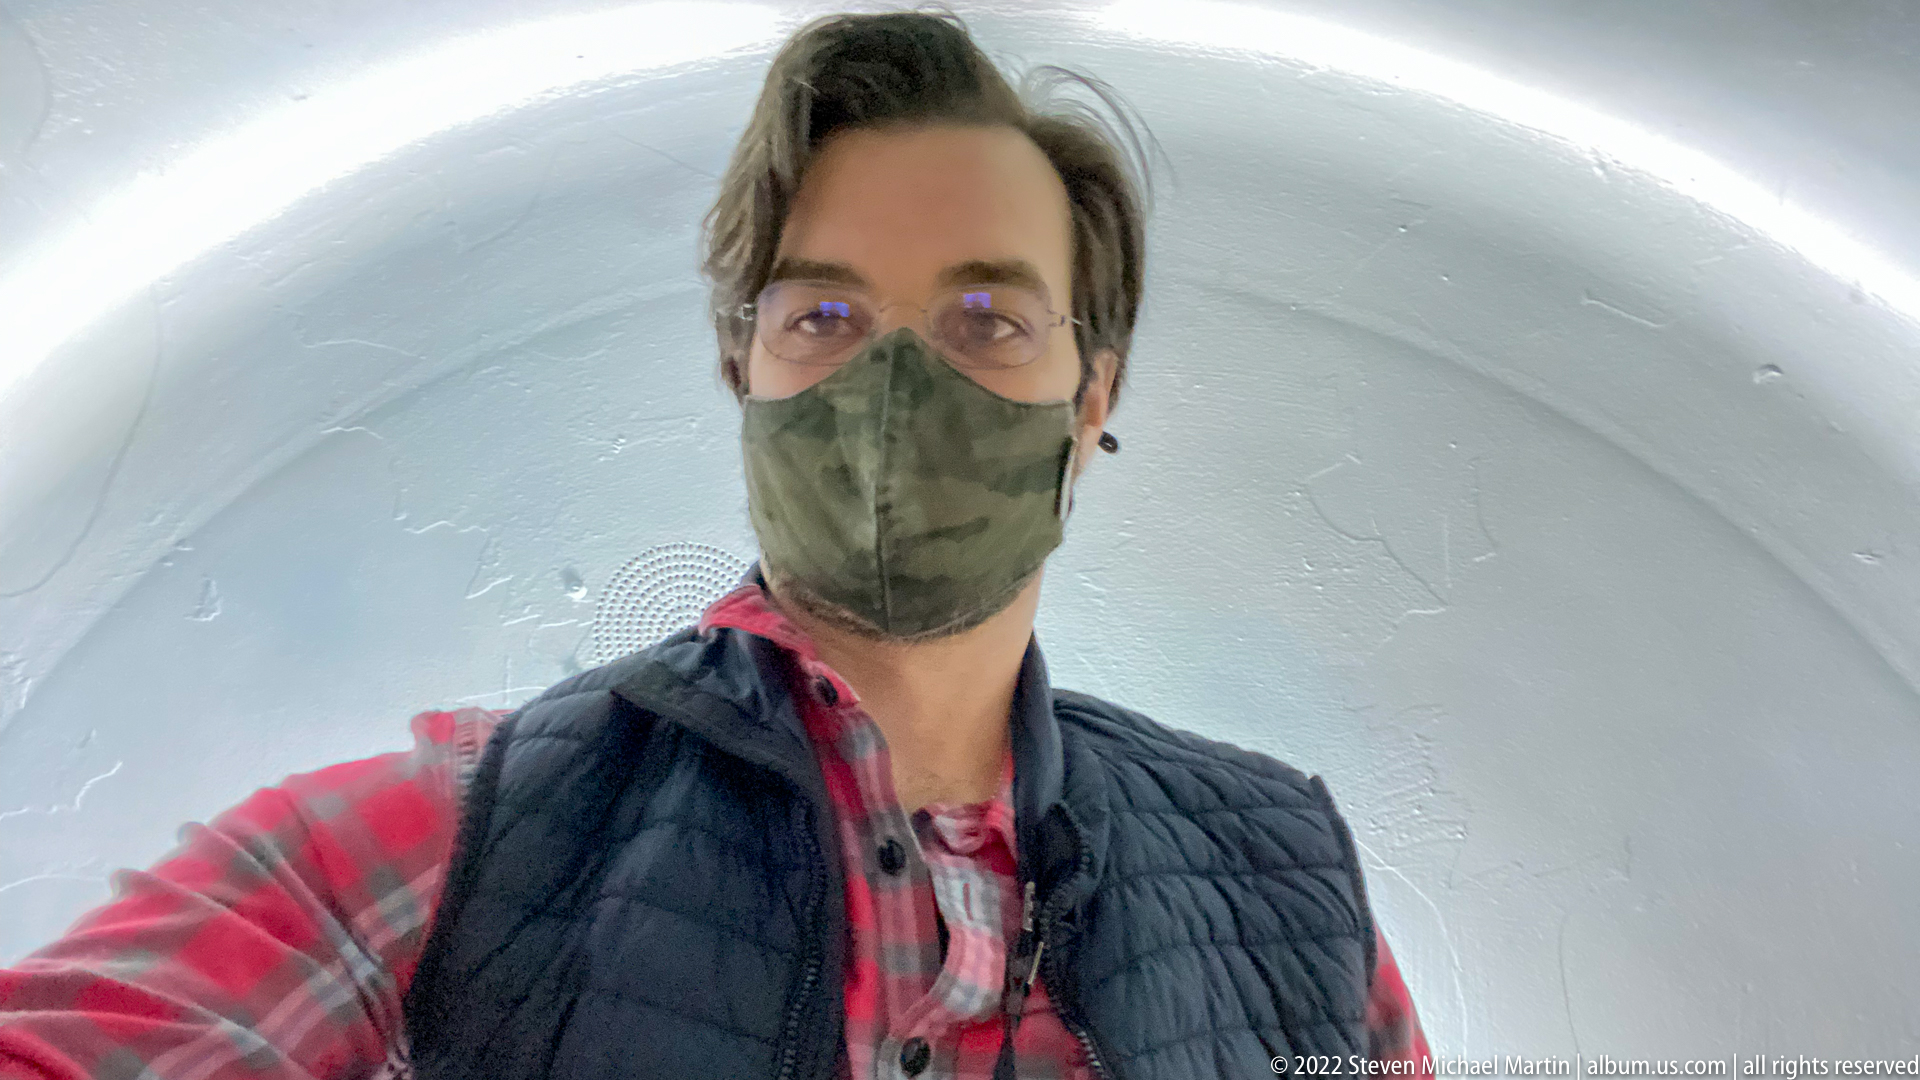
A masked visitor appears close to the camera inside a small, rounded white compartment, with a curved ceiling and circular ventilation grille behind him. The close selfie and compact enclosure suggest the Gateway Arch tram capsule, though no exterior view confirms the exact position in the ride. The photograph shifts the sequence from monument views to the visitor experience inside.
Caption
A masked visitor appears close to the camera inside a small, rounded white compartment, with a curved ceiling and circular ventilation grille behind him. The close selfie and compact enclosure suggest the Gateway Arch tram capsule, though no exterior view confirms the exact position in the ride. The photograph shifts the sequence from monument views to the visitor experience inside.

From above, the domed Old Courthouse anchors a broad view of downtown St. Louis. Roads and planted grounds extend toward a circular feature in the foreground, while office buildings crowd both sides of the historic civic landmark. The elevated viewpoint makes the courthouse’s place within the modern street grid and the Gateway Arch grounds especially clear.
Caption
From above, the domed Old Courthouse anchors a broad view of downtown St. Louis. Roads and planted grounds extend toward a circular feature in the foreground, while office buildings crowd both sides of the historic civic landmark. The elevated viewpoint makes the courthouse’s place within the modern street grid and the Gateway Arch grounds especially clear.

The Old Courthouse’s green dome and pale classical façade stand out at the center of this elevated downtown view. Tall commercial buildings enclose the foreground and sides, while the courthouse grounds and surrounding streets form a small open zone in the dense city fabric. This higher, tighter composition makes the historic building the clear focal point.
Caption
The Old Courthouse’s green dome and pale classical façade stand out at the center of this elevated downtown view. Tall commercial buildings enclose the foreground and sides, while the courthouse grounds and surrounding streets form a small open zone in the dense city fabric. This higher, tighter composition makes the historic building the clear focal point.

The Gateway Arch’s long, curved shadow sweeps across a large lawn from an elevated viewpoint. At the upper edge, the Old Courthouse and nearby downtown blocks connect the park to the city; reflecting pools and curved paths punctuate the foreground. The composition records how the monument’s form is projected across the designed landscape below.
Caption
The Gateway Arch’s long, curved shadow sweeps across a large lawn from an elevated viewpoint. At the upper edge, the Old Courthouse and nearby downtown blocks connect the park to the city; reflecting pools and curved paths punctuate the foreground. The composition records how the monument’s form is projected across the designed landscape below.

A near-vertical view isolates the Gateway Arch’s sweeping shadow across a broad central lawn. The shadow runs between curved paths and low reflecting pools, with the monument itself outside the frame. This downward perspective turns the park’s geometry into the main subject, showing the scale of the grounds through the shadow’s length and the carefully arranged edges.
Caption
A near-vertical view isolates the Gateway Arch’s sweeping shadow across a broad central lawn. The shadow runs between curved paths and low reflecting pools, with the monument itself outside the frame. This downward perspective turns the park’s geometry into the main subject, showing the scale of the grounds through the shadow’s length and the carefully arranged edges.

This oblique aerial view links the Gateway Arch grounds with downtown St. Louis. The circular reflecting pool and long green lawn occupy the center, while the Old Courthouse and closely packed buildings fill the upper half. A broad arch-shaped shadow crosses the park at right, joining the monument’s unseen structure to the visible landscape.
Caption
This oblique aerial view links the Gateway Arch grounds with downtown St. Louis. The circular reflecting pool and long green lawn occupy the center, while the Old Courthouse and closely packed buildings fill the upper half. A broad arch-shaped shadow crosses the park at right, joining the monument’s unseen structure to the visible landscape.
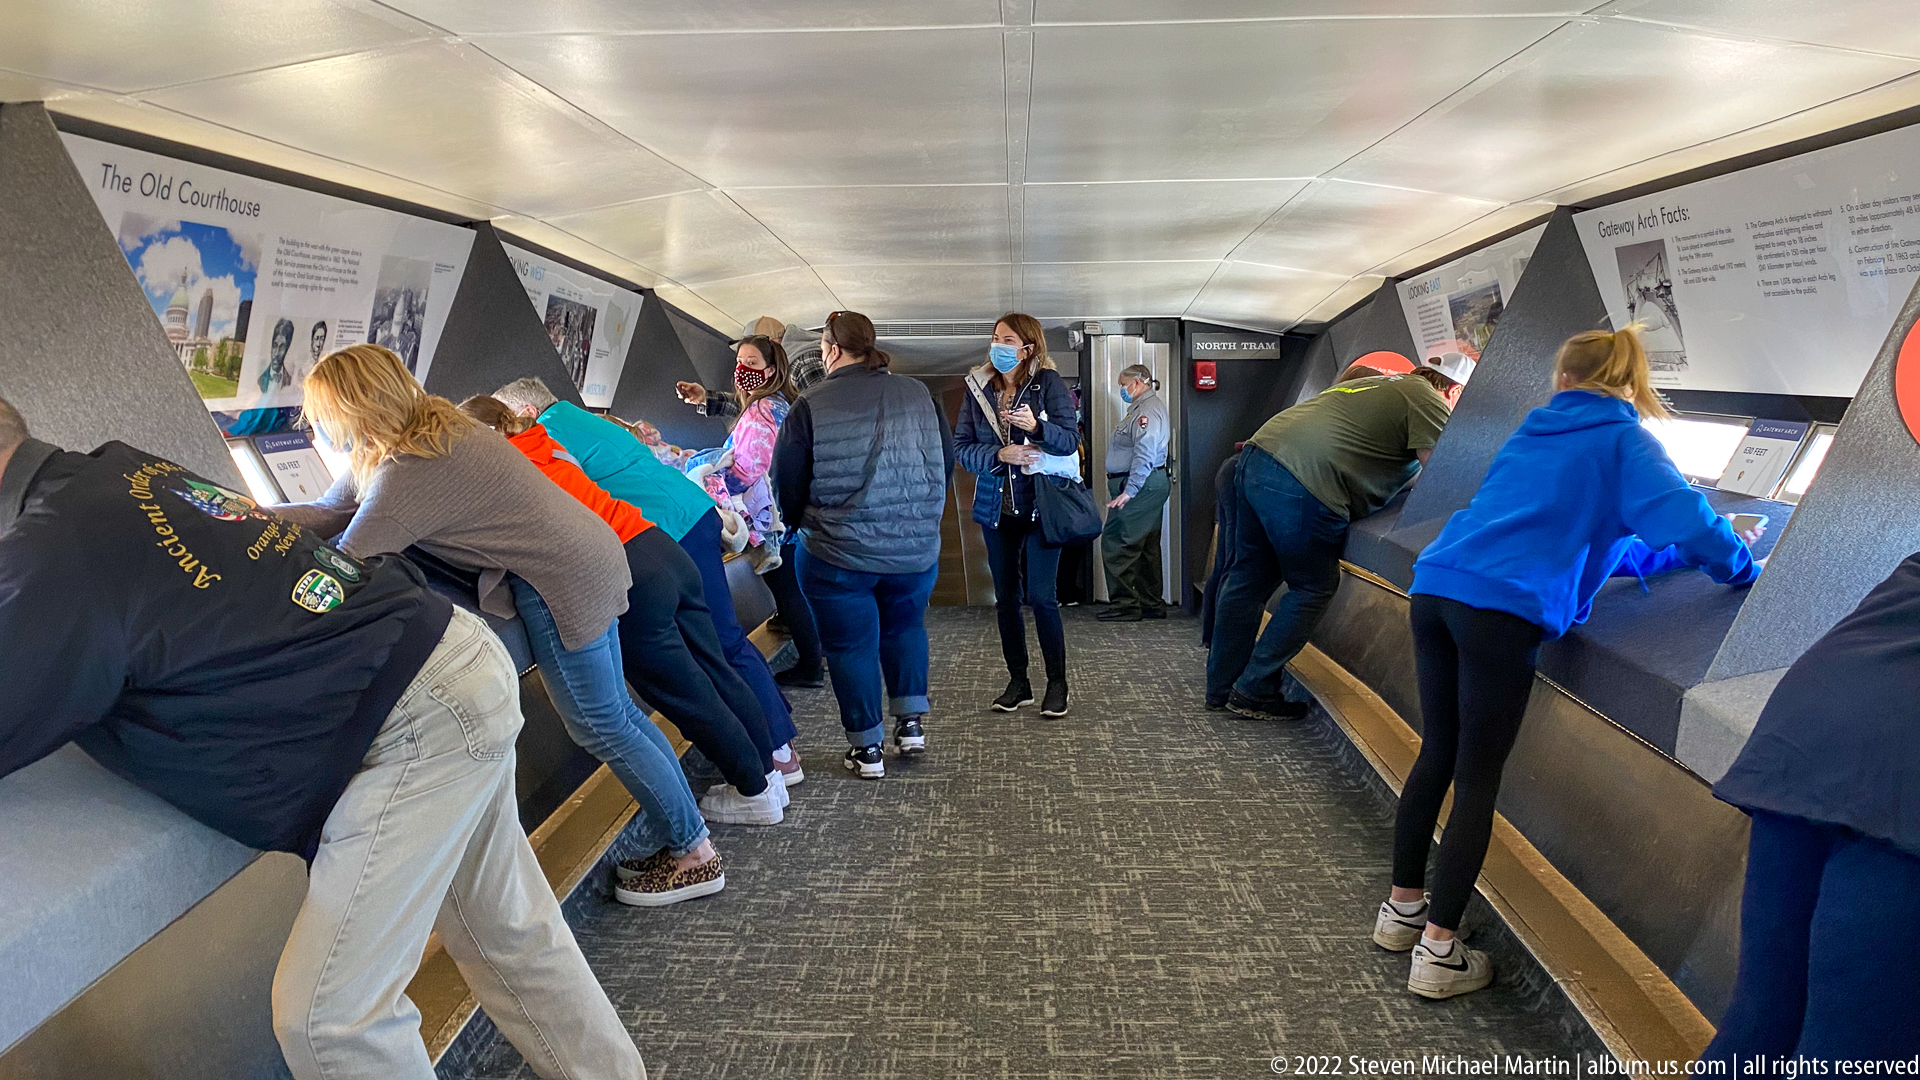
Visitors gather along both sides of a narrow museum gallery, leaning toward angled exhibit stations while others stand in the central aisle. Overhead panels and a low ceiling compress the perspective toward the rear of the room. Their varied postures suggest close reading or interaction, making this a view of the museum as an active public space.
Caption
Visitors gather along both sides of a narrow museum gallery, leaning toward angled exhibit stations while others stand in the central aisle. Overhead panels and a low ceiling compress the perspective toward the rear of the room. Their varied postures suggest close reading or interaction, making this a view of the museum as an active public space.

A large white panel headed “Gateway Arch Facts” fills the center of this exhibit bay. Two illuminated display surfaces and a small central panel sit below it, enclosed by angled gray walls and a dark floor. The photograph emphasizes the museum’s factual interpretation of the monument’s dimensions and design; smaller text is not fully legible at this scale.
Caption
A large white panel headed “Gateway Arch Facts” fills the center of this exhibit bay. Two illuminated display surfaces and a small central panel sit below it, enclosed by angled gray walls and a dark floor. The photograph emphasizes the museum’s factual interpretation of the monument’s dimensions and design; smaller text is not fully legible at this scale.

A steep stairway descends through a dark, angular interior lined with metal panels and continuous stainless-steel handrails. Bright yellow arrows point along the wall, guiding movement down the flight, while small round fixtures punctuate the surface. The close, tilted viewpoint stresses the unusual geometry and constrained circulation of the monument’s interior.
Caption
A steep stairway descends through a dark, angular interior lined with metal panels and continuous stainless-steel handrails. Bright yellow arrows point along the wall, guiding movement down the flight, while small round fixtures punctuate the surface. The close, tilted viewpoint stresses the unusual geometry and constrained circulation of the monument’s interior.

A low-angle view follows the Gateway Arch’s broad stainless-steel surface as it curves overhead into a bright blue sky. The smooth panels and tapered profile fill most of the frame, with a second leg visible behind the main curve. By excluding the base and most surroundings, the photograph turns the monument’s scale and reflective skin into an abstract architectural study.
Caption
A low-angle view follows the Gateway Arch’s broad stainless-steel surface as it curves overhead into a bright blue sky. The smooth panels and tapered profile fill most of the frame, with a second leg visible behind the main curve. By excluding the base and most surroundings, the photograph turns the monument’s scale and reflective skin into an abstract architectural study.

Looking steeply upward, the broad near leg of the Gateway Arch rises along the left while the opposite leg crosses the sky toward the right. A narrow wedge of lawn, trees, and nearby buildings remains at the edge, establishing the camera’s position at the base. The tilted view conveys the monument’s scale through its converging structural lines.
Caption
Looking steeply upward, the broad near leg of the Gateway Arch rises along the left while the opposite leg crosses the sky toward the right. A narrow wedge of lawn, trees, and nearby buildings remains at the edge, establishing the camera’s position at the base. The tilted view conveys the monument’s scale through its converging structural lines.
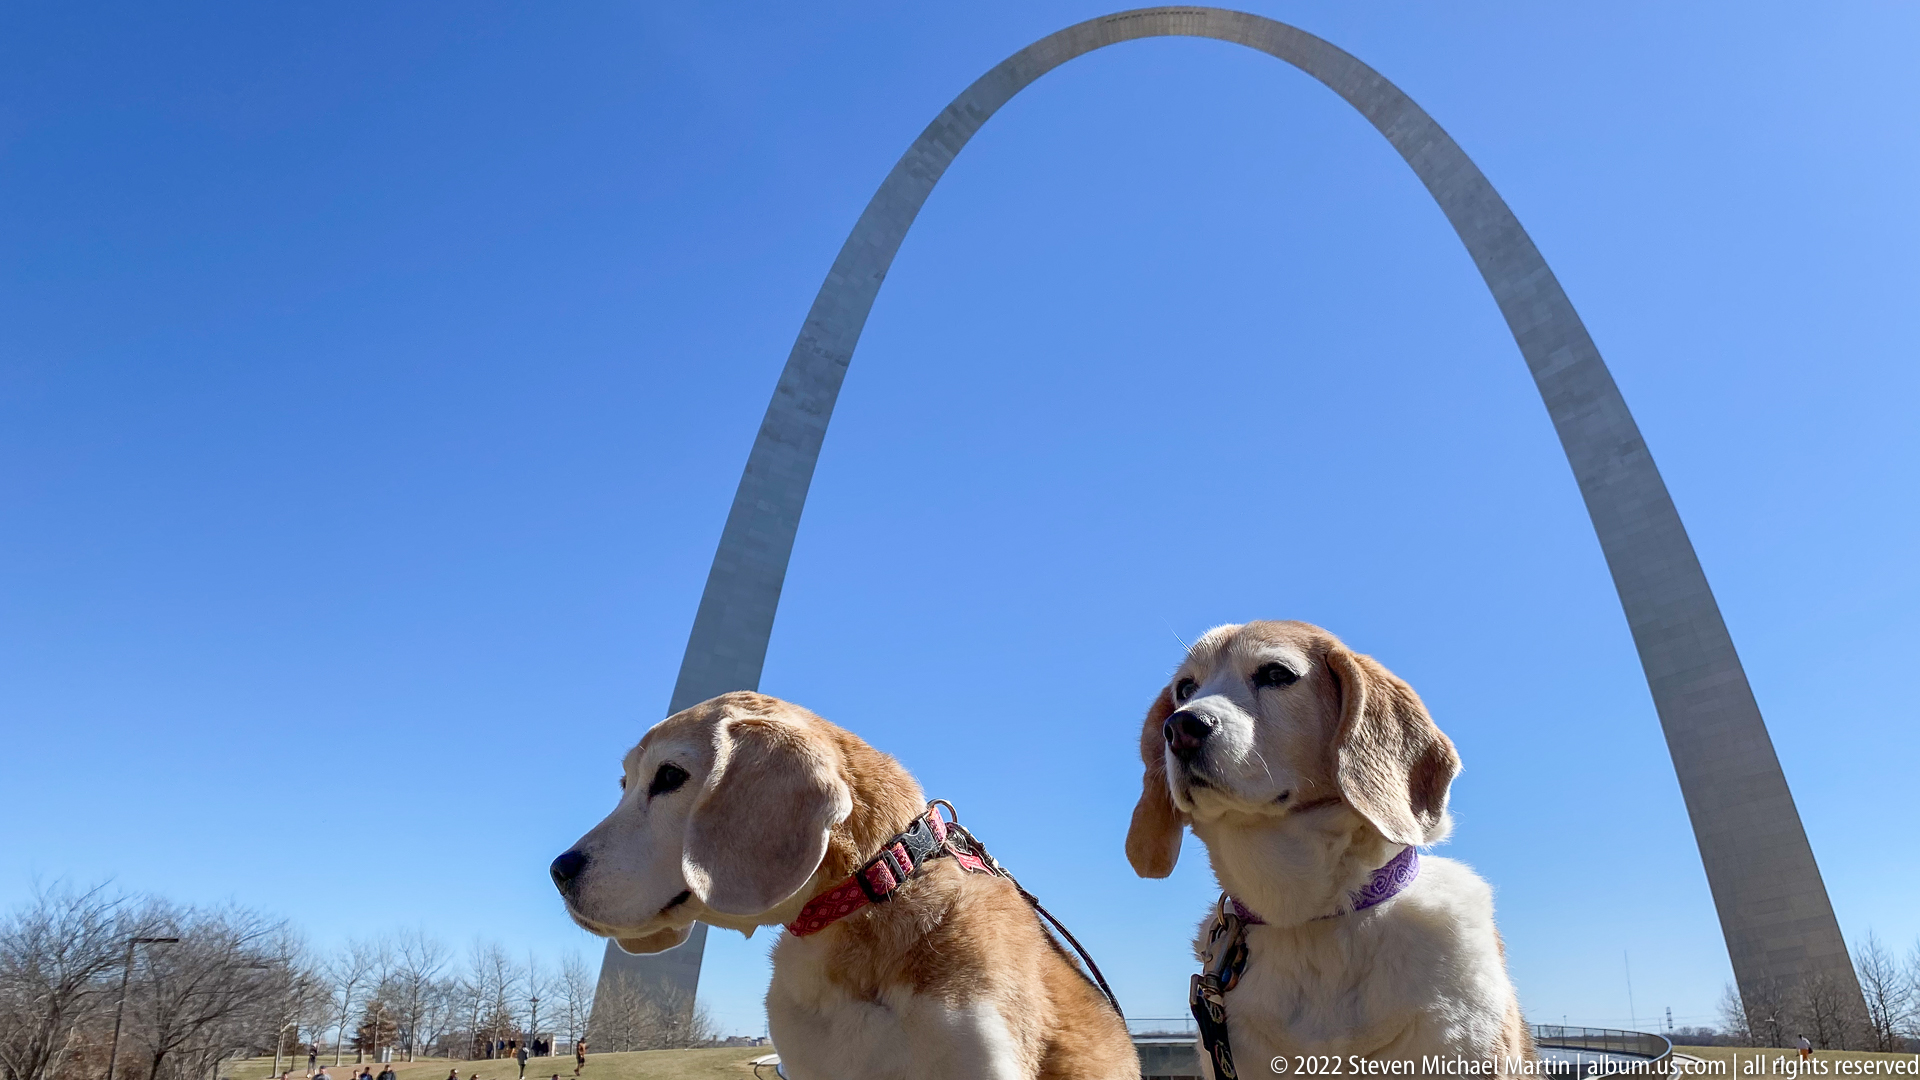
A pair of dogs fills the lower foreground, one looking left and the other facing toward the camera. Behind them, the Gateway Arch rises from the park lawn into an open blue sky, with bare trees along the horizon. The closer crop emphasizes the animals’ expressions while retaining enough of the monument to locate the scene.
Caption
A pair of dogs fills the lower foreground, one looking left and the other facing toward the camera. Behind them, the Gateway Arch rises from the park lawn into an open blue sky, with bare trees along the horizon. The closer crop emphasizes the animals’ expressions while retaining enough of the monument to locate the scene.
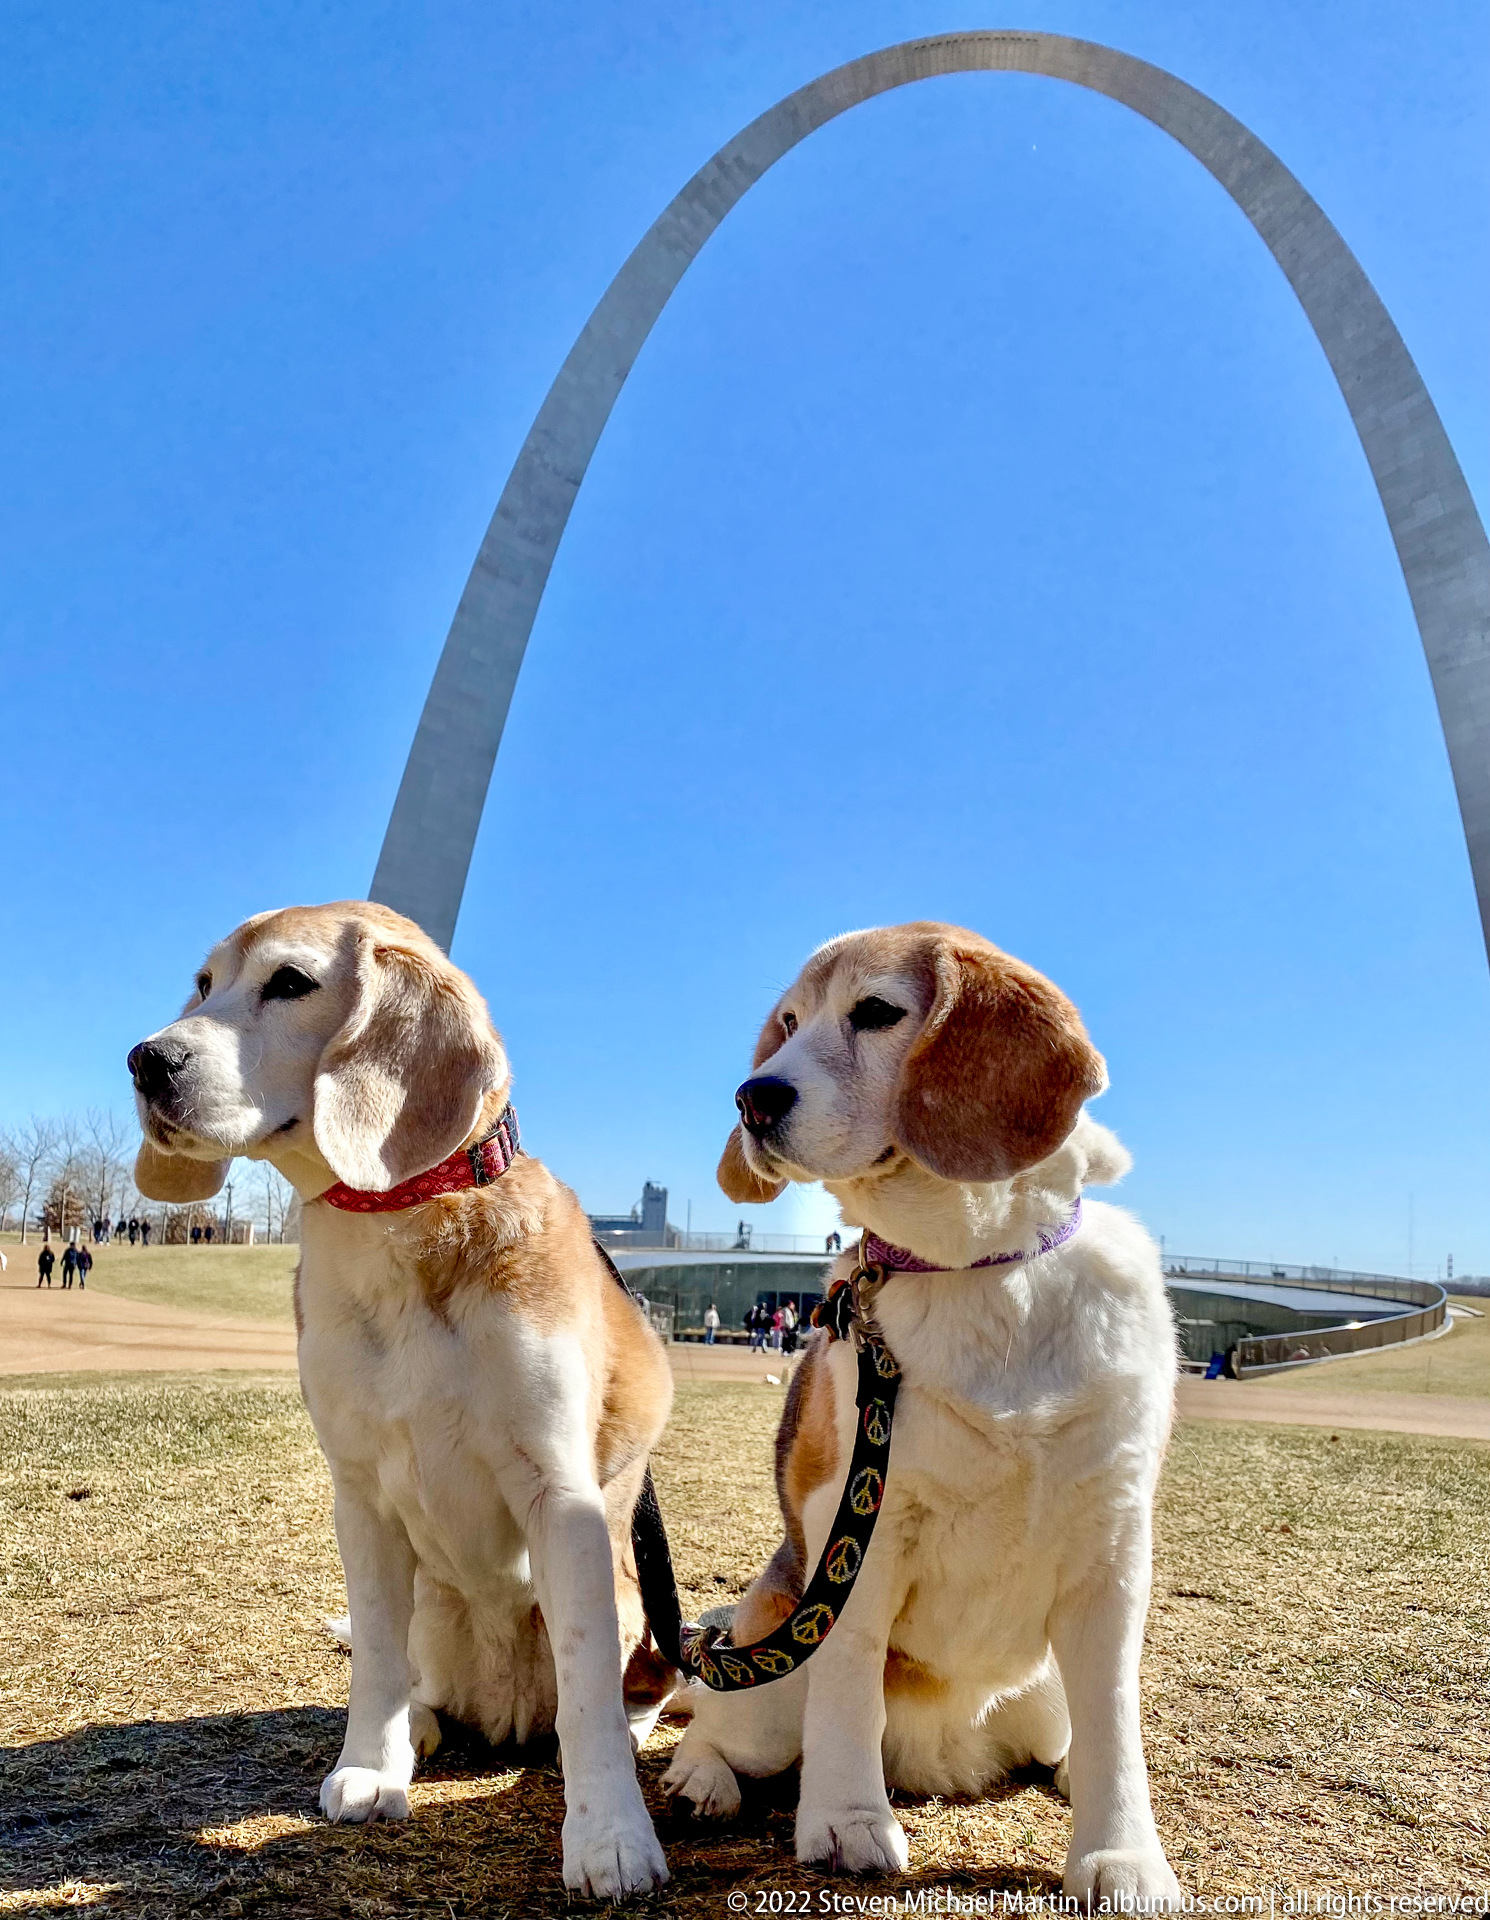
Two small, short-haired dogs sit on winter-brown grass in the foreground, both wearing collars and attached leashes. The Gateway Arch rises behind them against a clear blue sky, its curve enclosing much of the background. The low viewpoint brings the animals to eye level and makes the monumental structure a playful setting rather than the sole subject.
Caption
Two small, short-haired dogs sit on winter-brown grass in the foreground, both wearing collars and attached leashes. The Gateway Arch rises behind them against a clear blue sky, its curve enclosing much of the background. The low viewpoint brings the animals to eye level and makes the monumental structure a playful setting rather than the sole subject.
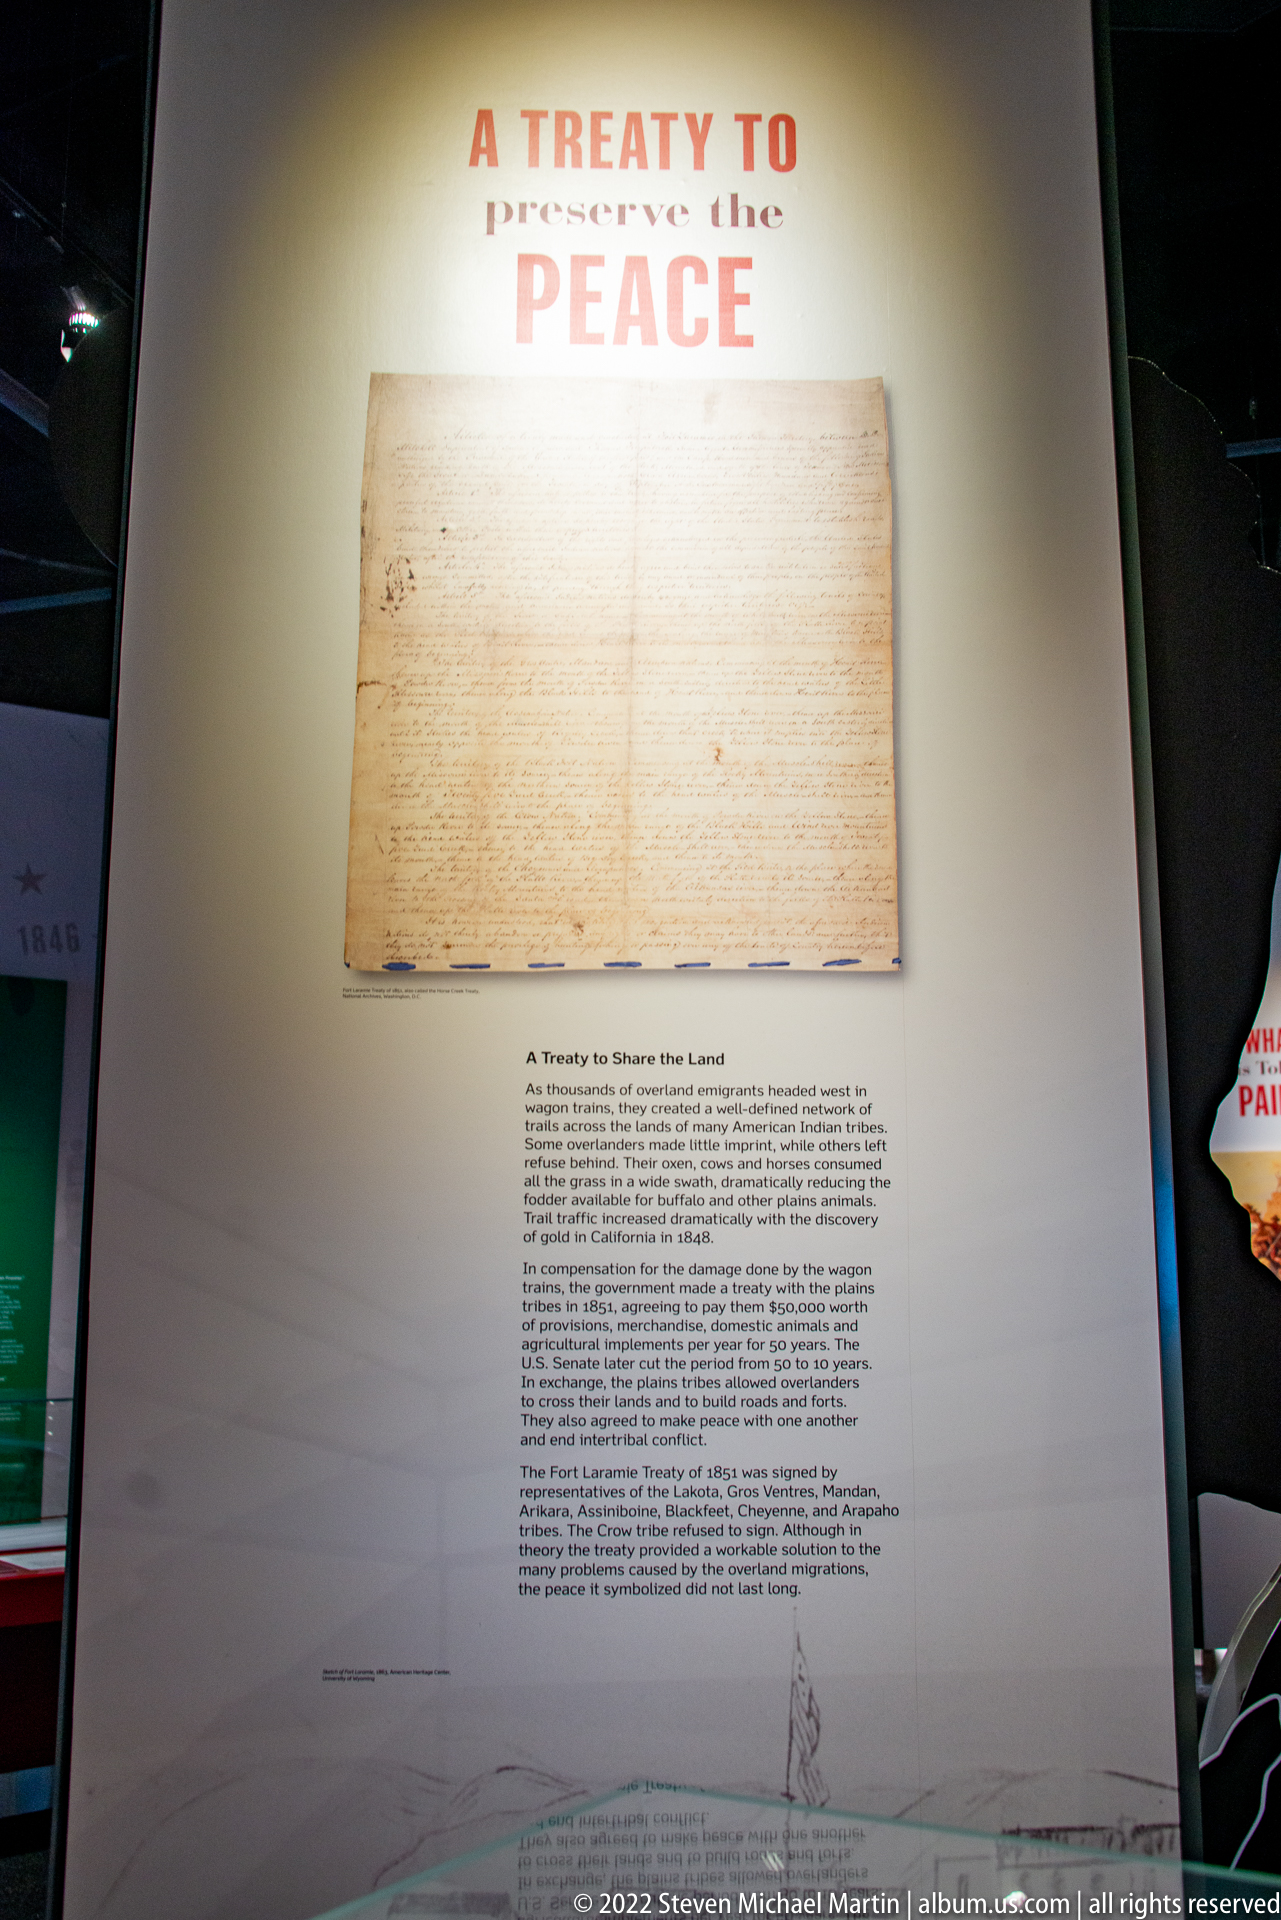
A large reproduction of a handwritten document hangs beneath the heading “A Treaty to Promote Peace.” Smaller interpretive text below explains the document, with the page itself remaining the visual focus. A sliver of a neighboring display enters at the right edge. The close, frontal composition invites attention to the treaty’s aged paper and handwritten lines without attempting to transcribe them.
Caption
A large reproduction of a handwritten document hangs beneath the heading “A Treaty to Promote Peace.” Smaller interpretive text below explains the document, with the page itself remaining the visual focus. A sliver of a neighboring display enters at the right edge. The close, frontal composition invites attention to the treaty’s aged paper and handwritten lines without attempting to transcribe them.
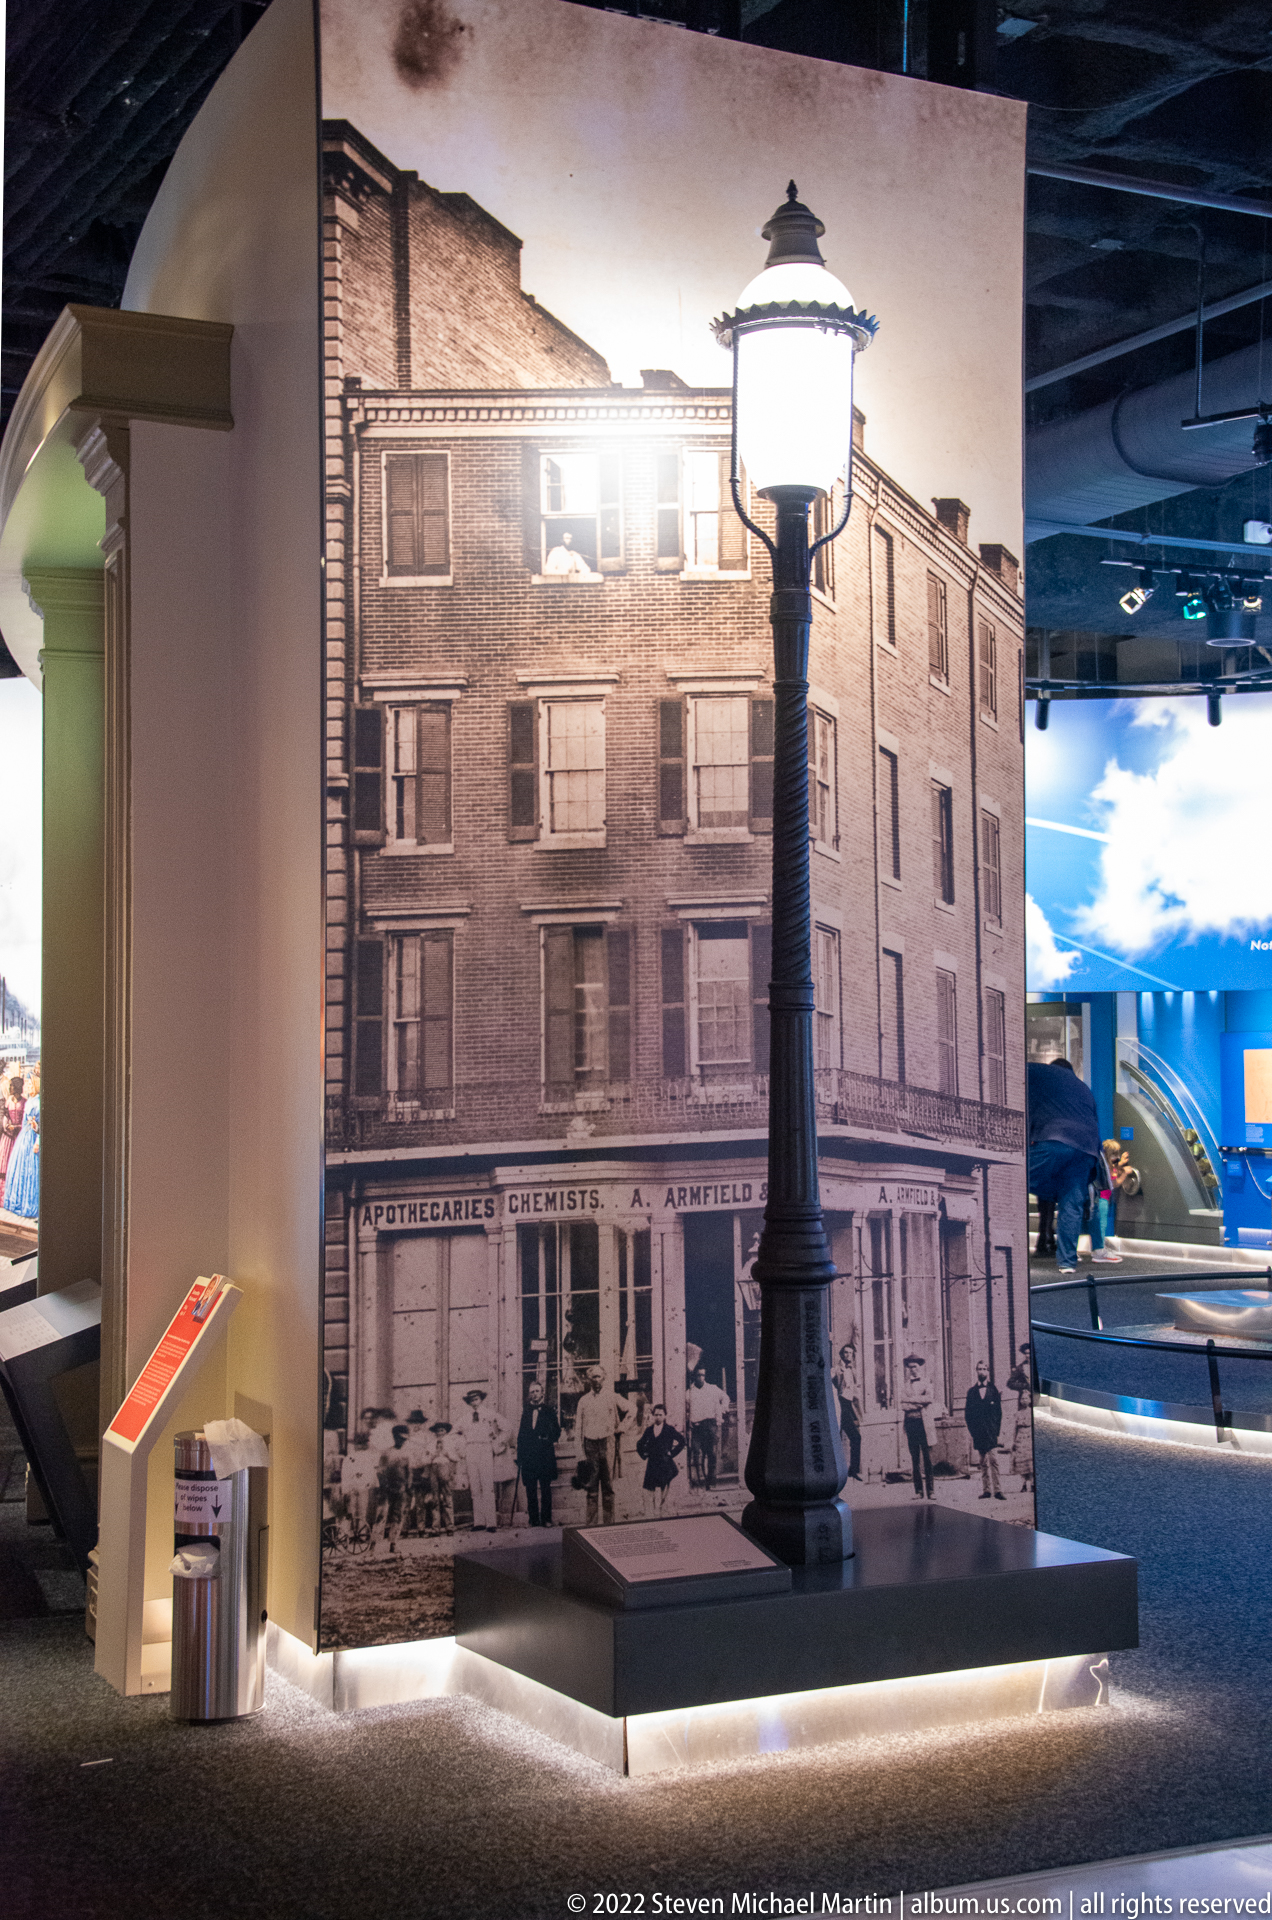
A large black-and-white storefront image shows a multi-story brick building with rows of windows and signs for an apothecary and chemist. A freestanding streetlamp stands in front of the image, while a low illuminated display runs along its base. The installation recreates a street view, combining the archival façade with a three-dimensional lamp to suggest the scale of the old commercial district.
Caption
A large black-and-white storefront image shows a multi-story brick building with rows of windows and signs for an apothecary and chemist. A freestanding streetlamp stands in front of the image, while a low illuminated display runs along its base. The installation recreates a street view, combining the archival façade with a three-dimensional lamp to suggest the scale of the old commercial district.
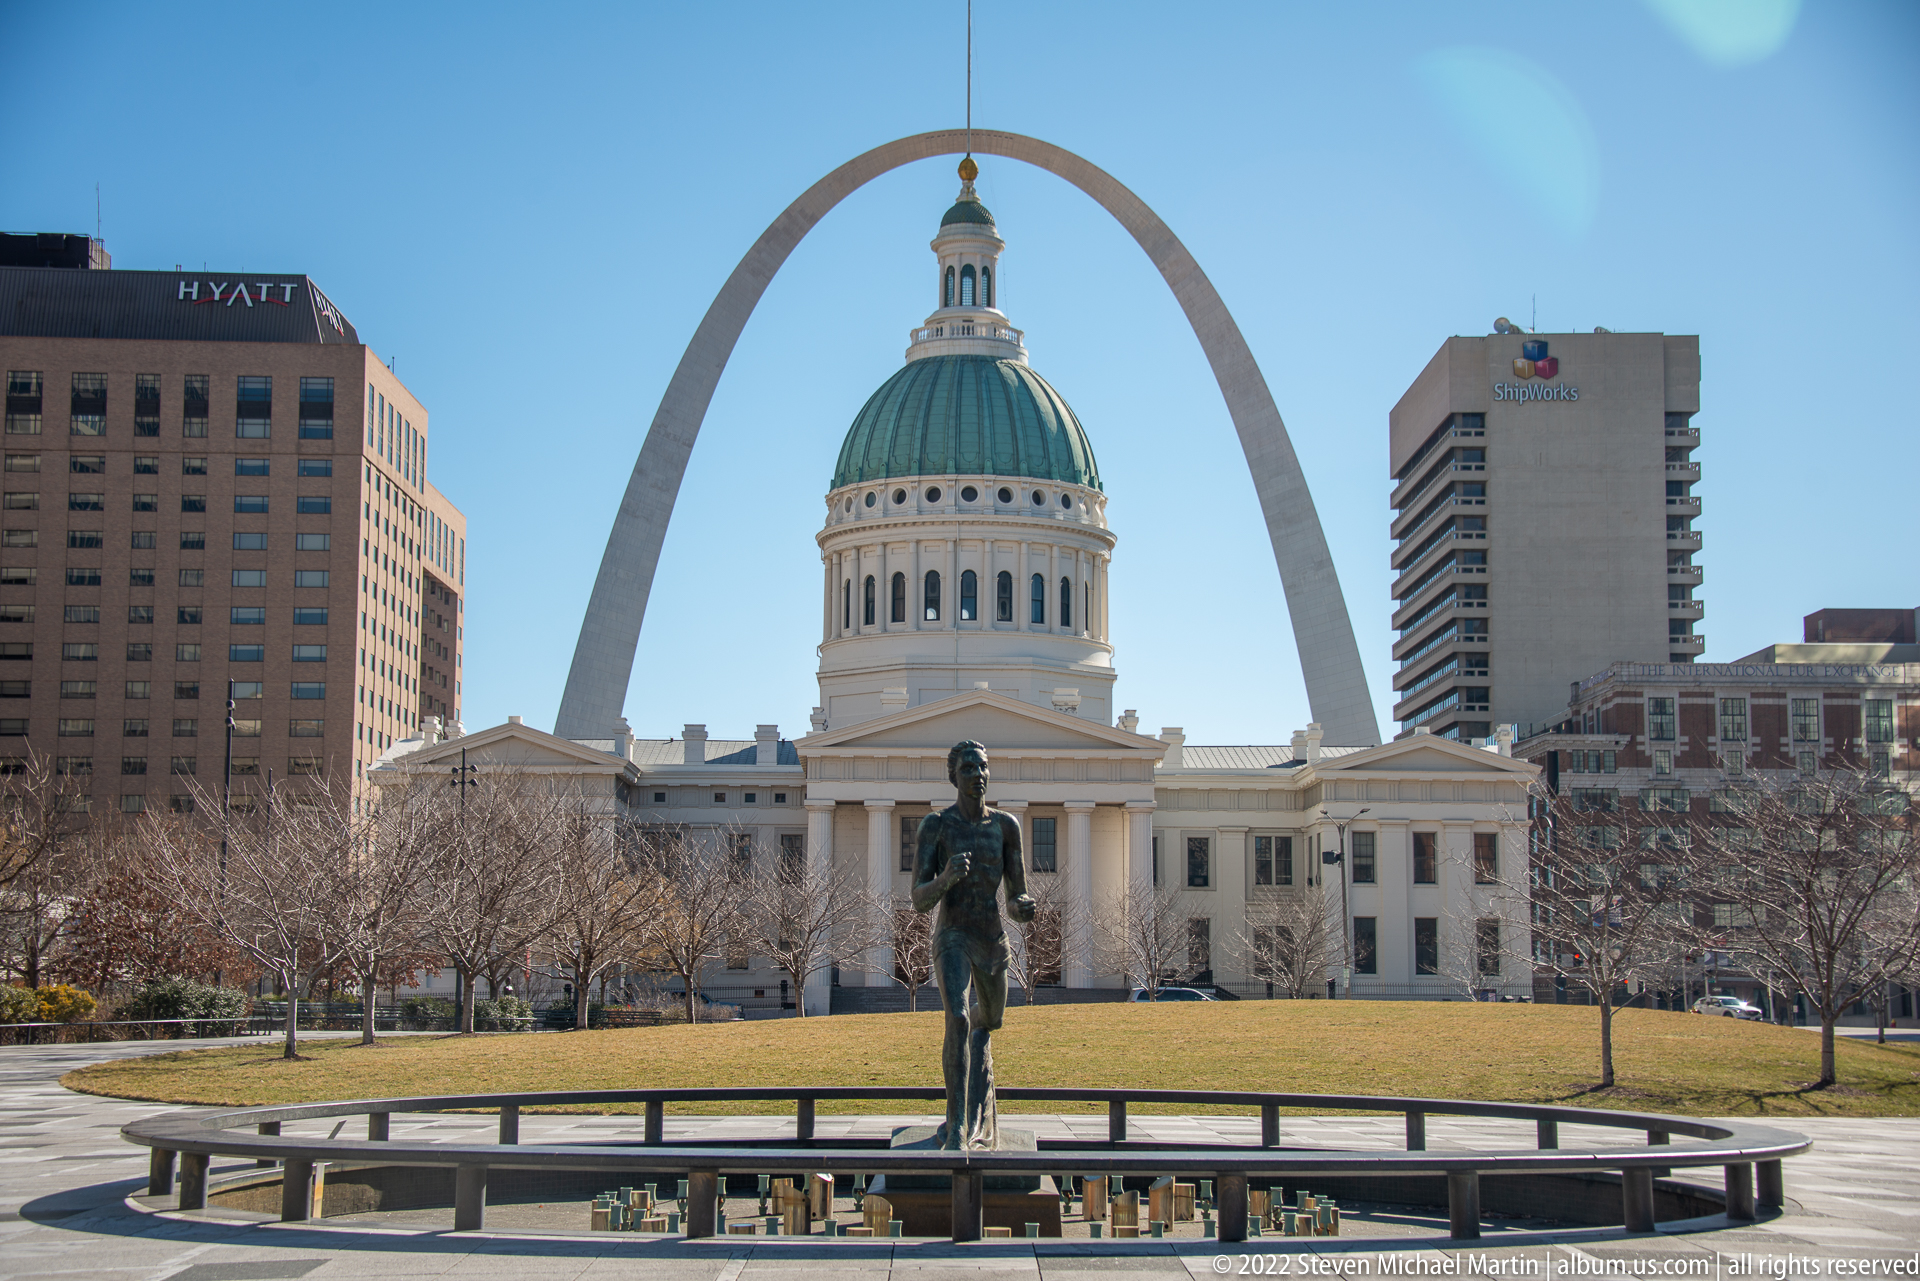
The Old Courthouse stands between downtown buildings, its green dome aligned beneath the curve of the Gateway Arch. A dark standing statue on a circular platform occupies the foreground lawn, creating a layered view from sculpture to courthouse to monument. The daylight composition shows the park’s designed sightline linking two prominent St. Louis landmarks.
Caption
The Old Courthouse stands between downtown buildings, its green dome aligned beneath the curve of the Gateway Arch. A dark standing statue on a circular platform occupies the foreground lawn, creating a layered view from sculpture to courthouse to monument. The daylight composition shows the park’s designed sightline linking two prominent St. Louis landmarks.

The Old Courthouse fills the middle ground, its green dome and white classical façade centered beneath the Gateway Arch. Downtown buildings flank the composition, while winter trees and an open lawn create a clear foreground. The balanced, frontal viewpoint makes the alignment between the nineteenth-century courthouse and the modern monument the photograph’s defining feature.
Caption
The Old Courthouse fills the middle ground, its green dome and white classical façade centered beneath the Gateway Arch. Downtown buildings flank the composition, while winter trees and an open lawn create a clear foreground. The balanced, frontal viewpoint makes the alignment between the nineteenth-century courthouse and the modern monument the photograph’s defining feature.
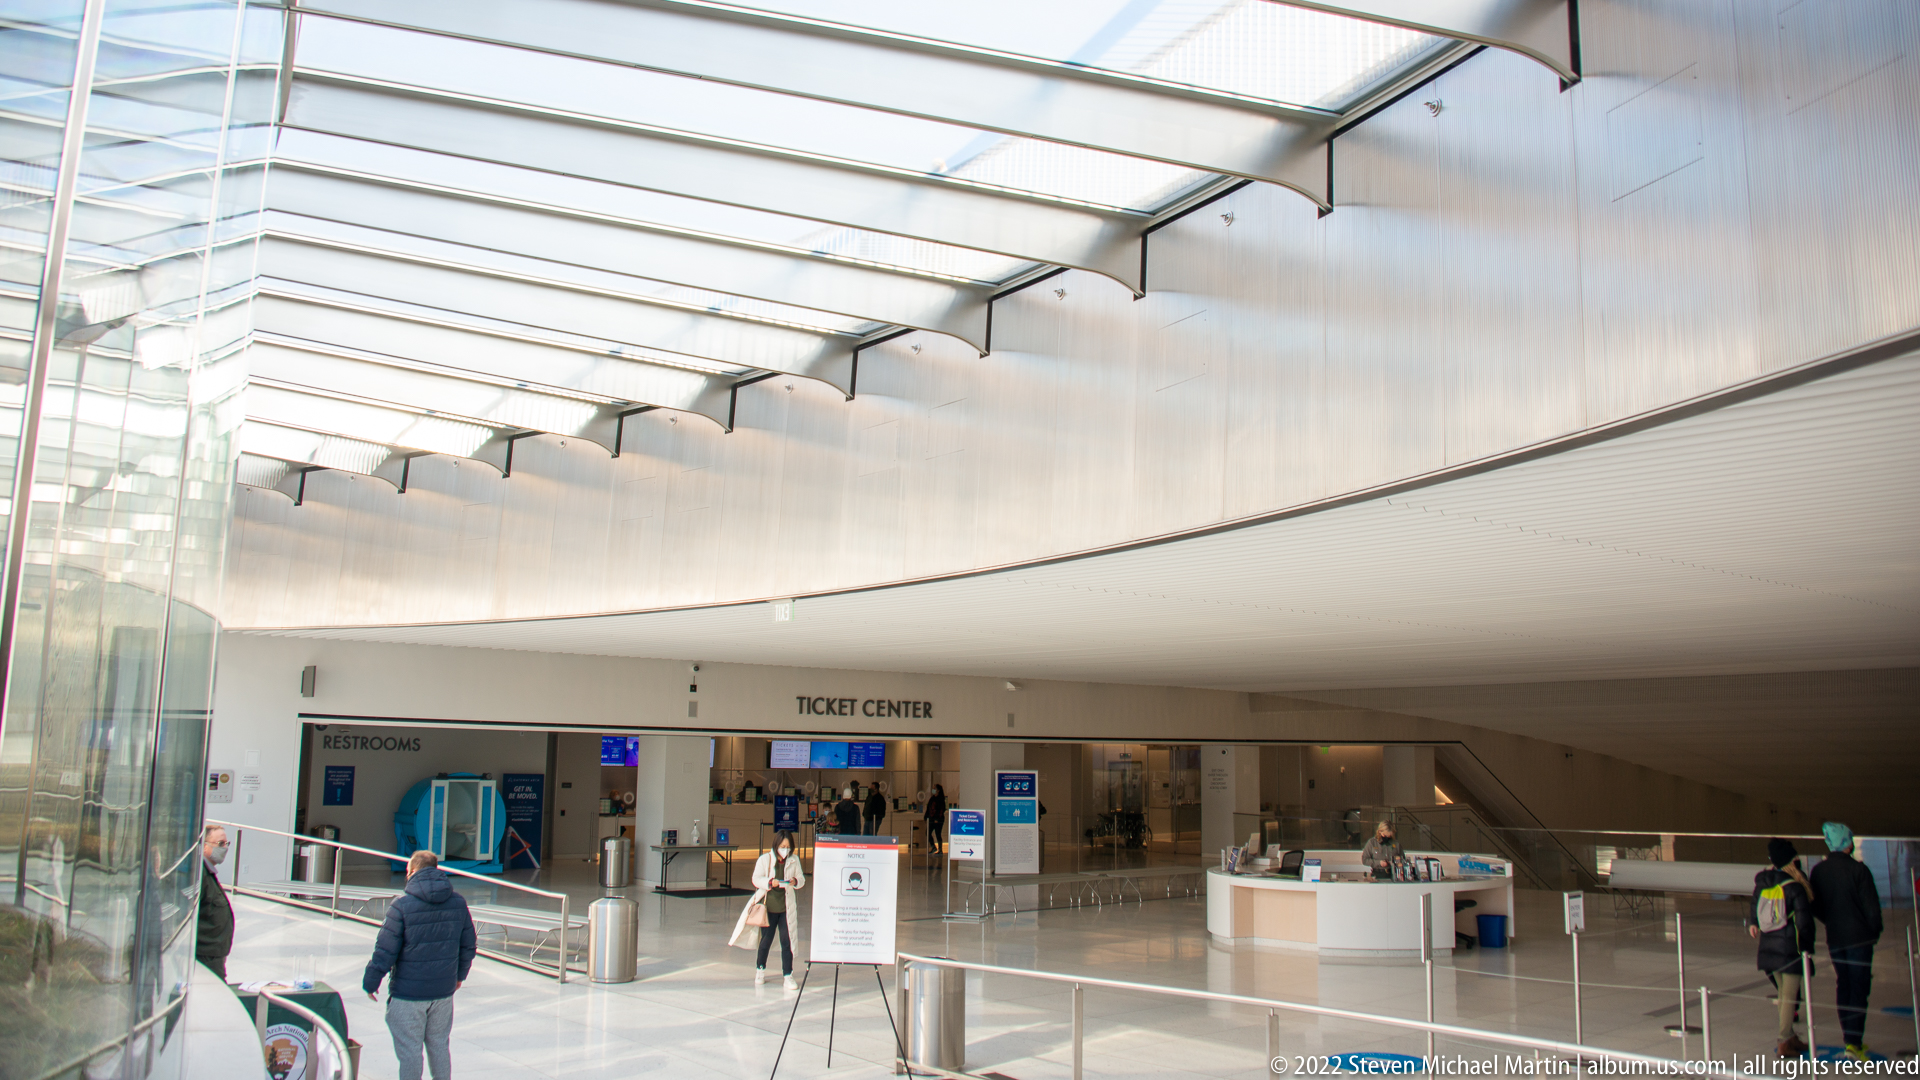
A broad, bright visitor-center hall opens beneath a glazed roof and sweeping white ceiling. The “TICKET CENTER” sign marks counters in the middle distance, while visitors move through the open floor and a restroom sign appears at left. The photograph emphasizes the spacious circulation area and daylight within the underground complex, rather than the monument outside.
Caption
A broad, bright visitor-center hall opens beneath a glazed roof and sweeping white ceiling. The “TICKET CENTER” sign marks counters in the middle distance, while visitors move through the open floor and a restroom sign appears at left. The photograph emphasizes the spacious circulation area and daylight within the underground complex, rather than the monument outside.

A curved information counter occupies the center of a dim, reflective hall, with several staff or visitors gathered behind it. A long glass wall reveals daylight and the city outside, creating a bright horizontal band beyond the dark ceiling and polished floor. The view contrasts the visitor center’s interior public service area with the urban landscape visible through its glazing.
Caption
A curved information counter occupies the center of a dim, reflective hall, with several staff or visitors gathered behind it. A long glass wall reveals daylight and the city outside, creating a bright horizontal band beyond the dark ceiling and polished floor. The view contrasts the visitor center’s interior public service area with the urban landscape visible through its glazing.
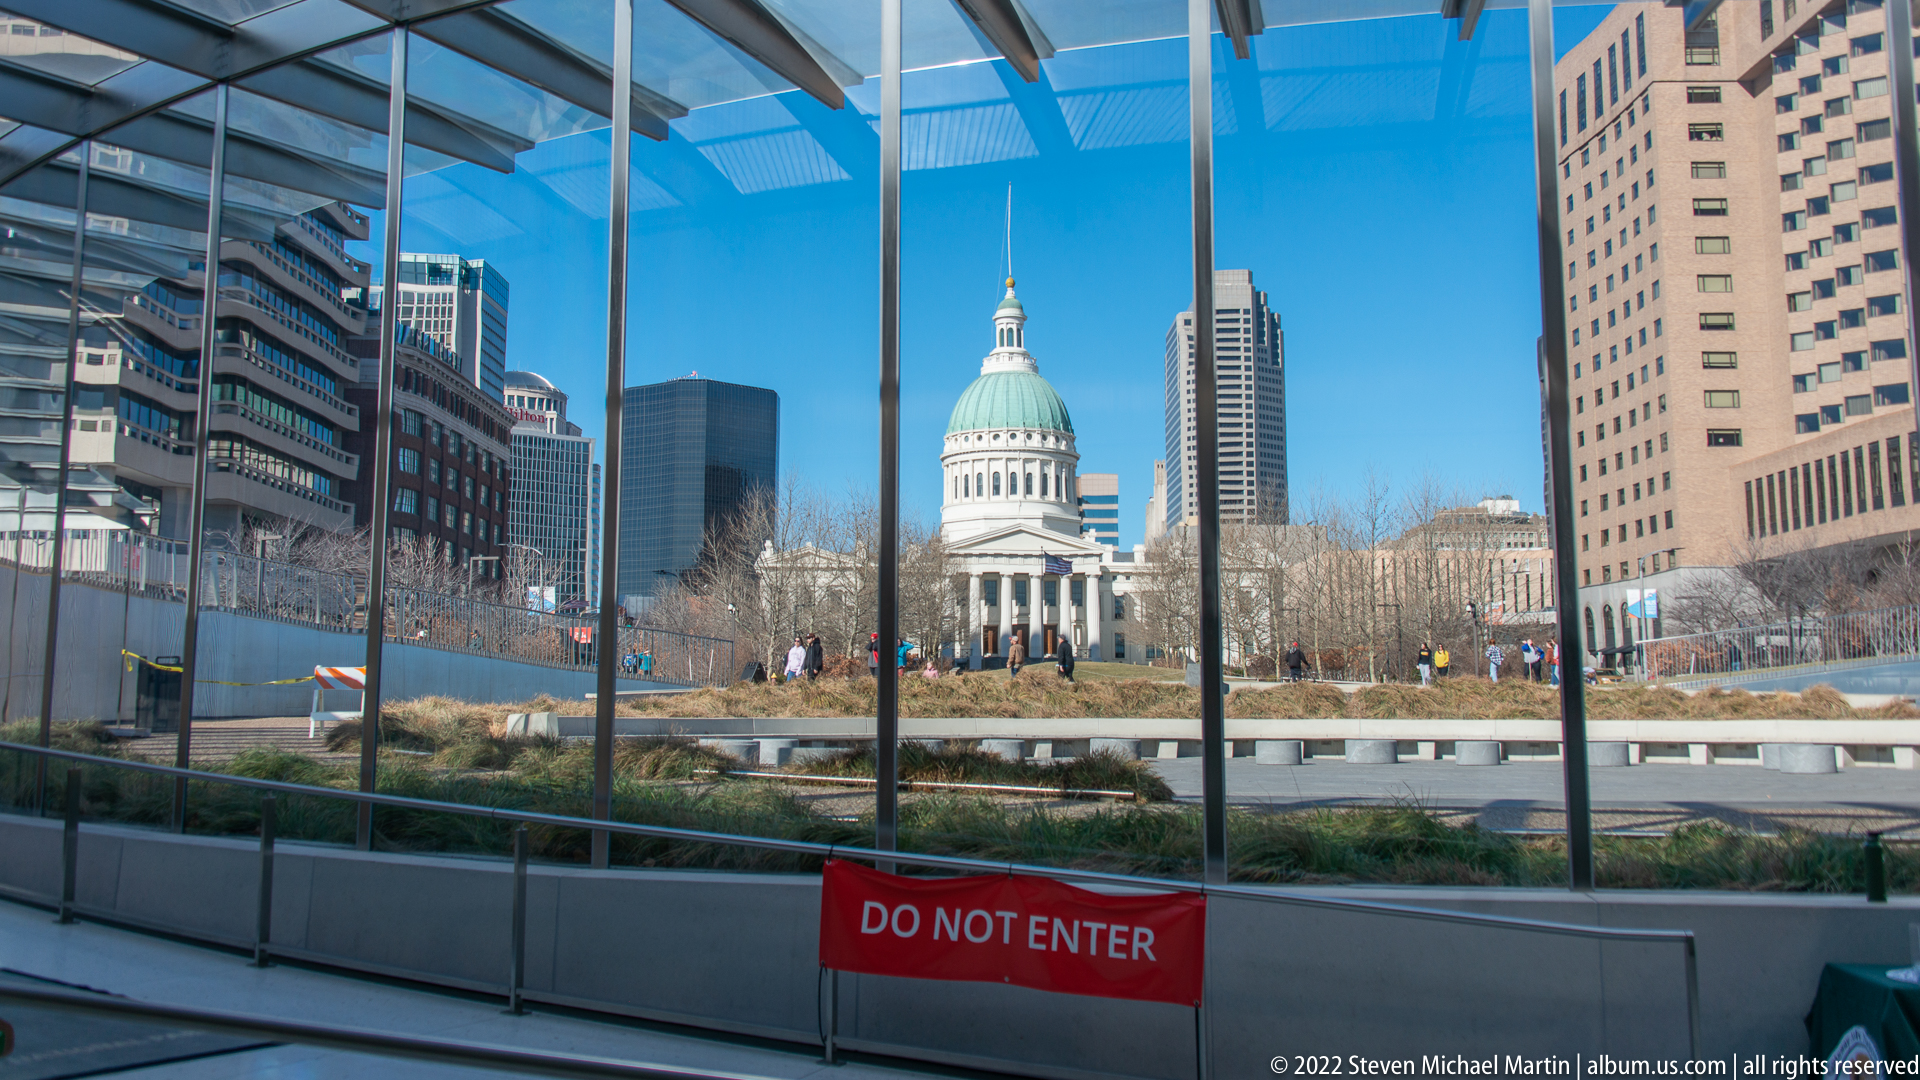
Viewed through tall glass panels, the Old Courthouse and neighboring downtown buildings appear across the park. A red “DO NOT ENTER” barrier runs along the lower foreground, partly separating the viewer from the landscaped area. Reflections and vertical mullions divide the scene, making the threshold between the visitor-center interior and the outdoor historic landscape part of the composition.
Caption
Viewed through tall glass panels, the Old Courthouse and neighboring downtown buildings appear across the park. A red “DO NOT ENTER” barrier runs along the lower foreground, partly separating the viewer from the landscaped area. Reflections and vertical mullions divide the scene, making the threshold between the visitor-center interior and the outdoor historic landscape part of the composition.

A blue branching line crosses a pale floor surface toward a large orange circular area, with the visitor center’s stair and glass railing visible in the distance. The graphic appears to map waterways or regional geography, but its smaller labels are not readable in the proof sheet. The low viewpoint treats the floor itself as an interpretive surface within the museum.
Caption
A blue branching line crosses a pale floor surface toward a large orange circular area, with the visitor center’s stair and glass railing visible in the distance. The graphic appears to map waterways or regional geography, but its smaller labels are not readable in the proof sheet. The low viewpoint treats the floor itself as an interpretive surface within the museum.

The word “St. Louis” appears across an orange circle where several blue river lines meet on a pale floor graphic. A dotted red-and-blue route approaches from the left, distinguishing another pathway from the solid waterways. The tight crop centers the city label and its river junction, turning a larger gallery map into a focused geographic detail.
Caption
The word “St. Louis” appears across an orange circle where several blue river lines meet on a pale floor graphic. A dotted red-and-blue route approaches from the left, distinguishing another pathway from the solid waterways. The tight crop centers the city label and its river junction, turning a larger gallery map into a focused geographic detail.
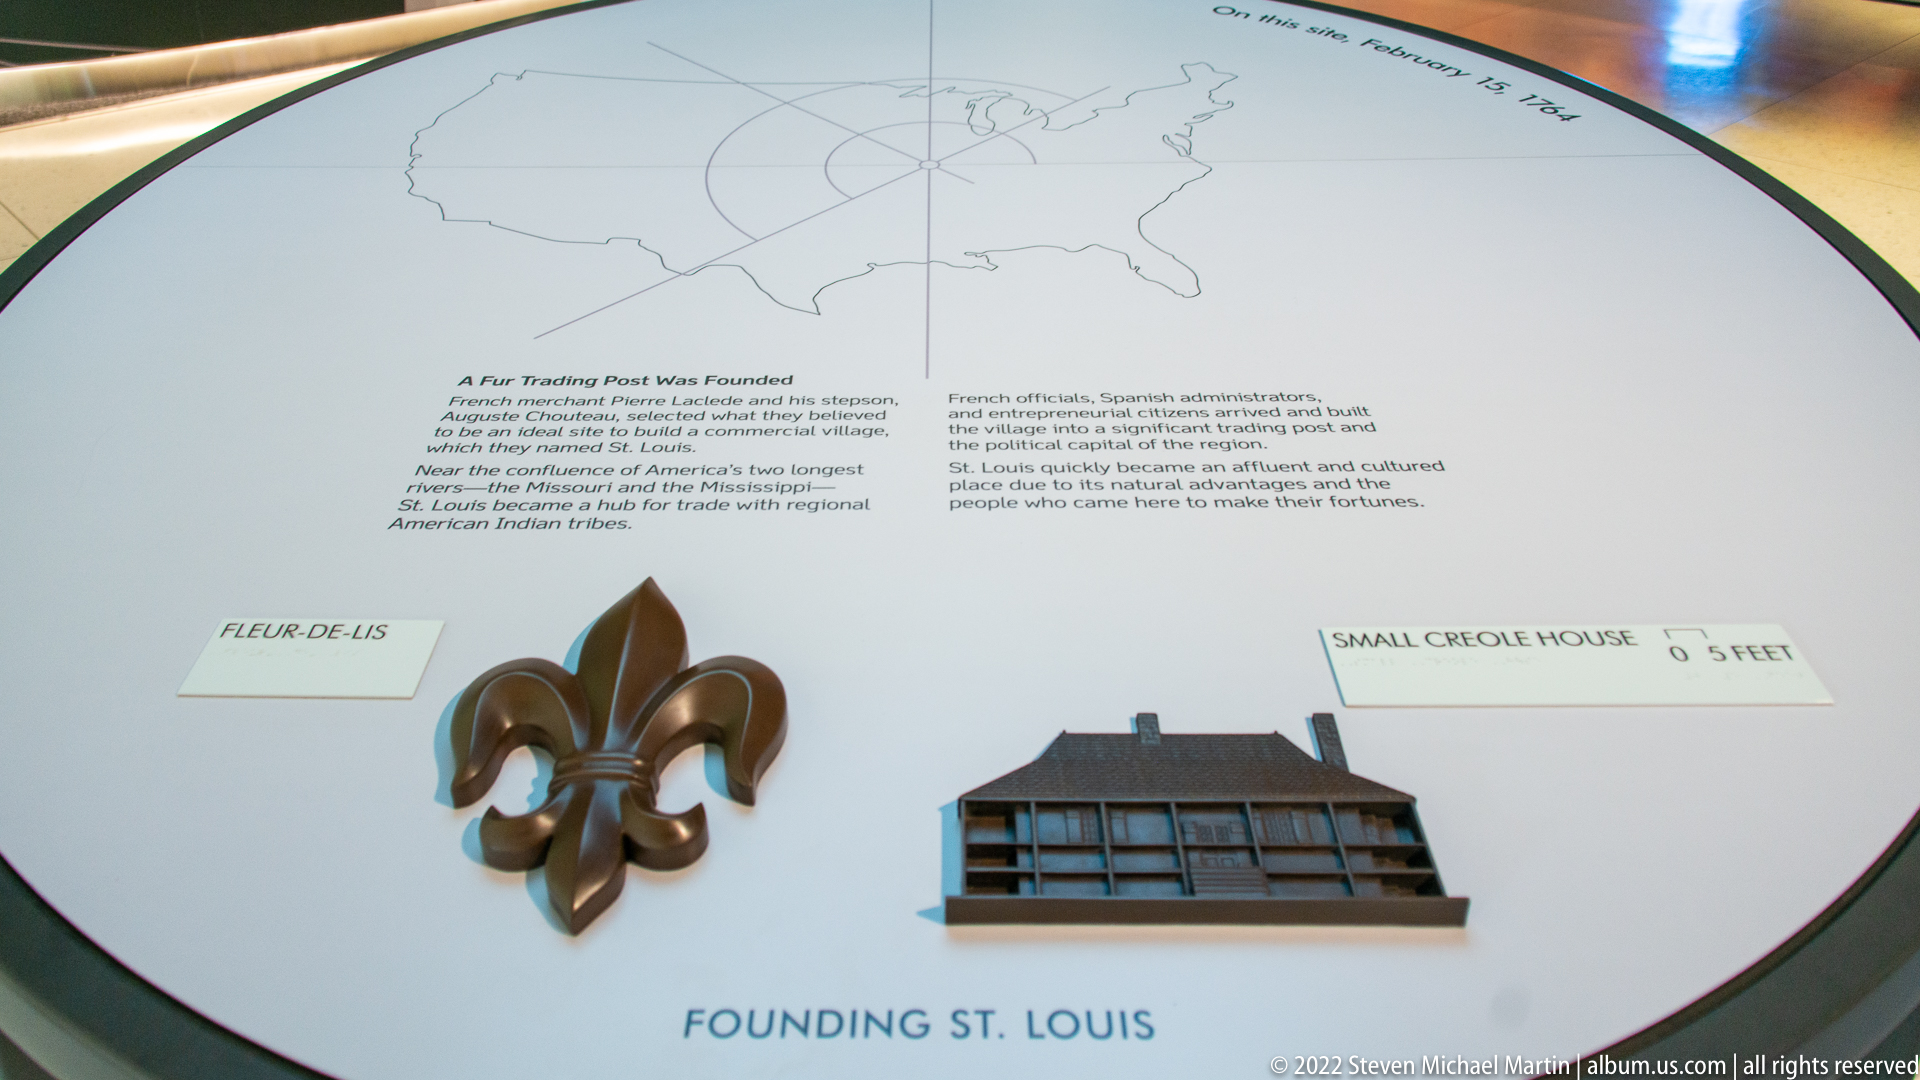
A bronze-colored fleur-de-lis and a small model of a steep-roofed timber house sit on a white interpretive panel titled “FOUNDING ST. LOUIS.” Labels identify the symbols, while a map and short explanatory text fill the surrounding surface. This close view isolates material objects used to introduce the city’s early history within the museum.
Caption
A bronze-colored fleur-de-lis and a small model of a steep-roofed timber house sit on a white interpretive panel titled “FOUNDING ST. LOUIS.” Labels identify the symbols, while a map and short explanatory text fill the surrounding surface. This close view isolates material objects used to introduce the city’s early history within the museum.
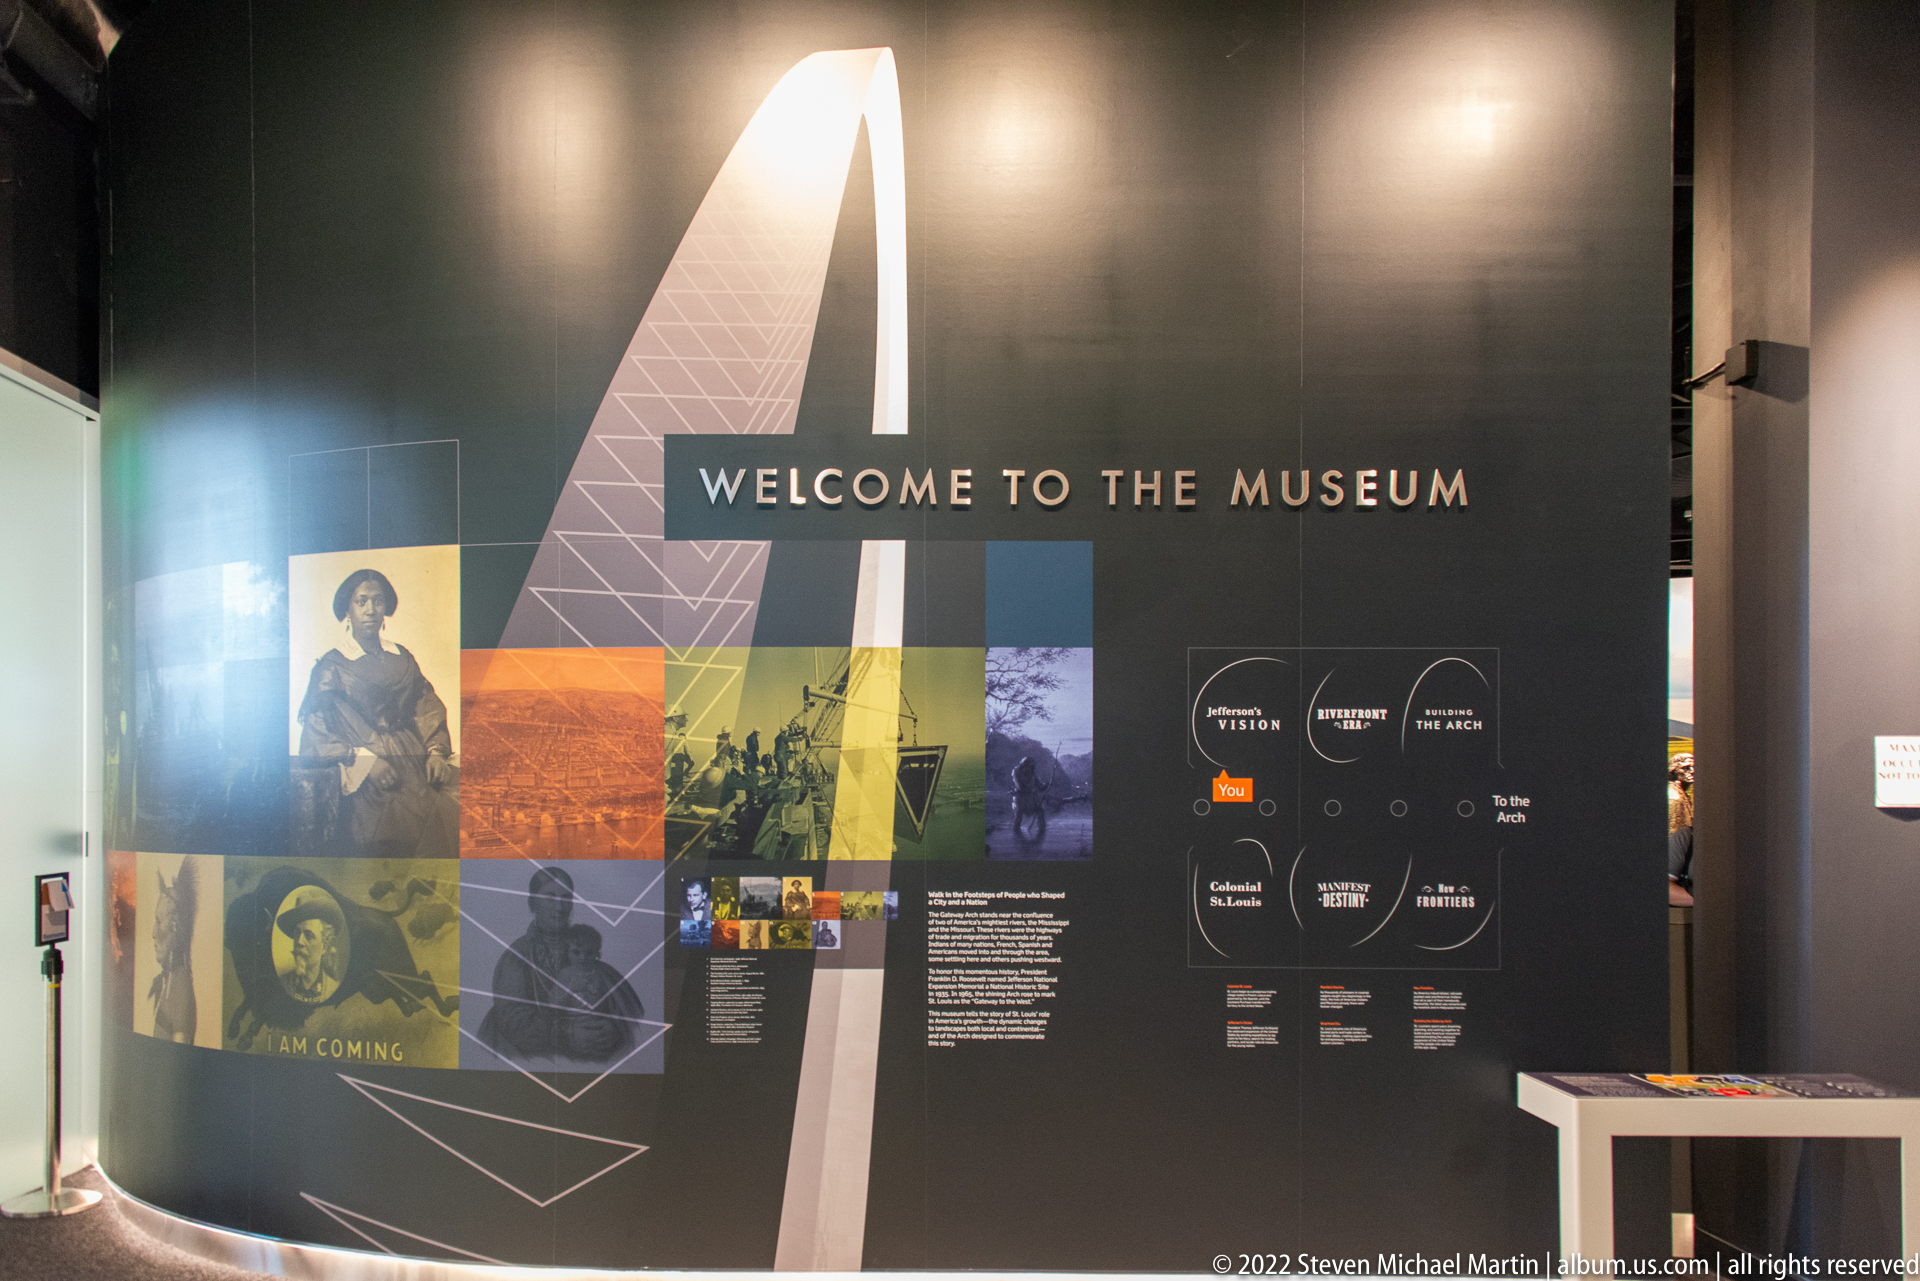
A dark entrance wall bears the words “WELCOME TO THE MUSEUM” beside a tall stylized arch graphic and a grid of historical photographs. Smaller circular graphics and text panels continue to the right, while a visitor area opens along the lower edge. The display introduces the museum through layered imagery and a graphic echo of the monument’s shape.
Caption
A dark entrance wall bears the words “WELCOME TO THE MUSEUM” beside a tall stylized arch graphic and a grid of historical photographs. Smaller circular graphics and text panels continue to the right, while a visitor area opens along the lower edge. The display introduces the museum through layered imagery and a graphic echo of the monument’s shape.
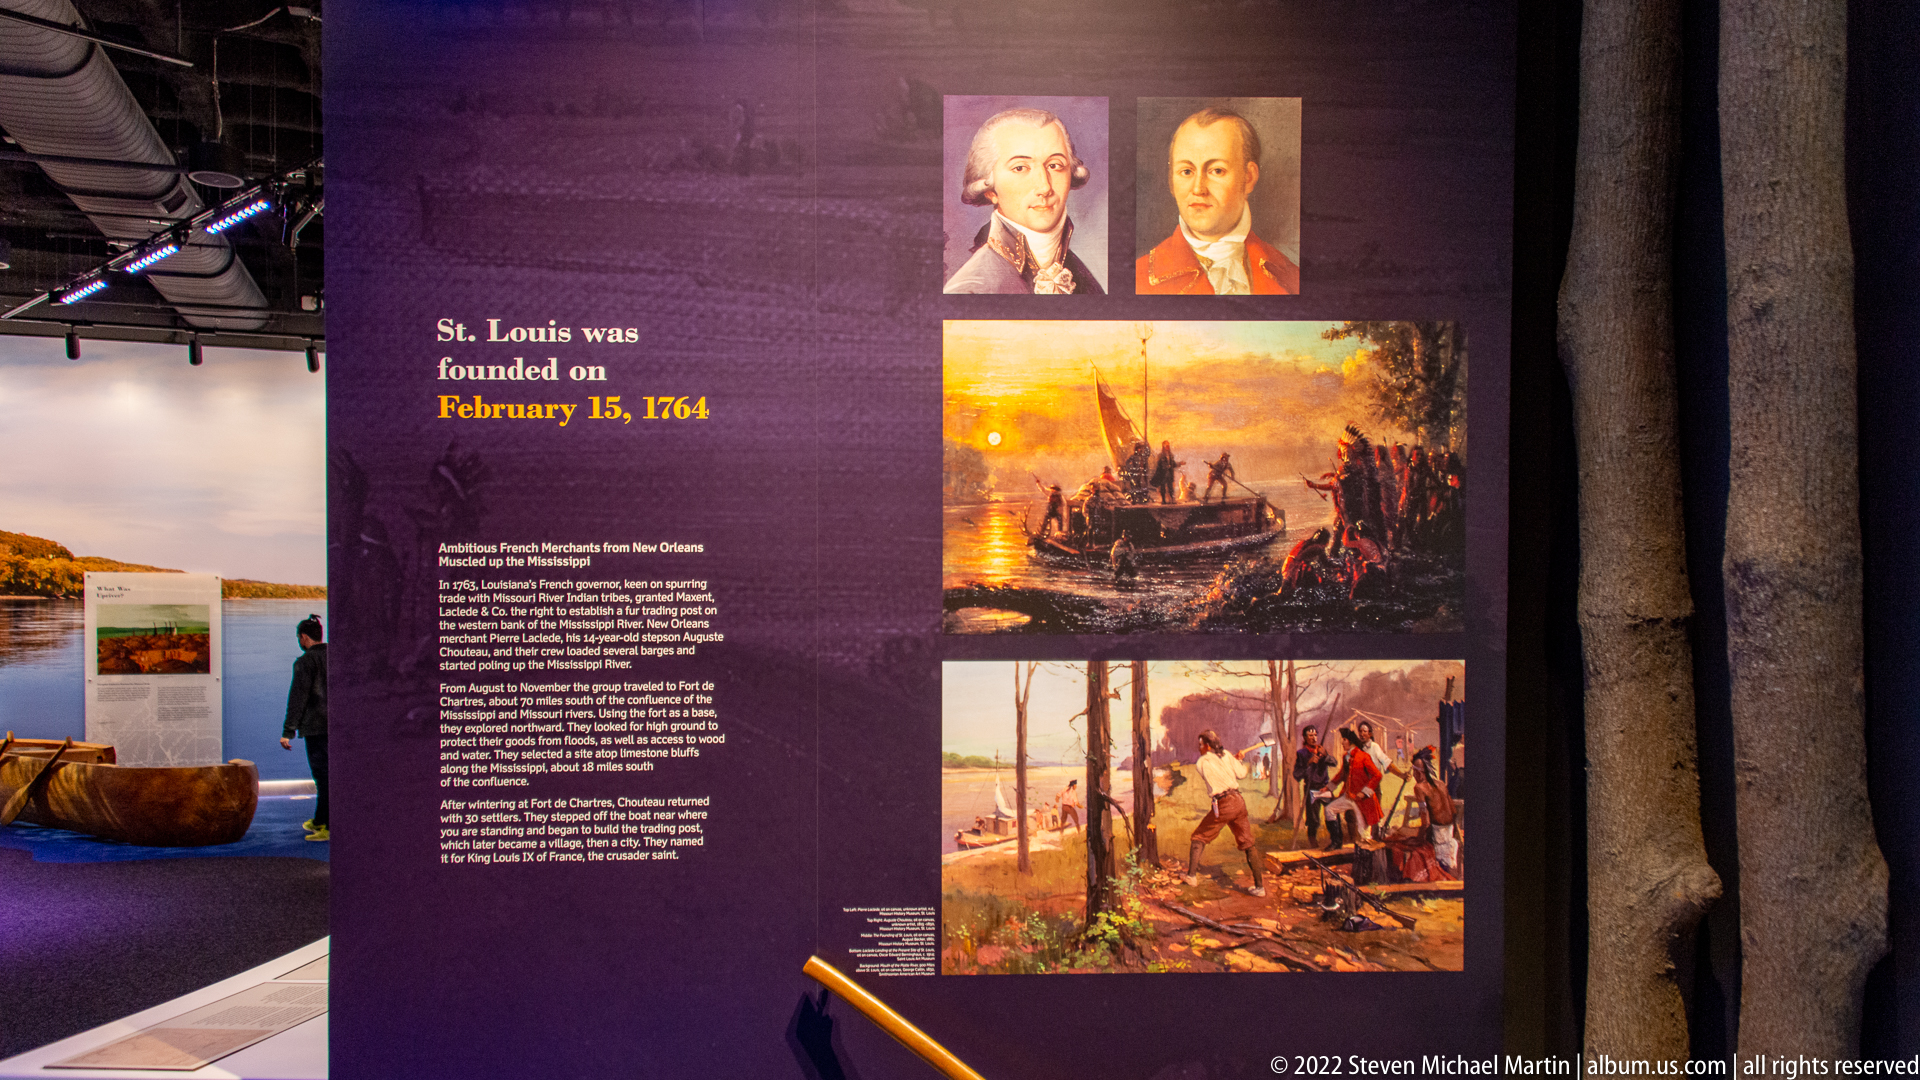
A tall purple interpretive panel states that St. Louis was founded on February 15, 1764, with portraits and historical paintings arranged along its right side. A timber-like vertical element frames the display, and other gallery materials remain visible at left. The composition presents the exhibit’s visual account of the city’s founding while keeping the surrounding museum context in view.
Caption
A tall purple interpretive panel states that St. Louis was founded on February 15, 1764, with portraits and historical paintings arranged along its right side. A timber-like vertical element frames the display, and other gallery materials remain visible at left. The composition presents the exhibit’s visual account of the city’s founding while keeping the surrounding museum context in view.
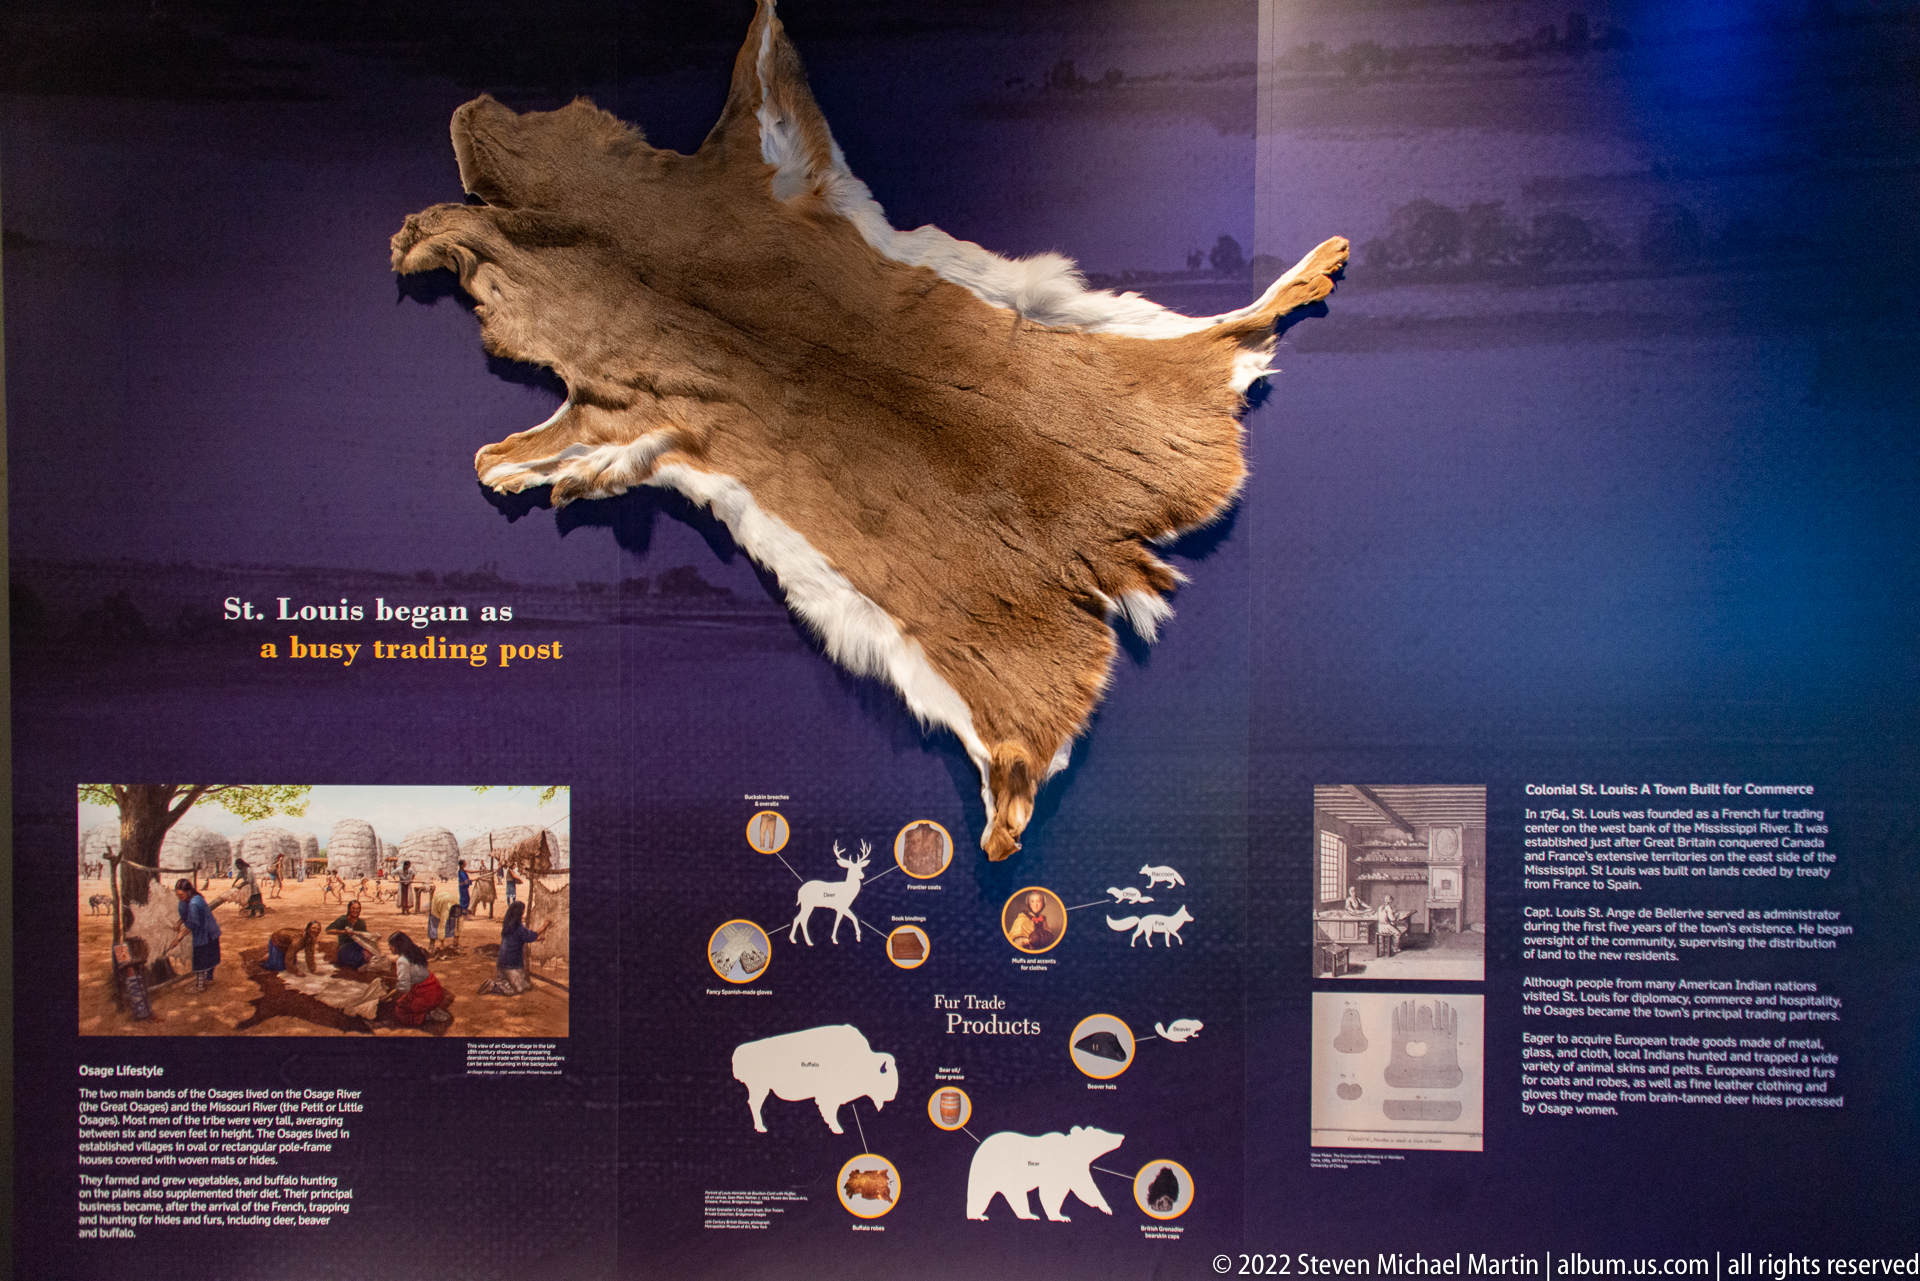
A large tawny hide is mounted across the upper half of a dark interpretive wall, above illustrations and labels about fur-trade products. A small historic scene appears at lower left, while images and text panels occupy the opposite side. The hide’s broad outline and coarse fur make it the focal object in an exhibit about St. Louis as a trading post.
Caption
A large tawny hide is mounted across the upper half of a dark interpretive wall, above illustrations and labels about fur-trade products. A small historic scene appears at lower left, while images and text panels occupy the opposite side. The hide’s broad outline and coarse fur make it the focal object in an exhibit about St. Louis as a trading post.

A painted profile of a Native American man fills the right side of a museum panel, his feathered headdress and turquoise-colored ornaments set against a pale field. Text nearby reads “Powerful trading partners share the wealth,” with a smaller drawing and portrait display below. The composition joins an idealized historical image to interpretation about trade relationships.
Caption
A painted profile of a Native American man fills the right side of a museum panel, his feathered headdress and turquoise-colored ornaments set against a pale field. Text nearby reads “Powerful trading partners share the wealth,” with a smaller drawing and portrait display below. The composition joins an idealized historical image to interpretation about trade relationships.
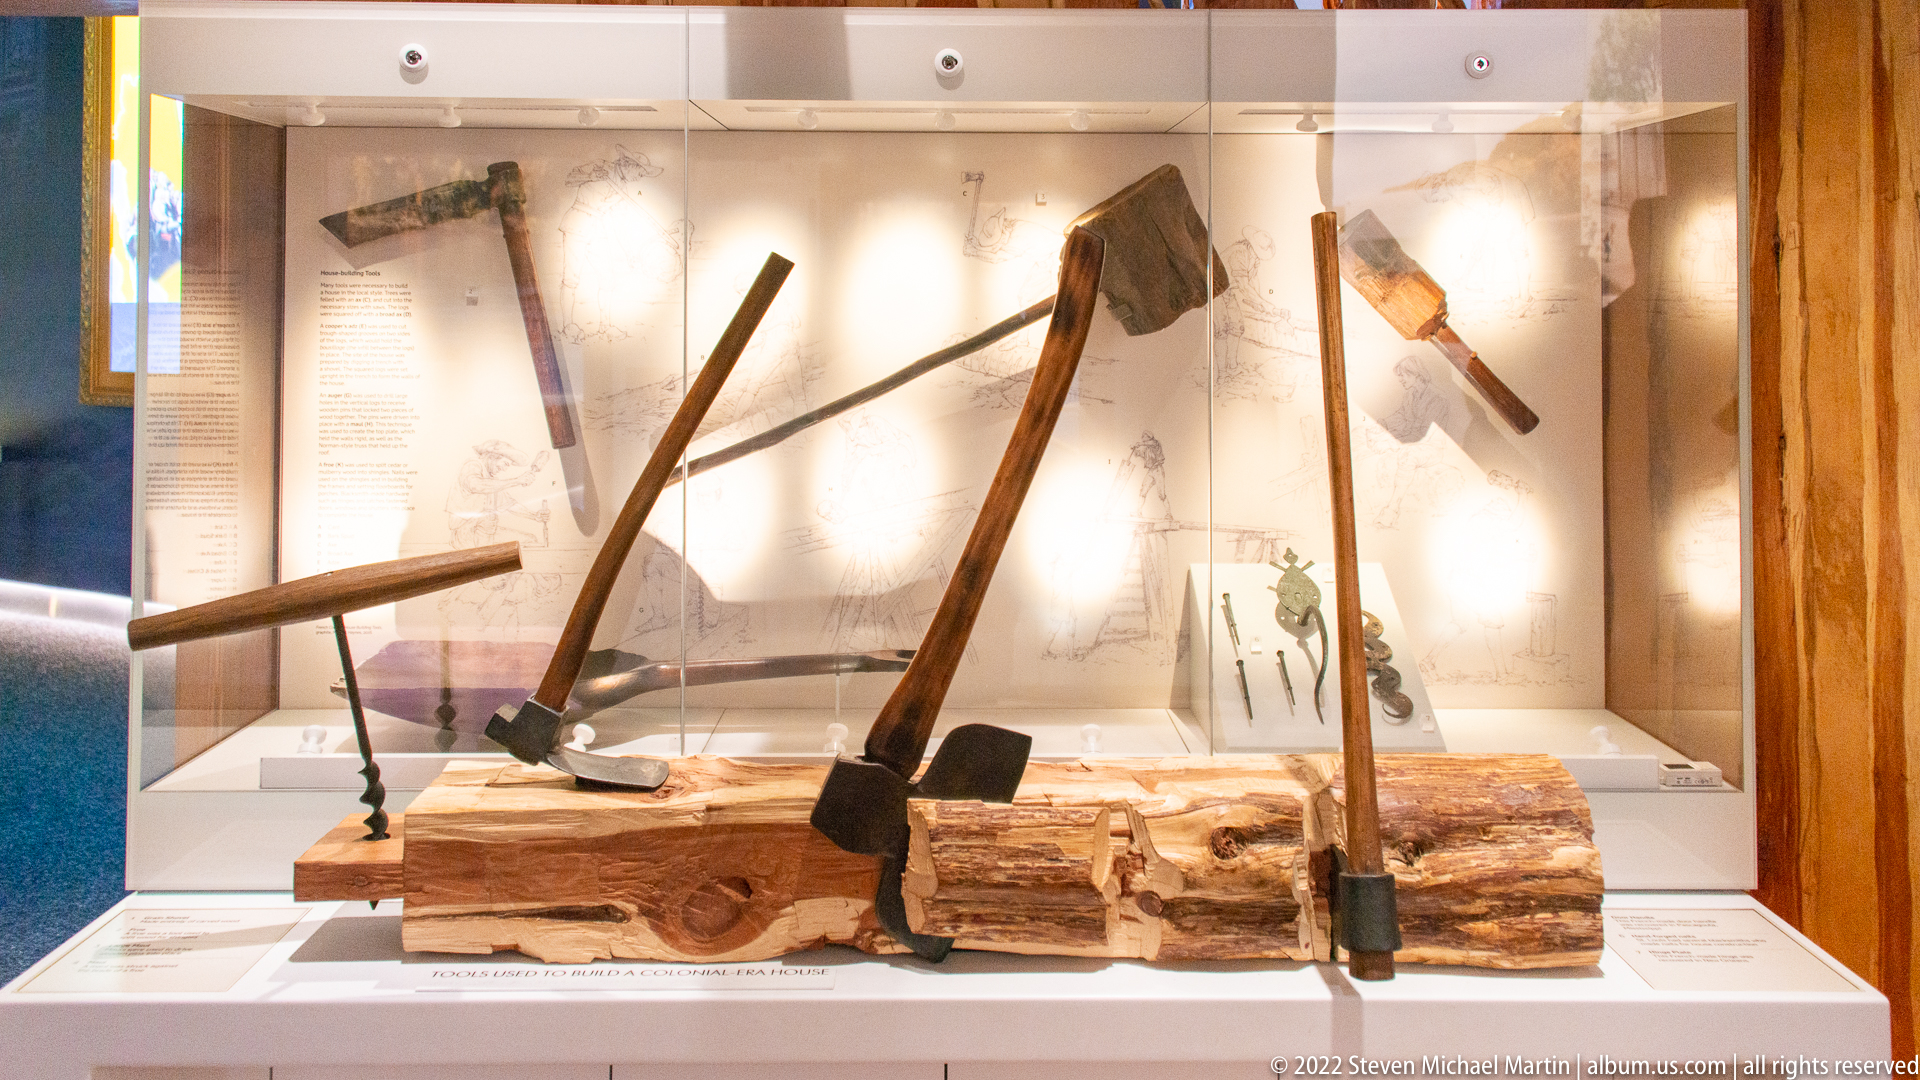
Long-handled implements and metal tools are arranged inside a glass case above sections of rough timber. Several have broad iron heads, while smaller objects and labels sit behind them under bright gallery lighting. The display’s mix of wood and metal draws attention to practical goods used in trade and daily work, though the individual tools are not all identifiable from this view.
Caption
Long-handled implements and metal tools are arranged inside a glass case above sections of rough timber. Several have broad iron heads, while smaller objects and labels sit behind them under bright gallery lighting. The display’s mix of wood and metal draws attention to practical goods used in trade and daily work, though the individual tools are not all identifiable from this view.
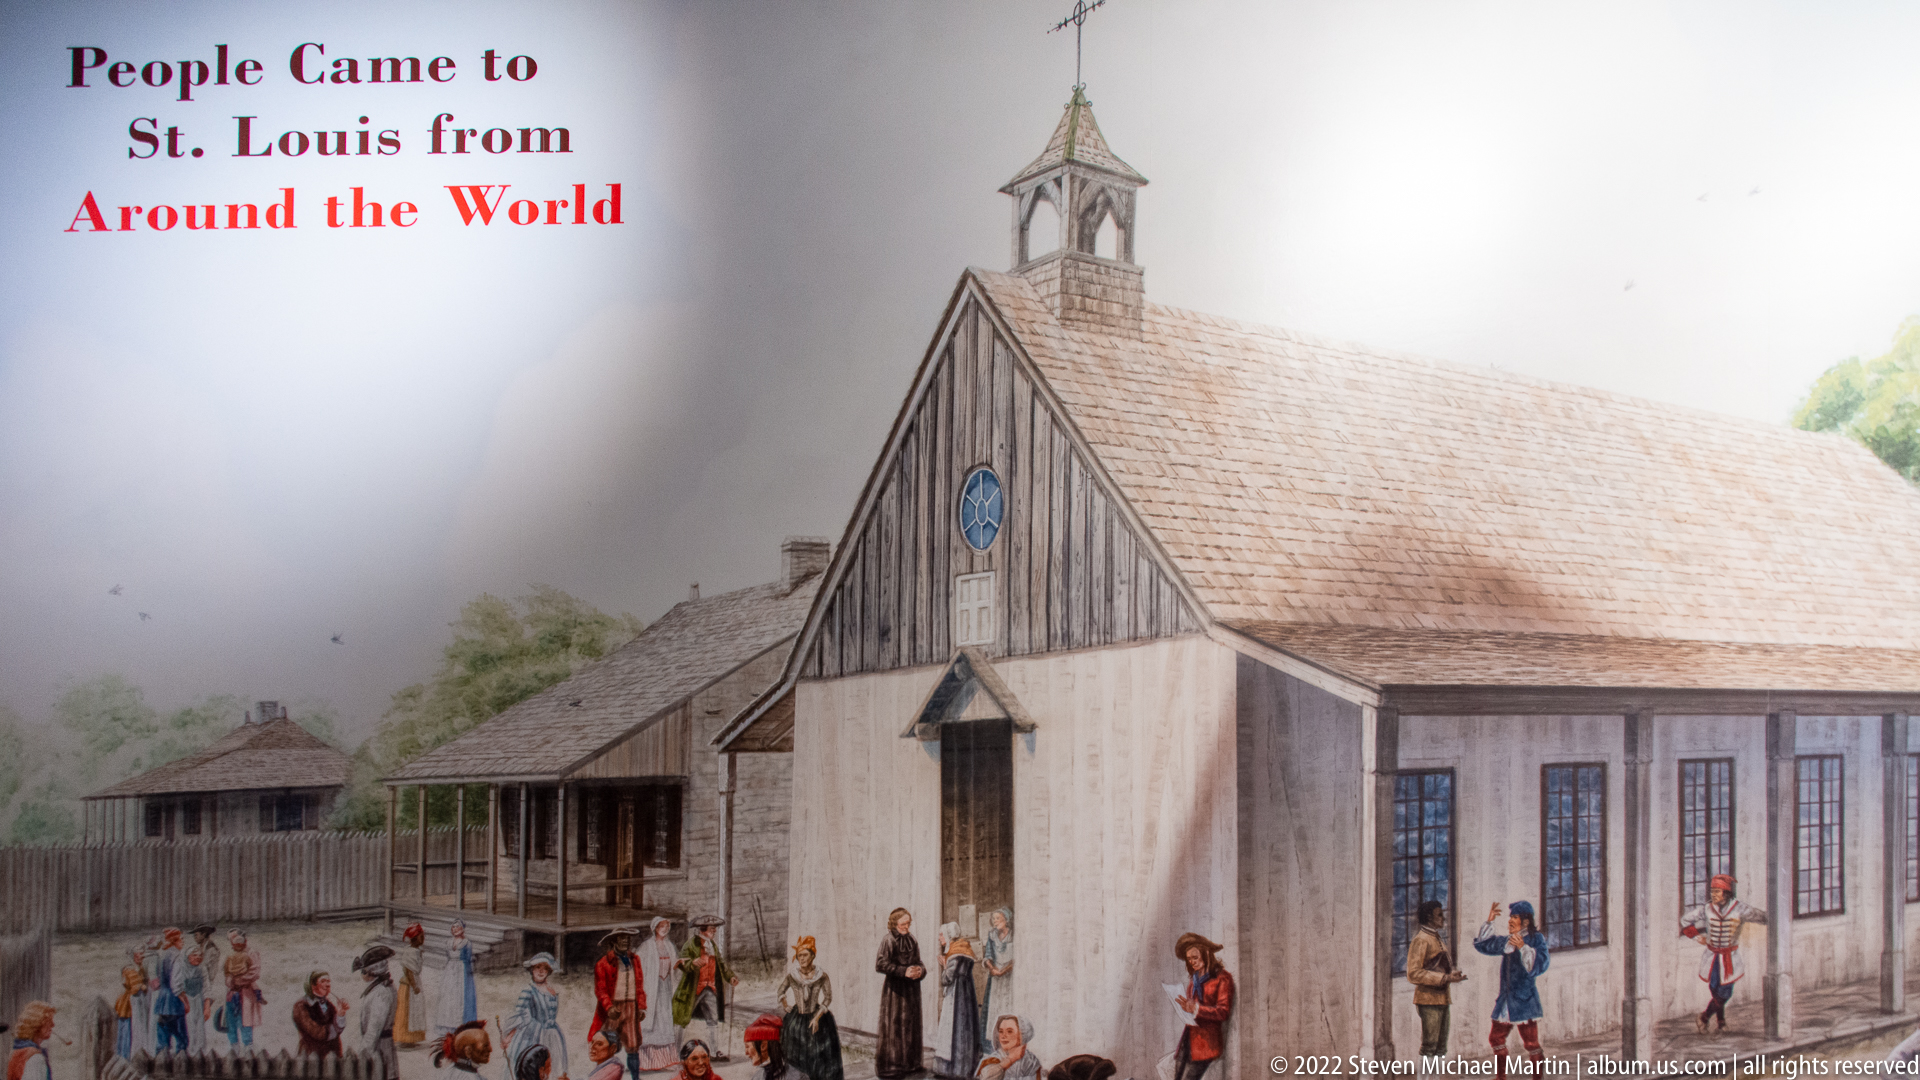
A large illustrated scene shows a timber building with a steep central gable and smaller structures extending around it. Groups of people in period-style clothing gather outside, while faint exhibit text at the upper left refers to travel “around the world.” The broad image evokes an early commercial settlement, placing people and architecture together without identifying a specific building or event.
Caption
A large illustrated scene shows a timber building with a steep central gable and smaller structures extending around it. Groups of people in period-style clothing gather outside, while faint exhibit text at the upper left refers to travel “around the world.” The broad image evokes an early commercial settlement, placing people and architecture together without identifying a specific building or event.
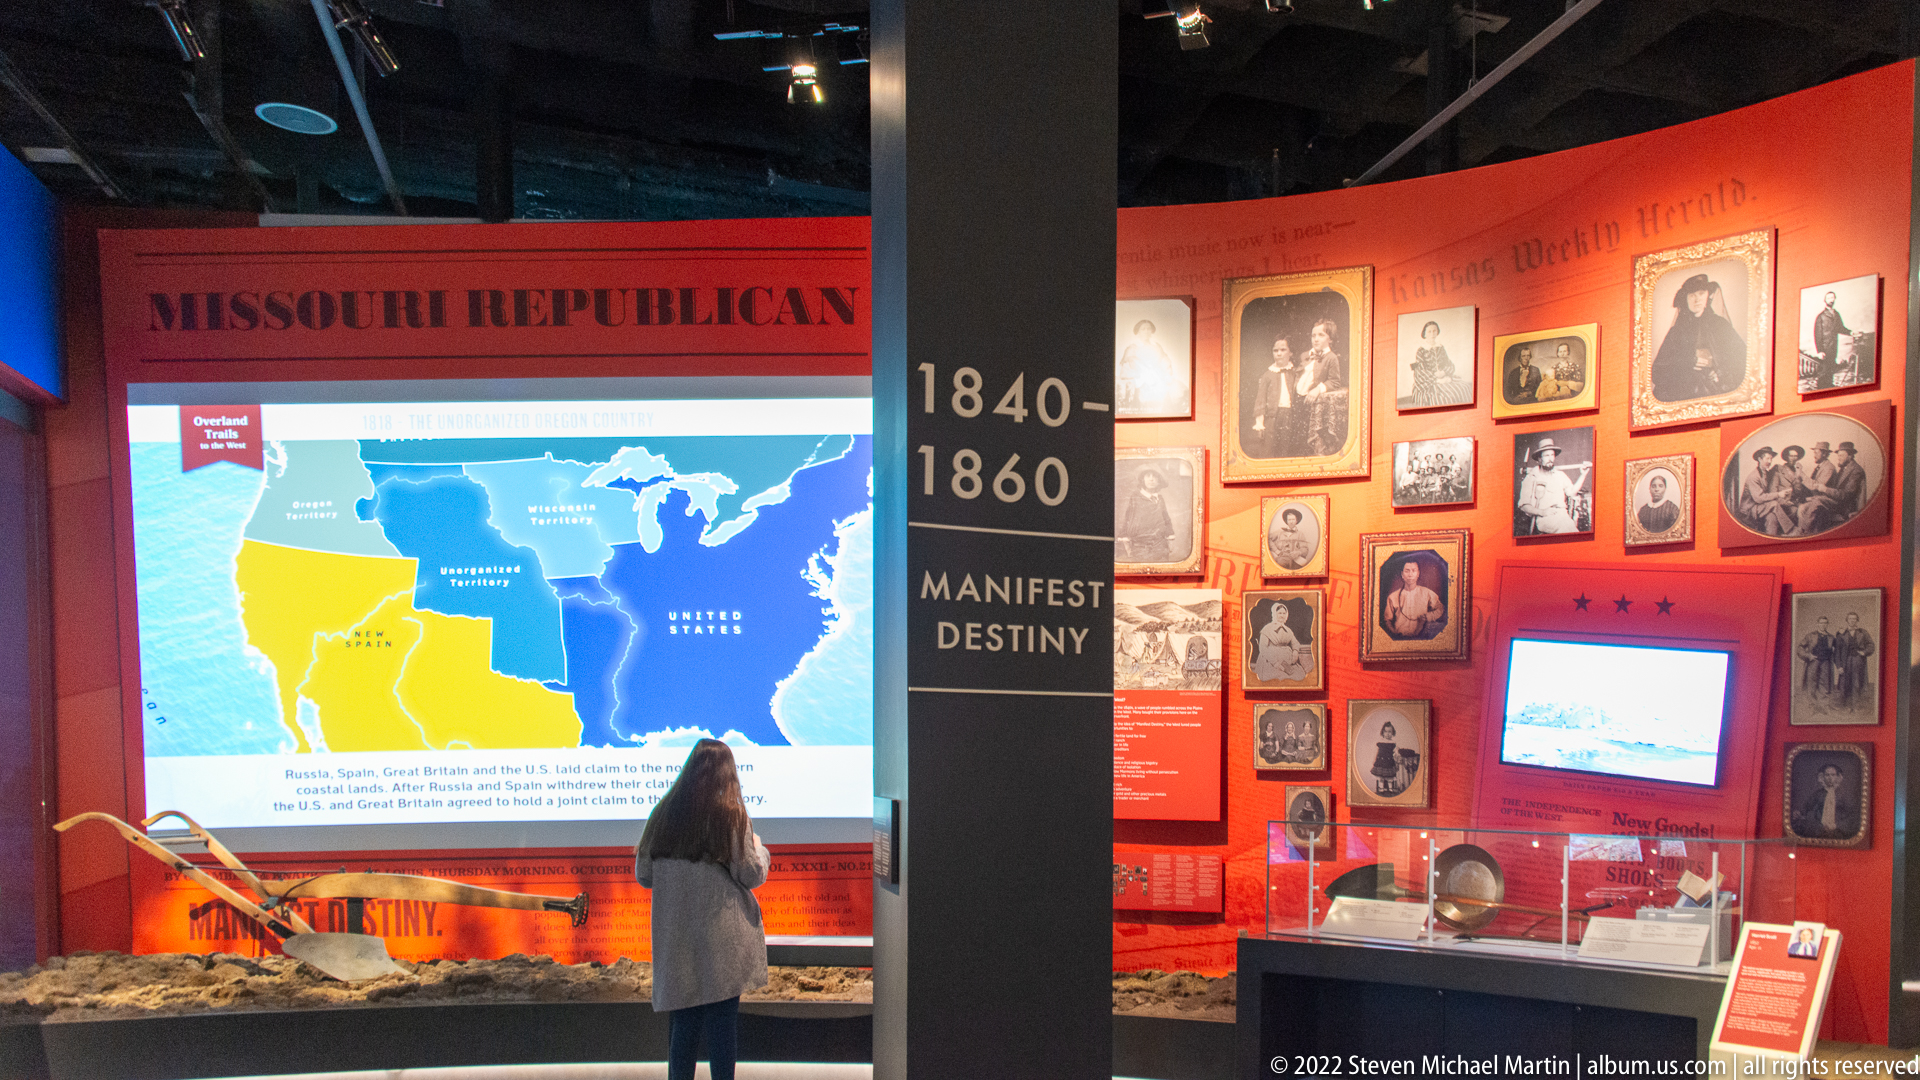
A red gallery wall combines a projected map of western expansion with historic portraits, documents, and a vertical timeline marked “1840–1860” and “Manifest Destiny.” A visitor stands before the map, while the words “Missouri Republican” appear on an adjacent display. The scene links the territorial map to a larger exhibit about expansion and its political context.
Caption
A red gallery wall combines a projected map of western expansion with historic portraits, documents, and a vertical timeline marked “1840–1860” and “Manifest Destiny.” A visitor stands before the map, while the words “Missouri Republican” appear on an adjacent display. The scene links the territorial map to a larger exhibit about expansion and its political context.

Large green lettering on a white wall quotes Massachusetts Congressman George Ashmun: “unnecessarily and unconstitutionally” and “the President of the United States.” A smaller attribution gives the date January 3, 1848. The graphic treatment turns a short political statement into a prominent visual feature, separating the words from the more detailed panels nearby.
Caption
Large green lettering on a white wall quotes Massachusetts Congressman George Ashmun: “unnecessarily and unconstitutionally” and “the President of the United States.” A smaller attribution gives the date January 3, 1848. The graphic treatment turns a short political statement into a prominent visual feature, separating the words from the more detailed panels nearby.
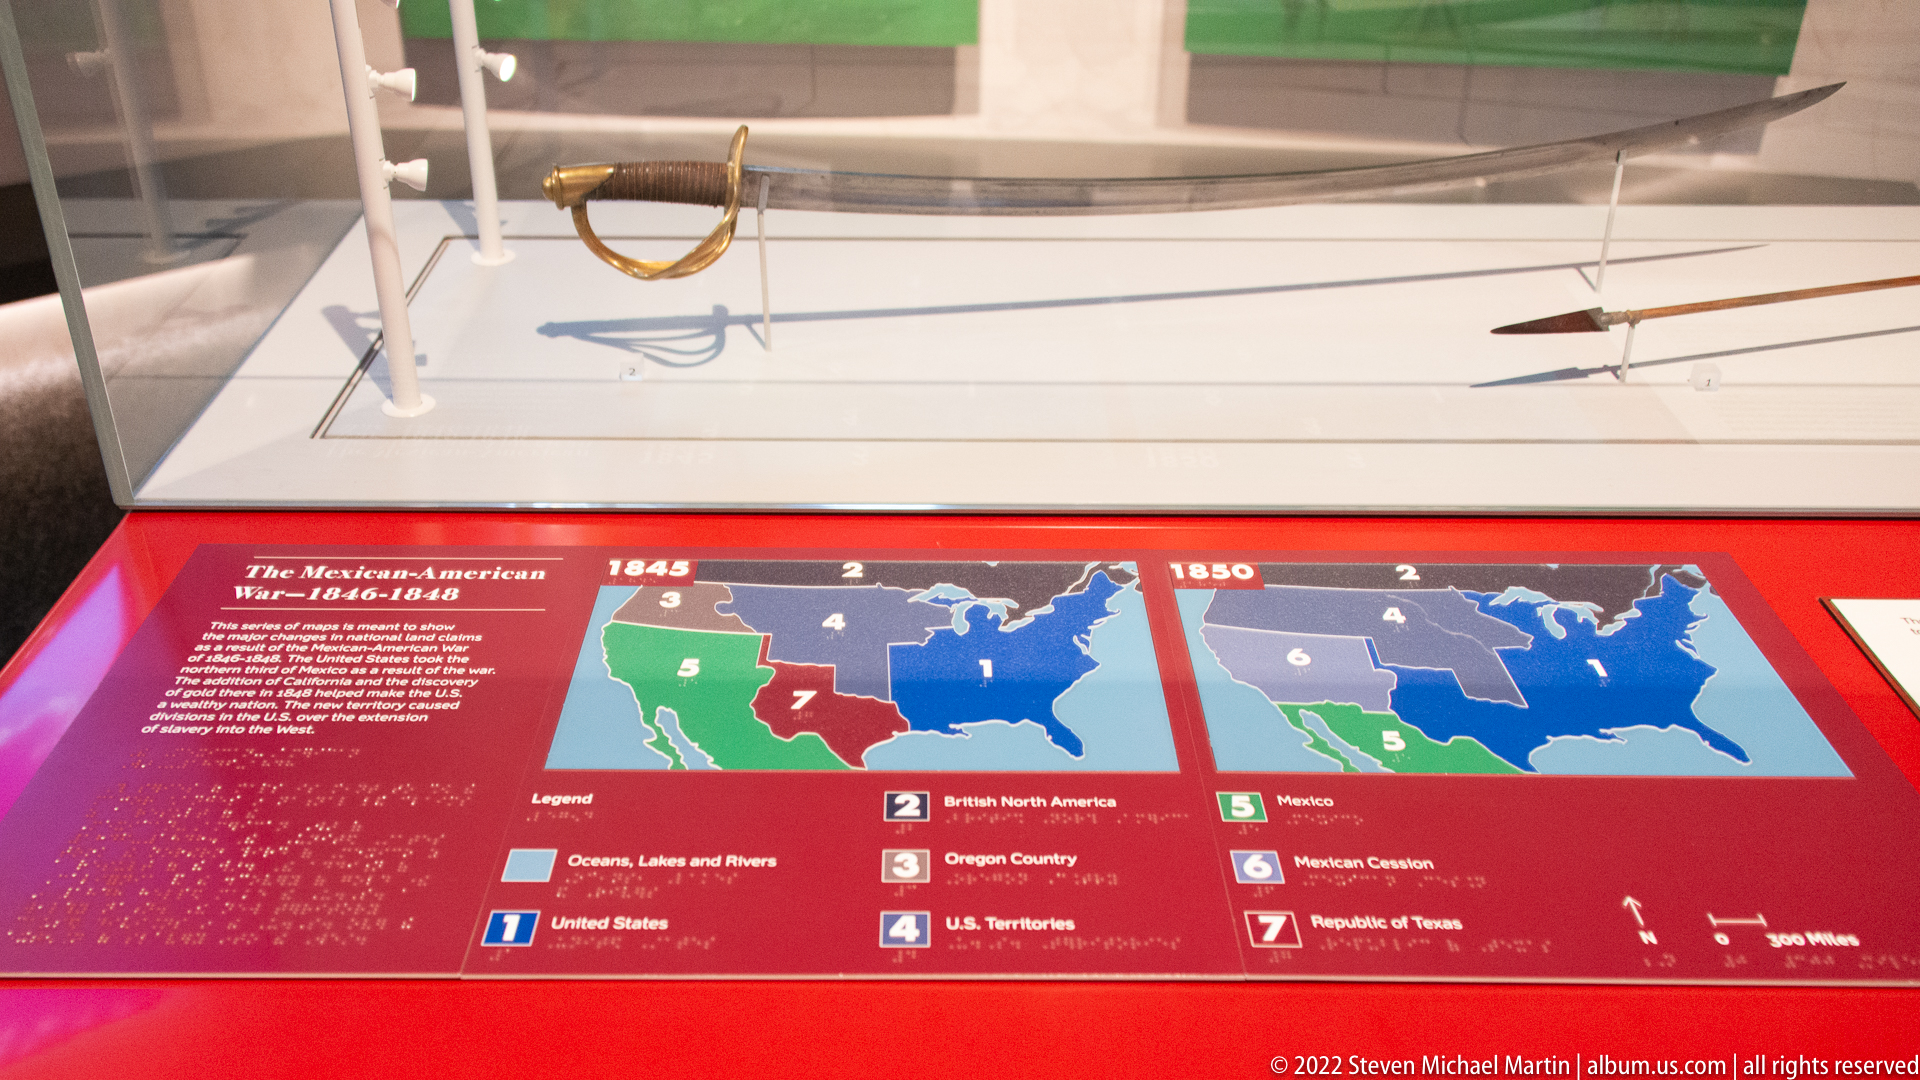
A red interpretive display titled “The Mexican-American War, 1846–1848” places maps labeled 1845 and 1846 beneath a glass case of small objects. Numbered regions and a legend distinguish territories, while a timeline and explanatory text frame the maps. The overhead angle reveals how the exhibit combines physical artifacts with changing political boundaries.
Caption
A red interpretive display titled “The Mexican-American War, 1846–1848” places maps labeled 1845 and 1846 beneath a glass case of small objects. Numbered regions and a legend distinguish territories, while a timeline and explanatory text frame the maps. The overhead angle reveals how the exhibit combines physical artifacts with changing political boundaries.

A green panel titled “Why Did the U.S. Build a Chain of Western Forts?” presents a map or document reproduction beneath the heading and explanatory text below. A neighboring screen and historical images share the wall, while a faint background graphic references the American West. The question-led design invites visitors to connect military installations with westward expansion.
Caption
A green panel titled “Why Did the U.S. Build a Chain of Western Forts?” presents a map or document reproduction beneath the heading and explanatory text below. A neighboring screen and historical images share the wall, while a faint background graphic references the American West. The question-led design invites visitors to connect military installations with westward expansion.

A large black-and-white cutout illustration shows a running figure carrying an American flag, with one arm extended and clothing swept backward to suggest motion. The figure stands before a red wall of portraits and historical imagery, beside the phrase “Destiny or Design?” The oversized graphic turns an individual into a focal point within an exhibit about national expansion.
Caption
A large black-and-white cutout illustration shows a running figure carrying an American flag, with one arm extended and clothing swept backward to suggest motion. The figure stands before a red wall of portraits and historical imagery, beside the phrase “Destiny or Design?” The oversized graphic turns an individual into a focal point within an exhibit about national expansion.
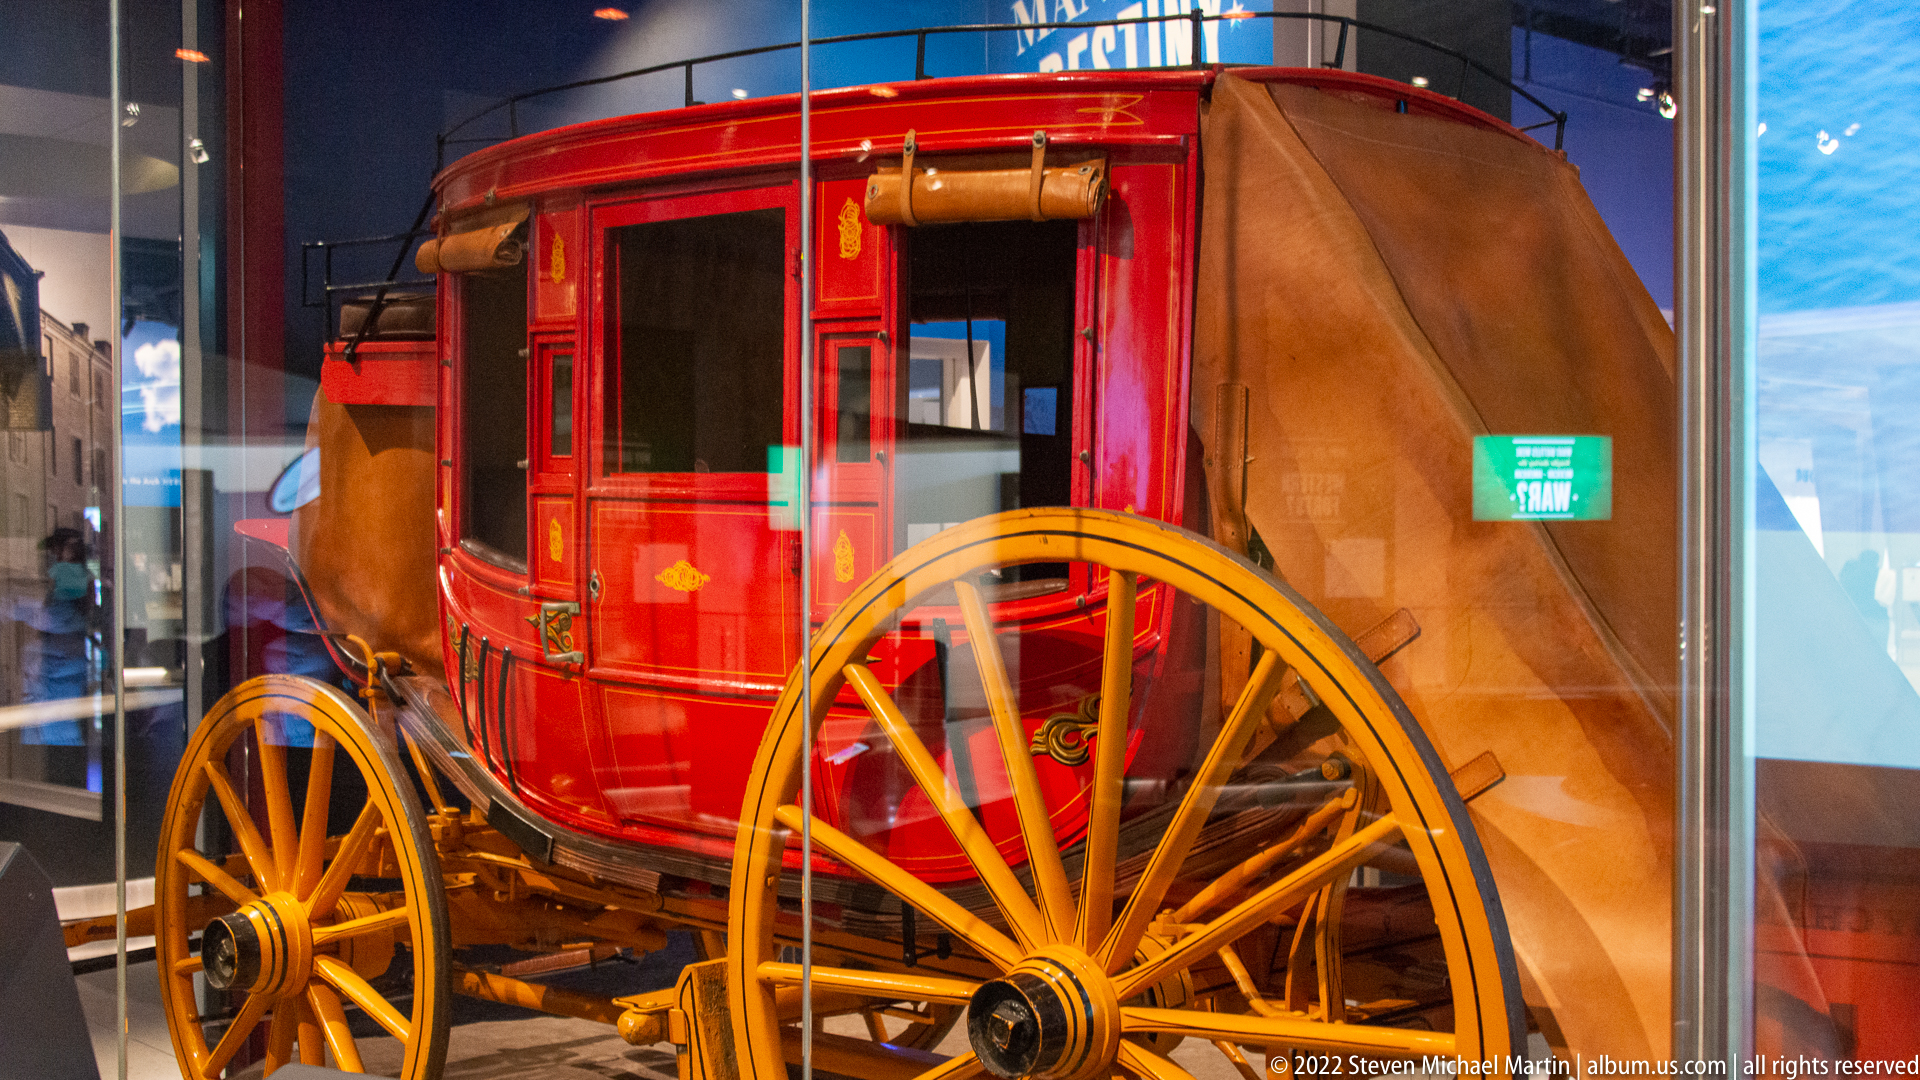
A red covered wagon stands behind glass, its canvas body rising above a wooden frame and large yellow-spoked wheels. Leather or wooden supports cross the side, and the wagon’s curved front profile is visible against a blue-lit gallery. The close angle isolates the vehicle’s construction and painted details, with reflections from the case layered across the surface.
Caption
A red covered wagon stands behind glass, its canvas body rising above a wooden frame and large yellow-spoked wheels. Leather or wooden supports cross the side, and the wagon’s curved front profile is visible against a blue-lit gallery. The close angle isolates the vehicle’s construction and painted details, with reflections from the case layered across the surface.
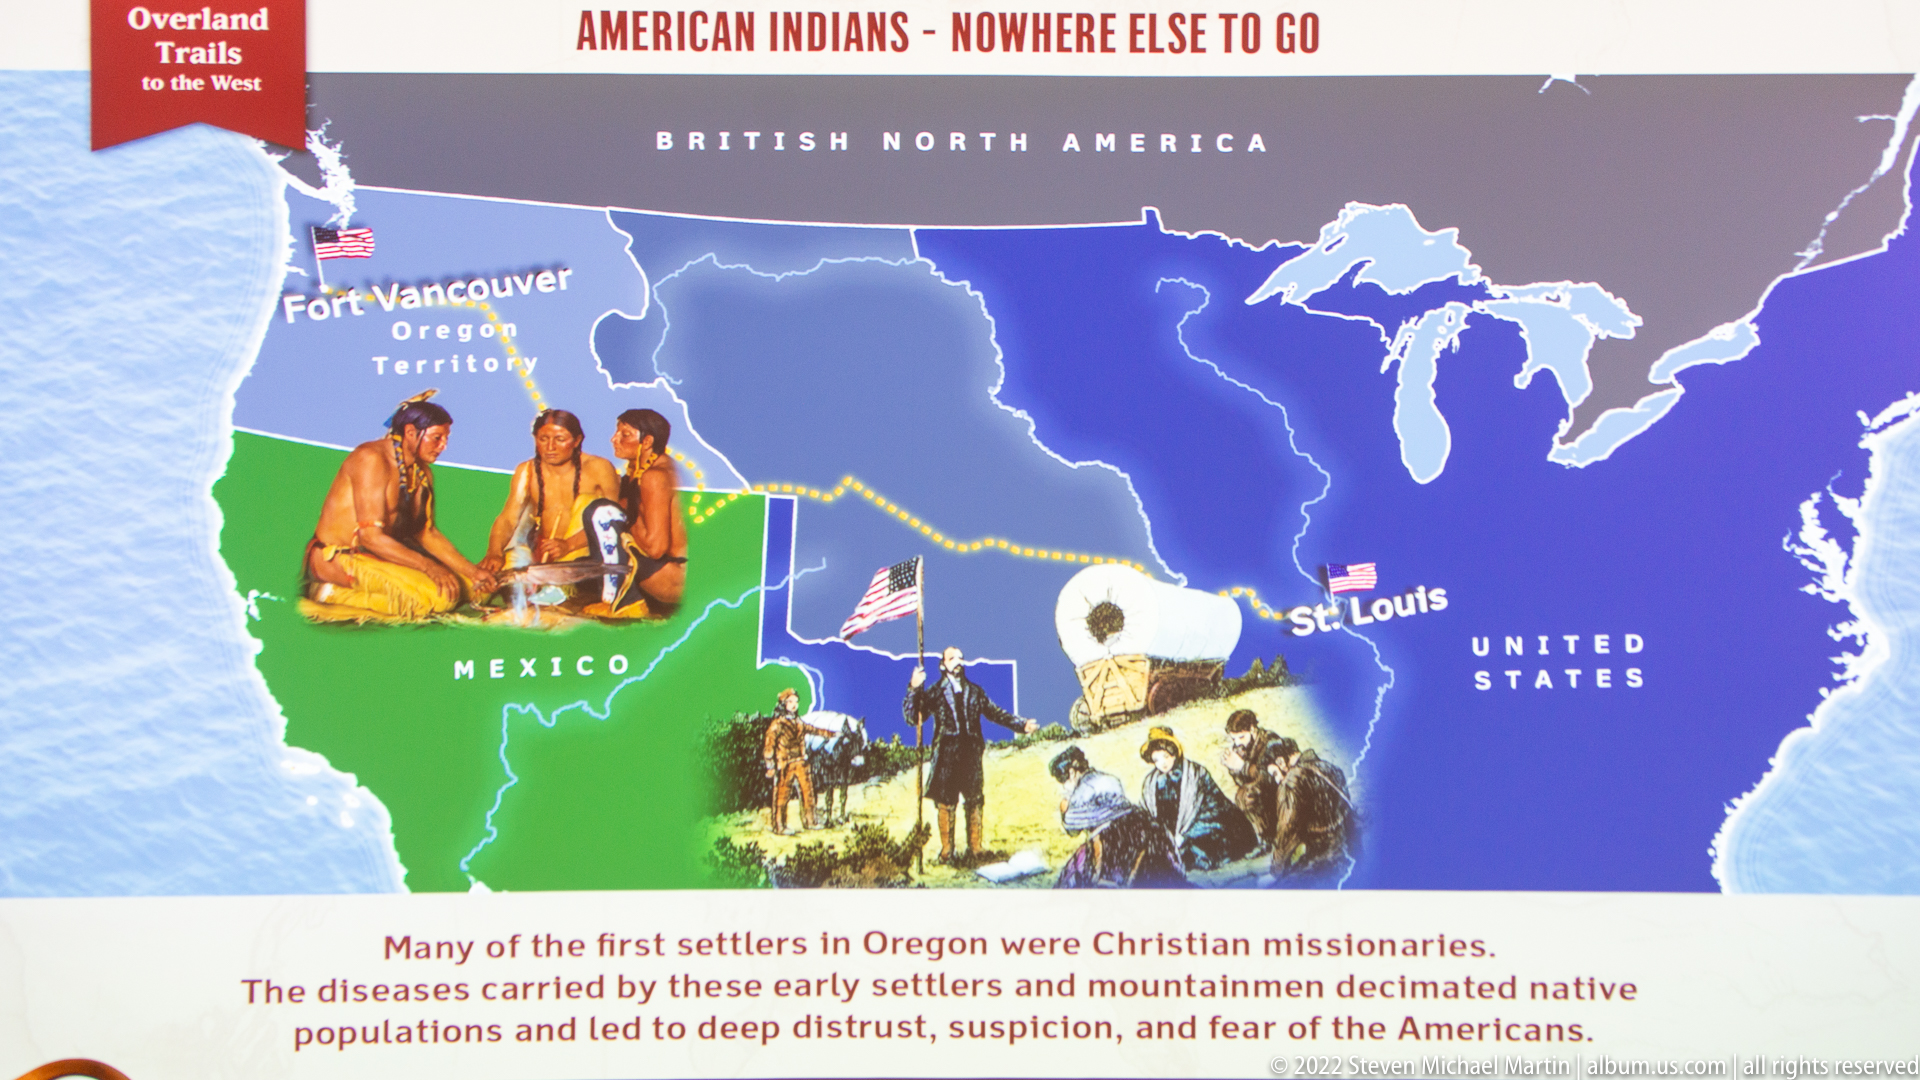
A large map of North America fills the display, with colored territories, route lines, labels, and small historical illustrations. The heading reads “American Indians—Nowhere Else to Go,” and a caption below discusses the effects of westward migration on Native populations. The panel pairs geography with a pointed interpretive statement about displacement.
Caption
A large map of North America fills the display, with colored territories, route lines, labels, and small historical illustrations. The heading reads “American Indians—Nowhere Else to Go,” and a caption below discusses the effects of westward migration on Native populations. The panel pairs geography with a pointed interpretive statement about displacement.
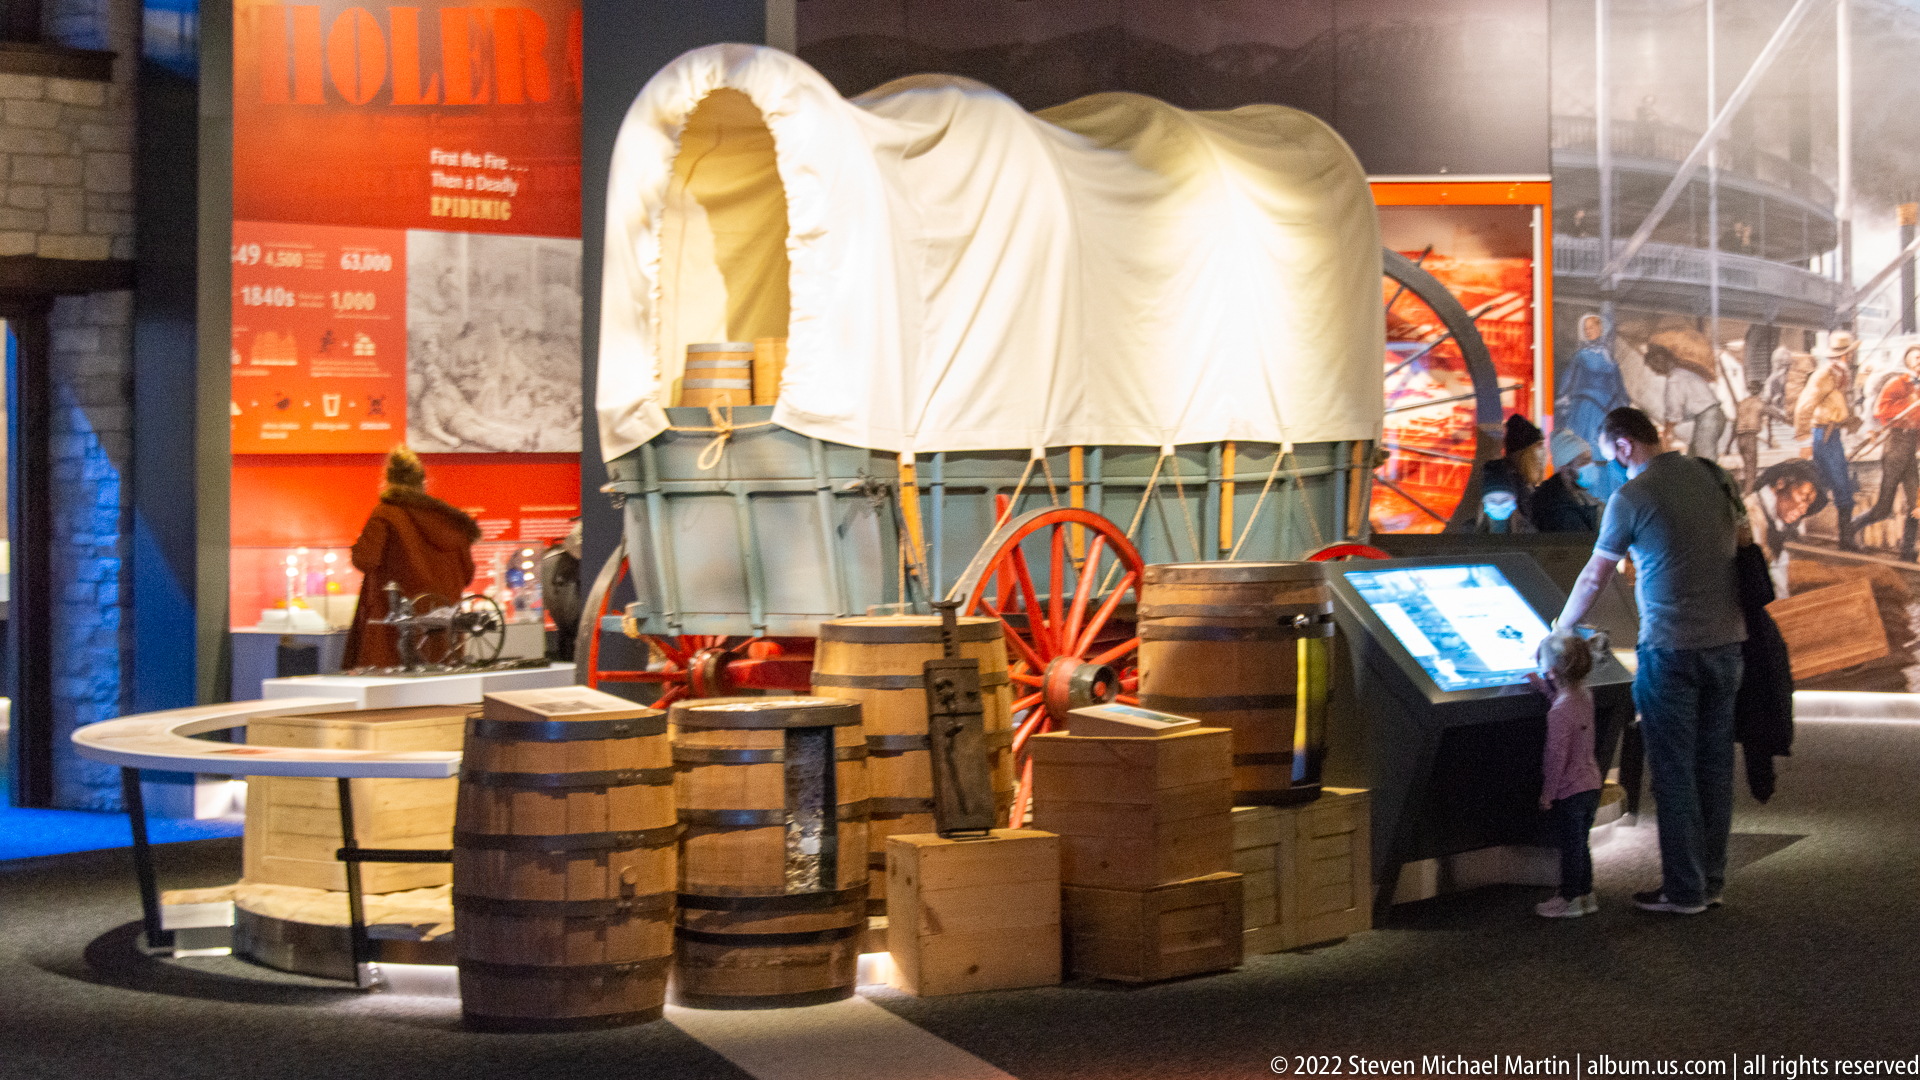
A white canvas-covered wagon stands at the center of a busy gallery, surrounded by barrels, crates, and interactive displays. Visitors gather beside a glowing screen at right, while a large mural of travelers and wagons fills the background. The wider view places the vehicle among the exhibit’s other objects and gives a sense of its scale within the museum.
Caption
A white canvas-covered wagon stands at the center of a busy gallery, surrounded by barrels, crates, and interactive displays. Visitors gather beside a glowing screen at right, while a large mural of travelers and wagons fills the background. The wider view places the vehicle among the exhibit’s other objects and gives a sense of its scale within the museum.
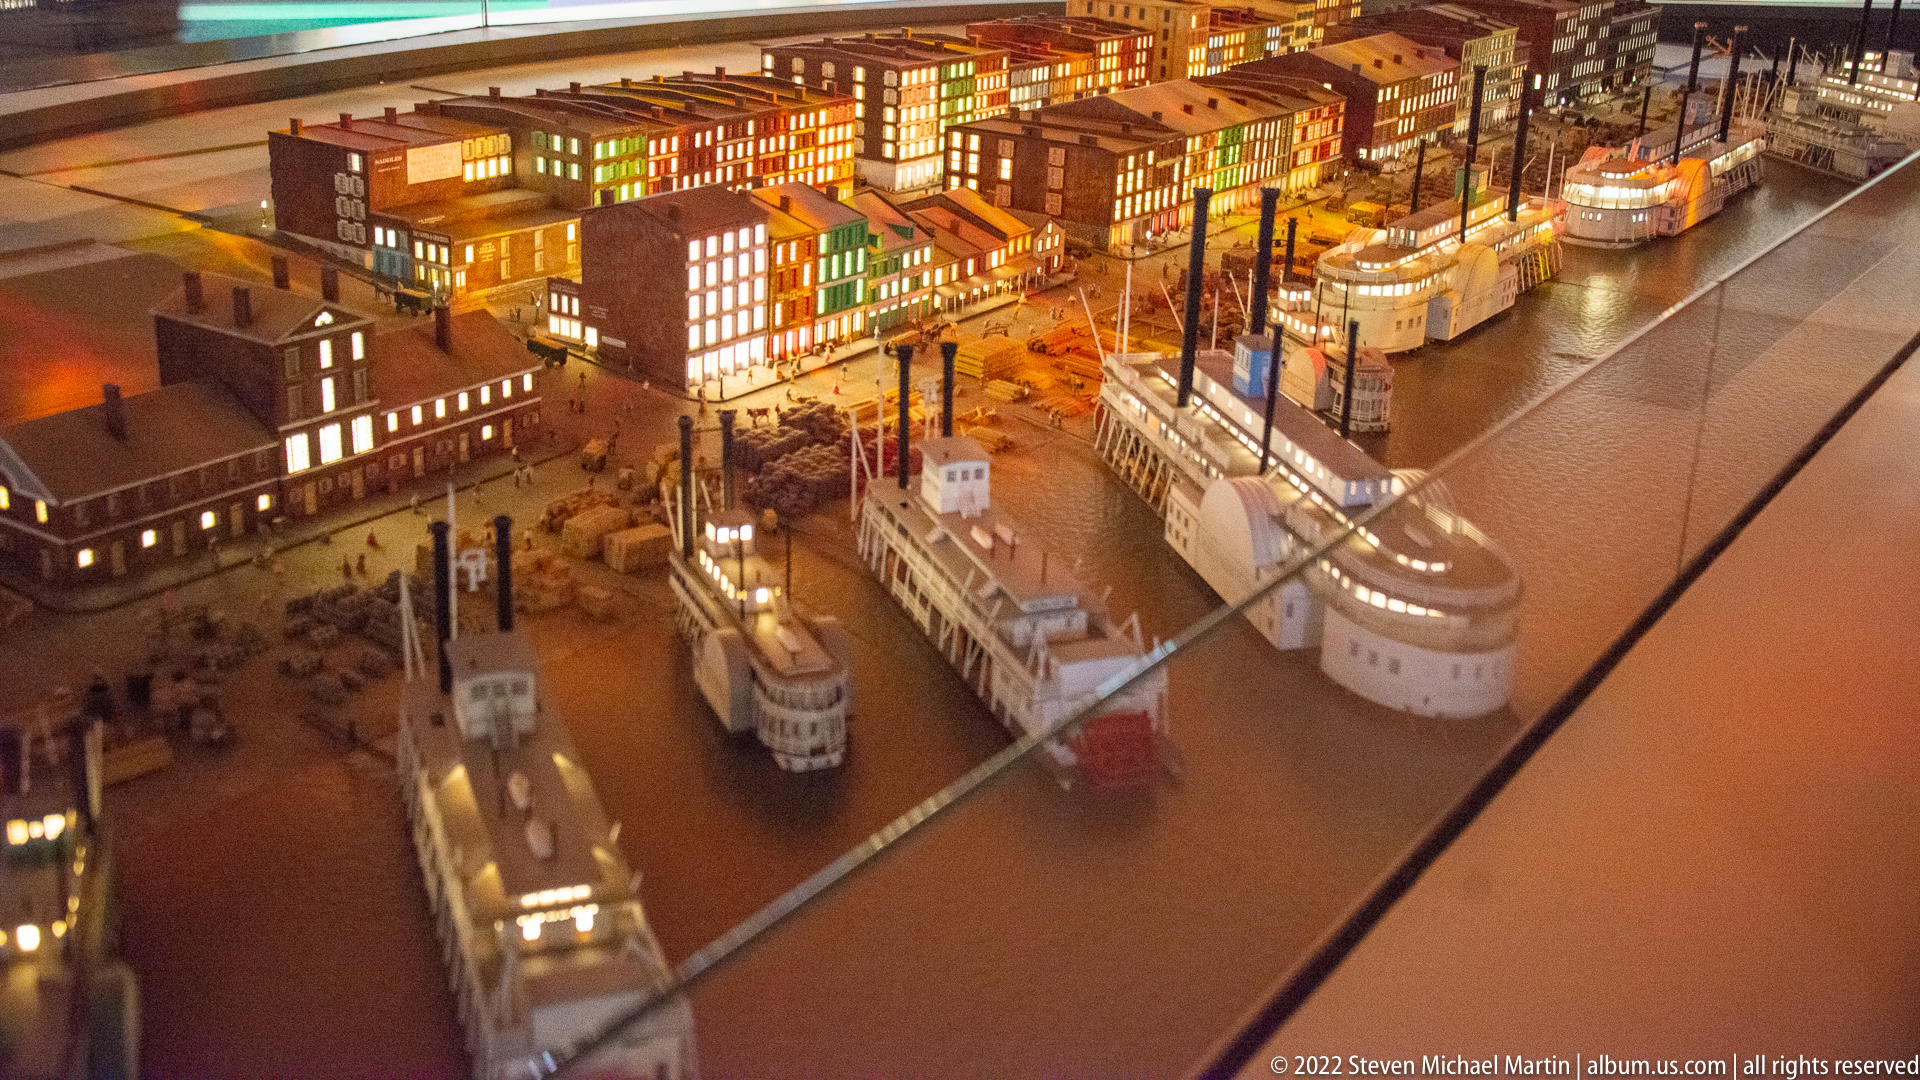
An illuminated scale model presents a dense waterfront district of closely packed buildings, streets, and river vessels. Warm light shines through miniature windows, while a broad water channel and small boats define the edge of the city. Viewed from above, the model reveals the layered arrangement of commercial blocks along the river rather than a single landmark.
Caption
An illuminated scale model presents a dense waterfront district of closely packed buildings, streets, and river vessels. Warm light shines through miniature windows, while a broad water channel and small boats define the edge of the city. Viewed from above, the model reveals the layered arrangement of commercial blocks along the river rather than a single landmark.
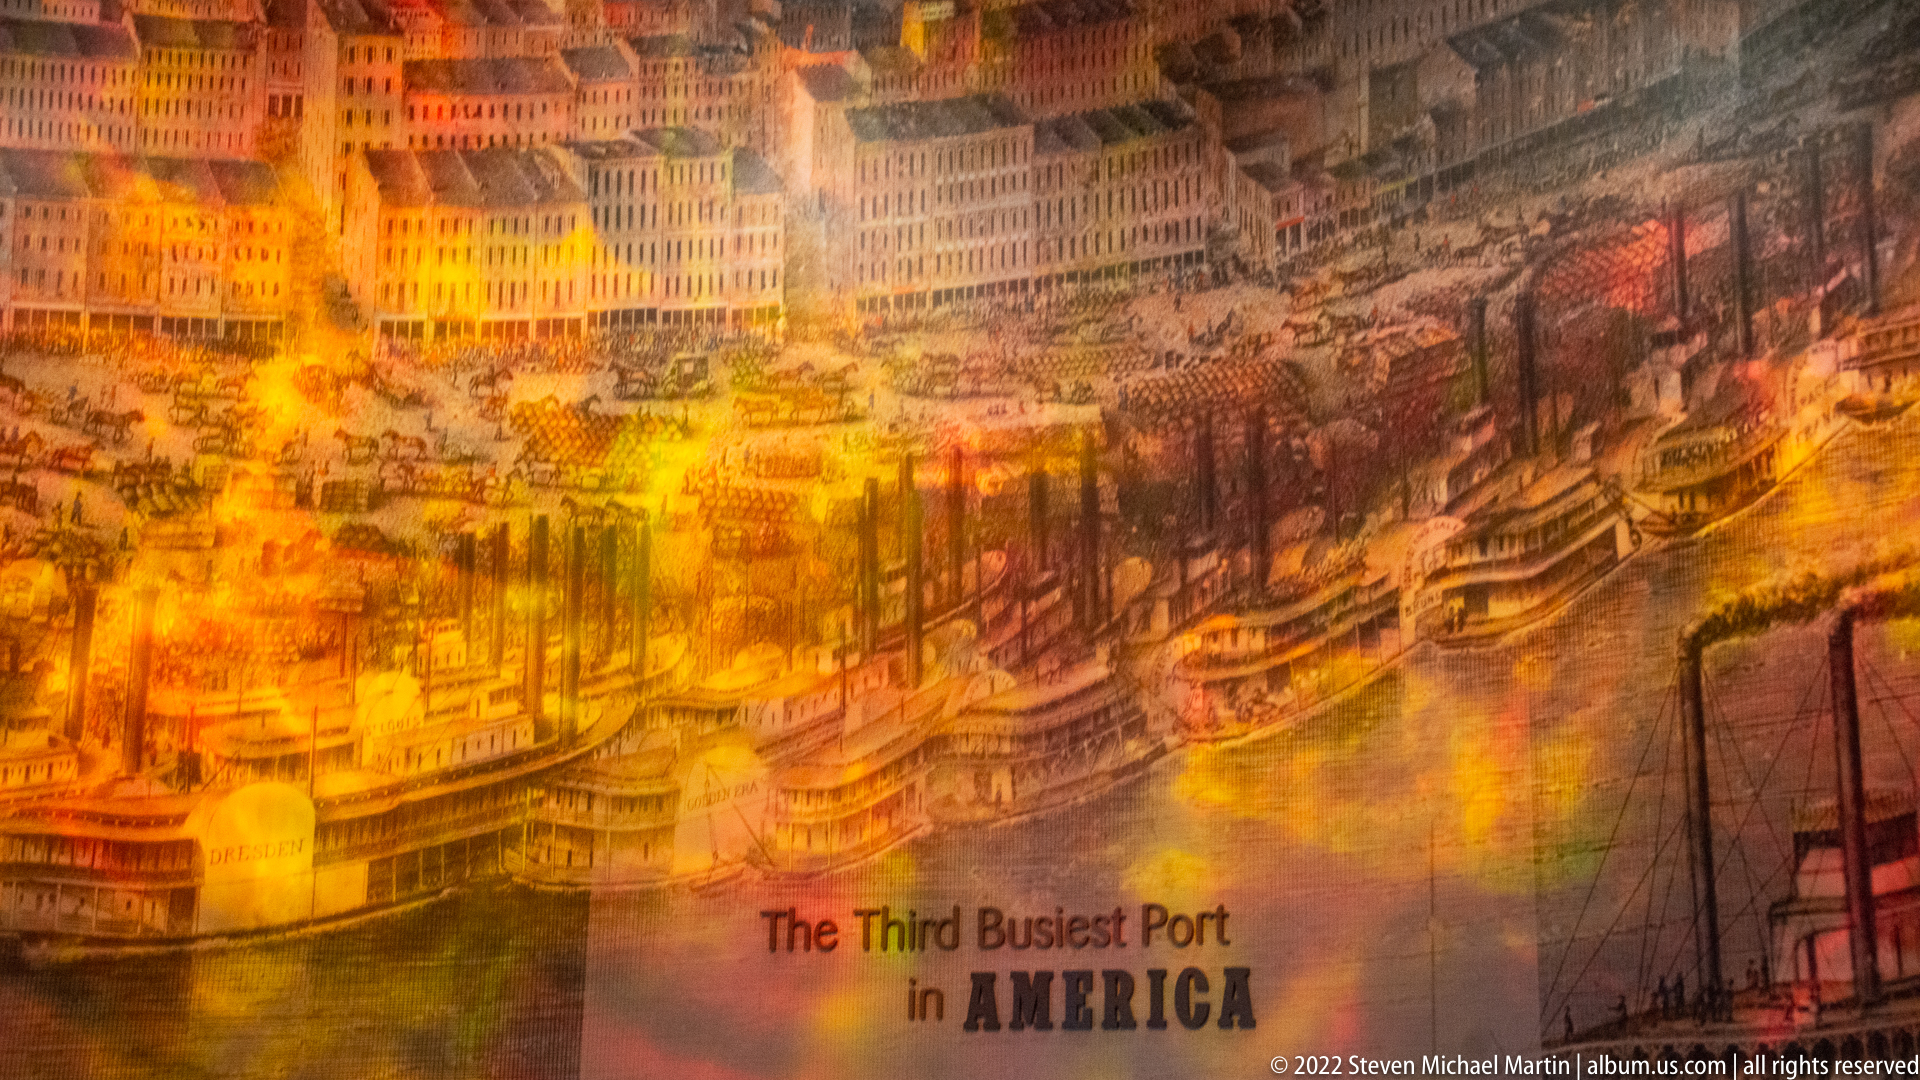
A large mural depicts a crowded riverfront lined with warehouses, civic buildings, and boats, with smoke or haze softening the distant skyline. The caption across the lower section reads “The Third Busiest Port in America.” The wide panorama presents the river as a working commercial corridor and makes the city’s waterfront the center of the scene.
Caption
A large mural depicts a crowded riverfront lined with warehouses, civic buildings, and boats, with smoke or haze softening the distant skyline. The caption across the lower section reads “The Third Busiest Port in America.” The wide panorama presents the river as a working commercial corridor and makes the city’s waterfront the center of the scene.

A closer portion of the riverfront mural shows rows of large buildings rising behind crowded docks and boats. The lower caption states, “The bustling levee was the heart of the city,” while names on vessels appear near the water. The angled view brings the commercial architecture and waterfront activity forward, distinguishing this detail from the broader port panorama.
Caption
A closer portion of the riverfront mural shows rows of large buildings rising behind crowded docks and boats. The lower caption states, “The bustling levee was the heart of the city,” while names on vessels appear near the water. The angled view brings the commercial architecture and waterfront activity forward, distinguishing this detail from the broader port panorama.
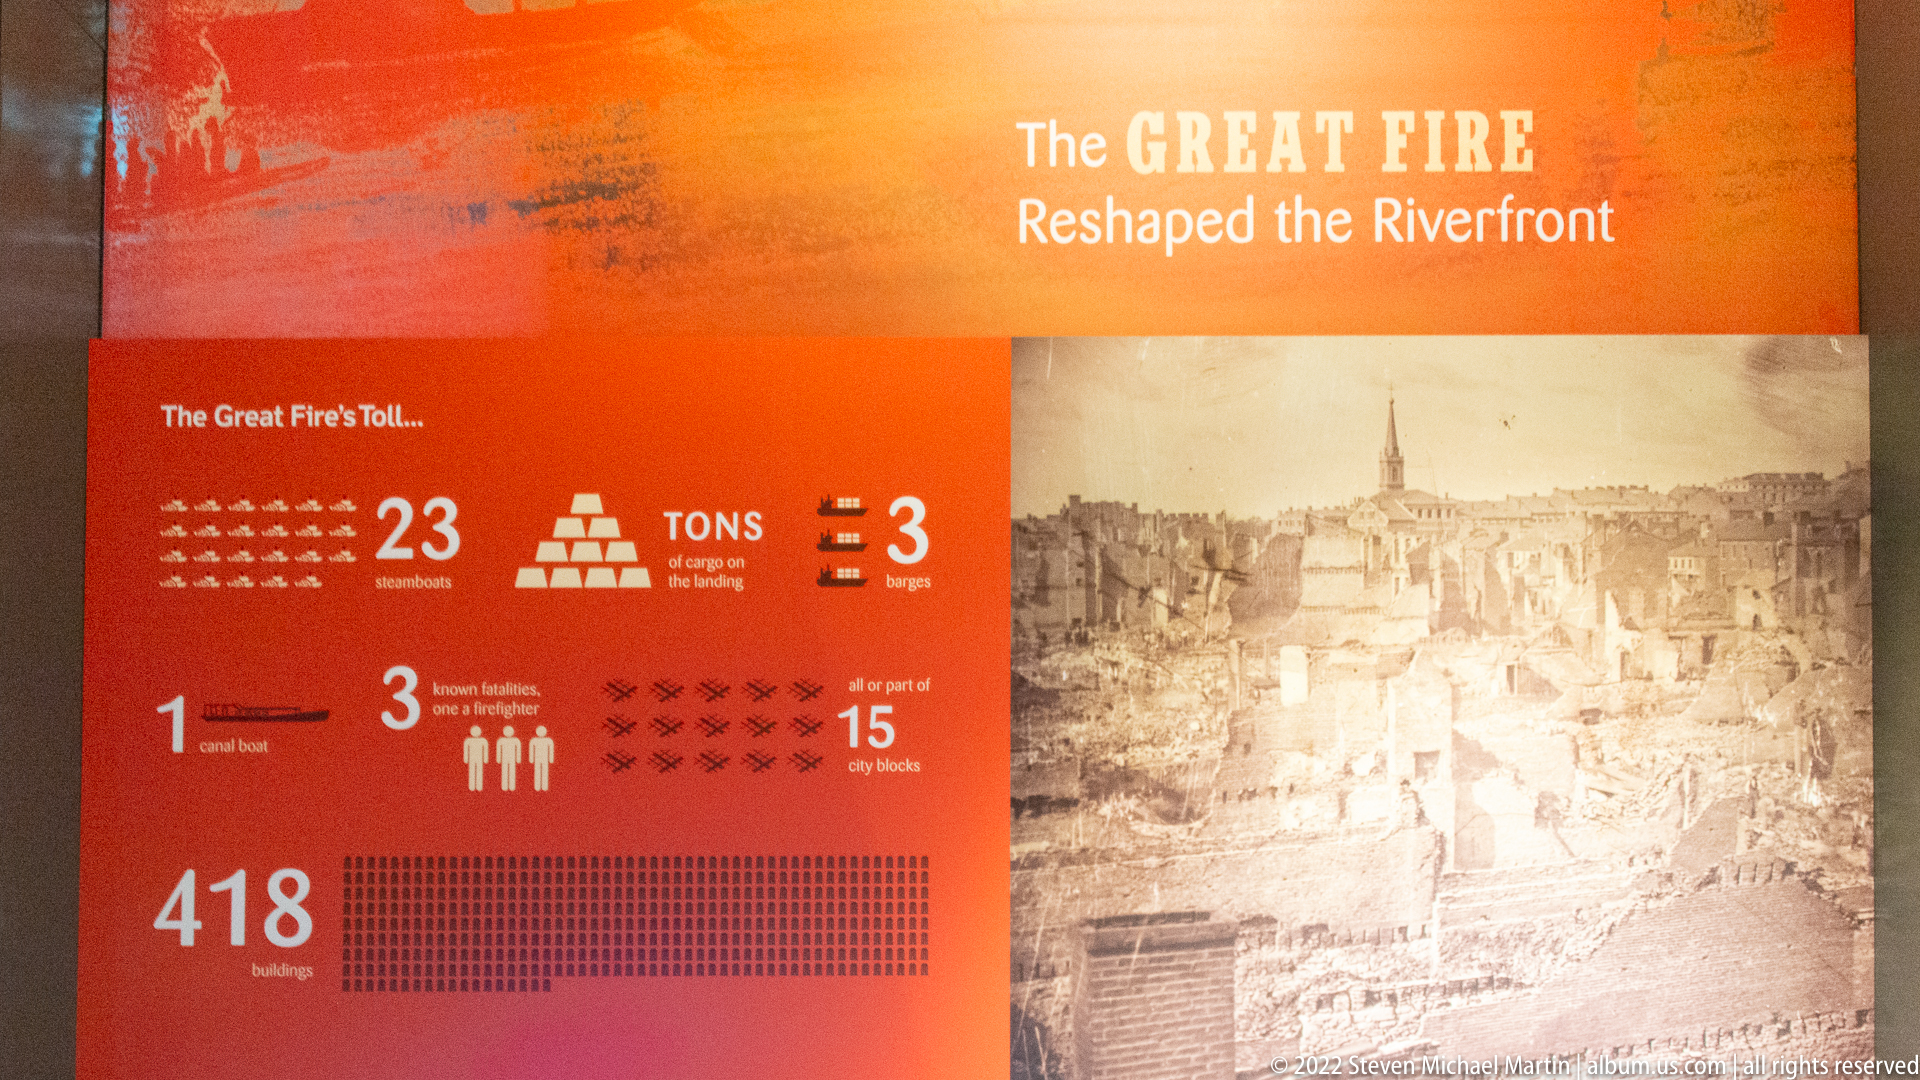
An orange panel titled “The Great Fire Reshaped the Riverfront” pairs a sepia image of waterfront destruction with a graphic tally of losses. Large figures and icons summarize the fire’s impact, while the cityscape photograph occupies the right side. The bold color and numerical layout contrast with the historic image to frame the disaster as a turning point in riverfront development.
Caption
An orange panel titled “The Great Fire Reshaped the Riverfront” pairs a sepia image of waterfront destruction with a graphic tally of losses. Large figures and icons summarize the fire’s impact, while the cityscape photograph occupies the right side. The bold color and numerical layout contrast with the historic image to frame the disaster as a turning point in riverfront development.

A row of storefront façades displays signs for “St. Louis Dry Goods” and “Groceries, Iron & Tin Ware, Shoes & Boots.” Glass windows reveal household objects and merchandise inside, while painted trim and separate doorways create the appearance of a commercial street. The angled view connects the shop names with the goods and vessels displayed behind the glass.
Caption
A row of storefront façades displays signs for “St. Louis Dry Goods” and “Groceries, Iron & Tin Ware, Shoes & Boots.” Glass windows reveal household objects and merchandise inside, while painted trim and separate doorways create the appearance of a commercial street. The angled view connects the shop names with the goods and vessels displayed behind the glass.

Visitors move through a blue-lit gallery beneath a tall arch-shaped structure that frames a central display area. A vertical interpretive panel carries the words “Civic Vision,” while a curved graphic overhead and a view of the Arch’s interior form continue the architectural theme. The wide composition situates people among the exhibit’s monumental forms and civic-history displays.
Caption
Visitors move through a blue-lit gallery beneath a tall arch-shaped structure that frames a central display area. A vertical interpretive panel carries the words “Civic Vision,” while a curved graphic overhead and a view of the Arch’s interior form continue the architectural theme. The wide composition situates people among the exhibit’s monumental forms and civic-history displays.
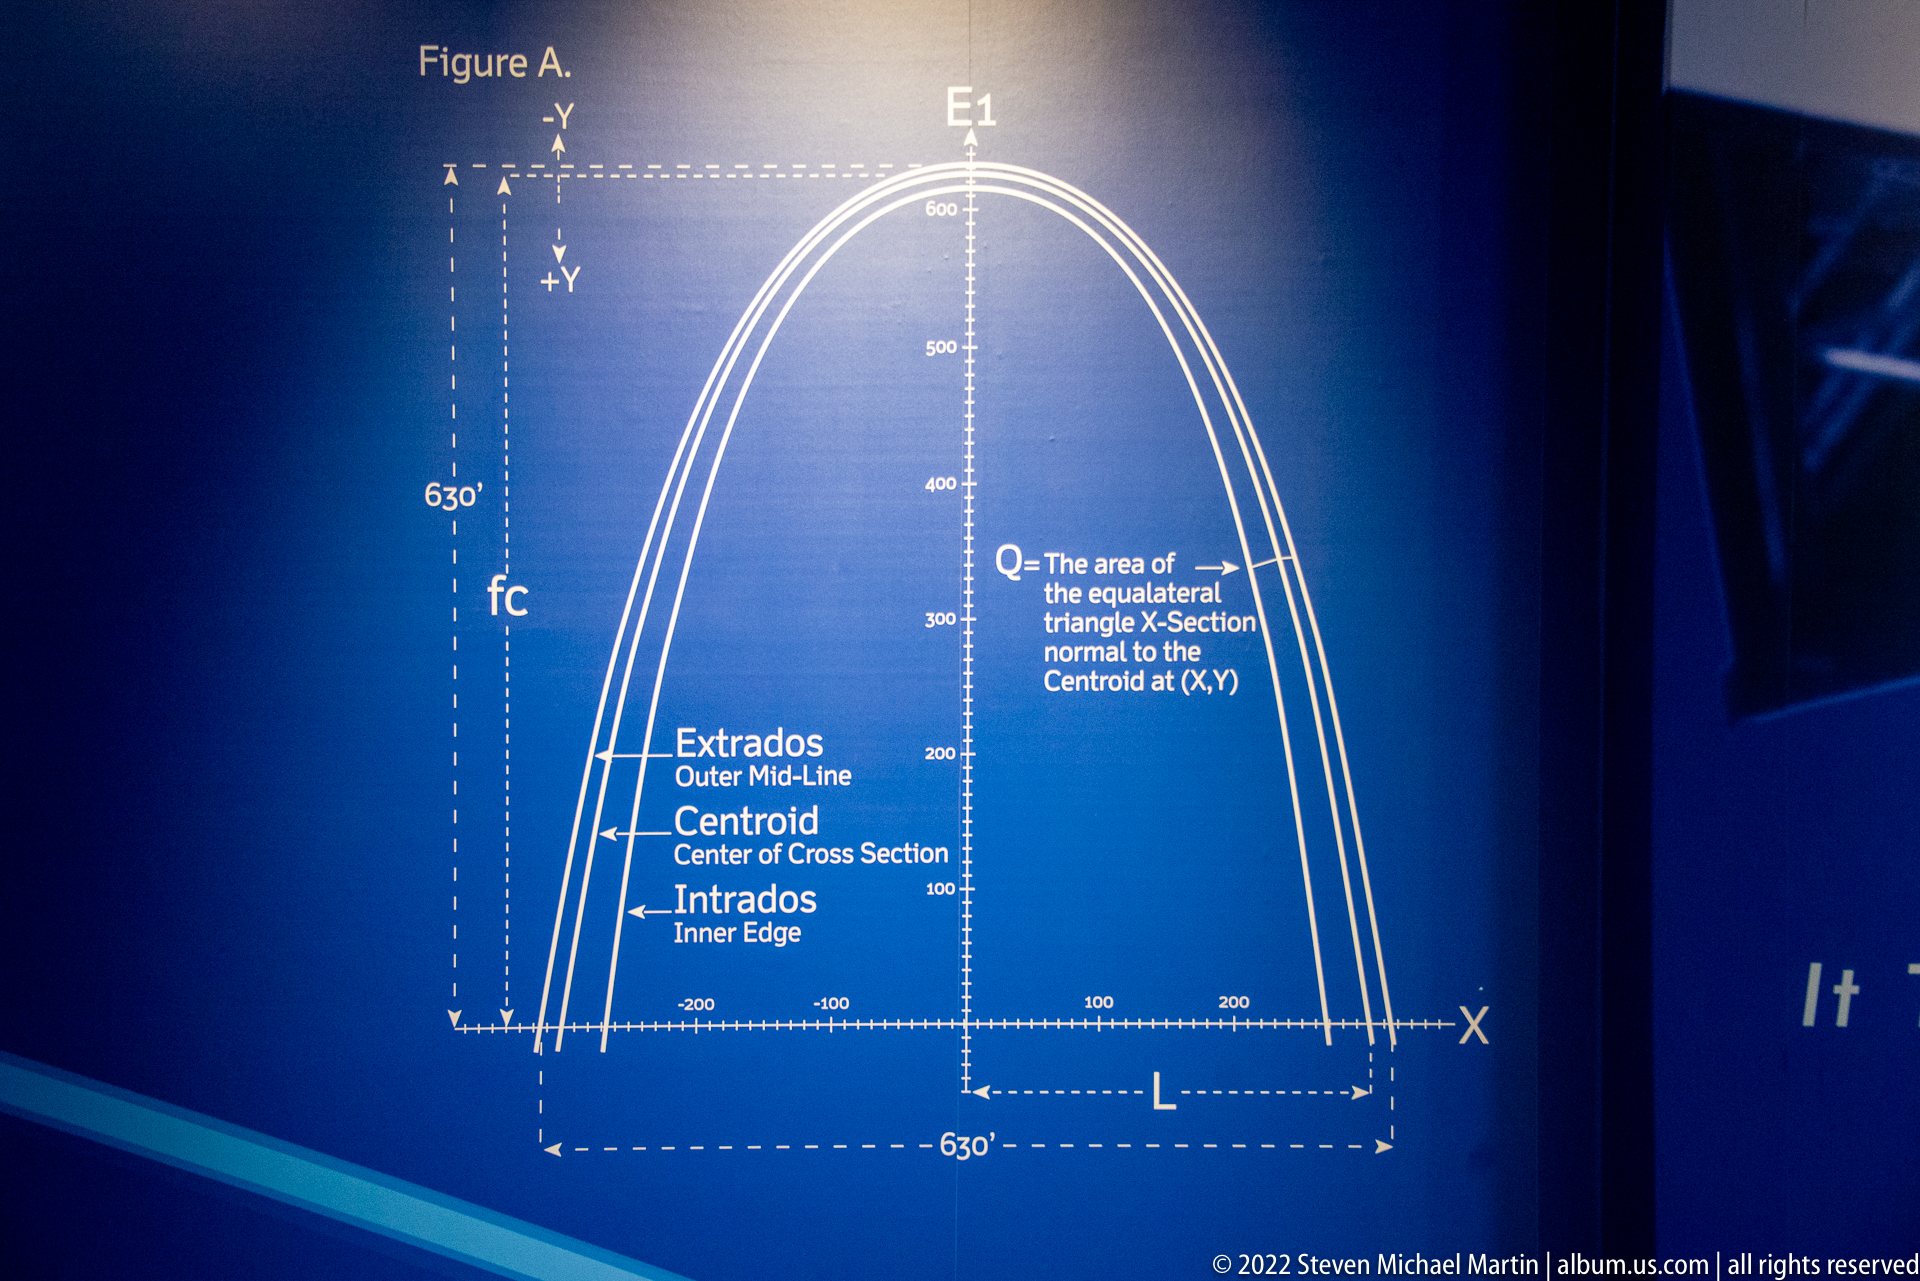
A blue technical graphic outlines the Gateway Arch’s curved profile with paired lines and measurement marks. Labels identify the extrados, centroid, intrados, and a cross-section, while horizontal and vertical axes define the diagram’s dimensions. The close view reduces the monument to engineering geometry, making its changing section and structural terms legible against the dark blue background.
Caption
A blue technical graphic outlines the Gateway Arch’s curved profile with paired lines and measurement marks. Labels identify the extrados, centroid, intrados, and a cross-section, while horizontal and vertical axes define the diagram’s dimensions. The close view reduces the monument to engineering geometry, making its changing section and structural terms legible against the dark blue background.
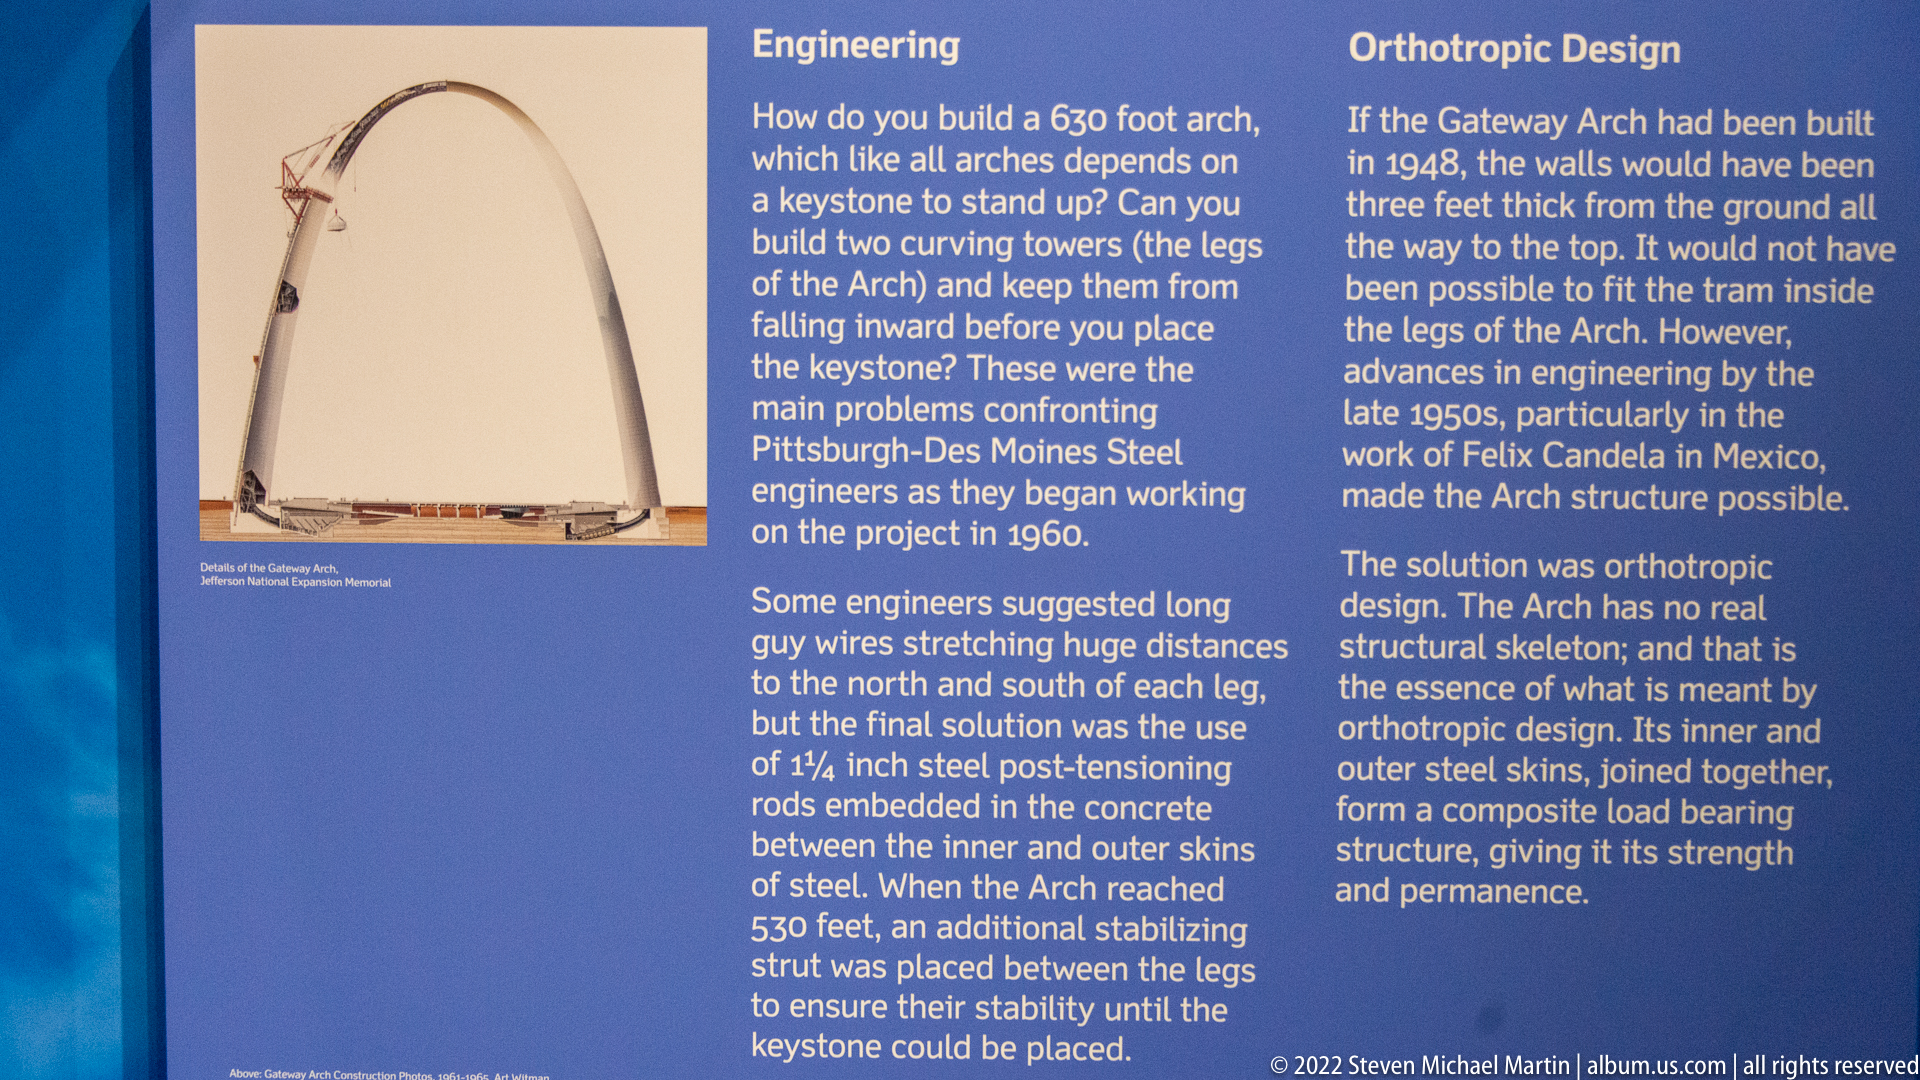
A blue exhibit panel titled “Engineering” explains the challenges of building a 630-foot arch and describes its orthotropic design. A line drawing of the structure occupies the left side, while two columns of text discuss construction, stability, and steel design. The layout links the monument’s soaring outline to the engineering decisions needed to keep its legs and crown stable.
Caption
A blue exhibit panel titled “Engineering” explains the challenges of building a 630-foot arch and describes its orthotropic design. A line drawing of the structure occupies the left side, while two columns of text discuss construction, stability, and steel design. The layout links the monument’s soaring outline to the engineering decisions needed to keep its legs and crown stable.
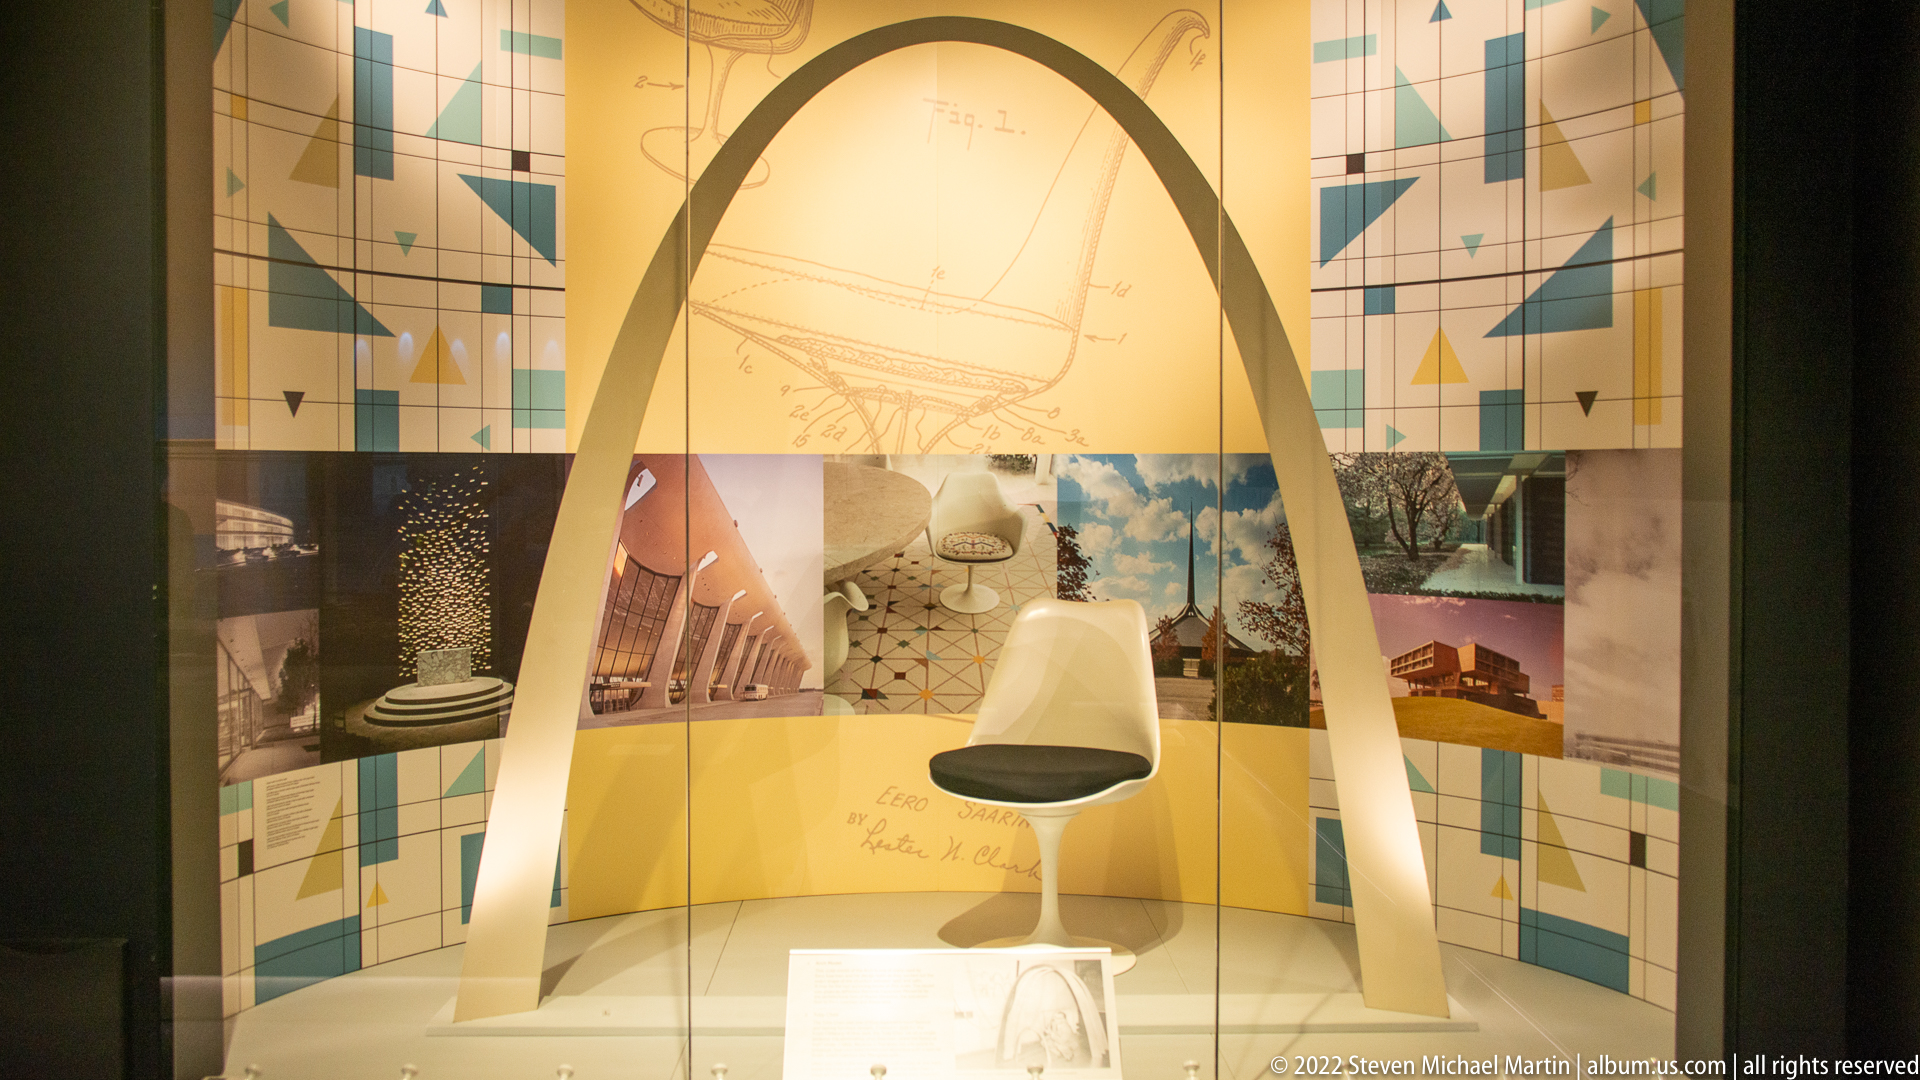
A white pedestal chair sits inside a small gallery installation framed by a broad arch-shaped outline. Photographs and drawings cover the curved back wall, and geometric color blocks decorate the side panels. The centered composition connects a piece of modern furniture with architectural imagery, though it does not identify the chair’s designer or the installation’s specific design theme.
Caption
A white pedestal chair sits inside a small gallery installation framed by a broad arch-shaped outline. Photographs and drawings cover the curved back wall, and geometric color blocks decorate the side panels. The centered composition connects a piece of modern furniture with architectural imagery, though it does not identify the chair’s designer or the installation’s specific design theme.
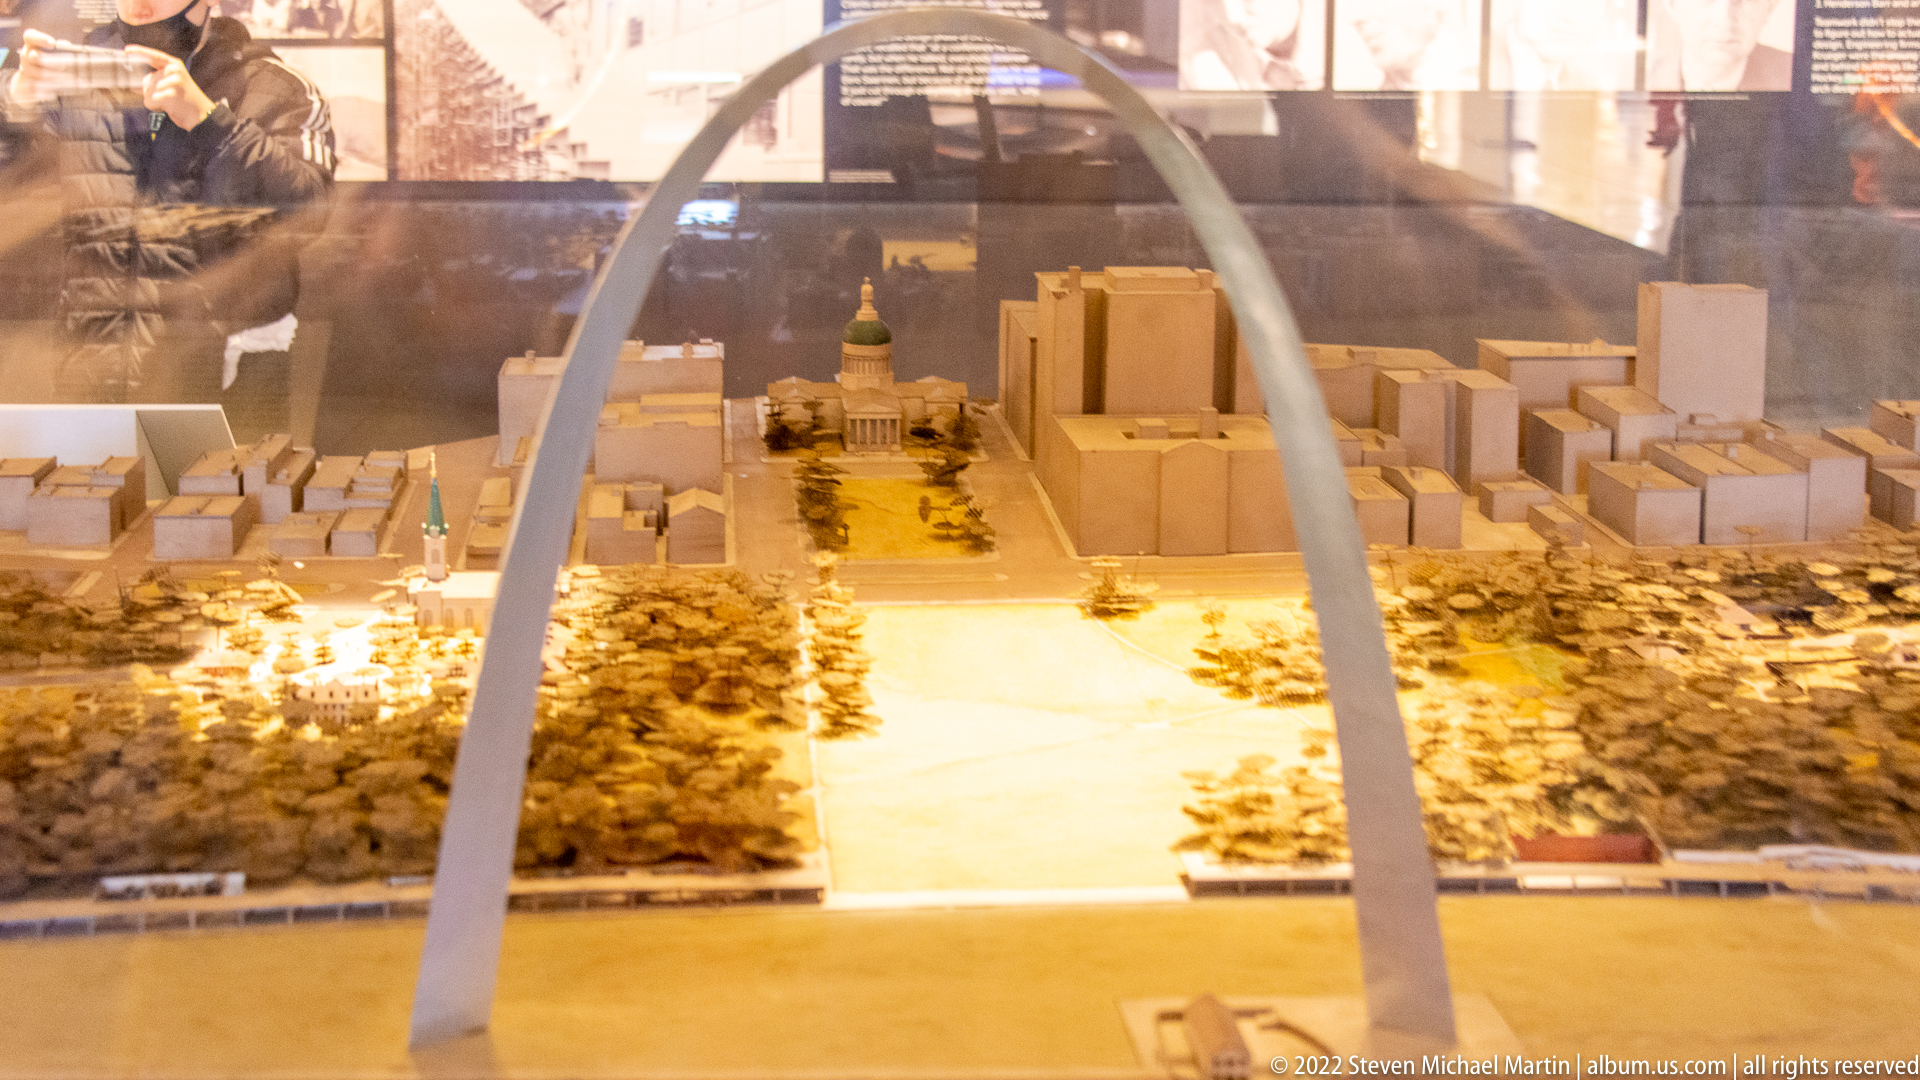
A miniature urban landscape spreads across a broad platform beneath a curved Arch-shaped frame. Small blocks represent buildings and streets, while a central civic building anchors the model near the center. Reflections from the glass case soften the view, but the relationship between the monument and the surrounding city plan remains visible.
Caption
A miniature urban landscape spreads across a broad platform beneath a curved Arch-shaped frame. Small blocks represent buildings and streets, while a central civic building anchors the model near the center. Reflections from the glass case soften the view, but the relationship between the monument and the surrounding city plan remains visible.
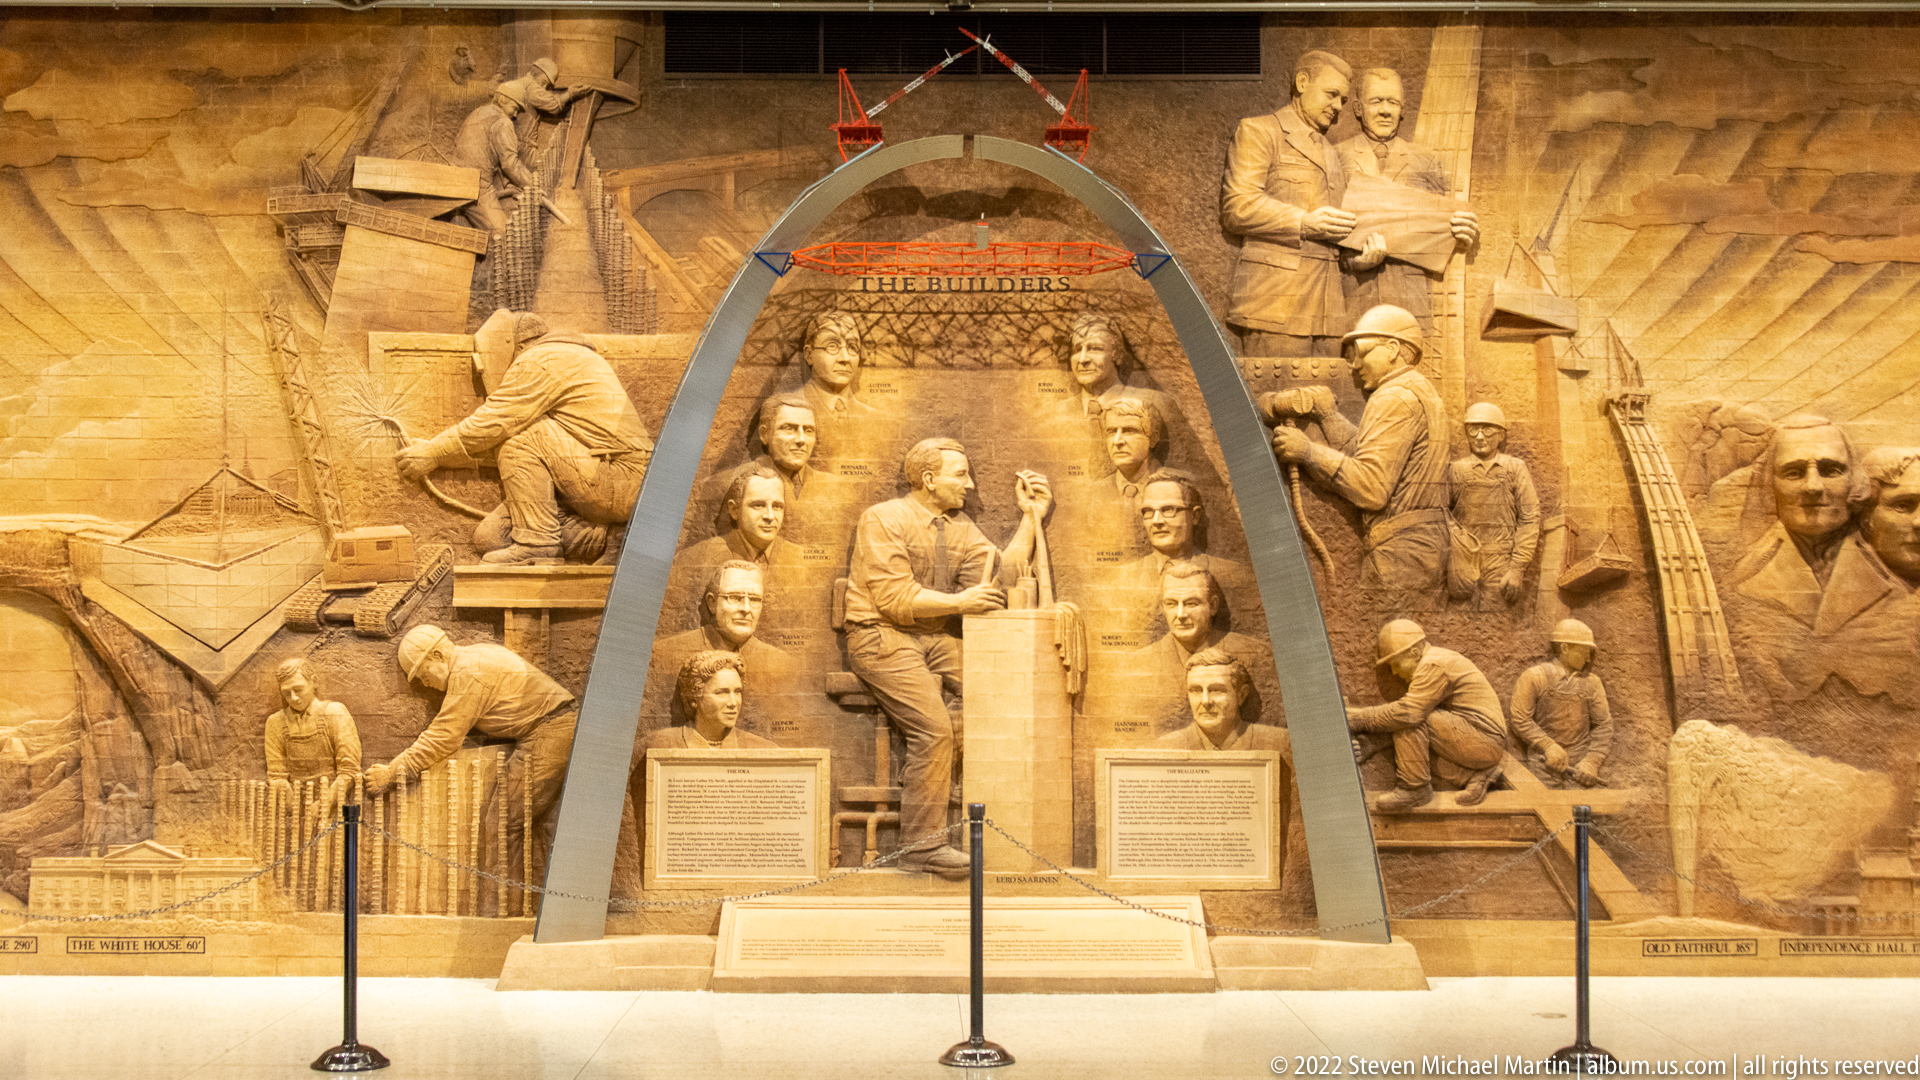
A warm-toned sculptural relief shows workers, stone blocks, tools, and a central grouping of figures framed by the Gateway Arch’s curve. Craftsmen appear at several stages of labor across the surrounding wall, linking the monument’s modern form to an older tradition of building. The full-width view emphasizes how the Arch motif organizes the scene and its many human figures.
Caption
A warm-toned sculptural relief shows workers, stone blocks, tools, and a central grouping of figures framed by the Gateway Arch’s curve. Craftsmen appear at several stages of labor across the surrounding wall, linking the monument’s modern form to an older tradition of building. The full-width view emphasizes how the Arch motif organizes the scene and its many human figures.
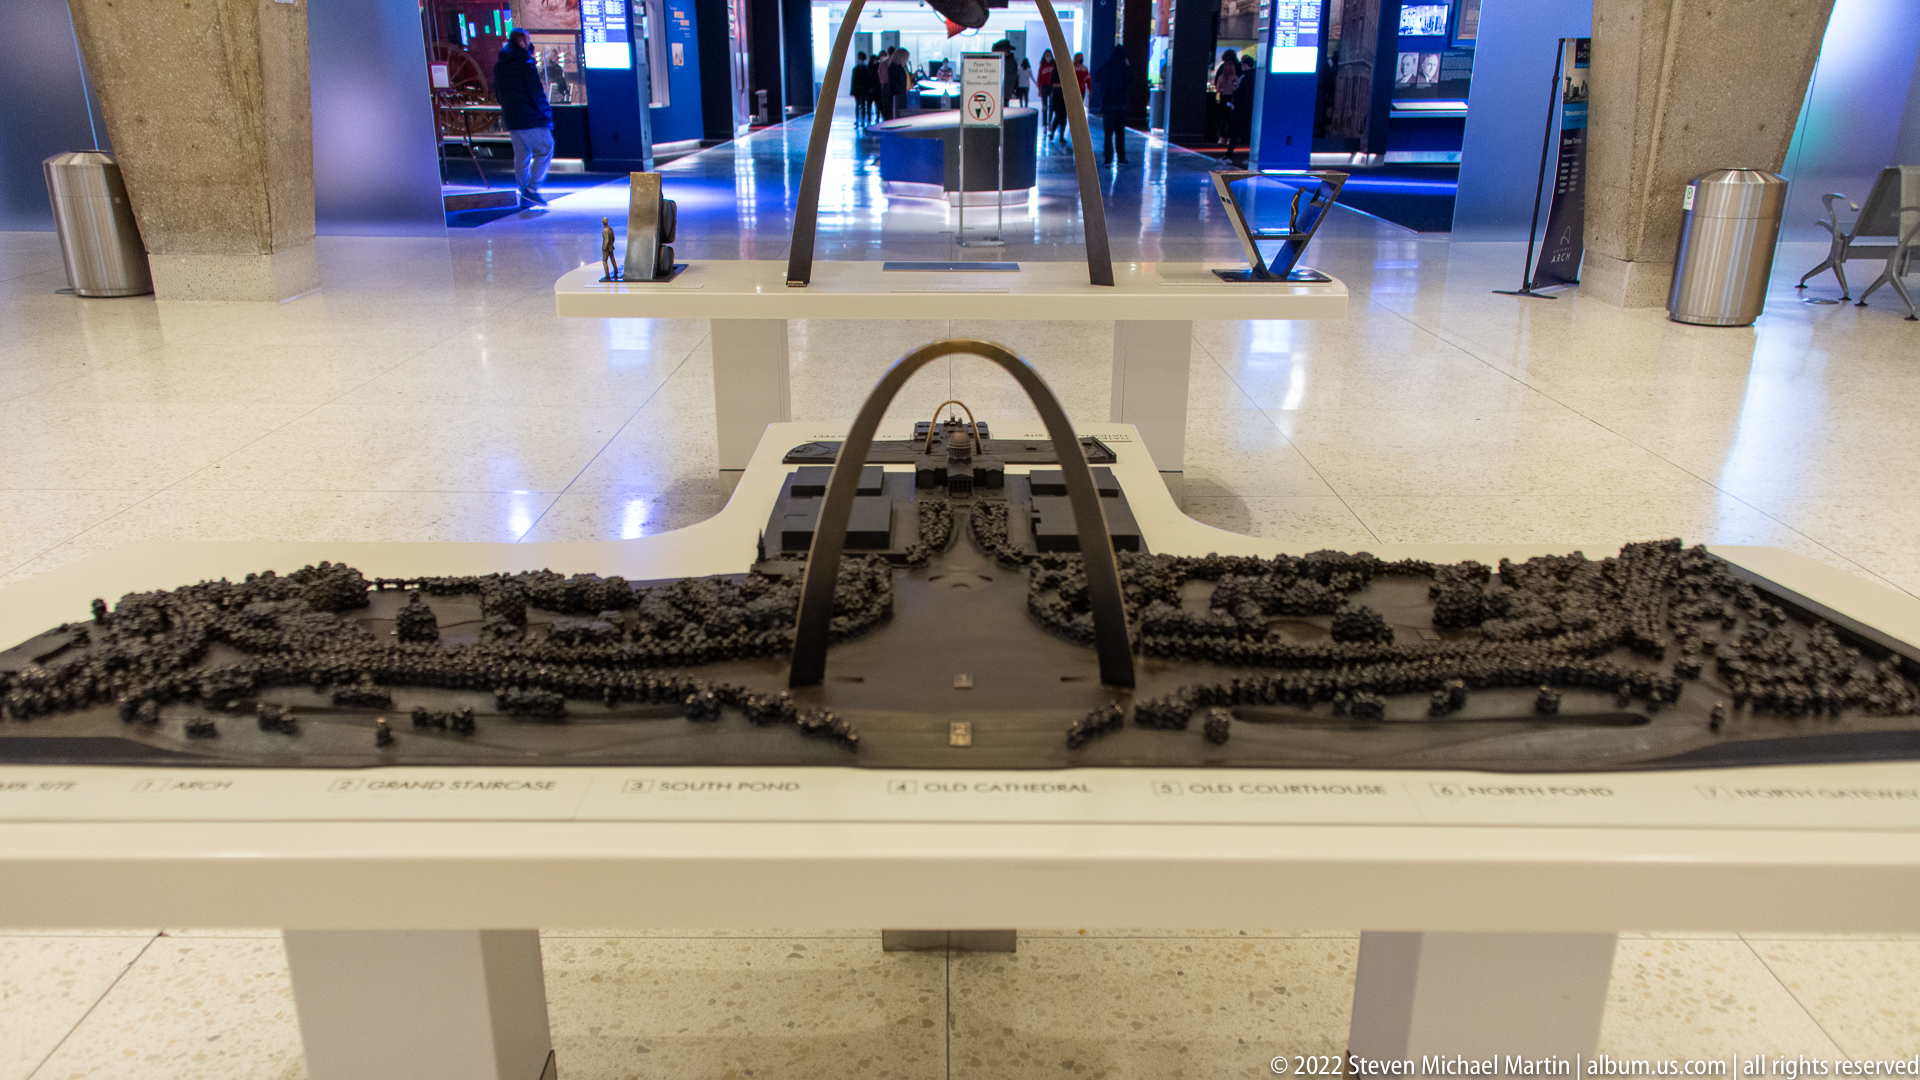
A low architectural model presents the Gateway Arch at the center of a landscaped park, with rows of trees, paths, and nearby city blocks arranged around it. The monument’s curve rises above a small central plaza, while labels along the edge identify sections of the grounds. Seen from above, the model makes the Arch’s relationship to the urban setting explicit.
Caption
A low architectural model presents the Gateway Arch at the center of a landscaped park, with rows of trees, paths, and nearby city blocks arranged around it. The monument’s curve rises above a small central plaza, while labels along the edge identify sections of the grounds. Seen from above, the model makes the Arch’s relationship to the urban setting explicit.

A small Gateway Arch model stands on a faceted pedestal before a wall-sized construction montage. The miniature’s curved profile echoes the archival images behind it, which show cranes, steel sections, and workers during the monument’s assembly. This museum view links the finished form to the engineering process that produced it.
Caption
A small Gateway Arch model stands on a faceted pedestal before a wall-sized construction montage. The miniature’s curved profile echoes the archival images behind it, which show cranes, steel sections, and workers during the monument’s assembly. This museum view links the finished form to the engineering process that produced it.
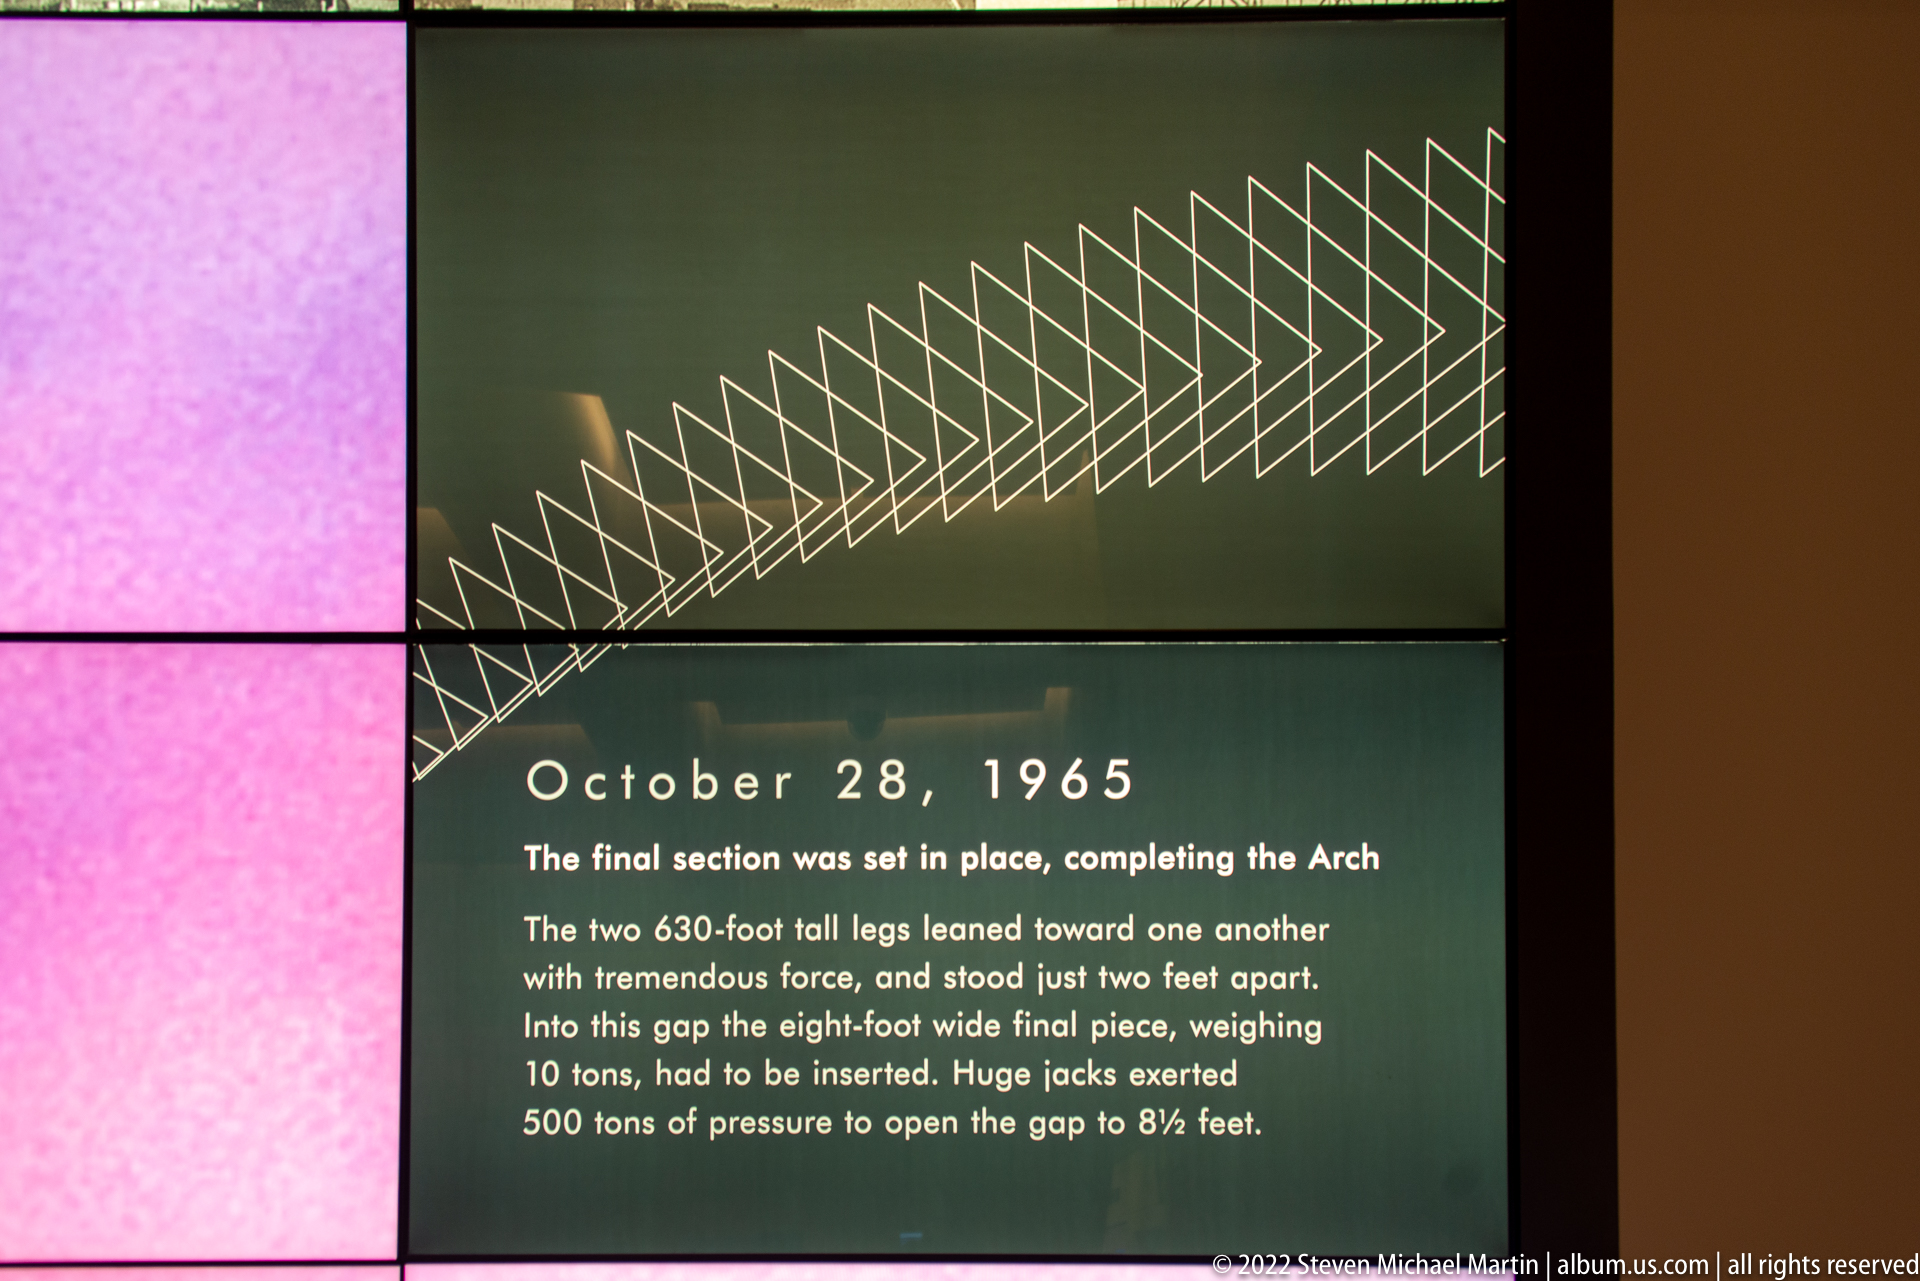
A museum panel records October 28, 1965, when the final stainless-steel section completed the Gateway Arch. A simple line drawing diagrams the closing gap between the legs, while the text describes the final piece and the forces used to bring the structure together. The close framing favors the construction milestone over the broader exhibit.
Caption
A museum panel records October 28, 1965, when the final stainless-steel section completed the Gateway Arch. A simple line drawing diagrams the closing gap between the legs, while the text describes the final piece and the forces used to bring the structure together. The close framing favors the construction milestone over the broader exhibit.
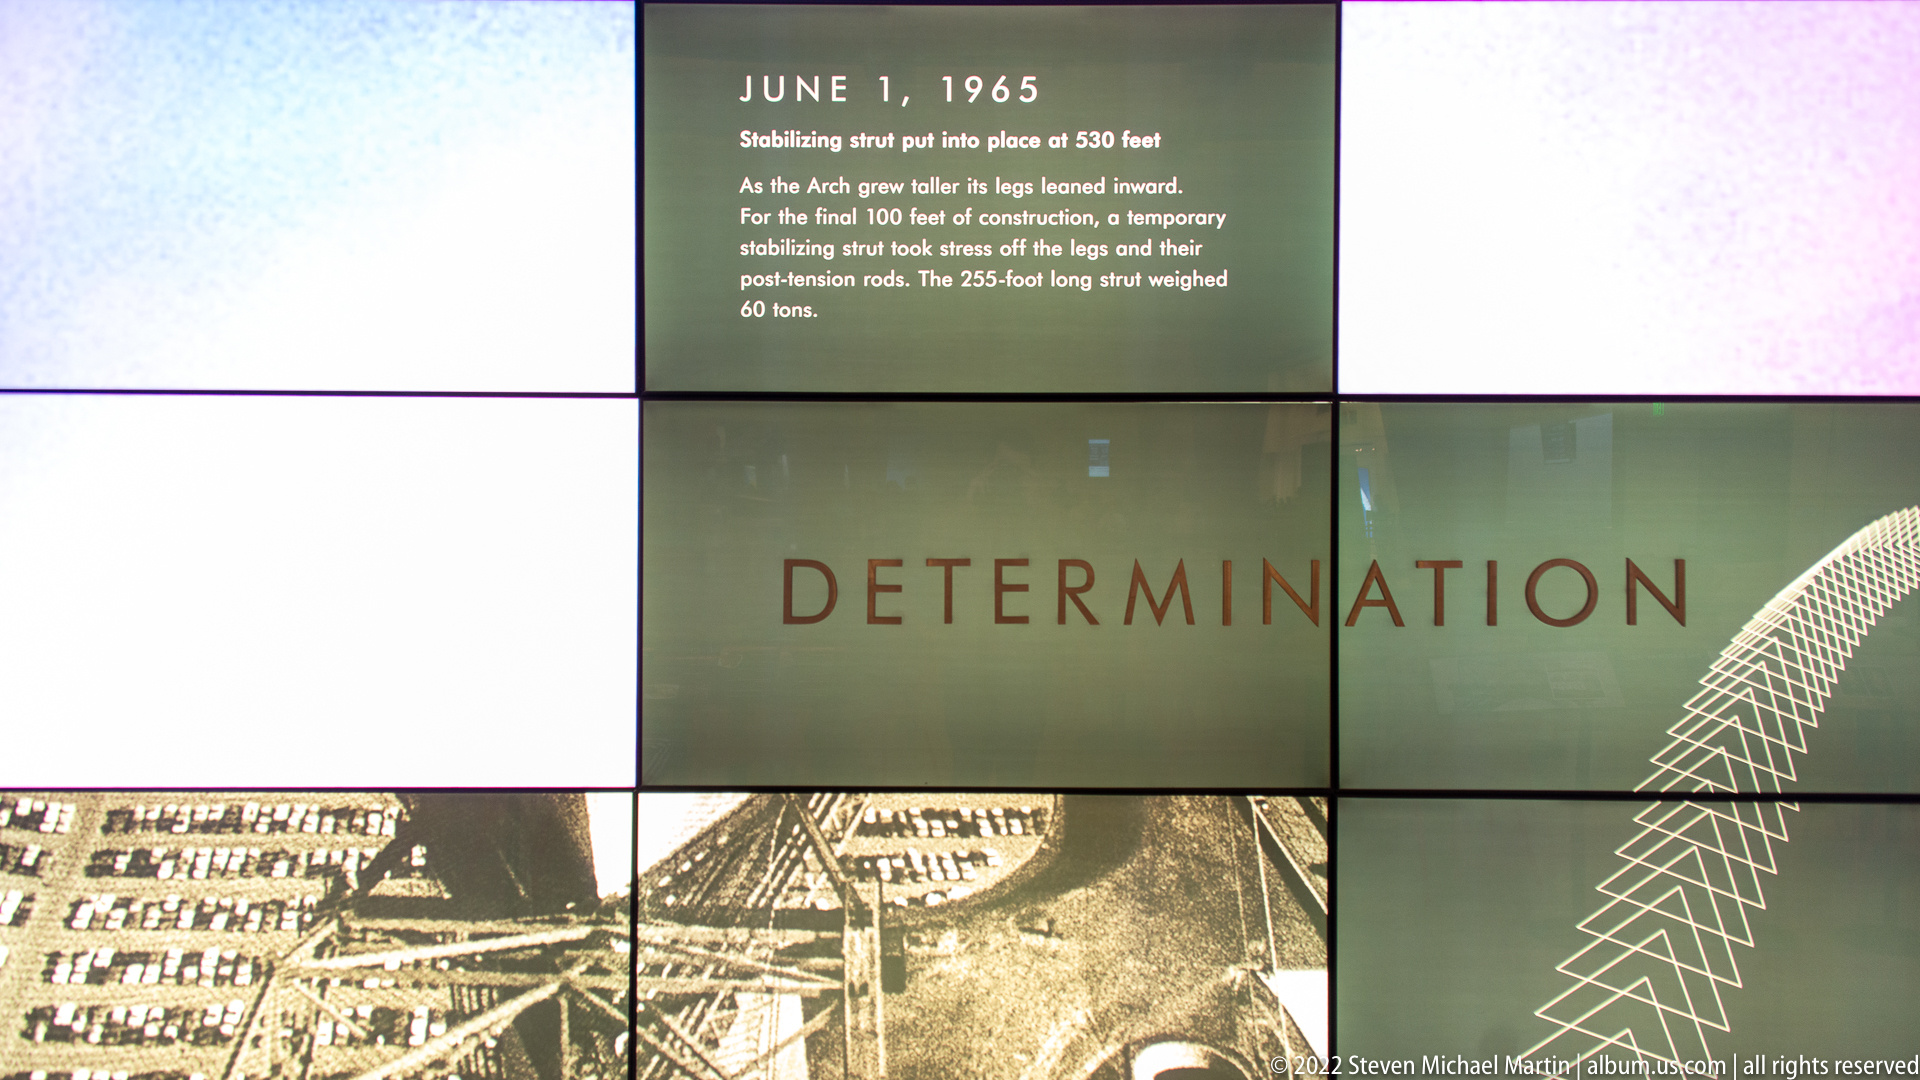
An exhibit panel dated June 1, 1965, describes a stabilizing strut installed after the growing Arch legs leaned inward. The word “DETERMINATION” spans a neighboring tile, with an aerial construction image below and part of the arch graphic at right. Its mosaic layout places a technical stage within a larger narrative of persistence.
Caption
An exhibit panel dated June 1, 1965, describes a stabilizing strut installed after the growing Arch legs leaned inward. The word “DETERMINATION” spans a neighboring tile, with an aerial construction image below and part of the arch graphic at right. Its mosaic layout places a technical stage within a larger narrative of persistence.
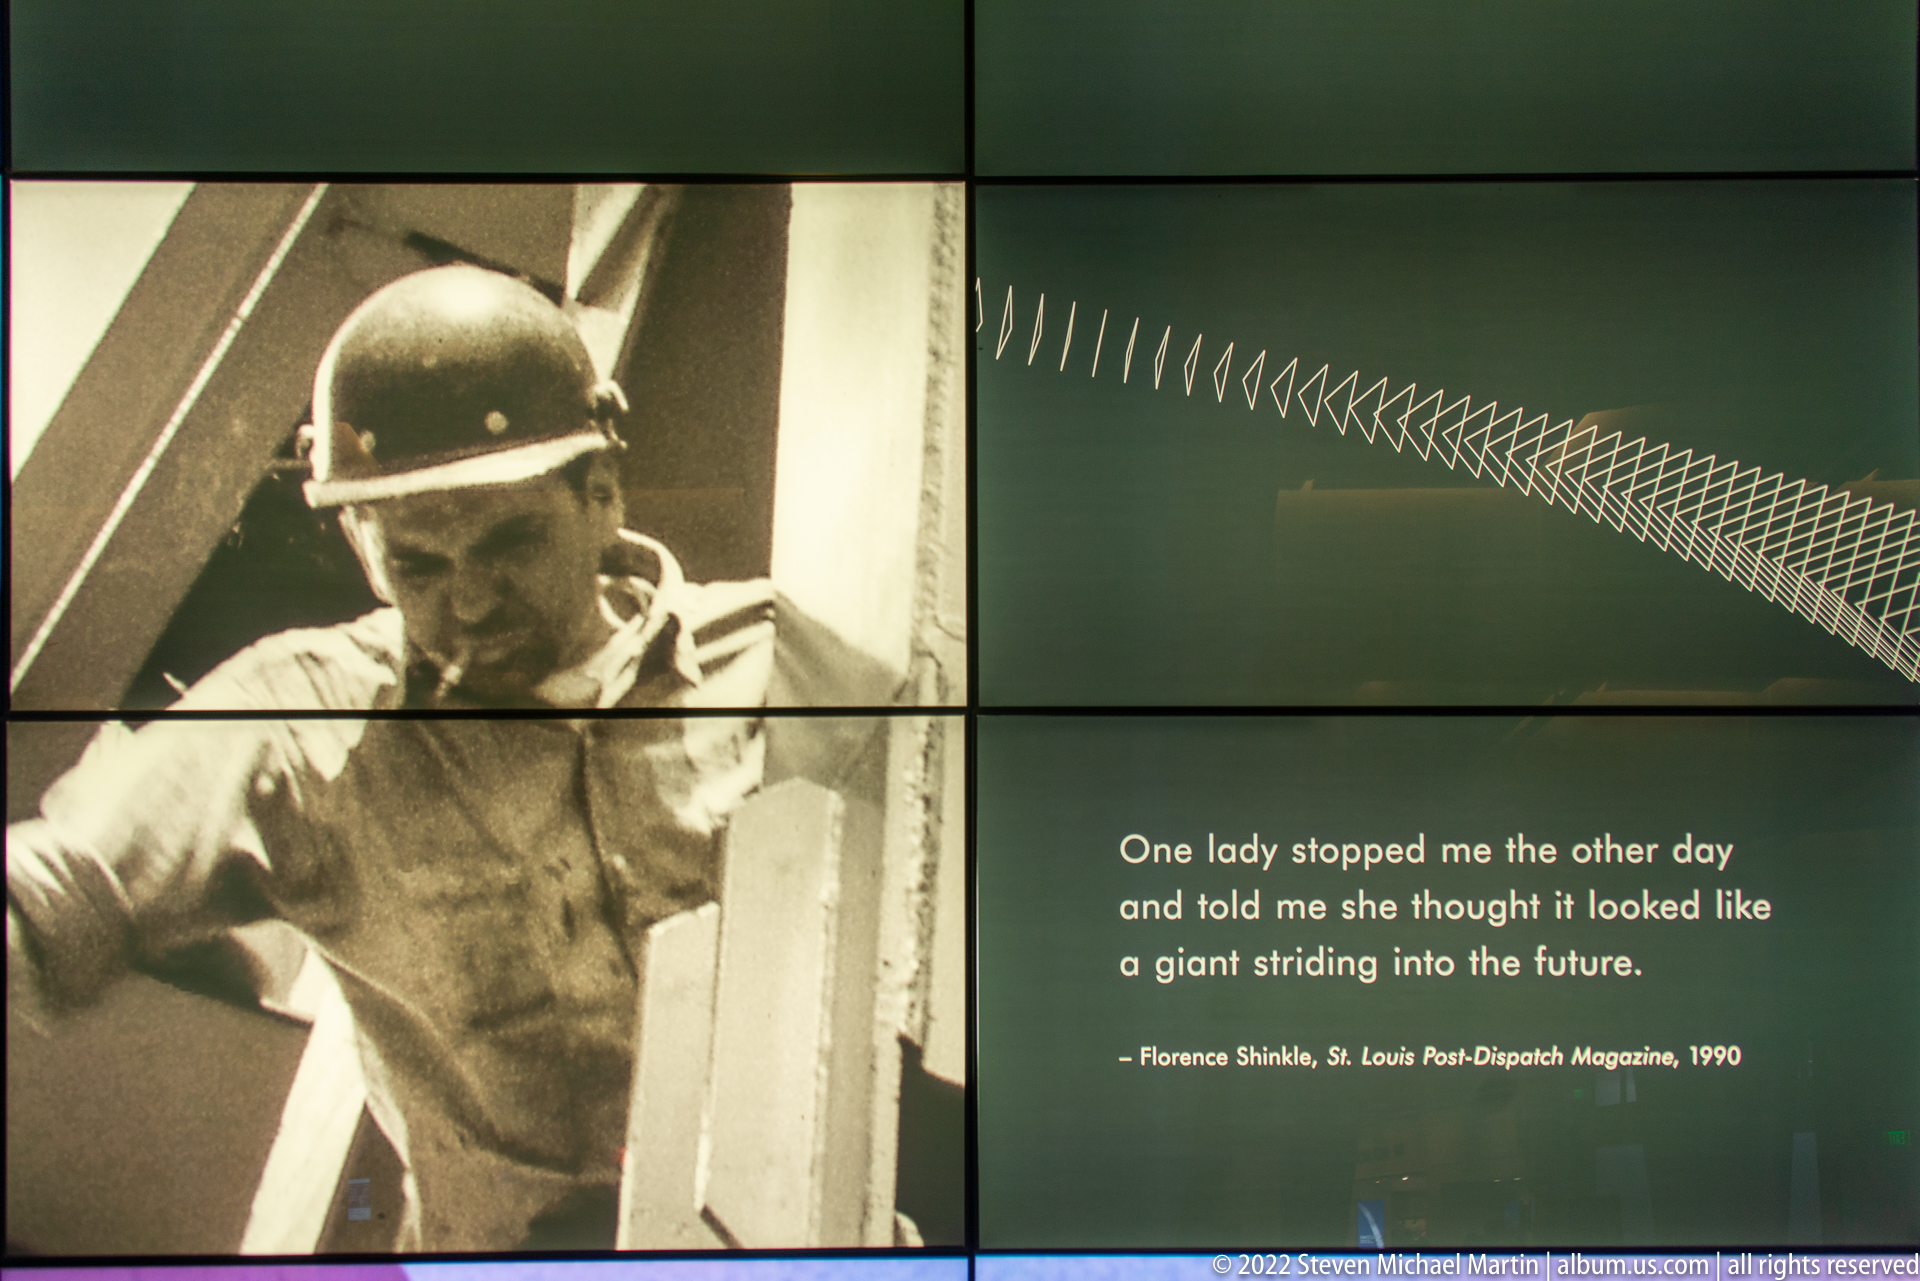
A sepia-toned worker portrait fills the left half of a tiled exhibit, opposite a quotation about the Arch appearing like “a giant string into the future.” The contrast between the builder’s image and the delicate line drawing of the monument ties human labor to the structure’s sweeping outline; the quotation is attributed to Florence Shinkle.
Caption
A sepia-toned worker portrait fills the left half of a tiled exhibit, opposite a quotation about the Arch appearing like “a giant string into the future.” The contrast between the builder’s image and the delicate line drawing of the monument ties human labor to the structure’s sweeping outline; the quotation is attributed to Florence Shinkle.
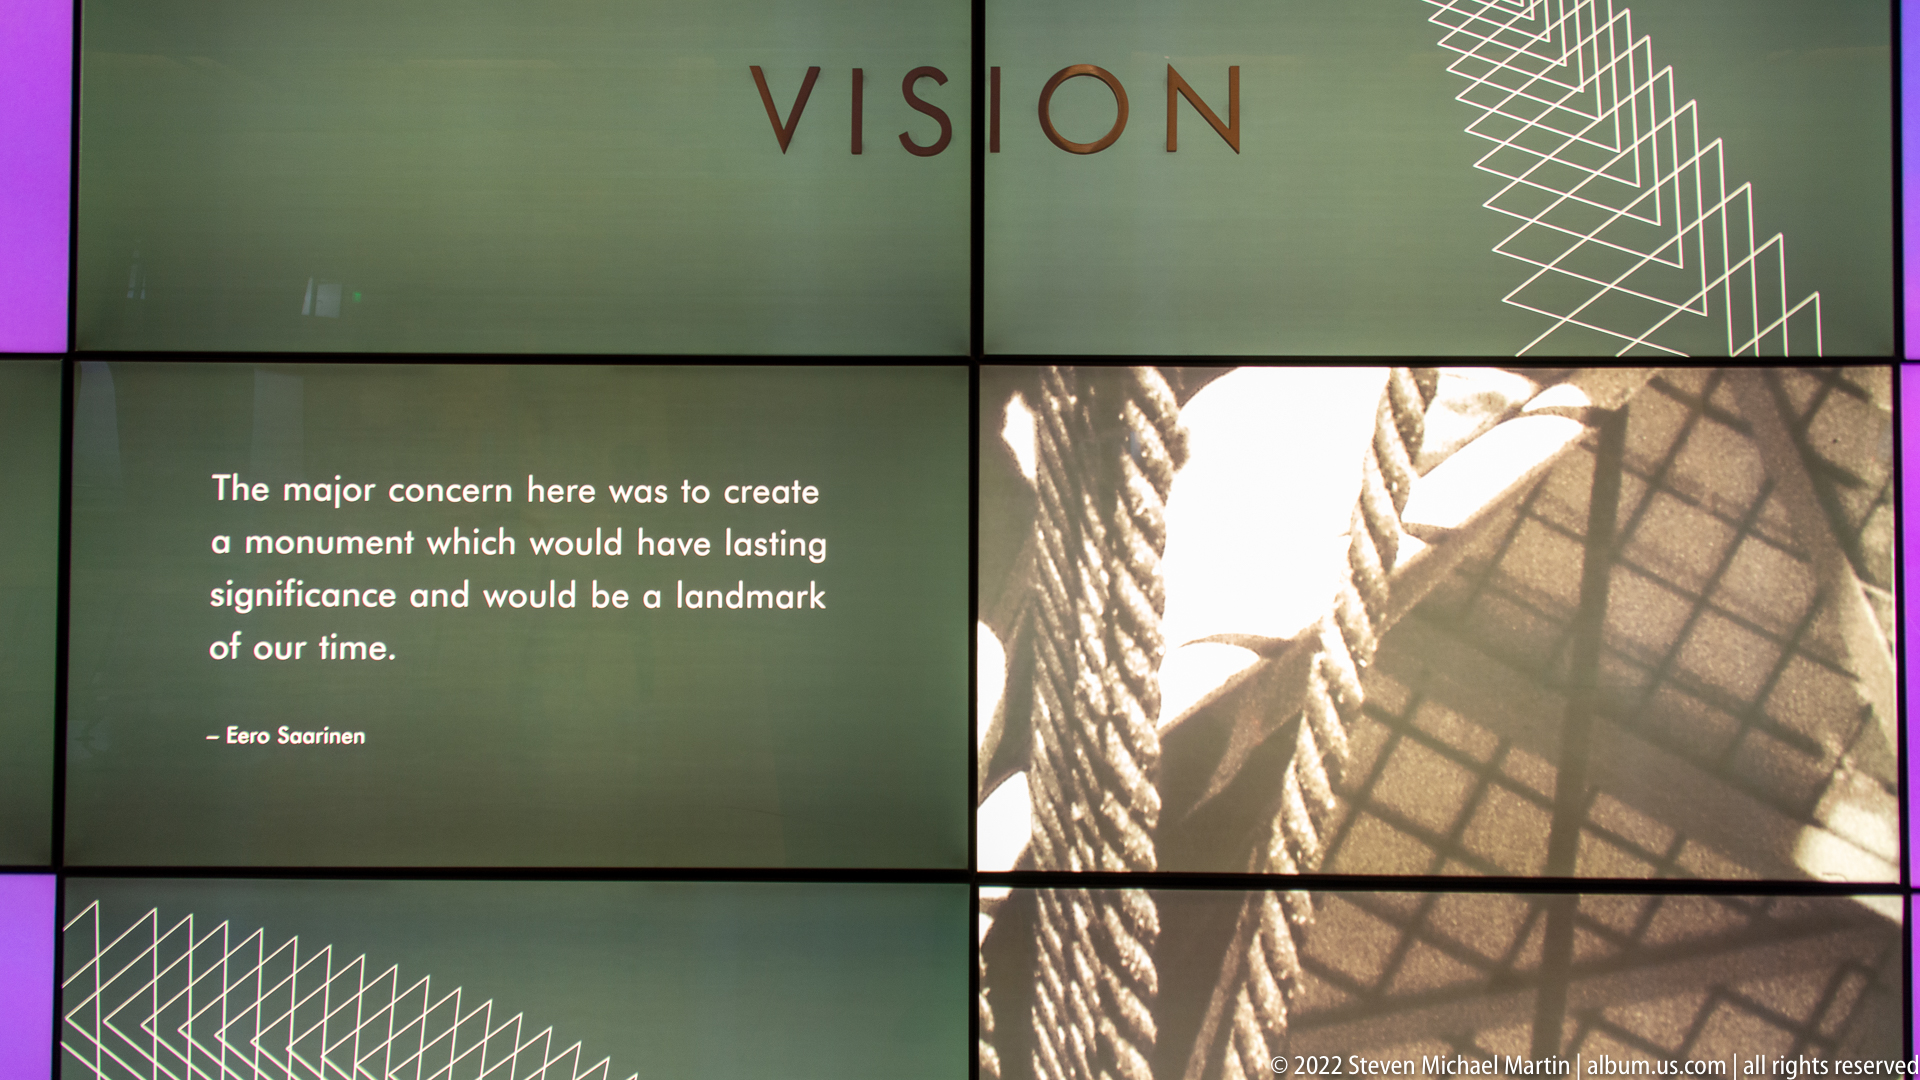
Eero Saarinen’s statement about creating a lasting monument appears beneath the heading “VISION” on a tiled museum wall. A close photograph of structural work fills the panel beside it, and part of the Arch’s linear outline crosses the upper right. The composition presents the architect’s stated ambition alongside the monument’s construction.
Caption
Eero Saarinen’s statement about creating a lasting monument appears beneath the heading “VISION” on a tiled museum wall. A close photograph of structural work fills the panel beside it, and part of the Arch’s linear outline crosses the upper right. The composition presents the architect’s stated ambition alongside the monument’s construction.

A close exhibit panel marks February 12, 1963, when the first stainless-steel triangular section was set in place. Its text describes the equilateral section and double-walled construction, while dark grid lines divide the surrounding display into rectangular tiles. The tight crop makes the engineering explanation—not the completed monument—the central subject.
Caption
A close exhibit panel marks February 12, 1963, when the first stainless-steel triangular section was set in place. Its text describes the equilateral section and double-walled construction, while dark grid lines divide the surrounding display into rectangular tiles. The tight crop makes the engineering explanation—not the completed monument—the central subject.
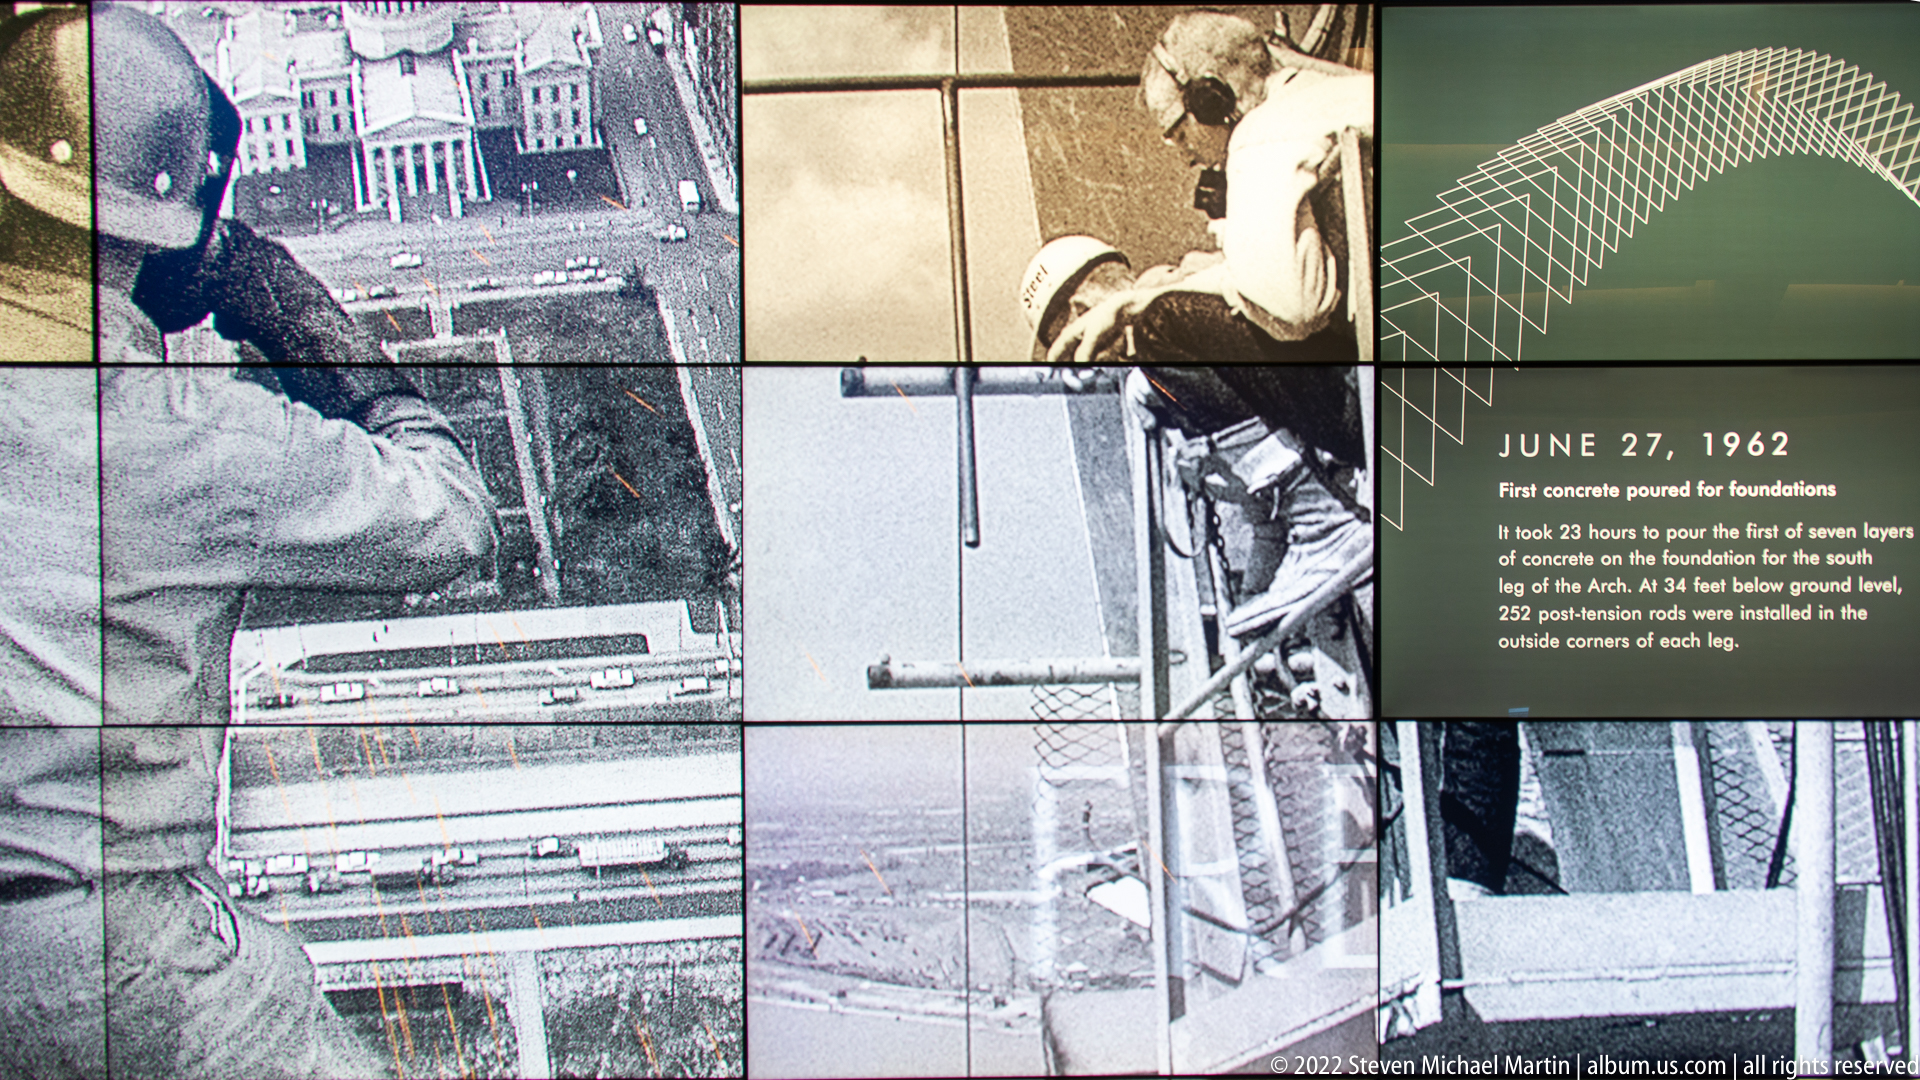
A tiled construction-history display combines archival photographs of workers and a close-up of a concrete pour with a June 27, 1962, caption. The text describes the first concrete poured for the foundations, while a white line drawing of the Arch runs across the upper right. The multi-image panel compresses an early building phase into one view.
Caption
A tiled construction-history display combines archival photographs of workers and a close-up of a concrete pour with a June 27, 1962, caption. The text describes the first concrete poured for the foundations, while a white line drawing of the Arch runs across the upper right. The multi-image panel compresses an early building phase into one view.
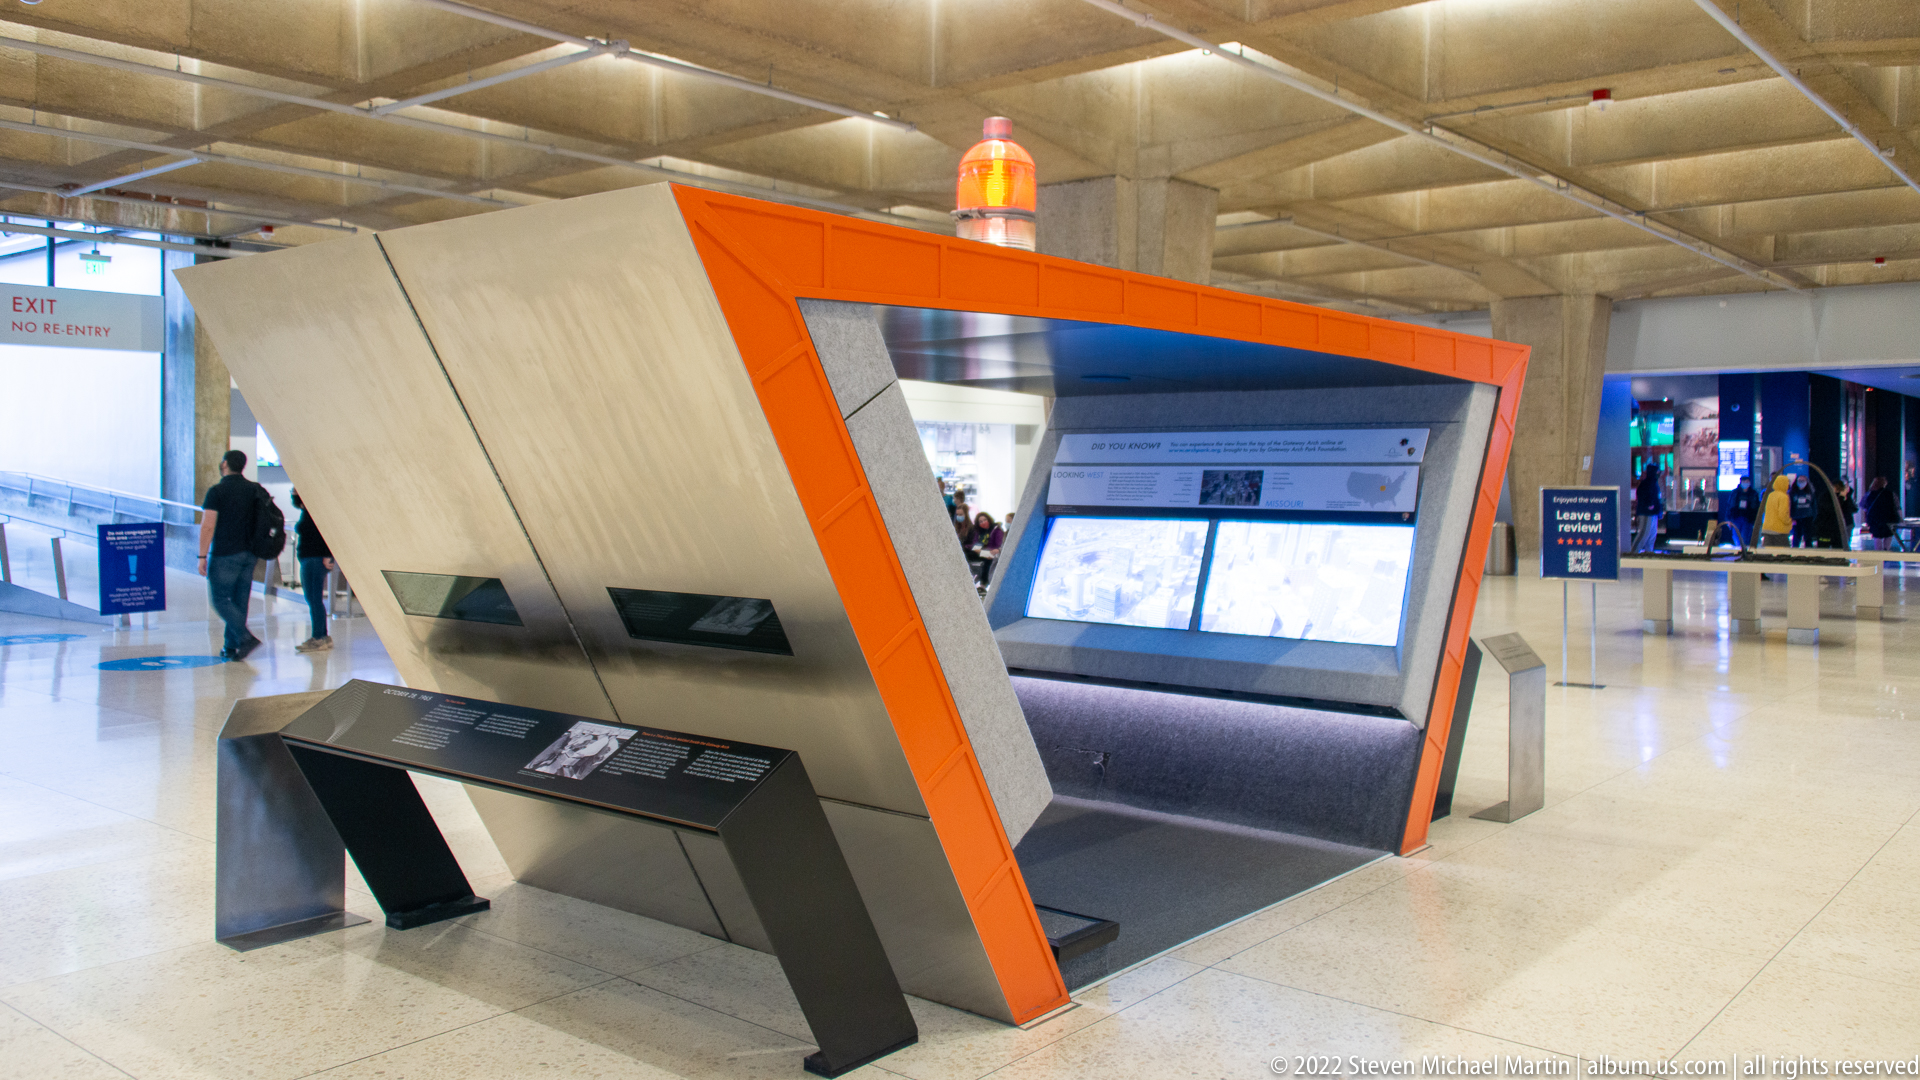
An angular orange frame surrounds an interactive museum station beneath a broad concrete ceiling. Slanted pale panels, a low black console, and illuminated screens form a compact exhibit island in the open visitor space; a few visitors and other displays remain visible deeper in the hall.
Caption
An angular orange frame surrounds an interactive museum station beneath a broad concrete ceiling. Slanted pale panels, a low black console, and illuminated screens form a compact exhibit island in the open visitor space; a few visitors and other displays remain visible deeper in the hall.
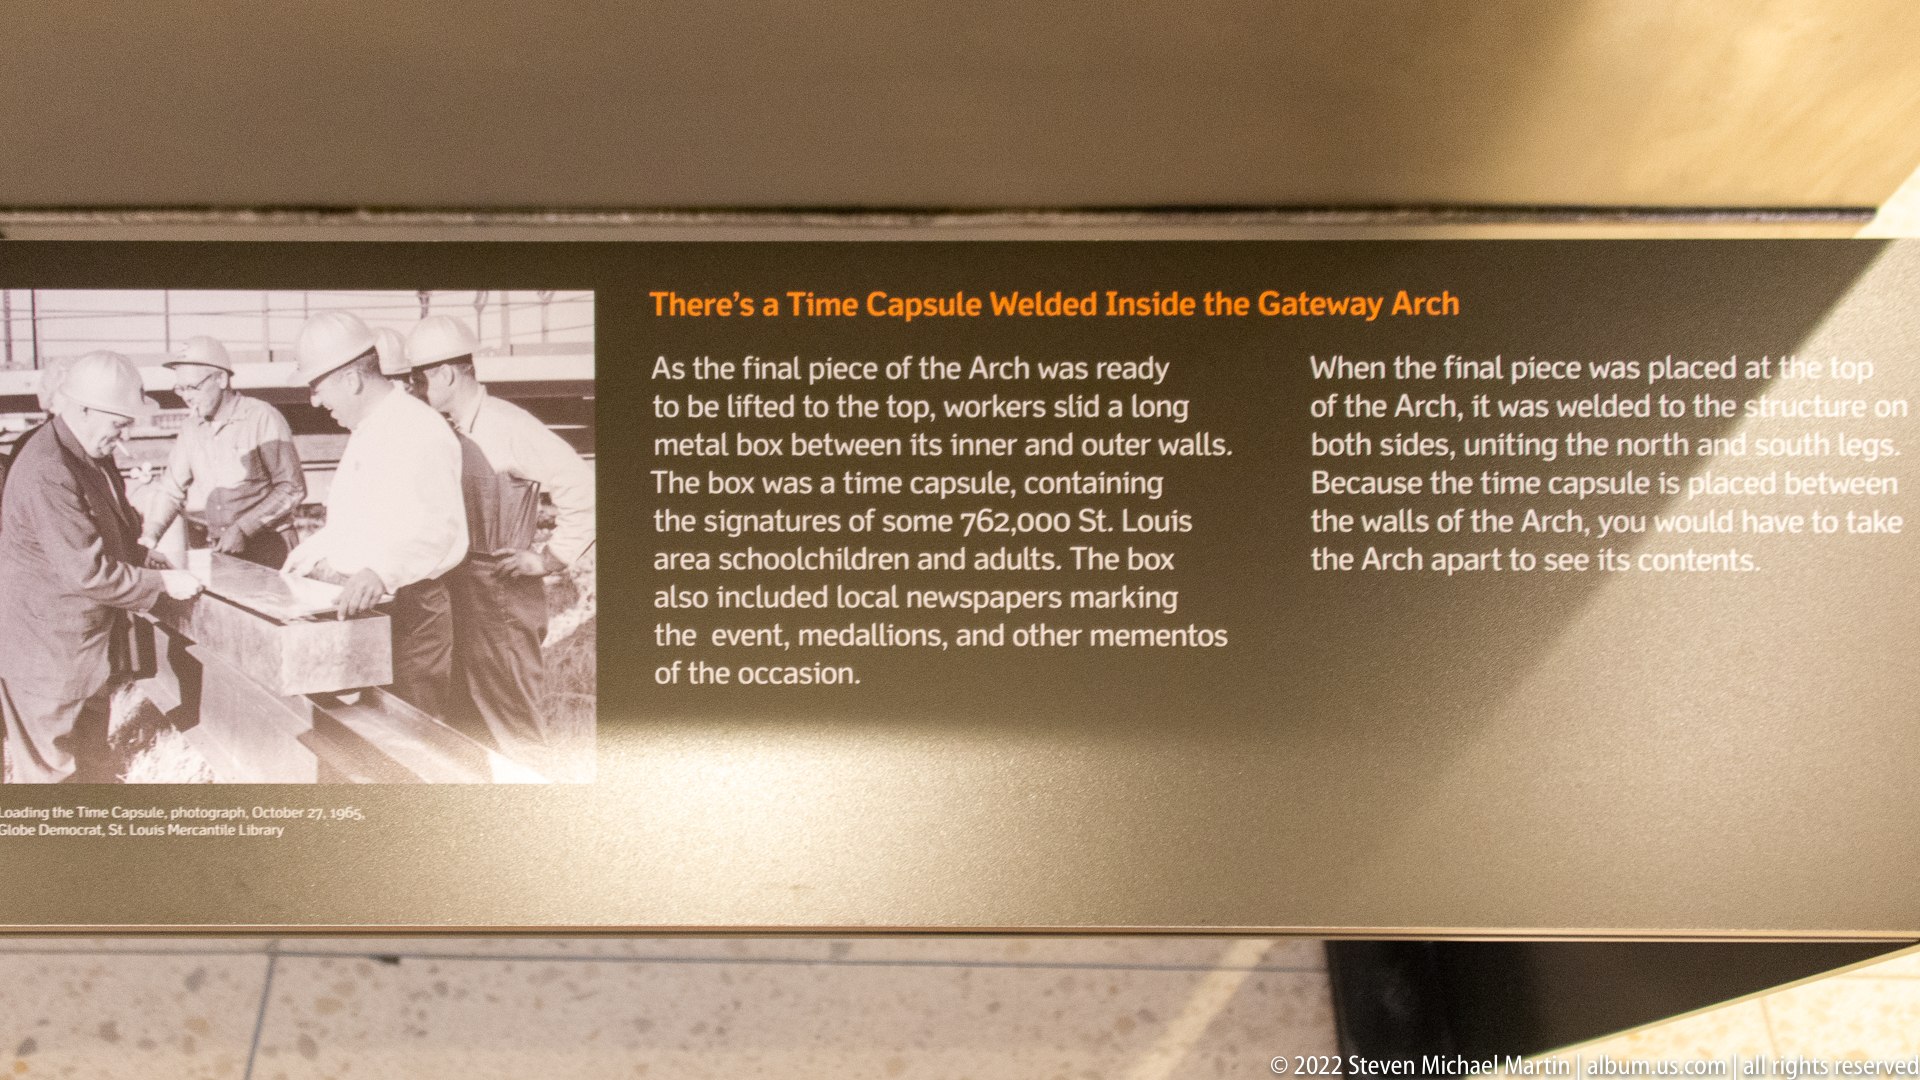
A panel titled “There’s a Time Capsule Welded Inside the Gateway Arch” explains how a metal box was sealed within the final piece. A historic photograph of workers handling the capsule occupies the left, with explanatory text across the right. The display connects a small collection of commemorative objects to the Arch’s closing operation.
Caption
A panel titled “There’s a Time Capsule Welded Inside the Gateway Arch” explains how a metal box was sealed within the final piece. A historic photograph of workers handling the capsule occupies the left, with explanatory text across the right. The display connects a small collection of commemorative objects to the Arch’s closing operation.

A construction image carries the overlaid text “1964 Gateway Arch Construction Reaches 347 Feet.” The worker and steel framework are seen through a warm-toned, wood-grain graphic treatment, giving this museum panel a documentary look while placing the project’s rising height at center.
Caption
A construction image carries the overlaid text “1964 Gateway Arch Construction Reaches 347 Feet.” The worker and steel framework are seen through a warm-toned, wood-grain graphic treatment, giving this museum panel a documentary look while placing the project’s rising height at center.
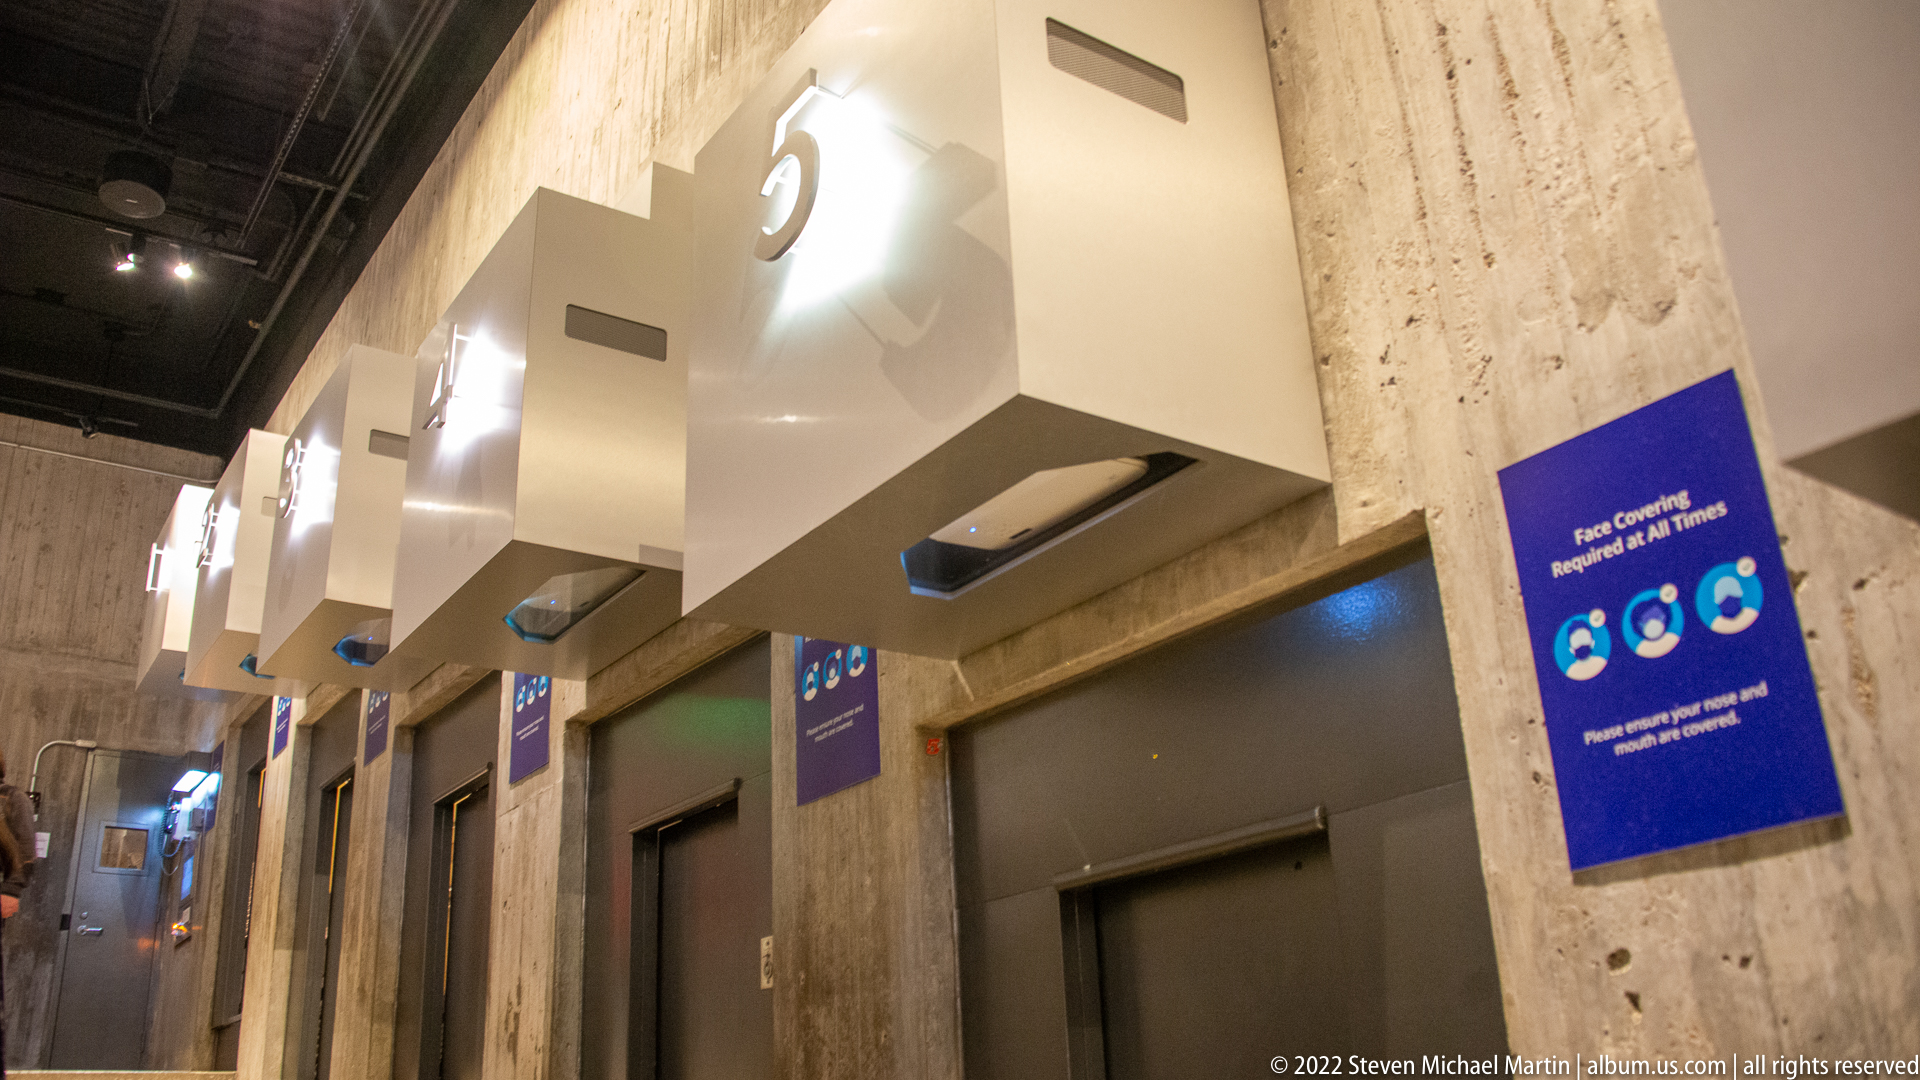
A row of restroom doors recedes along a textured concrete wall beneath large white number signs. Purple notices about face coverings are mounted between the entrances, while ceiling lights and a polished floor lead the eye deeper into the corridor. The oblique view records the visitor facility’s repeated door-and-sign arrangement.
Caption
A row of restroom doors recedes along a textured concrete wall beneath large white number signs. Purple notices about face coverings are mounted between the entrances, while ceiling lights and a polished floor lead the eye deeper into the corridor. The oblique view records the visitor facility’s repeated door-and-sign arrangement.
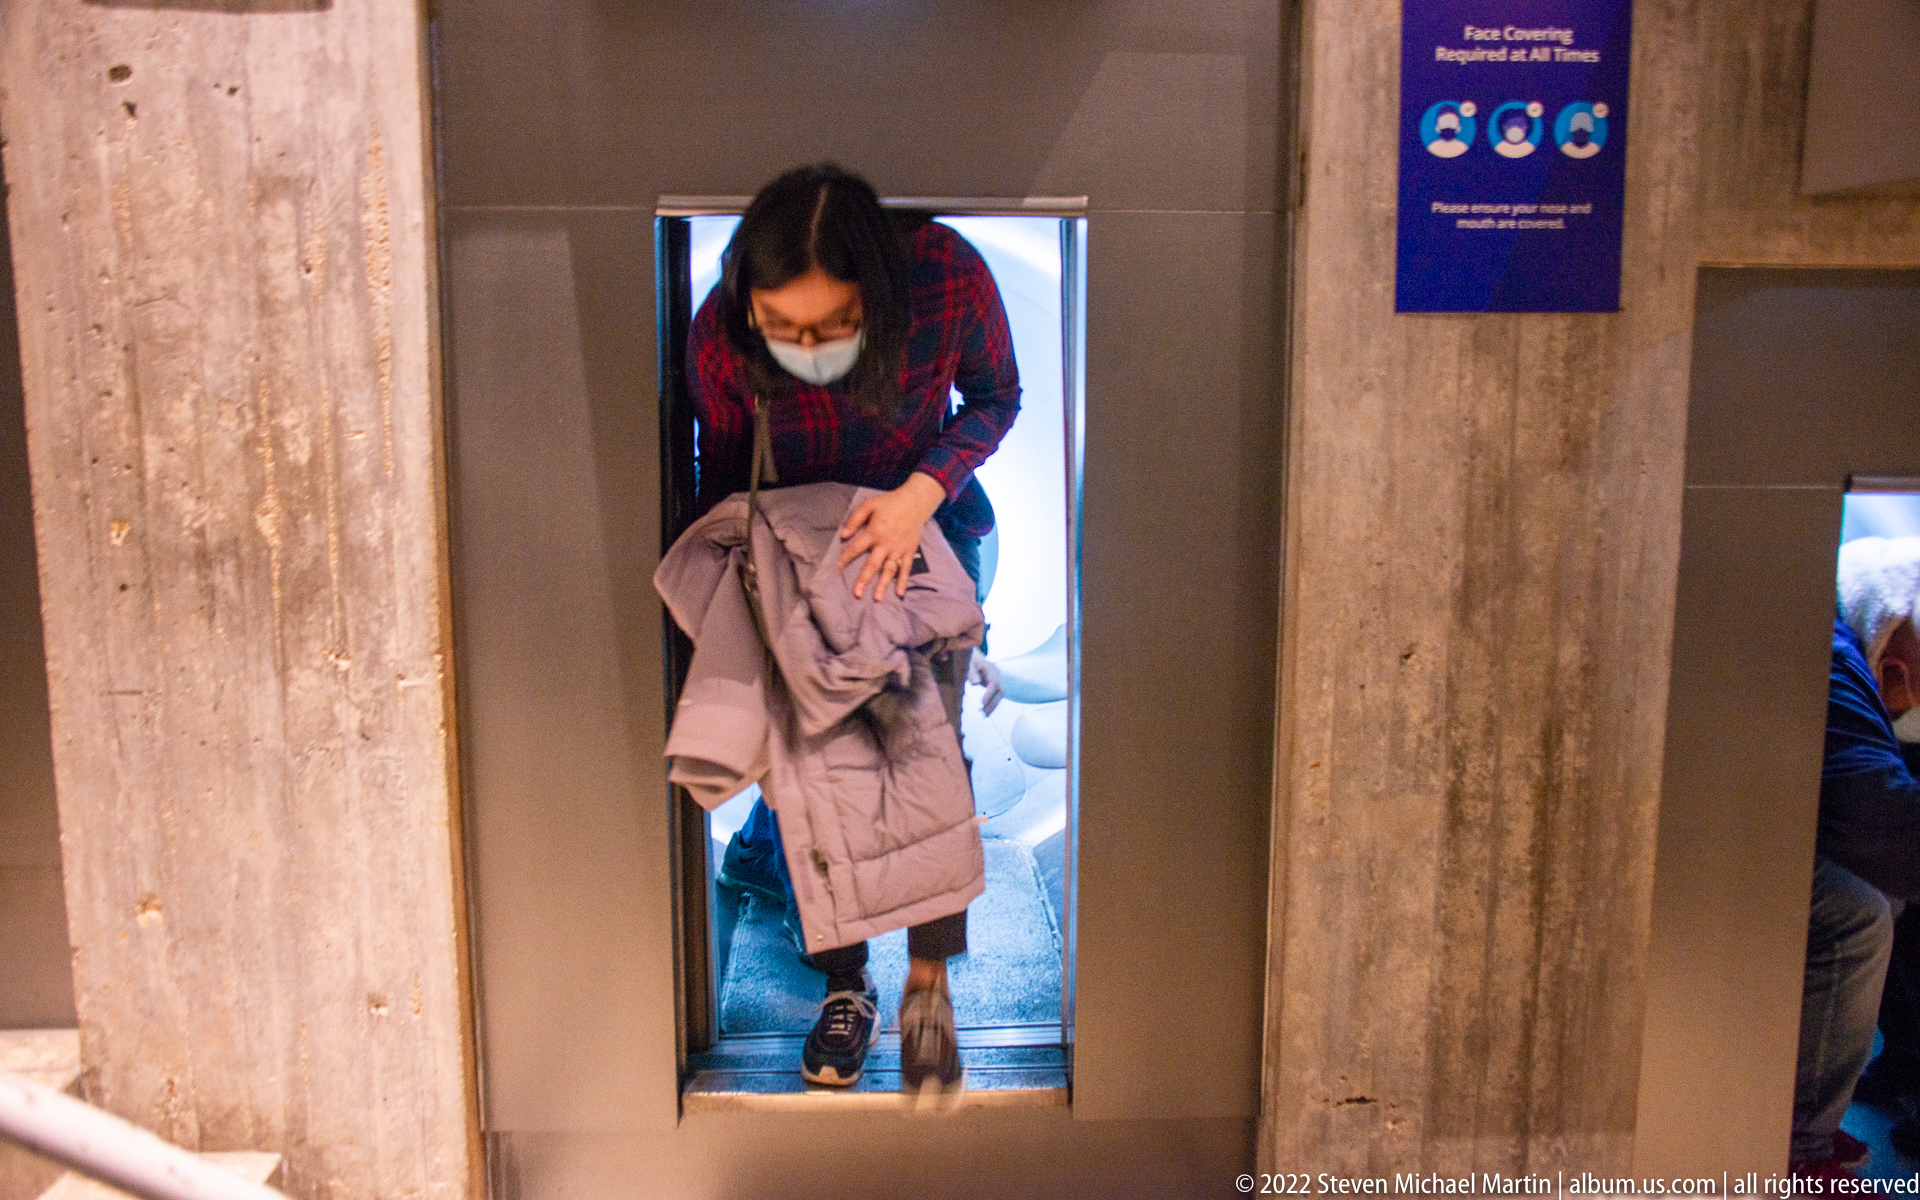
A visitor in a plaid shirt bends forward while stepping through a restroom doorway, holding a coat. Large concrete partitions frame the narrow entrance, and a purple public-health notice is mounted above it. The candid moment gives scale to the unusually compact passage between the corridor and the restroom interior.
Caption
A visitor in a plaid shirt bends forward while stepping through a restroom doorway, holding a coat. Large concrete partitions frame the narrow entrance, and a purple public-health notice is mounted above it. The candid moment gives scale to the unusually compact passage between the corridor and the restroom interior.

A white urinal is visible through a narrow opening between heavy concrete partitions, framed almost like a doorway. A purple notice hangs above the opening, while a blurred figure and railing edge enter at left. The frontal composition turns an everyday fixture into a study of the restroom’s sharply divided architectural space.
Caption
A white urinal is visible through a narrow opening between heavy concrete partitions, framed almost like a doorway. A purple notice hangs above the opening, while a blurred figure and railing edge enter at left. The frontal composition turns an everyday fixture into a study of the restroom’s sharply divided architectural space.
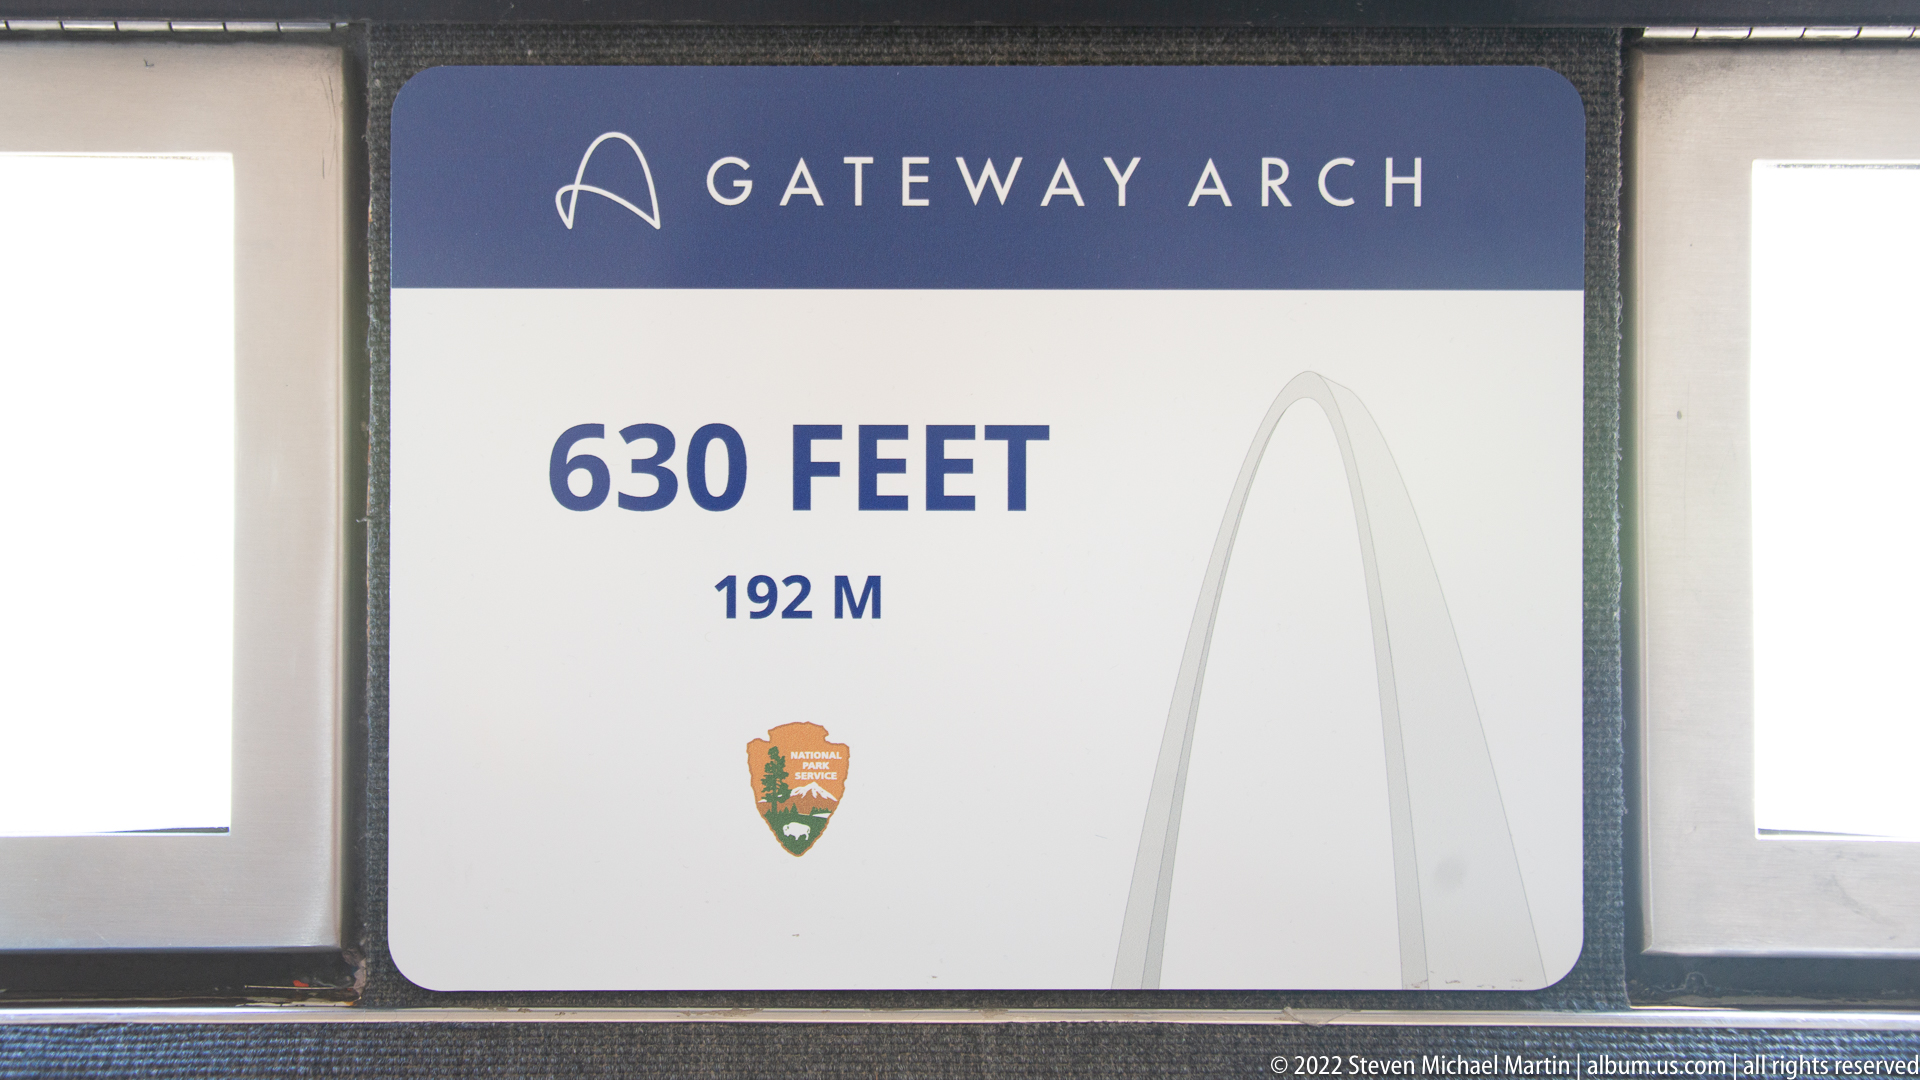
A framed sign states that the Gateway Arch rises 630 feet, with the metric equivalent beneath the large numeral and a faint outline of the monument at right. The National Park Service arrowhead appears below the text. This close crop isolates a concise height fact from the surrounding visitor exhibits.
Caption
A framed sign states that the Gateway Arch rises 630 feet, with the metric equivalent beneath the large numeral and a faint outline of the monument at right. The National Park Service arrowhead appears below the text. This close crop isolates a concise height fact from the surrounding visitor exhibits.

Aerial view of the Mississippi River shows a long red barge crossing the foreground and a smaller blue vessel farther upstream. The St. Louis riverfront, roadways, and a broad band of bare trees line the far bank beneath a clear winter sky, placing industrial river traffic within the city’s waterfront landscape.
Caption
Aerial view of the Mississippi River shows a long red barge crossing the foreground and a smaller blue vessel farther upstream. The St. Louis riverfront, roadways, and a broad band of bare trees line the far bank beneath a clear winter sky, placing industrial river traffic within the city’s waterfront landscape.
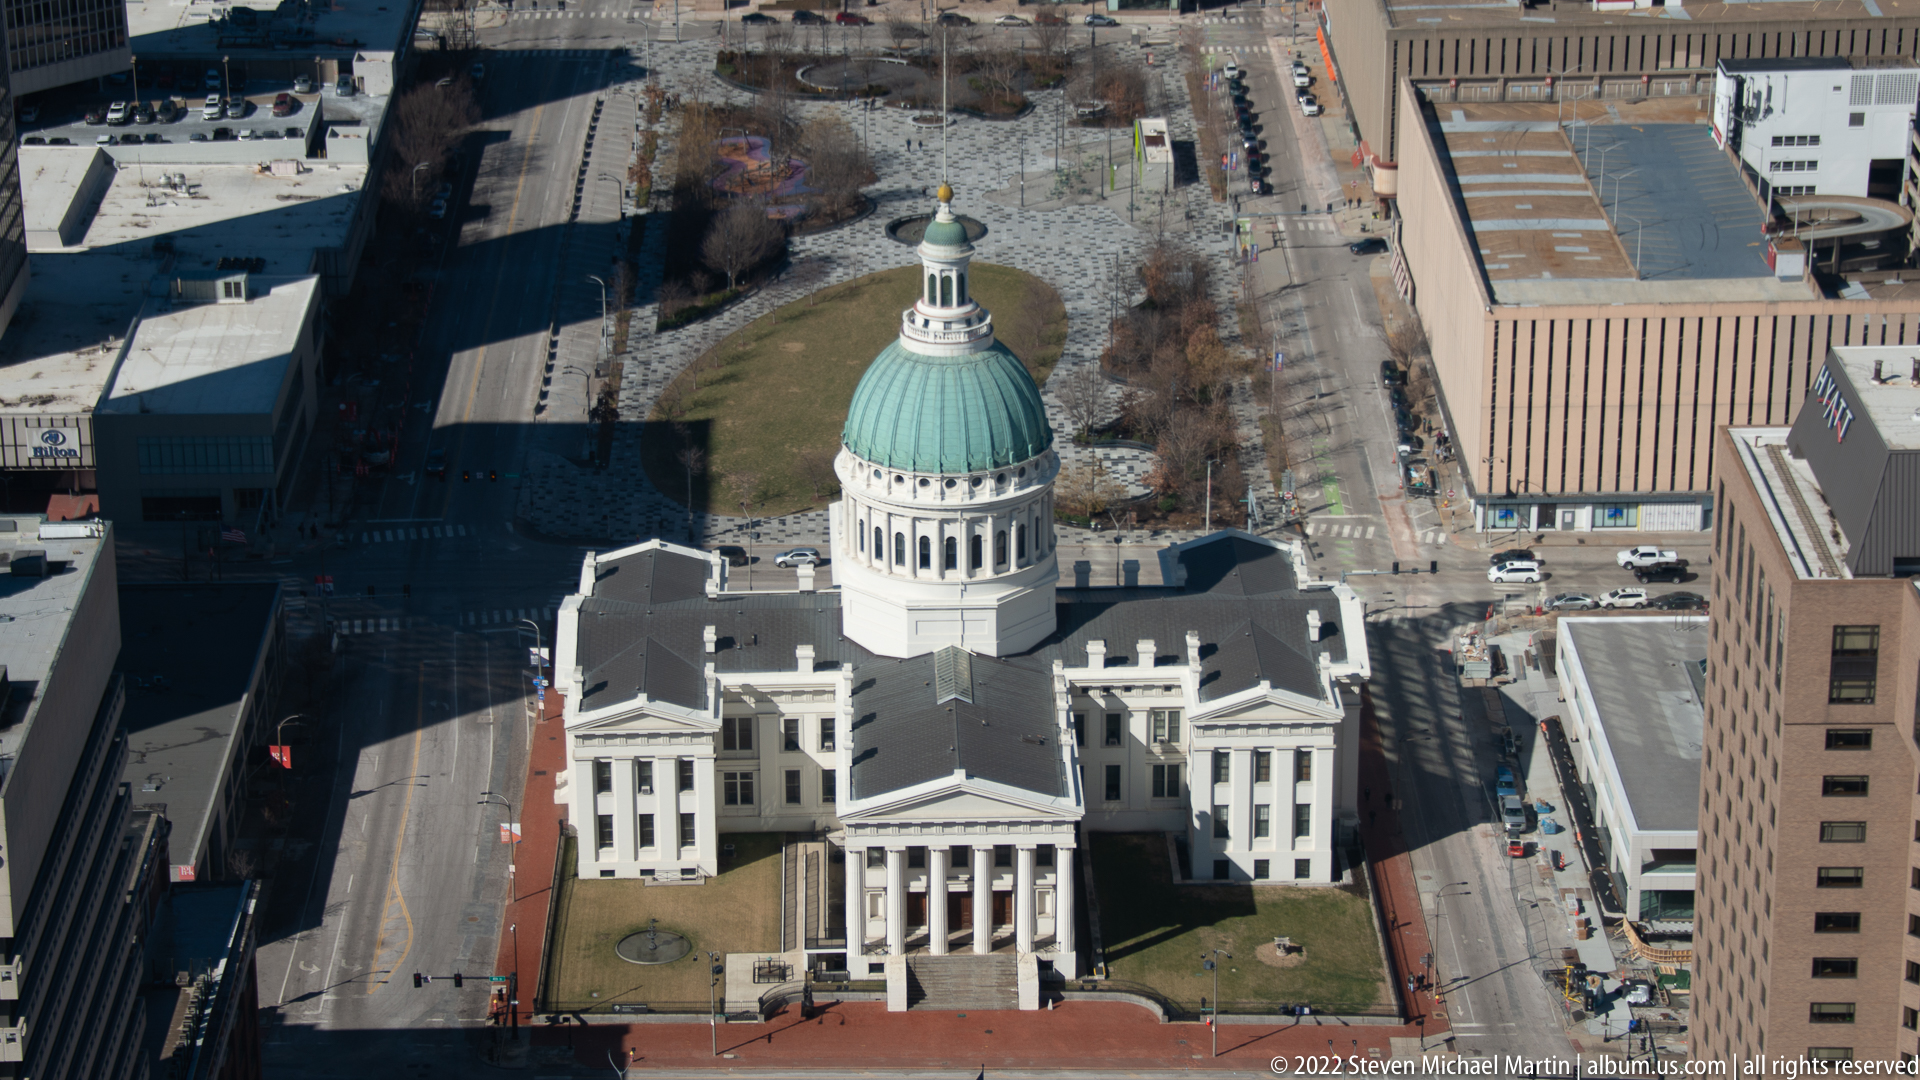
From above, the Old Courthouse’s green dome and white rotunda rise from a compact city block surrounded by streets and taller commercial buildings. The aerial angle reveals the building’s symmetrical wings and central cupola within the dense downtown grid, distinguishing this landmark from the modern towers around it.
Caption
From above, the Old Courthouse’s green dome and white rotunda rise from a compact city block surrounded by streets and taller commercial buildings. The aerial angle reveals the building’s symmetrical wings and central cupola within the dense downtown grid, distinguishing this landmark from the modern towers around it.
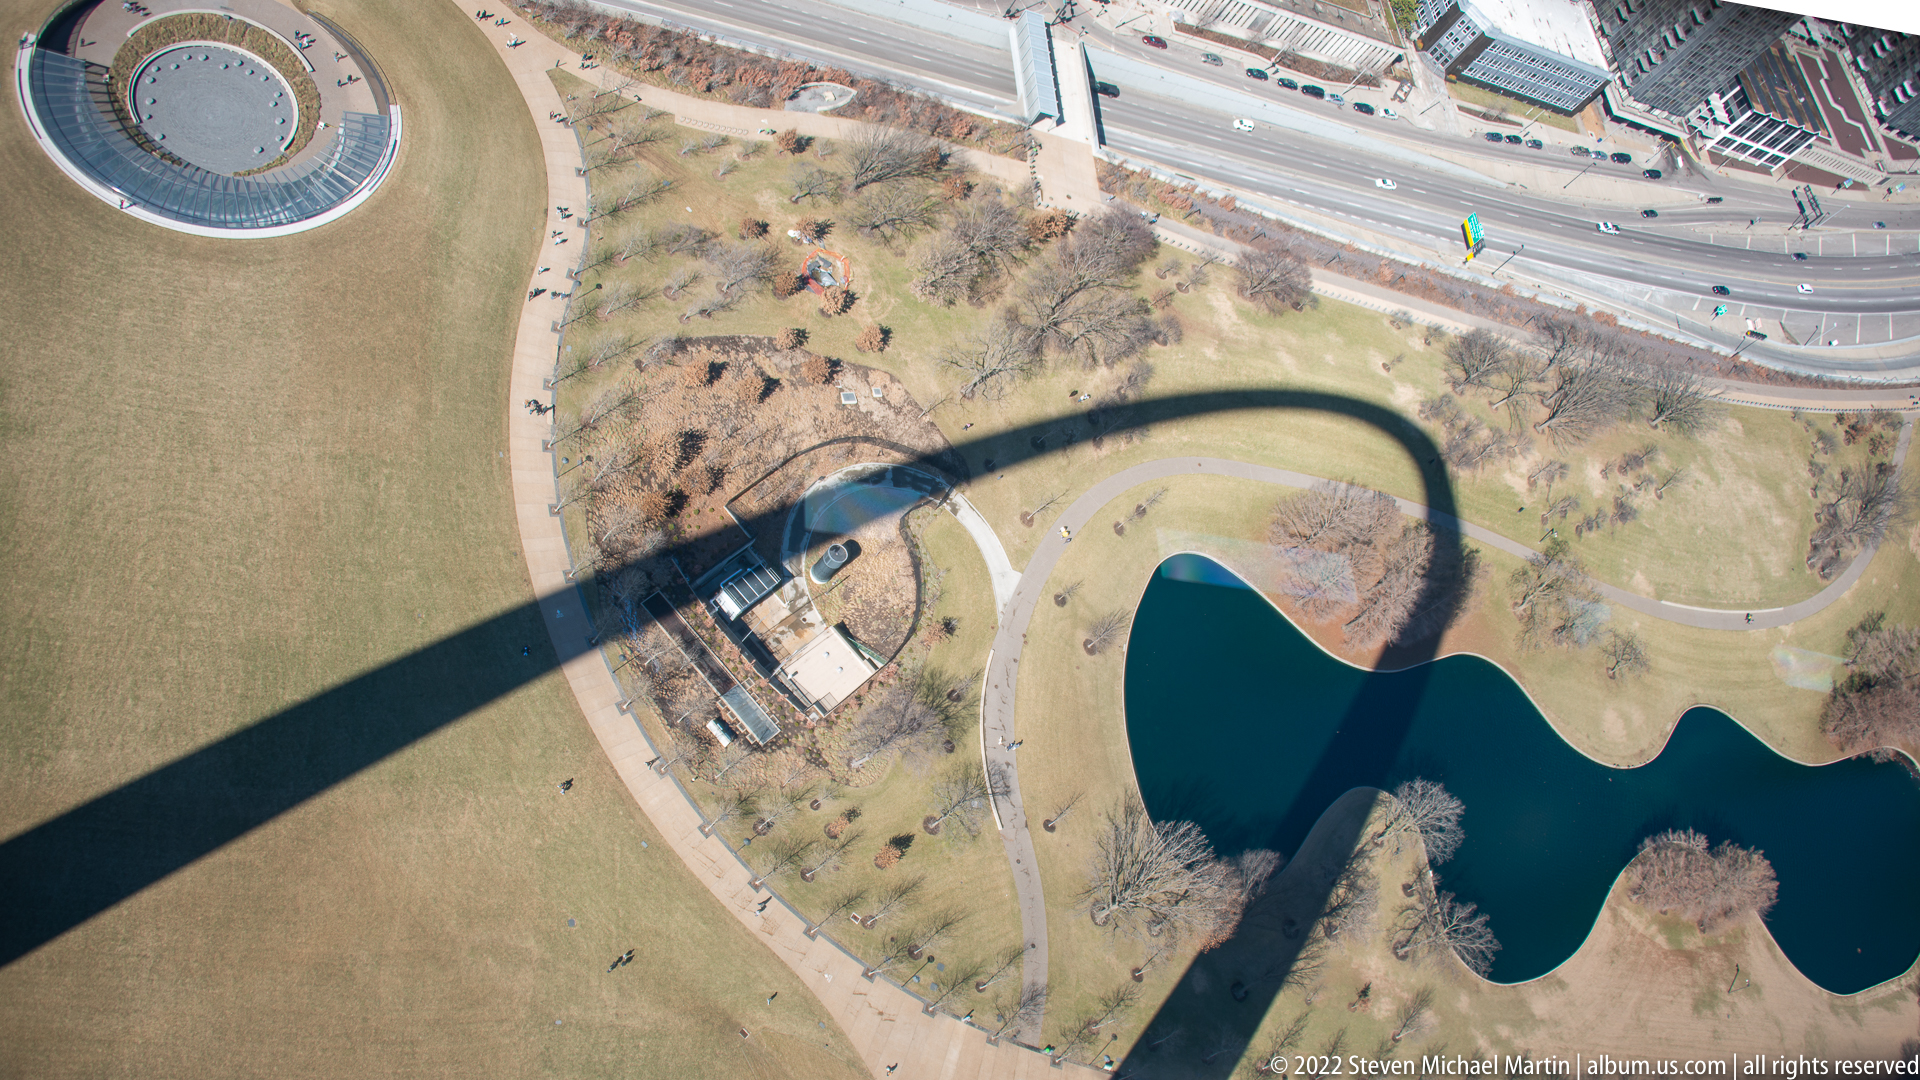
The Arch’s long shadow cuts diagonally across the landscaped grounds and curves over a reflecting pool in this aerial view. Paths, lawns, and a highway border the park, while the monument itself is mostly outside the frame. The shadow gives the designed landscape a strong graphic form and signals the structure’s scale.
Caption
The Arch’s long shadow cuts diagonally across the landscaped grounds and curves over a reflecting pool in this aerial view. Paths, lawns, and a highway border the park, while the monument itself is mostly outside the frame. The shadow gives the designed landscape a strong graphic form and signals the structure’s scale.
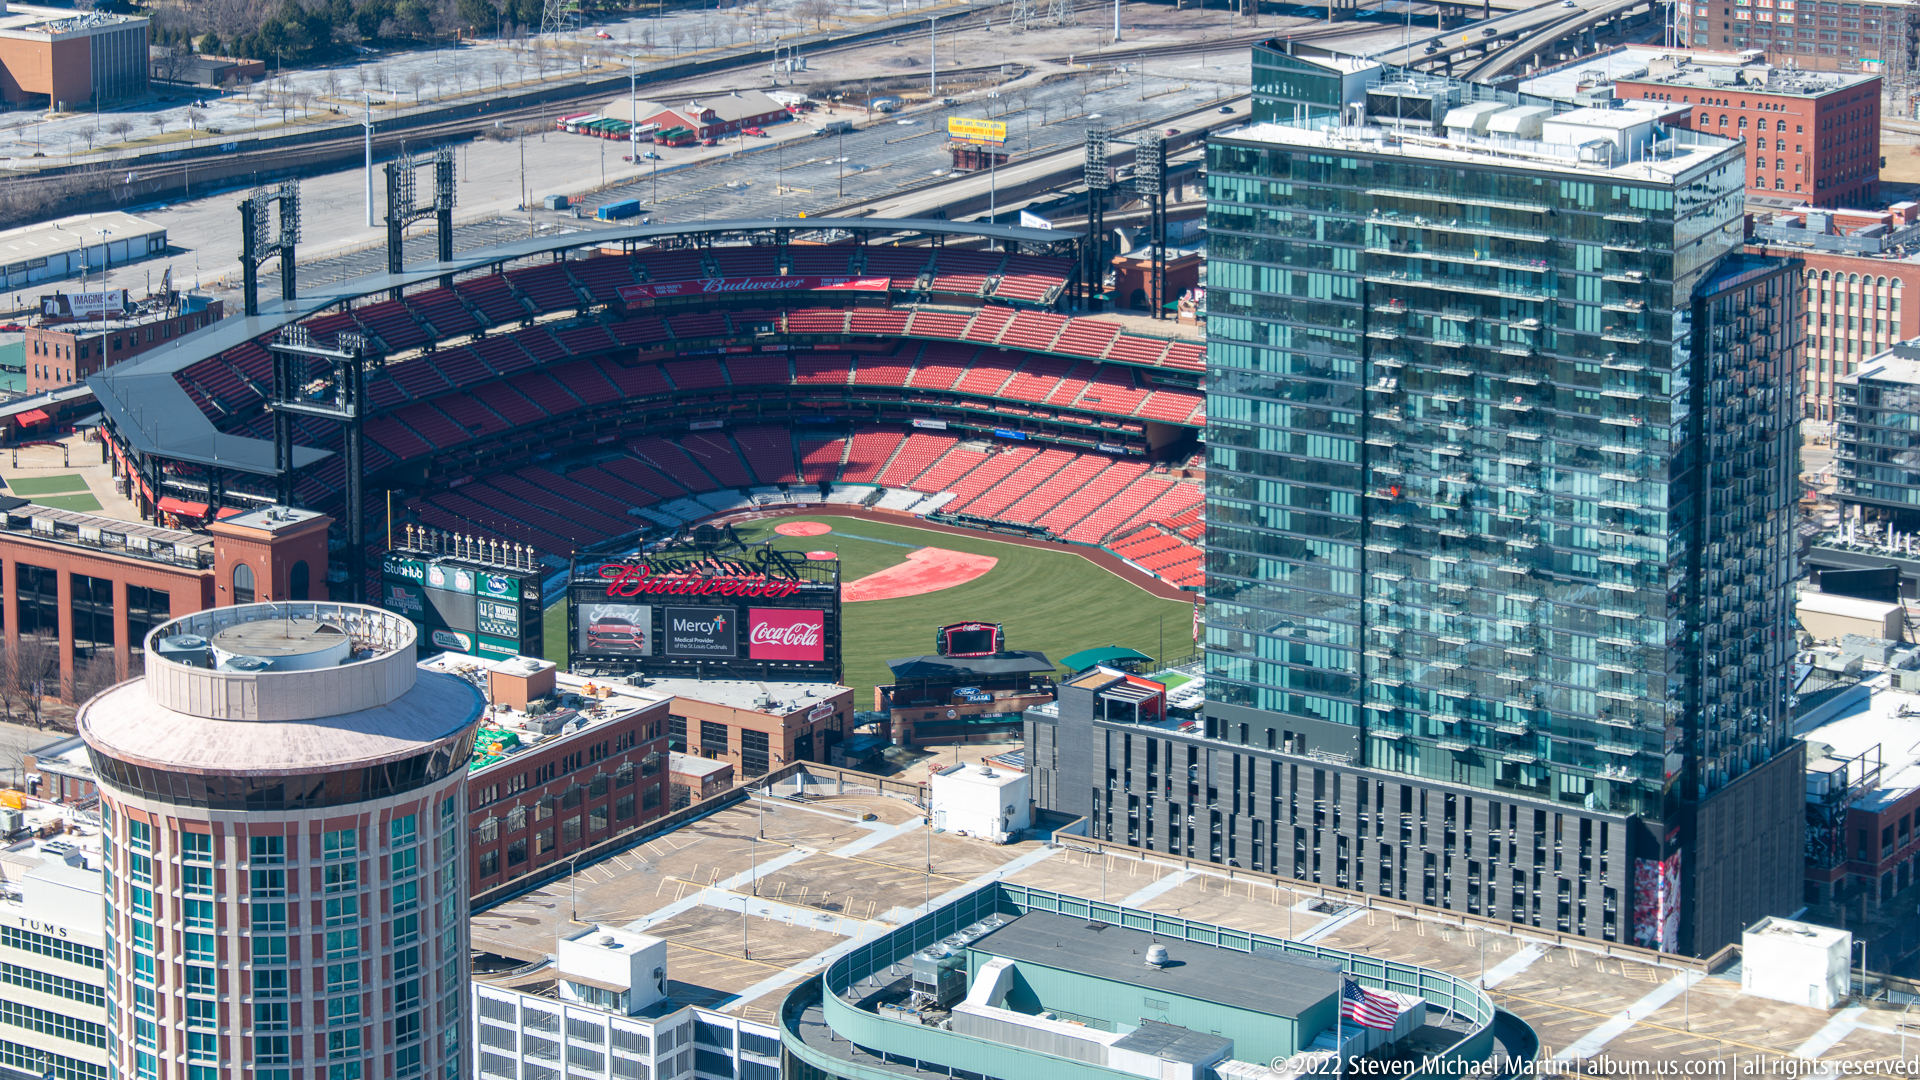
A high view looks down into Busch Stadium, where the red seating bowl surrounds the baseball field amid downtown blocks and glass towers. The cropped stadium dominates the composition, with rooftops and streets filling the foreground. Its position within the city is as visible as the venue itself.
Caption
A high view looks down into Busch Stadium, where the red seating bowl surrounds the baseball field amid downtown blocks and glass towers. The cropped stadium dominates the composition, with rooftops and streets filling the foreground. Its position within the city is as visible as the venue itself.
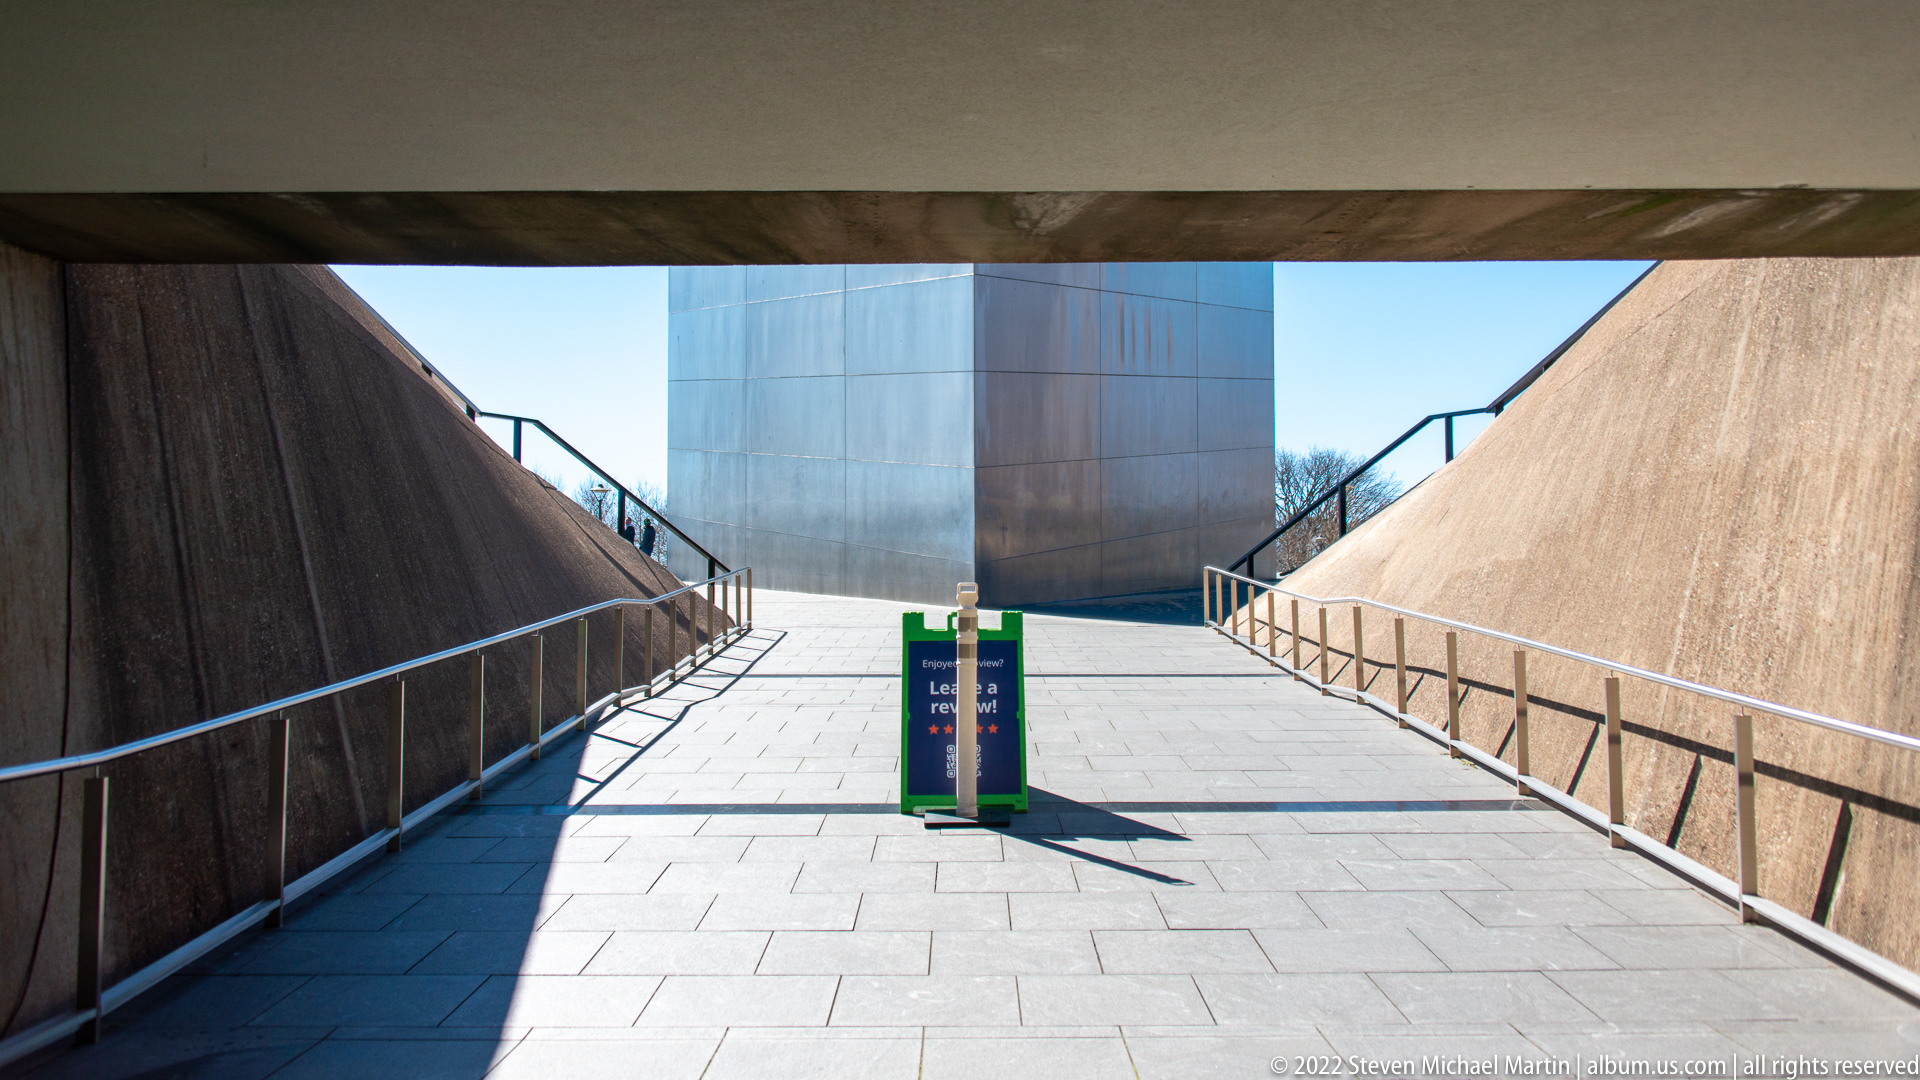
A paved approach runs between high sloping concrete walls toward the Gateway Arch’s base, where a cylindrical metal surface closes the view. Railings trace both sides of the walkway, and a small green service sign stands in the center. Strong midday light divides the passage into bright paving and deep shade.
Caption
A paved approach runs between high sloping concrete walls toward the Gateway Arch’s base, where a cylindrical metal surface closes the view. Railings trace both sides of the walkway, and a small green service sign stands in the center. Strong midday light divides the passage into bright paving and deep shade.
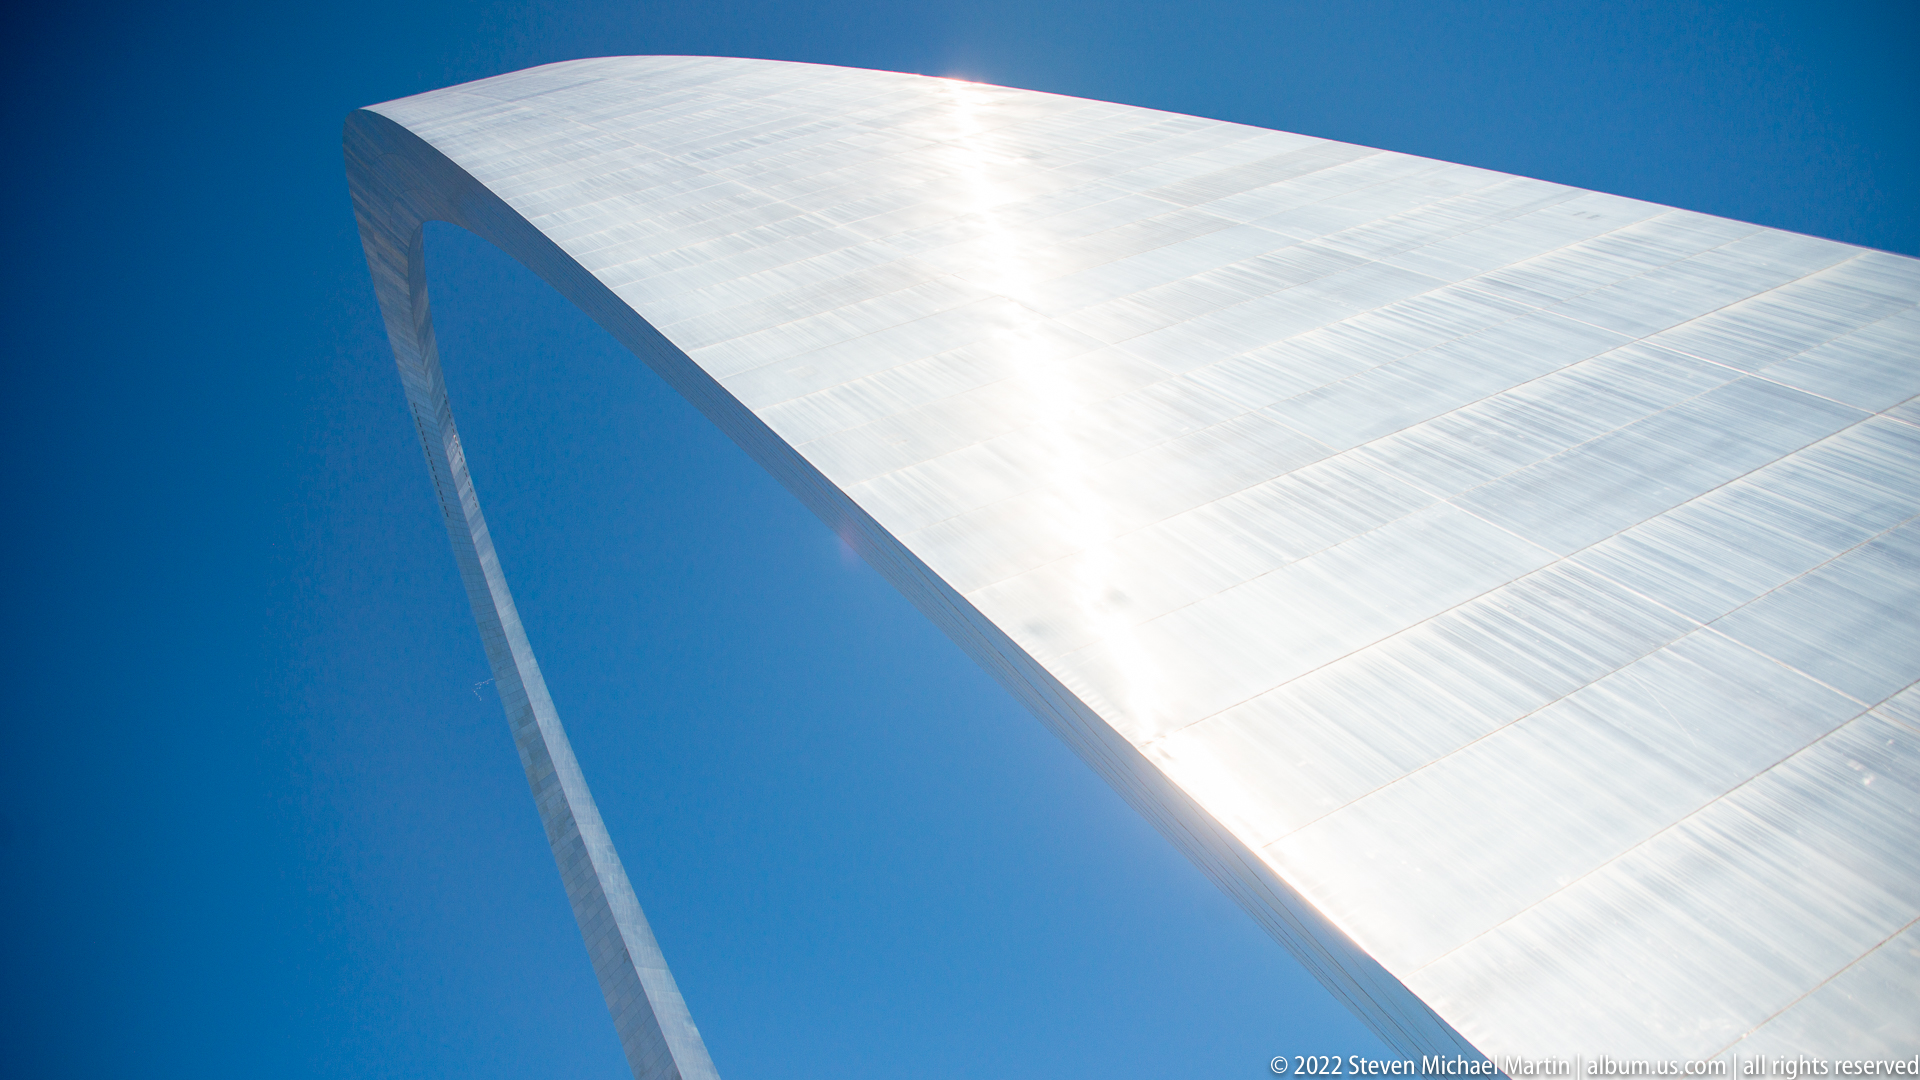
The Arch’s reflective stainless-steel surface fills most of this upward composition, where a sharp triangular seam and the dark inner edge converge toward the curve. Strong sunlight brightens the metal against saturated blue sky. The close detail isolates the cladding and geometry rather than showing the monument in its urban setting.
Caption
The Arch’s reflective stainless-steel surface fills most of this upward composition, where a sharp triangular seam and the dark inner edge converge toward the curve. Strong sunlight brightens the metal against saturated blue sky. The close detail isolates the cladding and geometry rather than showing the monument in its urban setting.

Seen from directly below, the Gateway Arch sweeps across a cloudless blue sky, its stainless-steel skin narrowing as the two legs converge toward the apex. The close crop omits the ground and city, turning the monument’s immense curve and reflective surface into the sole subject.
Caption
Seen from directly below, the Gateway Arch sweeps across a cloudless blue sky, its stainless-steel skin narrowing as the two legs converge toward the apex. The close crop omits the ground and city, turning the monument’s immense curve and reflective surface into the sole subject.
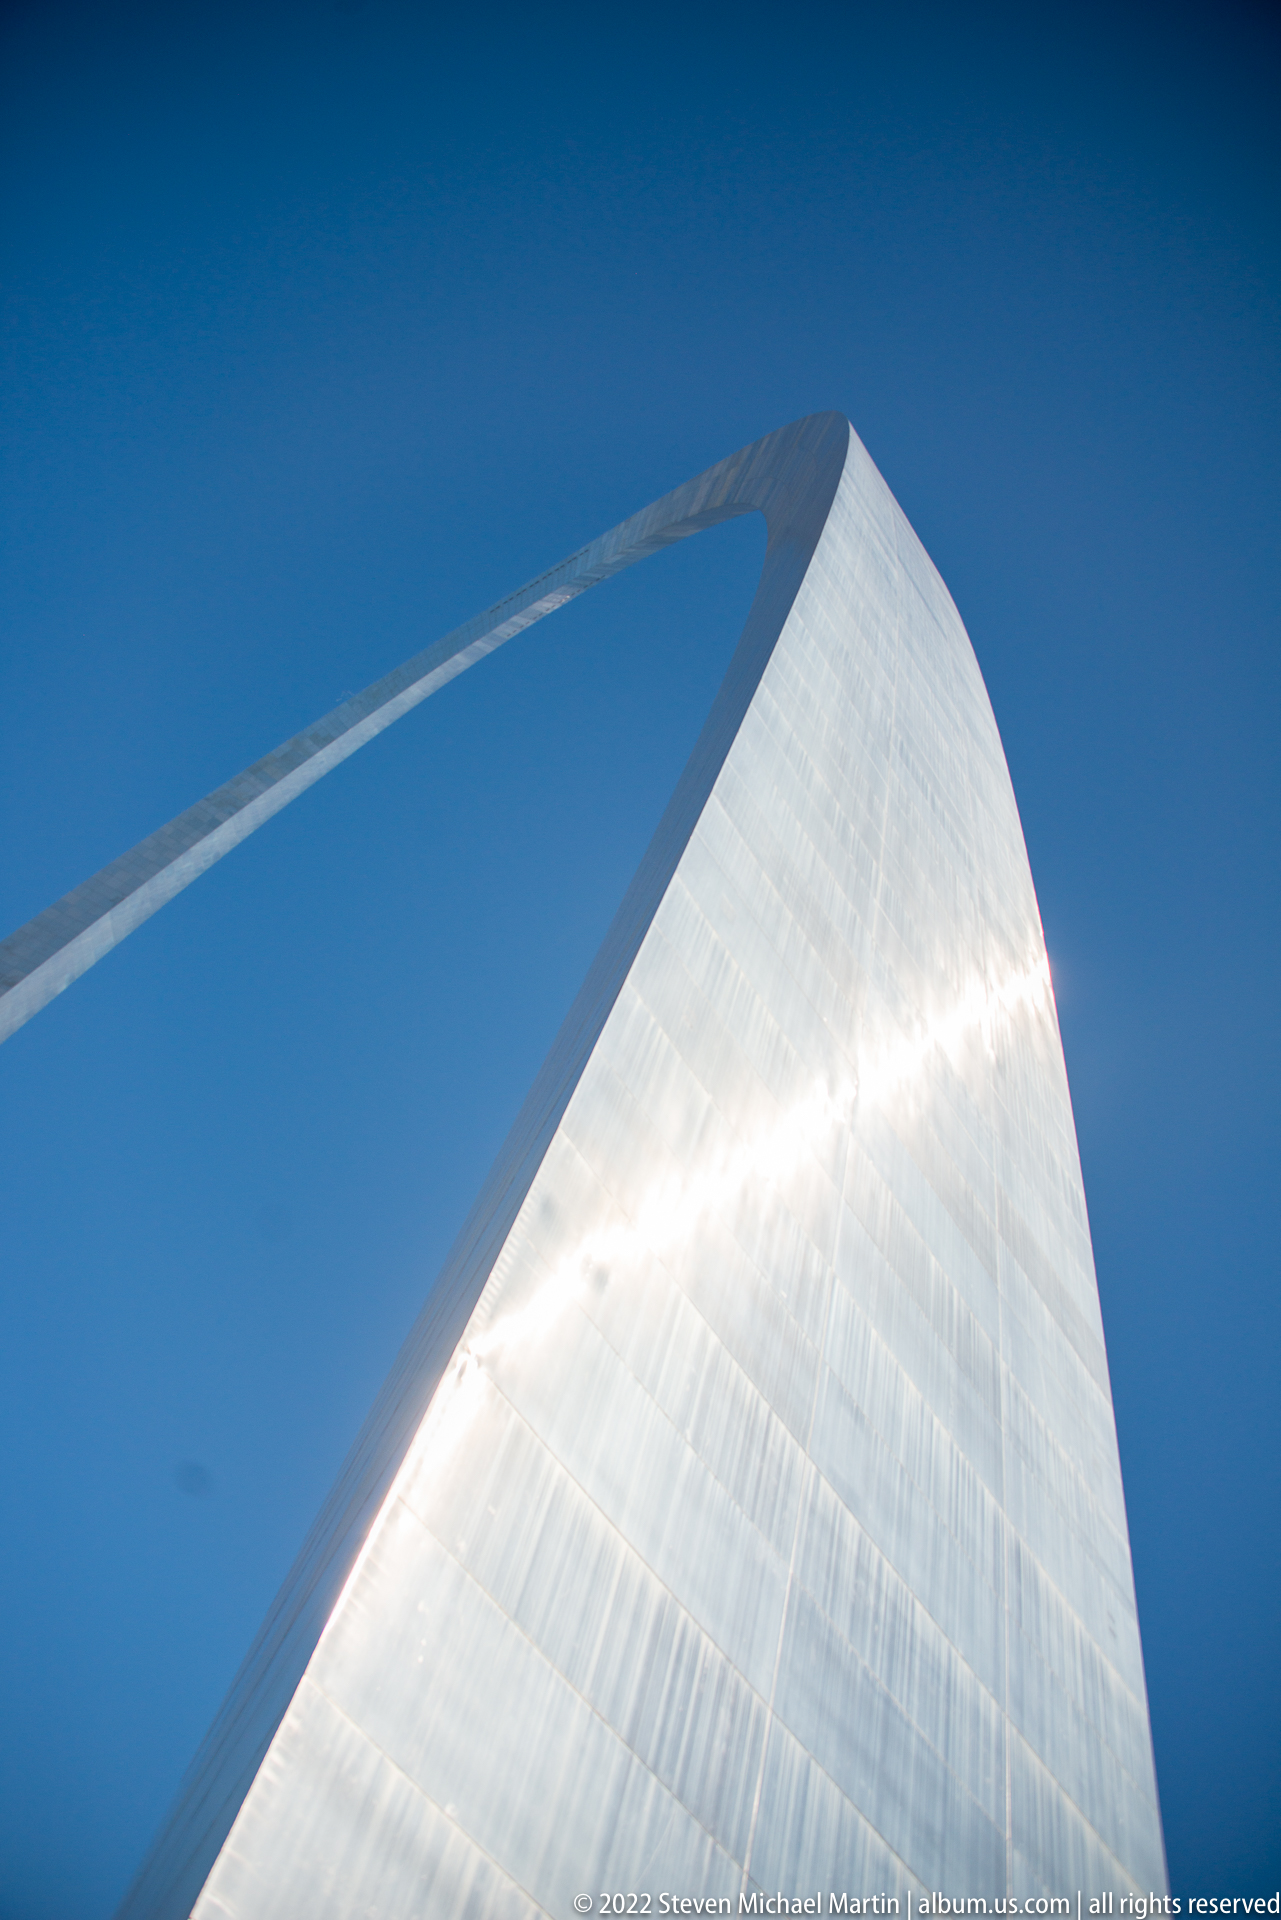
A low-angle view follows one stainless-steel leg of the Gateway Arch upward until the two sides meet overhead. Sunlight glints from the broad triangular surface, while the deep blue sky outlines the opening beneath the curve. The off-center framing makes the Arch’s taper and immense scale especially apparent.
Caption
A low-angle view follows one stainless-steel leg of the Gateway Arch upward until the two sides meet overhead. Sunlight glints from the broad triangular surface, while the deep blue sky outlines the opening beneath the curve. The off-center framing makes the Arch’s taper and immense scale especially apparent.

Two leashed dogs sit on the winter lawn beneath the Gateway Arch, which spans nearly the full width of the background. Visitors are scattered across the grounds near the reflecting pool, while the low viewpoint places the dogs prominently in the foreground. The scene presents the monument as part of an active public park.
Caption
Two leashed dogs sit on the winter lawn beneath the Gateway Arch, which spans nearly the full width of the background. Visitors are scattered across the grounds near the reflecting pool, while the low viewpoint places the dogs prominently in the foreground. The scene presents the monument as part of an active public park.
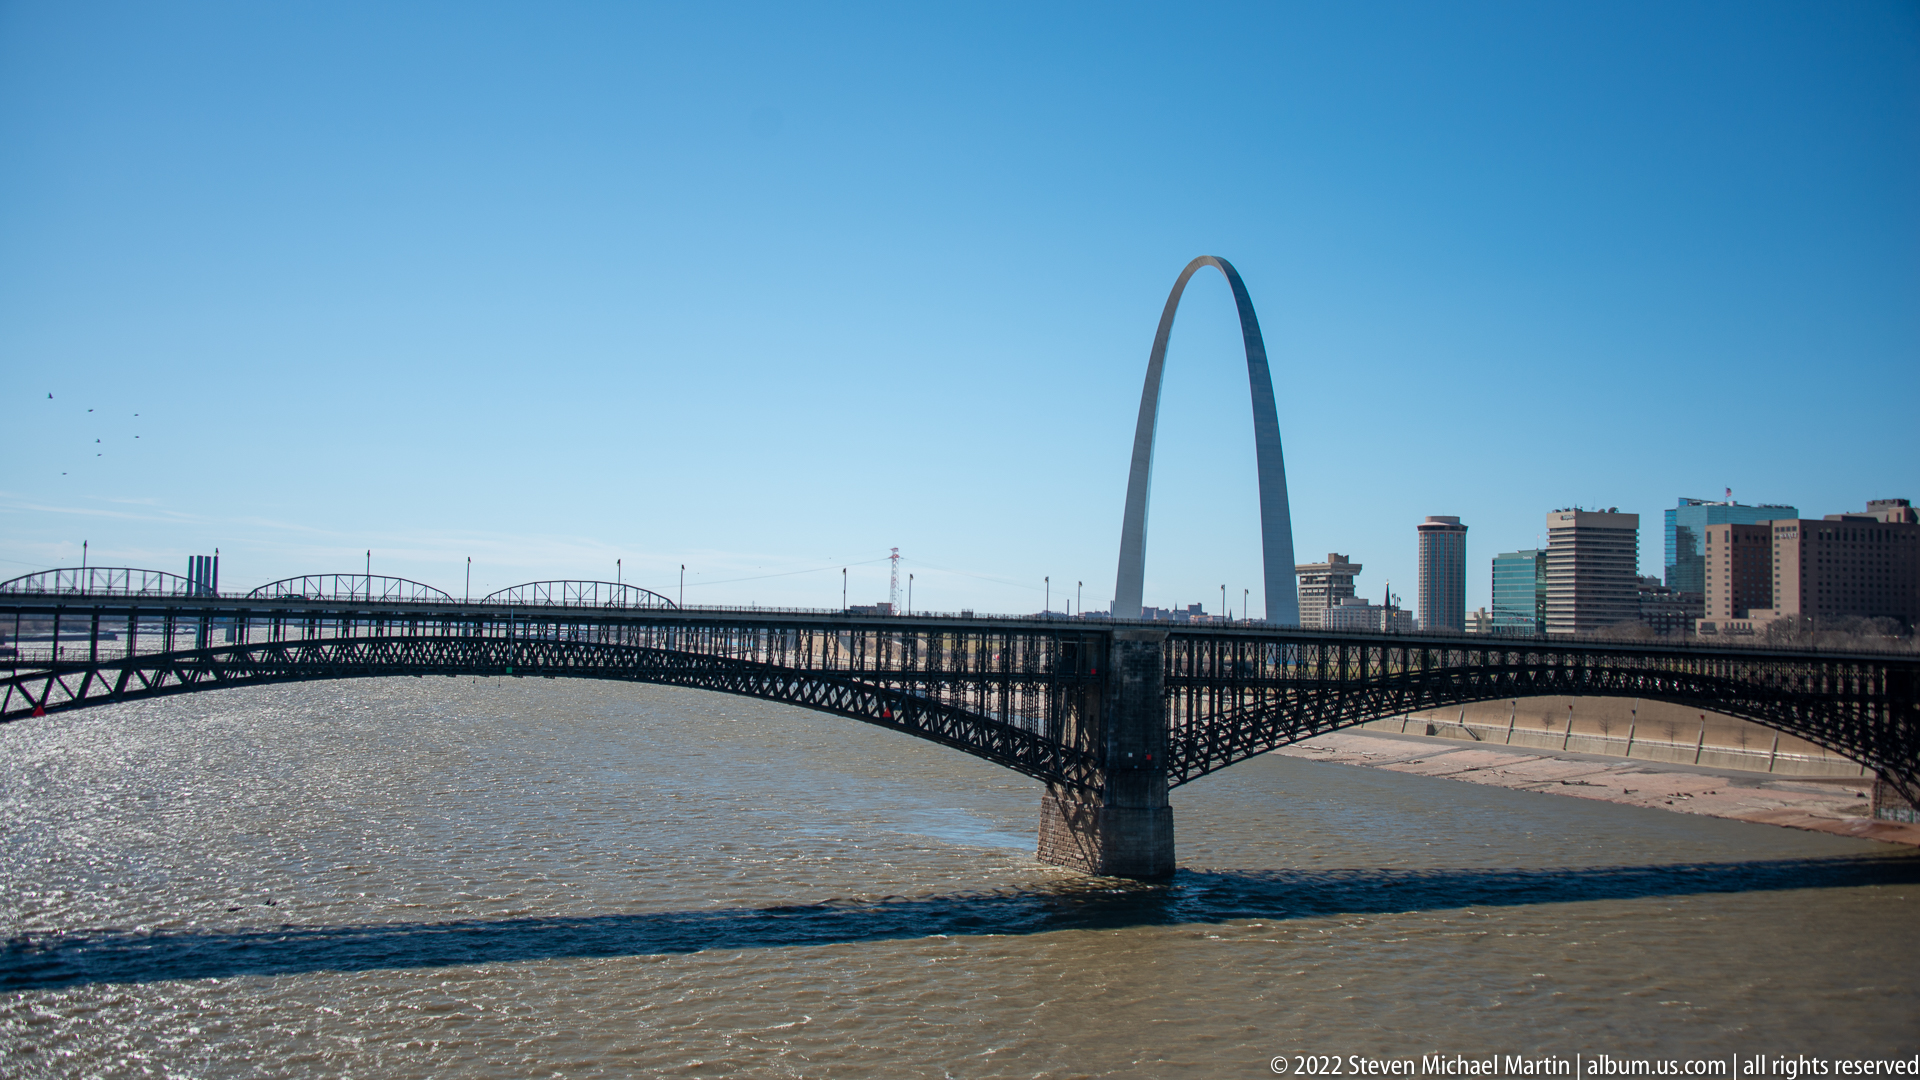
The Gateway Arch rises beyond the Mississippi River and the steel trusses of the Eads Bridge in a broad waterfront view. The bridge crosses the foreground from left to right, while downtown buildings cluster beside the monument beneath a pale evening sky. River, bridge, and skyline place the Arch within St. Louis’s historic riverfront.
Caption
The Gateway Arch rises beyond the Mississippi River and the steel trusses of the Eads Bridge in a broad waterfront view. The bridge crosses the foreground from left to right, while downtown buildings cluster beside the monument beneath a pale evening sky. River, bridge, and skyline place the Arch within St. Louis’s historic riverfront.
National Park Field Guide
📍 Overview
Gateway Arch National Park commemorates the role of St. Louis as a launching point for westward exploration and expansion in the United States. The park centers on the Gateway Arch, a stainless steel monument symbolizing the ambition and movement that shaped the nation’s development during the nineteenth century. The site connects themes of exploration, innovation, and cultural exchange associated with the American frontier.
Completed in 1965, the Gateway Arch stands 630 feet tall and represents one of the most recognizable examples of modern architectural design in the United States. The monument reflects both engineering achievement and symbolic representation of national growth. The surrounding landscape integrates open green space with views of the Mississippi River, reinforcing the historical importance of the river as a transportation corridor.
⭐ Highlights
- The 630-foot Gateway Arch designed by Eero Saarinen
- Museum exhibits interpreting westward expansion
- Views of the Mississippi River and St. Louis skyline
- Underground visitor center integrated into the landscape
- Walking paths surrounding the monument grounds
🔎 Key Features
- Modern stainless steel monument symbolizing expansion
- Museum exhibits exploring exploration and migration
- Landscape design framing views of the arch
- Riverfront setting emphasizing historical transportation routes
- Interpretive materials explaining the significance of the site
📷 Photography Notes
- Wide angles help capture the full curve of the arch
- Reflections can sometimes be found in nearby water features
- Morning or evening light creates subtle contrast on the steel surface
- Symmetrical compositions work particularly well
- Cloud patterns can add scale and depth
- Consider viewpoints that include the riverfront context
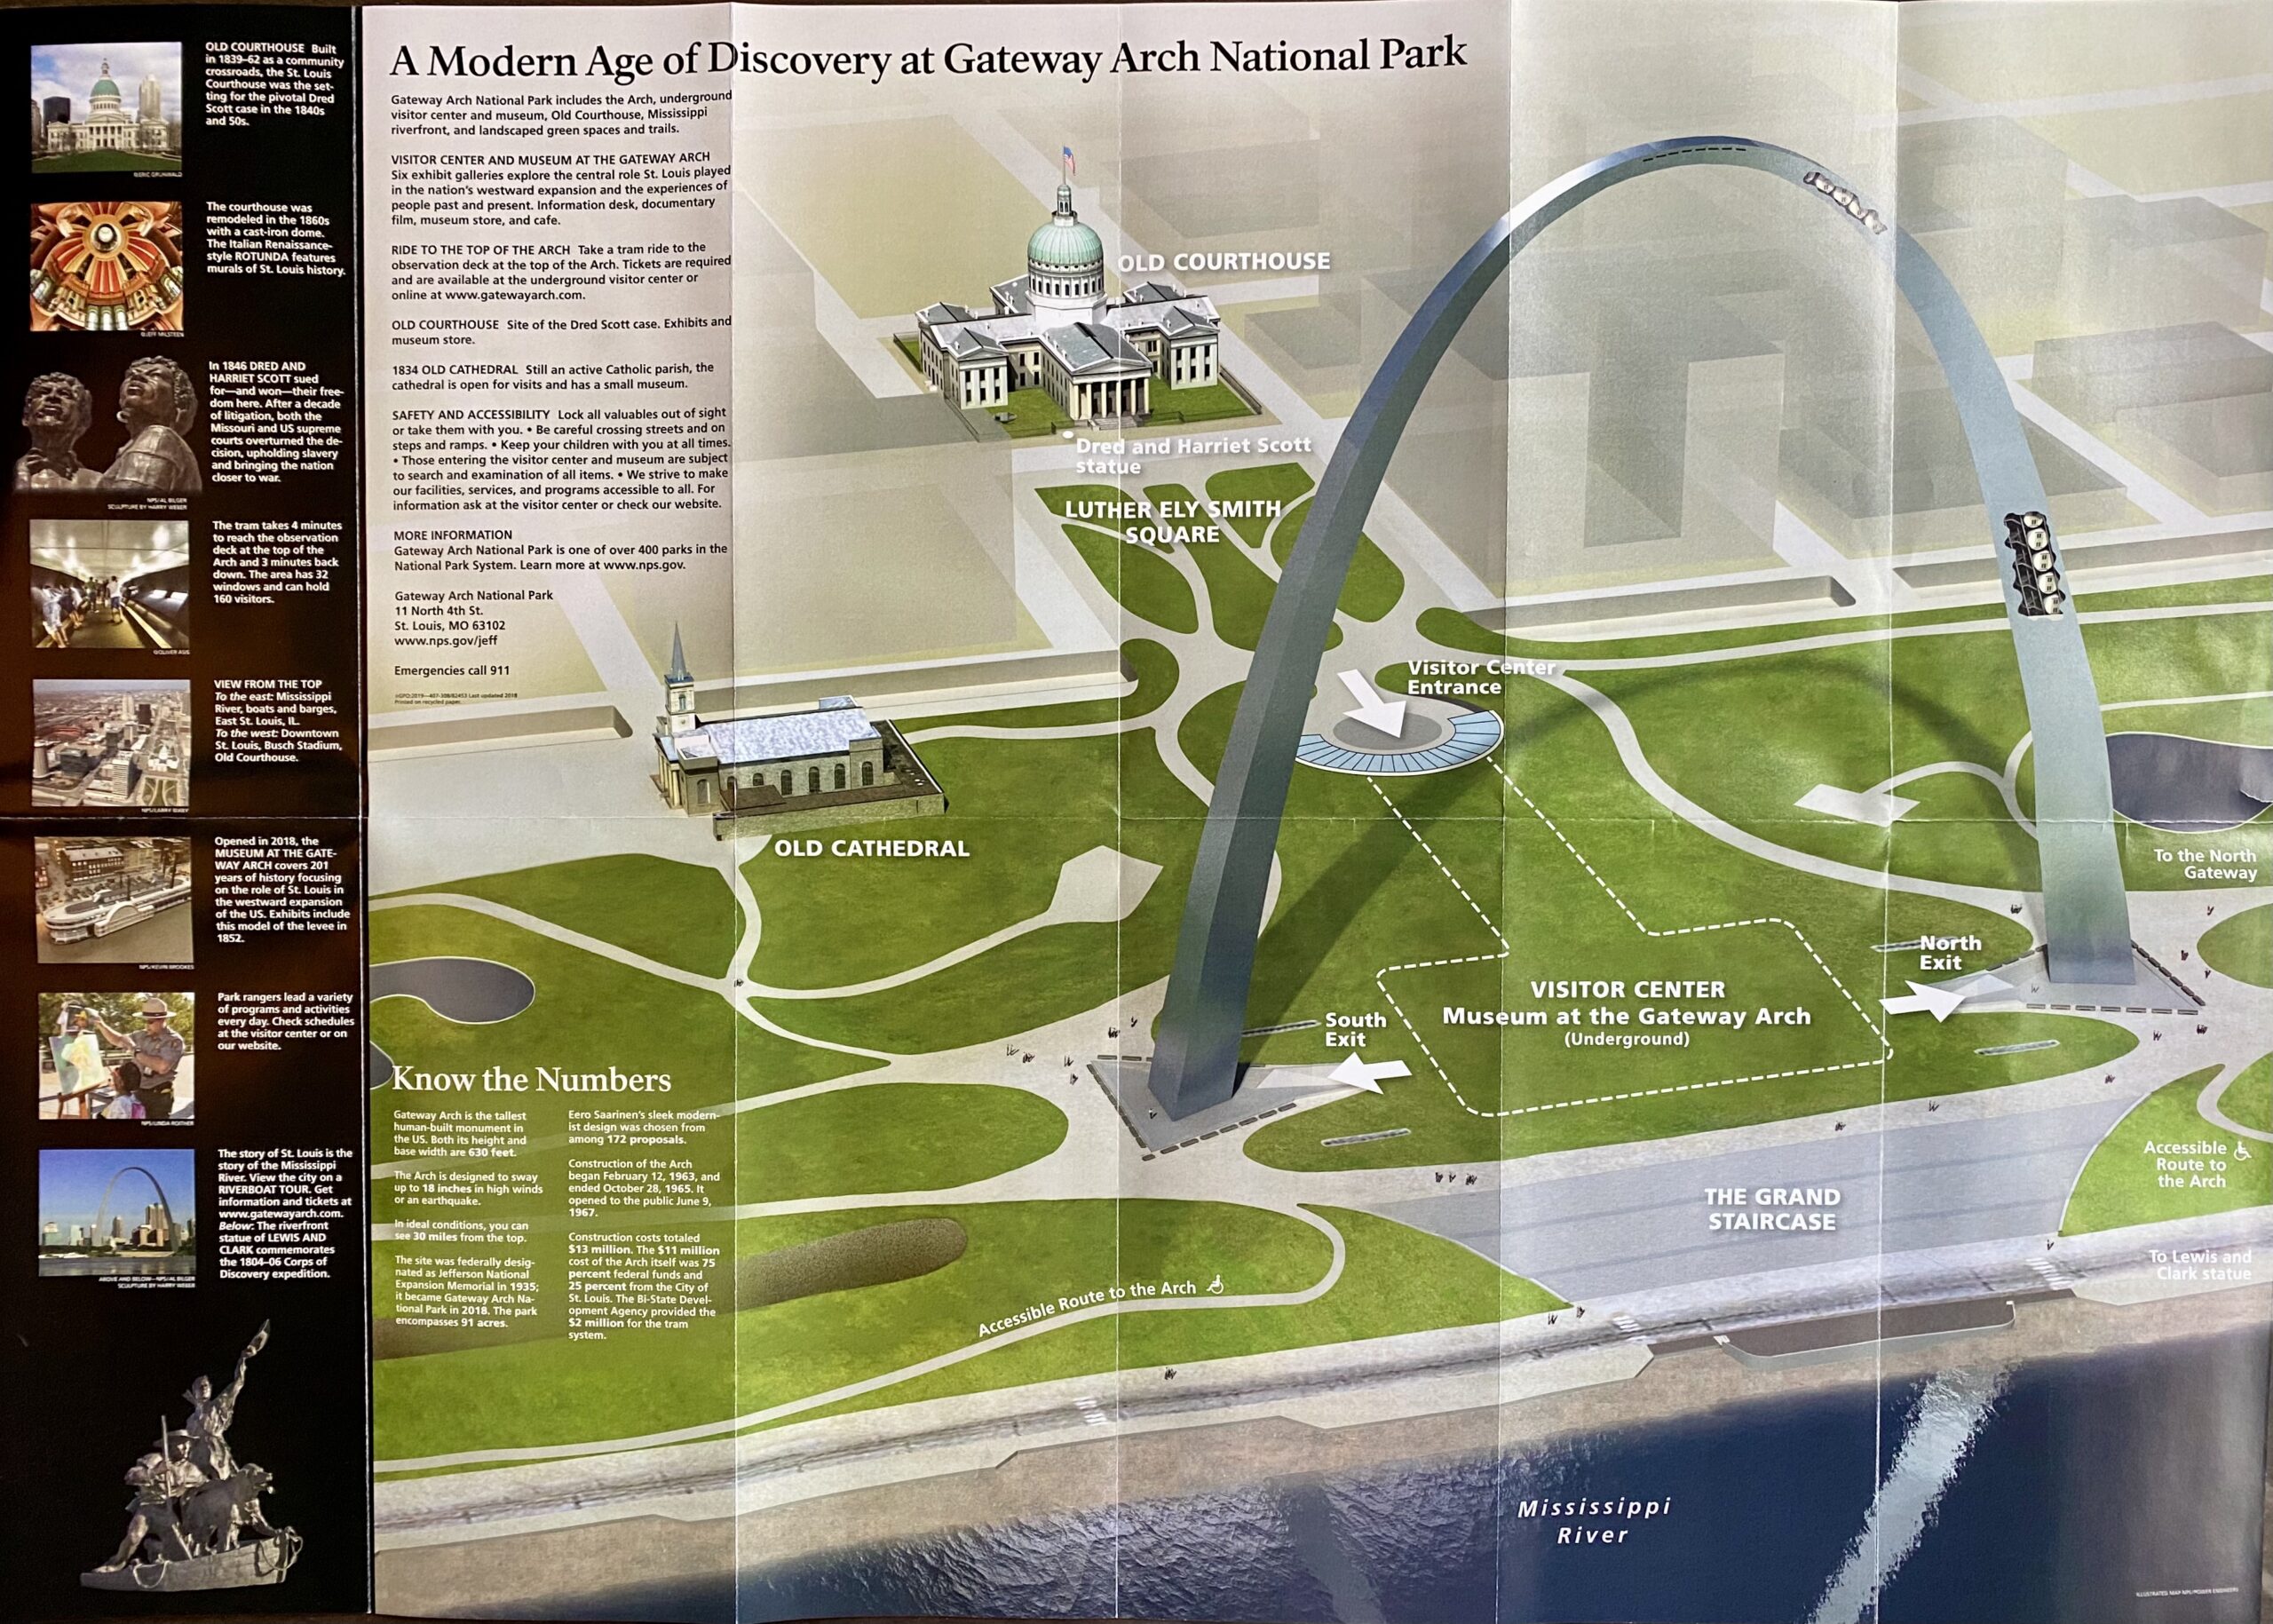
A large site-plan graphic maps the Gateway Arch grounds beside the Mississippi River, labeling the Old Courthouse, Old Cathedral, Luther Ely Smith Square, visitor center, and Grand Staircase. The Arch crosses the center of the illustrated landscape, making the panel both a visitor orientation map and a diagram of the designed urban park.
Caption
A large site-plan graphic maps the Gateway Arch grounds beside the Mississippi River, labeling the Old Courthouse, Old Cathedral, Luther Ely Smith Square, visitor center, and Grand Staircase. The Arch crosses the center of the illustrated landscape, making the panel both a visitor orientation map and a diagram of the designed urban park.
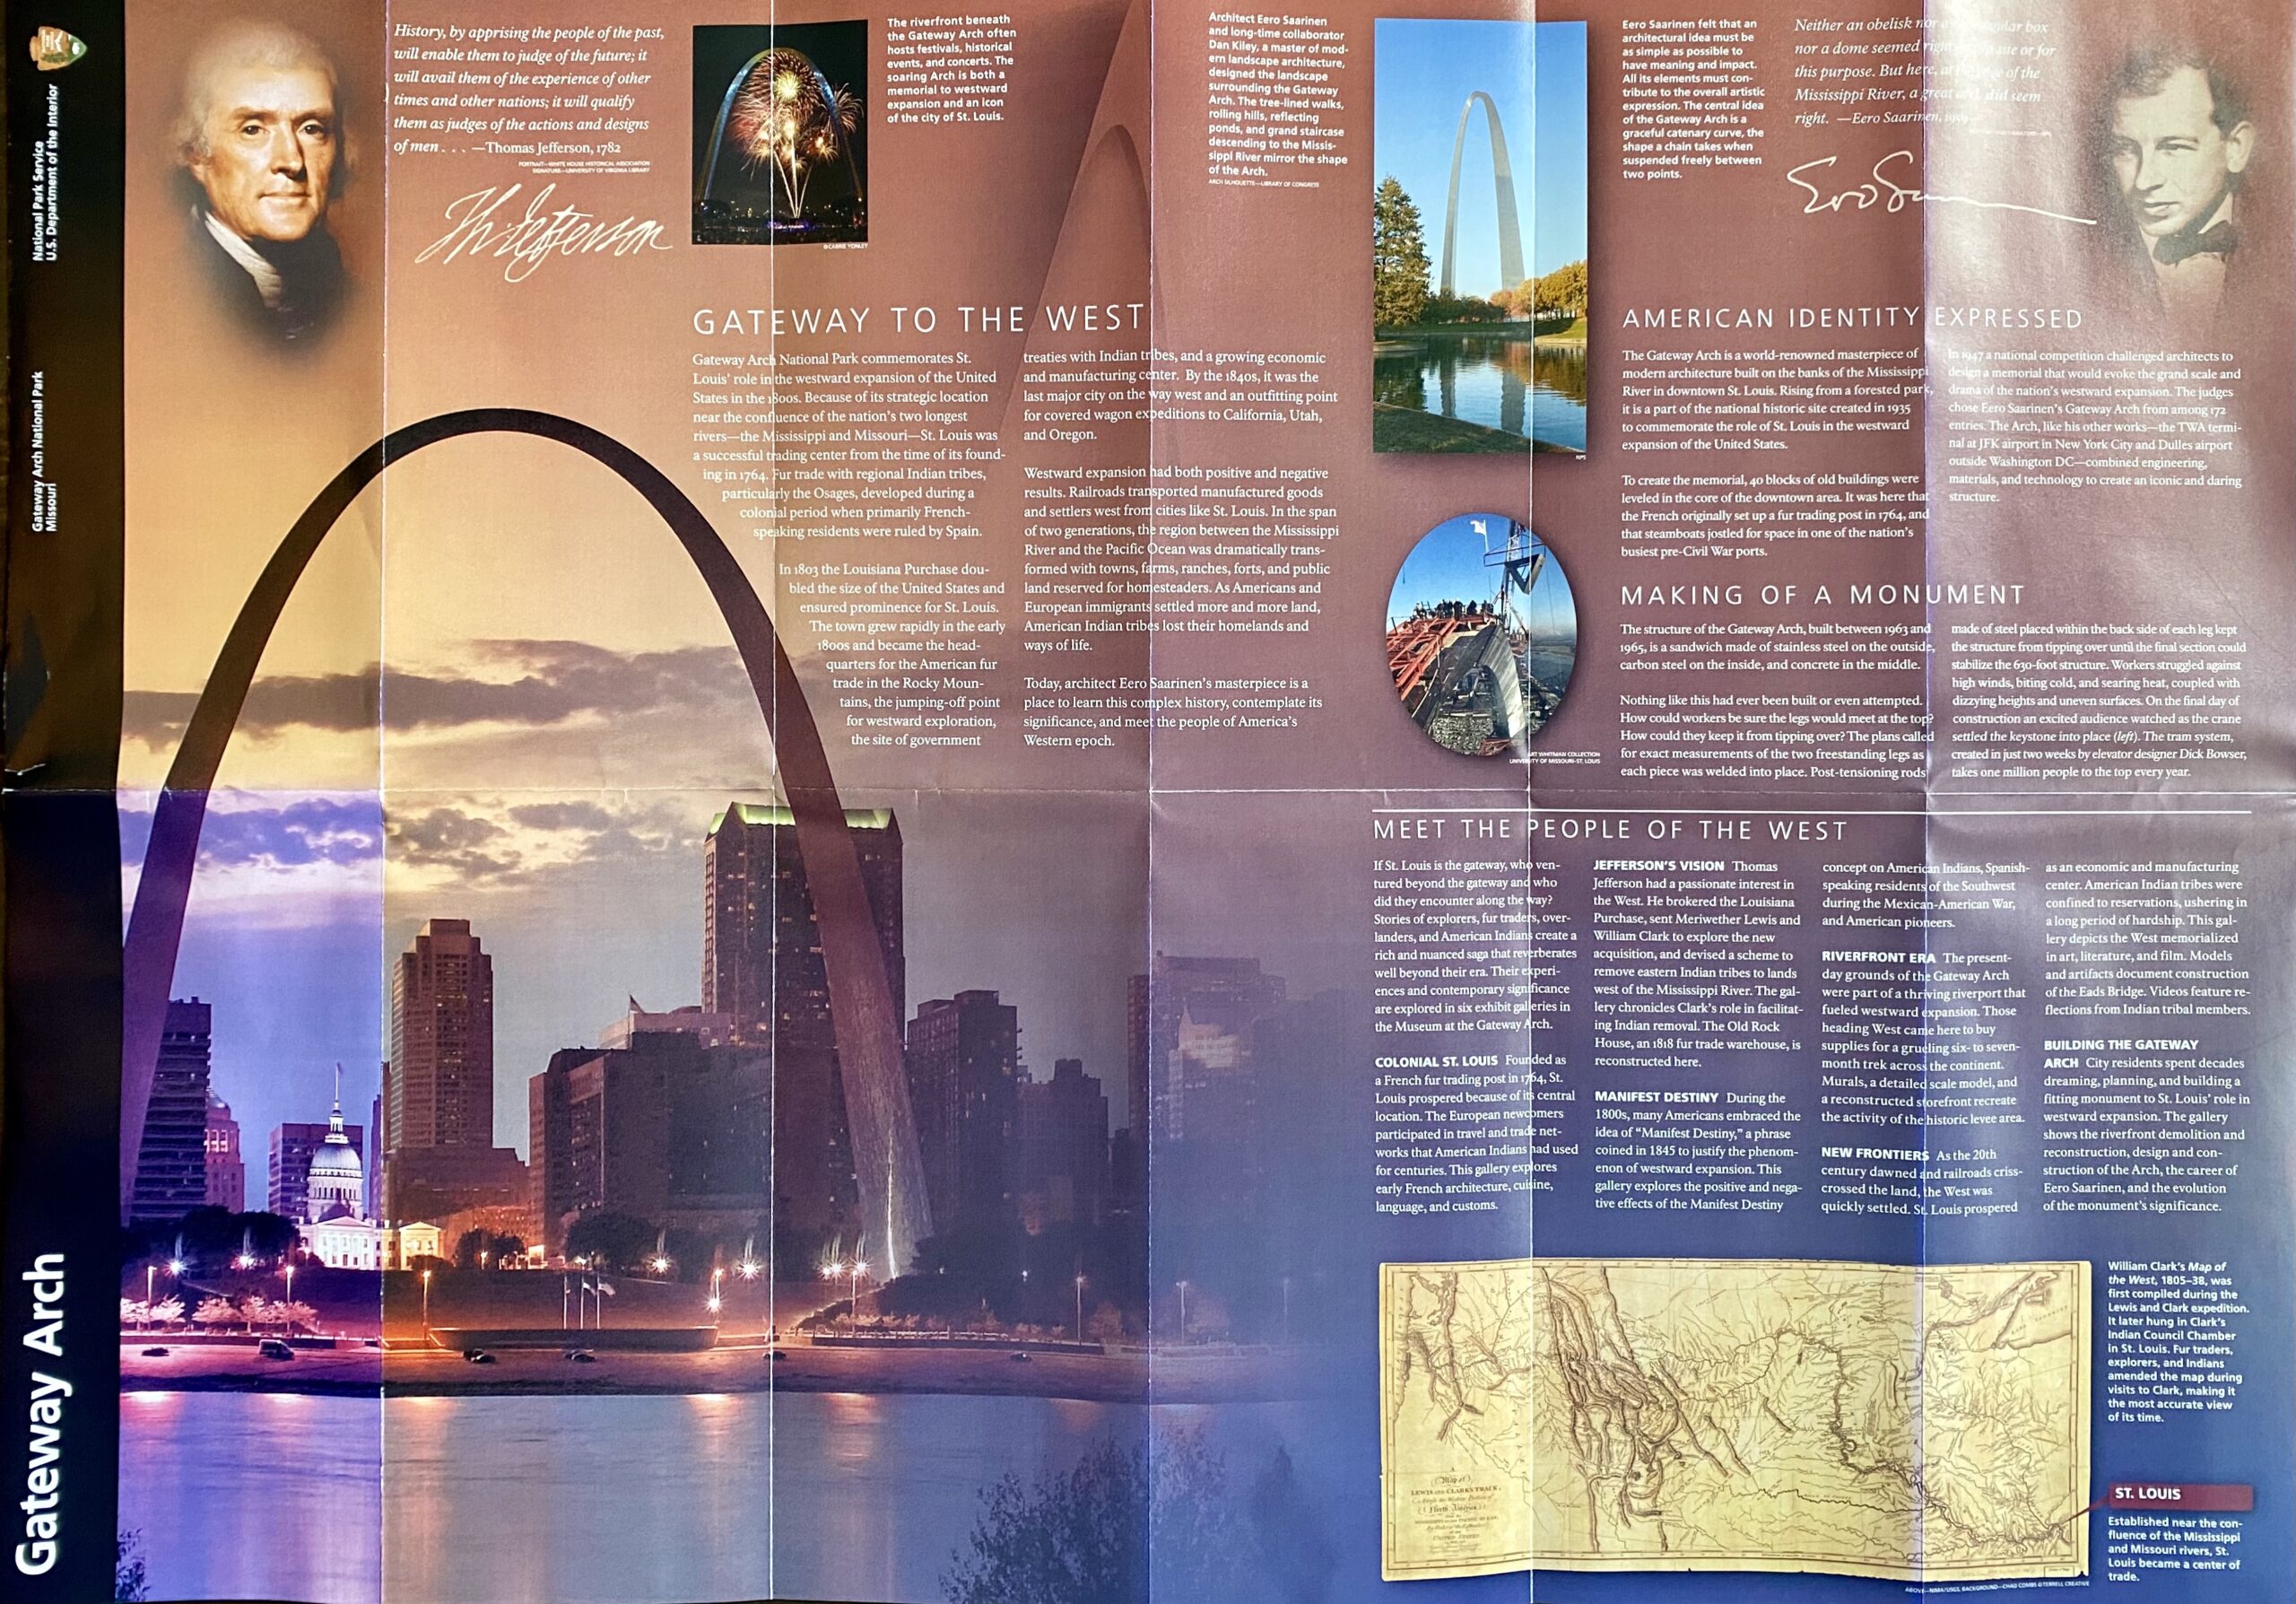
A wide interpretive mural titled “Gateway to the West” combines a sunset view of the Arch, historical portraits, small site photographs, a map, and dense explanatory text. Eero Saarinen’s portrait appears at upper right, while the broad panorama gives the exhibit a westward-expansion theme and connects the monument with people and place.
Caption
A wide interpretive mural titled “Gateway to the West” combines a sunset view of the Arch, historical portraits, small site photographs, a map, and dense explanatory text. Eero Saarinen’s portrait appears at upper right, while the broad panorama gives the exhibit a westward-expansion theme and connects the monument with people and place.

A second view of the “Gateway to the West” mural centers the Arch’s illuminated evening silhouette and downtown skyline. Text columns, a portrait of Eero Saarinen, circular photographs, and a historic map fill the surrounding panels. The slightly different framing reveals a lower section about those who passed westward through the region.
Caption
A second view of the “Gateway to the West” mural centers the Arch’s illuminated evening silhouette and downtown skyline. Text columns, a portrait of Eero Saarinen, circular photographs, and a historic map fill the surrounding panels. The slightly different framing reveals a lower section about those who passed westward through the region.

A foldout visitor guide titled “Exploring Jefferson National Expansion Memorial” centers on an illustrated plan of the Gateway Arch grounds. The map labels the Arch, Old Courthouse, Old Cathedral, visitor center, museum, entrances, and nearby streets beside the Mississippi River. Columns of visitor information and small photographs frame the plan, connecting the monument’s green urban setting with surrounding historic sites.
Caption
A foldout visitor guide titled “Exploring Jefferson National Expansion Memorial” centers on an illustrated plan of the Gateway Arch grounds. The map labels the Arch, Old Courthouse, Old Cathedral, visitor center, museum, entrances, and nearby streets beside the Mississippi River. Columns of visitor information and small photographs frame the plan, connecting the monument’s green urban setting with surrounding historic sites.