Canyons of the Ancients National Monument
Canyons of the Ancients National Monument preserves one of the highest concentrations of archaeological sites in the United States, reflecting the long cultural history of ancestral Puebloan communities across the Four Corners region. The landscape includes canyon systems, mesas, and plateau environments shaped by erosion acting upon sedimentary rock layers. The monument illustrates the relationship between cultural settlement patterns and geological features that provided shelter and resources.
Cliff dwellings, masonry structures, and artifact sites demonstrate continuity of human presence across centuries of adaptation to arid environmental conditions. Canyon walls and rock overhangs created natural protection for settlements, while nearby water sources supported agricultural activity. The landscape reflects both geological and cultural processes that shaped the region’s history.
Visitors encounter a desert environment where archaeological features are integrated into the broader canyon landscape. The monument emphasizes the importance of preserving cultural resources that contribute to understanding the long-term human history of the Colorado Plateau.

The doorway sits slightly right of center within a broad wall of carefully stacked stones. A narrow, uneven path leads toward the opening, where grasses grow in the shadowed passage; a low wall continues into the foreground. The oblique viewpoint reveals both the entrance and the thickness of the masonry, distinguishing this approach view from the more frontal doorway detail nearby.
Caption
The doorway sits slightly right of center within a broad wall of carefully stacked stones. A narrow, uneven path leads toward the opening, where grasses grow in the shadowed passage; a low wall continues into the foreground. The oblique viewpoint reveals both the entrance and the thickness of the masonry, distinguishing this approach view from the more frontal doorway detail nearby.

A flat canopy spans the top of a long masonry wall, creating deep shade over a small low opening. Broken stones and grasses occupy the foreground, while shrubs and distant blue mountains appear beyond the structure. The frontal view stresses the wall’s horizontal run and the contrast between the modern protective roof and ancient masonry.
Caption
A flat canopy spans the top of a long masonry wall, creating deep shade over a small low opening. Broken stones and grasses occupy the foreground, while shrubs and distant blue mountains appear beyond the structure. The frontal view stresses the wall’s horizontal run and the contrast between the modern protective roof and ancient masonry.

The wider view places a broken reddish tower among pale sandstone slabs, loose rubble, and dense juniper. A dark opening remains in the upper masonry, while fallen stones collect below the structure and along the surrounding ledges. Sunlight reaches the upper rocks but leaves the lower passage in shade, revealing the ruin as part of a complex natural and built setting.
Caption
The wider view places a broken reddish tower among pale sandstone slabs, loose rubble, and dense juniper. A dark opening remains in the upper masonry, while fallen stones collect below the structure and along the surrounding ledges. Sunlight reaches the upper rocks but leaves the lower passage in shade, revealing the ruin as part of a complex natural and built setting.

A single deer moves from left to right across a vivid green field, its head raised and ears alert. A dark tree line and low blue-gray ridge form narrow horizontal bands behind the animal, while the open sky occupies the upper frame. The wide composition gives the deer substantial space around it and places its movement within a cultivated or grass-covered valley.
Caption
A single deer moves from left to right across a vivid green field, its head raised and ears alert. A dark tree line and low blue-gray ridge form narrow horizontal bands behind the animal, while the open sky occupies the upper frame. The wide composition gives the deer substantial space around it and places its movement within a cultivated or grass-covered valley.

A long, low wall of uneven stone blocks crosses the middle ground under the edge of a broad canopy. Loose stones and dry grasses cover the foreground, with shrubs behind the ruins. The side angle highlights the wall’s length and the protective structure overhead, showing how the preserved remains sit within an open, semi-arid landscape.
Caption
A long, low wall of uneven stone blocks crosses the middle ground under the edge of a broad canopy. Loose stones and dry grasses cover the foreground, with shrubs behind the ruins. The side angle highlights the wall’s length and the protective structure overhead, showing how the preserved remains sit within an open, semi-arid landscape.

The deer is shown in profile with one foreleg lifted as it moves through waist-high green grass. Its upright head and large ears stand against a soft band of blue mountains, while sunlight catches the animal’s back. The low camera position keeps the animal’s body clear above the grass and links the close wildlife portrait to the open upland setting.
Caption
The deer is shown in profile with one foreleg lifted as it moves through waist-high green grass. Its upright head and large ears stand against a soft band of blue mountains, while sunlight catches the animal’s back. The low camera position keeps the animal’s body clear above the grass and links the close wildlife portrait to the open upland setting.

An elevated view looks across a tree-covered plateau broken by pale sandstone shelves and shallow ravines. A small reddish tower ruin appears near the lower center, partly surrounded by junipers. The distant tree line follows the horizon beneath a clear sky, showing how archaeological remains are embedded in a broad pinyon-juniper landscape rather than isolated from it.
Caption
An elevated view looks across a tree-covered plateau broken by pale sandstone shelves and shallow ravines. A small reddish tower ruin appears near the lower center, partly surrounded by junipers. The distant tree line follows the horizon beneath a clear sky, showing how archaeological remains are embedded in a broad pinyon-juniper landscape rather than isolated from it.
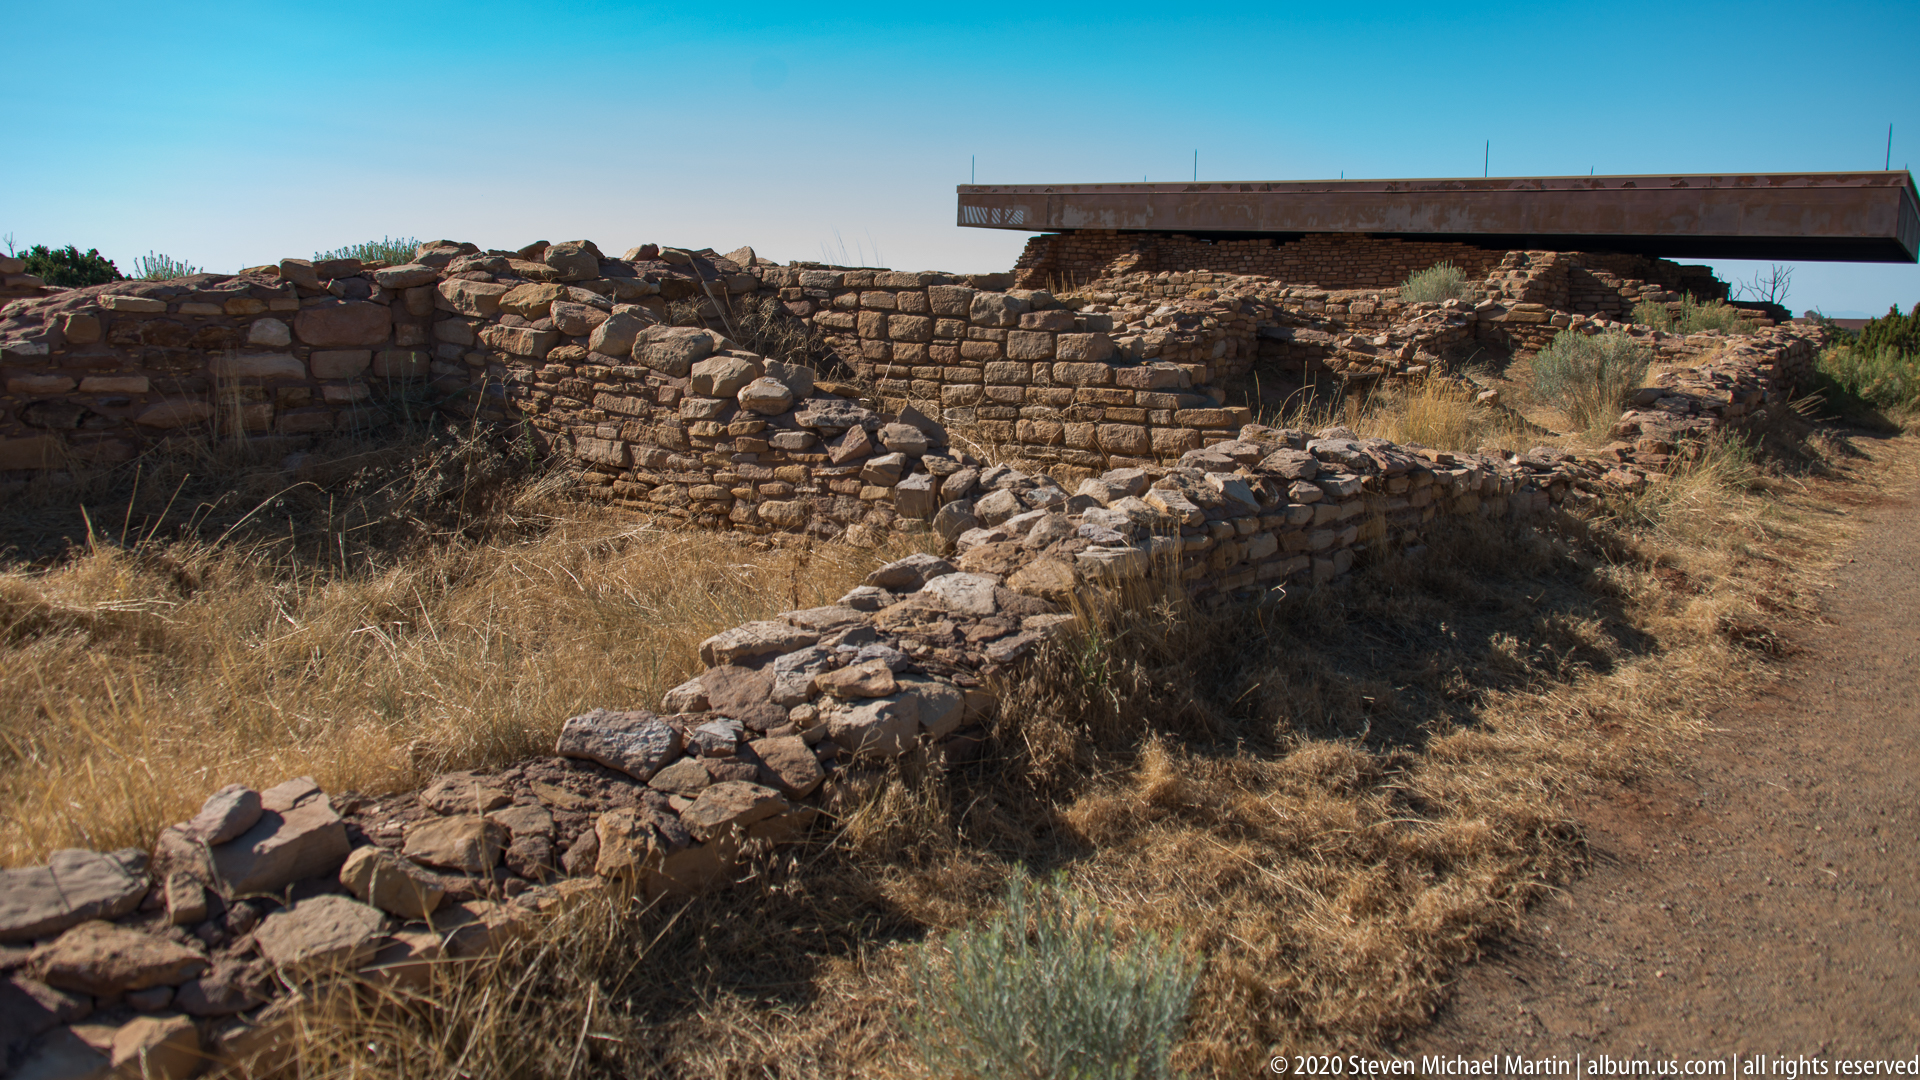
The low stone walls extend from the foreground toward a broad protective canopy on the right. Dry grasses fill the enclosed spaces, and taller wall remnants rise behind them against a clear blue sky. This wider composition reveals how the covered structure and open foundations occupy the same archaeological complex.
Caption
The low stone walls extend from the foreground toward a broad protective canopy on the right. Dry grasses fill the enclosed spaces, and taller wall remnants rise behind them against a clear blue sky. This wider composition reveals how the covered structure and open foundations occupy the same archaeological complex.

A low path leads toward a long stone structure protected by a broad, flat roof. Short masonry walls extend from either side, with grasses and shrubs growing across the open ground. Against the cloudless blue sky, the roofline and irregular stonework define the structure’s silhouette. The wider view situates the sheltered building within the open Lowry Pueblo site.
Caption
A low path leads toward a long stone structure protected by a broad, flat roof. Short masonry walls extend from either side, with grasses and shrubs growing across the open ground. Against the cloudless blue sky, the roofline and irregular stonework define the structure’s silhouette. The wider view situates the sheltered building within the open Lowry Pueblo site.

A broad overhanging roof shelters a compact masonry structure at Lowry Pueblo. The small dark doorway sits near ground level, while carefully laid stone courses form the tall wall and a lower adjoining enclosure. The protective covering and substantial masonry distinguish this structure from the open wall foundations elsewhere at the site; the view shows its exterior approach in clear afternoon light.
Caption
A broad overhanging roof shelters a compact masonry structure at Lowry Pueblo. The small dark doorway sits near ground level, while carefully laid stone courses form the tall wall and a lower adjoining enclosure. The protective covering and substantial masonry distinguish this structure from the open wall foundations elsewhere at the site; the view shows its exterior approach in clear afternoon light.

The map’s yellow land areas and pink boundary lines frame a network of roads and routes, with labels for Painted Hand Pueblo and Cutthroat Castle Trailhead near the center. A small directional symbol and route numbers remain visible across the printed terrain. The close crop turns a visitor map into the subject, emphasizing how access points and archaeological destinations are located in relation to one another.
Caption
The map’s yellow land areas and pink boundary lines frame a network of roads and routes, with labels for Painted Hand Pueblo and Cutthroat Castle Trailhead near the center. A small directional symbol and route numbers remain visible across the printed terrain. The close crop turns a visitor map into the subject, emphasizing how access points and archaeological destinations are located in relation to one another.

The flower head is viewed nearly level, with a pale tuft of fine seed filaments protruding from the lower center of its dense purple florets. Sharp, pale bracts radiate outward like a crown, while the green background falls into smooth blur. This close detail captures a transition from bloom toward seed dispersal without identifying the plant more narrowly.
Caption
The flower head is viewed nearly level, with a pale tuft of fine seed filaments protruding from the lower center of its dense purple florets. Sharp, pale bracts radiate outward like a crown, while the green background falls into smooth blur. This close detail captures a transition from bloom toward seed dispersal without identifying the plant more narrowly.

The view looks down into a dim, circular masonry chamber. Low stone courses form a curved wall, and a small cluster of stones sits near the center of the earthen floor; timber elements cross the upper perimeter. The enclosed plan and central arrangement are consistent with a kiva interior at Lowry Pueblo, while the subdued light reveals the room’s depth and rough stone construction.
Caption
The view looks down into a dim, circular masonry chamber. Low stone courses form a curved wall, and a small cluster of stones sits near the center of the earthen floor; timber elements cross the upper perimeter. The enclosed plan and central arrangement are consistent with a kiva interior at Lowry Pueblo, while the subdued light reveals the room’s depth and rough stone construction.

Large rounded sandstone boulders fill the foreground, with low masonry walls and taller pueblo remains beyond them. Juniper and other shrubs grow between the stones, and a narrow footpath crosses the dry grass. This view shows the close relationship between the archaeological remains and the rugged natural setting rather than isolating a single building.
Caption
Large rounded sandstone boulders fill the foreground, with low masonry walls and taller pueblo remains beyond them. Juniper and other shrubs grow between the stones, and a narrow footpath crosses the dry grass. This view shows the close relationship between the archaeological remains and the rugged natural setting rather than isolating a single building.

A dark interpretive panel identifies Lowry Pueblo as a National Historic Landmark and includes a site plan, visitor information, and a mounted metal plaque. Dry grasses and leafless branches border the sign. The composition centers the official identification and orientation material, making the site’s public interpretation the subject rather than the masonry remains themselves.
Caption
A dark interpretive panel identifies Lowry Pueblo as a National Historic Landmark and includes a site plan, visitor information, and a mounted metal plaque. Dry grasses and leafless branches border the sign. The composition centers the official identification and orientation material, making the site’s public interpretation the subject rather than the masonry remains themselves.

The panel titled “Life Outside” pairs explanatory text with a large illustration of people and activities in an open community space. A repeating geometric border runs along the bottom. The close view makes the sign’s layout and subject clear, while avoiding claims about specific activities beyond what the displayed illustration communicates.
Caption
The panel titled “Life Outside” pairs explanatory text with a large illustration of people and activities in an open community space. A repeating geometric border runs along the bottom. The close view makes the sign’s layout and subject clear, while avoiding claims about specific activities beyond what the displayed illustration communicates.

An interpretive panel titled “Life Outside” occupies the lower foreground, while a visitor walks uphill toward a broad-roofed masonry building. Dry grasses and shrubs cover the slope, and clear sky opens above the site. The layered composition links the modern visitor’s path with the pueblo remains and their interpretation without obscuring either subject.
Caption
An interpretive panel titled “Life Outside” occupies the lower foreground, while a visitor walks uphill toward a broad-roofed masonry building. Dry grasses and shrubs cover the slope, and clear sky opens above the site. The layered composition links the modern visitor’s path with the pueblo remains and their interpretation without obscuring either subject.

A low, curving masonry wall arcs across the foreground and turns toward a taller line of stonework in the distance. Dry grasses fill the enclosed area, with shrubs and a small dark opening along the far wall. The broad sky and sparse vegetation make the wall’s plan easier to read, though the exact function of this enclosure is not apparent from the photograph.
Caption
A low, curving masonry wall arcs across the foreground and turns toward a taller line of stonework in the distance. Dry grasses fill the enclosed area, with shrubs and a small dark opening along the far wall. The broad sky and sparse vegetation make the wall’s plan easier to read, though the exact function of this enclosure is not apparent from the photograph.

A long band of low stone walls crosses the frame beneath an expansive blue sky. One darker opening interrupts the masonry near center, while dry grasses and sage-colored shrubs grow along the base and between the remains. The low viewpoint emphasizes the walls’ uneven height and the broad, open setting of the archaeological site.
Caption
A long band of low stone walls crosses the frame beneath an expansive blue sky. One darker opening interrupts the masonry near center, while dry grasses and sage-colored shrubs grow along the base and between the remains. The low viewpoint emphasizes the walls’ uneven height and the broad, open setting of the archaeological site.

A narrow rectangular doorway is centered in a thick wall of irregularly coursed stone. A heavy lintel spans the opening, and grasses grow at the threshold and just inside the shadowed passage. Sunlight picks out the varied sandstone colors and rough edges, making the doorway’s construction and scale the focus of this close architectural view.
Caption
A narrow rectangular doorway is centered in a thick wall of irregularly coursed stone. A heavy lintel spans the opening, and grasses grow at the threshold and just inside the shadowed passage. Sunlight picks out the varied sandstone colors and rough edges, making the doorway’s construction and scale the focus of this close architectural view.

The dark interpretive panel is headed “Painted Kivas” and presents several text columns with images and a small diagram. A repeating geometric border runs along the lower edge. The sign explains painted interior surfaces at Lowry Pueblo; the close framing captures the visitor interpretation and graphic arrangement rather than the kivas themselves.
Caption
The dark interpretive panel is headed “Painted Kivas” and presents several text columns with images and a small diagram. A repeating geometric border runs along the lower edge. The sign explains painted interior surfaces at Lowry Pueblo; the close framing captures the visitor interpretation and graphic arrangement rather than the kivas themselves.

The camera faces a narrow doorway cut through thick, roughly coursed stone walls. A heavy lintel and projecting stones frame the opening, while the interior beyond is nearly black. Sunlight across the outer masonry reveals differences in block size and color. The image emphasizes the passage between an exposed exterior wall and a dim enclosed room.
Caption
The camera faces a narrow doorway cut through thick, roughly coursed stone walls. A heavy lintel and projecting stones frame the opening, while the interior beyond is nearly black. Sunlight across the outer masonry reveals differences in block size and color. The image emphasizes the passage between an exposed exterior wall and a dim enclosed room.

Inside a dim masonry chamber, two heavy timber beams extend from the left and right foreground toward the stone wall beyond. The close perspective makes the beams appear to converge, while uneven blocks and a low ledge define the enclosed interior. The photograph focuses on the relationship between wood supports and stone construction without assigning an exact structural role to the timbers.
Caption
Inside a dim masonry chamber, two heavy timber beams extend from the left and right foreground toward the stone wall beyond. The close perspective makes the beams appear to converge, while uneven blocks and a low ledge define the enclosed interior. The photograph focuses on the relationship between wood supports and stone construction without assigning an exact structural role to the timbers.

A panel titled “The Best Rooms in Town” rests against stonework and combines text with an illustration of people inside a room. The sign’s placement among masonry fragments connects its interpretation to the nearby archaeological remains. Sunlight falls across the display and surrounding stones, while the close framing keeps the explanatory panel central.
Caption
A panel titled “The Best Rooms in Town” rests against stonework and combines text with an illustration of people inside a room. The sign’s placement among masonry fragments connects its interpretation to the nearby archaeological remains. Sunlight falls across the display and surrounding stones, while the close framing keeps the explanatory panel central.

A cluster of low stone walls forms rectangular and angled spaces among dry grasses. A blue interpretive marker stands beside the remains, while a taller roofed masonry structure rises behind them. The oblique view shows the relationship between open foundations and a standing building, helping distinguish room outlines from the site’s larger architectural elements.
Caption
A cluster of low stone walls forms rectangular and angled spaces among dry grasses. A blue interpretive marker stands beside the remains, while a taller roofed masonry structure rises behind them. The oblique view shows the relationship between open foundations and a standing building, helping distinguish room outlines from the site’s larger architectural elements.

The sign’s heading, “Construction, Expansion, and Remodeling,” sits above a sequence of plan diagrams showing a pueblo’s changing footprint. Text columns explain construction phases and influences, with a patterned band along the bottom. The photograph records the graphic comparison of building plans and the interpretive narrative rather than the ruin itself.
Caption
The sign’s heading, “Construction, Expansion, and Remodeling,” sits above a sequence of plan diagrams showing a pueblo’s changing footprint. Text columns explain construction phases and influences, with a patterned band along the bottom. The photograph records the graphic comparison of building plans and the interpretive narrative rather than the ruin itself.

A dark interpretive panel presents a large pale illustration of a pueblo reconstruction beside explanatory text. The heading asks “What Did It Look Like?” and a patterned geometric strip runs along the bottom. By focusing on the comparison between written interpretation and a visual reconstruction, the photograph documents how the site’s former appearance is presented to visitors.
Caption
A dark interpretive panel presents a large pale illustration of a pueblo reconstruction beside explanatory text. The heading asks “What Did It Look Like?” and a patterned geometric strip runs along the bottom. By focusing on the comparison between written interpretation and a visual reconstruction, the photograph documents how the site’s former appearance is presented to visitors.

A broad roof shelters a group of surviving masonry walls, including small rectangular openings in the rear wall and a low partition in front. The canopy shades the upper stones while sunlight reaches the foreground, revealing varied sandstone blocks and uneven courses. The protected setting allows visitors to view the interior arrangement without exposing the walls directly to the weather.
Caption
A broad roof shelters a group of surviving masonry walls, including small rectangular openings in the rear wall and a low partition in front. The canopy shades the upper stones while sunlight reaches the foreground, revealing varied sandstone blocks and uneven courses. The protected setting allows visitors to view the interior arrangement without exposing the walls directly to the weather.

Low stone walls trace an irregular enclosure filled with dry grass and small shrubs. The masonry bends around the foreground before meeting taller surviving walls near the roofed structure at right. Sunlight and shadow reveal how the wall height varies around the space. The photograph emphasizes the enclosure’s footprint, while its exact original use remains unclear.
Caption
Low stone walls trace an irregular enclosure filled with dry grass and small shrubs. The masonry bends around the foreground before meeting taller surviving walls near the roofed structure at right. Sunlight and shadow reveal how the wall height varies around the space. The photograph emphasizes the enclosure’s footprint, while its exact original use remains unclear.

The dark sign headed “Footprints” combines explanatory text, a map-like image, and quotations attributed to Indigenous voices. Its lower edge carries a repeated geometric design. The panel’s layout links archaeology and present-day cultural connections, while the close view preserves the sign as the main subject rather than attempting to summarize every line of text.
Caption
The dark sign headed “Footprints” combines explanatory text, a map-like image, and quotations attributed to Indigenous voices. Its lower edge carries a repeated geometric design. The panel’s layout links archaeology and present-day cultural connections, while the close view preserves the sign as the main subject rather than attempting to summarize every line of text.

A low masonry wall bends across the upper left and continues around a patch of dry ground. Scattered stones and grasses fill the foreground, while juniper and other shrubs rise behind the wall. The view stays close to the remains and their ground-level setting, revealing the uneven surviving courses and vegetation growing among them.
Caption
A low masonry wall bends across the upper left and continues around a patch of dry ground. Scattered stones and grasses fill the foreground, while juniper and other shrubs rise behind the wall. The view stays close to the remains and their ground-level setting, revealing the uneven surviving courses and vegetation growing among them.

A low row of flat stones runs across the foreground, separating dry grass from a compact green shrub near the center. Additional stone fragments and patches of bare earth extend into the background. The close, downward viewpoint records the modest scale of the surviving masonry and the way native vegetation has grown around the archaeological remains.
Caption
A low row of flat stones runs across the foreground, separating dry grass from a compact green shrub near the center. Additional stone fragments and patches of bare earth extend into the background. The close, downward viewpoint records the modest scale of the surviving masonry and the way native vegetation has grown around the archaeological remains.

Broken masonry forms a narrow diagonal line from the foreground toward a brush-covered slope. Low shrubs and dry grasses grow around the stones, and the wall turns at an angle near the center. The elevated viewpoint makes the foundation’s alignment visible against the natural ground, although the original room or enclosure it defined is not apparent.
Caption
Broken masonry forms a narrow diagonal line from the foreground toward a brush-covered slope. Low shrubs and dry grasses grow around the stones, and the wall turns at an angle near the center. The elevated viewpoint makes the foundation’s alignment visible against the natural ground, although the original room or enclosure it defined is not apparent.

A close, angled view follows stacked-stone walls toward a small rectangular doorway beneath a shadowed canopy. A pale shrub grows directly in front of the opening, while a large foreground stone blurs at the lower left. The contrast between sunlit masonry and dark interior draws attention to the entrance’s depth and the thickness of the surrounding walls.
Caption
A close, angled view follows stacked-stone walls toward a small rectangular doorway beneath a shadowed canopy. A pale shrub grows directly in front of the opening, while a large foreground stone blurs at the lower left. The contrast between sunlit masonry and dark interior draws attention to the entrance’s depth and the thickness of the surrounding walls.

The wall fills the frame with flat, irregular sandstone blocks laid in close horizontal courses. Individual stones vary in size, color, and thickness; thin dark joints and small gaps reveal the uneven surface. By excluding roofs, doorways, and vegetation, this close view isolates the craft and texture of the surviving masonry.
Caption
The wall fills the frame with flat, irregular sandstone blocks laid in close horizontal courses. Individual stones vary in size, color, and thickness; thin dark joints and small gaps reveal the uneven surface. By excluding roofs, doorways, and vegetation, this close view isolates the craft and texture of the surviving masonry.

A broad, silvery gray-green shrub dominates the frame, its fine branches spreading above dry grasses and low groundcover. A few darker shrubs and the blue sky appear behind it, while stones are partly hidden at the base. The close view records the hardy vegetation of the monument’s high-desert landscape without assigning a species from the proof-sheet image alone.
Caption
A broad, silvery gray-green shrub dominates the frame, its fine branches spreading above dry grasses and low groundcover. A few darker shrubs and the blue sky appear behind it, while stones are partly hidden at the base. The close view records the hardy vegetation of the monument’s high-desert landscape without assigning a species from the proof-sheet image alone.

A small cluster of tawny seed heads catches the light in the foreground, their fine stems crossing against an indistinct field of gray-green grasses. The shallow focus isolates the delicate seed structures and leaves the wider habitat unreadable. Rather than a broad landscape, this close view draws attention to the textures and late-season forms of dry vegetation.
Caption
A small cluster of tawny seed heads catches the light in the foreground, their fine stems crossing against an indistinct field of gray-green grasses. The shallow focus isolates the delicate seed structures and leaves the wider habitat unreadable. Rather than a broad landscape, this close view draws attention to the textures and late-season forms of dry vegetation.

Clusters of small yellow flower heads emerge throughout a dense shrub with narrow gray-green leaves. Some blossoms are open and bright, while others remain rounded buds, creating varied texture across the frame. The close, evenly detailed view foregrounds the plant’s flowering pattern and foliage without relying on a precise species identification.
Caption
Clusters of small yellow flower heads emerge throughout a dense shrub with narrow gray-green leaves. Some blossoms are open and bright, while others remain rounded buds, creating varied texture across the frame. The close, evenly detailed view foregrounds the plant’s flowering pattern and foliage without relying on a precise species identification.

The deer pauses with its body angled across the frame and its head turned toward the camera. Its large ears, pale muzzle, and mottled brown coat are clear against the uninterrupted green field, which slopes gently upward behind it. The tighter framing emphasizes the animal’s alert posture and facial features rather than the distant landscape.
Caption
The deer pauses with its body angled across the frame and its head turned toward the camera. Its large ears, pale muzzle, and mottled brown coat are clear against the uninterrupted green field, which slopes gently upward behind it. The tighter framing emphasizes the animal’s alert posture and facial features rather than the distant landscape.

A handful of deer appear as small figures spaced across the middle of a wide green field. The low horizon reveals a thin strip of pale terrain and distant scrub, while the cloudless blue sky takes up nearly half the frame. The distance and open composition make the herd’s dispersion across the grassland more important than the detail of any individual animal.
Caption
A handful of deer appear as small figures spaced across the middle of a wide green field. The low horizon reveals a thin strip of pale terrain and distant scrub, while the cloudless blue sky takes up nearly half the frame. The distance and open composition make the herd’s dispersion across the grassland more important than the detail of any individual animal.

A single thistle flower stands in crisp focus near the right side, its saturated purple florets hanging beneath pointed reddish bracts. A second bloom is blurred in the left foreground, while upright stems cross a pale blue sky. The shallow depth of field isolates the plant’s spiny structure and vivid color from the surrounding grassland.
Caption
A single thistle flower stands in crisp focus near the right side, its saturated purple florets hanging beneath pointed reddish bracts. A second bloom is blurred in the left foreground, while upright stems cross a pale blue sky. The shallow depth of field isolates the plant’s spiny structure and vivid color from the surrounding grassland.

The round flower head fills the center, with narrow purple florets radiating from pointed bracts above a dark stem. Green-gray leaves and tan grasses dissolve into the background, leaving the flower’s layered structure clearly defined. The tight portrait records a single bloom at close range and avoids assigning a species where the proof-sheet view does not provide enough botanical detail.
Caption
The round flower head fills the center, with narrow purple florets radiating from pointed bracts above a dark stem. Green-gray leaves and tan grasses dissolve into the background, leaving the flower’s layered structure clearly defined. The tight portrait records a single bloom at close range and avoids assigning a species where the proof-sheet view does not provide enough botanical detail.

Dense green crops or grass fill the lower half of the view, ending at a dark line of trees. A blue mountain ridge rises behind it, its highest peak near the left side and its lower slopes extending across the horizon. The simple horizontal arrangement emphasizes the contrast between cultivated or grass-covered lowland and the distant upland silhouette.
Caption
Dense green crops or grass fill the lower half of the view, ending at a dark line of trees. A blue mountain ridge rises behind it, its highest peak near the left side and its lower slopes extending across the horizon. The simple horizontal arrangement emphasizes the contrast between cultivated or grass-covered lowland and the distant upland silhouette.

The low black sign reads “Canyons of the Ancients National Monument” and identifies the Bureau of Land Management below. It sits among pale sagebrush and scattered juniper, with taller trees and a clear sky behind. The surrounding vegetation places the entrance marker in a dry, open landscape, while the legible lettering establishes the protected area by name.
Caption
The low black sign reads “Canyons of the Ancients National Monument” and identifies the Bureau of Land Management below. It sits among pale sagebrush and scattered juniper, with taller trees and a clear sky behind. The surrounding vegetation places the entrance marker in a dry, open landscape, while the legible lettering establishes the protected area by name.

A tall, narrow dark signpost bears the vertical words “Painted Hand,” with dense juniper branches rising immediately behind it. Sagebrush and dry grasses spread across the red soil around its base. The close framing makes the trail or site label the dominant feature while retaining the scrubland vegetation that surrounds the marker.
Caption
A tall, narrow dark signpost bears the vertical words “Painted Hand,” with dense juniper branches rising immediately behind it. Sagebrush and dry grasses spread across the red soil around its base. The close framing makes the trail or site label the dominant feature while retaining the scrubland vegetation that surrounds the marker.

From above, a compact reddish masonry structure appears near the center of a densely wooded slope. Pale sandstone ledges, scattered boulders, and pinyon-juniper vegetation surround the ruin, making it easy to miss within the textured landscape. The elevated view connects the archaeological remains to the rocky, tree-covered setting rather than isolating the masonry as an architectural portrait.
Caption
From above, a compact reddish masonry structure appears near the center of a densely wooded slope. Pale sandstone ledges, scattered boulders, and pinyon-juniper vegetation surround the ruin, making it easy to miss within the textured landscape. The elevated view connects the archaeological remains to the rocky, tree-covered setting rather than isolating the masonry as an architectural portrait.

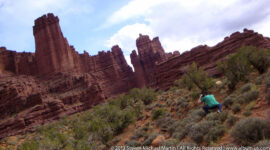
A freestanding reddish masonry tower stands on a pale sandstone shelf, its irregular upper edge and narrow wall opening visible among the trees. Horizontal rock layers and scattered junipers surround the structure, while a small distant figure near the lower slope provides scale. The elevated viewpoint shows the ruin’s position on a natural ledge within the wooded archaeological landscape.
Caption
A freestanding reddish masonry tower stands on a pale sandstone shelf, its irregular upper edge and narrow wall opening visible among the trees. Horizontal rock layers and scattered junipers surround the structure, while a small distant figure near the lower slope provides scale. The elevated viewpoint shows the ruin’s position on a natural ledge within the wooded archaeological landscape.

The bird is seen from below with broad, fingered wings extended and its tail fanned against a cloudless blue sky. Sunlight catches the underside of the flight feathers, while the compact head and hooked profile remain visible near the body. The clean background isolates the bird in flight, but the proof-sheet view does not establish a precise species.
Caption
The bird is seen from below with broad, fingered wings extended and its tail fanned against a cloudless blue sky. Sunlight catches the underside of the flight feathers, while the compact head and hooked profile remain visible near the body. The clean background isolates the bird in flight, but the proof-sheet view does not establish a precise species.

A weathered wooden direction sign marked “Trail to Tower” stands above a loose stack of flat stones at a trail junction. The arrow points left across dry, rocky ground dotted with juniper and low brush. The sign and stone pile occupy the foreground, while the open scrub landscape continues behind them, making the route marker’s function immediately clear.
Caption
A weathered wooden direction sign marked “Trail to Tower” stands above a loose stack of flat stones at a trail junction. The arrow points left across dry, rocky ground dotted with juniper and low brush. The sign and stone pile occupy the foreground, while the open scrub landscape continues behind them, making the route marker’s function immediately clear.

The frame is filled by a close view of reddish tan sandstone, with subtle horizontal grain, fine dark speckling, and slight variations in color. No distinct carving, tool mark, or painted figure is visible at this scale. The even surface and minimal composition make texture and mineral tone the subject, while the absence of surrounding context limits any more specific geological reading.
Caption
The frame is filled by a close view of reddish tan sandstone, with subtle horizontal grain, fine dark speckling, and slight variations in color. No distinct carving, tool mark, or painted figure is visible at this scale. The even surface and minimal composition make texture and mineral tone the subject, while the absence of surrounding context limits any more specific geological reading.

A cylindrical reddish tower built from small stones stands on a broad sandstone outcrop, its rectangular opening visible near the upper wall. Juniper branches frame the structure, and a low pile of masonry lies nearby. The clear blue sky and low camera angle emphasize the tower’s height and rounded plan while keeping its setting on a natural rock shelf in view.
Caption
A cylindrical reddish tower built from small stones stands on a broad sandstone outcrop, its rectangular opening visible near the upper wall. Juniper branches frame the structure, and a low pile of masonry lies nearby. The clear blue sky and low camera angle emphasize the tower’s height and rounded plan while keeping its setting on a natural rock shelf in view.

A cylindrical tower built from small, irregular masonry blocks rises from a broad sandstone shelf. A rectangular opening near the upper wall and a short stack of stones beside the structure are clearly visible. Junipers and a bright blue sky frame the ruin, while the low angle emphasizes its height and rounded form.
Caption
A cylindrical tower built from small, irregular masonry blocks rises from a broad sandstone shelf. A rectangular opening near the upper wall and a short stack of stones beside the structure are clearly visible. Junipers and a bright blue sky frame the ruin, while the low angle emphasizes its height and rounded form.

The broken upper wall of a reddish tower rises above a broad pale sandstone shelf that projects over a dark recess. The low viewpoint makes the natural ledge appear almost like a platform beneath the masonry, while junipers and layered rock frame the right side. The photograph focuses on the structure’s placement and the sheltering rock beneath it.
Caption
The broken upper wall of a reddish tower rises above a broad pale sandstone shelf that projects over a dark recess. The low viewpoint makes the natural ledge appear almost like a platform beneath the masonry, while junipers and layered rock frame the right side. The photograph focuses on the structure’s placement and the sheltering rock beneath it.

The underside of a broad sandstone overhang fills the upper left, shading a narrow passage lined with pale rock and collapsed masonry. Beyond the shelter, sunlight illuminates a tree and distant scrub-covered terrain. The contrast between dark protected space and bright opening reveals the structure’s placement beneath natural rock, while broken stones remain scattered across the floor.
Caption
The underside of a broad sandstone overhang fills the upper left, shading a narrow passage lined with pale rock and collapsed masonry. Beyond the shelter, sunlight illuminates a tree and distant scrub-covered terrain. The contrast between dark protected space and bright opening reveals the structure’s placement beneath natural rock, while broken stones remain scattered across the floor.

A compact stack of reddish masonry rests on the crown of a rounded boulder, with a second broken wall standing to its right. Faint orange marks appear on the pale stone below, though their form is indistinct. The wooded plateau falls away behind the outcrop, bringing the constructed remains into contrast with the rounded natural rock and rugged setting.
Caption
A compact stack of reddish masonry rests on the crown of a rounded boulder, with a second broken wall standing to its right. Faint orange marks appear on the pale stone below, though their form is indistinct. The wooded plateau falls away behind the outcrop, bringing the constructed remains into contrast with the rounded natural rock and rugged setting.

A tall, roughly coursed masonry wall occupies the center beneath the dark curve of a natural sandstone shelter. Its sloping top meets the overhang at left, while a narrow opening reveals junipers and sunlit rock outside. The close view shows how constructed masonry sits within the shelter, although the full room plan and any doorway remain outside the frame.
Caption
A tall, roughly coursed masonry wall occupies the center beneath the dark curve of a natural sandstone shelter. Its sloping top meets the overhang at left, while a narrow opening reveals junipers and sunlit rock outside. The close view shows how constructed masonry sits within the shelter, although the full room plan and any doorway remain outside the frame.

The small reddish tower stands left of center within pale, horizontally layered sandstone and dense pinyon-juniper. From this elevated, distant vantage, its broken upper edge and dark opening remain just visible, while ledges and trees dominate the frame. The broad view conveys the ruin’s scale and placement within a rugged, wooded archaeological landscape.
Caption
The small reddish tower stands left of center within pale, horizontally layered sandstone and dense pinyon-juniper. From this elevated, distant vantage, its broken upper edge and dark opening remain just visible, while ledges and trees dominate the frame. The broad view conveys the ruin’s scale and placement within a rugged, wooded archaeological landscape.
Canyons of the Ancients National Monument — Field Guide
National Monument Field Guide
📍 Overview
Canyons of the Ancients National Monument preserves a landscape containing one of the highest densities of archaeological sites in North America. The monument includes canyon systems, mesas, and plateau environments shaped by erosion across the Colorado Plateau. The area illustrates the relationship between geological features and long-term settlement patterns of ancestral Puebloan communities.
Cliff dwellings, masonry structures, and artifact sites demonstrate cultural continuity across centuries of adaptation to desert environmental conditions. Canyon walls provided natural shelter, while nearby water sources supported agriculture and seasonal movement. The monument highlights the connection between landscape and cultural development in the Four Corners region.
⭐ Highlights
- High concentration of archaeological sites
- Cliff dwellings and masonry structures
- Canyon and mesa landscapes
- Four Corners cultural history
- Colorado Plateau geological setting
🔎 Key Features
- Archaeological evidence of ancestral Puebloan communities
- Rock formations shaped by erosion
- Canyon environments providing natural shelter
- Desert plateau landscape context
- Cultural landscape spanning centuries of habitation
📷 Photography Notes
- Morning light enhances texture in stone structures
- Wide views help show relationship between ruins and landscape
- Simple compositions emphasize architectural form
- Side lighting highlights rock detail
- Foreground terrain provides visual scale
- Look for elevated viewpoints showing canyon setting