Ste. Genevieve National Historical Park
Ste. Genevieve National Historical Park preserves one of the oldest European settlements west of the Mississippi River and reflects the distinctive cultural influences of early French colonial communities in North America. Founded in the early eighteenth century, the town developed as an agricultural and trading center that blended French, Spanish, and later American traditions. The surviving architecture provides a rare example of vertical log construction techniques associated with French colonial settlement.
Historic homes and public buildings illustrate construction methods that adapted European traditions to the climate and materials of the Mississippi River valley. Structures such as the “poteaux-sur-sol” and “poteaux-en-terre” buildings demonstrate engineering approaches designed to withstand seasonal flooding and regional environmental conditions. These buildings represent an important architectural legacy that is uncommon elsewhere in the United States.
Visitors experience a historic district that retains a strong sense of place, with preserved streetscapes and interpretive exhibits that explain the community’s cultural evolution. The site provides insight into early settlement patterns along the Mississippi River and highlights the diversity of influences that shaped the development of the American interior.

A broad yard links a raised, light-colored house at left with several wooden outbuildings to the right. A mature leafless tree divides the composition, its trunk emphasizing the distance between the domestic porch and the work structures. The low winter sun brightens the open setting while leaving the nearest barn bays in shadow. This wide view records the arrangement of buildings across the historic property rather than isolating a single façade.
Caption
A broad yard links a raised, light-colored house at left with several wooden outbuildings to the right. A mature leafless tree divides the composition, its trunk emphasizing the distance between the domestic porch and the work structures. The low winter sun brightens the open setting while leaving the nearest barn bays in shadow. This wide view records the arrangement of buildings across the historic property rather than isolating a single façade.

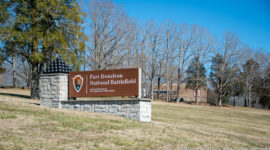
A freestanding sign welcomes visitors to Ste. Genevieve National Historical Park, with the National Park Service name and shield above the main text. The park’s logo and the words “Ste. Genevieve Missouri” appear below, surrounded by winter-brown grass, bare shrubs, and a wooden fence. This close view foregrounds the site’s official designation and visitor entrance.
Caption
A freestanding sign welcomes visitors to Ste. Genevieve National Historical Park, with the National Park Service name and shield above the main text. The park’s logo and the words “Ste. Genevieve Missouri” appear below, surrounded by winter-brown grass, bare shrubs, and a wooden fence. This close view foregrounds the site’s official designation and visitor entrance.

A two-story clapboard house presents a long upper gallery behind white railings, with green shutters and a centered doorway numbered 99. A National Park Service emblem hangs from the railing, and white columns support the porch roof. The frontal composition emphasizes the house’s symmetrical openings and shaded gallery as defining features of the historic streetscape.
Caption
A two-story clapboard house presents a long upper gallery behind white railings, with green shutters and a centered doorway numbered 99. A National Park Service emblem hangs from the railing, and white columns support the porch roof. The frontal composition emphasizes the house’s symmetrical openings and shaded gallery as defining features of the historic streetscape.

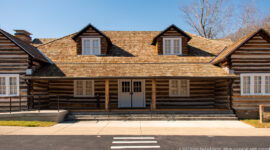
A low historic house presents a long covered gallery supported by evenly spaced posts above a stone foundation. Two separate doors open onto the porch, with tall windows between them and a broad dark roof overhead. The nearly frontal view highlights the repeated rhythm of the posts and openings, as well as the raised construction beneath the gallery.
Caption
A low historic house presents a long covered gallery supported by evenly spaced posts above a stone foundation. Two separate doors open onto the porch, with tall windows between them and a broad dark roof overhead. The nearly frontal view highlights the repeated rhythm of the posts and openings, as well as the raised construction beneath the gallery.

A one-story pale house stands behind a tall rough-board fence, with a continuous porch and several dark red shutters across the facade. Two chimneys rise from the broad roof, and bare branches frame the building. The fence blocks the lower wall, shifting attention to the roofline, repeated openings, and relationship between the house and its enclosed yard.
Caption
A one-story pale house stands behind a tall rough-board fence, with a continuous porch and several dark red shutters across the facade. Two chimneys rise from the broad roof, and bare branches frame the building. The fence blocks the lower wall, shifting attention to the roofline, repeated openings, and relationship between the house and its enclosed yard.

Three large gold fleur-de-lis emblems repeat down a blue textile, each framed by a pointed border and finished with a hanging tassel. The close view isolates the banner from the room, making the symmetrical motif and contrasting colors prominent. The fleur-de-lis is a recognizable French emblem, while the textile’s specific use or date is not shown.
Caption
Three large gold fleur-de-lis emblems repeat down a blue textile, each framed by a pointed border and finished with a hanging tassel. The close view isolates the banner from the room, making the symmetrical motif and contrasting colors prominent. The fleur-de-lis is a recognizable French emblem, while the textile’s specific use or date is not shown.

A tall interpretive panel titled “Treasures of the Great River Road” displays a map tracing the river corridor, with circular photographs and explanatory text around it. The footer states “Over 2,300 miles | 10 states | 1 river,” summarizing the route’s scale. The close view makes the map and its visitor-oriented information the central subject.
Caption
A tall interpretive panel titled “Treasures of the Great River Road” displays a map tracing the river corridor, with circular photographs and explanatory text around it. The footer states “Over 2,300 miles | 10 states | 1 river,” summarizing the route’s scale. The close view makes the map and its visitor-oriented information the central subject.

A pale textile printed with a vintage-style travel collage hangs over a reddish upholstered surface. Its design combines a small car, the Eiffel Tower, figures, postmarks, and the words “J’aime la France,” with a teddy bear and other soft objects arranged nearby. The close crop records a decorative display that connects French imagery with the site’s cultural interpretation.
Caption
A pale textile printed with a vintage-style travel collage hangs over a reddish upholstered surface. Its design combines a small car, the Eiffel Tower, figures, postmarks, and the words “J’aime la France,” with a teddy bear and other soft objects arranged nearby. The close crop records a decorative display that connects French imagery with the site’s cultural interpretation.

A broad metal roof shelters an open-sided timber bay where stacked lumber, logs, and other materials are visible in the shade. The adjoining enclosed section has weathered boards and a simple gable, with a red door leaning near the opening. Bare trees and neighboring roofs frame the work structure. The photograph distinguishes this shed by showing both its stored contents and the practical shelter created by its extended roof.
Caption
A broad metal roof shelters an open-sided timber bay where stacked lumber, logs, and other materials are visible in the shade. The adjoining enclosed section has weathered boards and a simple gable, with a red door leaning near the opening. Bare trees and neighboring roofs frame the work structure. The photograph distinguishes this shed by showing both its stored contents and the practical shelter created by its extended roof.

A detailed scale model spreads across the frame, with small houses, yards, roads, gardens, and tree-lined lots arranged along an irregular street grid. The elevated viewpoint reveals the settlement’s overall layout, while the miniature buildings vary in color, size, and orientation. A stream curves along one edge, linking the clustered town center to its surrounding landscape.
Caption
A detailed scale model spreads across the frame, with small houses, yards, roads, gardens, and tree-lined lots arranged along an irregular street grid. The elevated viewpoint reveals the settlement’s overall layout, while the miniature buildings vary in color, size, and orientation. A stream curves along one edge, linking the clustered town center to its surrounding landscape.

A scale model of a small building sits on a central pedestal in a furnished historic room. Exposed ceiling beams, a brick fireplace, framed pictures, and curtained windows establish the gallery’s domestic scale. The view looks through connected rooms toward a brighter doorway, showing how the exhibition places architectural interpretation within a historic interior.
Caption
A scale model of a small building sits on a central pedestal in a furnished historic room. Exposed ceiling beams, a brick fireplace, framed pictures, and curtained windows establish the gallery’s domestic scale. The view looks through connected rooms toward a brighter doorway, showing how the exhibition places architectural interpretation within a historic interior.

Several framed portraits and paintings hang on ochre walls above a wooden mantel and fireplace. A doorway opens into another room, while a tall multi-pane window fills the right side with daylight. Small floor lights sit near the walls, and dark ceiling beams cross overhead. The arrangement reads as a furnished historic interior adapted for exhibition.
Caption
Several framed portraits and paintings hang on ochre walls above a wooden mantel and fireplace. A doorway opens into another room, while a tall multi-pane window fills the right side with daylight. Small floor lights sit near the walls, and dark ceiling beams cross overhead. The arrangement reads as a furnished historic interior adapted for exhibition.

Tall white-painted, glass-front cabinets span the back wall of this historic room, with a doorway centered between them. A wooden counter or mantel enters from the left, while a curtained window and framed portrait occupy the right. Exposed ceiling beams and a broad floor inset preserve the room’s architectural character as the cabinets organize its display space.
Caption
Tall white-painted, glass-front cabinets span the back wall of this historic room, with a doorway centered between them. A wooden counter or mantel enters from the left, while a curtained window and framed portrait occupy the right. Exposed ceiling beams and a broad floor inset preserve the room’s architectural character as the cabinets organize its display space.

From a second elevated angle, the miniature town extends across blocks of small houses, gardens, trees, and open yards. A broad central street runs between dense groups of buildings, while a circular feature and surrounding paths appear near the lower edge. The view complements the earlier model detail by showing another section of the settlement and its spatial organization.
Caption
From a second elevated angle, the miniature town extends across blocks of small houses, gardens, trees, and open yards. A broad central street runs between dense groups of buildings, while a circular feature and surrounding paths appear near the lower edge. The view complements the earlier model detail by showing another section of the settlement and its spatial organization.

A visitor center interior opens beneath exposed timber roof trusses and warm wood framing. Long glass cases and a low architectural model occupy the center, while a service counter, merchandise shelves, and visitor displays line the far wall. The broad view documents the interpretive space and its present use, with the open roof structure giving the room a distinctly modern exhibition scale.
Caption
A visitor center interior opens beneath exposed timber roof trusses and warm wood framing. Long glass cases and a low architectural model occupy the center, while a service counter, merchandise shelves, and visitor displays line the far wall. The broad view documents the interpretive space and its present use, with the open roof structure giving the room a distinctly modern exhibition scale.

A low, light-colored building bears the words “Great River Road Welcome Center” on its front wall. A separate National Park Service sign stands beside the walkway, with clipped hedges, a visitor banner, and a flag framing the entrance. The daylight view identifies the facility through its signage and shows its modest scale within a landscaped setting.
Caption
A low, light-colored building bears the words “Great River Road Welcome Center” on its front wall. A separate National Park Service sign stands beside the walkway, with clipped hedges, a visitor banner, and a flag framing the entrance. The daylight view identifies the facility through its signage and shows its modest scale within a landscaped setting.

The house’s covered gallery recedes along a pale yellow wall, supported by white posts and edged with green-and-white railings. Two tall windows with dark green shutters face the porch, while a second-story gable rises above the roofline. The oblique view reveals the gallery’s length and its relationship to the house’s side elevation more clearly than a frontal facade view.
Caption
The house’s covered gallery recedes along a pale yellow wall, supported by white posts and edged with green-and-white railings. Two tall windows with dark green shutters face the porch, while a second-story gable rises above the roofline. The oblique view reveals the gallery’s length and its relationship to the house’s side elevation more clearly than a frontal facade view.

A multi-arm signpost points toward local destinations, with labels including a Lions Club and several businesses. A United States flag and a second flag rise nearby, while a black street lantern and brick building frame the lower scene. The upward composition gathers wayfinding, civic symbols, and historic-town streetscape against a clear blue sky.
Caption
A multi-arm signpost points toward local destinations, with labels including a Lions Club and several businesses. A United States flag and a second flag rise nearby, while a black street lantern and brick building frame the lower scene. The upward composition gathers wayfinding, civic symbols, and historic-town streetscape against a clear blue sky.

The long side of the Bauvais-Amoureux House fills the view, its dark horizontal siding and steep roof forming a broad, low silhouette. A small sign beside the wall identifies the building, while several bright windows break the otherwise continuous façade. The oblique angle records the scale of the house and its extended side elevation, with grass and a bare tree separating it from the neighboring street.
Caption
The long side of the Bauvais-Amoureux House fills the view, its dark horizontal siding and steep roof forming a broad, low silhouette. A small sign beside the wall identifies the building, while several bright windows break the otherwise continuous façade. The oblique angle records the scale of the house and its extended side elevation, with grass and a bare tree separating it from the neighboring street.

A dark metal plaque identifies the Jean-Baptiste Valle House and records its donation by Mary Pillsbury Wainwright, in memory of her parents, to the National Society of the Colonial Dames of America in Missouri. The date September 27, 2013 appears at the bottom. The close, straight-on view makes the commemorative text the photograph’s primary evidence.
Caption
A dark metal plaque identifies the Jean-Baptiste Valle House and records its donation by Mary Pillsbury Wainwright, in memory of her parents, to the National Society of the Colonial Dames of America in Missouri. The date September 27, 2013 appears at the bottom. The close, straight-on view makes the commemorative text the photograph’s primary evidence.

A two-story white clapboard house stands behind a white picket fence, its upper level marked by three projecting gables and a long porch below. Bare street trees partly screen the facade, while neighboring brick buildings and a narrow sidewalk place it within a compact town block. The street-level view shows the house’s scale and its relation to surrounding buildings.
Caption
A two-story white clapboard house stands behind a white picket fence, its upper level marked by three projecting gables and a long porch below. Bare street trees partly screen the facade, while neighboring brick buildings and a narrow sidewalk place it within a compact town block. The street-level view shows the house’s scale and its relation to surrounding buildings.

The pale clapboard gable end faces the camera, with a tall central window and smaller side windows set above a shaded gallery. The porch extends along the right side beneath a broad roof, while another historic building appears beyond it. Strong winter sunlight and tree shadows reveal the siding and roof geometry without obscuring the house’s overall form.
Caption
The pale clapboard gable end faces the camera, with a tall central window and smaller side windows set above a shaded gallery. The porch extends along the right side beneath a broad roof, while another historic building appears beyond it. Strong winter sunlight and tree shadows reveal the siding and roof geometry without obscuring the house’s overall form.

A broad timber gallery wraps around a pale house, supported by slender posts beneath a deep roof. A tall stone chimney rises at the corner, while simple benches sit against the wall. The oblique view reveals the porch’s depth and construction, with weathered boards and leafless trees setting the structure within a quiet winter landscape.
Caption
A broad timber gallery wraps around a pale house, supported by slender posts beneath a deep roof. A tall stone chimney rises at the corner, while simple benches sit against the wall. The oblique view reveals the porch’s depth and construction, with weathered boards and leafless trees setting the structure within a quiet winter landscape.

A pale clapboard house faces the camera with a full-width porch, central door, and two dormer windows rising from the broad roof. White posts and railings create a regular rhythm across the front, while sunlight sharply defines the roofline and window trim. The symmetrical composition presents the house as a compact domestic structure within the park’s historic building collection.
Caption
A pale clapboard house faces the camera with a full-width porch, central door, and two dormer windows rising from the broad roof. White posts and railings create a regular rhythm across the front, while sunlight sharply defines the roofline and window trim. The symmetrical composition presents the house as a compact domestic structure within the park’s historic building collection.

A bronze plaque mounted on weathered vertical boards identifies the Louis Bolduc House as a National Historic Landmark. Its inscription states that the site is nationally significant in commemorating United States history and gives 1970 as the designation year. The close framing centers the official marker and its text, providing a firm identification for the nearby house views.
Caption
A bronze plaque mounted on weathered vertical boards identifies the Louis Bolduc House as a National Historic Landmark. Its inscription states that the site is nationally significant in commemorating United States history and gives 1970 as the designation year. The close framing centers the official marker and its text, providing a firm identification for the nearby house views.

A long pale clapboard house extends beneath a steep roof, its dark green shutters and raised gallery visible along the side. A low wooden fence crosses the foreground, and neighboring buildings appear beyond the roofline. The adjacent landmark plaque identifies the property as the Louis Bolduc House, while this view records the building’s side elevation and porch.
Caption
A long pale clapboard house extends beneath a steep roof, its dark green shutters and raised gallery visible along the side. A low wooden fence crosses the foreground, and neighboring buildings appear beyond the roofline. The adjacent landmark plaque identifies the property as the Louis Bolduc House, while this view records the building’s side elevation and porch.

A weathered timber-sided house rises above a low stone base, with a deep gallery running along its long side and turning around the gabled end. Small multi-pane windows punctuate the pale facade, while bare trees and shrubs crowd the foreground. The oblique angle makes the building’s length, raised construction, and extensive porch prominent.
Caption
A weathered timber-sided house rises above a low stone base, with a deep gallery running along its long side and turning around the gabled end. Small multi-pane windows punctuate the pale facade, while bare trees and shrubs crowd the foreground. The oblique angle makes the building’s length, raised construction, and extensive porch prominent.

A raised historic house stands on a stone base beneath a broad hipped roof, with an upper gallery wrapping around its long sides. Exposed vertical framing and infill are visible on the weathered wall, while a simple fence and bare trees border the yard. The three-quarter view makes the construction system and elevated porch the defining features.
Caption
A raised historic house stands on a stone base beneath a broad hipped roof, with an upper gallery wrapping around its long sides. Exposed vertical framing and infill are visible on the weathered wall, while a simple fence and bare trees border the yard. The three-quarter view makes the construction system and elevated porch the defining features.

A dark timber house sits behind a two-wheeled wooden wagon in a winter yard. Low sunlight enters from the upper right, creating flare and silhouettes across the porch and ground. The wagon’s long bed and spoked wheels contrast with the stationary house, suggesting the site’s historic transportation context without assigning a date or specific use to the vehicle.
Caption
A dark timber house sits behind a two-wheeled wooden wagon in a winter yard. Low sunlight enters from the upper right, creating flare and silhouettes across the porch and ground. The wagon’s long bed and spoked wheels contrast with the stationary house, suggesting the site’s historic transportation context without assigning a date or specific use to the vehicle.

A large two-story timber house stands at an angle, showing a steep roof, narrow windows, and a gallery that wraps along both visible elevations. Weathered vertical boards contrast with lighter repaired sections, while a stone base lifts the building above the sloping ground. Bare trees and a dark evergreen frame the structure in the winter setting.
Caption
A large two-story timber house stands at an angle, showing a steep roof, narrow windows, and a gallery that wraps along both visible elevations. Weathered vertical boards contrast with lighter repaired sections, while a stone base lifts the building above the sloping ground. Bare trees and a dark evergreen frame the structure in the winter setting.

A pale plastered house sits above a low stone foundation, with a deep gallery supported by regularly spaced posts. The broad roof projects over the porch, and a small central window breaks the otherwise plain wall. Viewed from the corner, the photograph shows both the long side and gable end, revealing the building’s raised construction and sheltered circulation space.
Caption
A pale plastered house sits above a low stone foundation, with a deep gallery supported by regularly spaced posts. The broad roof projects over the porch, and a small central window breaks the otherwise plain wall. Viewed from the corner, the photograph shows both the long side and gable end, revealing the building’s raised construction and sheltered circulation space.

A tall irregular picket fence dominates the foreground, with a small raised house and its covered porch visible behind it. The low roof, pale walls, and porch posts rise just above the pointed fence line, while leafless trees fill the background. This viewpoint foregrounds the enclosure and limits the view of the house, distinguishing it from the clearer architectural elevations nearby.
Caption
A tall irregular picket fence dominates the foreground, with a small raised house and its covered porch visible behind it. The low roof, pale walls, and porch posts rise just above the pointed fence line, while leafless trees fill the background. This viewpoint foregrounds the enclosure and limits the view of the house, distinguishing it from the clearer architectural elevations nearby.

A pale timber house stands on a raised base beneath a broad dark roof, its gallery wrapping around the side and front. A short set of steps meets the porch, while multi-pane windows and simple railings repeat along the facade. Strong blue sky and bare trees frame the building, making this clear three-quarter view useful for reading its porch and gable arrangement.
Caption
A pale timber house stands on a raised base beneath a broad dark roof, its gallery wrapping around the side and front. A short set of steps meets the porch, while multi-pane windows and simple railings repeat along the facade. Strong blue sky and bare trees frame the building, making this clear three-quarter view useful for reading its porch and gable arrangement.

A broad gabled timber shed stands on a gravel forecourt, its weathered vertical siding interrupted by several open bays. The dark interior exposes upright posts and cross-bracing, while the simple roofline and utilitarian construction contrast with the more finished historic houses nearby. The frontal view makes the structure’s open framework and multiple entrances the defining features of this service building in the park landscape.
Caption
A broad gabled timber shed stands on a gravel forecourt, its weathered vertical siding interrupted by several open bays. The dark interior exposes upright posts and cross-bracing, while the simple roofline and utilitarian construction contrast with the more finished historic houses nearby. The frontal view makes the structure’s open framework and multiple entrances the defining features of this service building in the park landscape.

The long, low outbuilding is seen obliquely, revealing a weathered plank façade, a row of small windows, and a dark blue door beneath the sloping roof. Late sunlight catches the boards and emphasizes their uneven gray-brown patina. A bare tree rises behind the roof, while a broad field opens at the left edge. This angle records the building’s length and plain working character.
Caption
The long, low outbuilding is seen obliquely, revealing a weathered plank façade, a row of small windows, and a dark blue door beneath the sloping roof. Late sunlight catches the boards and emphasizes their uneven gray-brown patina. A bare tree rises behind the roof, while a broad field opens at the left edge. This angle records the building’s length and plain working character.

A small timber structure stands on a low stone base, its weathered frame exposed beneath a steep corrugated metal roof. Diagonal braces and upright posts reveal the construction, while a narrow plank wall remains at the right. The head-on view aligns the building with a large bare tree behind it and leaves the interior partly visible through the frame. Its elevated, open construction sets it apart from the enclosed outbuildings nearby.
Caption
A small timber structure stands on a low stone base, its weathered frame exposed beneath a steep corrugated metal roof. Diagonal braces and upright posts reveal the construction, while a narrow plank wall remains at the right. The head-on view aligns the building with a large bare tree behind it and leaves the interior partly visible through the frame. Its elevated, open construction sets it apart from the enclosed outbuildings nearby.

The open gable end of a small timber building reveals a dense framework of posts, braces, and cross-members above a stone base. Weathered boards remain on the sloping roof and parts of the side walls, but the central face is largely exposed. A large tree and neighboring buildings show through the structure, making its skeletal construction the focus of this close frontal view.
Caption
The open gable end of a small timber building reveals a dense framework of posts, braces, and cross-members above a stone base. Weathered boards remain on the sloping roof and parts of the side walls, but the central face is largely exposed. A large tree and neighboring buildings show through the structure, making its skeletal construction the focus of this close frontal view.

A long wooden house presents its side and front beneath a broad shingled roof, with a deep gallery porch carried by a line of slender posts. Steps rise to the porch, and regularly spaced windows punctuate the weathered siding. The three-quarter angle shows the house’s elongated plan and sheltered outdoor circulation, while bare trees and an open lawn place it within the park’s historic village setting.
Caption
A long wooden house presents its side and front beneath a broad shingled roof, with a deep gallery porch carried by a line of slender posts. Steps rise to the porch, and regularly spaced windows punctuate the weathered siding. The three-quarter angle shows the house’s elongated plan and sheltered outdoor circulation, while bare trees and an open lawn place it within the park’s historic village setting.

A light-colored two-story house stands on a low rise beneath mature bare trees. Its compact façade is arranged around a central upper balcony, with a tall brick chimney at the right and a roof that slopes over the main block. The elevated viewpoint leaves the roadway visible at the foot of the hill and separates the building from the wooded background. Sunlight picks out the pale walls and balcony rails.
Caption
A light-colored two-story house stands on a low rise beneath mature bare trees. Its compact façade is arranged around a central upper balcony, with a tall brick chimney at the right and a roof that slopes over the main block. The elevated viewpoint leaves the roadway visible at the foot of the hill and separates the building from the wooded background. Sunlight picks out the pale walls and balcony rails.

A two-story red-brick façade is organized around a recessed central entrance and a small upper balcony with a pale balustrade. Tall windows with blue shutters punctuate both levels, and a one-way traffic sign stands near the curb. The nearly frontal composition records the building’s formal symmetry and its close relationship to the street, where utility wires and the sidewalk remain part of the town setting.
Caption
A two-story red-brick façade is organized around a recessed central entrance and a small upper balcony with a pale balustrade. Tall windows with blue shutters punctuate both levels, and a one-way traffic sign stands near the curb. The nearly frontal composition records the building’s formal symmetry and its close relationship to the street, where utility wires and the sidewalk remain part of the town setting.

A compact stone house faces the street beneath a steep slate-colored roof. Its pale masonry blocks are punctuated by rectangular windows with muted red shutters and a central red door reached by short steps. A small dark plaque sits beside the entrance, though its lettering is too small to read here. The straight-on view emphasizes the solid stonework and restrained, balanced arrangement of openings.
Caption
A compact stone house faces the street beneath a steep slate-colored roof. Its pale masonry blocks are punctuated by rectangular windows with muted red shutters and a central red door reached by short steps. A small dark plaque sits beside the entrance, though its lettering is too small to read here. The straight-on view emphasizes the solid stonework and restrained, balanced arrangement of openings.

Two wooden rocking chairs sit beneath a shallow porch roof against a rough-cut stone wall. A large barrel stands beside the entrance, and smaller wooden containers cluster near the other end of the porch. The close view shifts from the building’s overall form to the welcoming threshold and its furnishings, while the heavy masonry and low roof frame a quiet, sheltered space at street level.
Caption
Two wooden rocking chairs sit beneath a shallow porch roof against a rough-cut stone wall. A large barrel stands beside the entrance, and smaller wooden containers cluster near the other end of the porch. The close view shifts from the building’s overall form to the welcoming threshold and its furnishings, while the heavy masonry and low roof frame a quiet, sheltered space at street level.

A narrow two-story clapboard house stands close to a low stone wall, with a small porch and a parked car tucked beside its entrance. Warm late-day light reaches the right side of the building while the front remains in shade, accentuating the vertical siding and modest scale. Bare trees and neighboring roofs enclose the view, presenting this residence as part of a compact town street rather than an isolated museum object.
Caption
A narrow two-story clapboard house stands close to a low stone wall, with a small porch and a parked car tucked beside its entrance. Warm late-day light reaches the right side of the building while the front remains in shade, accentuating the vertical siding and modest scale. Bare trees and neighboring roofs enclose the view, presenting this residence as part of a compact town street rather than an isolated museum object.

The word “MUSEUM” is carved above a central arched entrance in a pale stone façade. Paired columns flank the doorway, while a triangular pediment and a band of block-like ornament define the upper section. Dark double doors sit beneath the arch, framed by multi-pane windows. The symmetrical close view directs attention to the entrance and its classical detailing rather than the surrounding grounds.
Caption
The word “MUSEUM” is carved above a central arched entrance in a pale stone façade. Paired columns flank the doorway, while a triangular pediment and a band of block-like ornament define the upper section. Dark double doors sit beneath the arch, framed by multi-pane windows. The symmetrical close view directs attention to the entrance and its classical detailing rather than the surrounding grounds.

A vivid blue painted advertisement covers the side wall of a brick commercial building, with oversized white letters reading “SELZ Royal Blue $3.50 Shoes.” A narrow yellow graphic and smaller painted details sit beneath the main lettering, while parked cars and adjoining brick structures crowd the lower edge. The oblique street view preserves the scale of the sign and its relationship to the historic storefront architecture.
Caption
A vivid blue painted advertisement covers the side wall of a brick commercial building, with oversized white letters reading “SELZ Royal Blue $3.50 Shoes.” A narrow yellow graphic and smaller painted details sit beneath the main lettering, while parked cars and adjoining brick structures crowd the lower edge. The oblique street view preserves the scale of the sign and its relationship to the historic storefront architecture.

A white two-story house turns toward the street, its long covered gallery extending along the right side beneath a continuous roof. Pale green shutters and a matching front door punctuate the clapboard walls, while steps lead up to the elevated entrance. A utility pole and parked car remain in the foreground, keeping the building within its active town setting. The angle shows both the compact front and the extended porch.
Caption
A white two-story house turns toward the street, its long covered gallery extending along the right side beneath a continuous roof. Pale green shutters and a matching front door punctuate the clapboard walls, while steps lead up to the elevated entrance. A utility pole and parked car remain in the foreground, keeping the building within its active town setting. The angle shows both the compact front and the extended porch.

A log house with a steep shingled roof stands beneath bare trees, its exposed log ends and corner joints visible along the left wall. A small covered porch shelters the entrance, where a red door and a hanging circular object add color to the weathered wood. A flag hangs beside the porch, and simple yard furnishings sit nearby. The three-quarter view brings the log construction and roofline into clear relation.
Caption
A log house with a steep shingled roof stands beneath bare trees, its exposed log ends and corner joints visible along the left wall. A small covered porch shelters the entrance, where a red door and a hanging circular object add color to the weathered wood. A flag hangs beside the porch, and simple yard furnishings sit nearby. The three-quarter view brings the log construction and roofline into clear relation.
📍 Overview
Ste. Genevieve National Historical Park preserves an exceptionally rare collection of French colonial architecture in the Mississippi River valley. Founded in the early 1700s, the settlement reflects cultural traditions brought by French settlers and adapted to the environmental conditions of the American frontier. The surviving buildings provide insight into early agricultural communities that contributed to the development of the central United States.
The historic district includes examples of vertical log construction techniques rarely preserved elsewhere in North America. These buildings illustrate the blending of European design traditions with local materials and climate considerations, creating a distinctive architectural legacy tied to early settlement patterns along the Mississippi River.
⭐ Highlights
- Rare examples of French colonial vertical log architecture
- Historic homes reflecting early Mississippi River settlement
- Cultural landscape shaped by French and Spanish influences
- Preserved streetscapes within a historic river town
- Interpretive exhibits explaining colonial building techniques
🔎 Key Features
- Poteaux-sur-sol and poteaux-en-terre construction styles
- Historic houses illustrating early settlement life
- Interpretive displays describing regional cultural traditions
- Walkable historic district with preserved structures
- Context for early European presence west of the Mississippi
📷 Photography Notes
- Soft side lighting highlights texture in wooden structures
- Architectural details provide strong composition elements
- Morning light works well along historic streets
- Doorways and rooflines create simple geometric framing
- Look for angles that emphasize construction techniques
- Seasonal foliage can complement historic textures