Chaco Culture National Historical Park
Chaco Culture National Historical Park preserves one of the most significant archaeological landscapes in North America and reflects the cultural achievements of ancestral Puebloan communities between the ninth and twelfth centuries. The canyon contains monumental stone structures constructed with careful planning and precise masonry techniques. The site illustrates advanced architectural knowledge and social organization developed in an arid environment.
Great Houses such as Pueblo Bonito demonstrate large-scale construction using sandstone blocks arranged with geometric precision. Roads connecting outlying communities suggest a regional network of trade and communication extending across the Four Corners area. The orientation of certain structures aligns with solar and lunar cycles, reflecting a sophisticated understanding of astronomical patterns.
Visitors encounter an expansive desert landscape where preserved ruins reveal the scale and complexity of ancestral Puebloan society. The canyon environment emphasizes the relationship between environmental conditions and cultural adaptation in a region shaped by limited water resources and seasonal climate variation.

The visitor center stands beyond a foreground of pale sagebrush, its low wings and central entrance spanning the frame. An American flag rises above the roofline, while a flat mesa extends behind the building under heavy clouds. The open approach preserves a clear view of the facility’s scale and its setting among the park’s broad, treeless uplands.
Caption
The visitor center stands beyond a foreground of pale sagebrush, its low wings and central entrance spanning the frame. An American flag rises above the roofline, while a flat mesa extends behind the building under heavy clouds. The open approach preserves a clear view of the facility’s scale and its setting among the park’s broad, treeless uplands.

A black cow with a broad white face stands close to the camera on a sandy track, looking directly forward. Several other cattle follow at a distance across sparse, low vegetation. The near animal’s alert stance and sharply contrasting markings distinguish this view from the wider herd scene, while the dry open setting remains visible around it.
Caption
A black cow with a broad white face stands close to the camera on a sandy track, looking directly forward. Several other cattle follow at a distance across sparse, low vegetation. The near animal’s alert stance and sharply contrasting markings distinguish this view from the wider herd scene, while the dry open setting remains visible around it.

The full circular enclosure is seen from above, revealing a curved outer wall, a sunken floor, and several interior masonry features. A standing visitor at the far edge gives scale, while red sandstone cliffs ring the archaeological site. The oblique angle shows how the round structure occupies a broad open space within the larger canyon setting.
Caption
The full circular enclosure is seen from above, revealing a curved outer wall, a sunken floor, and several interior masonry features. A standing visitor at the far edge gives scale, while red sandstone cliffs ring the archaeological site. The oblique angle shows how the round structure occupies a broad open space within the larger canyon setting.

A pale, open slope stretches toward a low sandstone ridge, where a small cluster of masonry remains sits near the skyline. Dry brush occupies the foreground, and the muted rock layers run horizontally across the upper frame. The broad composition gives more space to the exposed high-desert terrain than to the distant archaeological feature.
Caption
A pale, open slope stretches toward a low sandstone ridge, where a small cluster of masonry remains sits near the skyline. Dry brush occupies the foreground, and the muted rock layers run horizontally across the upper frame. The broad composition gives more space to the exposed high-desert terrain than to the distant archaeological feature.

Several circular stone enclosures occupy the foreground beneath a tall, horizontally layered sandstone cliff. Low walls and room foundations connect the round structures across the site, while dry shrubs grow between the remains. This wider view distinguishes the archaeological complex from the detail photographs by showing how its masonry sits within the canyon’s natural enclosure.
Caption
Several circular stone enclosures occupy the foreground beneath a tall, horizontally layered sandstone cliff. Low walls and room foundations connect the round structures across the site, while dry shrubs grow between the remains. This wider view distinguishes the archaeological complex from the detail photographs by showing how its masonry sits within the canyon’s natural enclosure.

Several black cattle stand across a sandy, shrub-dotted pasture beneath a broad sky filled with low gray clouds. One animal occupies the center foreground while others form a loose line behind it. Their presence introduces ranching into the park’s dry open landscape, where low vegetation and bare ground dominate the middle distance.
Caption
Several black cattle stand across a sandy, shrub-dotted pasture beneath a broad sky filled with low gray clouds. One animal occupies the center foreground while others form a loose line behind it. Their presence introduces ranching into the park’s dry open landscape, where low vegetation and bare ground dominate the middle distance.

Seen from a higher point along the rim, the circular kiva opens across the foreground, with its curved wall and scattered interior features leading toward a sheer canyon face. A narrow path follows the perimeter beyond the enclosure. The broad perspective brings the scale of the structure and its placement below the cliff into sharper focus than the closer interior views.
Caption
Seen from a higher point along the rim, the circular kiva opens across the foreground, with its curved wall and scattered interior features leading toward a sheer canyon face. A narrow path follows the perimeter beyond the enclosure. The broad perspective brings the scale of the structure and its placement below the cliff into sharper focus than the closer interior views.

The circular interior of Casa Rinconada is seen from above, its curved masonry wall pierced by evenly spaced square openings. A narrow stone-lined passage runs from the foreground toward a small doorway in the center, while a timber feature occupies a higher wall opening. The composition makes the room’s symmetry and carefully placed architectural elements clear.
Caption
The circular interior of Casa Rinconada is seen from above, its curved masonry wall pierced by evenly spaced square openings. A narrow stone-lined passage runs from the foreground toward a small doorway in the center, while a timber feature occupies a higher wall opening. The composition makes the room’s symmetry and carefully placed architectural elements clear.

A dark pickup truck is parked on a gravel shoulder below a long, steep sandstone escarpment. Erosion has cut narrow vertical grooves through the pale orange and gray rock, while a paved road follows the cliff base. The wide view places the vehicle against the exposed canyon wall, giving a sense of scale to the dry, open terrain.
Caption
A dark pickup truck is parked on a gravel shoulder below a long, steep sandstone escarpment. Erosion has cut narrow vertical grooves through the pale orange and gray rock, while a paved road follows the cliff base. The wide view places the vehicle against the exposed canyon wall, giving a sense of scale to the dry, open terrain.

Low circular and rectangular stone structures spread across the foreground, with a high sandstone cliff rising behind the settlement. The walls vary in height and preservation, and a broad path traces the edge of the enclosure. The oblique view connects the kiva’s rounded form with nearby room blocks and the natural rock face that encloses this part of the canyon.
Caption
Low circular and rectangular stone structures spread across the foreground, with a high sandstone cliff rising behind the settlement. The walls vary in height and preservation, and a broad path traces the edge of the enclosure. The oblique view connects the kiva’s rounded form with nearby room blocks and the natural rock face that encloses this part of the canyon.

Low masonry ruins occupy the bottom of a broad canyon view, with a pale, shrub-dotted slope and layered rim stretching behind them. The open foreground separates the viewer from the structures and makes the settlement’s location within the canyon clear. Diffuse light reduces harsh shadows, allowing the varied wall heights and surrounding terrain to remain legible.
Caption
Low masonry ruins occupy the bottom of a broad canyon view, with a pale, shrub-dotted slope and layered rim stretching behind them. The open foreground separates the viewer from the structures and makes the settlement’s location within the canyon clear. Diffuse light reduces harsh shadows, allowing the varied wall heights and surrounding terrain to remain legible.

A visitor stands among low, connected stone walls and circular or rectangular depressions, with the canyon opening toward a distant flat horizon. The person is positioned at the right, providing scale for the remains and the open ground between them. Cloud-filtered light softens the sandstone colors and reveals the site’s broad, exposed layout.
Caption
A visitor stands among low, connected stone walls and circular or rectangular depressions, with the canyon opening toward a distant flat horizon. The person is positioned at the right, providing scale for the remains and the open ground between them. Cloud-filtered light softens the sandstone colors and reveals the site’s broad, exposed layout.

A low masonry monument built from irregular sandstone blocks frames a brown sign reading “Chaco Culture National Park” and “World Heritage Site.” Sagebrush and barren mesas extend behind the structure beneath a cloudy sky. The entrance marker establishes the protected site’s name and designation within the stark high-desert setting, where local stone ties the sign to its surroundings.
Caption
A low masonry monument built from irregular sandstone blocks frames a brown sign reading “Chaco Culture National Park” and “World Heritage Site.” Sagebrush and barren mesas extend behind the structure beneath a cloudy sky. The entrance marker establishes the protected site’s name and designation within the stark high-desert setting, where local stone ties the sign to its surroundings.

A compact remnant of stacked stone walls stands alone among low desert shrubs and scattered masonry fragments. Its irregular courses and partly collapsed top are visible against the softly focused canyon terrain behind it. The close view emphasizes the surviving wall fabric and its exposed condition, without enough architectural context to identify the original structure or its specific function.
Caption
A compact remnant of stacked stone walls stands alone among low desert shrubs and scattered masonry fragments. Its irregular courses and partly collapsed top are visible against the softly focused canyon terrain behind it. The close view emphasizes the surviving wall fabric and its exposed condition, without enough architectural context to identify the original structure or its specific function.

A dashboard-mounted navigation screen displays a pale green map and an arrival message for “Chaco Culture National Historical Park.” A blue position marker sits on the mapped road, while the dark vehicle interior frames the display. This close, contemporary view records the park as a destination reached by road and contrasts digital wayfinding with the remote landscape outside the vehicle.
Caption
A dashboard-mounted navigation screen displays a pale green map and an arrival message for “Chaco Culture National Historical Park.” A blue position marker sits on the mapped road, while the dark vehicle interior frames the display. This close, contemporary view records the park as a destination reached by road and contrasts digital wayfinding with the remote landscape outside the vehicle.

A broad sandstone overhang spans a dry canyon wall above several small masonry structures and a fenced visitor route. Pale grasses and leafless shrubs fill the foreground, while the rock face’s horizontal layers form a sheltering canopy. The distant composition shows how built remains occupy the narrow strip between cliff and open ground, with the natural alcove dominating the setting.
Caption
A broad sandstone overhang spans a dry canyon wall above several small masonry structures and a fenced visitor route. Pale grasses and leafless shrubs fill the foreground, while the rock face’s horizontal layers form a sheltering canopy. The distant composition shows how built remains occupy the narrow strip between cliff and open ground, with the natural alcove dominating the setting.

A rectangular stone structure stands at the foot of a broad, shallow sandstone alcove, enclosed by a low visitor barrier. Its pale masonry contrasts with the darker horizontal strata and shadowed recess above. Dry brush and gravel surround the ruin. The frontal view makes the relationship between human construction and the immense natural rock shelter especially clear.
Caption
A rectangular stone structure stands at the foot of a broad, shallow sandstone alcove, enclosed by a low visitor barrier. Its pale masonry contrasts with the darker horizontal strata and shadowed recess above. Dry brush and gravel surround the ruin. The frontal view makes the relationship between human construction and the immense natural rock shelter especially clear.

A flat-topped sandstone butte rises alone from an open, sparsely vegetated plain. Its horizontally banded sides descend to a skirt of talus, while a cloudy sky softens the muted brown and gray rock. The isolated profile dominates the otherwise low horizon and illustrates the mesa-and-canyon landforms of the Chaco region without relying on a more specific place-name identification.
Caption
A flat-topped sandstone butte rises alone from an open, sparsely vegetated plain. Its horizontally banded sides descend to a skirt of talus, while a cloudy sky softens the muted brown and gray rock. The isolated profile dominates the otherwise low horizon and illustrates the mesa-and-canyon landforms of the Chaco region without relying on a more specific place-name identification.

A long, low visitor center stretches across the middle distance, its flat roof and broad windows set amid dense sagebrush. A flagpole rises above the entrance, and sandstone cliffs form a low backdrop beneath a dramatic clouded sky. The wide exterior view presents the contemporary facility as a modest horizontal structure within the expansive high-desert landscape.
Caption
A long, low visitor center stretches across the middle distance, its flat roof and broad windows set amid dense sagebrush. A flagpole rises above the entrance, and sandstone cliffs form a low backdrop beneath a dramatic clouded sky. The wide exterior view presents the contemporary facility as a modest horizontal structure within the expansive high-desert landscape.

A broad sandstone cliff displays a band of reddish upper rock over paler, more eroded strata. Broken blocks and talus spill down to a low slope of desert shrubs, while patches of blue sky and cloud edge the rim. The image centers on the contrast between resistant ledges and softer, recessed layers that shape the canyon wall.
Caption
A broad sandstone cliff displays a band of reddish upper rock over paler, more eroded strata. Broken blocks and talus spill down to a low slope of desert shrubs, while patches of blue sky and cloud edge the rim. The image centers on the contrast between resistant ledges and softer, recessed layers that shape the canyon wall.

A stone gateway built from roughly coursed blocks frames a black information panel beside a curving paved walkway. A freestanding angled sign and a distant mesa appear to the left, while visitor-center buildings enter the right edge. The composition shows how interpretation and wayfinding are integrated into the approach to the archaeological landscape.
Caption
A stone gateway built from roughly coursed blocks frames a black information panel beside a curving paved walkway. A freestanding angled sign and a distant mesa appear to the left, while visitor-center buildings enter the right edge. The composition shows how interpretation and wayfinding are integrated into the approach to the archaeological landscape.

A large black “Welcome to Chaco Culture National Historical Park” panel fills a stone-framed opening. Maps, visitor guidance, and smaller informational sections cover the display, with a separate notice case mounted to its right. The close frontal view emphasizes practical orientation material presented at the park entrance, surrounded by rough sandstone masonry.
Caption
A large black “Welcome to Chaco Culture National Historical Park” panel fills a stone-framed opening. Maps, visitor guidance, and smaller informational sections cover the display, with a separate notice case mounted to its right. The close frontal view emphasizes practical orientation material presented at the park entrance, surrounded by rough sandstone masonry.

A large exhibit panel places Chaco among cultural heritage sites worldwide, using a blue-green world map surrounded by small photographs and explanatory text. Images of architecture and landscapes appear around the continents, inviting comparison across regions. The display frames Chaco as part of a broad international heritage network rather than presenting it in isolation.
Caption
A large exhibit panel places Chaco among cultural heritage sites worldwide, using a blue-green world map surrounded by small photographs and explanatory text. Images of architecture and landscapes appear around the continents, inviting comparison across regions. The display frames Chaco as part of a broad international heritage network rather than presenting it in isolation.

A bronze plaque mounted on a stone wall bears the name “Chaco Culture National Historical Park” and identifies it as a World Heritage Site. The inscription is framed by a circular emblem and smaller lettering describing the recognition. Warm stone blocks surround the metal surface, connecting the formal international designation with the park’s local masonry setting.
Caption
A bronze plaque mounted on a stone wall bears the name “Chaco Culture National Historical Park” and identifies it as a World Heritage Site. The inscription is framed by a circular emblem and smaller lettering describing the recognition. Warm stone blocks surround the metal surface, connecting the formal international designation with the park’s local masonry setting.

A bright yellow diamond sign bearing a black deer silhouette stands in the foreground beside a gravel road. Behind it, pale shrubs cover a broad open basin enclosed by eroded sandstone cliffs. The warning marker introduces wildlife and road safety into an otherwise geological landscape, while its sharply defined icon contrasts with the rough, layered terrain.
Caption
A bright yellow diamond sign bearing a black deer silhouette stands in the foreground beside a gravel road. Behind it, pale shrubs cover a broad open basin enclosed by eroded sandstone cliffs. The warning marker introduces wildlife and road safety into an otherwise geological landscape, while its sharply defined icon contrasts with the rough, layered terrain.

A close landscape view follows a high sandstone wall marked by vertical fissures, reddish columns, and lighter weathered bands. Angular fallen blocks collect along its base, with sparse shrubs below and clouds crossing the upper sky. The framing stresses the cliff’s color and fractured texture, revealing the natural processes that shape the region’s exposed canyon walls.
Caption
A close landscape view follows a high sandstone wall marked by vertical fissures, reddish columns, and lighter weathered bands. Angular fallen blocks collect along its base, with sparse shrubs below and clouds crossing the upper sky. The framing stresses the cliff’s color and fractured texture, revealing the natural processes that shape the region’s exposed canyon walls.

A long, low sandstone wall forms shallow ledges and a dark recess above an open slope of pale desert shrubs. The rock layers vary from cream to warm orange, with a broad fracture and scattered blocks breaking the surface. This wider geological view gives the cliff a more horizontal profile than the tall, columned exposures nearby.
Caption
A long, low sandstone wall forms shallow ledges and a dark recess above an open slope of pale desert shrubs. The rock layers vary from cream to warm orange, with a broad fracture and scattered blocks breaking the surface. This wider geological view gives the cliff a more horizontal profile than the tall, columned exposures nearby.

A brown sign identifies “Chetro Ketl” as a Chacoan Great House, gives an occupation range, and asks visitors to remain on designated trails. The sign stands in low scrub with a broad sandstone cliff behind it. Its readable title anchors the surrounding landscape to a named archaeological site and provides practical protection guidance.
Caption
A brown sign identifies “Chetro Ketl” as a Chacoan Great House, gives an occupation range, and asks visitors to remain on designated trails. The sign stands in low scrub with a broad sandstone cliff behind it. Its readable title anchors the surrounding landscape to a named archaeological site and provides practical protection guidance.

An interpretive panel pairs a photograph of Chacoan masonry with text and a circular-plan drawing labeled for Chetro Ketl. The text discusses architectural design, large-scale engineering, construction materials, and regional organization. This exhibit presents the Great House as both a built complex and a coordinated undertaking, linking a site view with a simplified plan.
Caption
An interpretive panel pairs a photograph of Chacoan masonry with text and a circular-plan drawing labeled for Chetro Ketl. The text discusses architectural design, large-scale engineering, construction materials, and regional organization. This exhibit presents the Great House as both a built complex and a coordinated undertaking, linking a site view with a simplified plan.

A brown line drawing shows a broad circular enclosure with several rectangular structures arranged within it and access points around the edge. Text above describes Chetro Ketl’s architecture, elevated plaza, and regional construction effort. The enlarged crop emphasizes the plan’s spatial organization, translating a complex archaeological setting into a legible diagram.
Caption
A brown line drawing shows a broad circular enclosure with several rectangular structures arranged within it and access points around the edge. Text above describes Chetro Ketl’s architecture, elevated plaza, and regional construction effort. The enlarged crop emphasizes the plan’s spatial organization, translating a complex archaeological setting into a legible diagram.

A rectangular stone-lined depression sits at the center of a paved arrangement, with a smaller circular opening in the foreground and another circular feature beyond. The precise alignment and carefully laid sandstone slabs distinguish these built features from the surrounding dry ground. The close viewpoint draws attention to their form and construction without assigning a specific archaeological function that the photograph alone cannot establish.
Caption
A rectangular stone-lined depression sits at the center of a paved arrangement, with a smaller circular opening in the foreground and another circular feature beyond. The precise alignment and carefully laid sandstone slabs distinguish these built features from the surrounding dry ground. The close viewpoint draws attention to their form and construction without assigning a specific archaeological function that the photograph alone cannot establish.

Seen through a low, thick-walled opening, the view looks across a dry courtyard toward additional masonry rooms. The near stonework is softly blurred, while the central courtyard and a squat block-like feature remain visible beyond. This threshold perspective emphasizes the sequence of spaces within the ruin and the depth created by the layered walls.
Caption
Seen through a low, thick-walled opening, the view looks across a dry courtyard toward additional masonry rooms. The near stonework is softly blurred, while the central courtyard and a squat block-like feature remain visible beyond. This threshold perspective emphasizes the sequence of spaces within the ruin and the depth created by the layered walls.

Low masonry rooms and walls occupy the foot of a towering sandstone cliff. The rock face fills the left and upper portions of the frame, while broken courses and small enclosures spread across the foreground. The view conveys the close relationship between the Great House remains and the canyon wall, whose height dwarfs the human-built structures below.
Caption
Low masonry rooms and walls occupy the foot of a towering sandstone cliff. The rock face fills the left and upper portions of the frame, while broken courses and small enclosures spread across the foreground. The view conveys the close relationship between the Great House remains and the canyon wall, whose height dwarfs the human-built structures below.

A compact room block of stacked stone sits beneath a projecting sandstone cliff, with uneven walls and rubble defining its surviving outline. The camera looks diagonally through the site, placing the rock shelter at left and open canyon slope to the right. A small trail marker at the lower edge provides scale without obscuring the architecture.
Caption
A compact room block of stacked stone sits beneath a projecting sandstone cliff, with uneven walls and rubble defining its surviving outline. The camera looks diagonally through the site, placing the rock shelter at left and open canyon slope to the right. A small trail marker at the lower edge provides scale without obscuring the architecture.

A curving wall of carefully stacked stones encloses a shallow area at the base of a sandstone cliff. Larger capstones and irregular blocks articulate the foreground curve, while additional low walls extend toward the right. The photograph isolates the shape and construction of this surviving masonry feature, set against the canyon’s horizontal rock layers and sparse desert vegetation.
Caption
A curving wall of carefully stacked stones encloses a shallow area at the base of a sandstone cliff. Larger capstones and irregular blocks articulate the foreground curve, while additional low walls extend toward the right. The photograph isolates the shape and construction of this surviving masonry feature, set against the canyon’s horizontal rock layers and sparse desert vegetation.

A broad view reveals an interconnected complex of low stone walls and taller surviving room blocks pressed against a high sandstone cliff. Narrow passages and rectangular spaces remain visible across the sunlit foreground. The composition shows the archaeological architecture as an organized group of rooms rather than an isolated wall, with the canyon face forming a dramatic backdrop.
Caption
A broad view reveals an interconnected complex of low stone walls and taller surviving room blocks pressed against a high sandstone cliff. Narrow passages and rectangular spaces remain visible across the sunlit foreground. The composition shows the archaeological architecture as an organized group of rooms rather than an isolated wall, with the canyon face forming a dramatic backdrop.

Tall, partly preserved stone walls define an enclosed court, while a lower stepped wall descends diagonally through the foreground. Narrow door openings and irregular courses reveal changes in wall height and surviving fabric. Sunlight picks out the sandstone colors, making the internal arrangement legible while the enclosed view limits the surrounding landscape.
Caption
Tall, partly preserved stone walls define an enclosed court, while a lower stepped wall descends diagonally through the foreground. Narrow door openings and irregular courses reveal changes in wall height and surviving fabric. Sunlight picks out the sandstone colors, making the internal arrangement legible while the enclosed view limits the surrounding landscape.

A broad low wall curves around an open courtyard, connecting taller masonry sections at the left and rear. Door openings punctuate the stacked stone, and a few loose blocks lie near the foreground edge. Clouds pass above the enclosure, while direct light reveals the warm color and varied size of the building stones.
Caption
A broad low wall curves around an open courtyard, connecting taller masonry sections at the left and rear. Door openings punctuate the stacked stone, and a few loose blocks lie near the foreground edge. Clouds pass above the enclosure, while direct light reveals the warm color and varied size of the building stones.

A heavy rectangular stone spans a narrow opening between stacked masonry blocks. The shallow focus isolates the lintel and the compact wall section behind it, while foreground stones blur into a warm frame. This detail draws attention to how openings were formed within thick stone walls, without asserting a specific room or original use.
Caption
A heavy rectangular stone spans a narrow opening between stacked masonry blocks. The shallow focus isolates the lintel and the compact wall section behind it, while foreground stones blur into a warm frame. This detail draws attention to how openings were formed within thick stone walls, without asserting a specific room or original use.

The wall fills the frame with closely laid horizontal courses of sandstone, from thin slabs near the top to larger blocks below. A few gaps and uneven edges reveal the hand-built surface, while warm sunlight brings out subtle shifts from gray to ochre. The tight crop turns the wall into a study of material, coursing, and construction texture.
Caption
The wall fills the frame with closely laid horizontal courses of sandstone, from thin slabs near the top to larger blocks below. A few gaps and uneven edges reveal the hand-built surface, while warm sunlight brings out subtle shifts from gray to ochre. The tight crop turns the wall into a study of material, coursing, and construction texture.

The camera looks obliquely along a low sandstone wall, bringing large foreground blocks into sharp relief while the wall recedes toward a taller corner. Uneven stone faces, narrow joints, and shifts in block size are visible across the surface. The perspective makes the masonry’s depth and linear construction clearer than a straight-on elevation would.
Caption
The camera looks obliquely along a low sandstone wall, bringing large foreground blocks into sharp relief while the wall recedes toward a taller corner. Uneven stone faces, narrow joints, and shifts in block size are visible across the surface. The perspective makes the masonry’s depth and linear construction clearer than a straight-on elevation would.

A large circular excavation occupies the foreground, its curved retaining walls and stepped interior spaces clearly visible. Several long timber beams lie across part of the structure, while low rooms and sandstone cliffs extend beyond it. The round form distinguishes this feature from the rectangular room blocks nearby and suggests a great kiva, though the specific structure is not named in the visible view.
Caption
A large circular excavation occupies the foreground, its curved retaining walls and stepped interior spaces clearly visible. Several long timber beams lie across part of the structure, while low rooms and sandstone cliffs extend beyond it. The round form distinguishes this feature from the rectangular room blocks nearby and suggests a great kiva, though the specific structure is not named in the visible view.

A broad, elevated view looks into a large circular stone enclosure, where a curved wall with evenly spaced openings surrounds lower interior rooms and circular features. Beyond the masonry, the canyon’s pale sandstone rim frames the archaeological complex. The photograph emphasizes the kiva’s scale and its relationship to adjoining structures and the open landscape.
Caption
A broad, elevated view looks into a large circular stone enclosure, where a curved wall with evenly spaced openings surrounds lower interior rooms and circular features. Beyond the masonry, the canyon’s pale sandstone rim frames the archaeological complex. The photograph emphasizes the kiva’s scale and its relationship to adjoining structures and the open landscape.

A visitor stands on a dirt path among low stone walls and circular foundations, dwarfed by the long sandstone cliff behind the site. The figure gives scale to the extensive masonry and dry canyon floor. Sunlight illuminates the pale rock face, while the visitor’s position within the archaeological remains makes the relationship between present-day access and the ancient built landscape visible.
Caption
A visitor stands on a dirt path among low stone walls and circular foundations, dwarfed by the long sandstone cliff behind the site. The figure gives scale to the extensive masonry and dry canyon floor. Sunlight illuminates the pale rock face, while the visitor’s position within the archaeological remains makes the relationship between present-day access and the ancient built landscape visible.

The camera looks down into a deep circular enclosure built from closely fitted sandstone blocks. A narrow ledge follows the curved interior wall, and a small projecting masonry feature interrupts the otherwise continuous surface. Dry grass covers the floor, while the rim remains visible around the opening. The steep angle reveals the structure’s depth and layered wall construction.
Caption
The camera looks down into a deep circular enclosure built from closely fitted sandstone blocks. A narrow ledge follows the curved interior wall, and a small projecting masonry feature interrupts the otherwise continuous surface. Dry grass covers the floor, while the rim remains visible around the opening. The steep angle reveals the structure’s depth and layered wall construction.

Large rectangular sandstone blocks form the main courses of this wall, while thinner, smaller stones fill the gaps between them. The close framing reveals the varied sizes, colors, and careful placement of the masonry, along with weathering on the exposed faces. Without a wider architectural view, the photograph focuses on construction technique rather than identifying a particular room or building.
Caption
Large rectangular sandstone blocks form the main courses of this wall, while thinner, smaller stones fill the gaps between them. The close framing reveals the varied sizes, colors, and careful placement of the masonry, along with weathering on the exposed faces. Without a wider architectural view, the photograph focuses on construction technique rather than identifying a particular room or building.

A narrow path leads between low stone walls and taller room remains toward a long sandstone façade. Recessed openings and broken wall tops mark the structure, while the open ground and brush-filled canyon continue to the right. The overcast light softens the scene and makes the warm masonry stand out against the pale sky and surrounding cliffs.
Caption
A narrow path leads between low stone walls and taller room remains toward a long sandstone façade. Recessed openings and broken wall tops mark the structure, while the open ground and brush-filled canyon continue to the right. The overcast light softens the scene and makes the warm masonry stand out against the pale sky and surrounding cliffs.

Rows of narrow, warm-colored sandstone blocks fill the frame, with small chinking stones and irregular joints creating a dense horizontal pattern. The tight crop removes doors, rooms, and landscape context, directing attention to the wall’s construction and surface. Sunlight reveals subtle differences in stone tone and texture across the courses.
Caption
Rows of narrow, warm-colored sandstone blocks fill the frame, with small chinking stones and irregular joints creating a dense horizontal pattern. The tight crop removes doors, rooms, and landscape context, directing attention to the wall’s construction and surface. Sunlight reveals subtle differences in stone tone and texture across the courses.

A long, gently curving stone wall runs across the frame, punctuated by small square openings and broken upper edges. Dry brush partly obscures its base, while a gray sky and open canyon slope fill the background. The oblique viewpoint follows the façade into the distance, showing the length and mass of the structure rather than a single room interior.
Caption
A long, gently curving stone wall runs across the frame, punctuated by small square openings and broken upper edges. Dry brush partly obscures its base, while a gray sky and open canyon slope fill the background. The oblique viewpoint follows the façade into the distance, showing the length and mass of the structure rather than a single room interior.

A broad rectangular opening cuts through thick masonry, directing the view into a sunlit courtyard enclosed by additional stone rooms. The near wall fills the left edge, while uneven courses and a low threshold lead toward the open space. Unlike the soft, shallow view on the preceding image, this angle makes the doorway’s structure and the connected interior more legible.
Caption
A broad rectangular opening cuts through thick masonry, directing the view into a sunlit courtyard enclosed by additional stone rooms. The near wall fills the left edge, while uneven courses and a low threshold lead toward the open space. Unlike the soft, shallow view on the preceding image, this angle makes the doorway’s structure and the connected interior more legible.

A broad sandstone slab projects over a dark recess, creating a strong horizontal ledge and deep shadow across the frame. The layered stone surface shows fractures, shallow cavities, and weathering, while the lower opening is partly hidden in shade. The close crop records the natural rock form at the edge of the built site without asserting that the slab is a constructed lintel.
Caption
A broad sandstone slab projects over a dark recess, creating a strong horizontal ledge and deep shadow across the frame. The layered stone surface shows fractures, shallow cavities, and weathering, while the lower opening is partly hidden in shade. The close crop records the natural rock form at the edge of the built site without asserting that the slab is a constructed lintel.

A tall, block-shaped sandstone outcrop rises from a jumble of broken rock beside a sheer cliff face. Low masonry remnants and sparse brush occupy the lower ground, while clouded sky opens at left. The unusual upright formation anchors the frame and links the monument’s natural stone architecture with the scattered built remains around it.
Caption
A tall, block-shaped sandstone outcrop rises from a jumble of broken rock beside a sheer cliff face. Low masonry remnants and sparse brush occupy the lower ground, while clouded sky opens at left. The unusual upright formation anchors the frame and links the monument’s natural stone architecture with the scattered built remains around it.

Standing walls and rectangular room foundations cluster below a towering orange sandstone cliff. The view looks upward across successive masonry levels, where openings and broken wall lines trace the arrangement of rooms against the rock face. A patch of blue sky and cloud at left offsets the warm stone and clarifies the scale of the cliff.
Caption
Standing walls and rectangular room foundations cluster below a towering orange sandstone cliff. The view looks upward across successive masonry levels, where openings and broken wall lines trace the arrangement of rooms against the rock face. A patch of blue sky and cloud at left offsets the warm stone and clarifies the scale of the cliff.

A broad, multi-level masonry façade fills the lower half of the scene, set against a sheer sandstone cliff. Small openings punctuate the wall, and sections of the upper courses have collapsed into irregular edges. Rubble at the foot of the structure marks its weathered condition. The frontal angle makes the façade’s layered construction and relationship to the cliff especially clear.
Caption
A broad, multi-level masonry façade fills the lower half of the scene, set against a sheer sandstone cliff. Small openings punctuate the wall, and sections of the upper courses have collapsed into irregular edges. Rubble at the foot of the structure marks its weathered condition. The frontal angle makes the façade’s layered construction and relationship to the cliff especially clear.

Two sandstone walls meet at an irregular angle, their large blocks and narrow filling stones exposed above a sloping floor of compacted earth and scattered pebbles. The close viewpoint records both the wall junction and the ground accumulated beside it. The image focuses on material and condition rather than the broader architectural plan.
Caption
Two sandstone walls meet at an irregular angle, their large blocks and narrow filling stones exposed above a sloping floor of compacted earth and scattered pebbles. The close viewpoint records both the wall junction and the ground accumulated beside it. The image focuses on material and condition rather than the broader architectural plan.

A sequence of rough stone steps climbs between low masonry walls toward higher rooms beneath the canyon cliff. The steps are uneven, built from stacked sandstone blocks, and integrated into the surrounding architecture. Sunlit rock surfaces and a glimpse of blue sky frame the route upward. The photograph isolates a vertical connection through the ruin rather than presenting its full exterior.
Caption
A sequence of rough stone steps climbs between low masonry walls toward higher rooms beneath the canyon cliff. The steps are uneven, built from stacked sandstone blocks, and integrated into the surrounding architecture. Sunlit rock surfaces and a glimpse of blue sky frame the route upward. The photograph isolates a vertical connection through the ruin rather than presenting its full exterior.

A close view of a vertical sandstone panel reveals several pecked designs, including a large circular spiral and smaller forms that resemble a human figure. The shallow relief contrasts subtly with the warm rock surface, and weathering has softened some outlines. The composition treats the panel as a record of carved imagery while avoiding an unsupported reading of its meaning or age.
Caption
A close view of a vertical sandstone panel reveals several pecked designs, including a large circular spiral and smaller forms that resemble a human figure. The shallow relief contrasts subtly with the warm rock surface, and weathering has softened some outlines. The composition treats the panel as a record of carved imagery while avoiding an unsupported reading of its meaning or age.

Numerous upright, jointed cactus stems crowd together, each covered in fine pale spines and tipped with yellowish growth. The overlapping forms create a dense texture across the frame, with dry grasses and twiggy plants interwoven around them. The close view isolates desert vegetation from the archaeological structures elsewhere in the batch.
Caption
Numerous upright, jointed cactus stems crowd together, each covered in fine pale spines and tipped with yellowish growth. The overlapping forms create a dense texture across the frame, with dry grasses and twiggy plants interwoven around them. The close view isolates desert vegetation from the archaeological structures elsewhere in the batch.

A broad sandstone surface carries a mixture of pecked images: circular forms, simple human-like figures, and scattered geometric marks. Natural cracks divide the panel vertically, while differences in surface color make some designs more visible than others. The close view preserves the variety of motifs without assigning a narrative or cultural meaning unsupported by the visible carvings.
Caption
A broad sandstone surface carries a mixture of pecked images: circular forms, simple human-like figures, and scattered geometric marks. Natural cracks divide the panel vertically, while differences in surface color make some designs more visible than others. The close view preserves the variety of motifs without assigning a narrative or cultural meaning unsupported by the visible carvings.

Several ring-shaped designs with nested circles are pecked into a horizontal sandstone surface. Smaller circular marks sit nearby, and fine natural striations run across the rock beneath them. The close framing gives the carved geometry prominence and distinguishes this panel from neighboring images with more varied figure-like motifs.
Caption
Several ring-shaped designs with nested circles are pecked into a horizontal sandstone surface. Smaller circular marks sit nearby, and fine natural striations run across the rock beneath them. The close framing gives the carved geometry prominence and distinguishes this panel from neighboring images with more varied figure-like motifs.

The sandstone panel contains an assortment of carved forms, including a central ringed figure, smaller spirals, circles, and irregular marks. The designs vary in depth and clarity across the uneven rock, and a shallow recess interrupts the lower left. Their placement across one continuous surface makes this view read as a dense panel rather than a single isolated motif.
Caption
The sandstone panel contains an assortment of carved forms, including a central ringed figure, smaller spirals, circles, and irregular marks. The designs vary in depth and clarity across the uneven rock, and a shallow recess interrupts the lower left. Their placement across one continuous surface makes this view read as a dense panel rather than a single isolated motif.

A prominent circular carving fills the lower center of a pale sandstone panel, its nested lines forming a ringed spiral-like design. Fainter marks and natural discoloration surround it, while the close crop removes most of the wider cliff setting. The isolated viewpoint makes the carved outline and its contrast with the lighter rock the principal visual details.
Caption
A prominent circular carving fills the lower center of a pale sandstone panel, its nested lines forming a ringed spiral-like design. Fainter marks and natural discoloration surround it, while the close crop removes most of the wider cliff setting. The isolated viewpoint makes the carved outline and its contrast with the lighter rock the principal visual details.

A broad view across dry canyon ground places a low complex of standing masonry in the middle distance. A large pitted sandstone boulder dominates the right foreground, while the opposite canyon wall forms a continuous backdrop. The strong foreground-to-background layering gives the ruins scale and places them within the open basin rather than presenting a close architectural study.
Caption
A broad view across dry canyon ground places a low complex of standing masonry in the middle distance. A large pitted sandstone boulder dominates the right foreground, while the opposite canyon wall forms a continuous backdrop. The strong foreground-to-background layering gives the ruins scale and places them within the open basin rather than presenting a close architectural study.

A group of rectangular stone rooms occupies the foreground beneath a long, pale canyon rim. Broken wall tops, small openings, and a partially preserved upper level distinguish the structures, while dry brush spreads across the slope. The view includes both architecture and setting, showing the settlement’s placement within the canyon rather than isolating a single wall or doorway.
Caption
A group of rectangular stone rooms occupies the foreground beneath a long, pale canyon rim. Broken wall tops, small openings, and a partially preserved upper level distinguish the structures, while dry brush spreads across the slope. The view includes both architecture and setting, showing the settlement’s placement within the canyon rather than isolating a single wall or doorway.

A framed National Park Service panel titled “Chaco” combines historical text with a large photograph of a Tewa dancer and a vertical sequence of building plans and dates. The layout connects cultural continuity with the changing construction of Pueblo Bonito. Reflections and a protective surface cross the display, but its title, portrait, and timeline remain visible.
Caption
A framed National Park Service panel titled “Chaco” combines historical text with a large photograph of a Tewa dancer and a vertical sequence of building plans and dates. The layout connects cultural continuity with the changing construction of Pueblo Bonito. Reflections and a protective surface cross the display, but its title, portrait, and timeline remain visible.
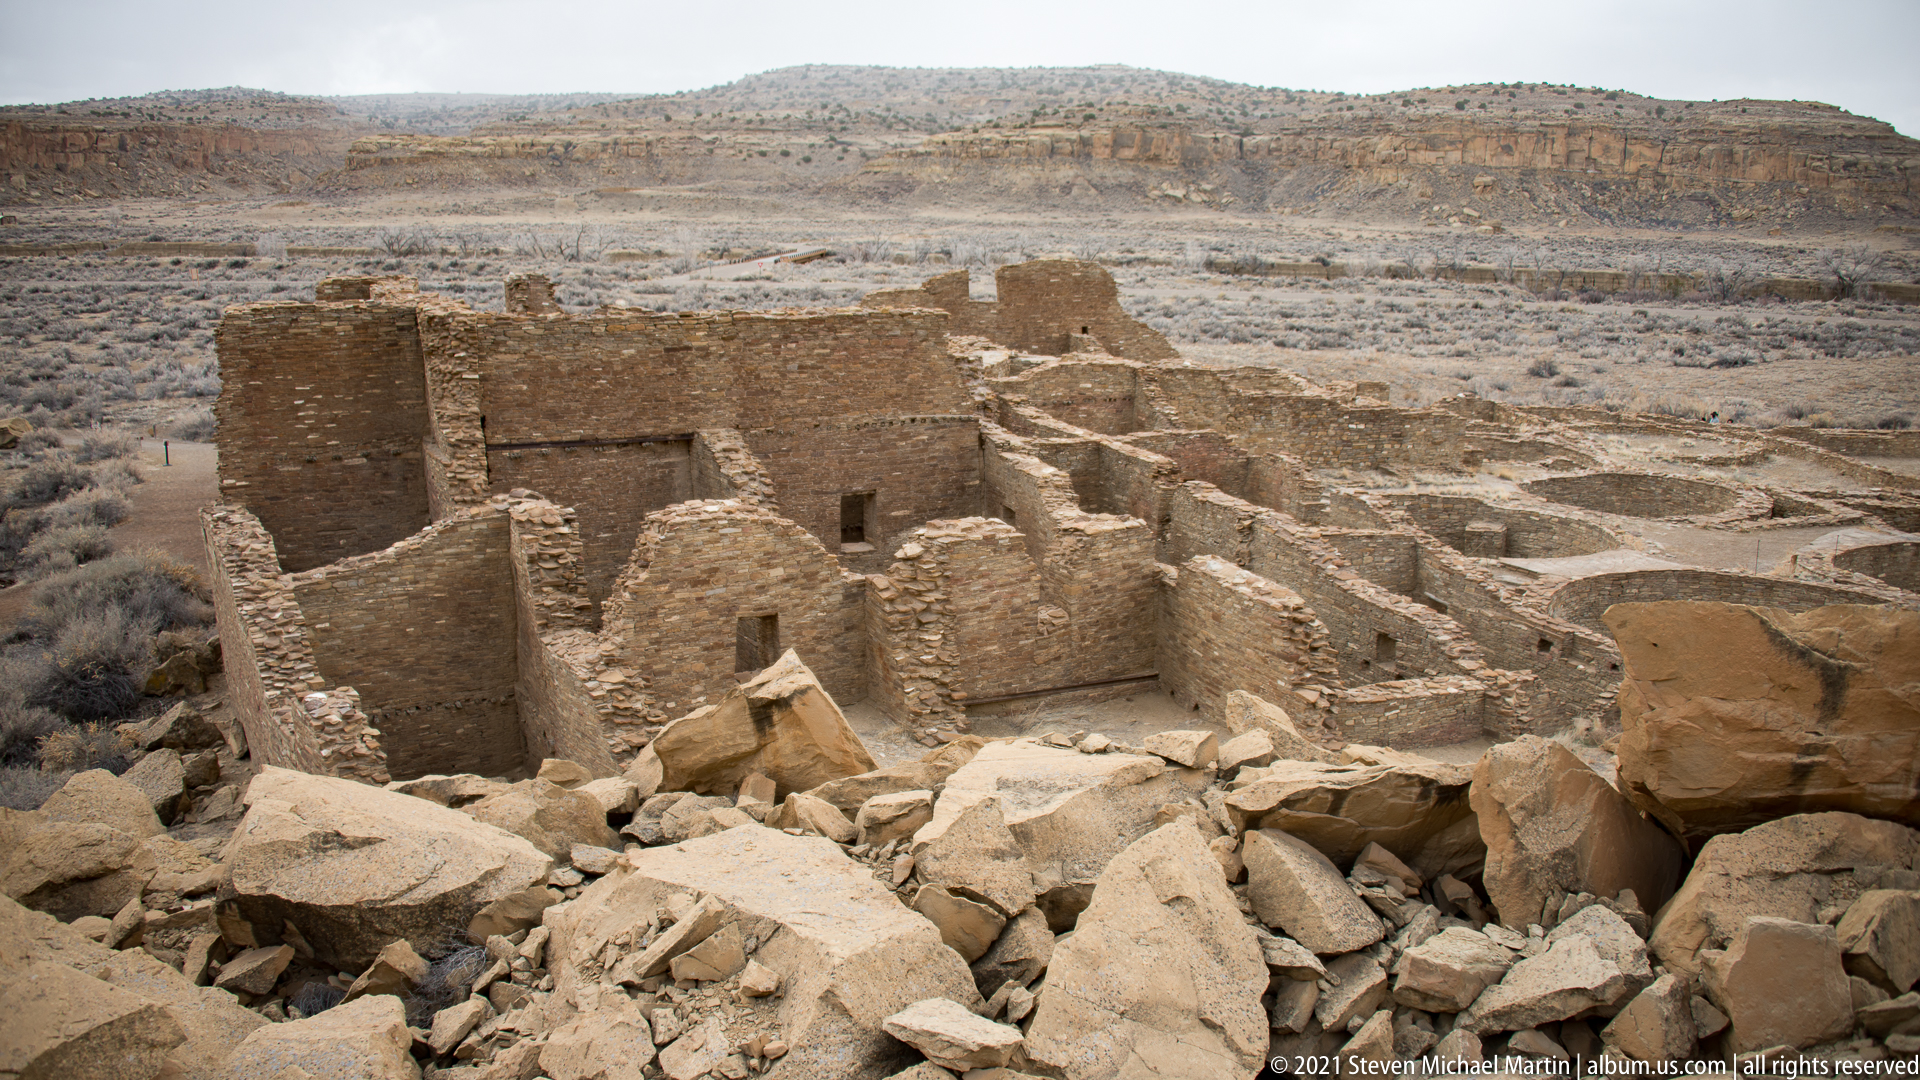
From a rocky ledge, the view looks down across a dense arrangement of masonry room blocks and circular foundations. Large angular stones fill the foreground, while the complex extends into the canyon below and the opposite rim spans the distance. This elevated perspective reveals the settlement’s scale and internal layout more clearly than ground-level views.
Caption
From a rocky ledge, the view looks down across a dense arrangement of masonry room blocks and circular foundations. Large angular stones fill the foreground, while the complex extends into the canyon below and the opposite rim spans the distance. This elevated perspective reveals the settlement’s scale and internal layout more clearly than ground-level views.

A narrow opening through thick sandstone walls frames a second doorway and a small interior room beyond. The nearest wall rises along the left edge, while successive openings create a deep, linear view through the structure. Uneven stone courses and the low threshold reveal the heavy construction and connected interior spaces of the great house.
Caption
A narrow opening through thick sandstone walls frames a second doorway and a small interior room beyond. The nearest wall rises along the left edge, while successive openings create a deep, linear view through the structure. Uneven stone courses and the low threshold reveal the heavy construction and connected interior spaces of the great house.

A tall, tapering masonry wall rises above adjoining room foundations, with a rectangular opening near its upper section and a dark doorway below. The irregular stone courses retain the outline of the building’s former height, while open scrubland extends beyond the ruin. The oblique view emphasizes the wall’s vertical remnant and its relationship to the surrounding great-house complex.
Caption
A tall, tapering masonry wall rises above adjoining room foundations, with a rectangular opening near its upper section and a dark doorway below. The irregular stone courses retain the outline of the building’s former height, while open scrubland extends beyond the ruin. The oblique view emphasizes the wall’s vertical remnant and its relationship to the surrounding great-house complex.

Curving stone walls enclose a broad circular interior, viewed from above its rim. A low curved ledge follows the perimeter, and small rectangular foundations remain within the sandy floor. The room’s rounded plan contrasts with the angular masonry structures beyond it, making its form the clearest feature of this archaeological view.
Caption
Curving stone walls enclose a broad circular interior, viewed from above its rim. A low curved ledge follows the perimeter, and small rectangular foundations remain within the sandy floor. The room’s rounded plan contrasts with the angular masonry structures beyond it, making its form the clearest feature of this archaeological view.

Two circular depressions outlined with stone occupy the foreground of a larger complex of low rooms and high masonry walls. A sheer cliff rises behind the buildings, reinforcing the compact relationship between the settlement and the surrounding landscape. The broad view links the circular structures to the adjoining room blocks without assigning a specific ceremonial function to each feature.
Caption
Two circular depressions outlined with stone occupy the foreground of a larger complex of low rooms and high masonry walls. A sheer cliff rises behind the buildings, reinforcing the compact relationship between the settlement and the surrounding landscape. The broad view links the circular structures to the adjoining room blocks without assigning a specific ceremonial function to each feature.

A narrow doorway frames a sequence of stone walls and low steps beyond, creating a straight visual passage through the ruin. Layered lintels span the opening, and the stacked sandstone blocks show subtle shifts in color and size. The framed perspective reveals how enclosed rooms and openings connect within the ancient masonry complex.
Caption
A narrow doorway frames a sequence of stone walls and low steps beyond, creating a straight visual passage through the ruin. Layered lintels span the opening, and the stacked sandstone blocks show subtle shifts in color and size. The framed perspective reveals how enclosed rooms and openings connect within the ancient masonry complex.

A sequence of rectangular doorways aligns through thick stone walls, drawing the view from a shaded foreground into a sunlit room beyond. The repeated openings reveal the depth and careful organization of the interior, while flat sandstone lintels span each passage. This axial perspective makes the connection between rooms more legible than any single wall or opening.
Caption
A sequence of rectangular doorways aligns through thick stone walls, drawing the view from a shaded foreground into a sunlit room beyond. The repeated openings reveal the depth and careful organization of the interior, while flat sandstone lintels span each passage. This axial perspective makes the connection between rooms more legible than any single wall or opening.

A rectangular stone enclosure opens directly to the sky, its walls forming a high perimeter around a sandy floor. A regular row of small square holes punctuates one wall, and a narrow doorway is set into the right-hand side. The elevated angle clarifies the room’s plan and the repeating openings along its inner face.
Caption
A rectangular stone enclosure opens directly to the sky, its walls forming a high perimeter around a sandy floor. A regular row of small square holes punctuates one wall, and a narrow doorway is set into the right-hand side. The elevated angle clarifies the room’s plan and the repeating openings along its inner face.

High stone walls meet at a tight corner in this enclosed room, where several small round and rectangular openings punctuate the lower masonry. A low doorway or recess sits near the left edge, partly hidden by shadow. The close view emphasizes the room’s interior proportions, carefully stacked stone courses, and the small apertures set into the wall.
Caption
High stone walls meet at a tight corner in this enclosed room, where several small round and rectangular openings punctuate the lower masonry. A low doorway or recess sits near the left edge, partly hidden by shadow. The close view emphasizes the room’s interior proportions, carefully stacked stone courses, and the small apertures set into the wall.

Several short, weathered timbers project from a sloping stone wall, their ends cut at different angles and their wood grain exposed. The shallow focus softens the surrounding masonry while keeping the projecting beams prominent. Their placement within the wall records the use of wood alongside stone in the construction, though the exact original function is not visible.
Caption
Several short, weathered timbers project from a sloping stone wall, their ends cut at different angles and their wood grain exposed. The shallow focus softens the surrounding masonry while keeping the projecting beams prominent. Their placement within the wall records the use of wood alongside stone in the construction, though the exact original function is not visible.

Three rough, rounded masses protrude from a carefully stacked stone wall, each casting a small shadow on the masonry behind it. Their irregular surfaces contrast with the thin, horizontal stone courses. The close framing isolates these unusual wall features without implying whether they are original fittings, later additions, or displaced objects.
Caption
Three rough, rounded masses protrude from a carefully stacked stone wall, each casting a small shadow on the masonry behind it. Their irregular surfaces contrast with the thin, horizontal stone courses. The close framing isolates these unusual wall features without implying whether they are original fittings, later additions, or displaced objects.

A curved masonry chamber contains a line of upright wooden posts set into the floor, with a small raised opening or recess high in the rear wall. Sunlight reaches the pale stone interior, revealing the uneven surfaces and stacked courses. The posts and circular plan suggest a specialized architectural space, though its precise use is not confirmed by the photograph alone.
Caption
A curved masonry chamber contains a line of upright wooden posts set into the floor, with a small raised opening or recess high in the rear wall. Sunlight reaches the pale stone interior, revealing the uneven surfaces and stacked courses. The posts and circular plan suggest a specialized architectural space, though its precise use is not confirmed by the photograph alone.

A preservation sign stands against a close backdrop of stone masonry. Its heading reads “Chaco Culture National Historical Park” and “Preserve Chaco’s Past for Our Future,” followed by visitor guidance about protecting rooms, walls, and archaeological features. The sign makes conservation the subject of this view, connecting the historic fabric in the background with present-day responsibilities at the site.
Caption
A preservation sign stands against a close backdrop of stone masonry. Its heading reads “Chaco Culture National Historical Park” and “Preserve Chaco’s Past for Our Future,” followed by visitor guidance about protecting rooms, walls, and archaeological features. The sign makes conservation the subject of this view, connecting the historic fabric in the background with present-day responsibilities at the site.

Sunlight falls across the corner of a narrow stone chamber, revealing thick walls, a deep doorway, and low masonry ledges at the base. The offset wall faces create a compact, layered interior rather than a single open room. The view draws attention to the thickness of the construction and the way openings and ledges shape movement through the structure.
Caption
Sunlight falls across the corner of a narrow stone chamber, revealing thick walls, a deep doorway, and low masonry ledges at the base. The offset wall faces create a compact, layered interior rather than a single open room. The view draws attention to the thickness of the construction and the way openings and ledges shape movement through the structure.

Tall masonry walls rise above a lower room block, their uneven tops exposing the outline of a multi-level structure. A small window opening punctures the upper wall, while a ground-level doorway leads into the ruin. Blue sky and scattered clouds open above the stonework, giving the building’s height and surviving architectural form a clear silhouette.
Caption
Tall masonry walls rise above a lower room block, their uneven tops exposing the outline of a multi-level structure. A small window opening punctures the upper wall, while a ground-level doorway leads into the ruin. Blue sky and scattered clouds open above the stonework, giving the building’s height and surviving architectural form a clear silhouette.

A narrow doorway remains intact within a high wall, while a slope of broken stones fills the left foreground. The contrast between the orderly stacked courses around the opening and the loose rubble shows different states of preservation within the same structure. Through the passage, a pale rock formation appears in the distance.
Caption
A narrow doorway remains intact within a high wall, while a slope of broken stones fills the left foreground. The contrast between the orderly stacked courses around the opening and the loose rubble shows different states of preservation within the same structure. Through the passage, a pale rock formation appears in the distance.

A rectangular opening cut through thick masonry frames a softly blurred sandstone butte beyond. Layered stone courses and a flat lintel define the aperture, while a low wall crosses the view below it. The composition turns a functional opening into a visual frame between the constructed rooms and the surrounding landscape.
Caption
A rectangular opening cut through thick masonry frames a softly blurred sandstone butte beyond. Layered stone courses and a flat lintel define the aperture, while a low wall crosses the view below it. The composition turns a functional opening into a visual frame between the constructed rooms and the surrounding landscape.

A broad circular chamber contains rectangular low-walled compartments arranged across its floor, enclosed by a curved perimeter wall. Small openings repeat along the upper wall, and a central raised feature occupies the interior. The view from above reveals the relationship between the circular enclosure and its carefully divided floor plan, a distinctive form of Chacoan architecture.
Caption
A broad circular chamber contains rectangular low-walled compartments arranged across its floor, enclosed by a curved perimeter wall. Small openings repeat along the upper wall, and a central raised feature occupies the interior. The view from above reveals the relationship between the circular enclosure and its carefully divided floor plan, a distinctive form of Chacoan architecture.

The circular enclosure and its low interior walls fill the frame, with a ring of small openings set into the upper masonry. Several rectangular compartments divide the sandy floor, while a curved ledge follows the perimeter. This wider angle shows more of the room’s plan and the repeated pattern of apertures, distinguishing the structure from the close architectural details nearby.
Caption
The circular enclosure and its low interior walls fill the frame, with a ring of small openings set into the upper masonry. Several rectangular compartments divide the sandy floor, while a curved ledge follows the perimeter. This wider angle shows more of the room’s plan and the repeated pattern of apertures, distinguishing the structure from the close architectural details nearby.

A dark metal plaque is mounted on a large sandstone boulder in front of an extensive ruin. The plaque’s lettering is visible but too small in the proof sheet to read reliably; behind it, broken walls and a tall rock face establish the archaeological setting. The composition places formal site interpretation in the foreground and the masonry remains beyond.
Caption
A dark metal plaque is mounted on a large sandstone boulder in front of an extensive ruin. The plaque’s lettering is visible but too small in the proof sheet to read reliably; behind it, broken walls and a tall rock face establish the archaeological setting. The composition places formal site interpretation in the foreground and the masonry remains beyond.

Low stone rooms and broken wall segments stretch across a brush-covered flat below a high sandstone cliff. A small visitor stands near the right side, adding scale to the broad rock face and scattered ruins. The cloudy sky softens the warm stone colors, while the open foreground reveals how the archaeological remains sit within the surrounding landscape.
Caption
Low stone rooms and broken wall segments stretch across a brush-covered flat below a high sandstone cliff. A small visitor stands near the right side, adding scale to the broad rock face and scattered ruins. The cloudy sky softens the warm stone colors, while the open foreground reveals how the archaeological remains sit within the surrounding landscape.

An interpretive panel combines a reconstruction of Pueblo Bonito with a diagram of its planned rooms. The text describes the settlement’s scale and building history, while the image presents the arc-shaped complex against a canyon wall. A caption identifies the reconstruction as how Pueblo Bonito may have appeared in the early 1100s, making the panel’s historical illustration distinct from a photograph of the ruins themselves.
Caption
An interpretive panel combines a reconstruction of Pueblo Bonito with a diagram of its planned rooms. The text describes the settlement’s scale and building history, while the image presents the arc-shaped complex against a canyon wall. A caption identifies the reconstruction as how Pueblo Bonito may have appeared in the early 1100s, making the panel’s historical illustration distinct from a photograph of the ruins themselves.

A large color reconstruction presents Pueblo Bonito as an arc-shaped complex of rooms set against a towering canyon wall. The roofless courtyard and repeated room blocks are visible from an elevated viewpoint, while the printed caption identifies the scene as a possible appearance in the early 1100s. This interpretive image translates the surviving foundations into a proposed historic landscape.
Caption
A large color reconstruction presents Pueblo Bonito as an arc-shaped complex of rooms set against a towering canyon wall. The roofless courtyard and repeated room blocks are visible from an elevated viewpoint, while the printed caption identifies the scene as a possible appearance in the early 1100s. This interpretive image translates the surviving foundations into a proposed historic landscape.

A compact group of broken stone walls sits alone on a low rise in open scrubland. The remaining structure forms an irregular silhouette against the pale sky, with distant mesas and a broad, nearly level horizon behind it. The wide composition gives the ruin space and shows its relationship to the sparsely vegetated plateau.
Caption
A compact group of broken stone walls sits alone on a low rise in open scrubland. The remaining structure forms an irregular silhouette against the pale sky, with distant mesas and a broad, nearly level horizon behind it. The wide composition gives the ruin space and shows its relationship to the sparsely vegetated plateau.

An interpretive panel pairs a photograph of a timber-roofed interior with a small site plan and explanatory text. The printed image shows upright wooden posts, wall benches, and a central room, while the plan locates the structure within a larger complex. The panel’s title and small print are only partly legible at this scale, so the caption focuses on the visible display elements.
Caption
An interpretive panel pairs a photograph of a timber-roofed interior with a small site plan and explanatory text. The printed image shows upright wooden posts, wall benches, and a central room, while the plan locates the structure within a larger complex. The panel’s title and small print are only partly legible at this scale, so the caption focuses on the visible display elements.

A brown sign identifies Casa Rinconada as a Chacoan Great Kiva and notes an occupation date range of A.D. 1075–1250. Additional instructions ask visitors to stay on designated trails and avoid collecting or bringing pets. The sign stands in open grassland with the archaeological setting visible beyond, combining site identification with practical preservation guidance.
Caption
A brown sign identifies Casa Rinconada as a Chacoan Great Kiva and notes an occupation date range of A.D. 1075–1250. Additional instructions ask visitors to stay on designated trails and avoid collecting or bringing pets. The sign stands in open grassland with the archaeological setting visible beyond, combining site identification with practical preservation guidance.

A pale stone fragment rests on a darker slab, both mottled with yellow and gray lichen. The foreground rocks are isolated by shallow focus, while low masonry walls blur into the background. The close composition draws attention to the contrast in color and texture between the lichen-covered stone and the surrounding archaeological setting.
Caption
A pale stone fragment rests on a darker slab, both mottled with yellow and gray lichen. The foreground rocks are isolated by shallow focus, while low masonry walls blur into the background. The close composition draws attention to the contrast in color and texture between the lichen-covered stone and the surrounding archaeological setting.

A narrow passage runs between high stacked-stone walls toward a small rectangular opening at the far end. A low lintel and additional dark apertures interrupt the closely fitted courses, while sunlight illuminates the dusty floor. The enclosed perspective emphasizes the plan’s compact interior circulation and the changing levels of light between adjoining rooms.
Caption
A narrow passage runs between high stacked-stone walls toward a small rectangular opening at the far end. A low lintel and additional dark apertures interrupt the closely fitted courses, while sunlight illuminates the dusty floor. The enclosed perspective emphasizes the plan’s compact interior circulation and the changing levels of light between adjoining rooms.

Low foundations and partial walls occupy an open sandy area beneath a rugged sandstone rise. A small trail sign stands near the ruins, while scrub and scattered stones cover the surrounding ground. The composition links the modest remains in the foreground with the prominent rocky outcrop behind them, situating the archaeological structure in its broad landscape.
Caption
Low foundations and partial walls occupy an open sandy area beneath a rugged sandstone rise. A small trail sign stands near the ruins, while scrub and scattered stones cover the surrounding ground. The composition links the modest remains in the foreground with the prominent rocky outcrop behind them, situating the archaeological structure in its broad landscape.

Pale yellow and gray lichen spreads across the top of a rough stone wall, its crusty patches following cracks and uneven edges. The background falls into a soft blur of earth and low masonry, isolating the surface detail from the larger ruins. This close study records the weathered materials of the site without suggesting a specific conservation condition.
Caption
Pale yellow and gray lichen spreads across the top of a rough stone wall, its crusty patches following cracks and uneven edges. The background falls into a soft blur of earth and low masonry, isolating the surface detail from the larger ruins. This close study records the weathered materials of the site without suggesting a specific conservation condition.

A deep circular chamber descends below the surrounding ground, its curved stone walls tapering toward a shadowed bottom. The opening’s rim is irregular and partly framed by larger masonry blocks, revealing the structure’s subterranean depth. The downward viewpoint conveys the enclosure and construction of the chamber while leaving its exact use to the archaeological context.
Caption
A deep circular chamber descends below the surrounding ground, its curved stone walls tapering toward a shadowed bottom. The opening’s rim is irregular and partly framed by larger masonry blocks, revealing the structure’s subterranean depth. The downward viewpoint conveys the enclosure and construction of the chamber while leaving its exact use to the archaeological context.

Low stone walls and room foundations stretch across the foreground, with a massive sandstone butte rising directly behind them. The broken masonry follows the uneven terrain, while shrubs and rubble fill the spaces between surviving walls. The broad view connects the archaeological remains to the natural landform that dominates the site’s skyline.
Caption
Low stone walls and room foundations stretch across the foreground, with a massive sandstone butte rising directly behind them. The broken masonry follows the uneven terrain, while shrubs and rubble fill the spaces between surviving walls. The broad view connects the archaeological remains to the natural landform that dominates the site’s skyline.

Several low stone walls cross a pale, brush-covered slope beneath a prominent blocky sandstone outcrop. The broken room outlines and scattered rubble lead the eye toward the rock formation at upper left, while a canyon wall recedes on the right. This view connects built remains with the rugged terrain that encloses the archaeological landscape.
Caption
Several low stone walls cross a pale, brush-covered slope beneath a prominent blocky sandstone outcrop. The broken room outlines and scattered rubble lead the eye toward the rock formation at upper left, while a canyon wall recedes on the right. This view connects built remains with the rugged terrain that encloses the archaeological landscape.

A dried plant stalk rises sharply from a softly blurred field of tan grasses and shrubs. Its branching stem carries dense clusters of papery seed pods, rendered in warm ochre against a diffuse background. The tight focus isolates a small botanical detail from the larger desert landscape; the species is not identifiable from this view alone.
Caption
A dried plant stalk rises sharply from a softly blurred field of tan grasses and shrubs. Its branching stem carries dense clusters of papery seed pods, rendered in warm ochre against a diffuse background. The tight focus isolates a small botanical detail from the larger desert landscape; the species is not identifiable from this view alone.

A large circular stone enclosure fills the frame, its curving wall punctuated by small square openings. Within the sunken interior, several circular and rectangular features remain visible among compacted earth and low masonry partitions. The elevated viewpoint makes the structure’s geometry legible and distinguishes its round plan from the adjacent rectangular room blocks.
Caption
A large circular stone enclosure fills the frame, its curving wall punctuated by small square openings. Within the sunken interior, several circular and rectangular features remain visible among compacted earth and low masonry partitions. The elevated viewpoint makes the structure’s geometry legible and distinguishes its round plan from the adjacent rectangular room blocks.

The interior of a large circular masonry enclosure is viewed across its sunken floor. A curved wall with regularly spaced square openings wraps around rectangular and rounded features at center, while a sandstone cliff and additional ruins rise behind it. This closer framing brings the interior arrangement forward and keeps the rim and broader site near the top edge.
Caption
The interior of a large circular masonry enclosure is viewed across its sunken floor. A curved wall with regularly spaced square openings wraps around rectangular and rounded features at center, while a sandstone cliff and additional ruins rise behind it. This closer framing brings the interior arrangement forward and keeps the rim and broader site near the top edge.

A curving wall of thin, closely laid stones sweeps diagonally across the frame, its arc emphasized by the tilted camera angle. Larger pale blocks interrupt the regular courses, and a small square opening is visible near the lower edge. The close view isolates the masonry’s pattern and construction while leaving the surrounding archaeological complex softly out of focus.
Caption
A curving wall of thin, closely laid stones sweeps diagonally across the frame, its arc emphasized by the tilted camera angle. Larger pale blocks interrupt the regular courses, and a small square opening is visible near the lower edge. The close view isolates the masonry’s pattern and construction while leaving the surrounding archaeological complex softly out of focus.

A visitor holding a camera stands among low stone walls and rounded excavated spaces, seen from a slightly elevated angle. The foreground wall curves around the bottom of the frame, while the canyon plain and sandstone cliffs recede behind the person. This composition makes human scale and the layout of the archaeological remains equally prominent.
Caption
A visitor holding a camera stands among low stone walls and rounded excavated spaces, seen from a slightly elevated angle. The foreground wall curves around the bottom of the frame, while the canyon plain and sandstone cliffs recede behind the person. This composition makes human scale and the layout of the archaeological remains equally prominent.

A rectangular opening cuts through thick, closely coursed stone walls, revealing another masonry room beyond. A heavy horizontal lintel spans the foreground passage, and layered blocks form a deep frame on both sides. The view draws attention to the sequence of interior spaces and to the substantial wall thickness of the surviving architecture.
Caption
A rectangular opening cuts through thick, closely coursed stone walls, revealing another masonry room beyond. A heavy horizontal lintel spans the foreground passage, and layered blocks form a deep frame on both sides. The view draws attention to the sequence of interior spaces and to the substantial wall thickness of the surviving architecture.

Large pale stone slabs project from a wall built of thin horizontal courses, creating bands of shadow and texture. Smaller stones fill spaces around the broad blocks, and the masonry continues diagonally into the background. The close angle highlights the deliberate variation in stone size and placement across the ancient wall surface.
Caption
Large pale stone slabs project from a wall built of thin horizontal courses, creating bands of shadow and texture. Smaller stones fill spaces around the broad blocks, and the masonry continues diagonally into the background. The close angle highlights the deliberate variation in stone size and placement across the ancient wall surface.

The jagged end of a sandstone masonry wall rises sharply against a pale, clouded sky. Intact horizontal courses on the left give way to a rough, fractured edge with protruding stones. The upward viewpoint isolates the wall’s exposed profile and condition, showing the irregular silhouette of surviving architecture.
Caption
The jagged end of a sandstone masonry wall rises sharply against a pale, clouded sky. Intact horizontal courses on the left give way to a rough, fractured edge with protruding stones. The upward viewpoint isolates the wall’s exposed profile and condition, showing the irregular silhouette of surviving architecture.

A tall stone wall corner rises above lower room walls, its upper courses broken and uneven against a blue-and-clouded sky. The low viewpoint emphasizes the height of the surviving masonry and the junction between a more intact face and a crumbling edge. Warm stone tones contrast with the open sky and canyon rock behind.
Caption
A tall stone wall corner rises above lower room walls, its upper courses broken and uneven against a blue-and-clouded sky. The low viewpoint emphasizes the height of the surviving masonry and the junction between a more intact face and a crumbling edge. Warm stone tones contrast with the open sky and canyon rock behind.

A visitor walks toward a towering sandstone cliff, appearing small beneath its rounded buttresses and deep vertical fissures. Low shrubs and a simple bench occupy the base of the rock face, while pale grasses spread across the foreground. The view uses the person for scale and shifts attention from architecture to the imposing natural wall enclosing the site.
Caption
A visitor walks toward a towering sandstone cliff, appearing small beneath its rounded buttresses and deep vertical fissures. Low shrubs and a simple bench occupy the base of the rock face, while pale grasses spread across the foreground. The view uses the person for scale and shifts attention from architecture to the imposing natural wall enclosing the site.

From a raised vantage, a large complex of stone rooms and walls spreads across the frame. Several tall wall sections remain standing, while broken blocks and rubble fill the foreground and open landscape extends beyond the site. The elevated view clarifies the arrangement of multiple rooms and the scale of the archaeological complex without isolating any single chamber.
Caption
From a raised vantage, a large complex of stone rooms and walls spreads across the frame. Several tall wall sections remain standing, while broken blocks and rubble fill the foreground and open landscape extends beyond the site. The elevated view clarifies the arrangement of multiple rooms and the scale of the archaeological complex without isolating any single chamber.

A low, enclosed chamber has stepped stone courses along its walls and heavy timber beams resting across the lower interior. A small opening near the upper left admits warm light, revealing the depth and rough texture of the masonry. The view looks upward and inward, documenting the relationship between stone walls, overhead space, and surviving wood elements.
Caption
A low, enclosed chamber has stepped stone courses along its walls and heavy timber beams resting across the lower interior. A small opening near the upper left admits warm light, revealing the depth and rough texture of the masonry. The view looks upward and inward, documenting the relationship between stone walls, overhead space, and surviving wood elements.

A curved masonry enclosure occupies the foreground, its layered wall opening onto a cluster of taller stone rooms. Small square openings punctuate the upper walls, while a cliff face rises close behind the complex. The composition links a circular architectural feature with rectangular rooms and shows how the structures are fitted into the narrow canyon floor.
Caption
A curved masonry enclosure occupies the foreground, its layered wall opening onto a cluster of taller stone rooms. Small square openings punctuate the upper walls, while a cliff face rises close behind the complex. The composition links a circular architectural feature with rectangular rooms and shows how the structures are fitted into the narrow canyon floor.

Several low stone room blocks extend across the canyon floor beneath a high orange sandstone wall. Large angular boulders have fallen near the right side, contrasting with the smaller, regularly coursed masonry in the foreground. The wide composition shows the architectural remains in relation to the cliff and the unstable rockfall zone above them.
Caption
Several low stone room blocks extend across the canyon floor beneath a high orange sandstone wall. Large angular boulders have fallen near the right side, contrasting with the smaller, regularly coursed masonry in the foreground. The wide composition shows the architectural remains in relation to the cliff and the unstable rockfall zone above them.

Several dark, rounded forms rest on projecting stone ledges along a masonry wall. Their shape and arrangement are visible, but the thumbnail does not establish whether they are nests, artifacts, or another material. The shallow focus separates the ledges from the receding wall, making these objects the detail of interest while leaving their identification open for review.
Caption
Several dark, rounded forms rest on projecting stone ledges along a masonry wall. Their shape and arrangement are visible, but the thumbnail does not establish whether they are nests, artifacts, or another material. The shallow focus separates the ledges from the receding wall, making these objects the detail of interest while leaving their identification open for review.

Two weathered timber beam ends project from a wall of irregular sandstone blocks. Their layered, cracked ends contrast with the smaller, tightly packed stones surrounding them, while shallow focus softens the background. The close view records the meeting of wood and masonry and the visible condition of these embedded structural elements.
Caption
Two weathered timber beam ends project from a wall of irregular sandstone blocks. Their layered, cracked ends contrast with the smaller, tightly packed stones surrounding them, while shallow focus softens the background. The close view records the meeting of wood and masonry and the visible condition of these embedded structural elements.

High stone walls meet at an interior corner, where narrow elevated openings and wooden lintels punctuate the horizontal courses. Open sky shows through a gap above, while the upward angle accentuates the walls’ height and the layered construction. The image focuses on vertical space and window placement within the surviving room block.
Caption
High stone walls meet at an interior corner, where narrow elevated openings and wooden lintels punctuate the horizontal courses. Open sky shows through a gap above, while the upward angle accentuates the walls’ height and the layered construction. The image focuses on vertical space and window placement within the surviving room block.

A broad masonry façade contains a large doorway near ground level and a smaller rectangular opening high above it. Thin stone courses run across the wall, with a dark beam projecting from the left side. Seen straight on, the arrangement highlights the contrast between the two openings and the wall’s substantial, layered construction.
Caption
A broad masonry façade contains a large doorway near ground level and a smaller rectangular opening high above it. Thin stone courses run across the wall, with a dark beam projecting from the left side. Seen straight on, the arrangement highlights the contrast between the two openings and the wall’s substantial, layered construction.

A recessed rectangular entry is framed by thick stone jambs and a broad wooden lintel. A smaller dark doorway sits deeper inside, aligned with the foreground opening, while low raised ledges border the passage. Strong sunlight illuminates the outer masonry and floor but leaves the inner room in shadow, emphasizing depth and spatial sequence.
Caption
A recessed rectangular entry is framed by thick stone jambs and a broad wooden lintel. A smaller dark doorway sits deeper inside, aligned with the foreground opening, while low raised ledges border the passage. Strong sunlight illuminates the outer masonry and floor but leaves the inner room in shadow, emphasizing depth and spatial sequence.

A rectangular doorway cuts through a thick sandstone wall, with a broad lintel above and low stone ledges projecting on either side. A second dark opening is visible beyond the first, creating a compact sequence of thresholds. The closer angle makes the doorway and its surrounding masonry more prominent than the wider wall view nearby.
Caption
A rectangular doorway cuts through a thick sandstone wall, with a broad lintel above and low stone ledges projecting on either side. A second dark opening is visible beyond the first, creating a compact sequence of thresholds. The closer angle makes the doorway and its surrounding masonry more prominent than the wider wall view nearby.

A tall, irregular façade of stacked stone rises from the lower left and recedes toward the right, where successive wall sections step down in height. Small window openings punctuate the surface, and clouded sky fills the upper corner. The angled view emphasizes the length and changing profile of the great-house masonry against the open canyon.
Caption
A tall, irregular façade of stacked stone rises from the lower left and recedes toward the right, where successive wall sections step down in height. Small window openings punctuate the surface, and clouded sky fills the upper corner. The angled view emphasizes the length and changing profile of the great-house masonry against the open canyon.

A shallow wash runs through pale grasses and low shrubs beneath leafless trees. The dark branching trunks frame a distant sandstone wall at the right, while a gray sky softens the otherwise muted winter colors. This landscape view shifts away from masonry detail to the scrubby drainage and seasonal vegetation around the archaeological area.
Caption
A shallow wash runs through pale grasses and low shrubs beneath leafless trees. The dark branching trunks frame a distant sandstone wall at the right, while a gray sky softens the otherwise muted winter colors. This landscape view shifts away from masonry detail to the scrubby drainage and seasonal vegetation around the archaeological area.

A broad circular masonry wall encloses a sunken interior, with small square openings running around its upper course. A low rectangular feature sits near the center, and additional masonry outlines appear across the foreground. The elevated, nearly frontal view makes the structure’s circular plan and internal divisions clear against the open high-desert landscape beyond.
Caption
A broad circular masonry wall encloses a sunken interior, with small square openings running around its upper course. A low rectangular feature sits near the center, and additional masonry outlines appear across the foreground. The elevated, nearly frontal view makes the structure’s circular plan and internal divisions clear against the open high-desert landscape beyond.

The circular enclosure fills the frame, its high curved wall lined with small square openings and a dark timber-framed recess. Several low stone constructions and circular depressions occupy the dry floor. From this elevated angle, the great kiva’s broad interior plan is legible, while clouds and the canyon rim appear above the far wall.
Caption
The circular enclosure fills the frame, its high curved wall lined with small square openings and a dark timber-framed recess. Several low stone constructions and circular depressions occupy the dry floor. From this elevated angle, the great kiva’s broad interior plan is legible, while clouds and the canyon rim appear above the far wall.

From the opposite side, the curved masonry wall arcs across the upper half of the frame above a broad, dry floor. A timber-framed opening aligns near the center, with several low rectangular and round stone features arranged in front. The repeated openings and circular plan distinguish this view while showing how the interior features relate to the enclosing wall.
Caption
From the opposite side, the curved masonry wall arcs across the upper half of the frame above a broad, dry floor. A timber-framed opening aligns near the center, with several low rectangular and round stone features arranged in front. The repeated openings and circular plan distinguish this view while showing how the interior features relate to the enclosing wall.

A narrow dirt path crosses open, brush-covered ground toward a line of stone structures at the base of a sandstone cliff. The layered canyon walls rise behind the low masonry, while dramatic clouds fill much of the sky. The eye-level view links visitor access with the larger setting, showing how the archaeological remains sit within the broad canyon landscape.
Caption
A narrow dirt path crosses open, brush-covered ground toward a line of stone structures at the base of a sandstone cliff. The layered canyon walls rise behind the low masonry, while dramatic clouds fill much of the sky. The eye-level view links visitor access with the larger setting, showing how the archaeological remains sit within the broad canyon landscape.

A visitor stands on the far rim of a large circular masonry enclosure, providing scale for its deep curved walls and broad interior. Low rectangular and round stone features are scattered across the dry floor, while small openings repeat around the perimeter. The elevated viewpoint brings the visitor, architectural plan, and surrounding canyon into one composition.
Caption
A visitor stands on the far rim of a large circular masonry enclosure, providing scale for its deep curved walls and broad interior. Low rectangular and round stone features are scattered across the dry floor, while small openings repeat around the perimeter. The elevated viewpoint brings the visitor, architectural plan, and surrounding canyon into one composition.

The view looks down across the circular kiva from the opposite rim, where a low rectangular structure with rounded ends occupies the foreground. Smaller round and rectangular features are set farther across the floor, enclosed by a continuous wall of closely laid stone. Beyond the rim, additional ruins and canyon cliffs establish the kiva’s place within a larger archaeological complex.
Caption
The view looks down across the circular kiva from the opposite rim, where a low rectangular structure with rounded ends occupies the foreground. Smaller round and rectangular features are set farther across the floor, enclosed by a continuous wall of closely laid stone. Beyond the rim, additional ruins and canyon cliffs establish the kiva’s place within a larger archaeological complex.

Angular sandstone blocks fill the foreground, partially obscuring a complex of standing walls and room foundations beyond. The open canyon floor and flat-topped mesas extend into the distance beneath rain-heavy clouds. This view pairs the disorder of collapsed masonry with the more legible room outlines behind it, conveying the site’s varied condition across a broad landscape.
Caption
Angular sandstone blocks fill the foreground, partially obscuring a complex of standing walls and room foundations beyond. The open canyon floor and flat-topped mesas extend into the distance beneath rain-heavy clouds. This view pairs the disorder of collapsed masonry with the more legible room outlines behind it, conveying the site’s varied condition across a broad landscape.

A narrow dirt passage runs between low room walls toward a tall, narrow standing slab of masonry. Broken wall tops and scattered stones line the route, while a high cliff and open sky frame the background. The isolated vertical remnant rises above the surrounding rooms, giving this ground-level view a strong focal point within the broader ruin complex.
Caption
A narrow dirt passage runs between low room walls toward a tall, narrow standing slab of masonry. Broken wall tops and scattered stones line the route, while a high cliff and open sky frame the background. The isolated vertical remnant rises above the surrounding rooms, giving this ground-level view a strong focal point within the broader ruin complex.

A low rectangular stone-lined opening occupies the foreground, with a set of horizontal wooden beams spanning its far side. Beyond it, a broad circular depression and layered canyon wall open across the background. The composition brings together masonry and timber in a compact architectural detail, while the wider setting suggests the feature belongs to the kiva complex.
Caption
A low rectangular stone-lined opening occupies the foreground, with a set of horizontal wooden beams spanning its far side. Beyond it, a broad circular depression and layered canyon wall open across the background. The composition brings together masonry and timber in a compact architectural detail, while the wider setting suggests the feature belongs to the kiva complex.

From above, the circular kiva reads as a clear architectural plan: a curved outer wall encloses low rectangular rooms and smaller stone features across its dry floor. A line of small openings follows the perimeter, while the canyon rim and additional structures appear beyond. The high angle makes the relationship between the round enclosure and its internal arrangement especially legible.
Caption
From above, the circular kiva reads as a clear architectural plan: a curved outer wall encloses low rectangular rooms and smaller stone features across its dry floor. A line of small openings follows the perimeter, while the canyon rim and additional structures appear beyond. The high angle makes the relationship between the round enclosure and its internal arrangement especially legible.

Two high masonry walls meet at a corner, their narrow stone courses rising several stories above the ground. Small square openings punctuate the upper levels, while rectangular doorways open at the base. Sunlight catches the reddish sandstone and makes the closely fitted courses visible. The upward-looking angle conveys the height and dense construction of this multi-level architectural remnant.
Caption
Two high masonry walls meet at a corner, their narrow stone courses rising several stories above the ground. Small square openings punctuate the upper levels, while rectangular doorways open at the base. Sunlight catches the reddish sandstone and makes the closely fitted courses visible. The upward-looking angle conveys the height and dense construction of this multi-level architectural remnant.

A deeply cracked, roughly circular wood end projects from a wall of fitted sandstone blocks. Radiating splits and uneven outer fibers distinguish the organic material from the surrounding rectangular stones. The close framing records a junction between timber and masonry, though the photograph does not establish whether the piece is structural, a remnant, or a later display element.
Caption
A deeply cracked, roughly circular wood end projects from a wall of fitted sandstone blocks. Radiating splits and uneven outer fibers distinguish the organic material from the surrounding rectangular stones. The close framing records a junction between timber and masonry, though the photograph does not establish whether the piece is structural, a remnant, or a later display element.

Parallel wooden poles line the underside of a ceiling, supported by a much thicker crossbeam that runs diagonally across the upper part of the view. The rounded members vary in color and diameter, showing both their natural form and weathered surfaces. The close upward angle isolates the roof construction from the stone walls and reveals the timber arrangement overhead.
Caption
Parallel wooden poles line the underside of a ceiling, supported by a much thicker crossbeam that runs diagonally across the upper part of the view. The rounded members vary in color and diameter, showing both their natural form and weathered surfaces. The close upward angle isolates the roof construction from the stone walls and reveals the timber arrangement overhead.

A wide elevated view looks into a circular kiva whose high enclosing wall curves around low rectangular and circular features on the floor. The sandstone canyon rises immediately beyond the structure, and the arrangement of internal masonry is visible from rim to rim. This final architectural view brings the scale of the enclosure and its placement within the canyon into one frame.
Caption
A wide elevated view looks into a circular kiva whose high enclosing wall curves around low rectangular and circular features on the floor. The sandstone canyon rises immediately beyond the structure, and the arrangement of internal masonry is visible from rim to rim. This final architectural view brings the scale of the enclosure and its placement within the canyon into one frame.
Chaco Culture National Historical Park — Field Guide
National Historical Park Field Guide
📍 Overview
Chaco Culture National Historical Park preserves monumental architecture constructed by ancestral Puebloan communities between approximately 850 and 1250 CE. The canyon contains large masonry complexes that demonstrate advanced engineering techniques and coordinated planning. The site reflects both architectural achievement and cultural organization within an arid environment.
Stone structures were constructed using carefully shaped sandstone blocks arranged in layered masonry walls. Archaeological evidence suggests regional connections through trade networks and road systems linking Chaco Canyon to surrounding communities. Certain buildings align with solar and lunar cycles, illustrating sophisticated astronomical observation.
⭐ Highlights
- Great Houses such as Pueblo Bonito
- Precise stone masonry construction
- Alignment with solar and lunar cycles
- Regional cultural network across the Four Corners area
- Preserved desert canyon landscape
🔎 Key Features
- Large masonry complexes constructed from sandstone
- Road systems linking regional settlements
- Astronomical alignments within architectural layout
- Archaeological evidence of trade networks
- Desert canyon environment shaping settlement patterns
📷 Photography Notes
- Low-angle light highlights texture in stone masonry
- Wide compositions capture scale of Great Houses
- Shadows emphasize geometric architectural patterns
- Morning and evening light enhance warm sandstone tones
- Foreground elements can help provide scale
- Simple compositions emphasize structural symmetry