Aztec Ruins National Monument
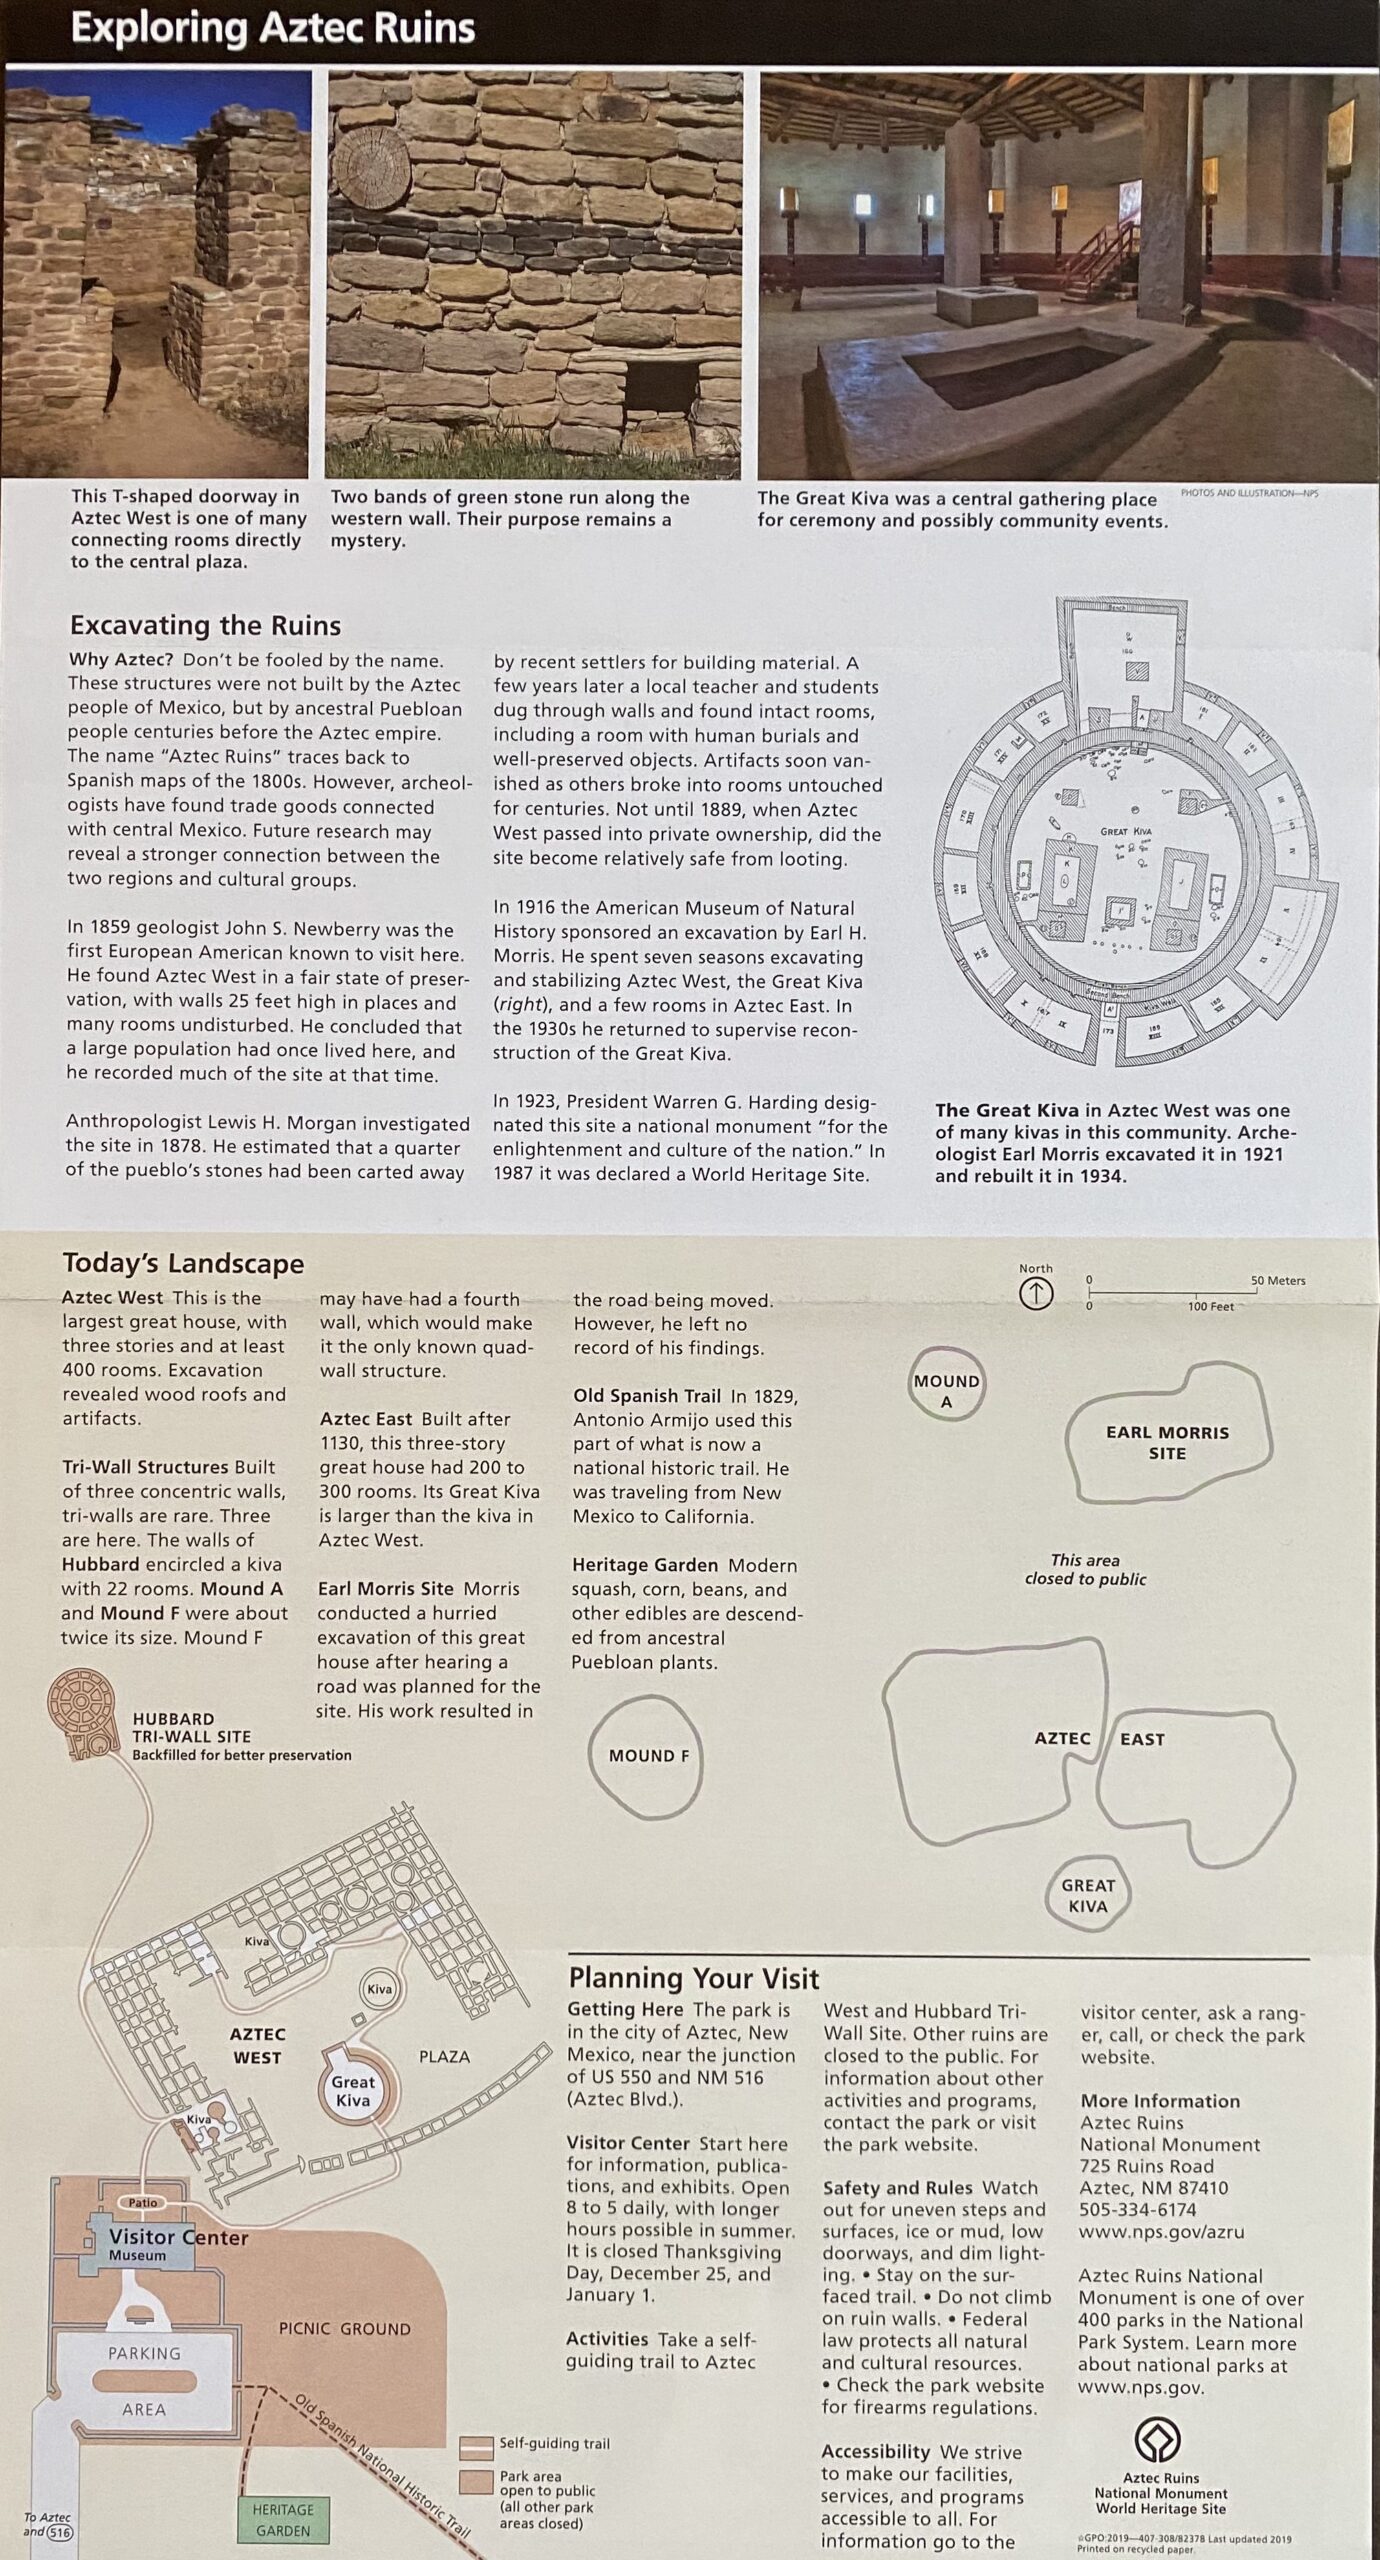
Aztec Ruins National Monument preserves ancestral Puebloan structures constructed during the twelfth century that demonstrate continuity with the cultural traditions associated with Chaco Canyon. The site includes multi-room masonry buildings organized around central plazas, illustrating architectural techniques adapted to the environmental conditions of the northern Southwest. The preserved structures provide insight into community life during a period of regional transition.
The reconstructed Great Kiva reflects ceremonial practices that played an important role in community organization and cultural expression. Architectural similarities with Chaco Canyon suggest connections between regional population centers and shared construction traditions. The site illustrates the movement of cultural ideas across a landscape shaped by trade and migration.
Visitors experience a compact archaeological site that provides a detailed view of masonry techniques and spatial organization associated with ancestral Puebloan communities. The preserved structures contribute to understanding the broader cultural landscape of the Four Corners region.
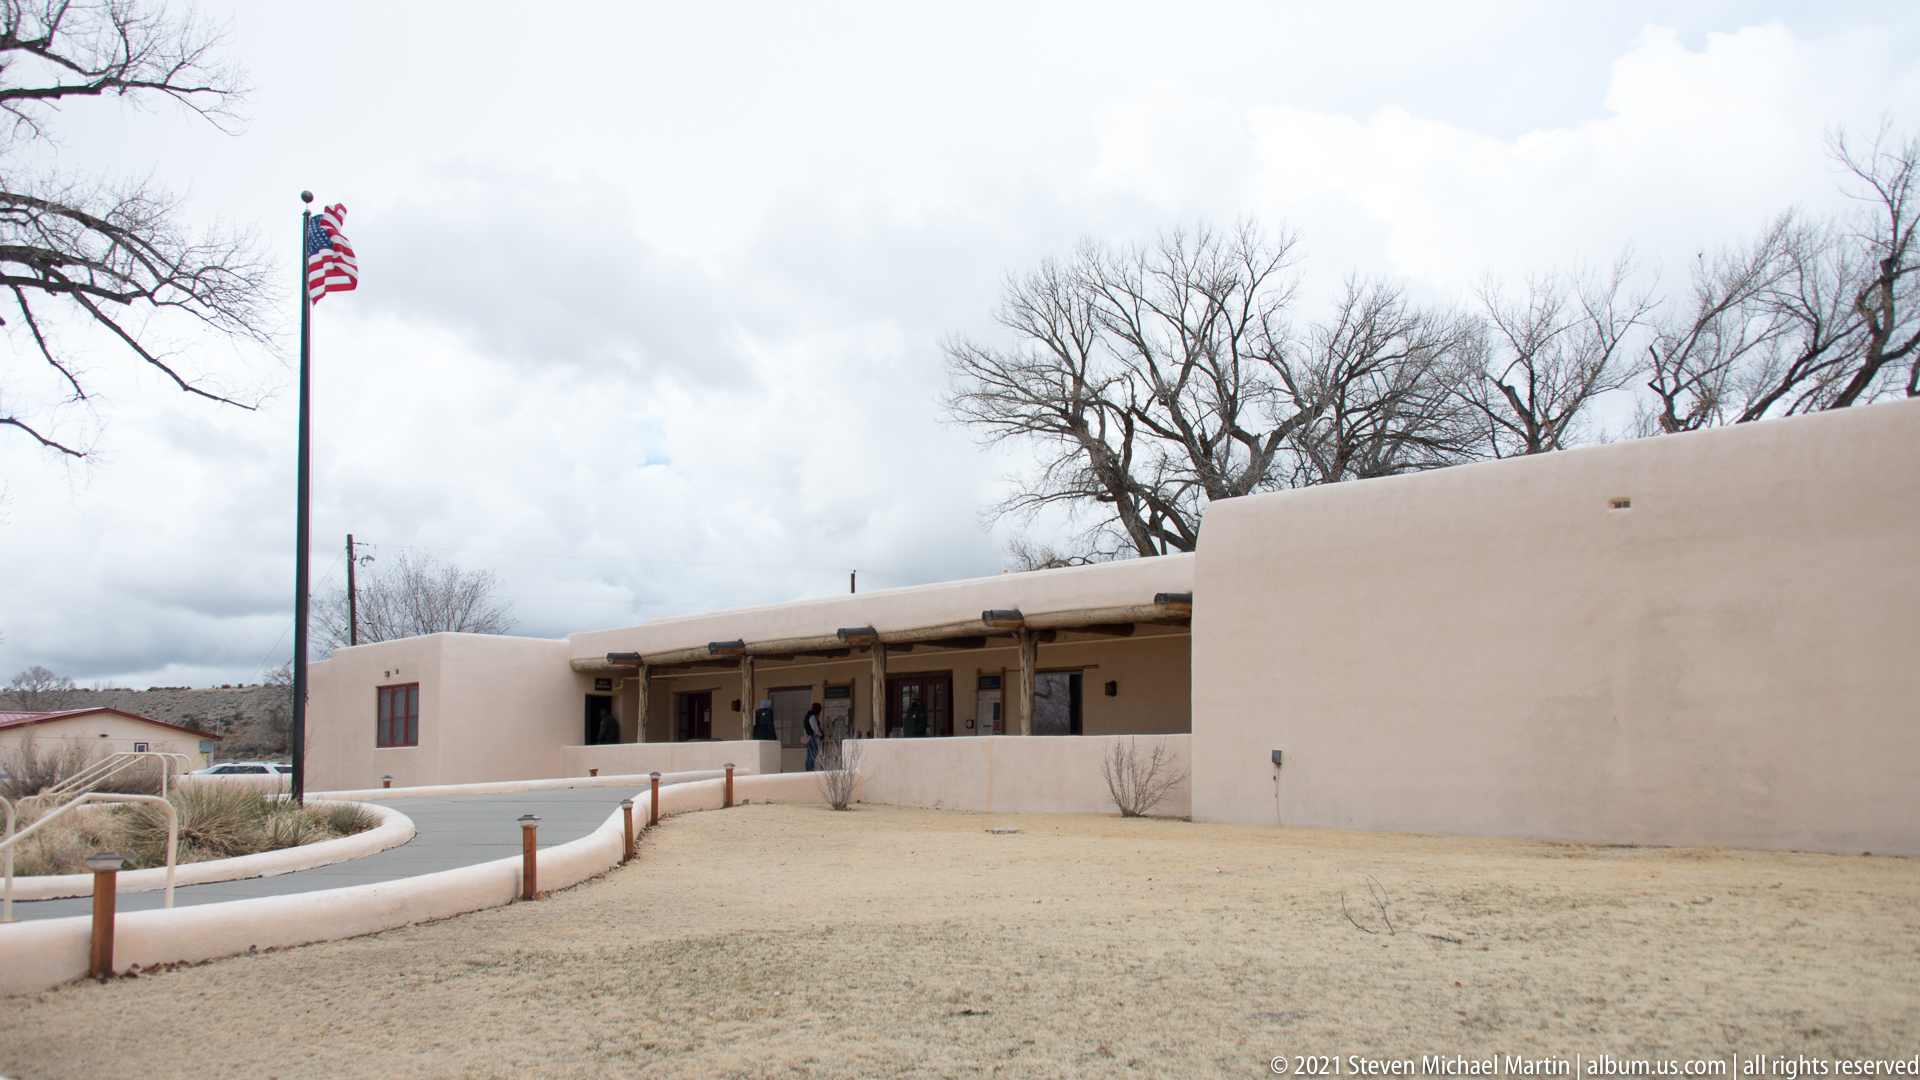
A curving walkway approaches the low visitor center beneath an American flag, with the shaded timber portal recessed between broad stucco wall masses. Gravel landscaping and bare deciduous trees reinforce the winter setting. From this side angle, the building’s horizontal profile and muted earth colors appear deliberately subordinate to the open grounds and mature trees around it.
Caption
A curving walkway approaches the low visitor center beneath an American flag, with the shaded timber portal recessed between broad stucco wall masses. Gravel landscaping and bare deciduous trees reinforce the winter setting. From this side angle, the building’s horizontal profile and muted earth colors appear deliberately subordinate to the open grounds and mature trees around it.
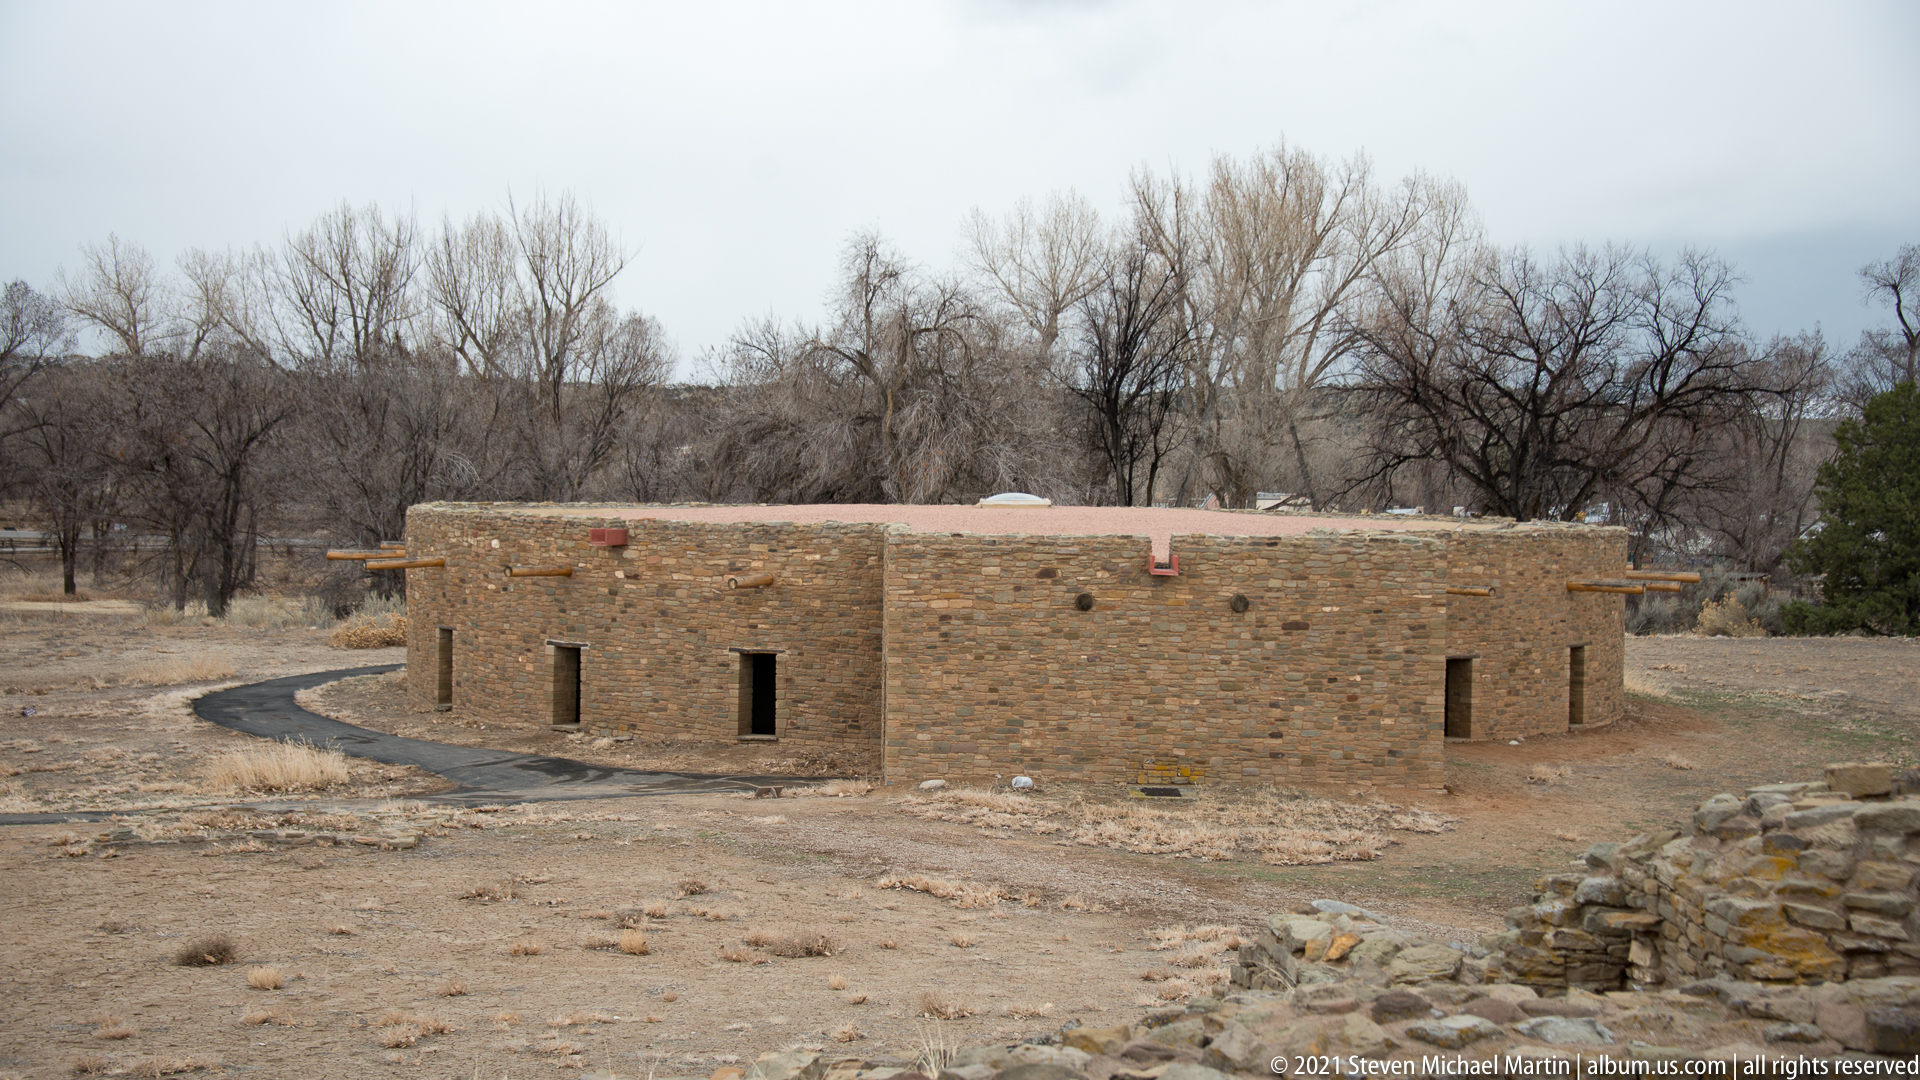
From an elevated position within the ruins, the reconstructed Great Kiva appears as a low circular masonry building set apart from the surrounding room blocks. Small dark openings punctuate its wall, and projecting timbers mark the roofline. The higher viewpoint reveals the building’s complete rounded form and its relationship to the visitor path and winter woodland beyond.
Caption
From an elevated position within the ruins, the reconstructed Great Kiva appears as a low circular masonry building set apart from the surrounding room blocks. Small dark openings punctuate its wall, and projecting timbers mark the roofline. The higher viewpoint reveals the building’s complete rounded form and its relationship to the visitor path and winter woodland beyond.
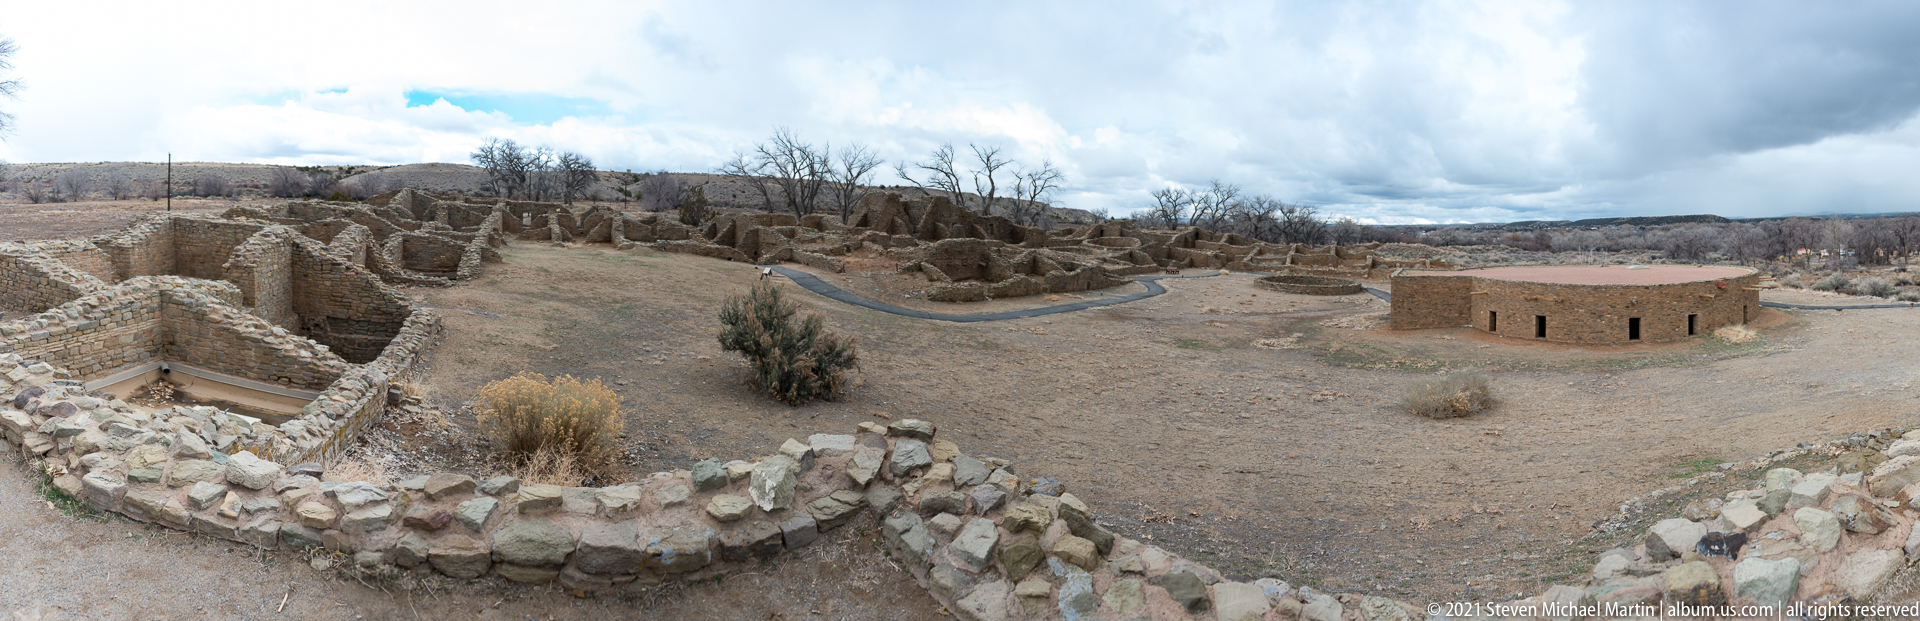
A sweeping elevated panorama looks across dense excavated room blocks toward the reconstructed Great Kiva at right. Low stone walls form a complex pattern of adjoining spaces, while the circular kiva stands apart in an open area crossed by a paved visitor path. Winter vegetation, bare trees, and distant terrain place the architecture within the broader New Mexico landscape.
Caption
A sweeping elevated panorama looks across dense excavated room blocks toward the reconstructed Great Kiva at right. Low stone walls form a complex pattern of adjoining spaces, while the circular kiva stands apart in an open area crossed by a paved visitor path. Winter vegetation, bare trees, and distant terrain place the architecture within the broader New Mexico landscape.
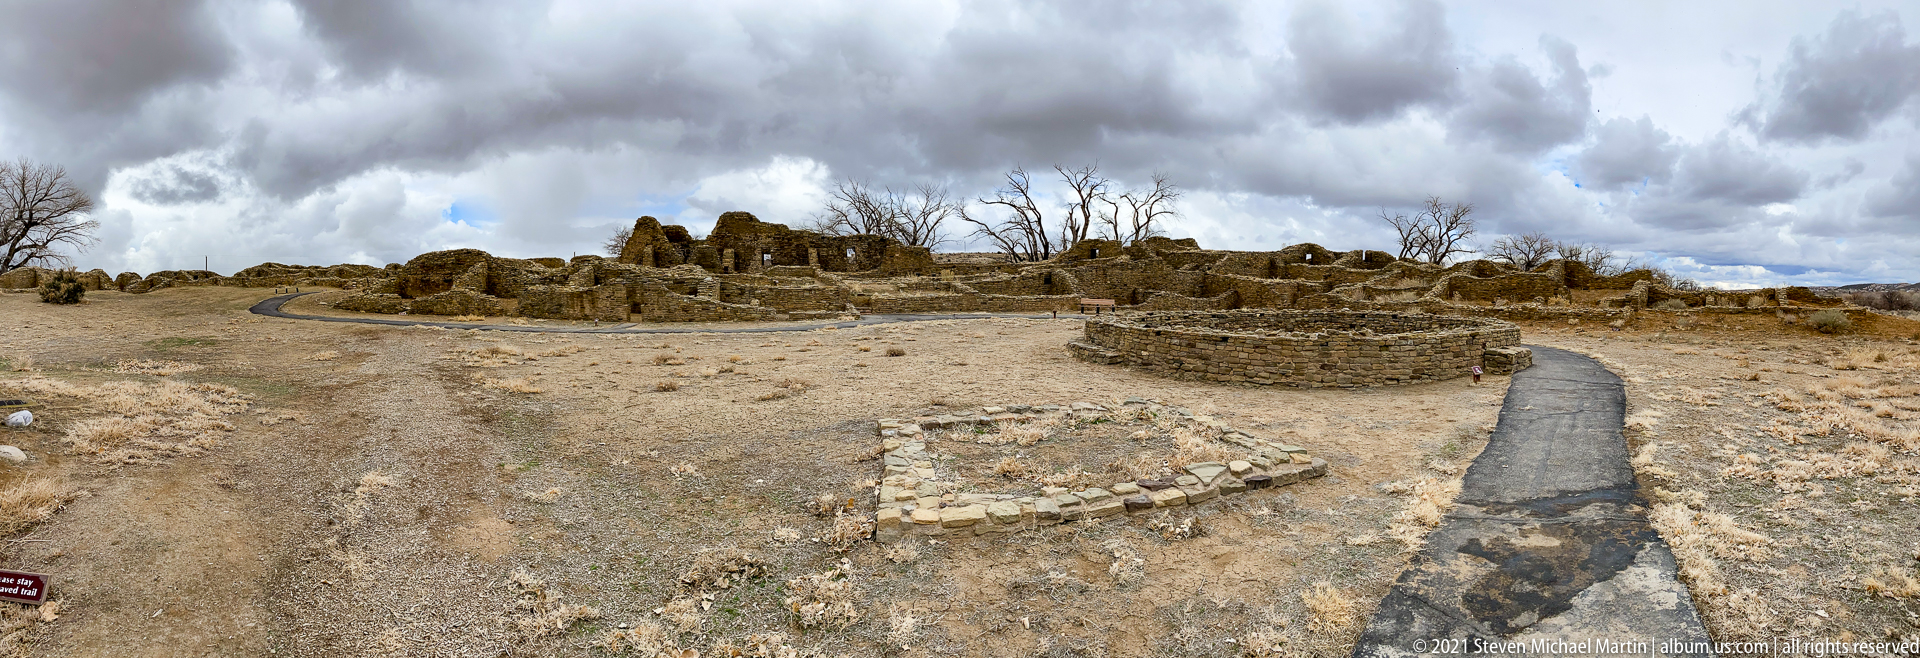
A broad view introduces the excavated masonry complex under a dramatic winter sky. Low room blocks spread across the background while circular and rectangular stone features occupy the open foreground beside a paved visitor path. The wide perspective shows how individual architectural elements sit within a larger archaeological landscape rather than as isolated structures.
Caption
A broad view introduces the excavated masonry complex under a dramatic winter sky. Low room blocks spread across the background while circular and rectangular stone features occupy the open foreground beside a paved visitor path. The wide perspective shows how individual architectural elements sit within a larger archaeological landscape rather than as isolated structures.
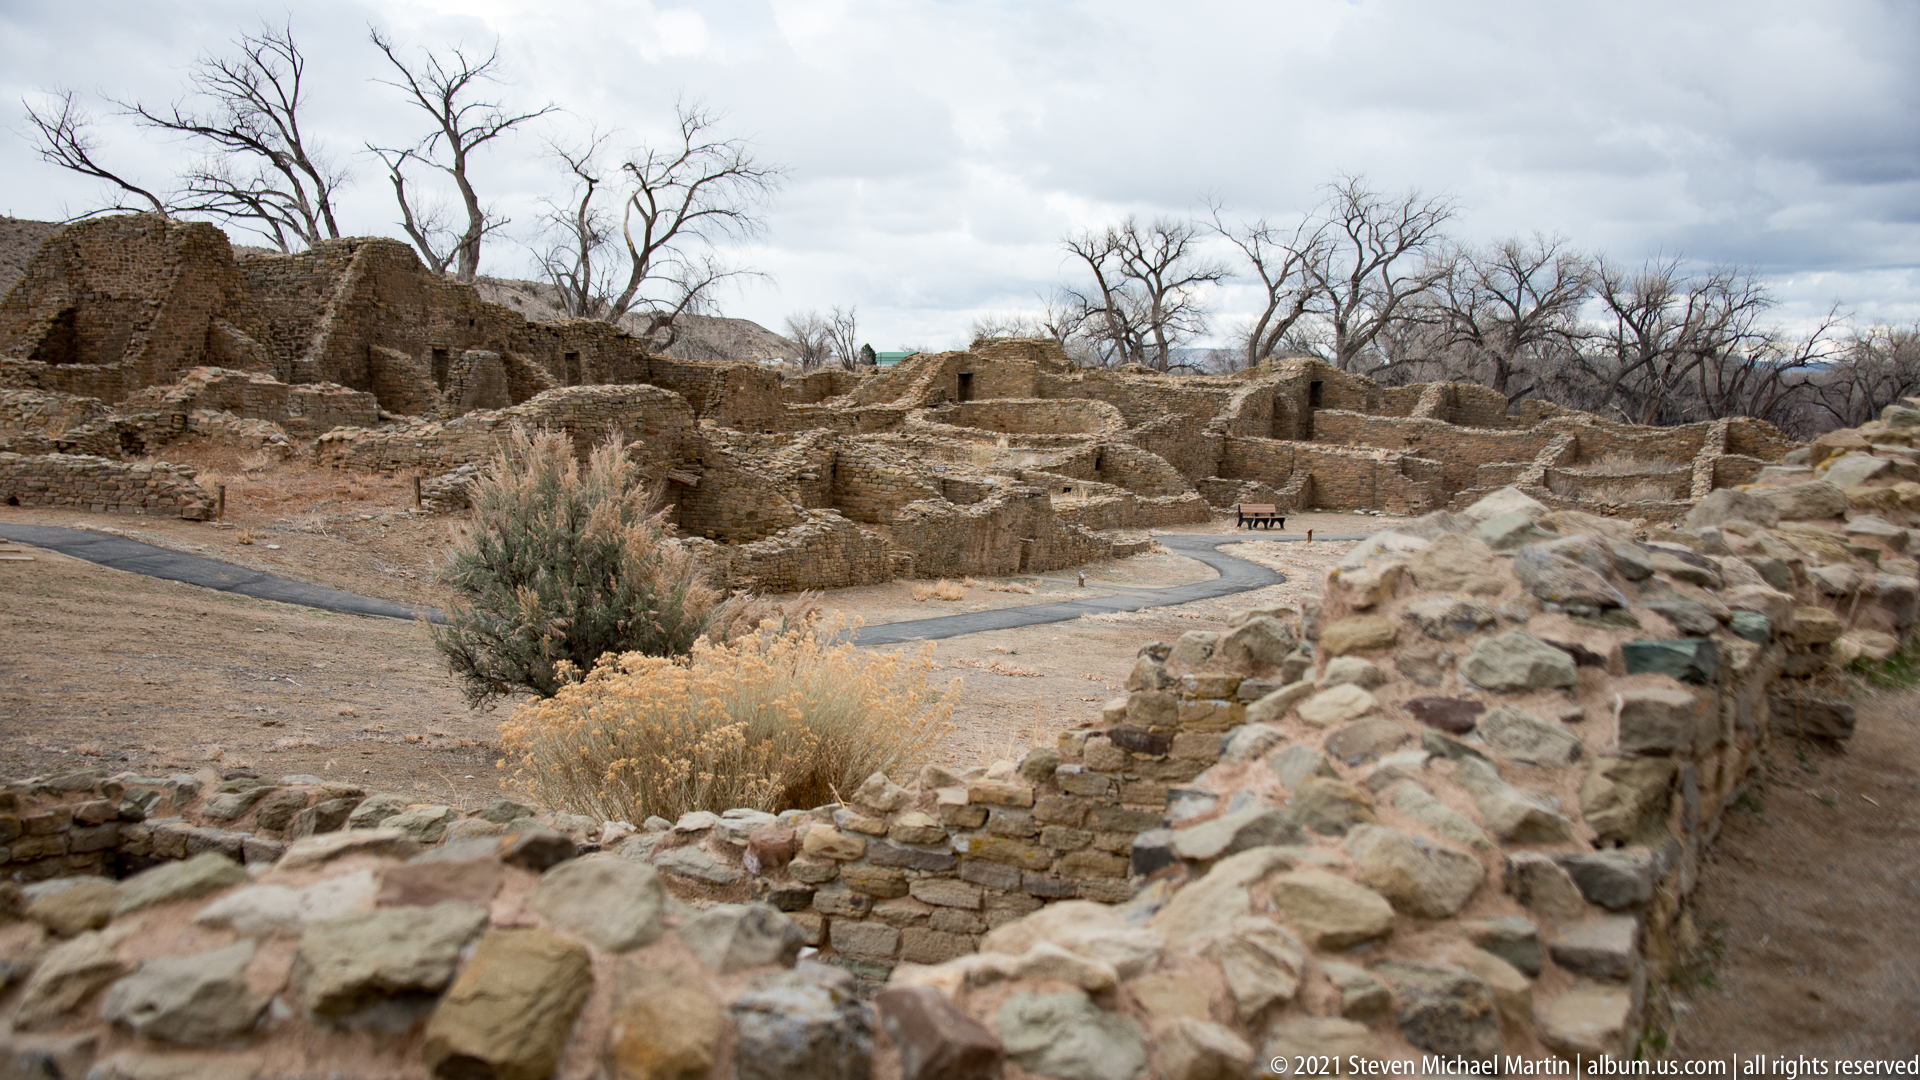
A paved visitor path curves through a broad field of low excavated room walls, leading toward taller masonry remnants among leafless trees. Dormant shrubs occupy open spaces between the structures. The elevated view presents the monument as a navigable archaeological landscape, with the modern route threading carefully between dense clusters of ancestral architecture.
Caption
A paved visitor path curves through a broad field of low excavated room walls, leading toward taller masonry remnants among leafless trees. Dormant shrubs occupy open spaces between the structures. The elevated view presents the monument as a navigable archaeological landscape, with the modern route threading carefully between dense clusters of ancestral architecture.
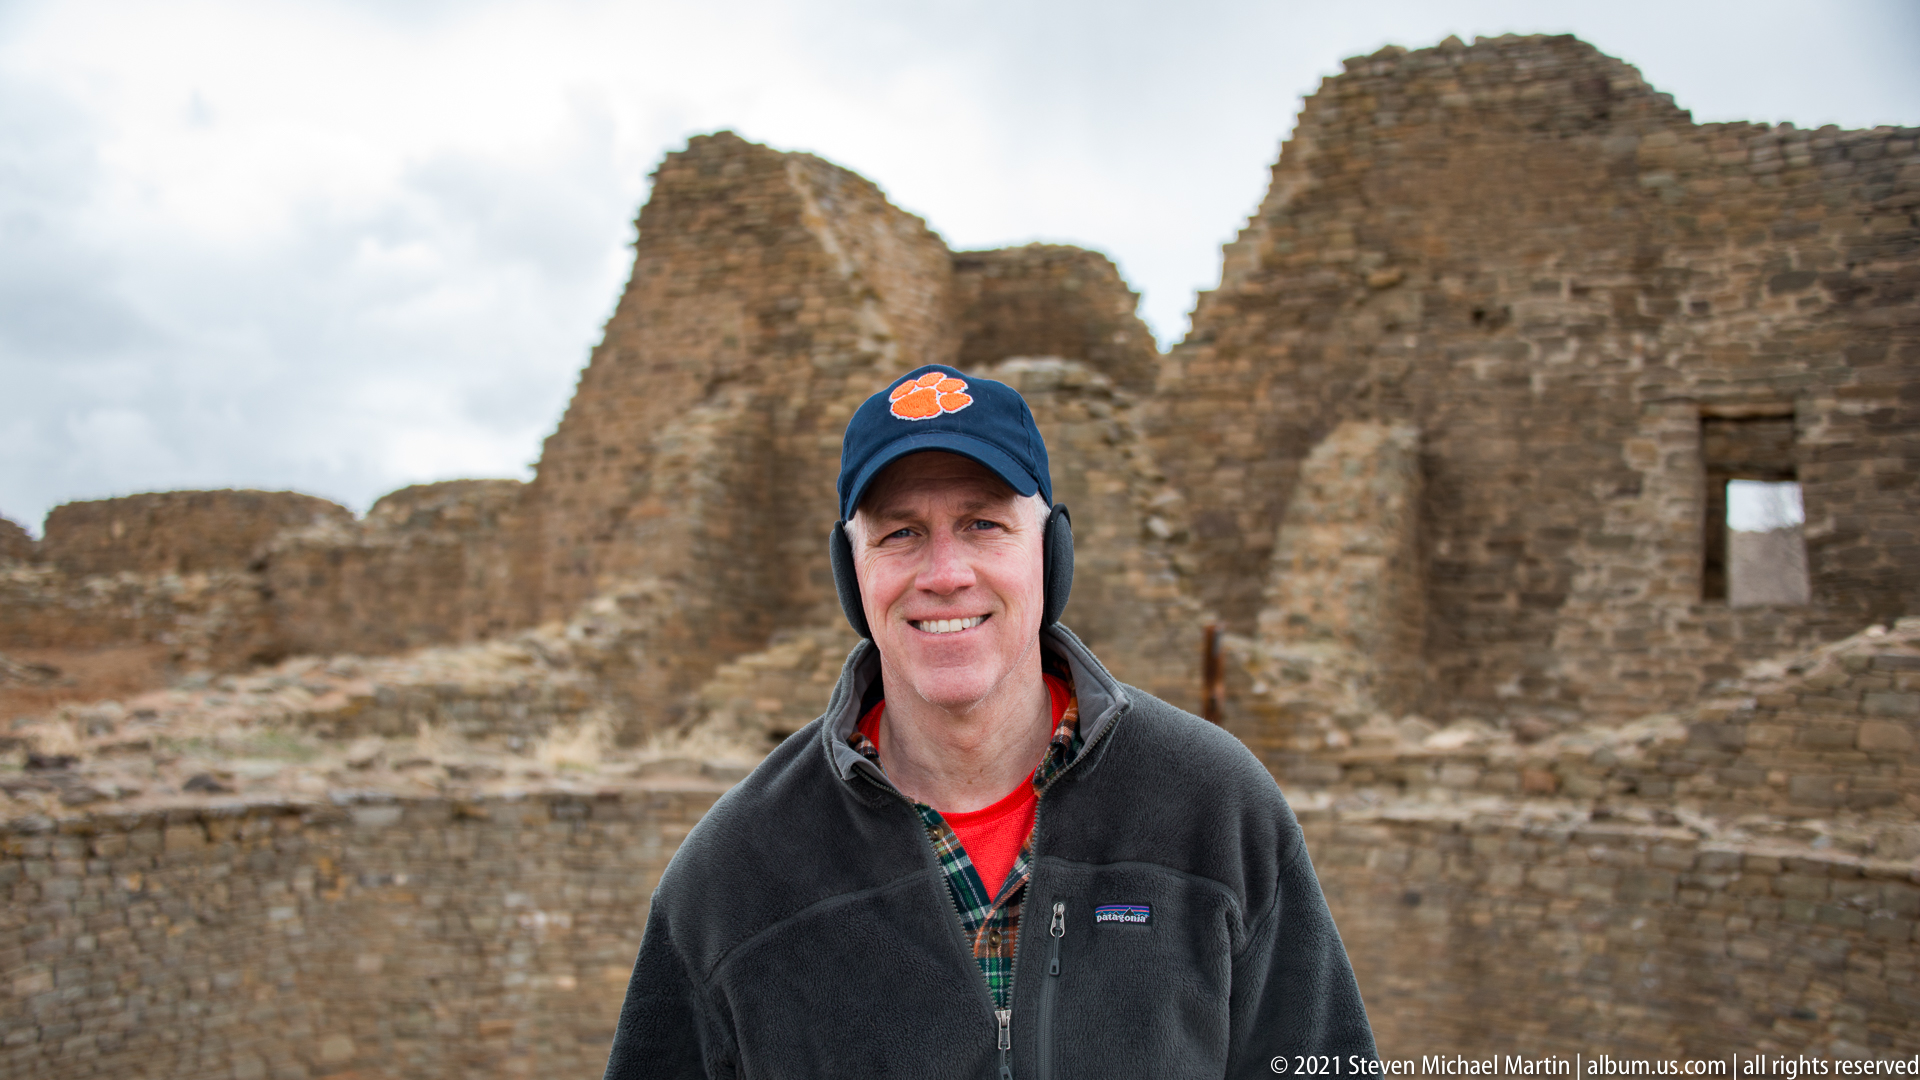
A visitor stands in the foreground with tall, weathered masonry walls rising behind him. The portrait supplies an immediate measure of the surviving architecture’s height while keeping the archaeological setting clearly recognizable. Openings and stepped wall remnants frame the figure, turning a personal travel portrait into a useful record of human scale within the monument.
Caption
A visitor stands in the foreground with tall, weathered masonry walls rising behind him. The portrait supplies an immediate measure of the surviving architecture’s height while keeping the archaeological setting clearly recognizable. Openings and stepped wall remnants frame the figure, turning a personal travel portrait into a useful record of human scale within the monument.
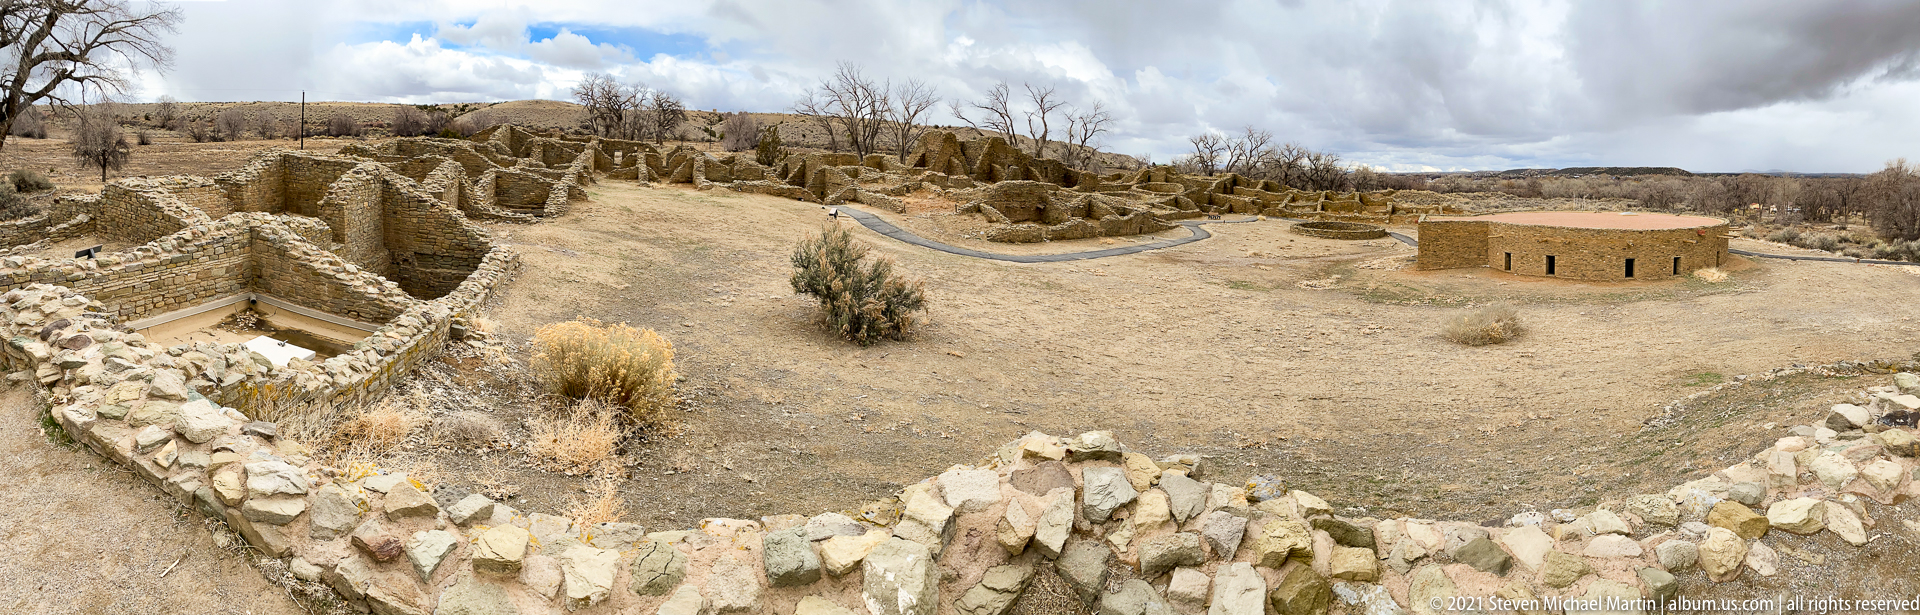
From a high point above the ruins, long lines of excavated room blocks extend across the site toward the reconstructed Great Kiva, visible as the large circular structure at right. The broad view clarifies the monument’s density and scale, setting the restored ceremonial building against extensive low masonry foundations and the open winter landscape beyond.
Caption
From a high point above the ruins, long lines of excavated room blocks extend across the site toward the reconstructed Great Kiva, visible as the large circular structure at right. The broad view clarifies the monument’s density and scale, setting the restored ceremonial building against extensive low masonry foundations and the open winter landscape beyond.
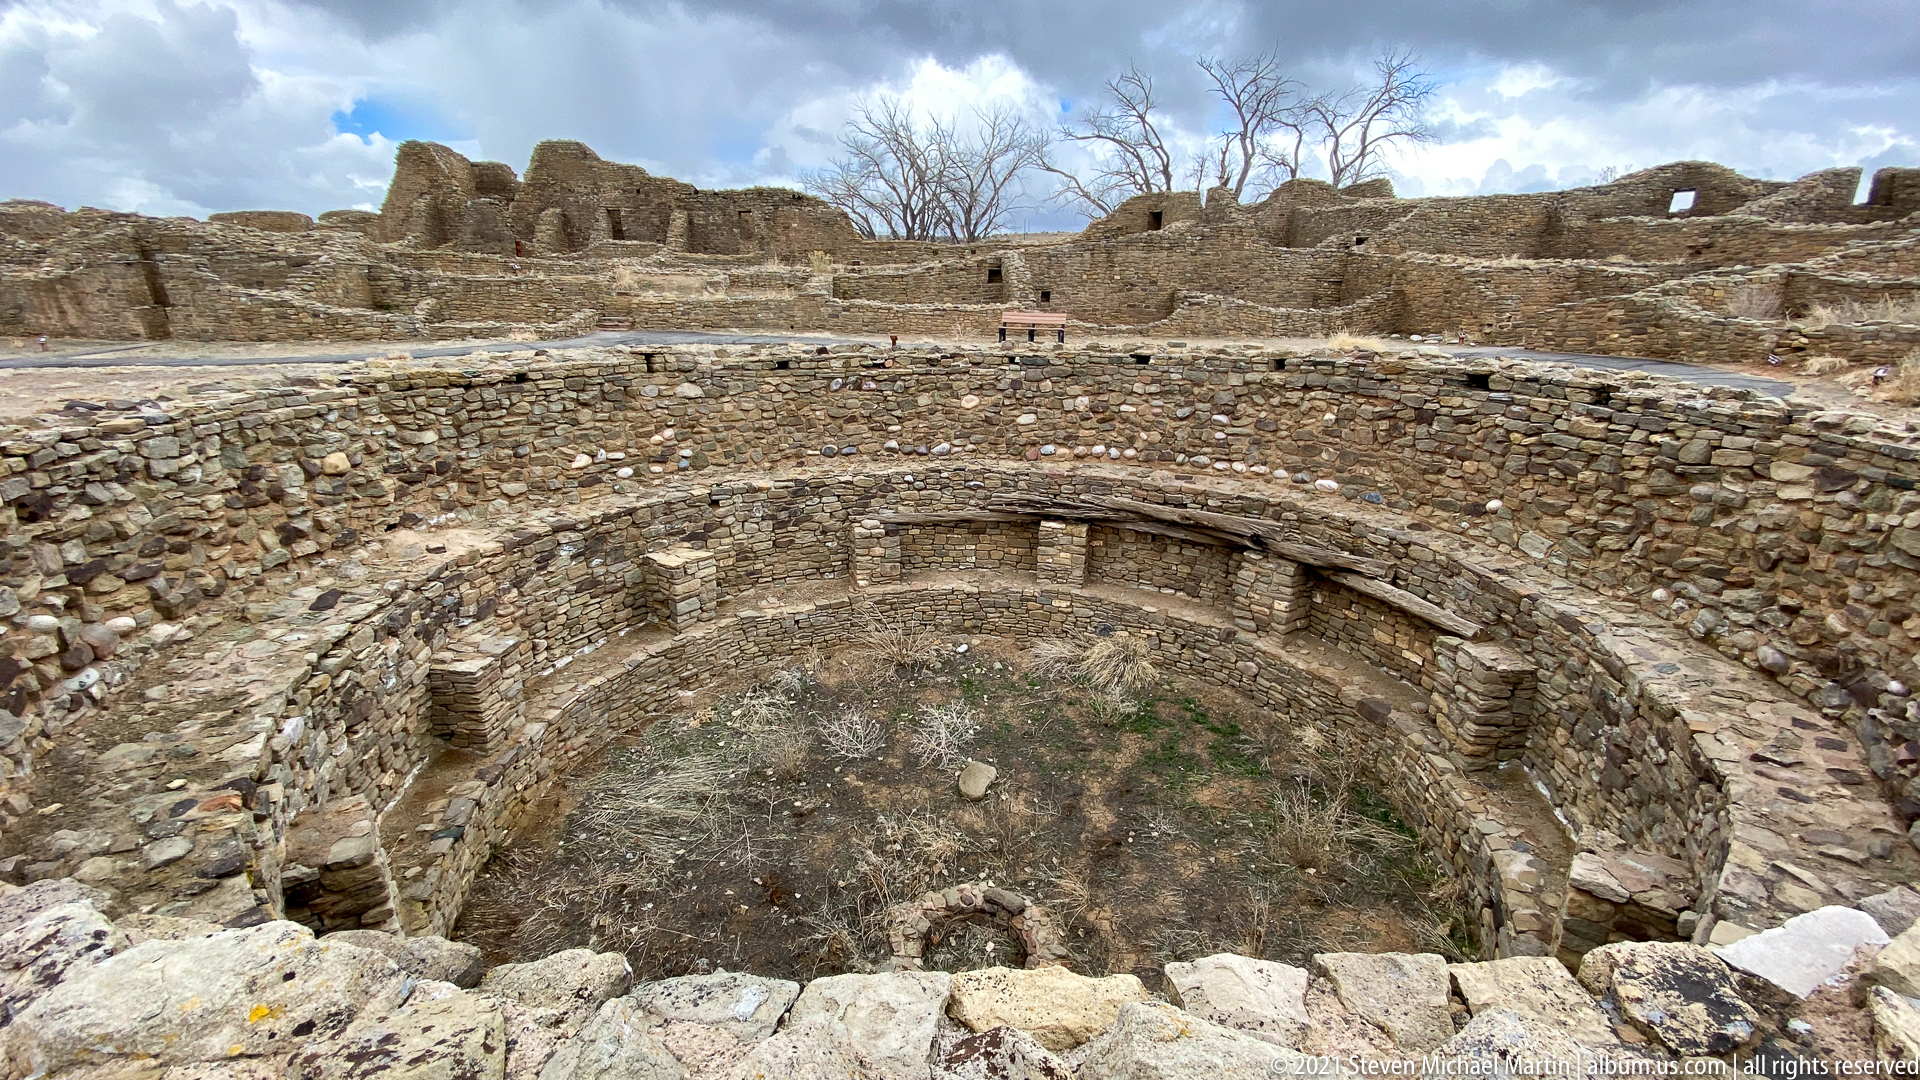
The excavated kiva occupies the lower half of a wide elevated composition, with surviving room walls spreading behind it across the archaeological complex. Its curved stonework, recessed interior features, and open floor contrast with the irregular skyline of standing masonry beyond. The photograph links the ceremonial chamber visually to the dense architectural fabric surrounding it.
Caption
The excavated kiva occupies the lower half of a wide elevated composition, with surviving room walls spreading behind it across the archaeological complex. Its curved stonework, recessed interior features, and open floor contrast with the irregular skyline of standing masonry beyond. The photograph links the ceremonial chamber visually to the dense architectural fabric surrounding it.
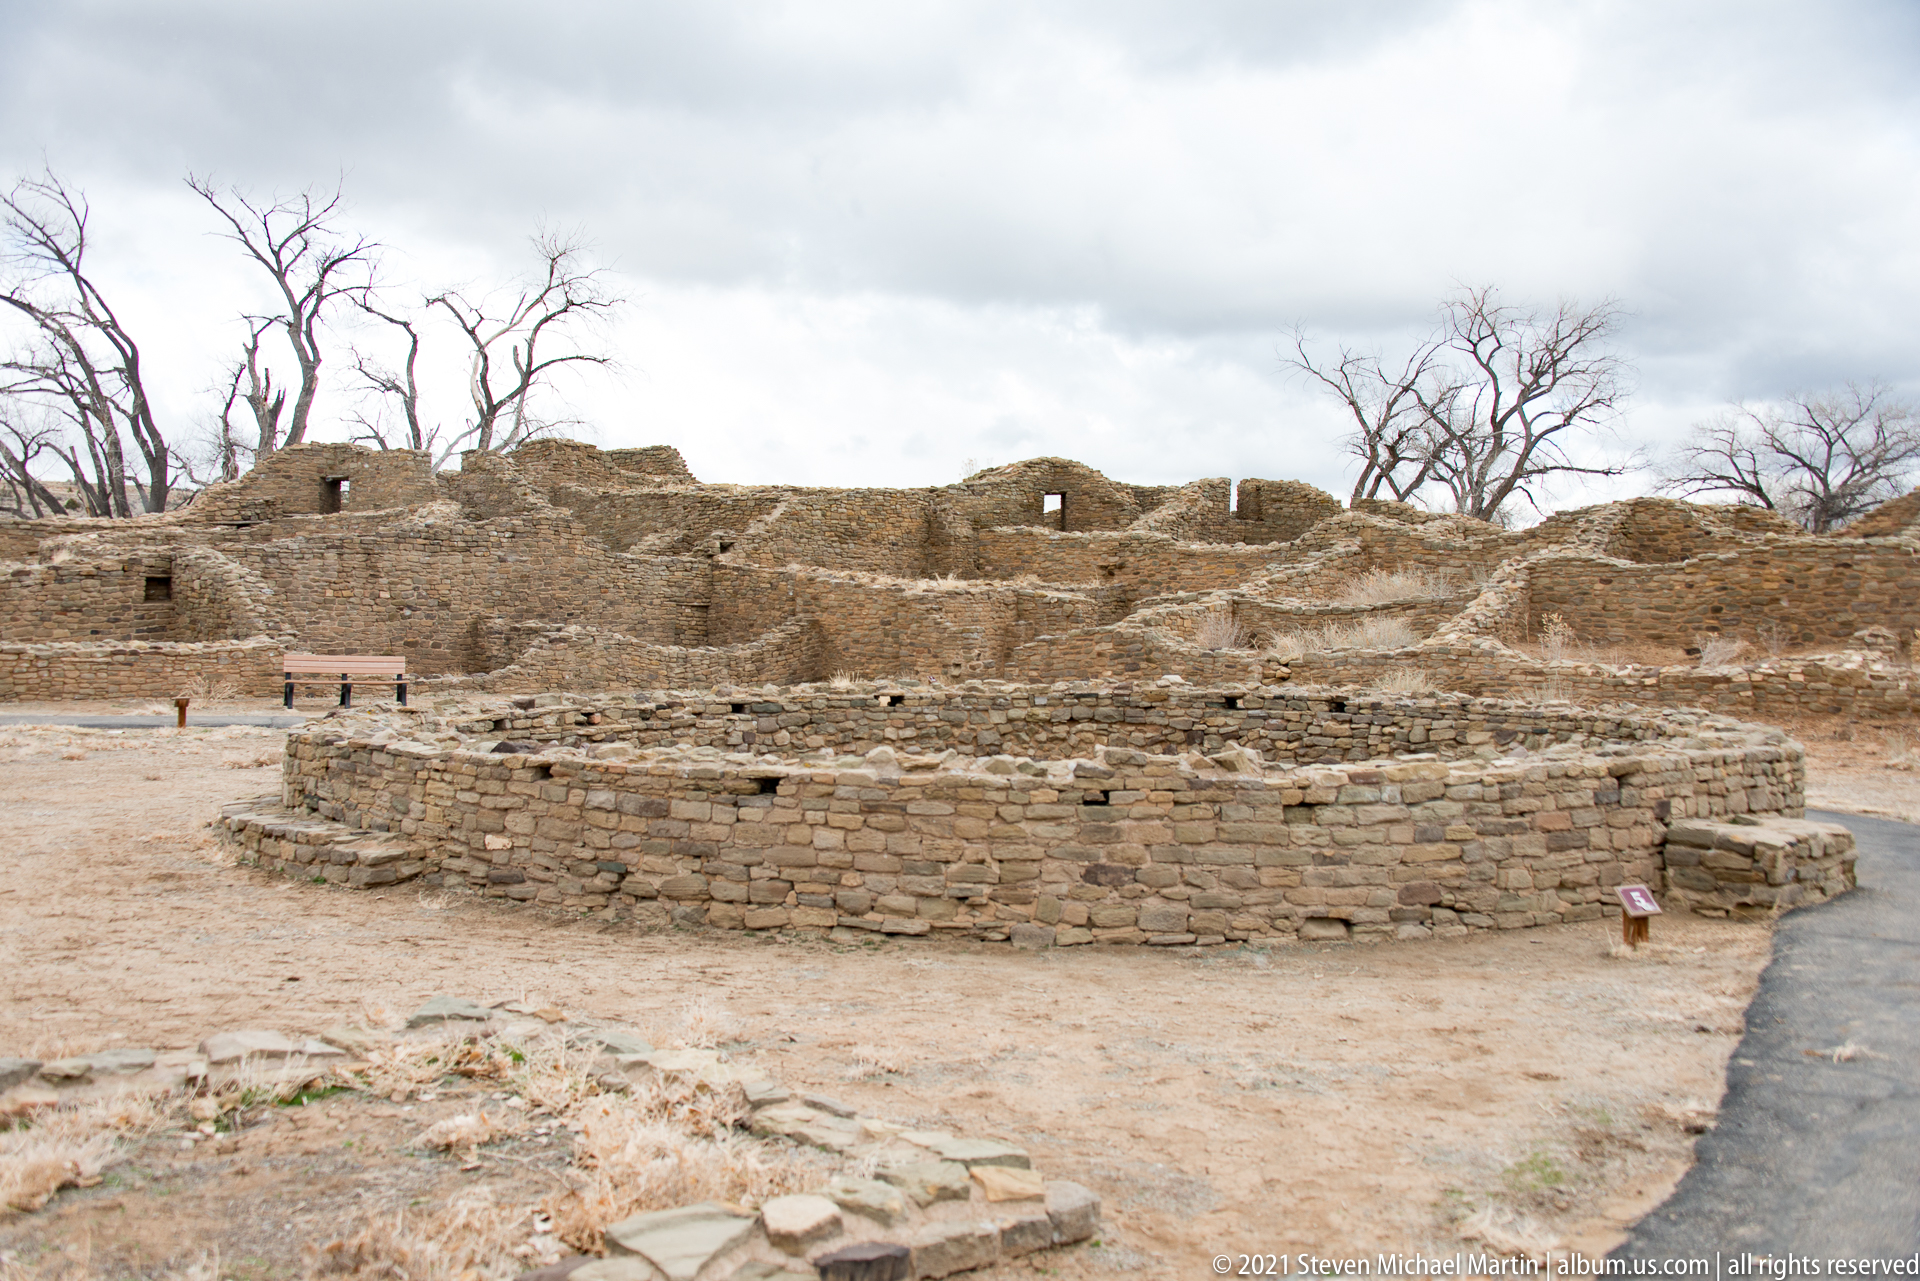
A low circular kiva occupies the foreground, enclosed by carefully laid masonry and surrounded by the remains of larger room blocks. The chamber’s curved wall stands out against the irregular, stepped ruins behind it, where bare winter trees rise above the surviving masonry. A paved path at right places the excavated feature within the modern visitor route.
Caption
A low circular kiva occupies the foreground, enclosed by carefully laid masonry and surrounded by the remains of larger room blocks. The chamber’s curved wall stands out against the irregular, stepped ruins behind it, where bare winter trees rise above the surviving masonry. A paved path at right places the excavated feature within the modern visitor route.
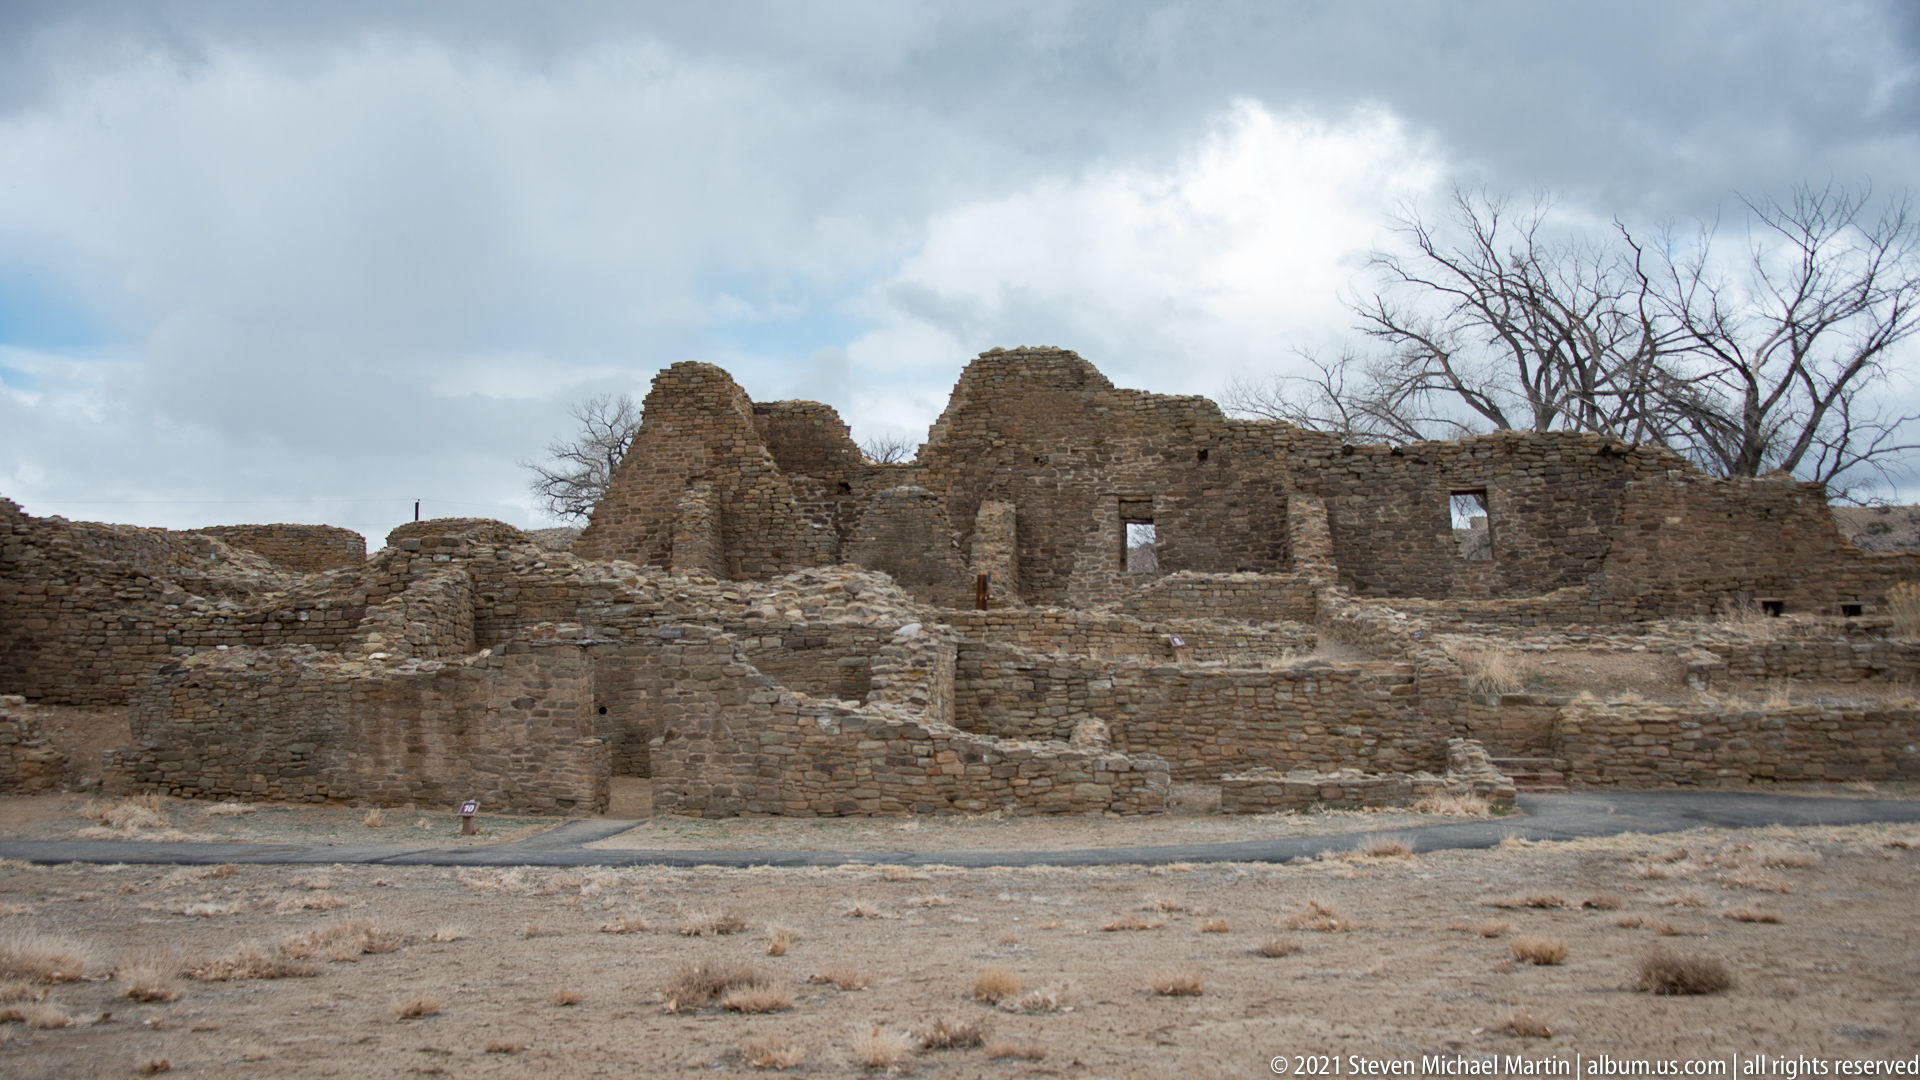
Standing sections of the room block rise in broken tiers beneath a dark winter sky, with rectangular openings still visible in several walls. Lower excavated rooms and circular masonry features spread across the foreground. The frontal view emphasizes the surviving vertical scale of the complex and the contrast between tall wall remnants and the lower foundations around them.
Caption
Standing sections of the room block rise in broken tiers beneath a dark winter sky, with rectangular openings still visible in several walls. Lower excavated rooms and circular masonry features spread across the foreground. The frontal view emphasizes the surviving vertical scale of the complex and the contrast between tall wall remnants and the lower foundations around them.
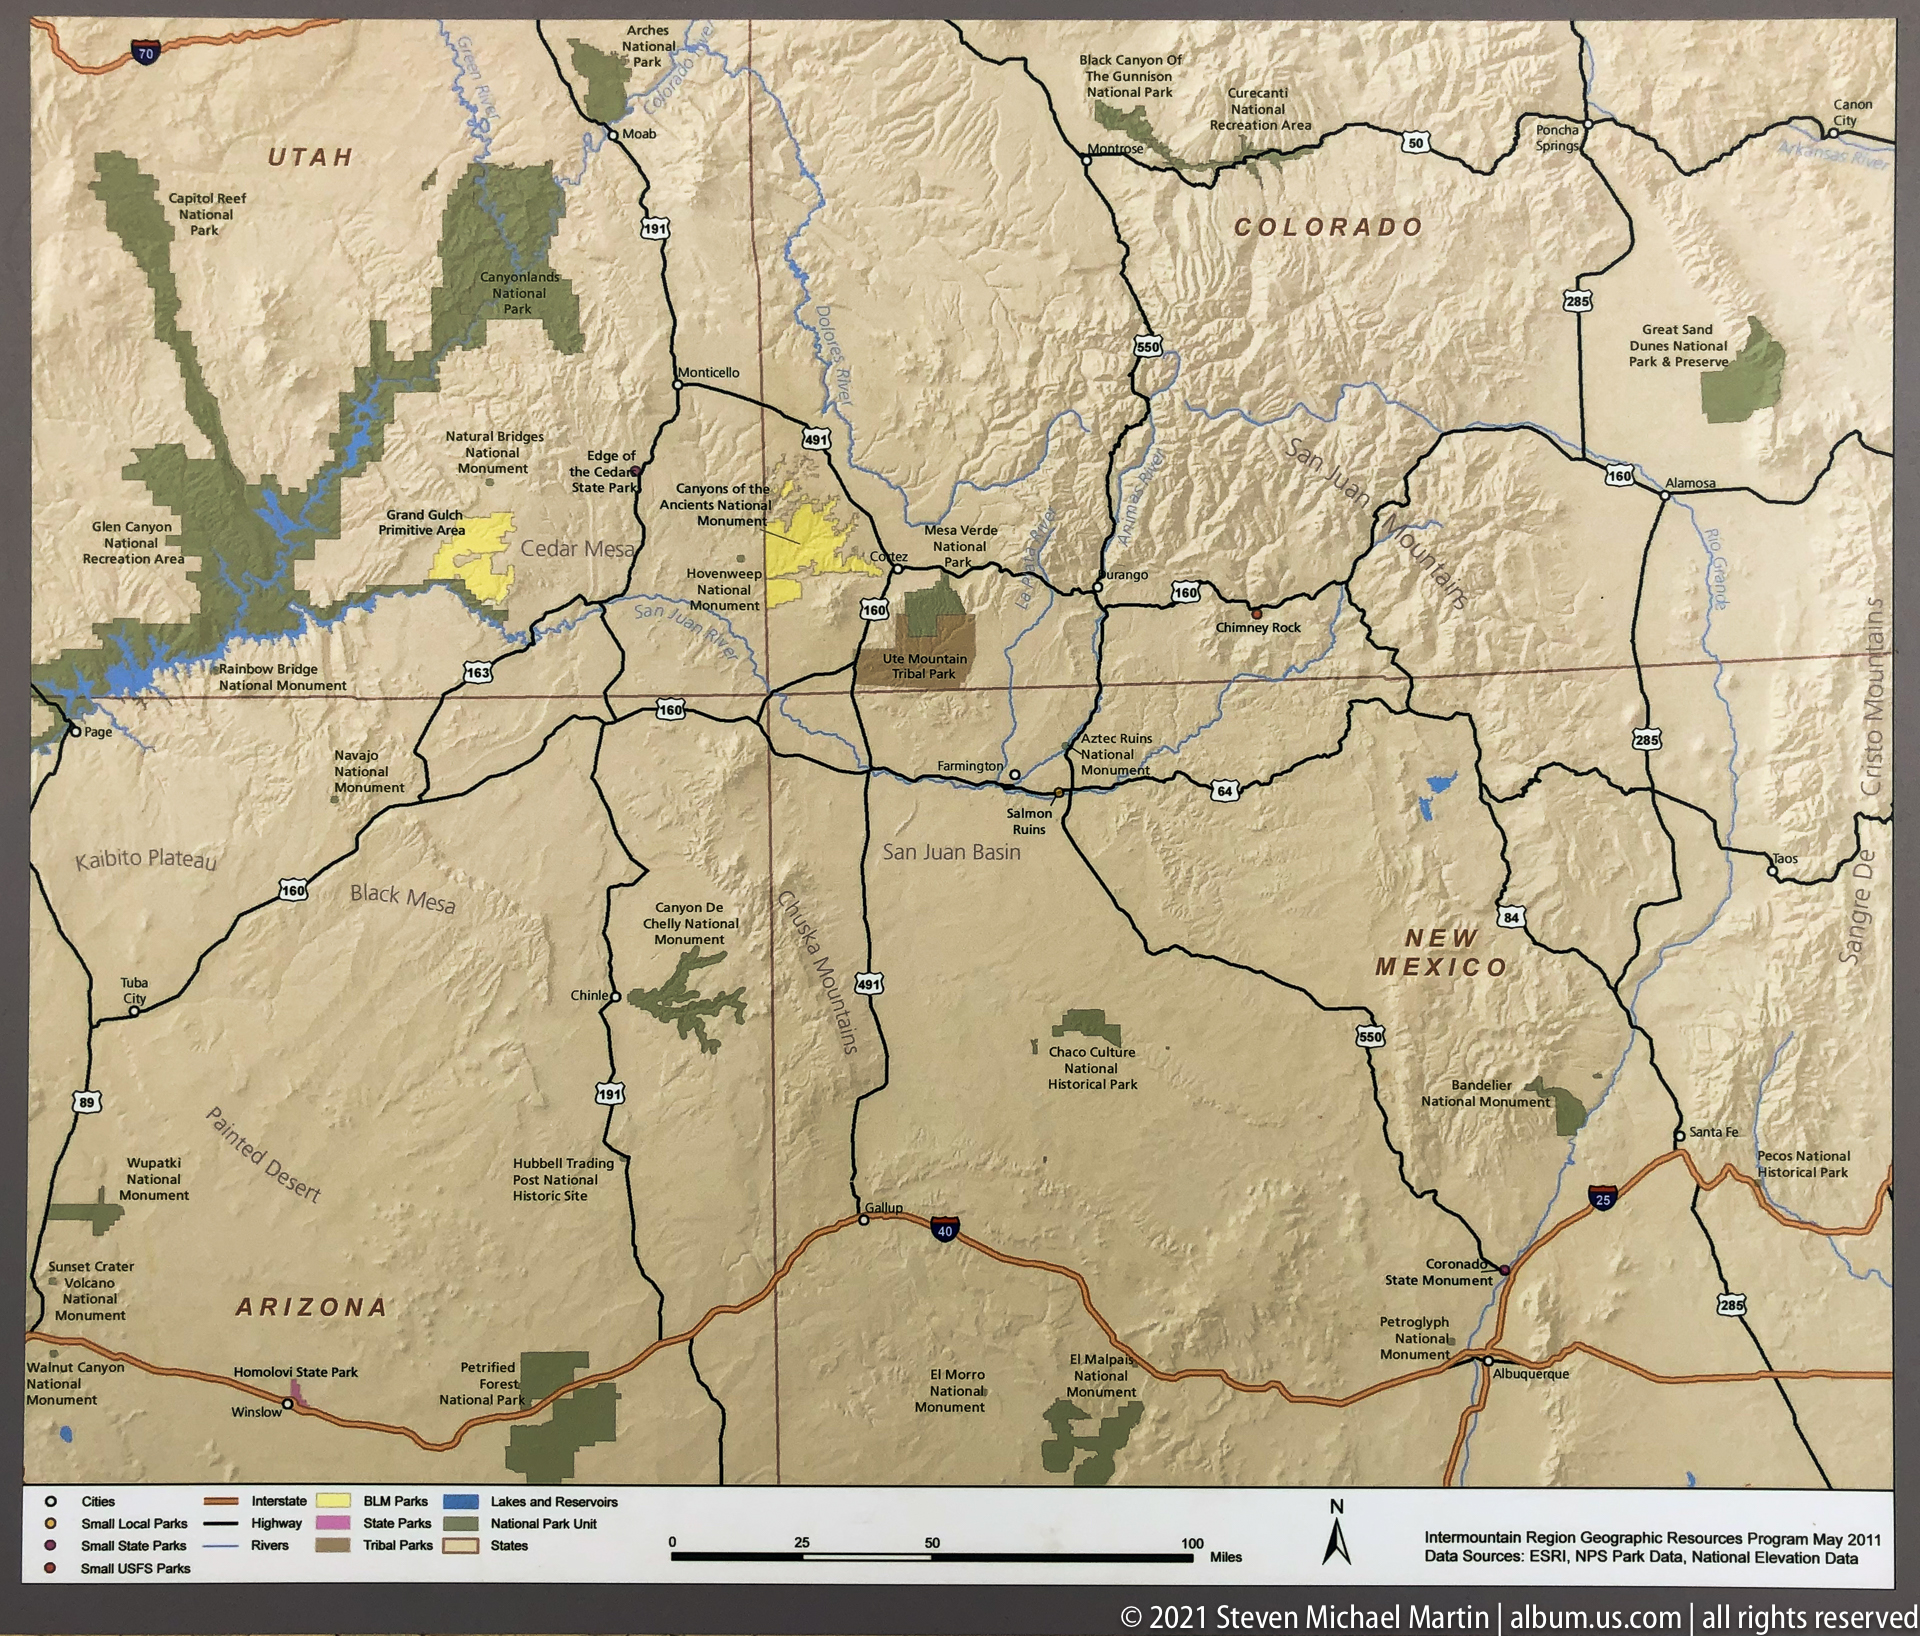
An orientation map places Aztec Ruins National Monument within the broader Four Corners landscape, showing major highways, public lands, towns, and state boundaries across northwestern New Mexico and neighboring Arizona, Utah, and Colorado. The highlighted location gives geographic context for the archaeological site before the portfolio moves into the monument itself.
Caption
An orientation map places Aztec Ruins National Monument within the broader Four Corners landscape, showing major highways, public lands, towns, and state boundaries across northwestern New Mexico and neighboring Arizona, Utah, and Colorado. The highlighted location gives geographic context for the archaeological site before the portfolio moves into the monument itself.
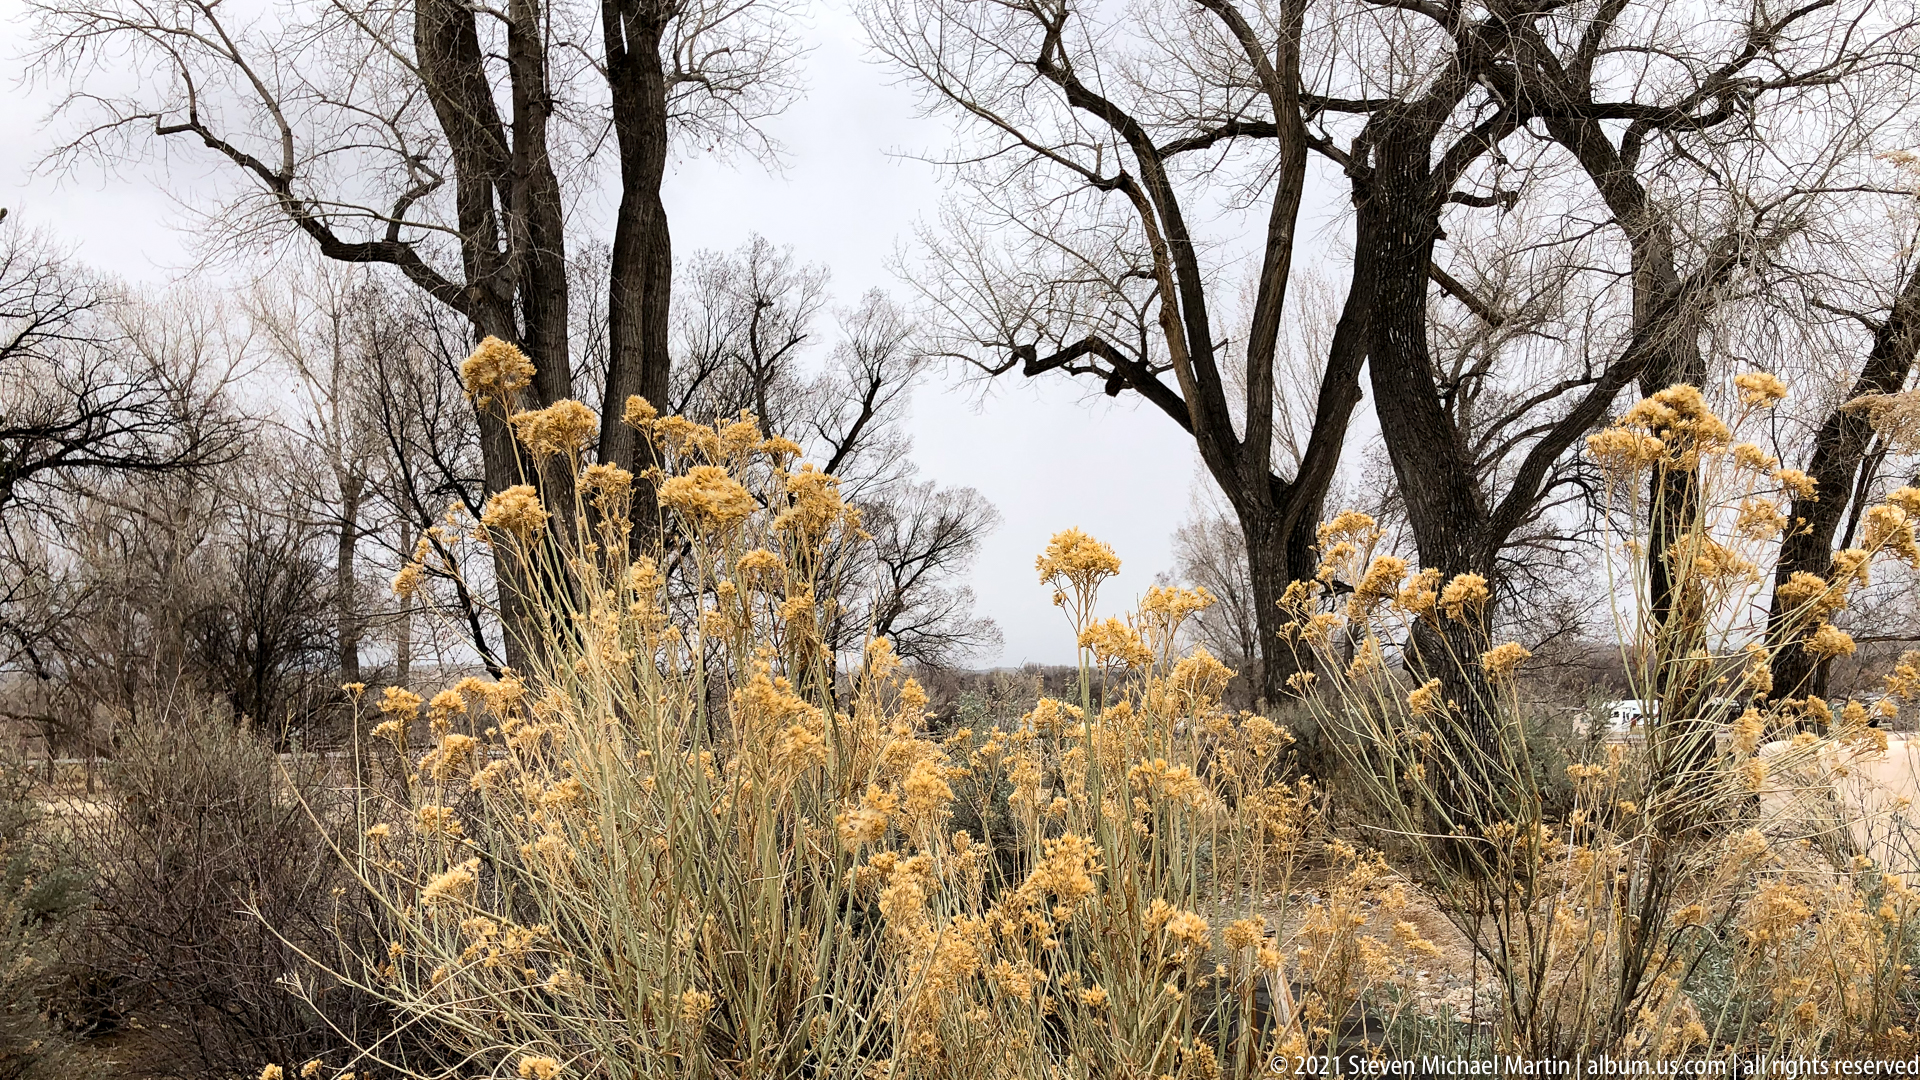
Golden seed heads and pale winter grasses fill the foreground beneath a stand of leafless mature trees. The low, dry vegetation and bare branches establish the seasonal setting around Aztec Ruins, contrasting the monument’s cultivated visitor areas and masonry remains with the riparian-looking woodland surrounding the site.
Caption
Golden seed heads and pale winter grasses fill the foreground beneath a stand of leafless mature trees. The low, dry vegetation and bare branches establish the seasonal setting around Aztec Ruins, contrasting the monument’s cultivated visitor areas and masonry remains with the riparian-looking woodland surrounding the site.
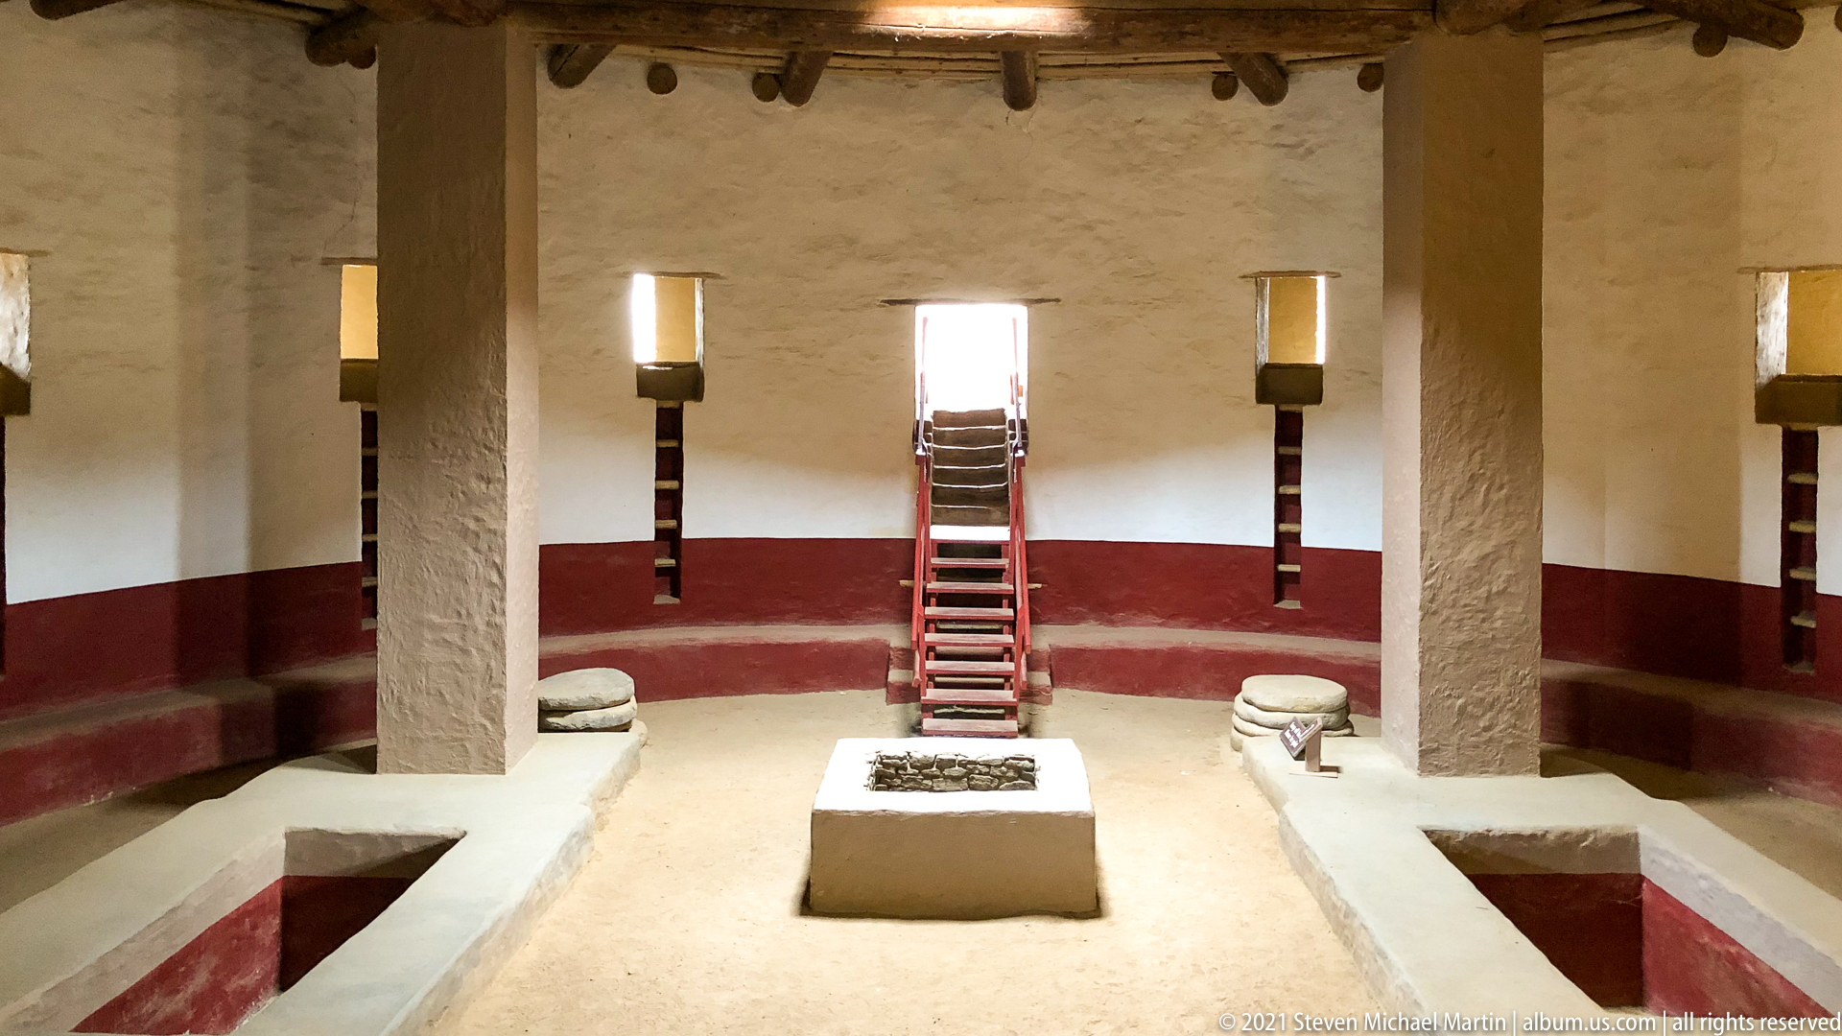
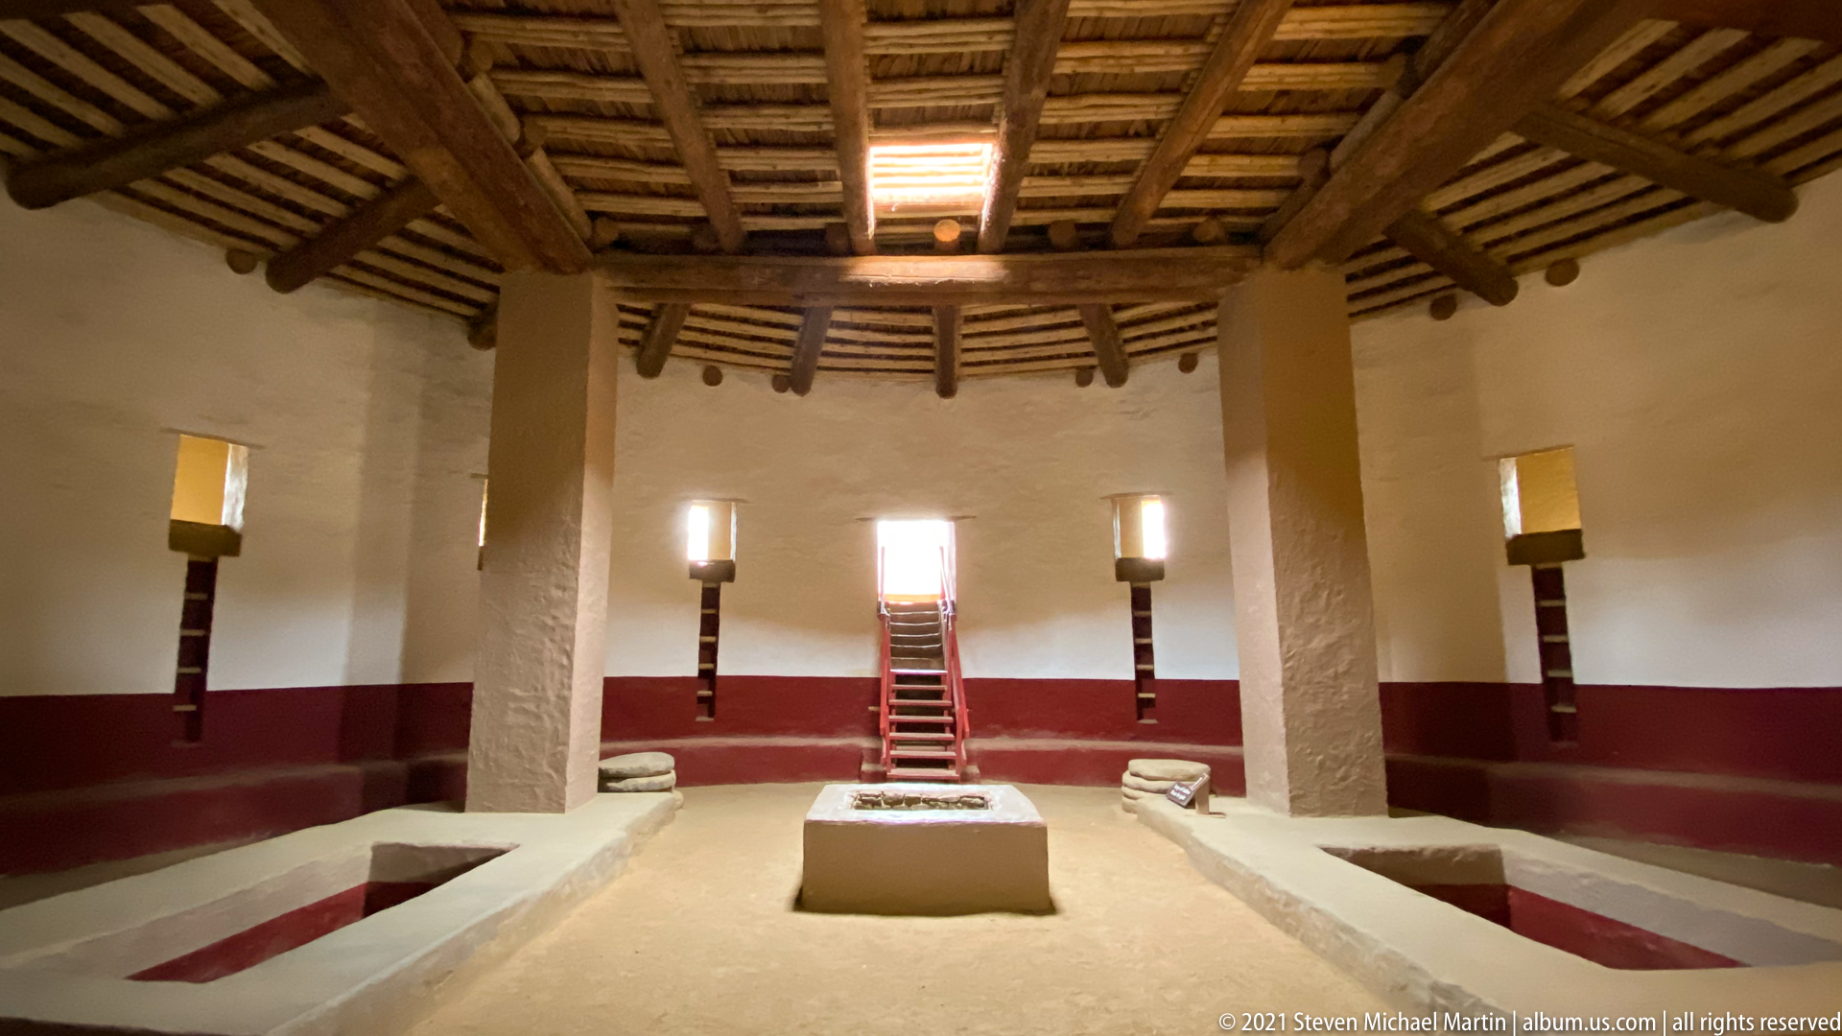
Inside the reconstructed Great Kiva, massive square roof supports organize the circular ceremonial space around a central masonry-lined feature. A deep red band encircles the plastered walls beneath evenly spaced wall openings, while a stairway rises toward the perimeter. The carefully reconstructed interior makes the kiva’s geometry, circulation, and substantial timber-supported roof structure immediately legible.
Caption
Inside the reconstructed Great Kiva, massive square roof supports organize the circular ceremonial space around a central masonry-lined feature. A deep red band encircles the plastered walls beneath evenly spaced wall openings, while a stairway rises toward the perimeter. The carefully reconstructed interior makes the kiva’s geometry, circulation, and substantial timber-supported roof structure immediately legible.
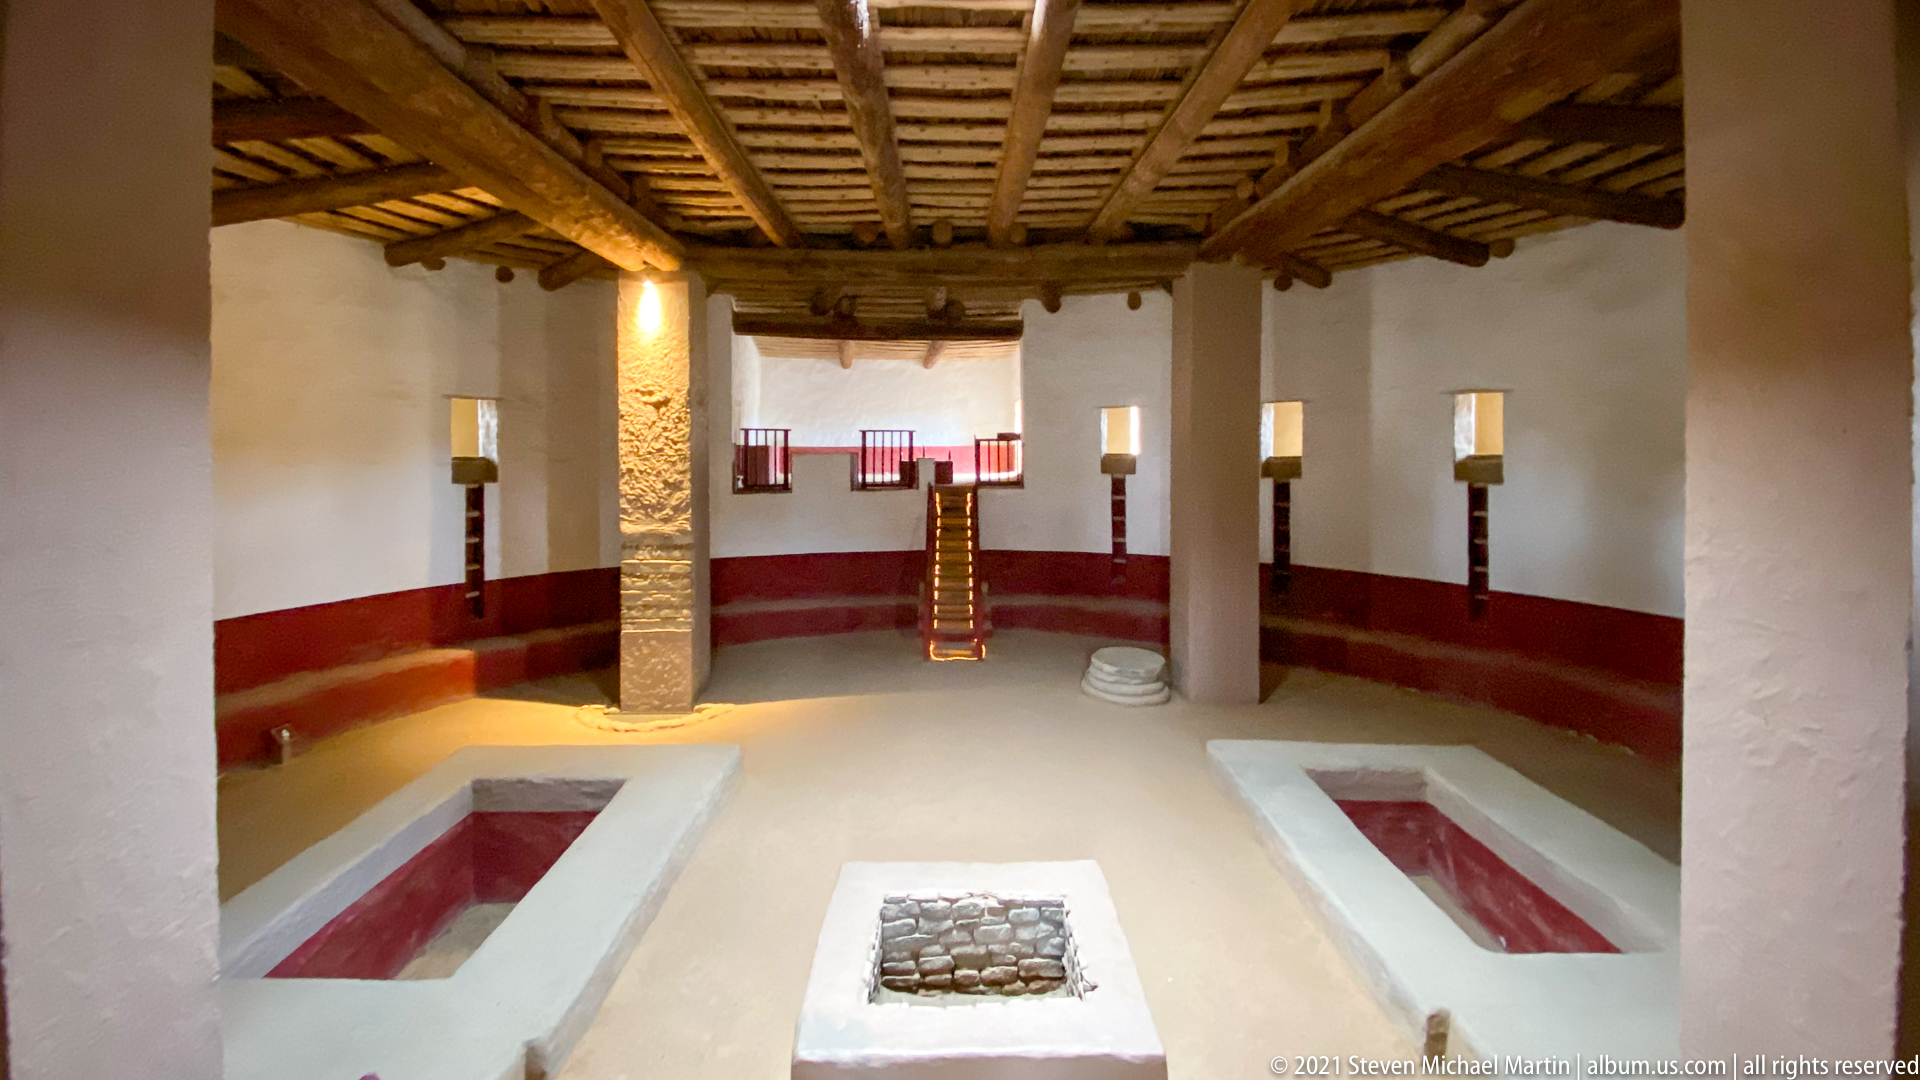
A wider view across the reconstructed Great Kiva reveals paired rectangular floor recesses flanking the central masonry feature and the heavy timber roof carried by substantial supports. Small wall openings punctuate the circular enclosure above the red-painted lower band. From this angle, the room reads as a carefully ordered ceremonial interior rather than a simple sunken chamber.
Caption
A wider view across the reconstructed Great Kiva reveals paired rectangular floor recesses flanking the central masonry feature and the heavy timber roof carried by substantial supports. Small wall openings punctuate the circular enclosure above the red-painted lower band. From this angle, the room reads as a carefully ordered ceremonial interior rather than a simple sunken chamber.
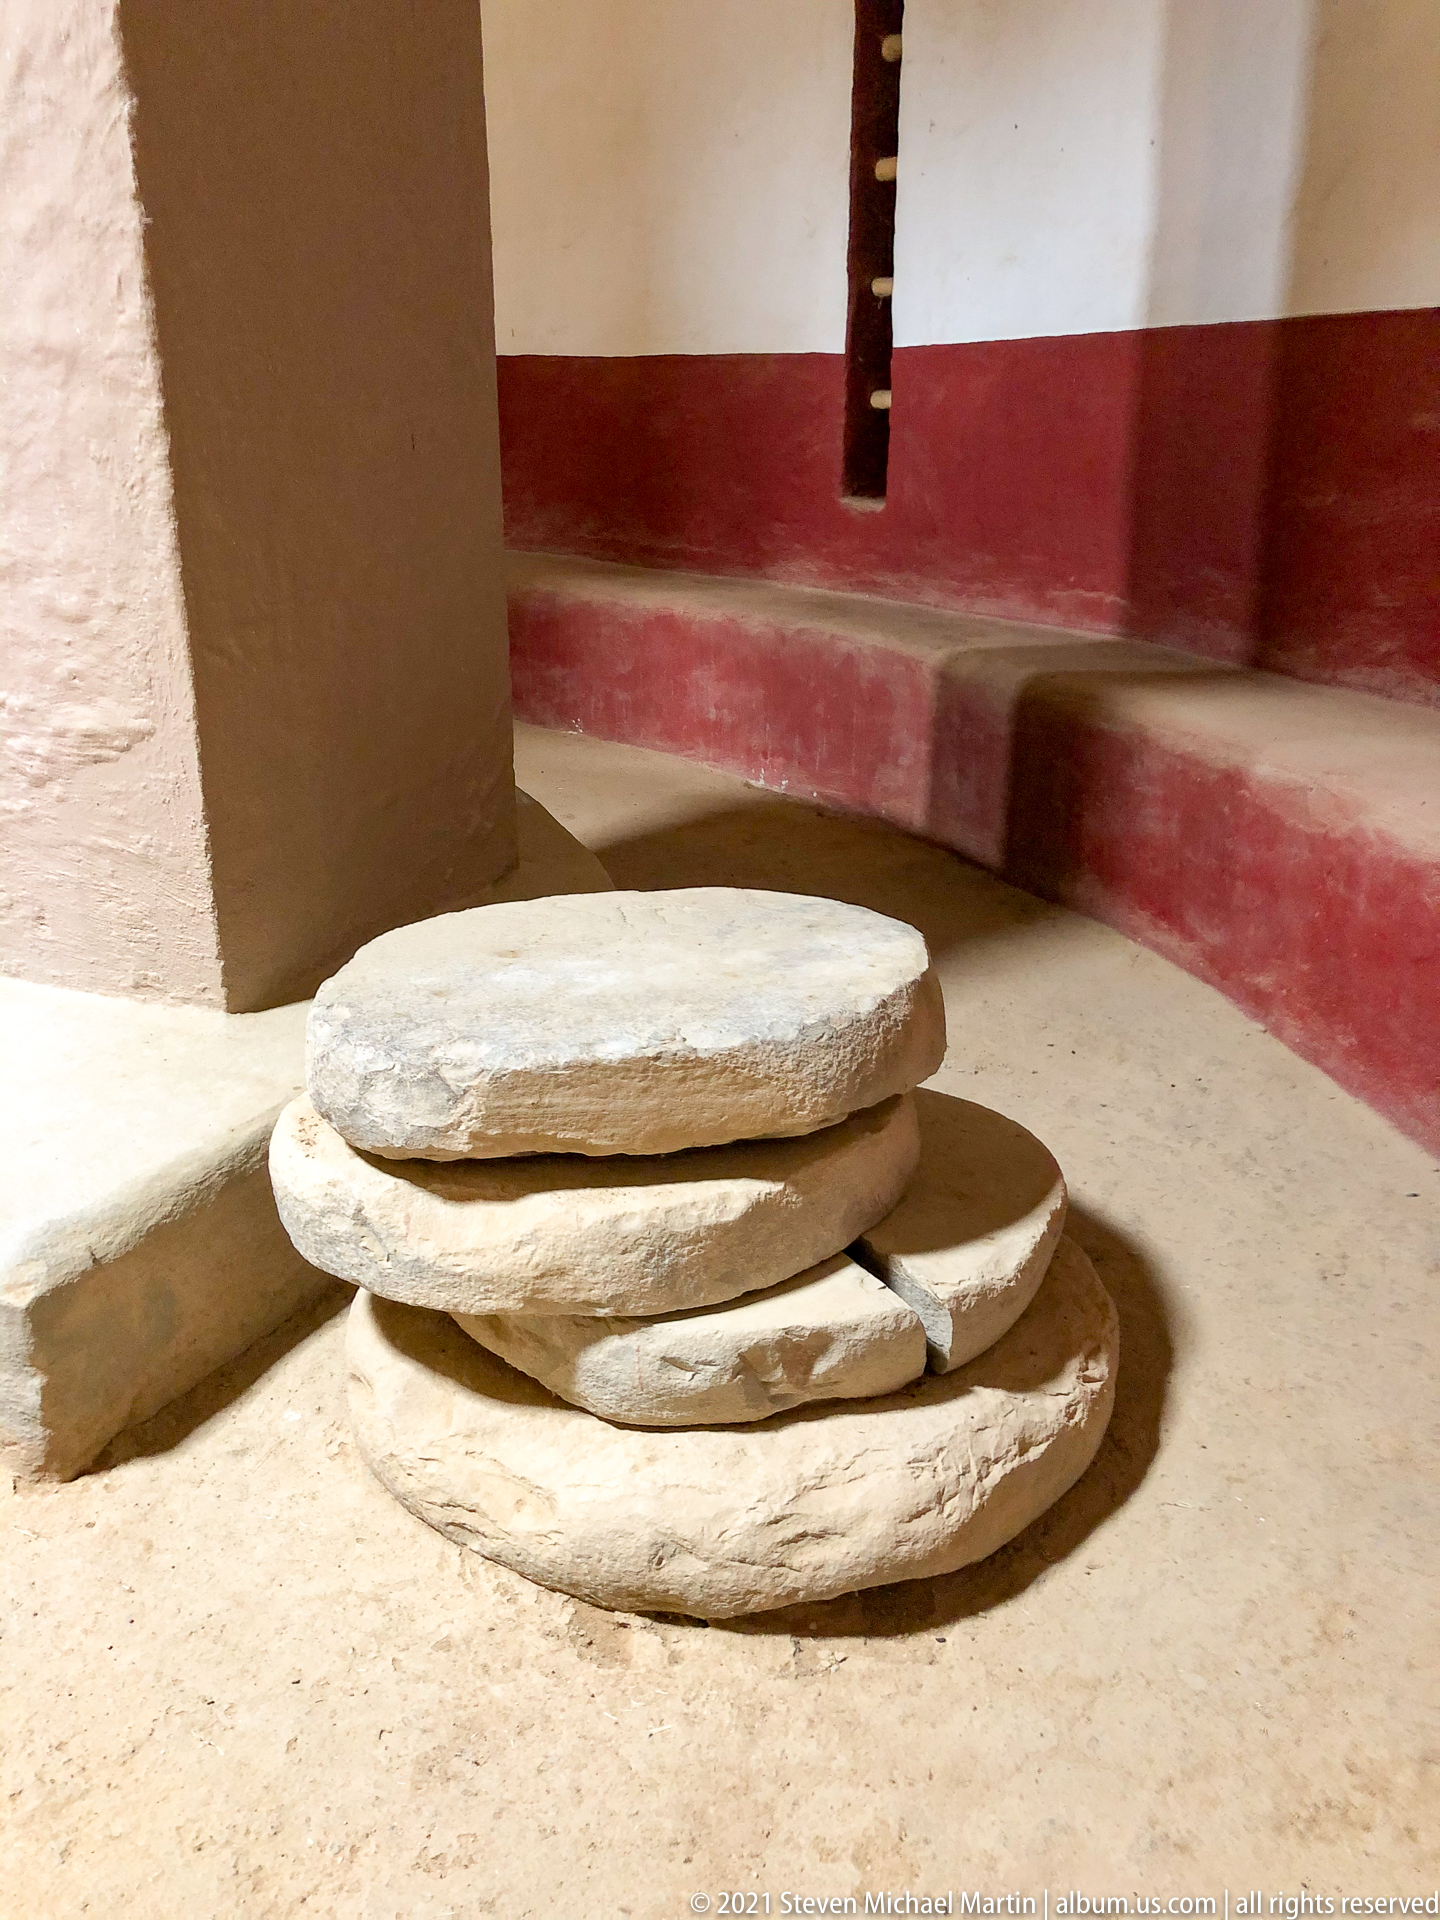
A small stack of rounded stone slabs rests beside one of the Great Kiva’s large roof supports. Their layered profiles and worn, irregular edges stand out against the smooth earthen floor and painted plaster wall behind them. The close view isolates a construction or interpretive detail that is easily overlooked in the room’s larger architectural composition.
Caption
A small stack of rounded stone slabs rests beside one of the Great Kiva’s large roof supports. Their layered profiles and worn, irregular edges stand out against the smooth earthen floor and painted plaster wall behind them. The close view isolates a construction or interpretive detail that is easily overlooked in the room’s larger architectural composition.
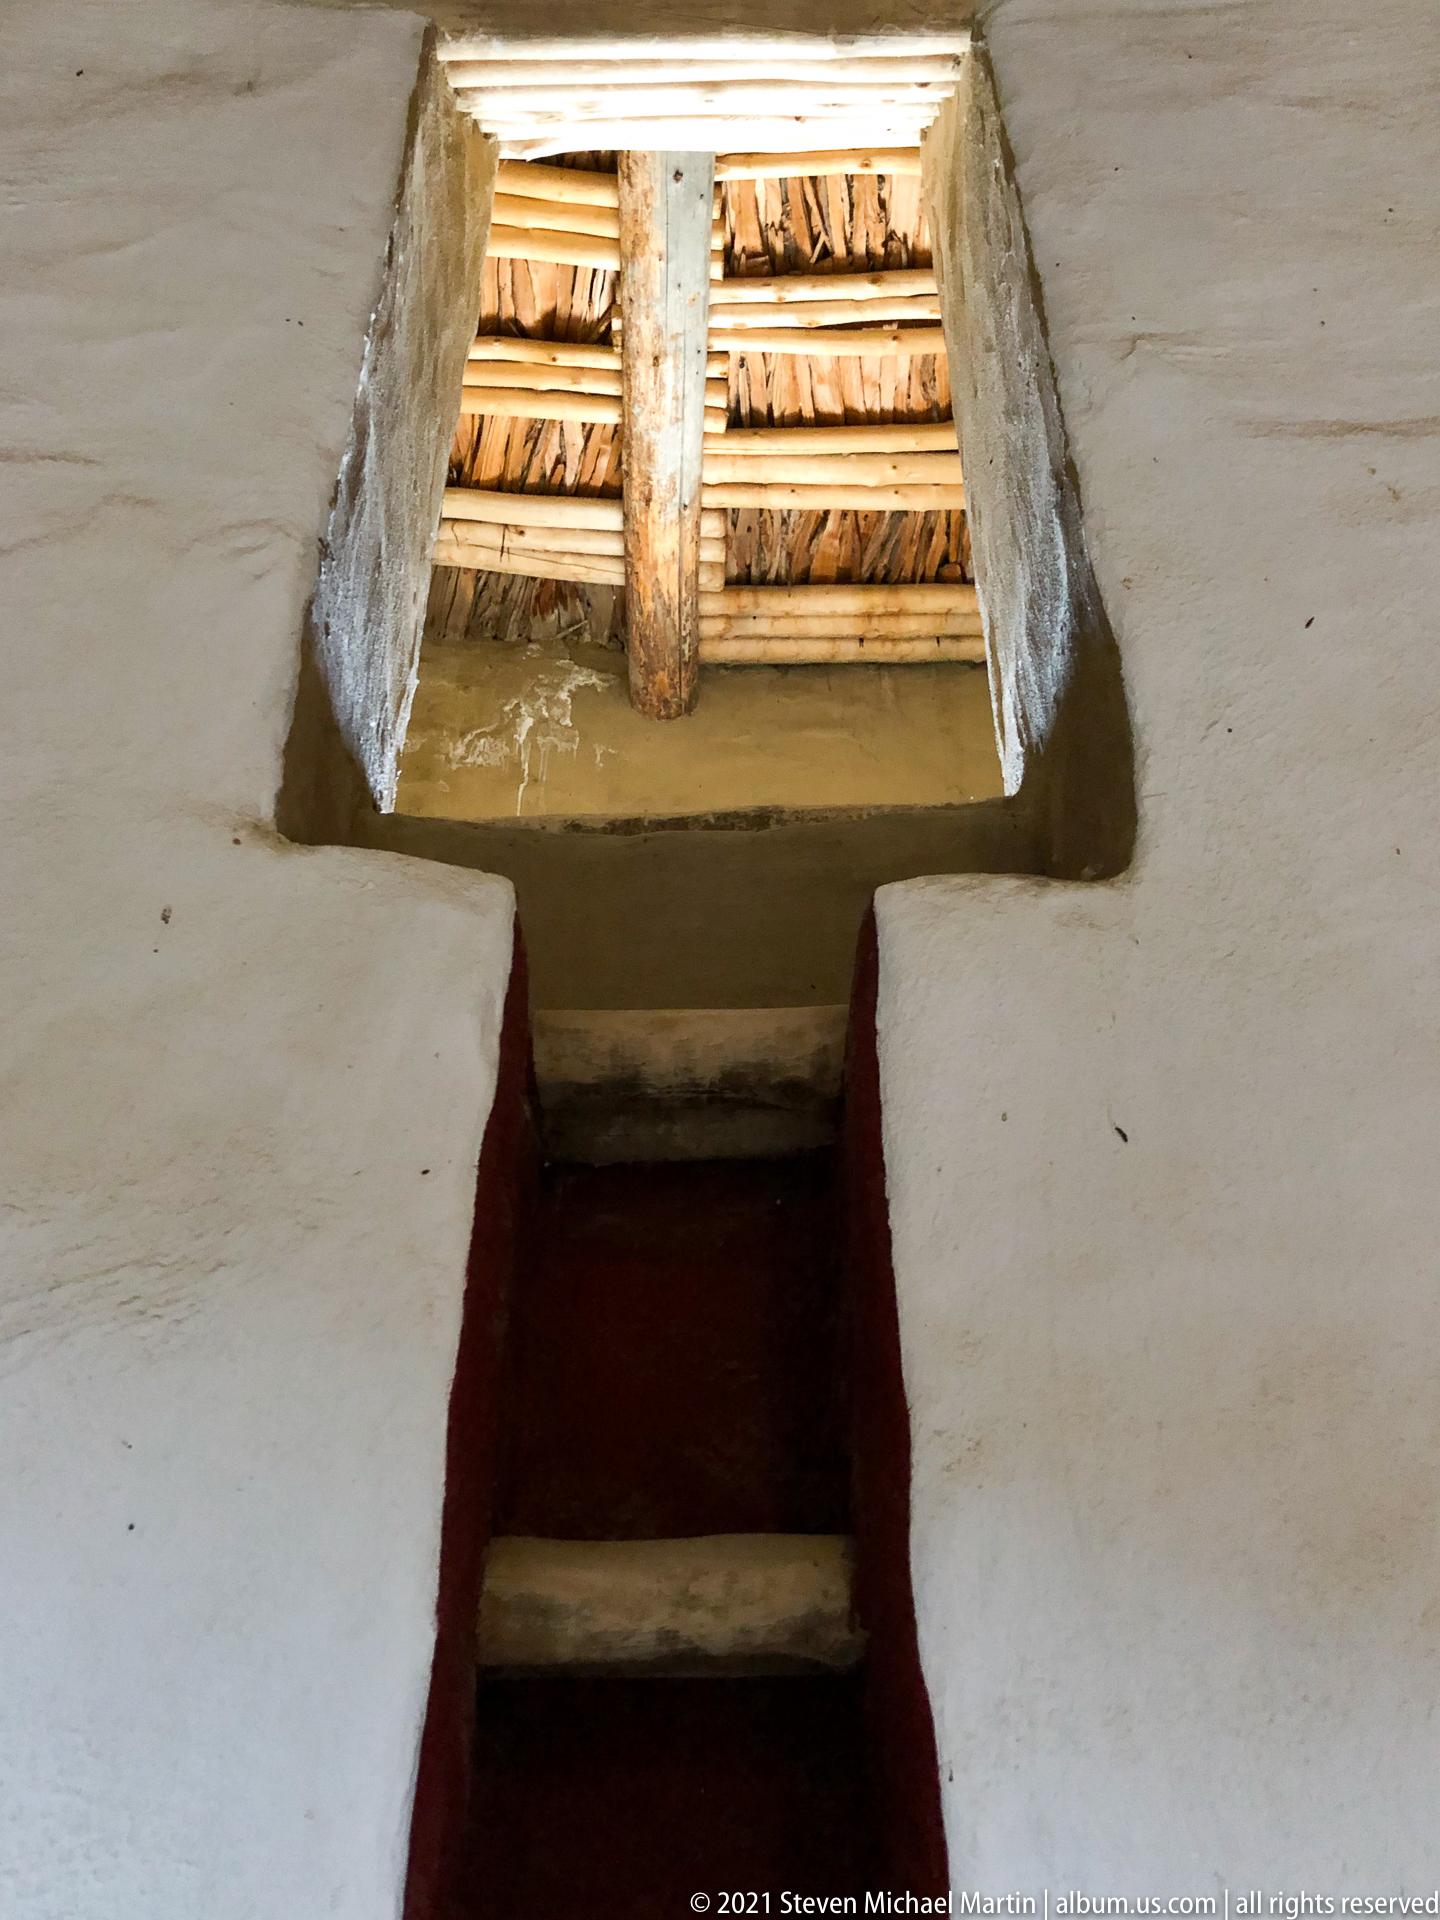
A narrow stairway climbs from the reconstructed Great Kiva toward a rectangular opening beneath the timber roof. White plastered walls frame the red-painted stair well, and the low viewpoint emphasizes the transition from the enclosed ceremonial chamber toward daylight above. The image concentrates on vertical circulation rather than the kiva’s broad circular plan.
Caption
A narrow stairway climbs from the reconstructed Great Kiva toward a rectangular opening beneath the timber roof. White plastered walls frame the red-painted stair well, and the low viewpoint emphasizes the transition from the enclosed ceremonial chamber toward daylight above. The image concentrates on vertical circulation rather than the kiva’s broad circular plan.
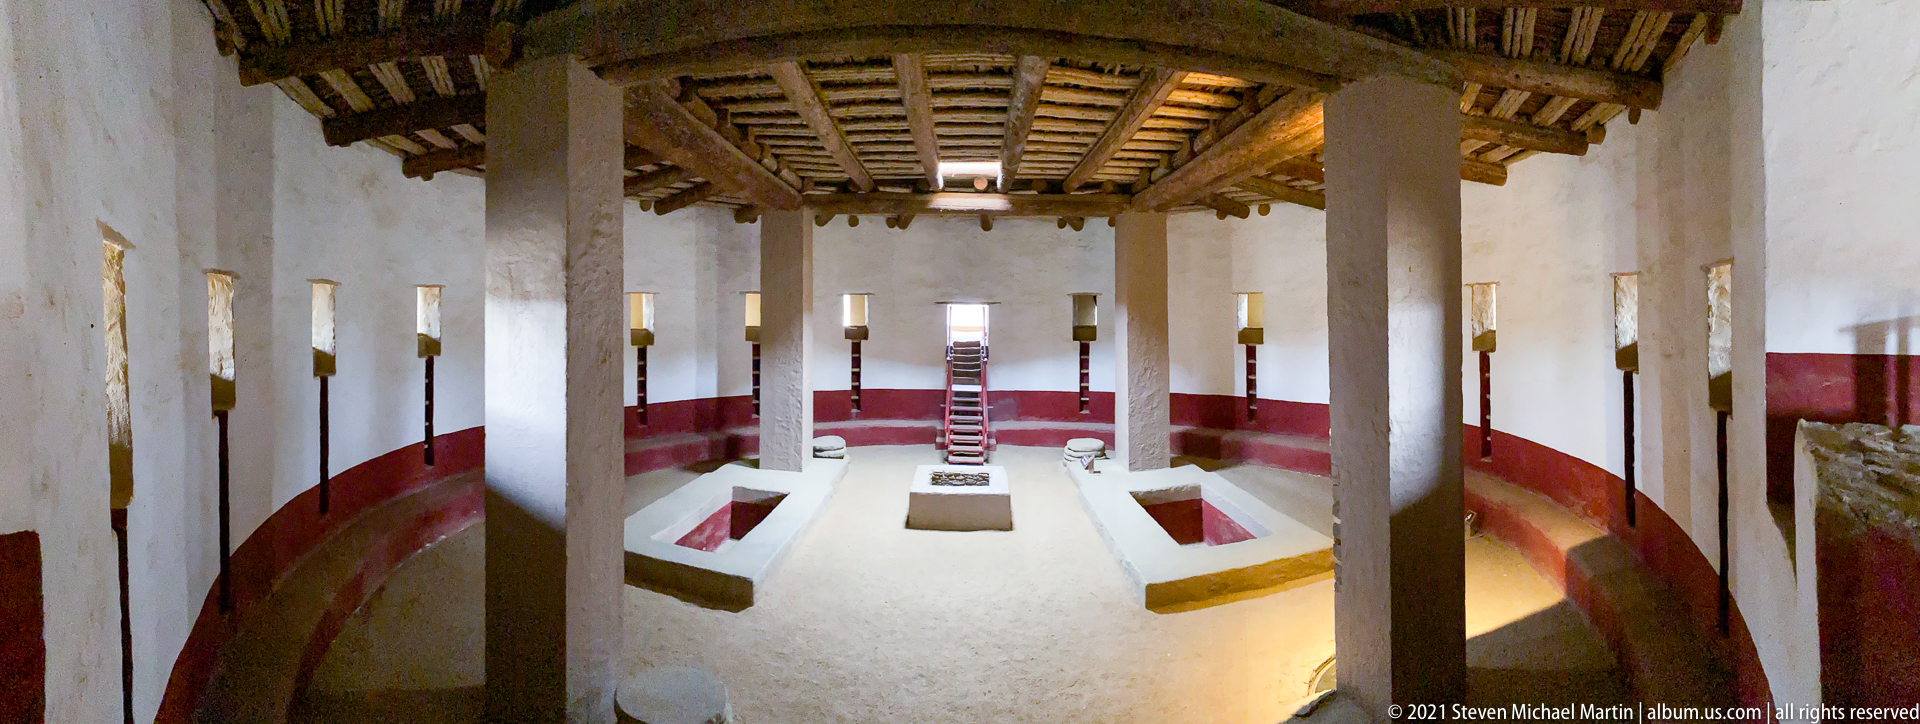
From an elevated, nearly centered viewpoint, the reconstructed Great Kiva’s circular plan becomes especially clear. Four massive supports frame the central masonry feature, with long floor recesses extending along either side and a stairway aligned on the far wall. The timber roof and repeating wall openings reinforce the strong radial order of the reconstructed ceremonial chamber.
Caption
From an elevated, nearly centered viewpoint, the reconstructed Great Kiva’s circular plan becomes especially clear. Four massive supports frame the central masonry feature, with long floor recesses extending along either side and a stairway aligned on the far wall. The timber roof and repeating wall openings reinforce the strong radial order of the reconstructed ceremonial chamber.
An oblique view from the perimeter looks past tall roof supports into the reconstructed Great Kiva, revealing the relationship between the curved wall, sunken floor features, central masonry element, and far stairway. Repeating vertical openings ring the plastered enclosure, while the exposed timber ceiling shows how the roof structure spans the broad ceremonial room.
Caption
An oblique view from the perimeter looks past tall roof supports into the reconstructed Great Kiva, revealing the relationship between the curved wall, sunken floor features, central masonry element, and far stairway. Repeating vertical openings ring the plastered enclosure, while the exposed timber ceiling shows how the roof structure spans the broad ceremonial room.
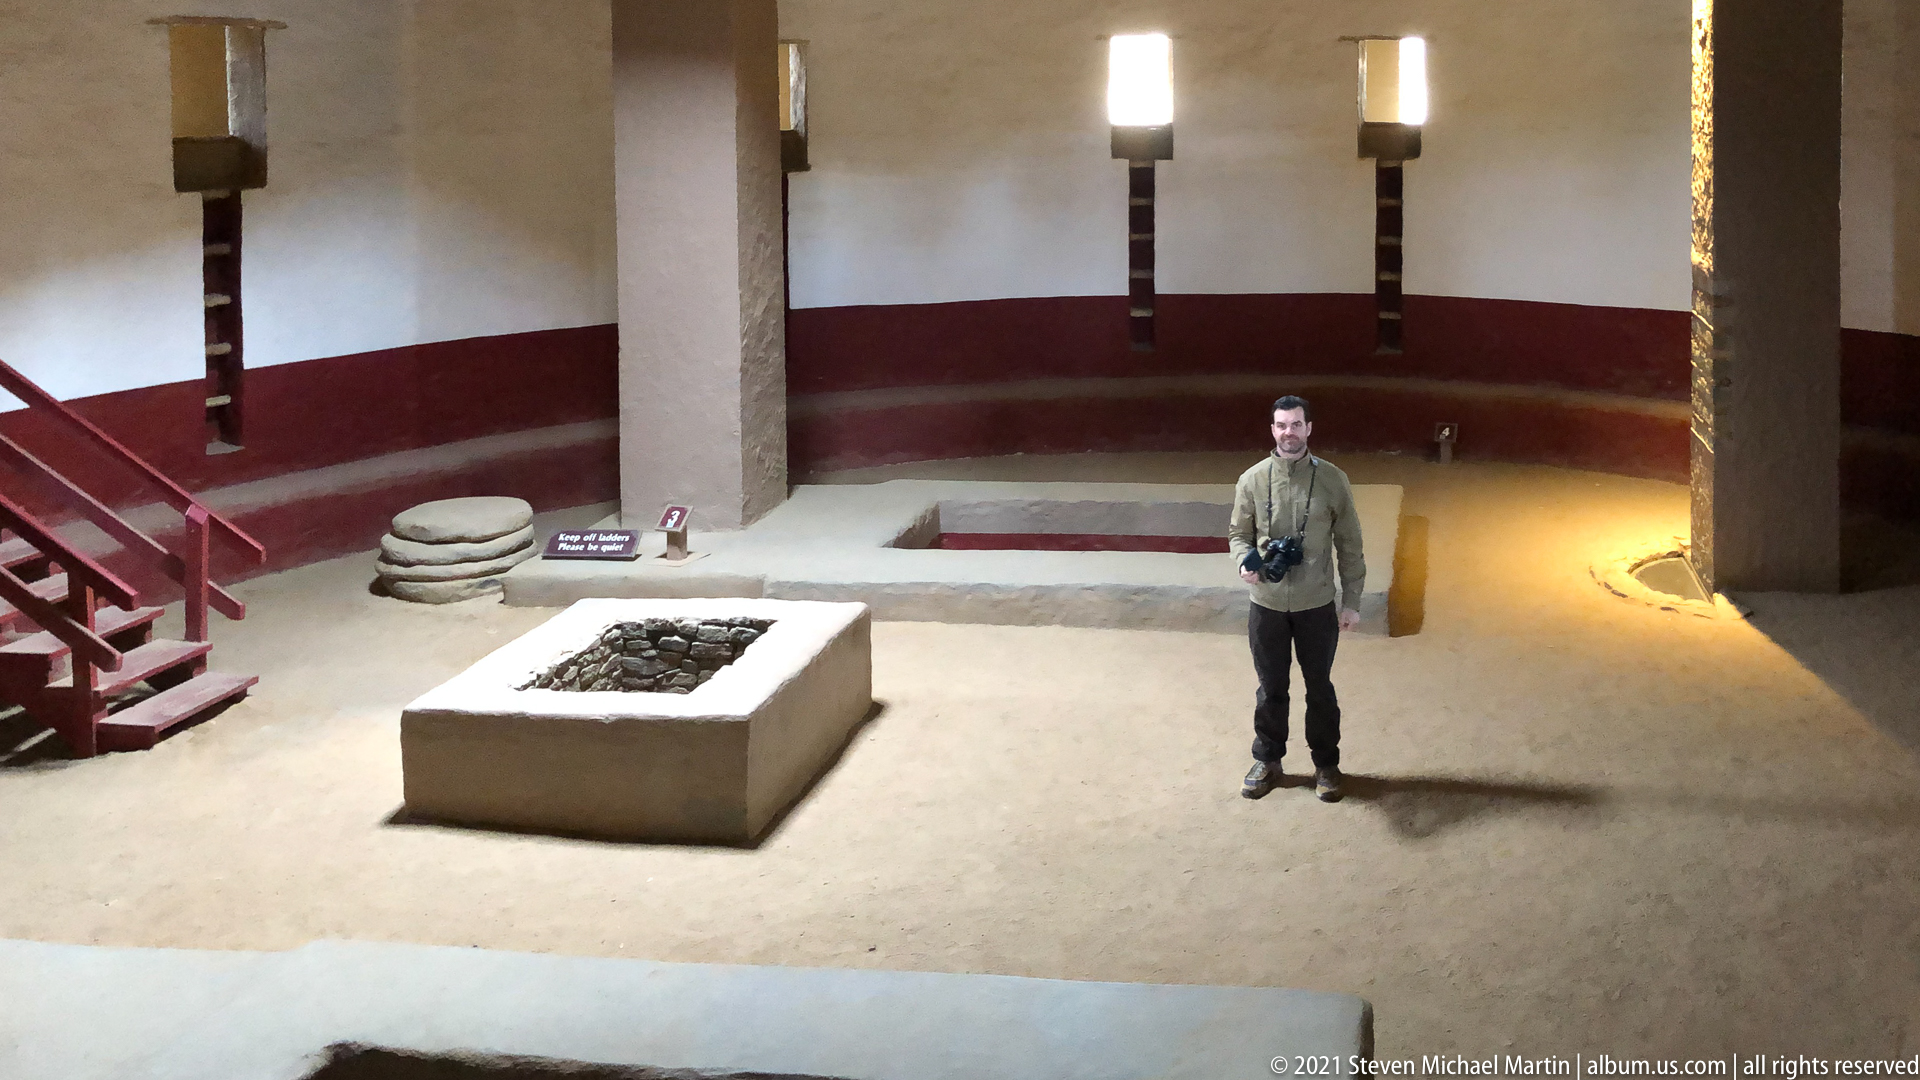
A visitor standing near the center of the reconstructed Great Kiva provides an immediate sense of the chamber’s scale. The figure is dwarfed by the tall roof supports and broad circular enclosure, while the central masonry feature, a rectangular floor recess, stacked stone disks, and perimeter stairway remain visible around him. Human presence turns the architectural overview into a useful scale study.
Caption
A visitor standing near the center of the reconstructed Great Kiva provides an immediate sense of the chamber’s scale. The figure is dwarfed by the tall roof supports and broad circular enclosure, while the central masonry feature, a rectangular floor recess, stacked stone disks, and perimeter stairway remain visible around him. Human presence turns the architectural overview into a useful scale study.
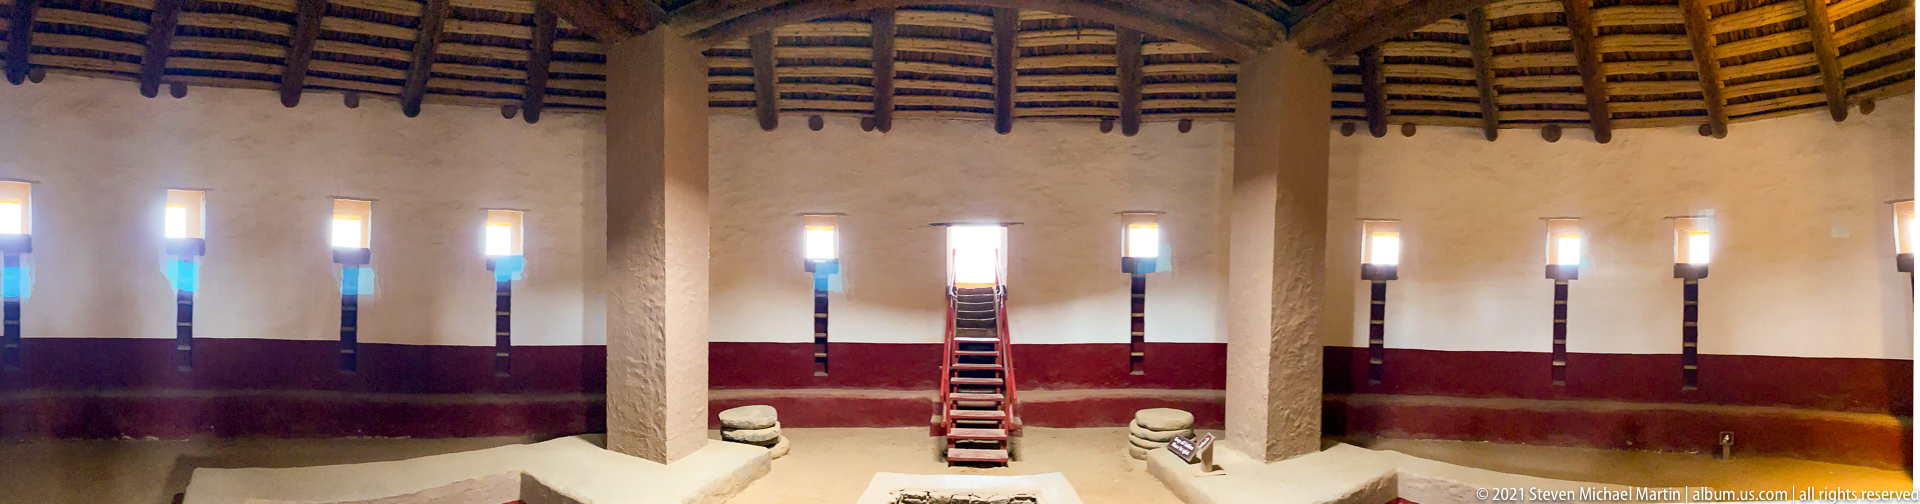
Looking toward the far stairway, this view gives unusual prominence to the reconstructed Great Kiva’s upper wall and roof structure. Closely spaced timber members radiate around the circular room above a sequence of narrow wall openings, while tall supports rise from the floor to carry the roof. The composition emphasizes engineering and enclosure more than the floor plan.
Caption
Looking toward the far stairway, this view gives unusual prominence to the reconstructed Great Kiva’s upper wall and roof structure. Closely spaced timber members radiate around the circular room above a sequence of narrow wall openings, while tall supports rise from the floor to carry the roof. The composition emphasizes engineering and enclosure more than the floor plan.
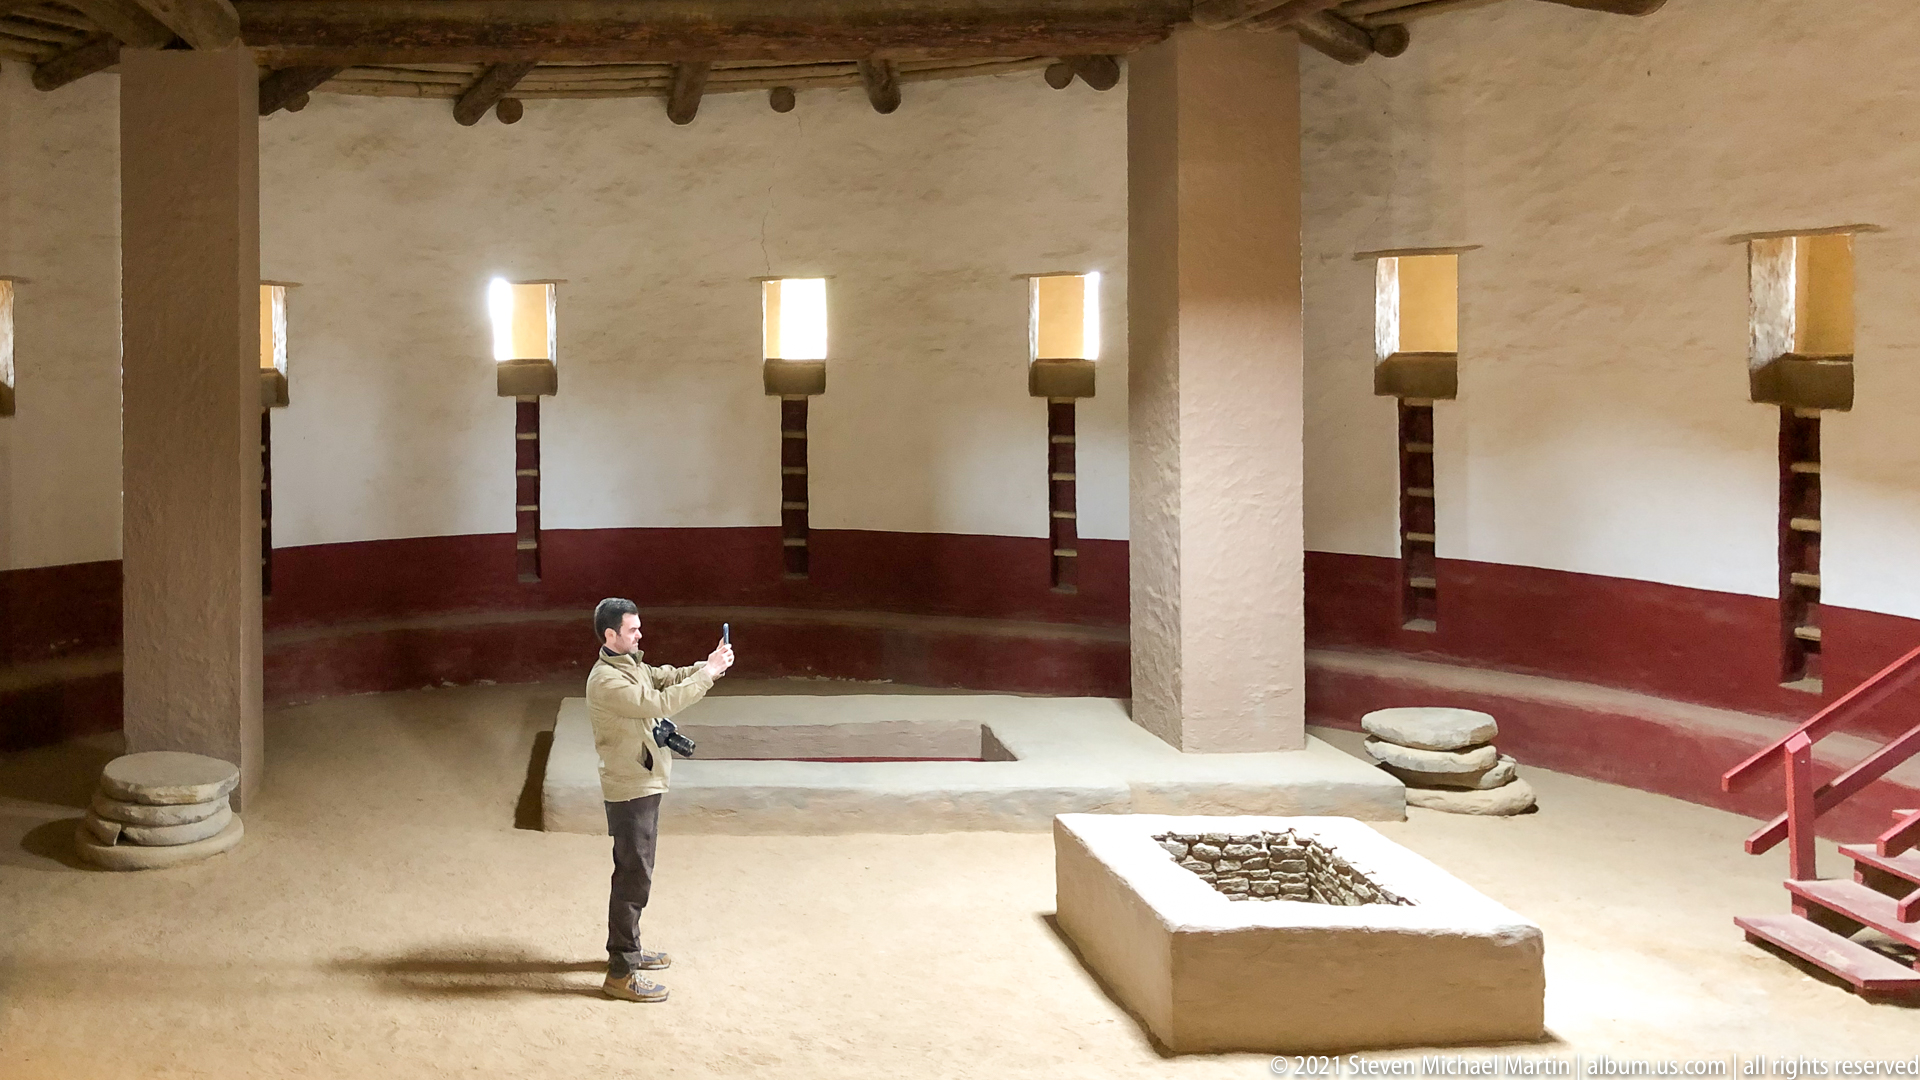
A visitor raises a camera or phone while standing within the reconstructed Great Kiva, introducing contemporary observation into the ceremonial interior. Around him, the central masonry feature, one long floor recess, stacked circular stones, red-banded plaster walls, and massive supports remain clearly visible. The low side light throws the visitor’s elongated shadow across the earthen floor.
Caption
A visitor raises a camera or phone while standing within the reconstructed Great Kiva, introducing contemporary observation into the ceremonial interior. Around him, the central masonry feature, one long floor recess, stacked circular stones, red-banded plaster walls, and massive supports remain clearly visible. The low side light throws the visitor’s elongated shadow across the earthen floor.
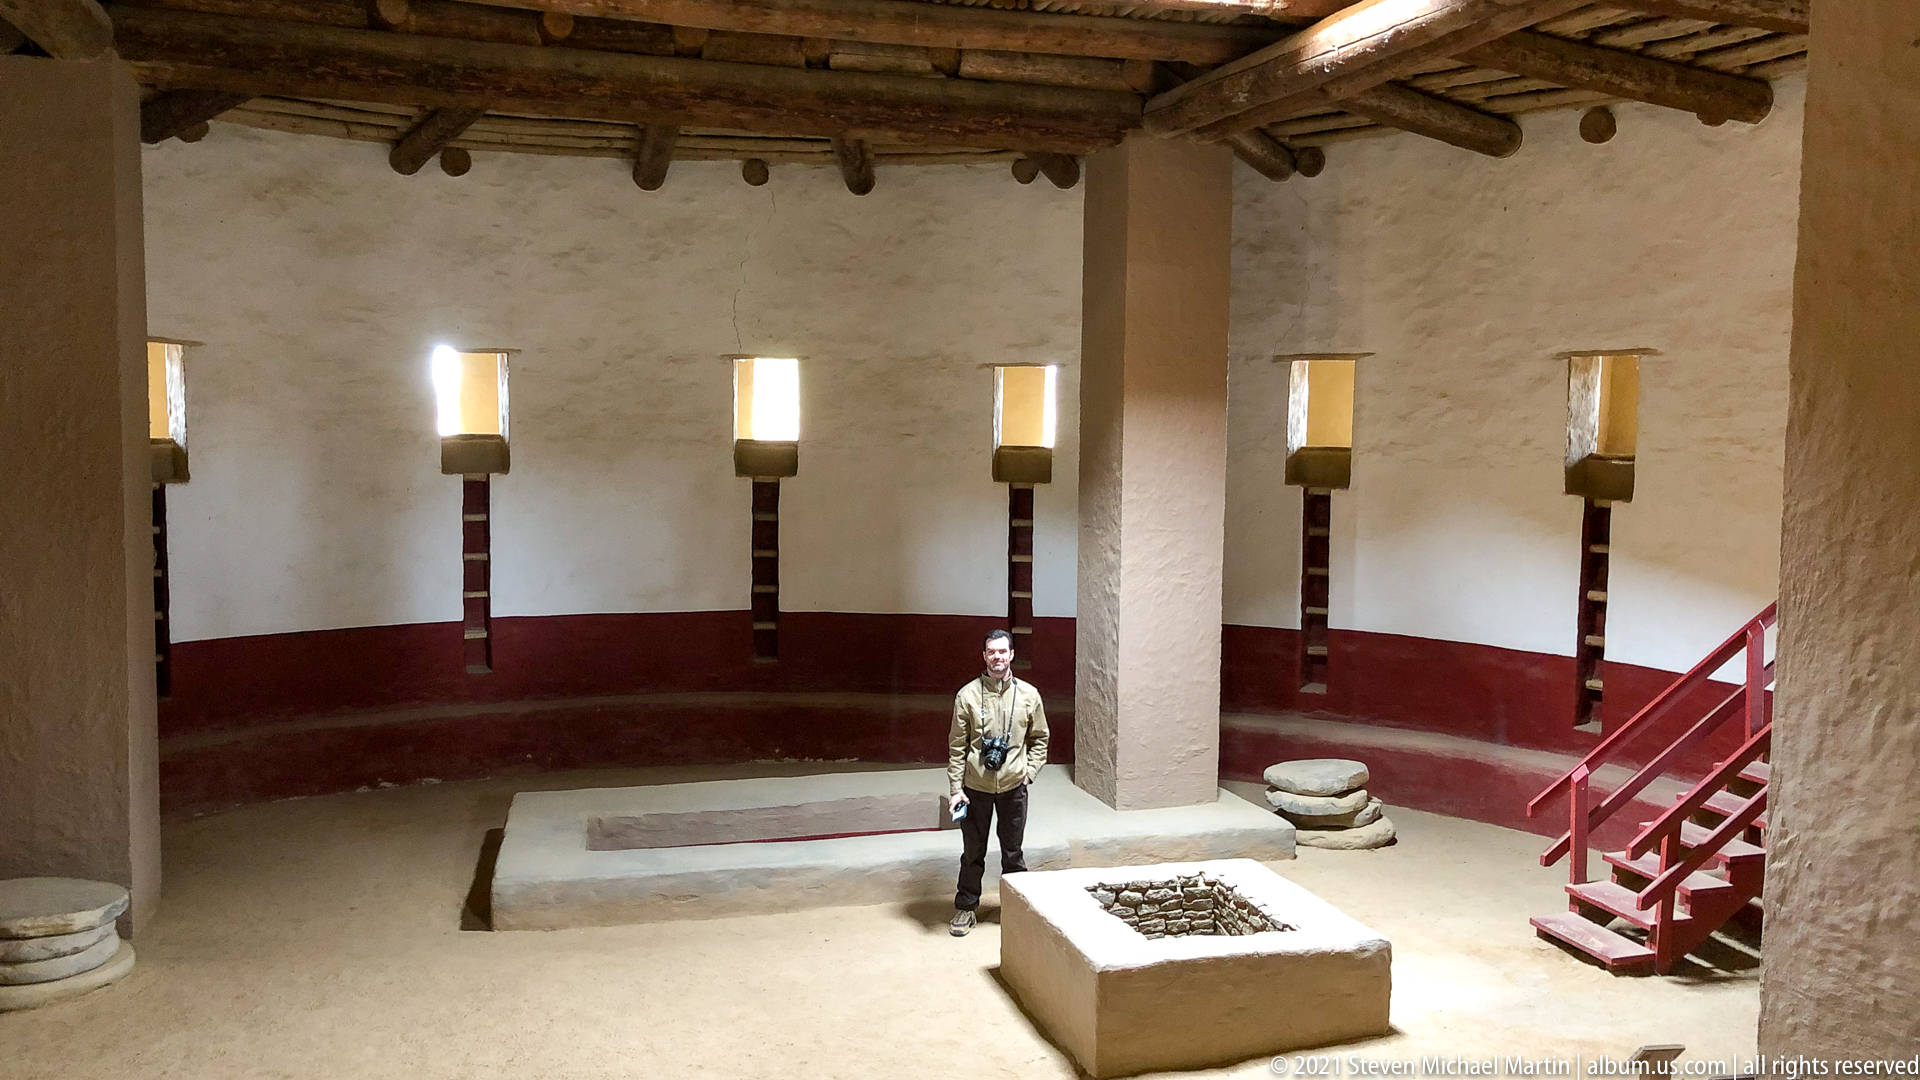
Seen from above, a visitor stands between the central masonry feature and the curved wall of the reconstructed Great Kiva. The surrounding supports, wall openings, stacked stone disks, rectangular floor recess, and red-painted perimeter band create a layered architectural setting. The viewpoint combines human scale with a clear reading of the chamber’s principal reconstructed elements.
Caption
Seen from above, a visitor stands between the central masonry feature and the curved wall of the reconstructed Great Kiva. The surrounding supports, wall openings, stacked stone disks, rectangular floor recess, and red-painted perimeter band create a layered architectural setting. The viewpoint combines human scale with a clear reading of the chamber’s principal reconstructed elements.
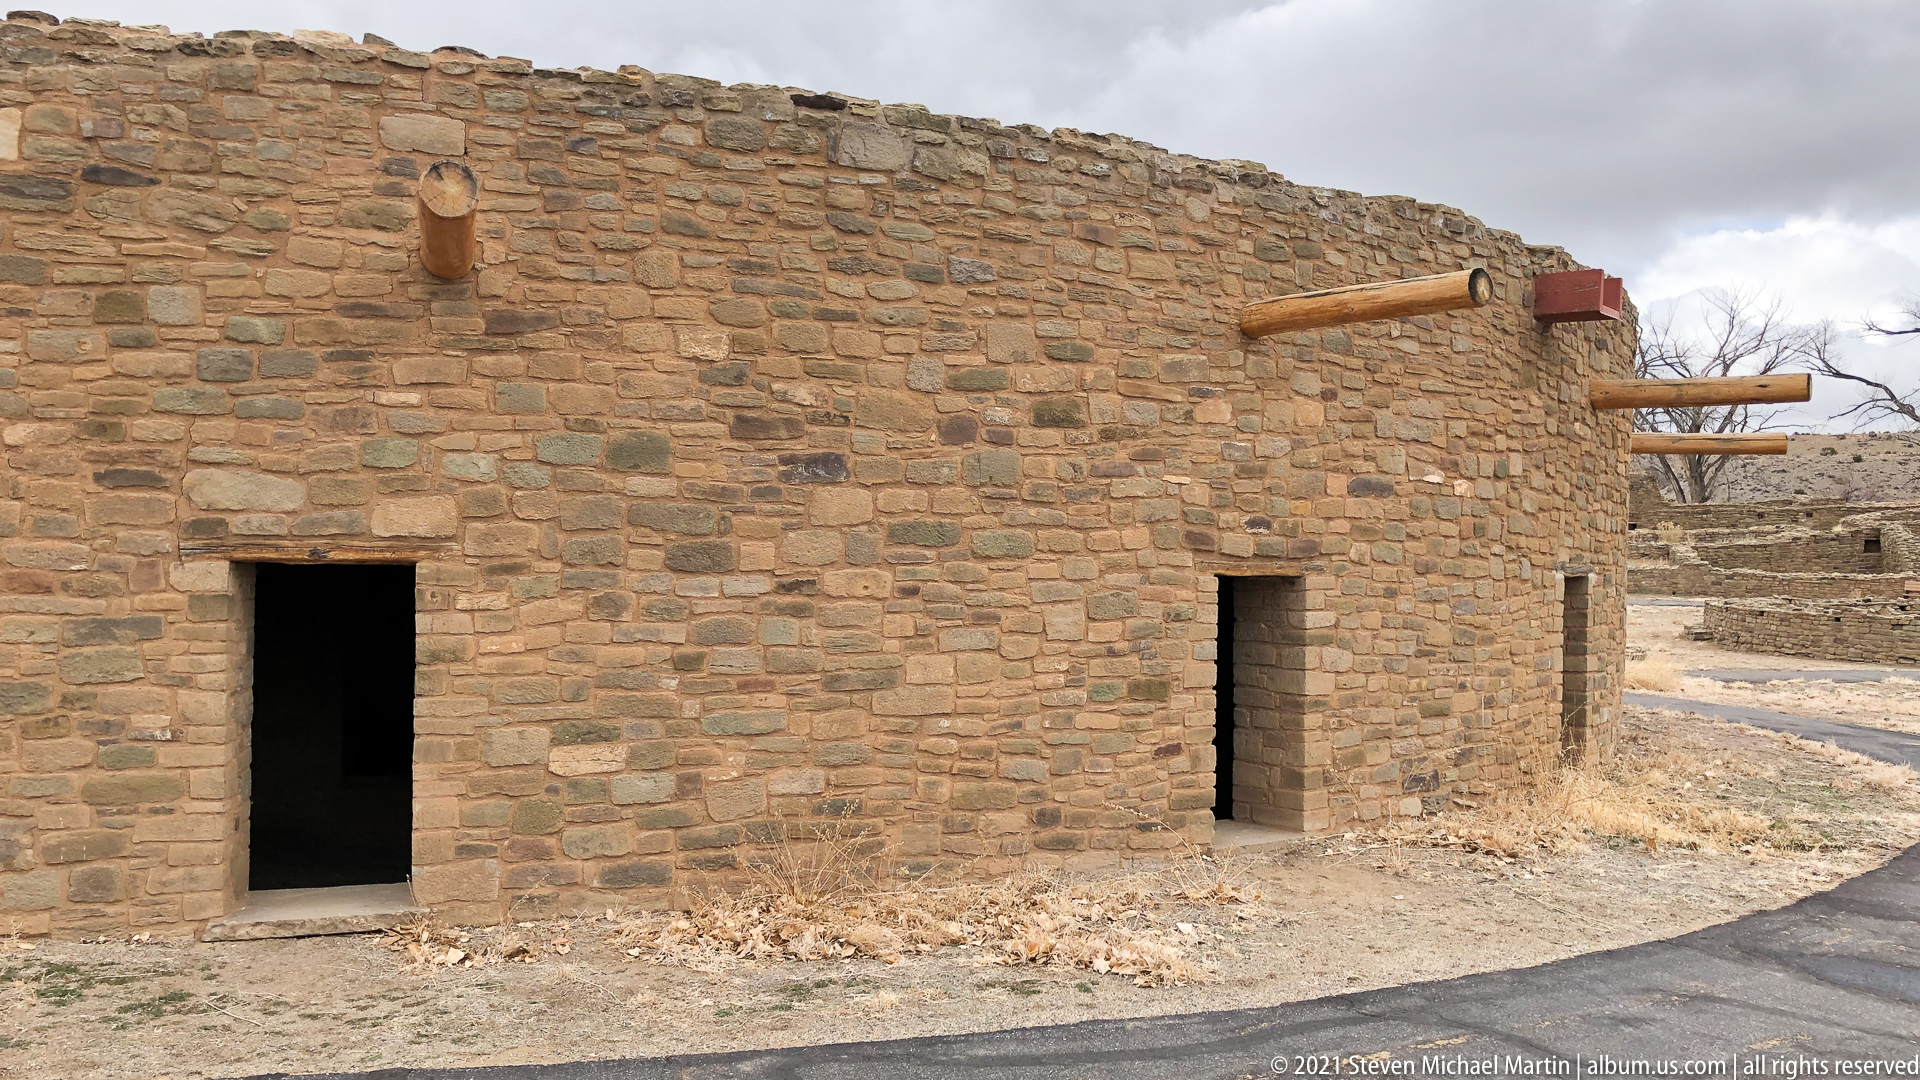
A restored or reconstructed masonry building presents a tightly coursed stone façade pierced by simple rectangular doorways. Projecting round timbers extend beyond the upper wall, recalling the roof construction visible elsewhere at the monument. The close frontal view highlights masonry texture, wall thickness, and the restrained geometry of the openings rather than the larger archaeological complex.
Caption
A restored or reconstructed masonry building presents a tightly coursed stone façade pierced by simple rectangular doorways. Projecting round timbers extend beyond the upper wall, recalling the roof construction visible elsewhere at the monument. The close frontal view highlights masonry texture, wall thickness, and the restrained geometry of the openings rather than the larger archaeological complex.
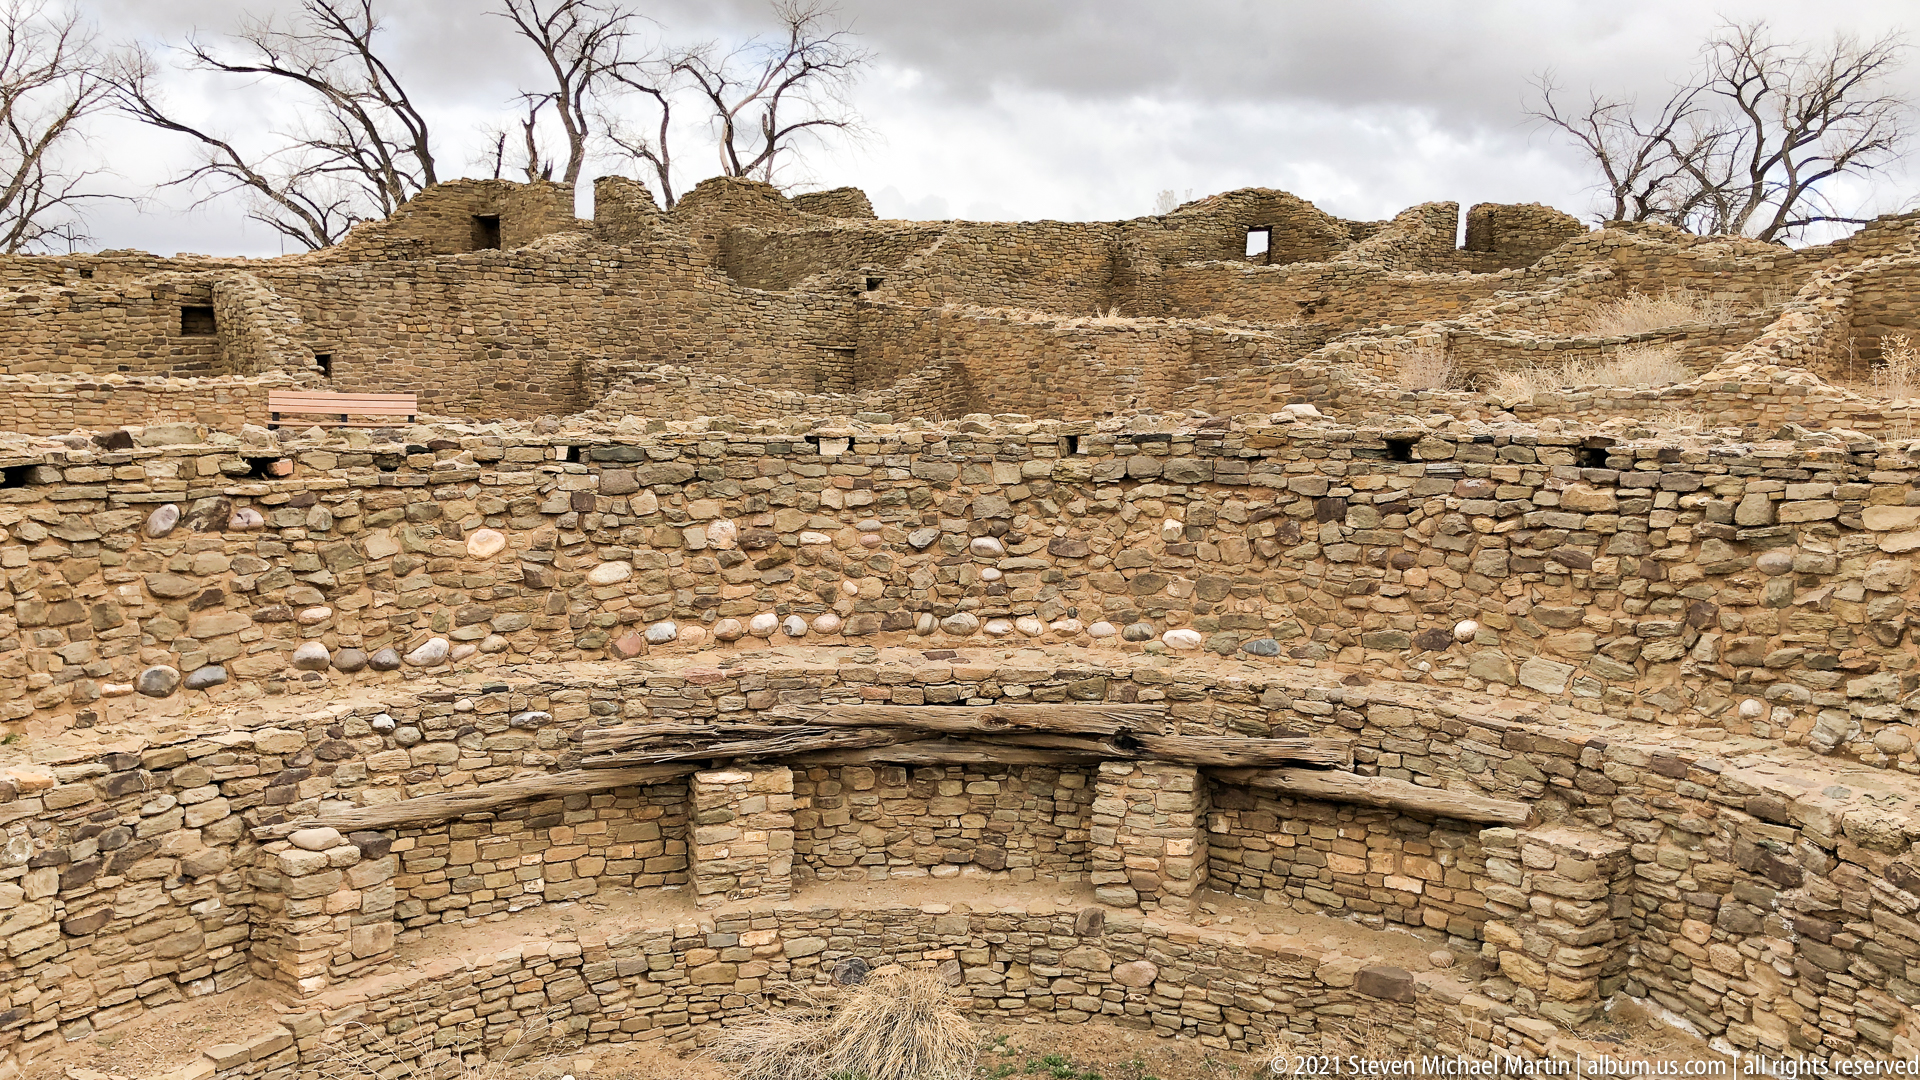
An excavated circular kiva fills the foreground, its masonry walls stepping down into the chamber below surrounding room blocks. Rectangular niches or structural recesses punctuate the inner wall, while surviving walls and openings rise behind it. The elevated viewpoint makes the contrast between the kiva’s rounded plan and the rectilinear architecture of the larger complex especially clear.
Caption
An excavated circular kiva fills the foreground, its masonry walls stepping down into the chamber below surrounding room blocks. Rectangular niches or structural recesses punctuate the inner wall, while surviving walls and openings rise behind it. The elevated viewpoint makes the contrast between the kiva’s rounded plan and the rectilinear architecture of the larger complex especially clear.
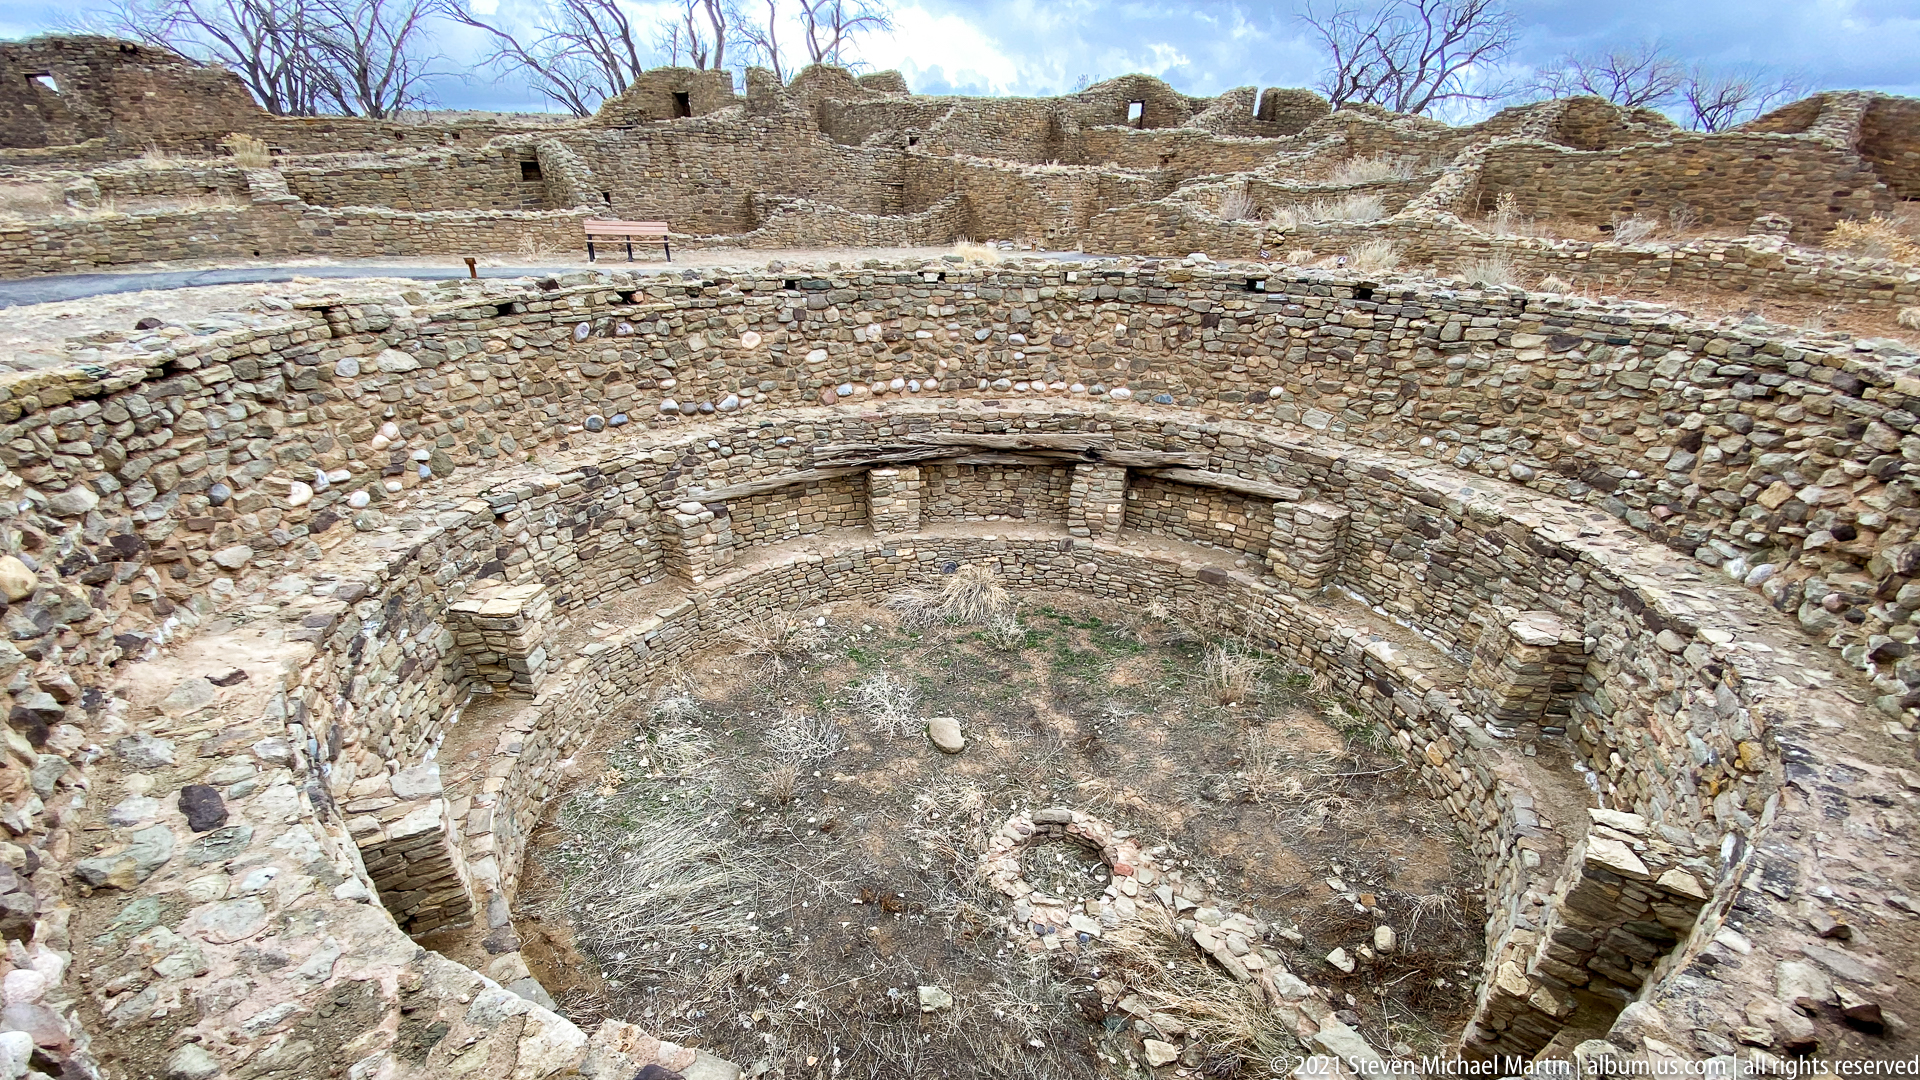
A steep overhead view looks directly into an excavated circular kiva, revealing concentric masonry walls and a series of rectangular wall recesses around the chamber. The exposed floor is weathered and partly vegetated, with a small circular feature near its center. From this angle, the kiva reads foremost as an archaeological plan preserved in stone.
Caption
A steep overhead view looks directly into an excavated circular kiva, revealing concentric masonry walls and a series of rectangular wall recesses around the chamber. The exposed floor is weathered and partly vegetated, with a small circular feature near its center. From this angle, the kiva reads foremost as an archaeological plan preserved in stone.
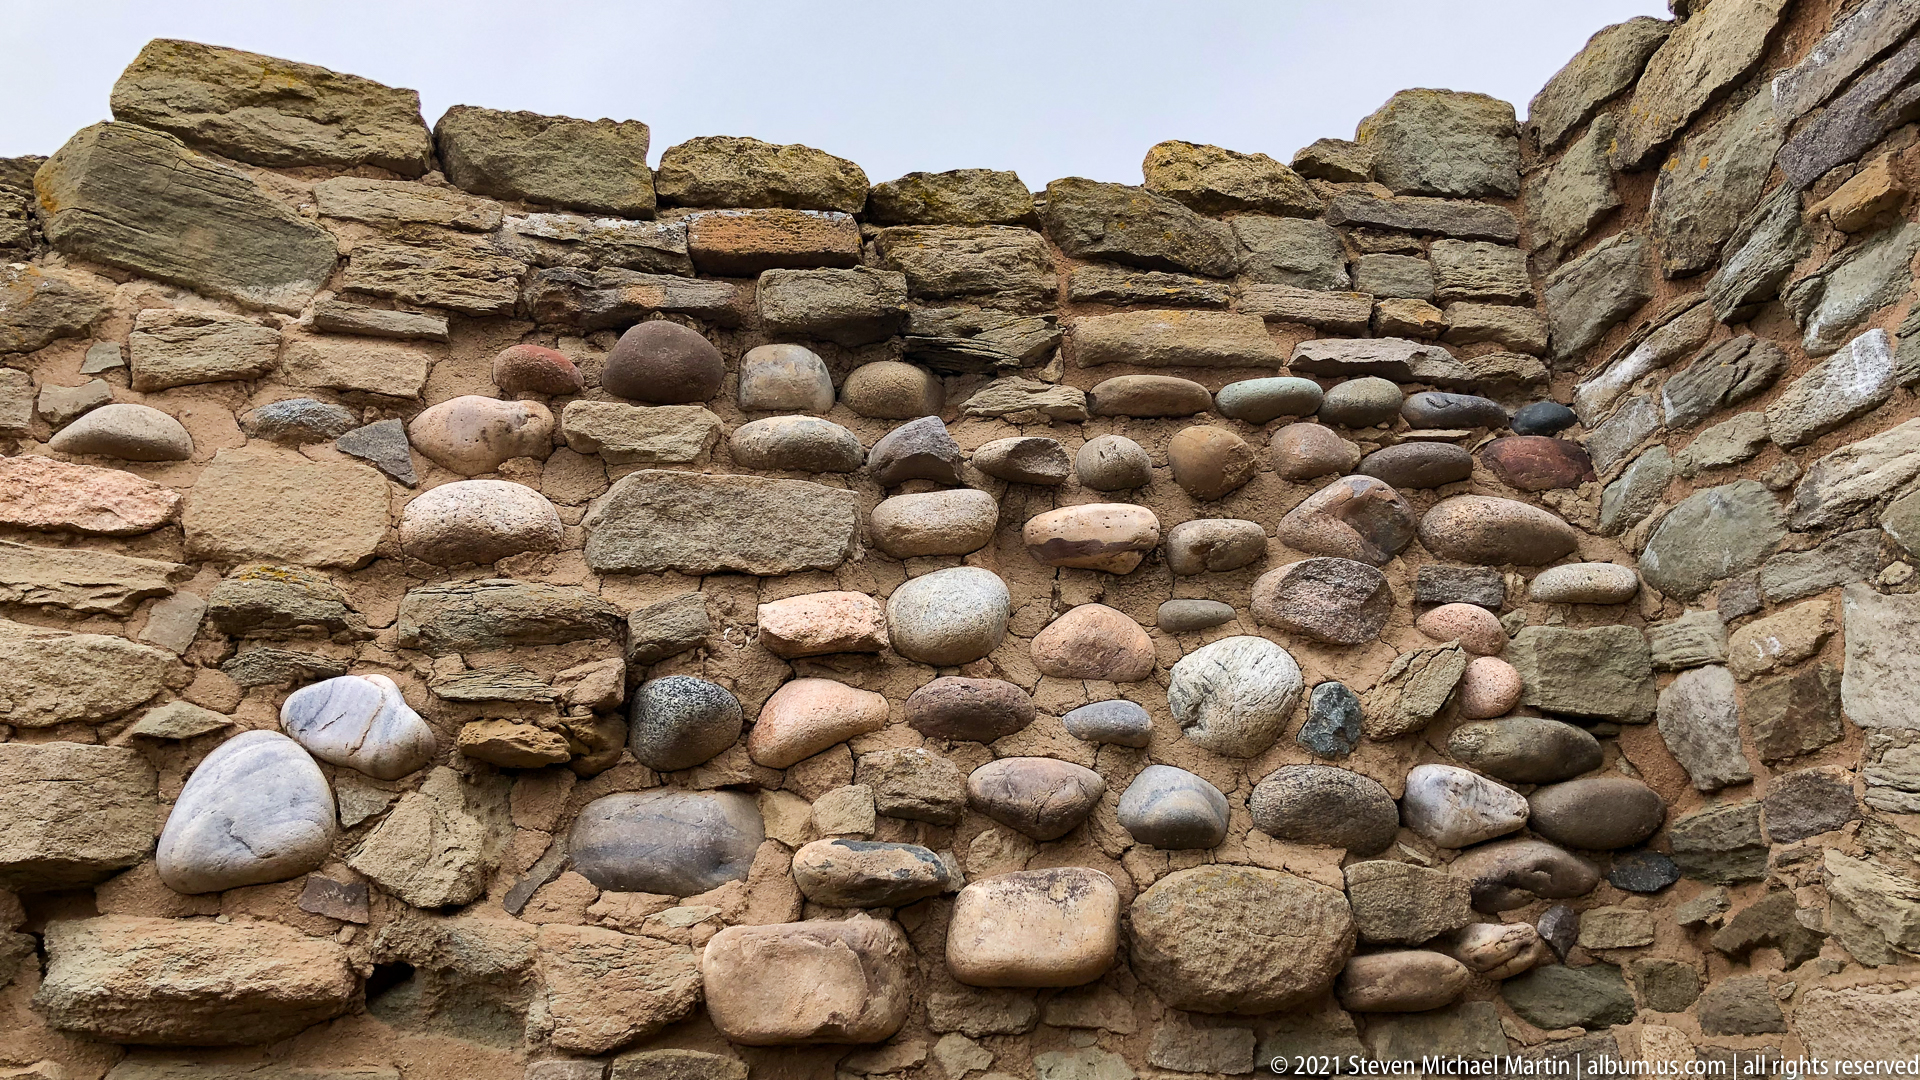
Rounded river cobbles form a distinctive horizontal panel within a wall otherwise built from flatter, more angular stone. Their varied colors, smooth surfaces, and deliberate arrangement create a striking textural contrast with the surrounding masonry. The close study isolates a construction detail that demonstrates how changes in stone selection and placement can produce visible pattern within a wall.
Caption
Rounded river cobbles form a distinctive horizontal panel within a wall otherwise built from flatter, more angular stone. Their varied colors, smooth surfaces, and deliberate arrangement create a striking textural contrast with the surrounding masonry. The close study isolates a construction detail that demonstrates how changes in stone selection and placement can produce visible pattern within a wall.
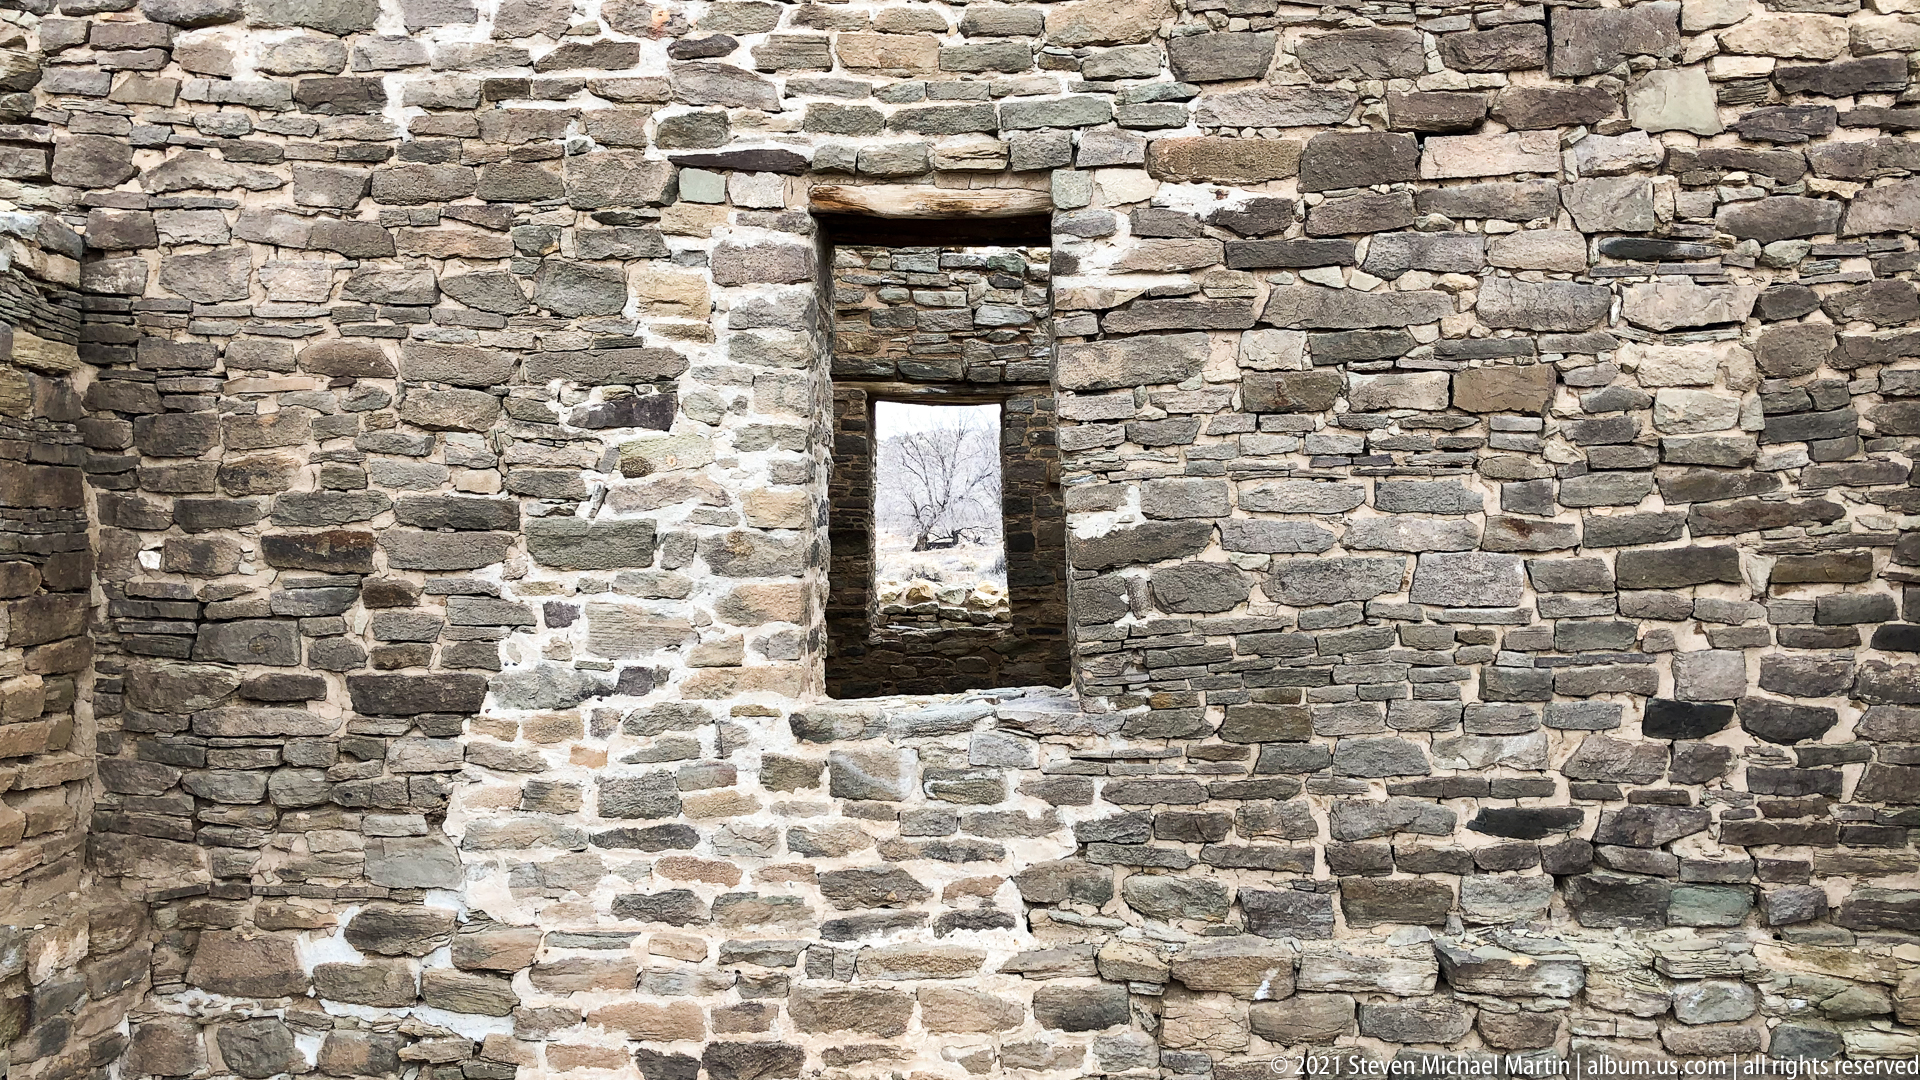
Two rectangular openings are stacked within a surviving masonry wall, creating a framed view through the ruin toward bare trees beyond. Changes in stone size and coursing are visible around the openings, while pale stabilization material marks portions of the wall surface. The composition uses the openings to emphasize depth, wall thickness, and the layered survival of the room block.
Caption
Two rectangular openings are stacked within a surviving masonry wall, creating a framed view through the ruin toward bare trees beyond. Changes in stone size and coursing are visible around the openings, while pale stabilization material marks portions of the wall surface. The composition uses the openings to emphasize depth, wall thickness, and the layered survival of the room block.
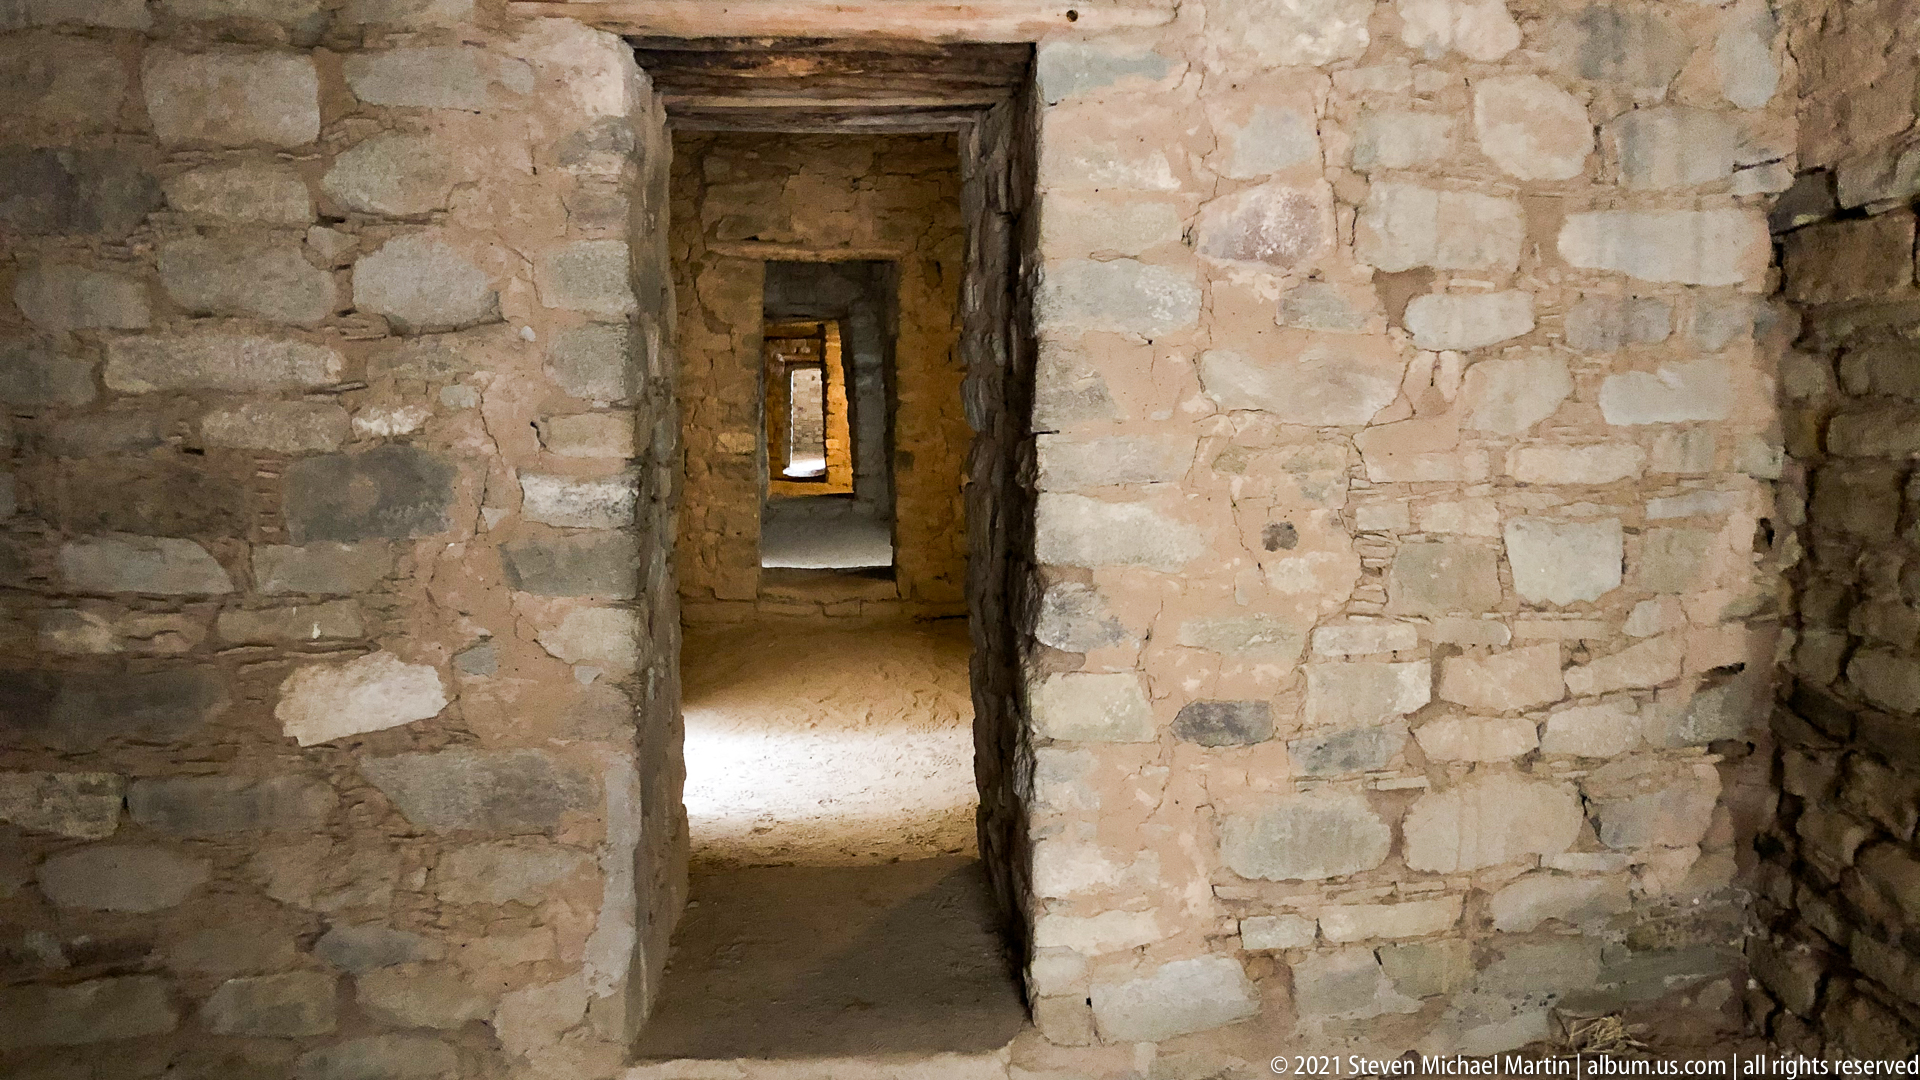
A sequence of aligned rectangular doorways draws the eye through several adjoining masonry rooms. Each opening frames the next, turning the thick stone partitions into a compressed study of circulation and depth. Light increases toward the far end of the passage, revealing differences in wall color, stone size, and surviving timber lintels above the openings.
Caption
A sequence of aligned rectangular doorways draws the eye through several adjoining masonry rooms. Each opening frames the next, turning the thick stone partitions into a compressed study of circulation and depth. Light increases toward the far end of the passage, revealing differences in wall color, stone size, and surviving timber lintels above the openings.
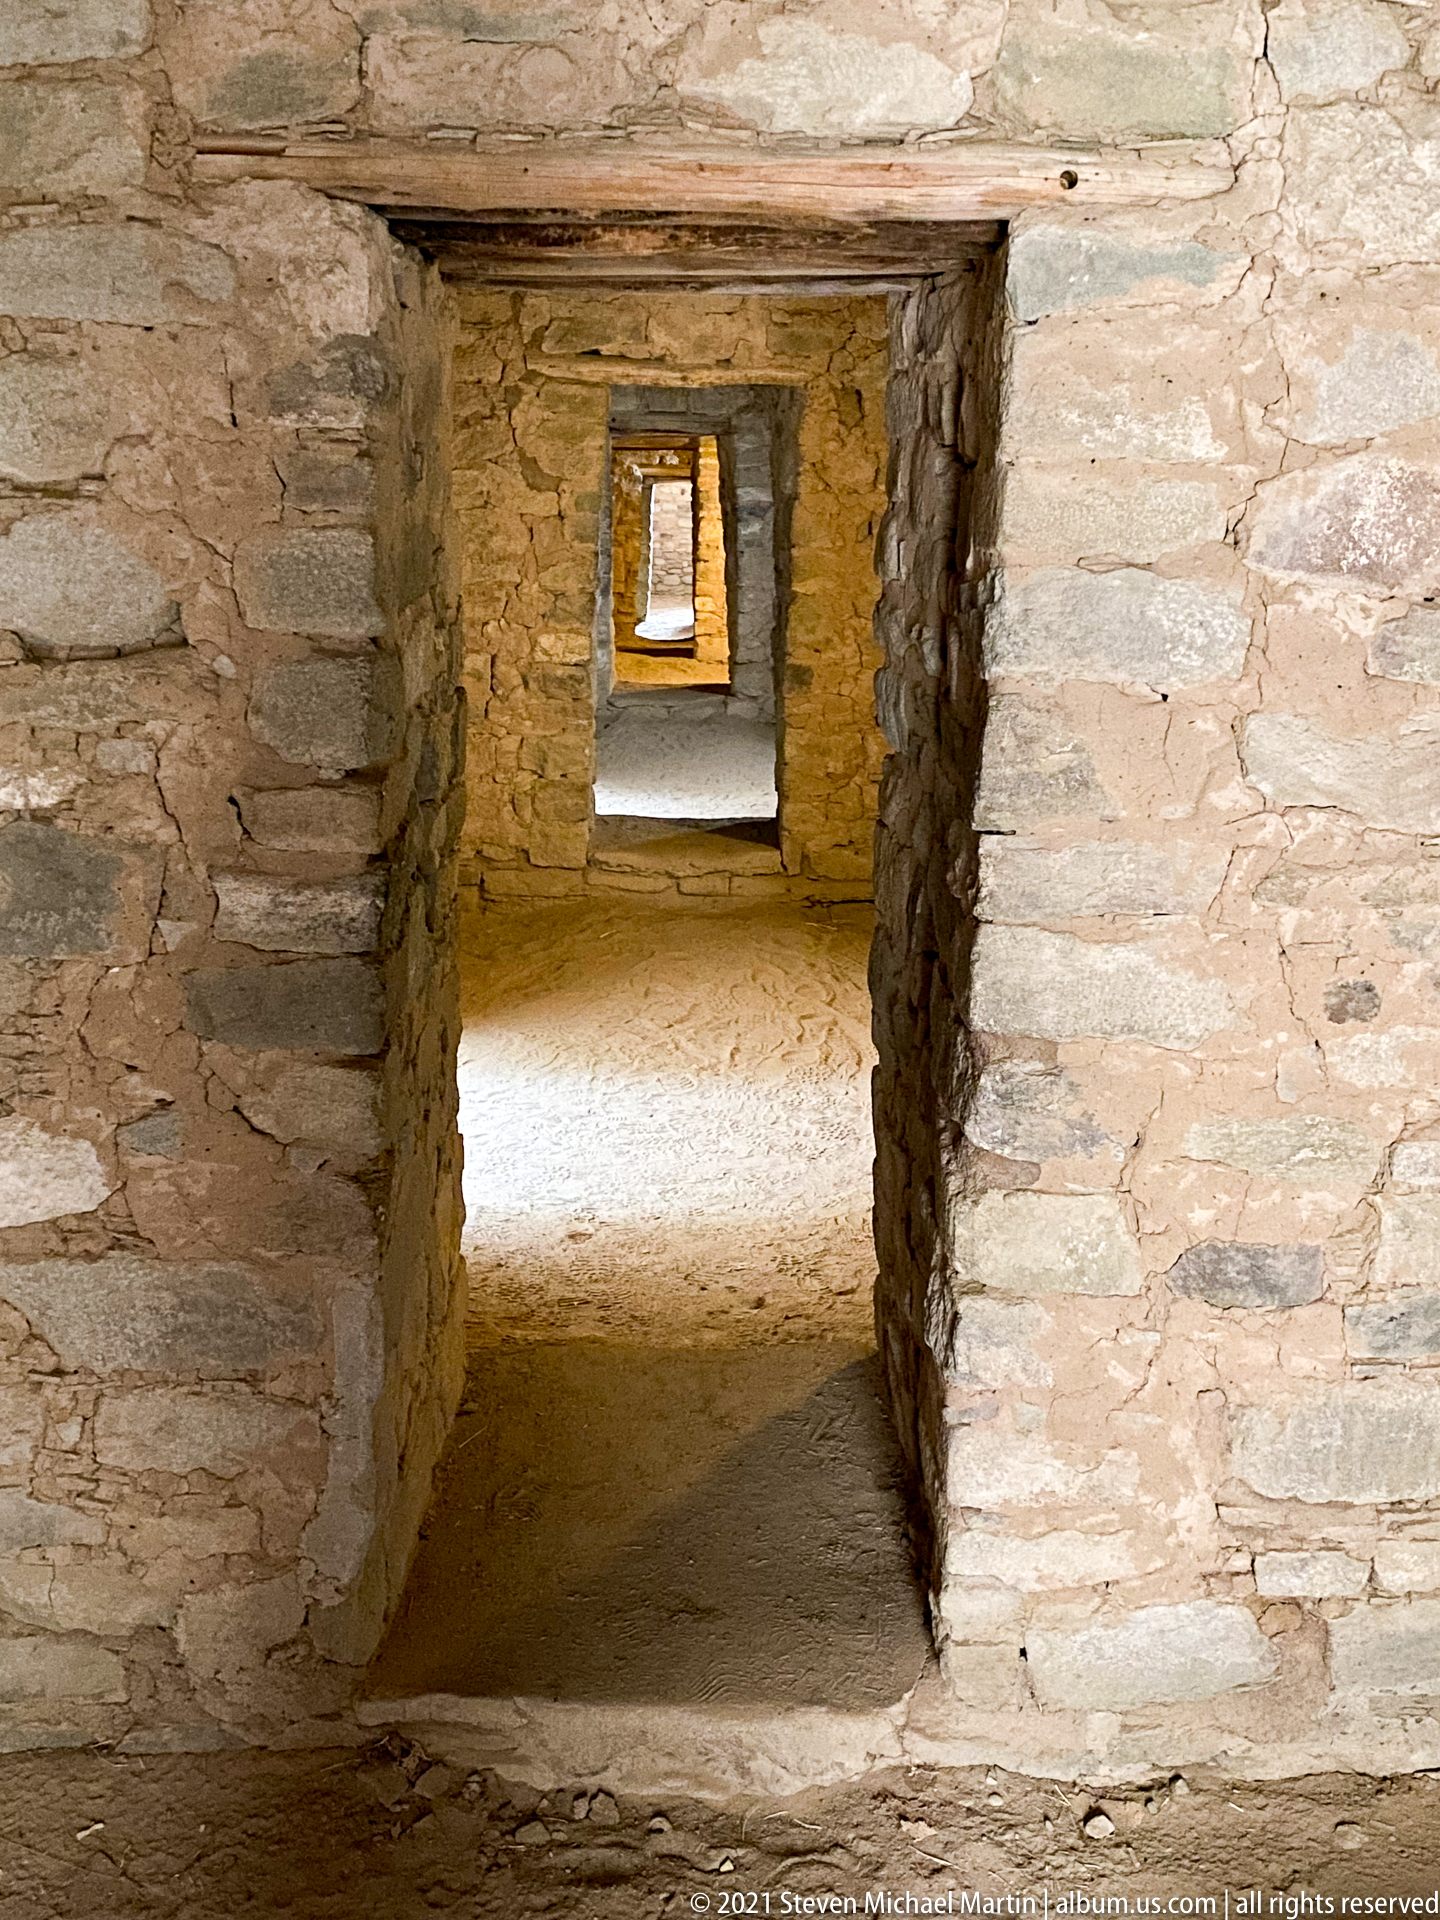
Low rectangular doorways repeat through a succession of adjoining masonry rooms, producing a tunnel-like view across the room block. Rough stone jambs and timber lintels frame each opening, while sunlight from a distant doorway brightens the innermost space. The close alignment demonstrates how connected rooms can be read spatially even where roofs and furnishings no longer survive.
Caption
Low rectangular doorways repeat through a succession of adjoining masonry rooms, producing a tunnel-like view across the room block. Rough stone jambs and timber lintels frame each opening, while sunlight from a distant doorway brightens the innermost space. The close alignment demonstrates how connected rooms can be read spatially even where roofs and furnishings no longer survive.
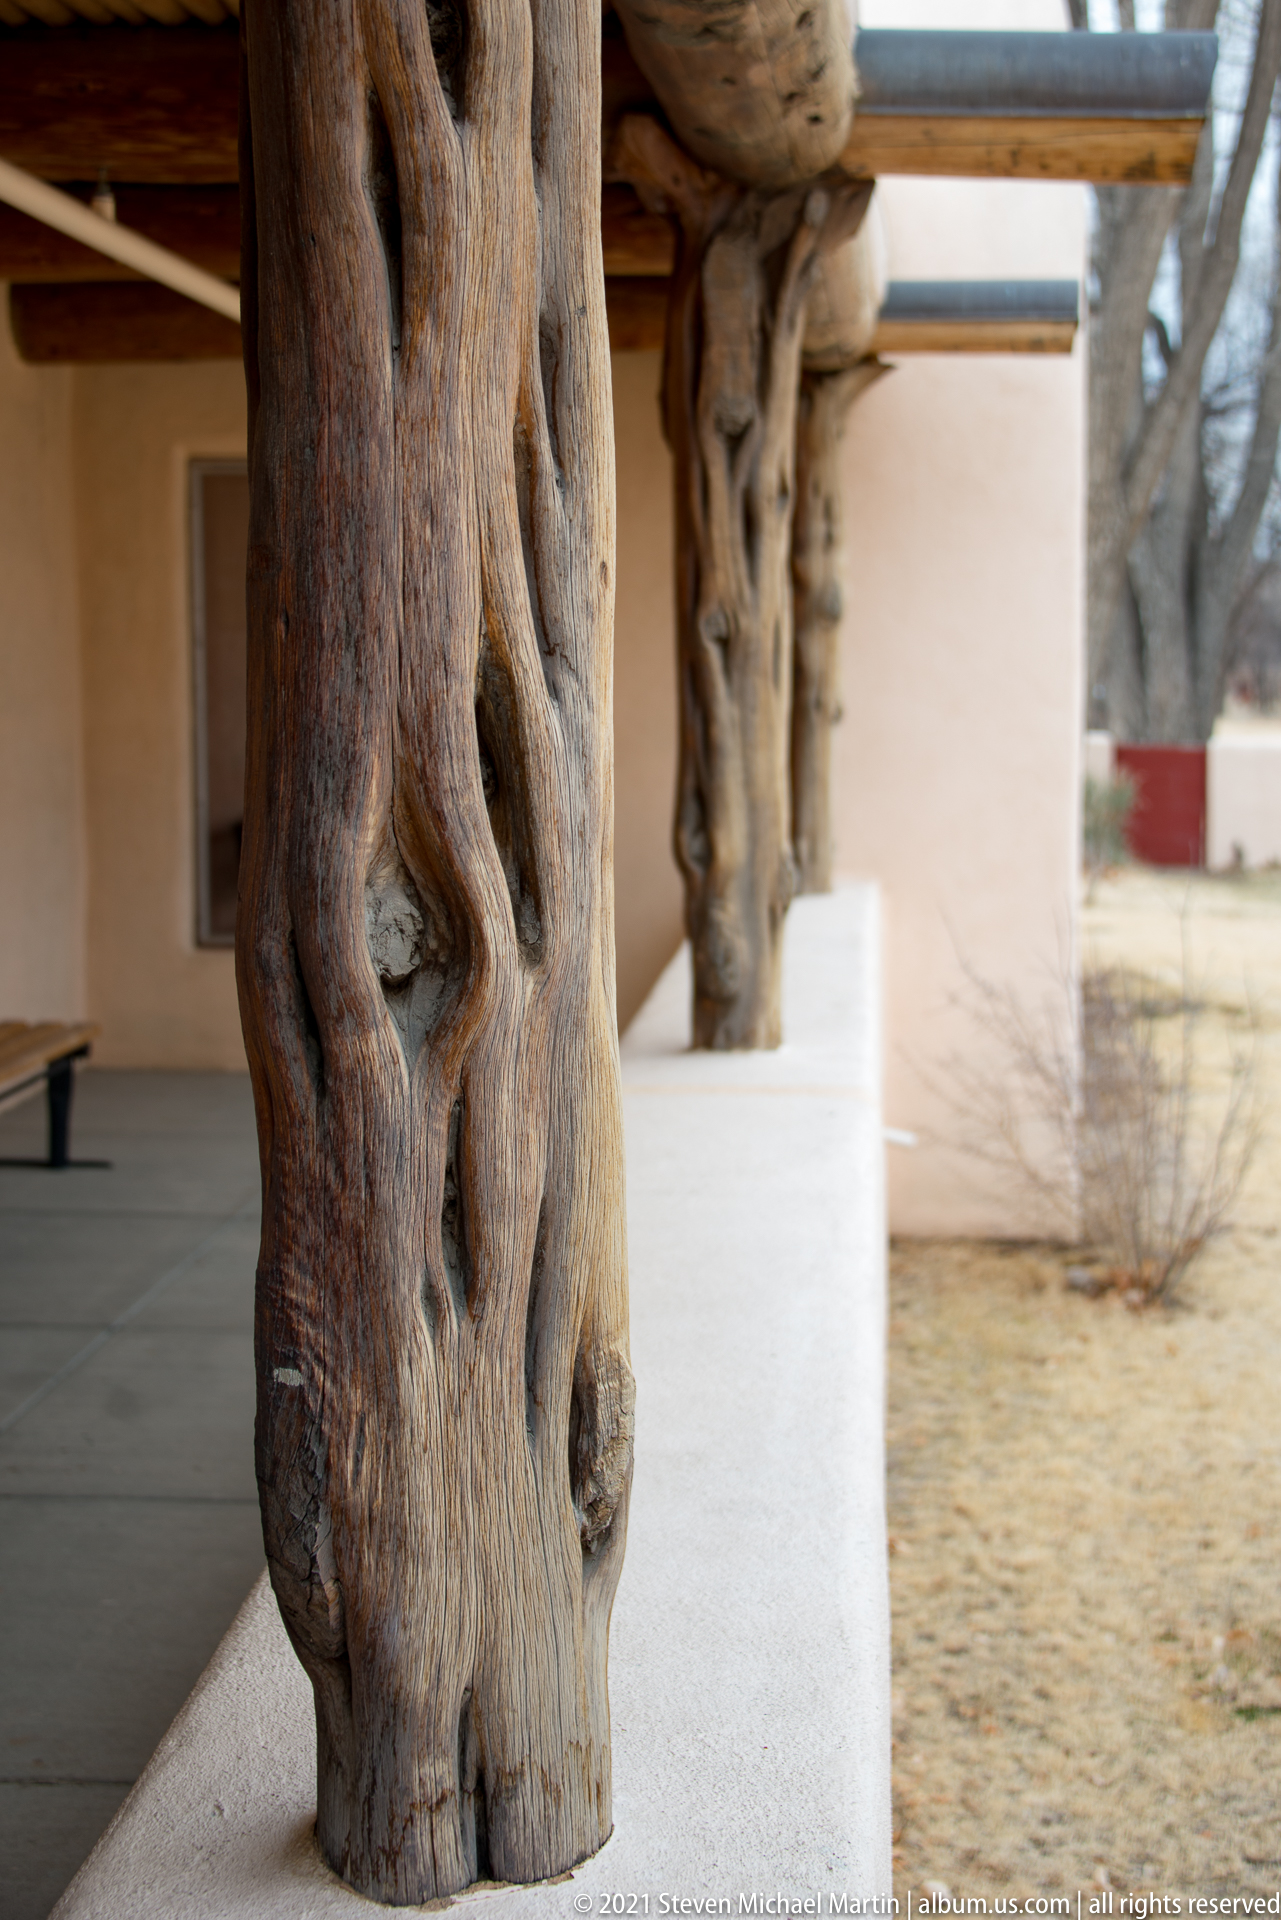
A massive natural-log porch post becomes an architectural study in its own right. Knots, cavities, twisting grain, and weathered surfaces remain visible rather than being milled away, giving the visitor center portal a deliberately rustic character. Repeating posts recede along the shaded walkway behind it, contrasting the irregular wood with smooth white stucco bases and walls.
Caption
A massive natural-log porch post becomes an architectural study in its own right. Knots, cavities, twisting grain, and weathered surfaces remain visible rather than being milled away, giving the visitor center portal a deliberately rustic character. Repeating posts recede along the shaded walkway behind it, contrasting the irregular wood with smooth white stucco bases and walls.
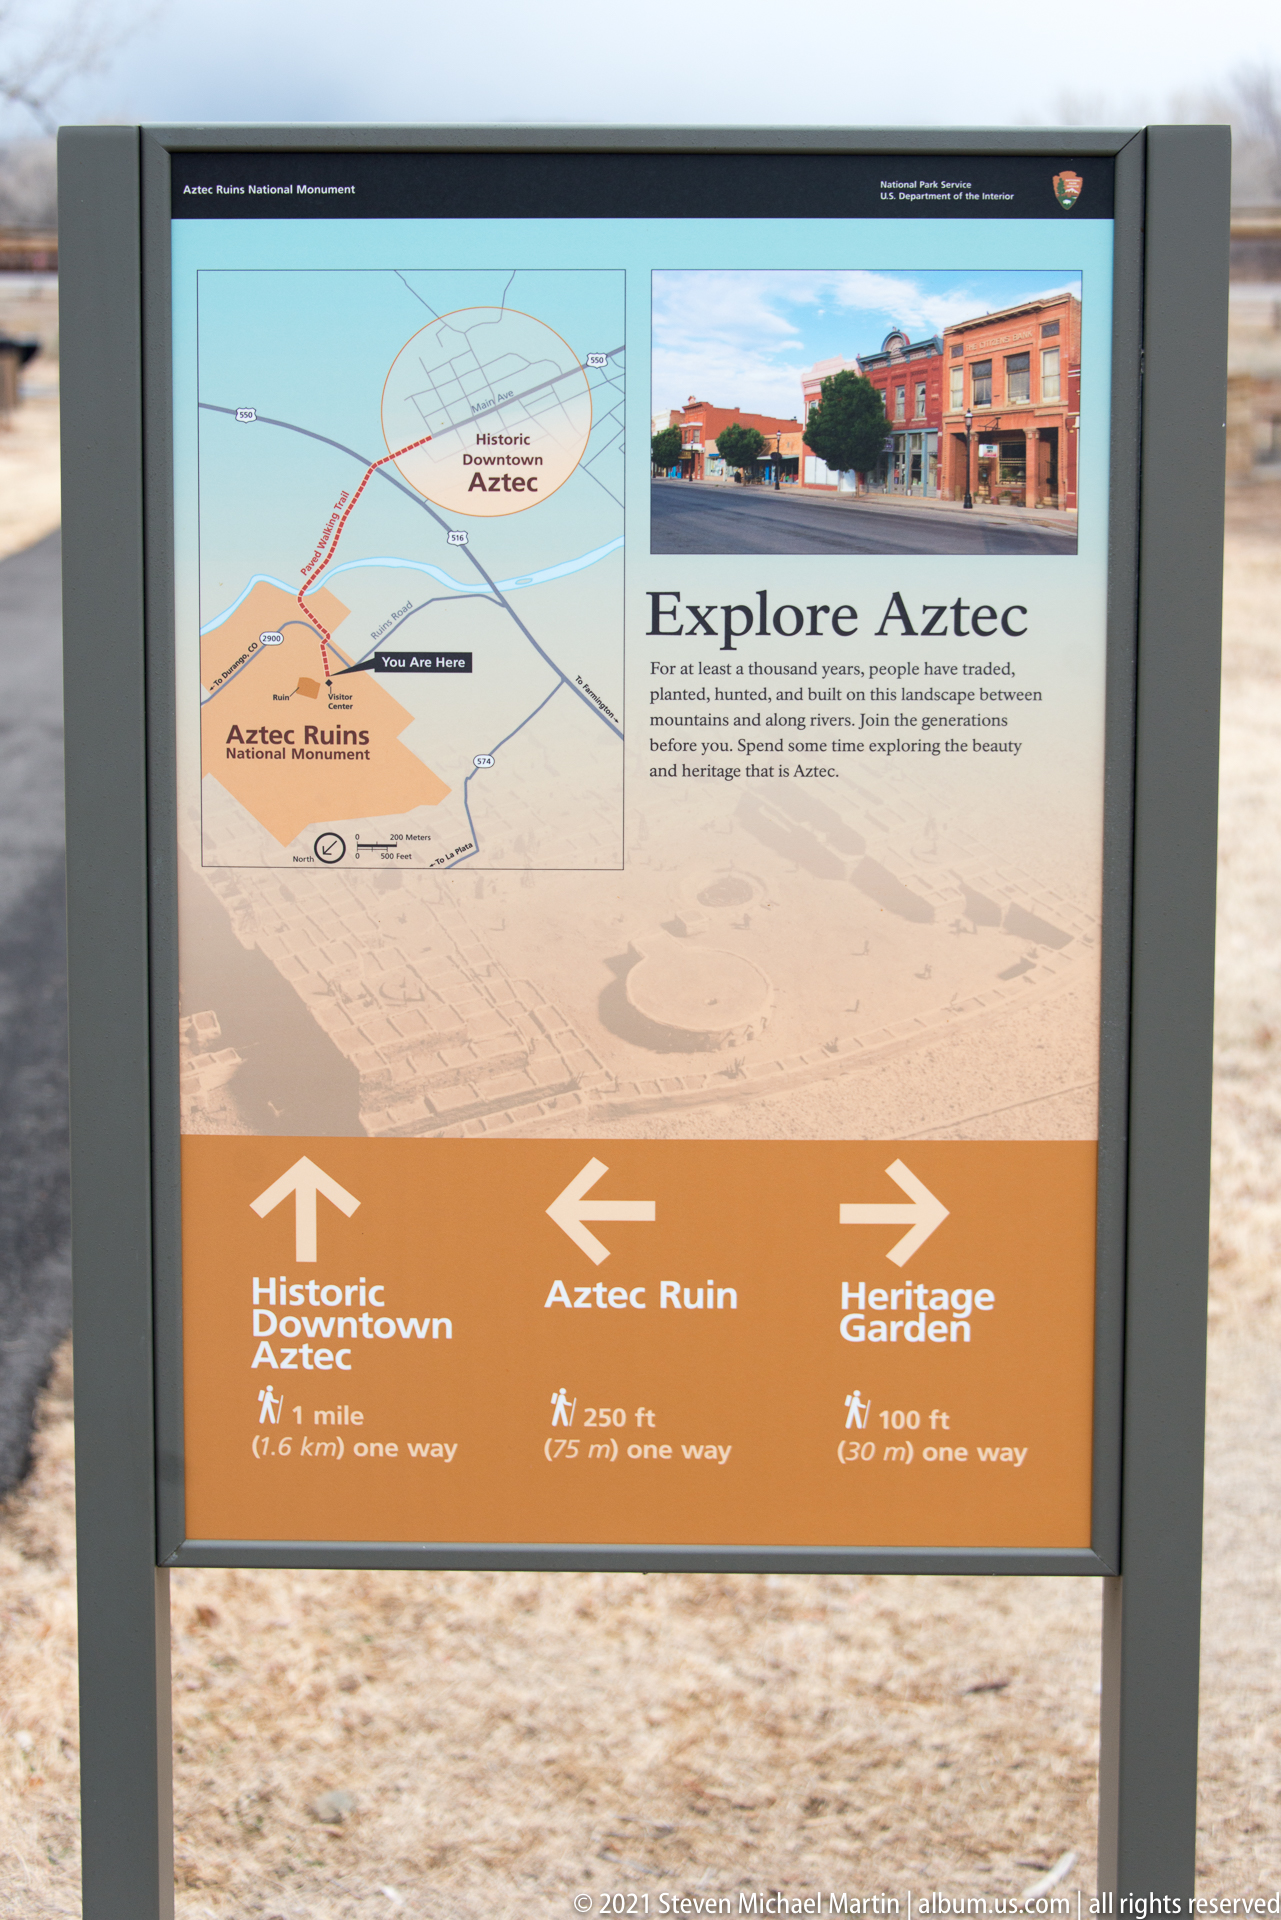
An “Explore Aztec” wayside places the national monument in relation to the surrounding community, pairing a local map with directional arrows for historic downtown Aztec, Aztec Ruins, and the Heritage Garden. The panel shifts attention from the archaeological complex to its modern geographic setting, showing how the monument is connected to nearby civic and visitor destinations.
Caption
An “Explore Aztec” wayside places the national monument in relation to the surrounding community, pairing a local map with directional arrows for historic downtown Aztec, Aztec Ruins, and the Heritage Garden. The panel shifts attention from the archaeological complex to its modern geographic setting, showing how the monument is connected to nearby civic and visitor destinations.
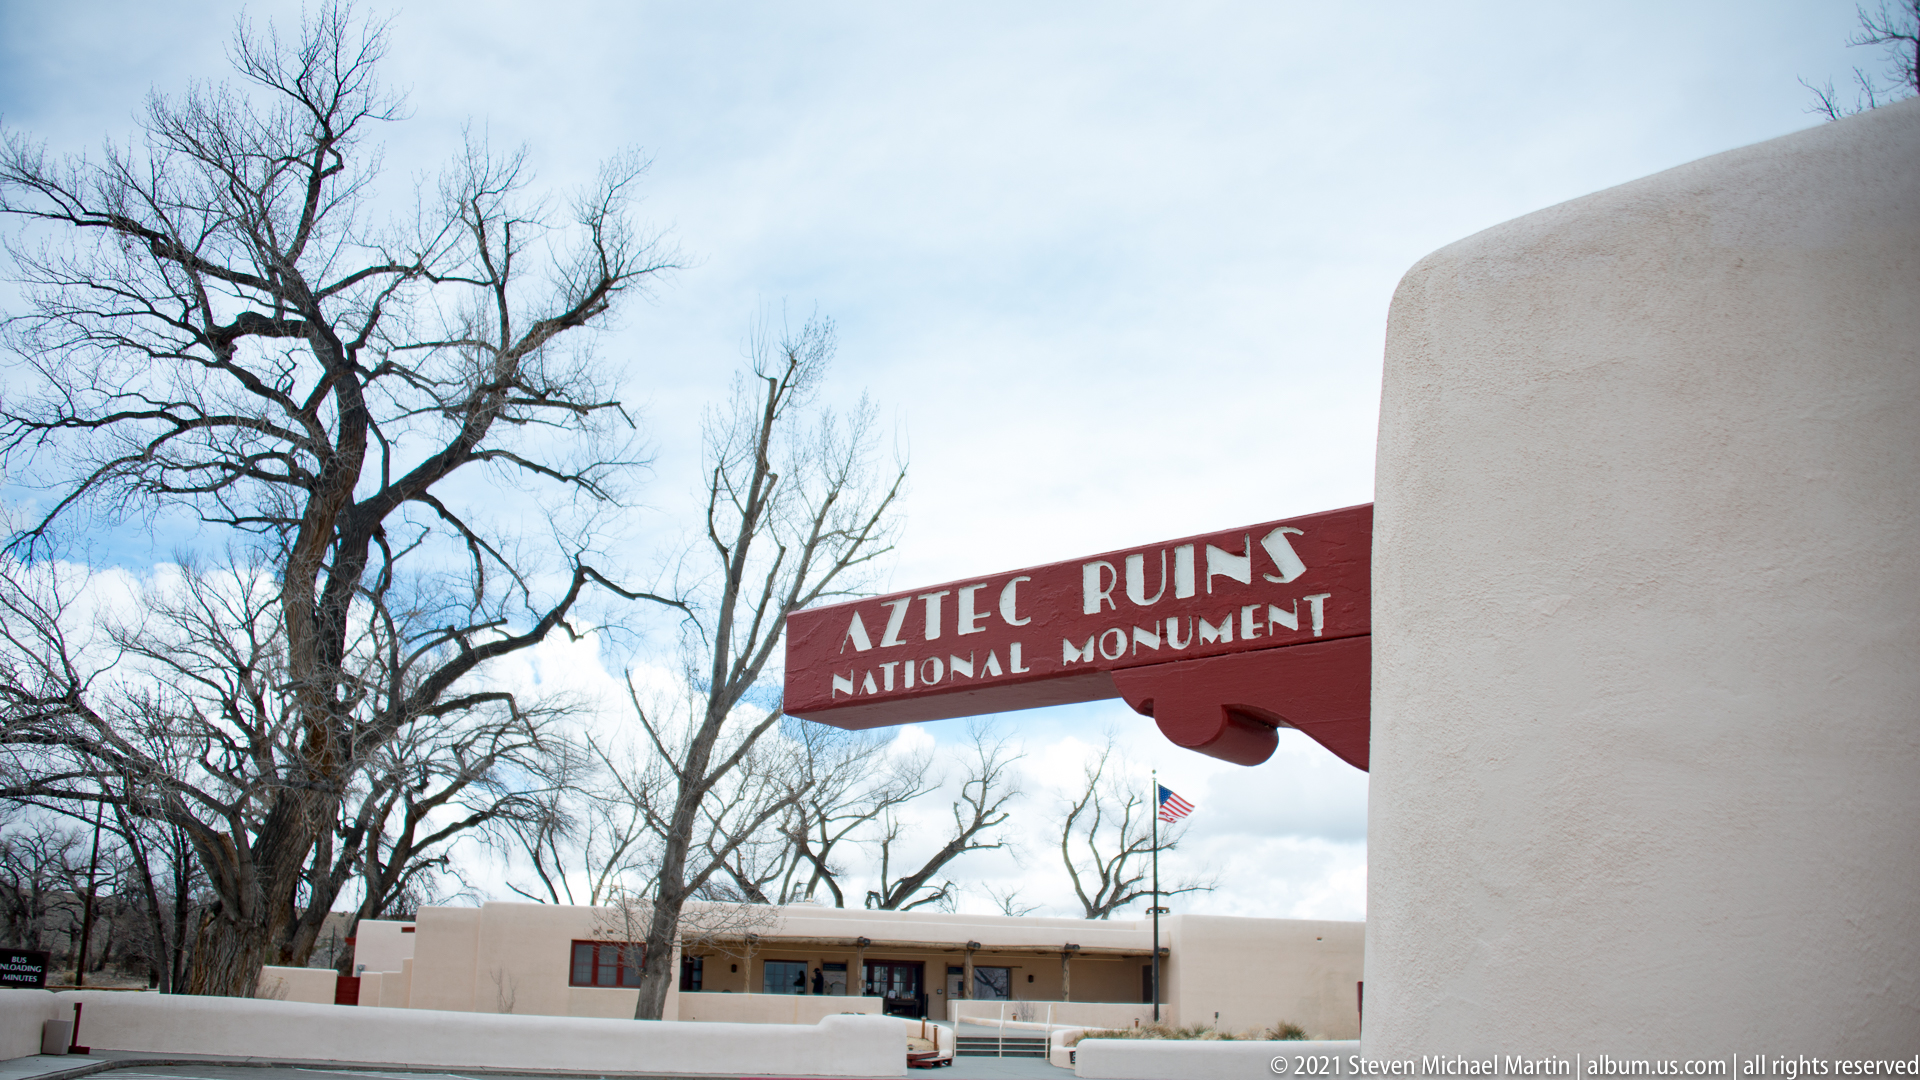
A red wooden sign reading “Aztec Ruins National Monument” projects from a white stucco entrance pier near the visitor center. Bare cottonwood branches and a subdued winter sky rise behind the sign, while the low visitor facility appears in the distance. The close framing emphasizes the monument’s historic-style entrance identity and its Southwestern architectural setting.
Caption
A red wooden sign reading “Aztec Ruins National Monument” projects from a white stucco entrance pier near the visitor center. Bare cottonwood branches and a subdued winter sky rise behind the sign, while the low visitor facility appears in the distance. The close framing emphasizes the monument’s historic-style entrance identity and its Southwestern architectural setting.
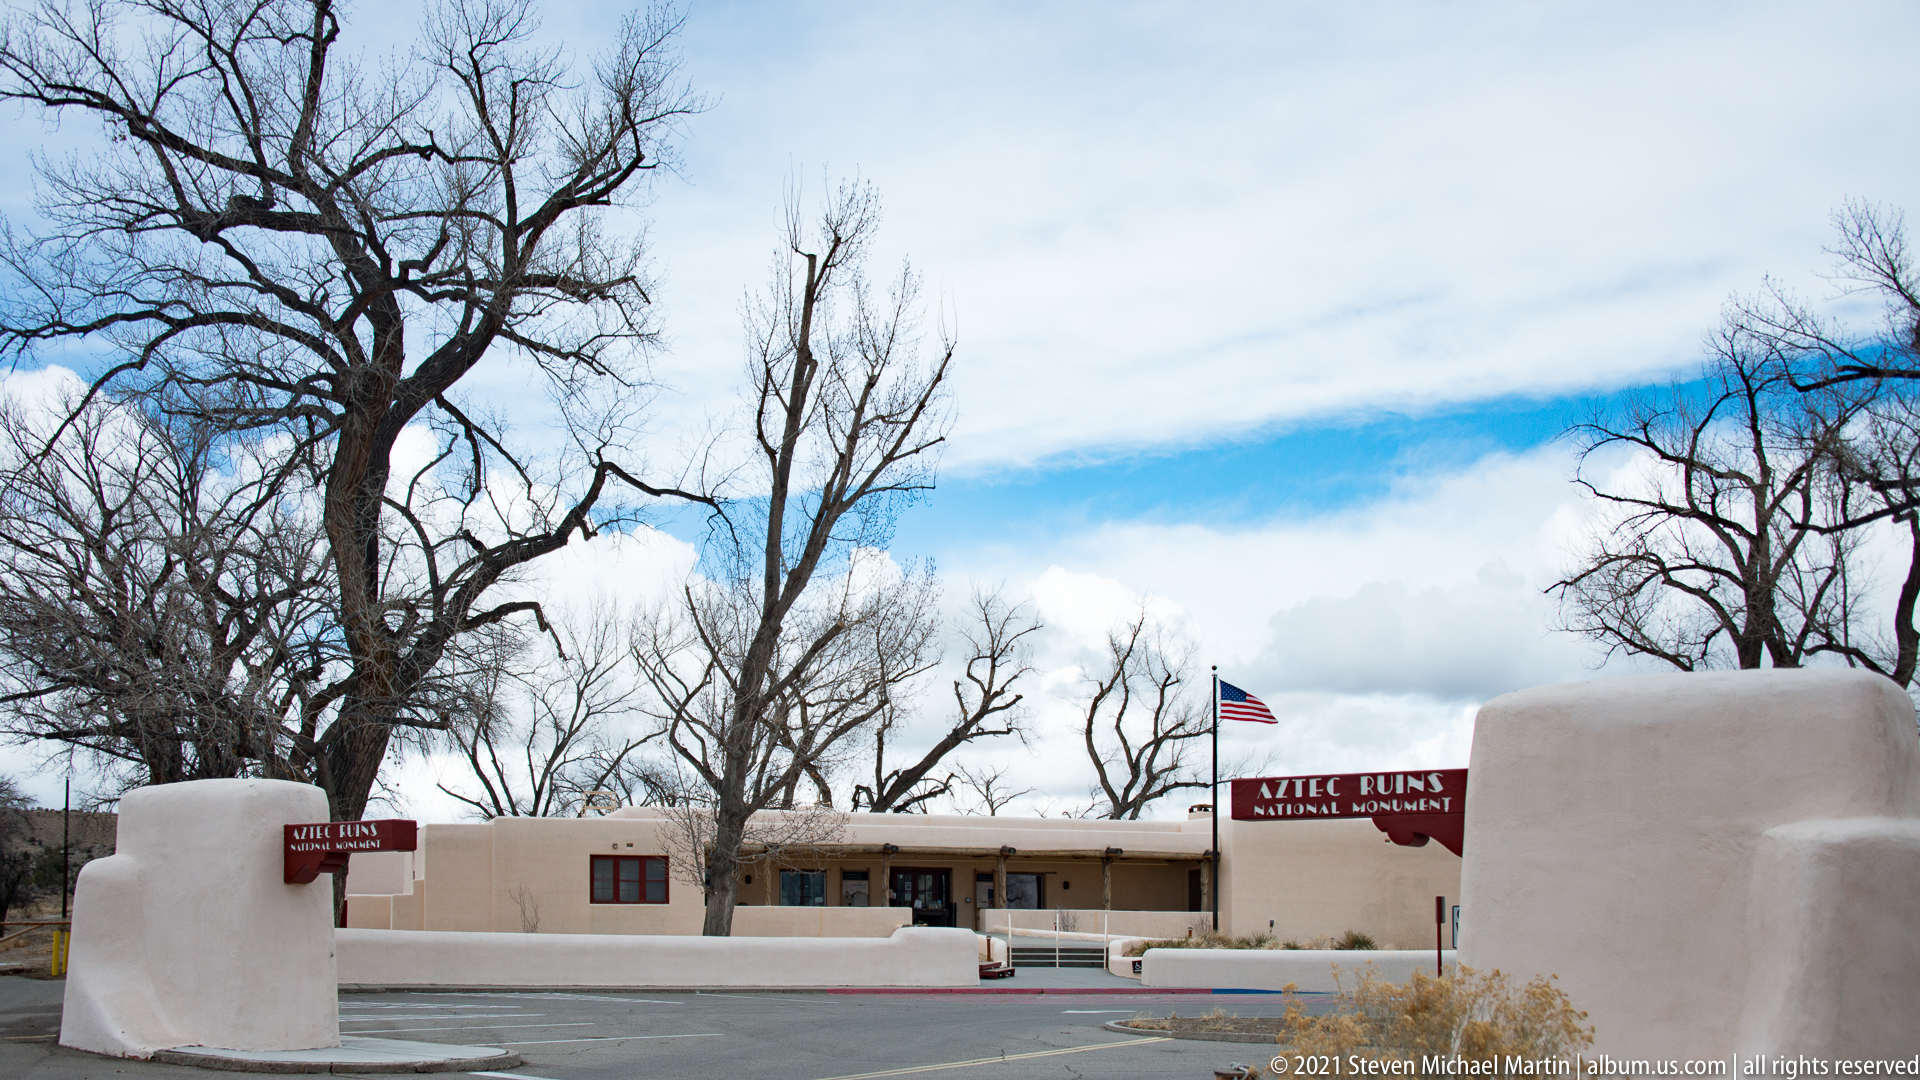
The entrance complex combines low, earth-toned visitor-center buildings with rounded white stucco walls and the monument’s red identification sign. An American flag rises among tall leafless trees behind the courtyard. The wider composition places the signage within its architectural setting, showing the restrained Pueblo Revival character of the public-facing facilities.
Caption
The entrance complex combines low, earth-toned visitor-center buildings with rounded white stucco walls and the monument’s red identification sign. An American flag rises among tall leafless trees behind the courtyard. The wider composition places the signage within its architectural setting, showing the restrained Pueblo Revival character of the public-facing facilities.
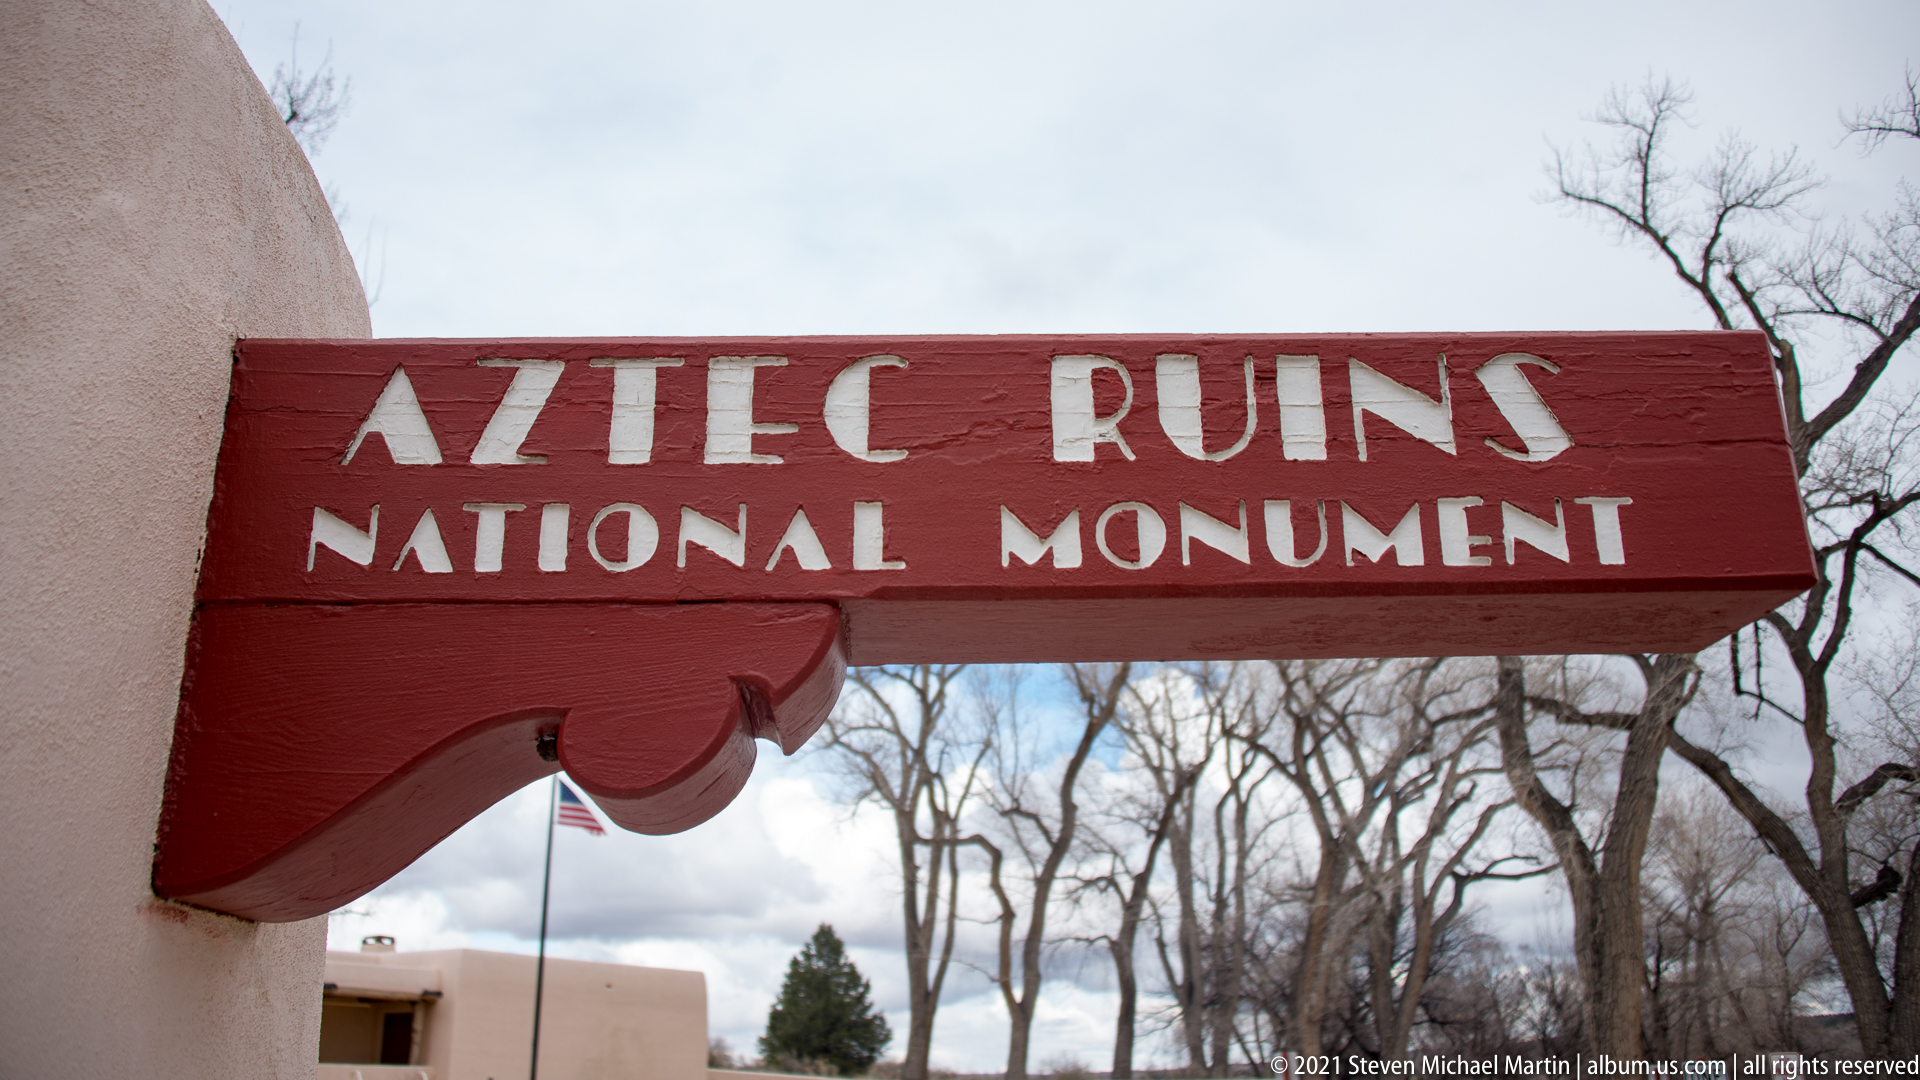
The monument’s hand-painted red wooden entrance sign fills the frame, its white lettering sharply legible against a cloudy winter sky and a lattice of bare branches. A small decorative curved bracket shapes the lower edge. By excluding most of the surrounding architecture, the photograph treats the sign itself as a piece of site identity and design.
Caption
The monument’s hand-painted red wooden entrance sign fills the frame, its white lettering sharply legible against a cloudy winter sky and a lattice of bare branches. A small decorative curved bracket shapes the lower edge. By excluding most of the surrounding architecture, the photograph treats the sign itself as a piece of site identity and design.
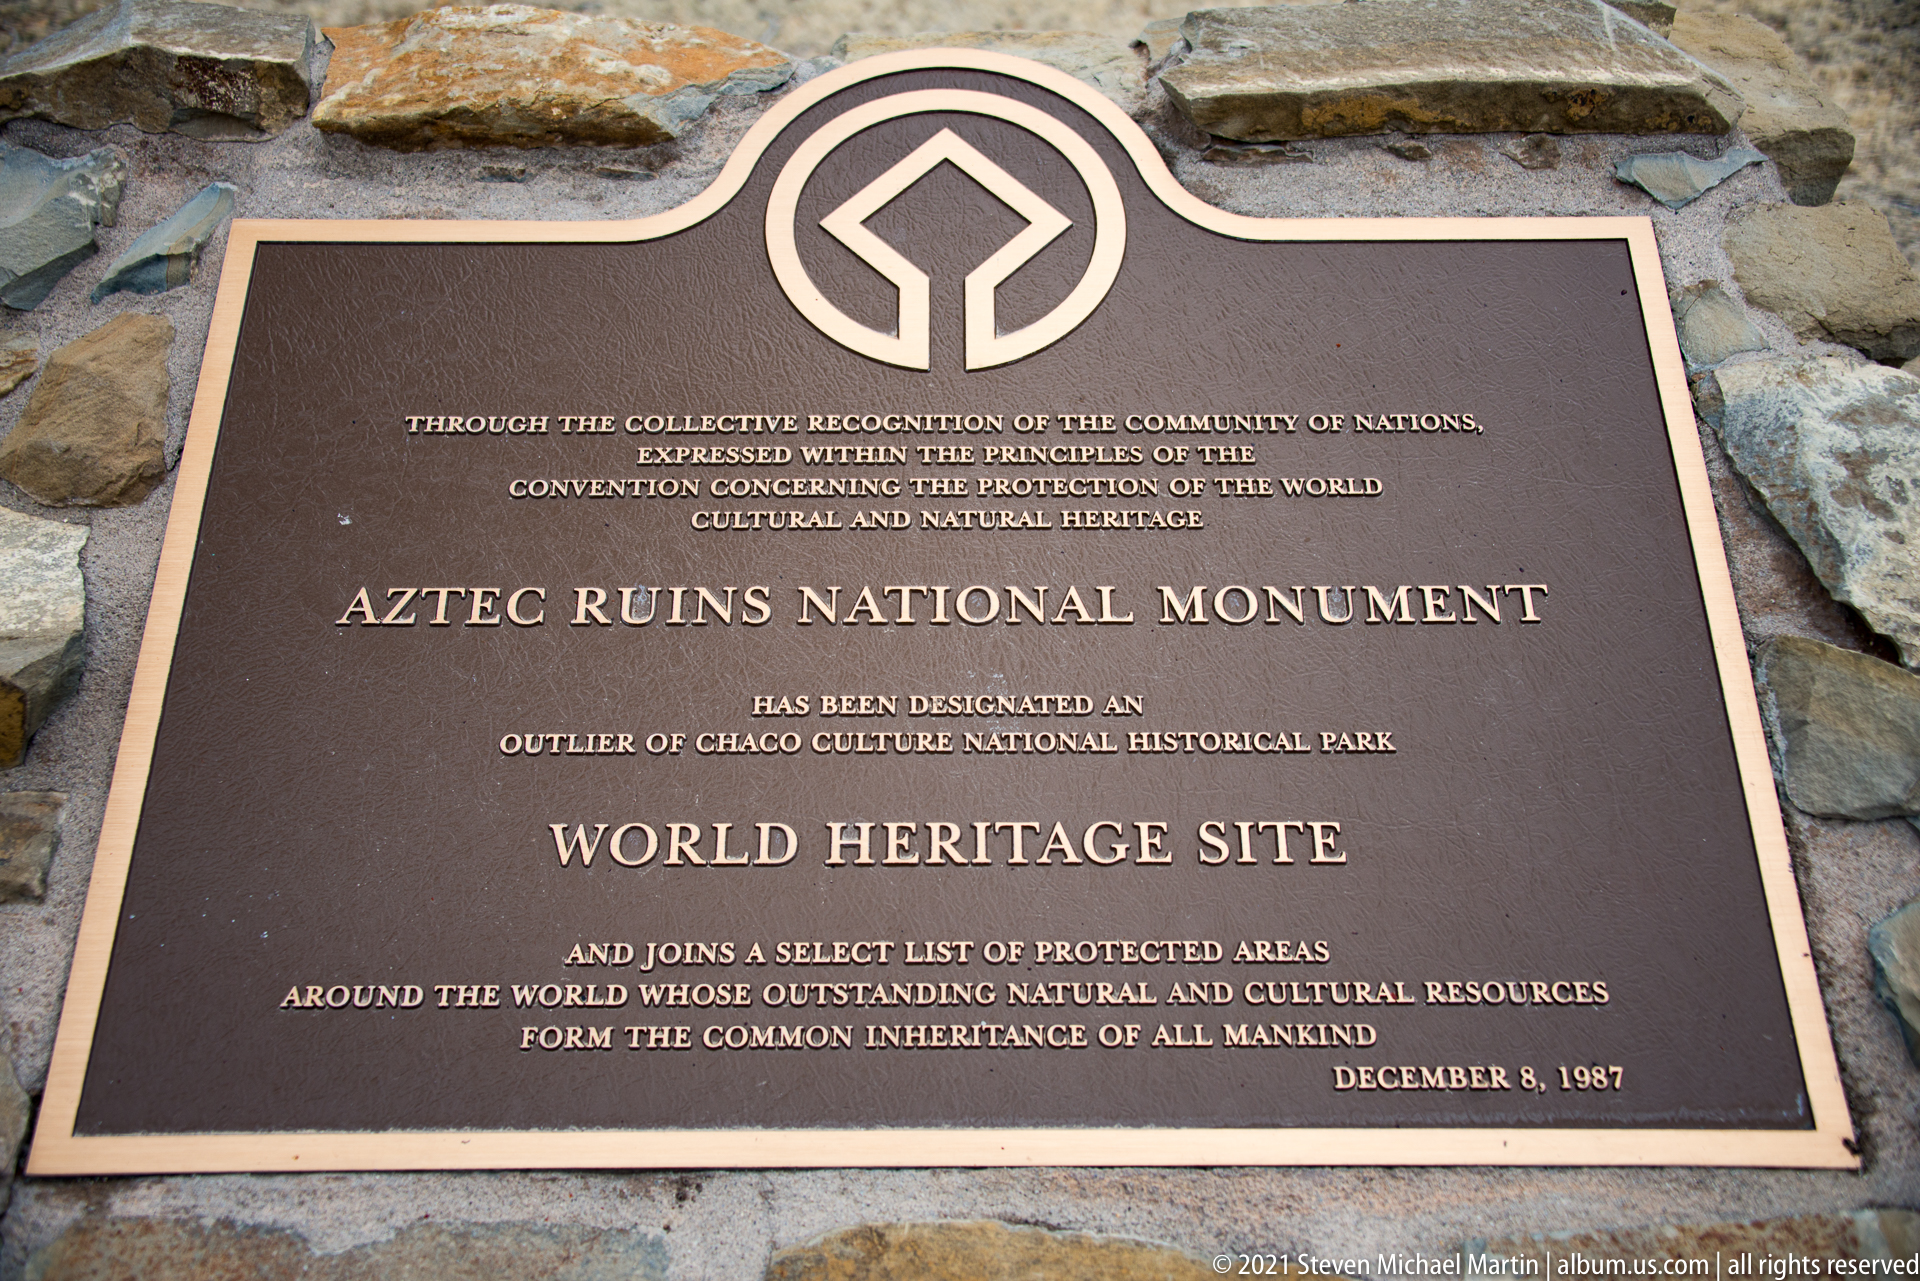
A bronze plaque records Aztec Ruins National Monument’s World Heritage designation as an outlier of Chaco Culture National Historical Park. Mounted against rough stone, it pairs the World Heritage emblem with formal inscription text and the date December 8, 1987. The marker connects the monument’s local archaeological remains to an internationally recognized cultural heritage framework.
Caption
A bronze plaque records Aztec Ruins National Monument’s World Heritage designation as an outlier of Chaco Culture National Historical Park. Mounted against rough stone, it pairs the World Heritage emblem with formal inscription text and the date December 8, 1987. The marker connects the monument’s local archaeological remains to an internationally recognized cultural heritage framework.
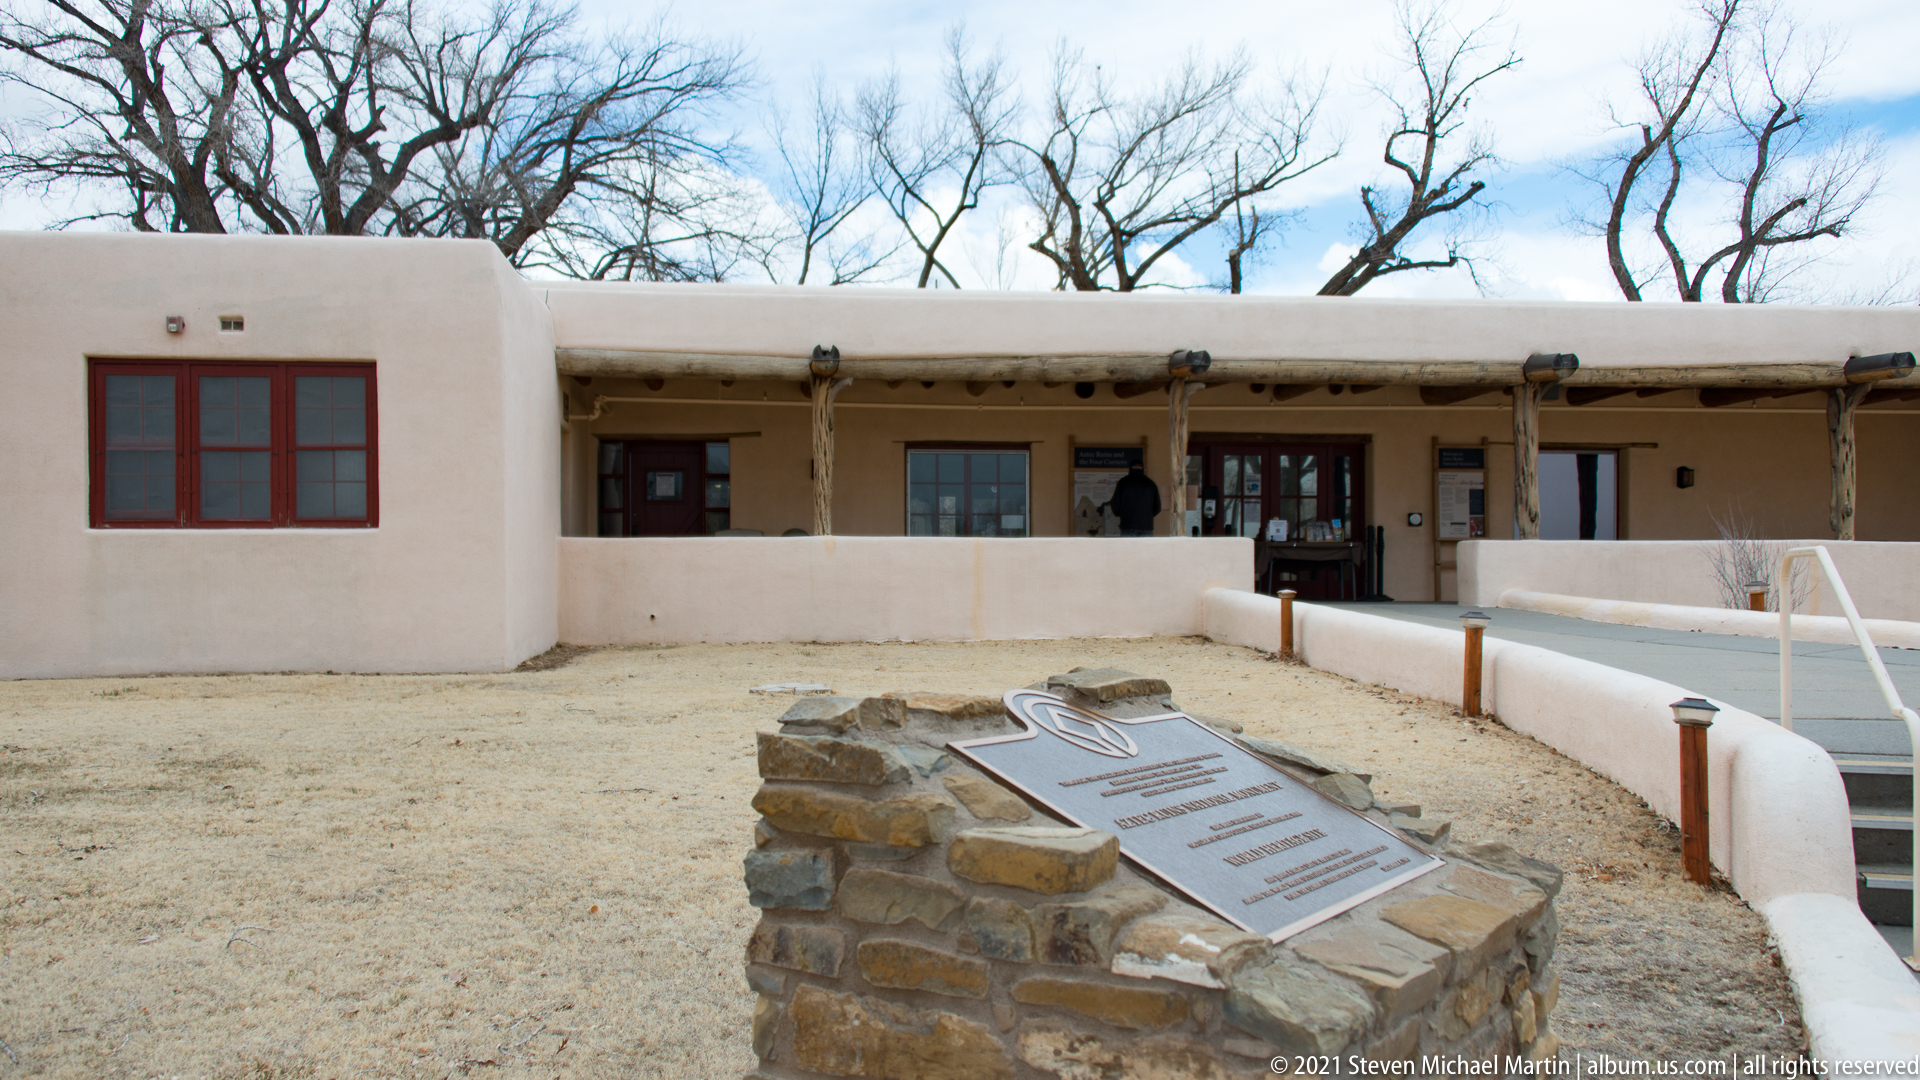
The World Heritage plaque appears in the foreground on a low stone pedestal, with the visitor center stretching behind it beneath a timber-supported porch. The composition links formal recognition of the archaeological site to the place where visitors begin their interpretation. Pale stucco, exposed wood, gravel, and low walls give the courtyard a restrained Southwestern material palette.
Caption
The World Heritage plaque appears in the foreground on a low stone pedestal, with the visitor center stretching behind it beneath a timber-supported porch. The composition links formal recognition of the archaeological site to the place where visitors begin their interpretation. Pale stucco, exposed wood, gravel, and low walls give the courtyard a restrained Southwestern material palette.
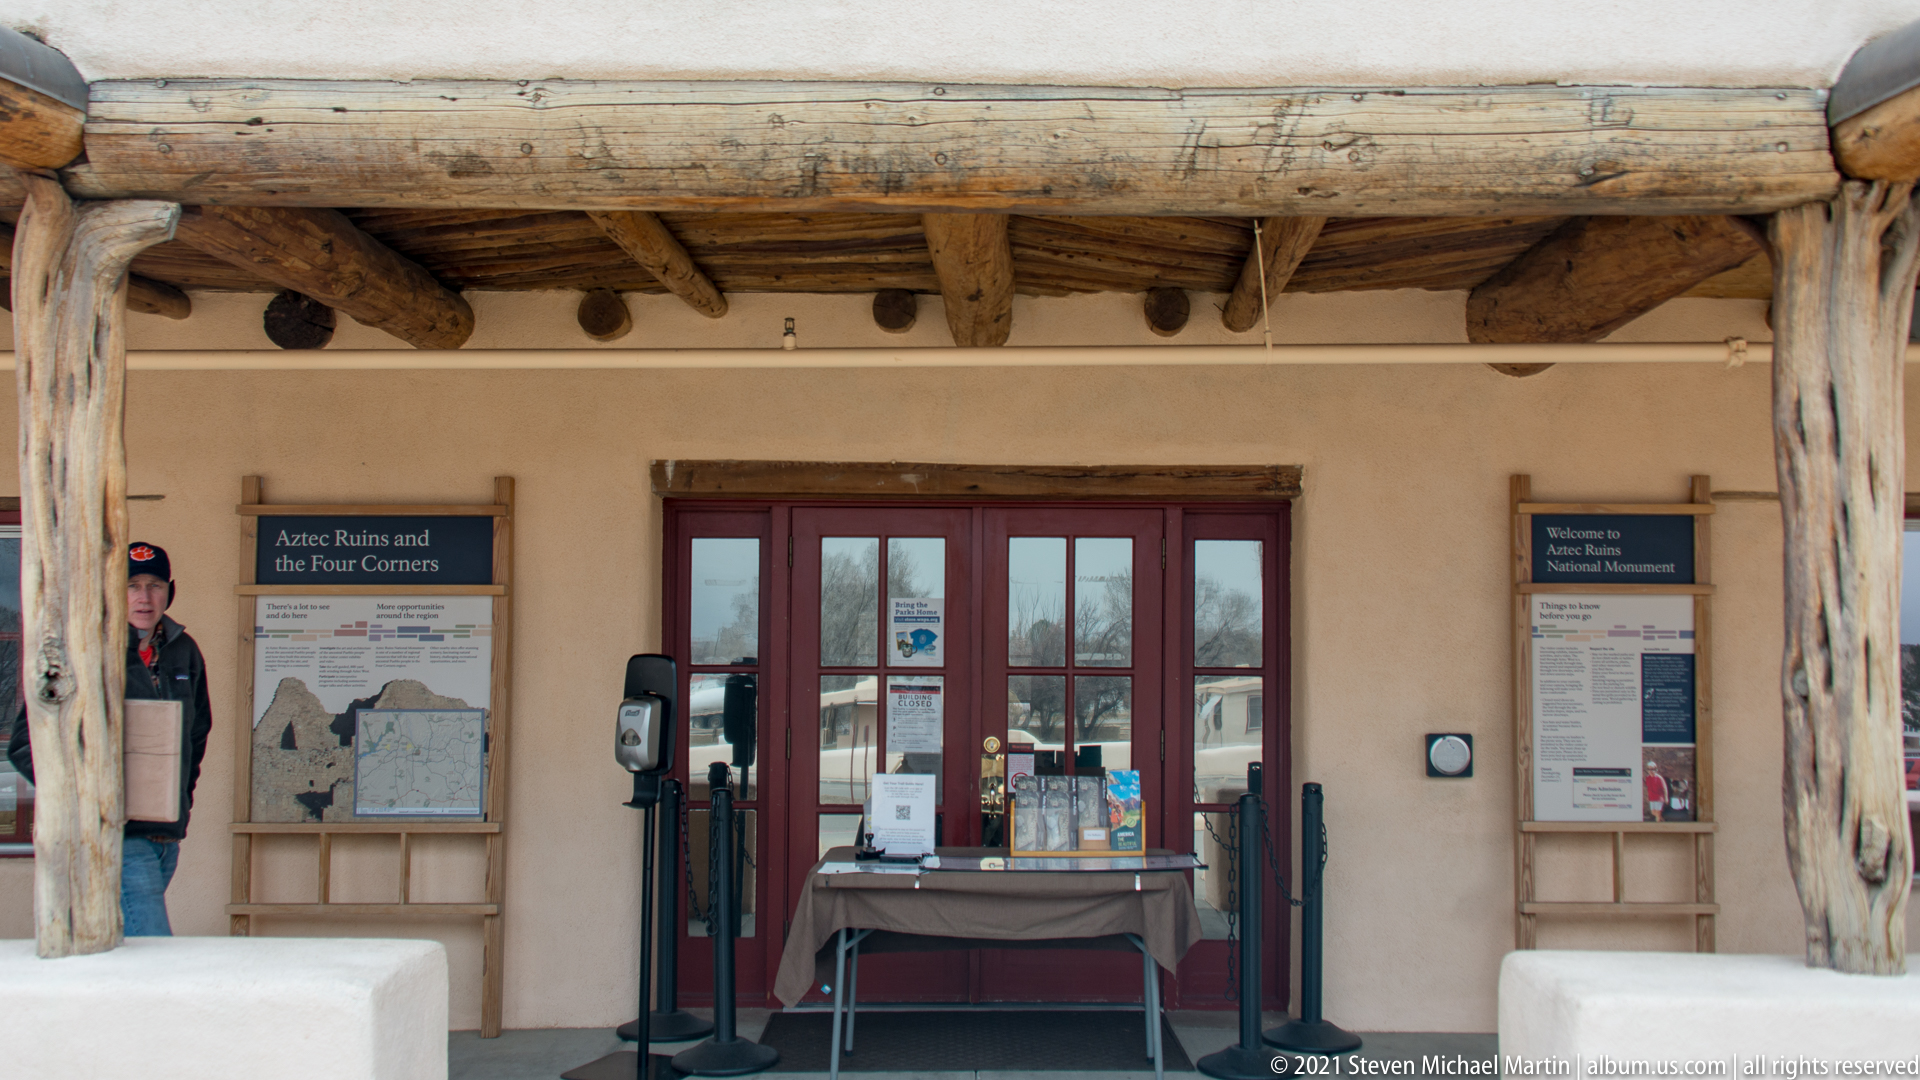
The visitor center entrance sits beneath a deep portal supported by heavy, irregular wooden posts and beams. Interpretive panels flank the red-framed doors, including a map display at left and visitor information at right, while a small table and queue stanchions occupy the entry. The frontal view documents the monument’s practical arrival point and rustic architectural detailing.
Caption
The visitor center entrance sits beneath a deep portal supported by heavy, irregular wooden posts and beams. Interpretive panels flank the red-framed doors, including a map display at left and visitor information at right, while a small table and queue stanchions occupy the entry. The frontal view documents the monument’s practical arrival point and rustic architectural detailing.

A colorful City of Aztec emblem combines bold lettering with a circular masonry-like border, feather forms, and rosette motifs. The graphic identifies the nearby New Mexico community rather than the archaeological monument itself. Its vivid blue, yellow, red, black, and white palette provides a distinctly modern civic counterpoint to the earth-toned masonry that dominates the ruins.
Caption
A colorful City of Aztec emblem combines bold lettering with a circular masonry-like border, feather forms, and rosette motifs. The graphic identifies the nearby New Mexico community rather than the archaeological monument itself. Its vivid blue, yellow, red, black, and white palette provides a distinctly modern civic counterpoint to the earth-toned masonry that dominates the ruins.
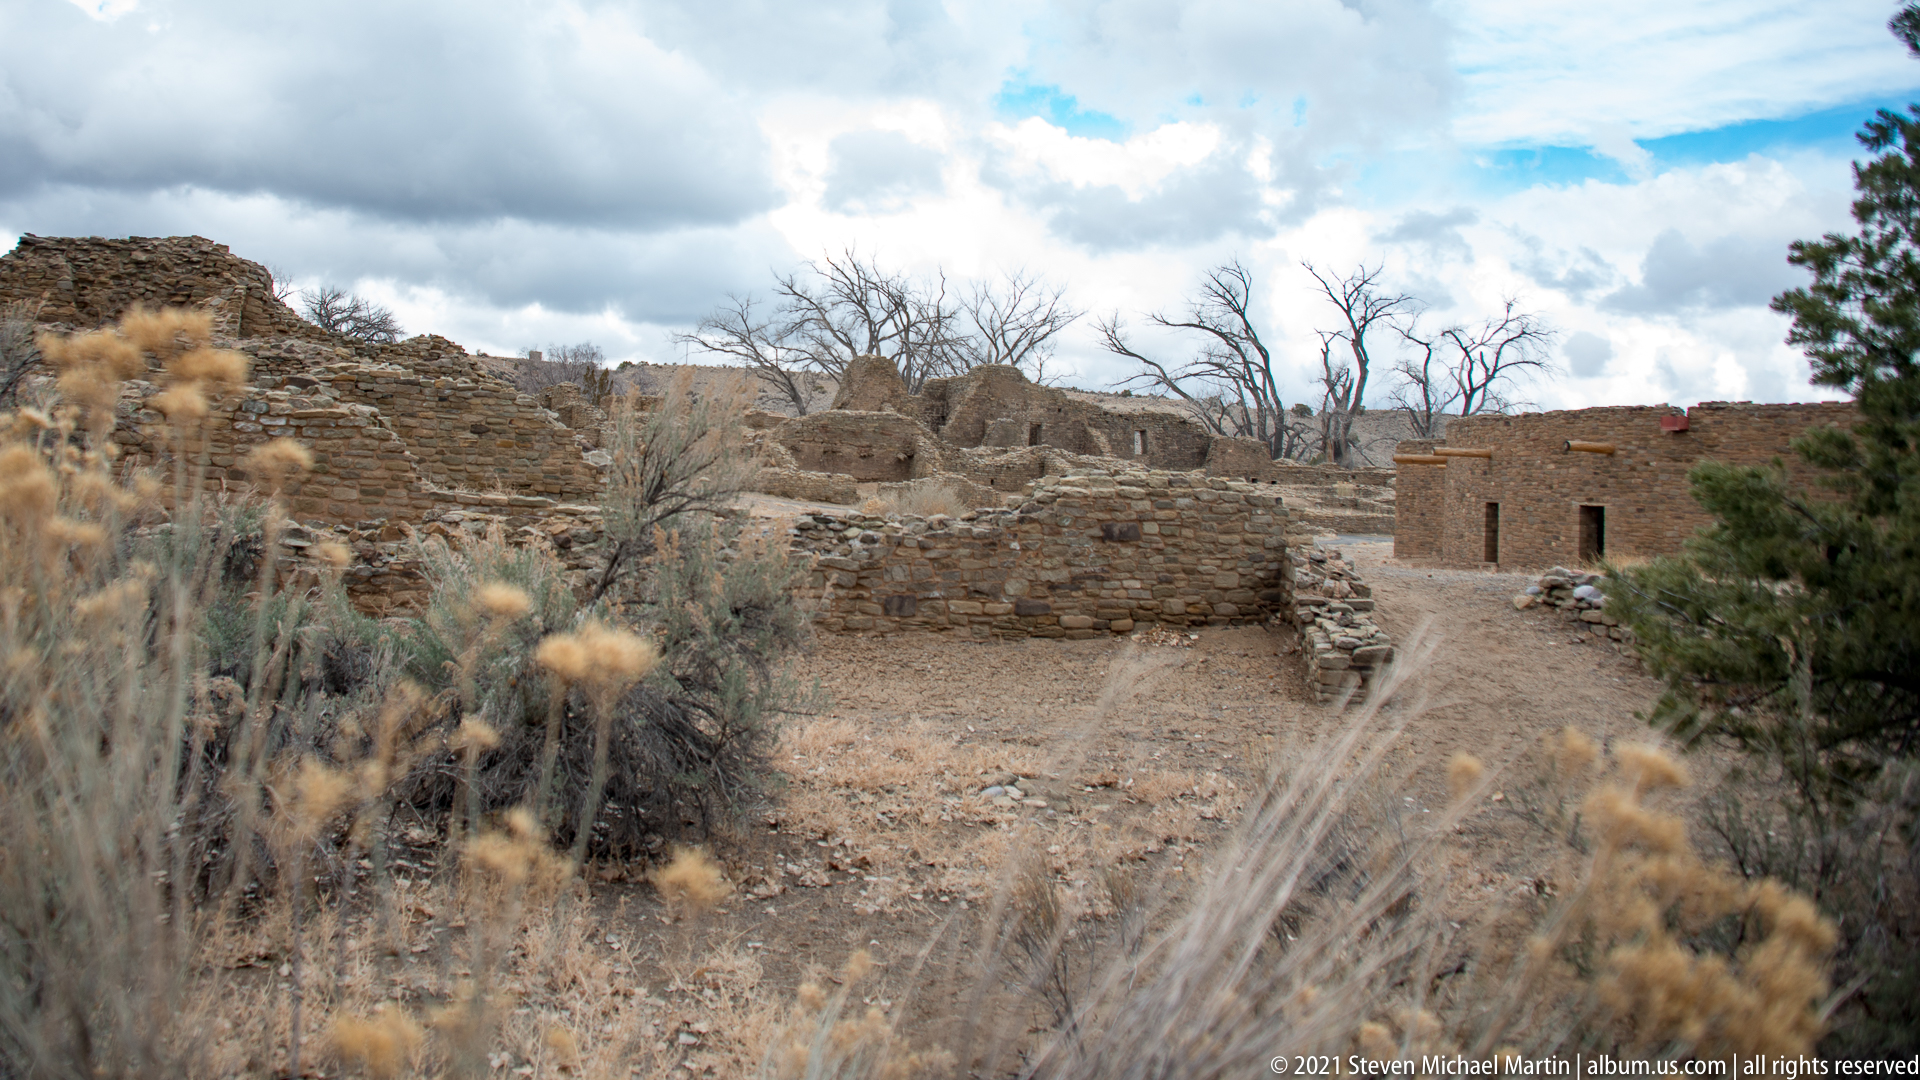
Low masonry walls step across the archaeological site behind pale winter vegetation, with taller surviving room sections rising farther back beneath a cloud-filled sky. The oblique ground-level view allows the ruin walls to emerge gradually through the dormant plants, emphasizing the relationship between excavated architecture and the lightly managed landscape surrounding it.
Caption
Low masonry walls step across the archaeological site behind pale winter vegetation, with taller surviving room sections rising farther back beneath a cloud-filled sky. The oblique ground-level view allows the ruin walls to emerge gradually through the dormant plants, emphasizing the relationship between excavated architecture and the lightly managed landscape surrounding it.

The reconstructed Great Kiva appears as a broad circular masonry building beside a paved visitor path. Small rectangular openings punctuate the curved wall, while projecting round timbers extend beyond the roofline. The exterior view contrasts sharply with the chamber’s plastered interior, revealing the substantial stone envelope and low horizontal profile of the reconstruction.
Caption
The reconstructed Great Kiva appears as a broad circular masonry building beside a paved visitor path. Small rectangular openings punctuate the curved wall, while projecting round timbers extend beyond the roofline. The exterior view contrasts sharply with the chamber’s plastered interior, revealing the substantial stone envelope and low horizontal profile of the reconstruction.
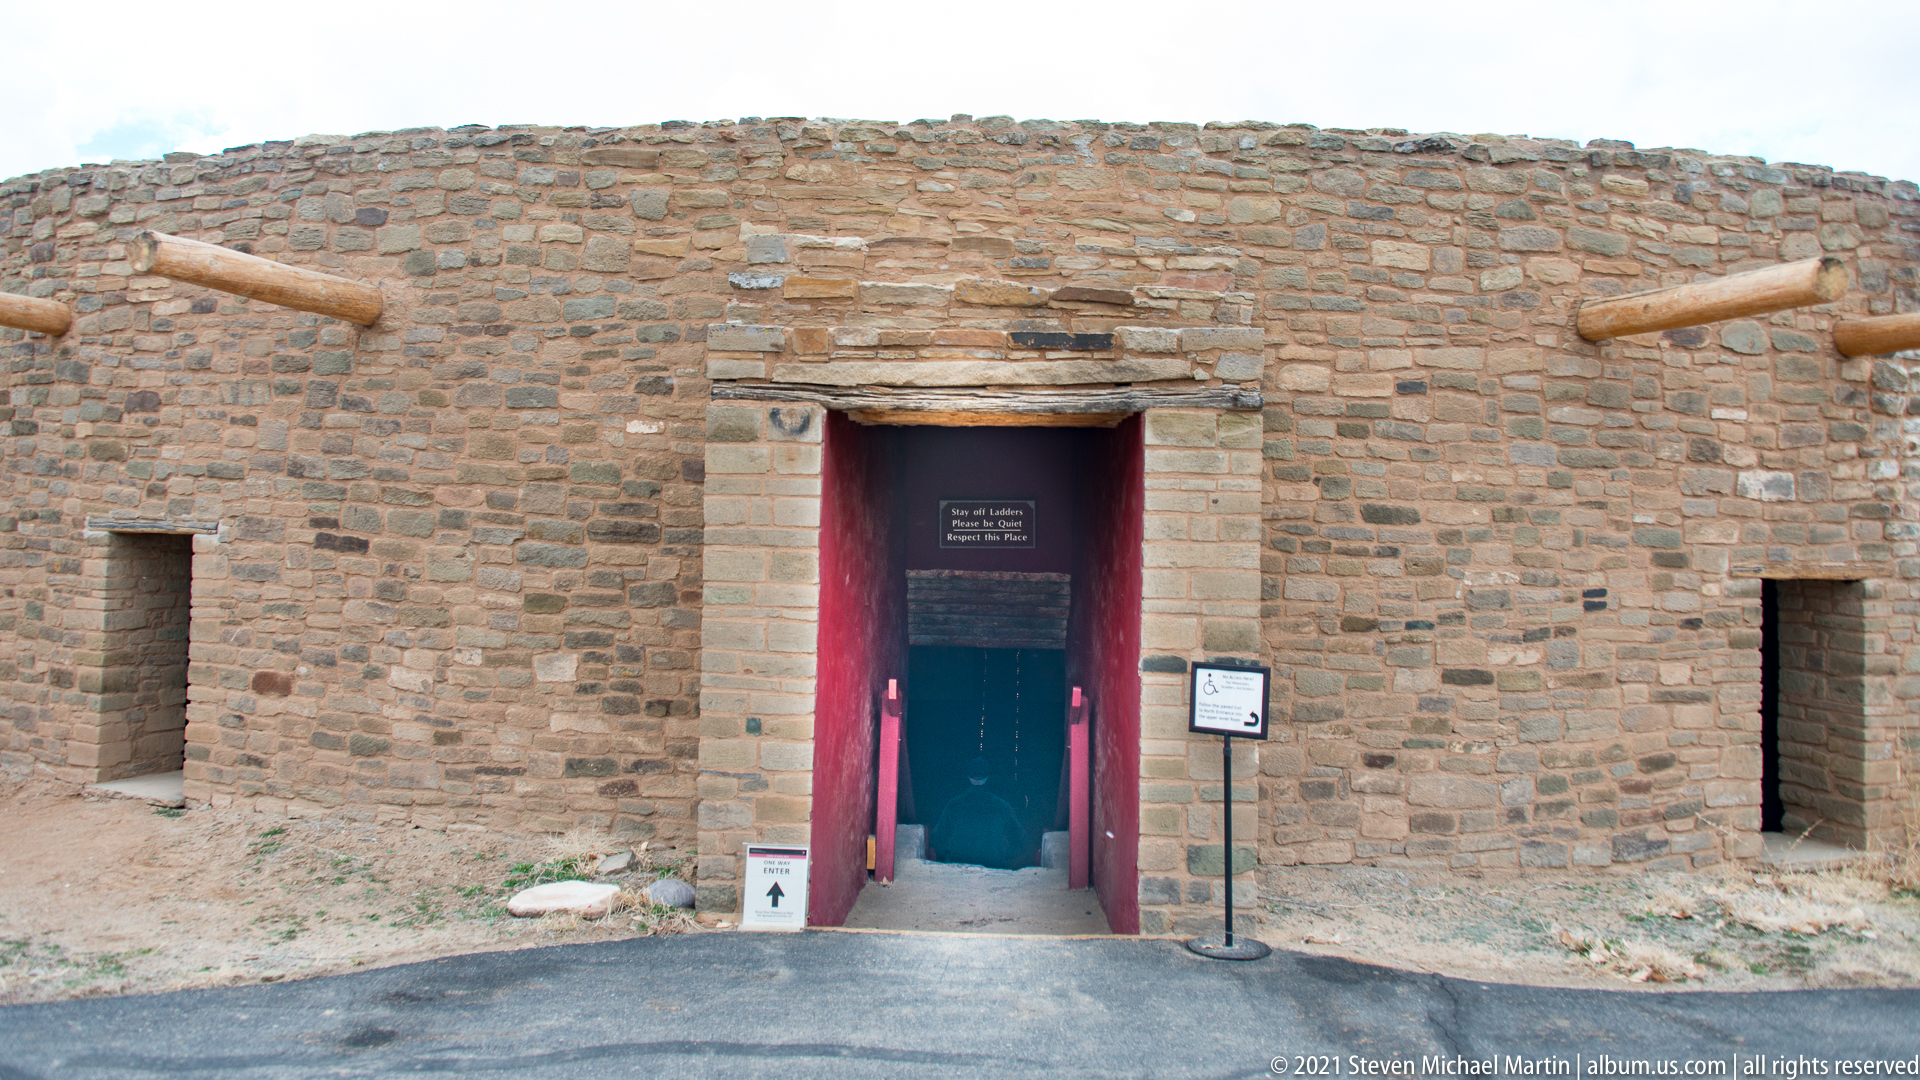
A deep, red-painted entrance interrupts the curved stone wall of the reconstructed Great Kiva, creating a vivid threshold between the exterior and the darker interior passage. Projecting roof timbers and small wall openings flank the doorway, while modern signs discreetly mark visitor access. The frontal composition concentrates on how visitors enter the reconstructed ceremonial space.
Caption
A deep, red-painted entrance interrupts the curved stone wall of the reconstructed Great Kiva, creating a vivid threshold between the exterior and the darker interior passage. Projecting roof timbers and small wall openings flank the doorway, while modern signs discreetly mark visitor access. The frontal composition concentrates on how visitors enter the reconstructed ceremonial space.
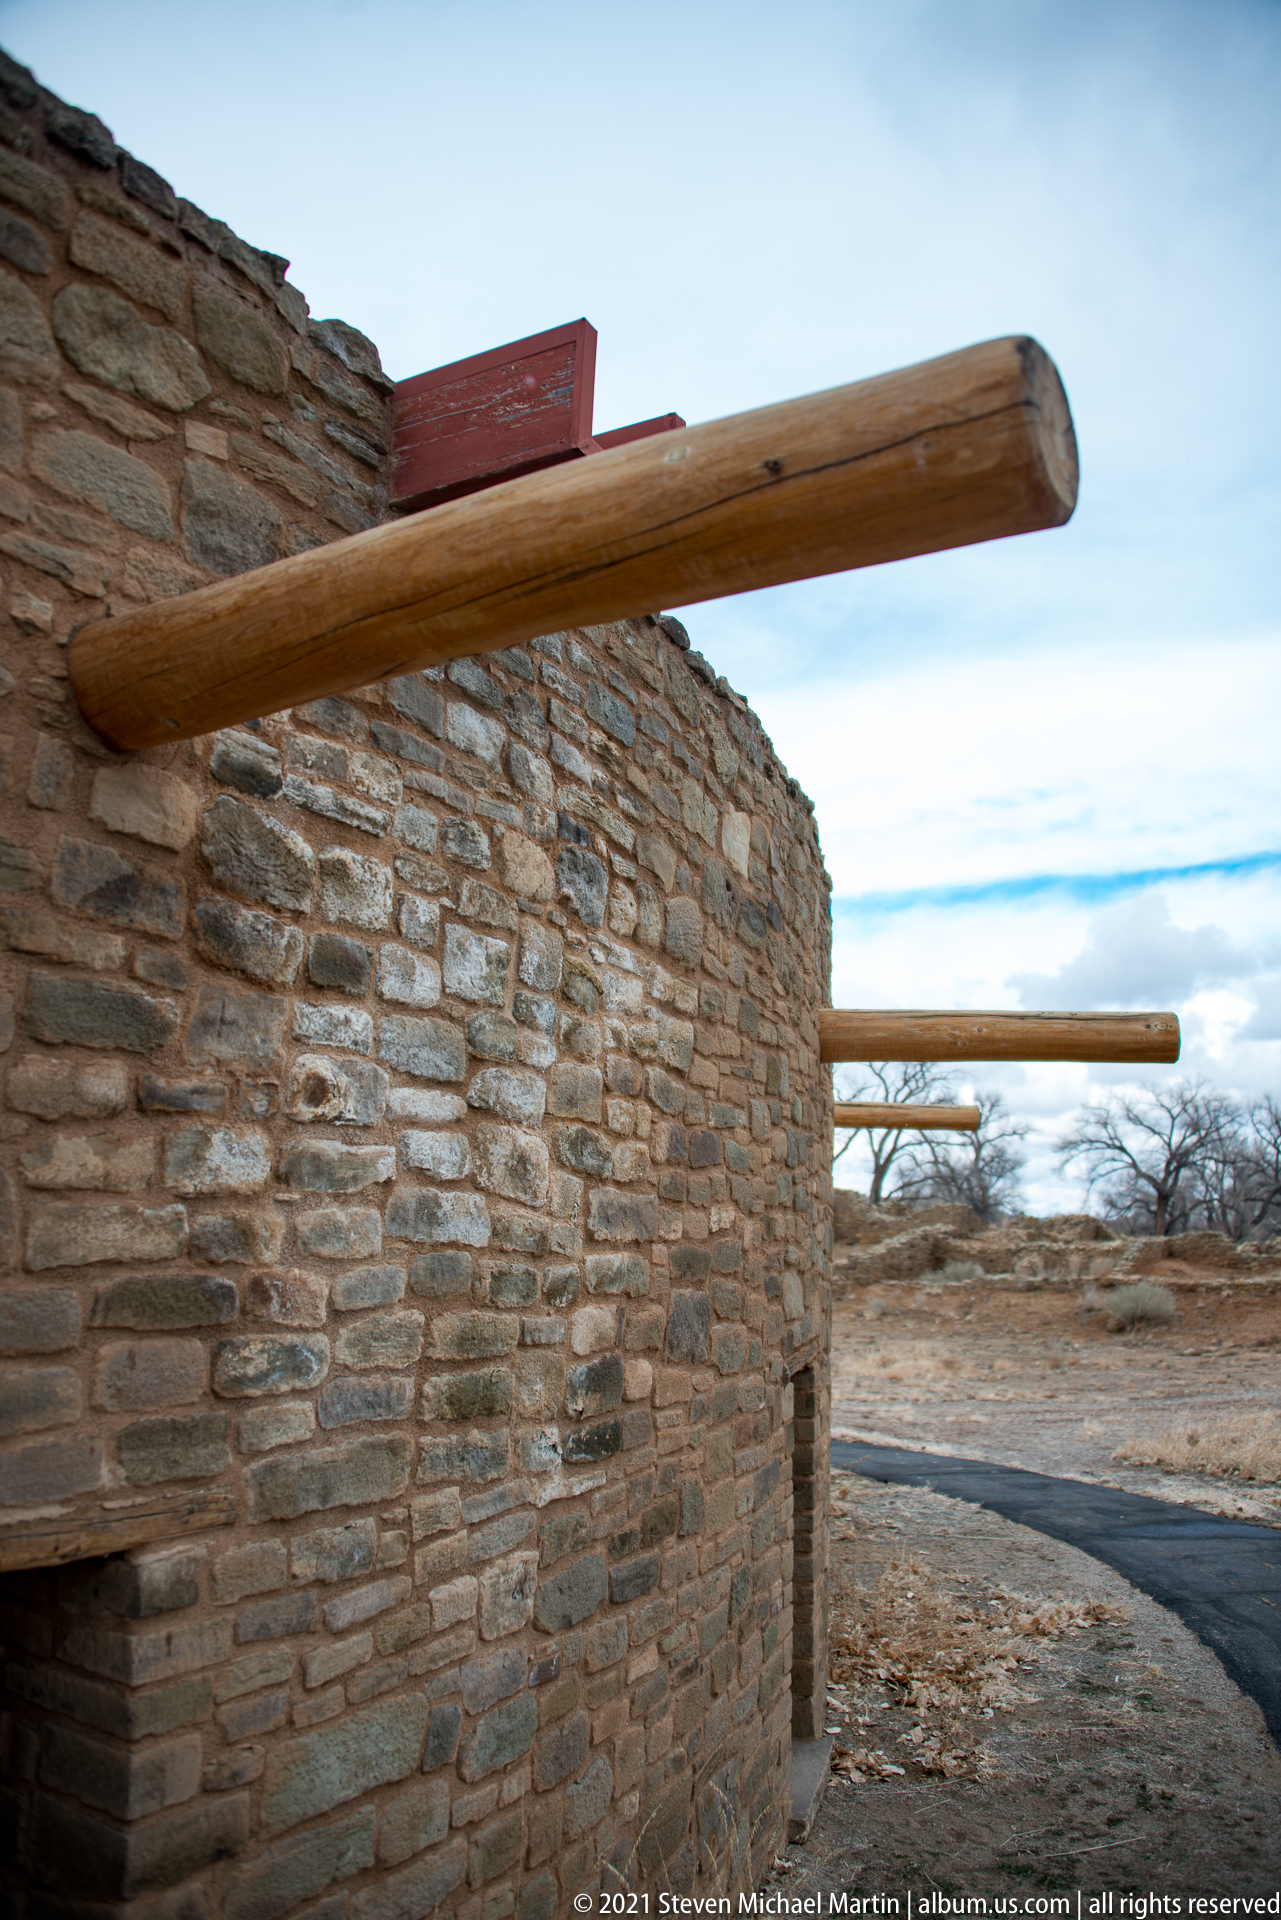
Round wooden vigas project dramatically from the curved masonry wall of the reconstructed Great Kiva. Seen at close range, the smooth timber ends contrast with thin horizontal stone courses and the rough earthen mortar between them. The oblique view isolates the junction of wood and masonry, making the roof structure legible from the building’s exterior.
Caption
Round wooden vigas project dramatically from the curved masonry wall of the reconstructed Great Kiva. Seen at close range, the smooth timber ends contrast with thin horizontal stone courses and the rough earthen mortar between them. The oblique view isolates the junction of wood and masonry, making the roof structure legible from the building’s exterior.
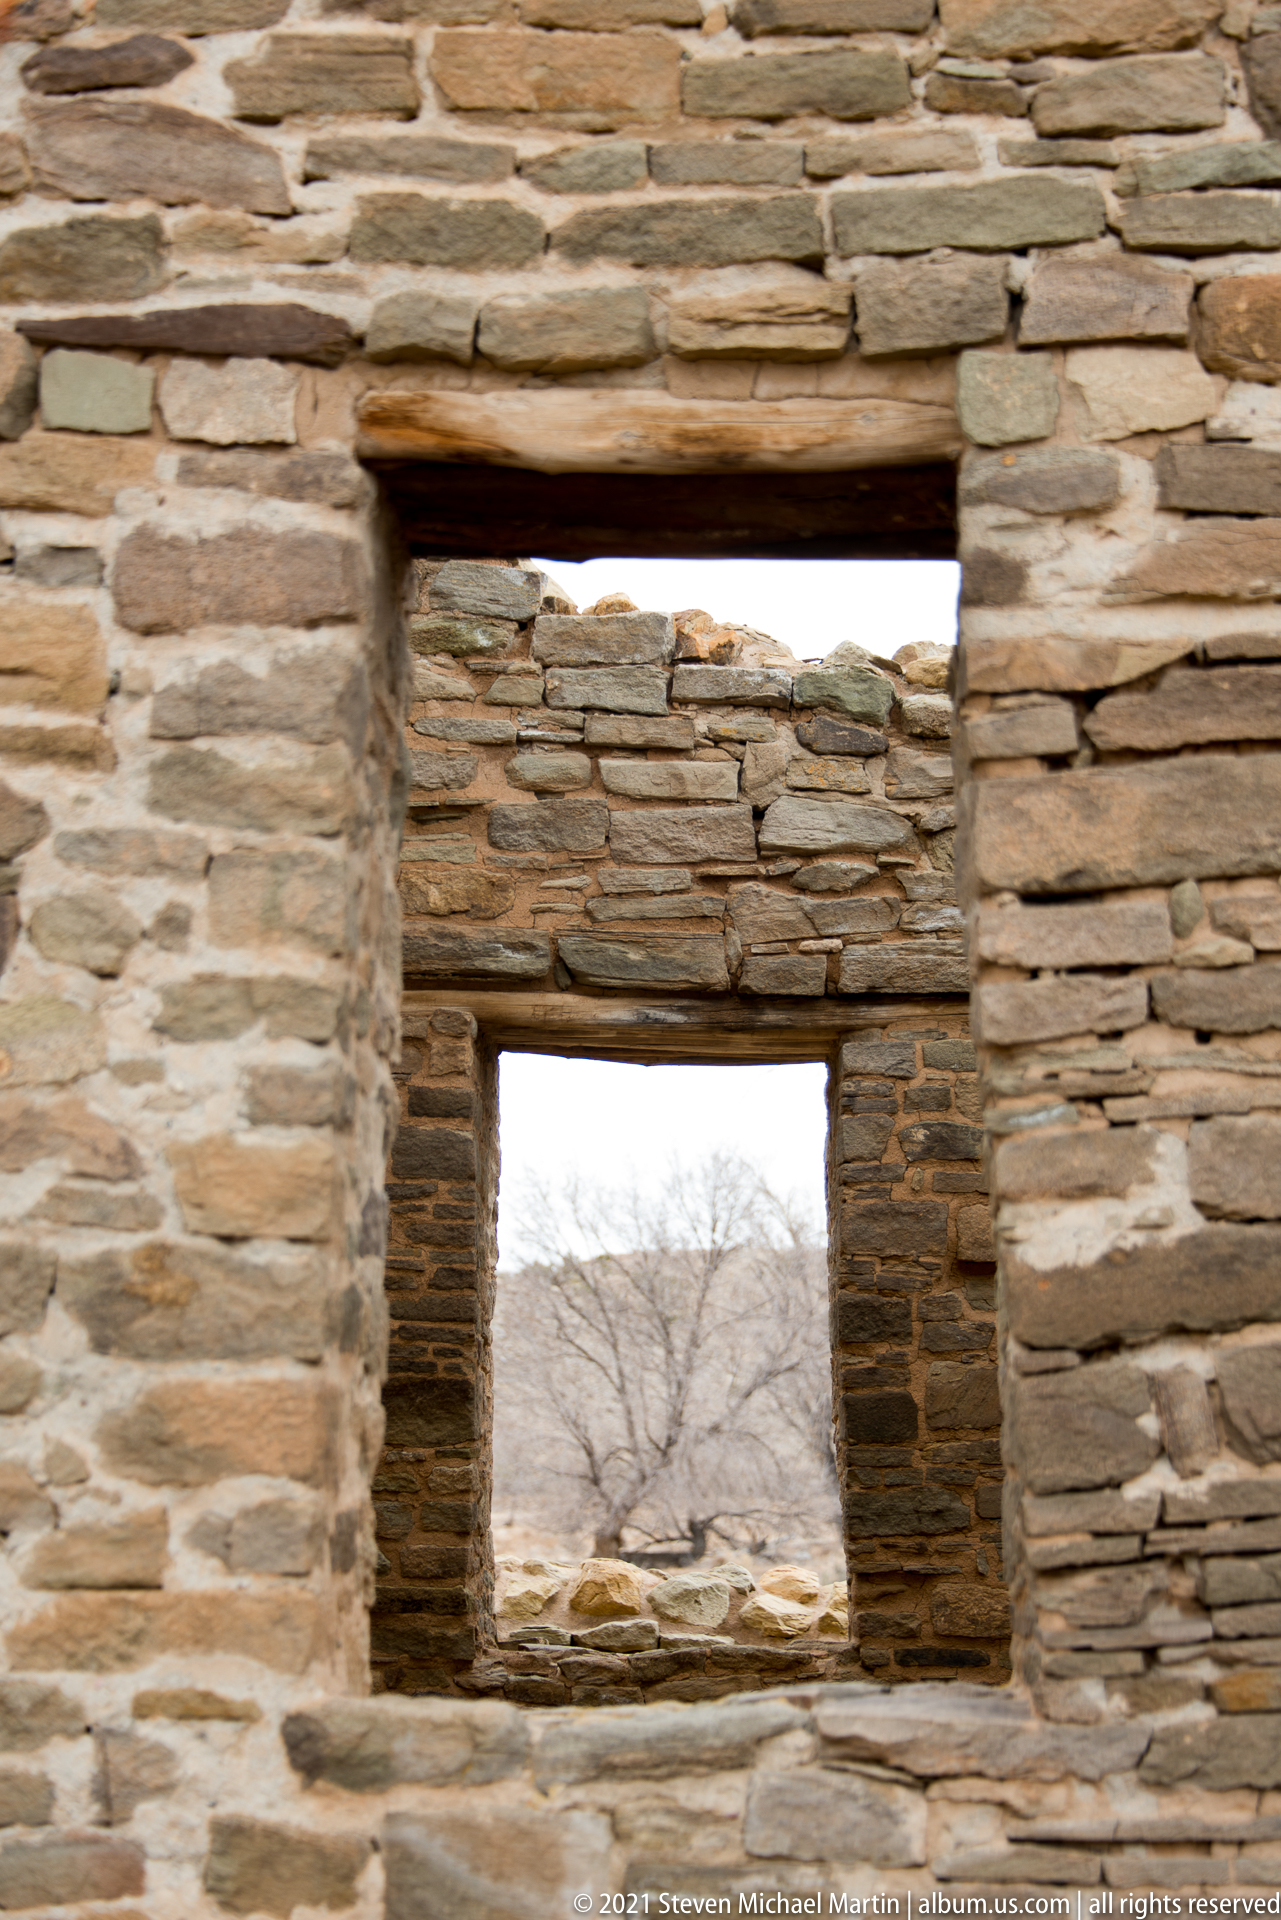
Two rectangular openings align vertically in a finely coursed masonry wall, each capped by a dark timber lintel. The lower opening frames leafless trees outside, while the upper opening reveals another stone wall beyond. Tight cropping turns the ruin into a study of wall thickness, layered sightlines, and the surviving relationship between wood and stone construction.
Caption
Two rectangular openings align vertically in a finely coursed masonry wall, each capped by a dark timber lintel. The lower opening frames leafless trees outside, while the upper opening reveals another stone wall beyond. Tight cropping turns the ruin into a study of wall thickness, layered sightlines, and the surviving relationship between wood and stone construction.
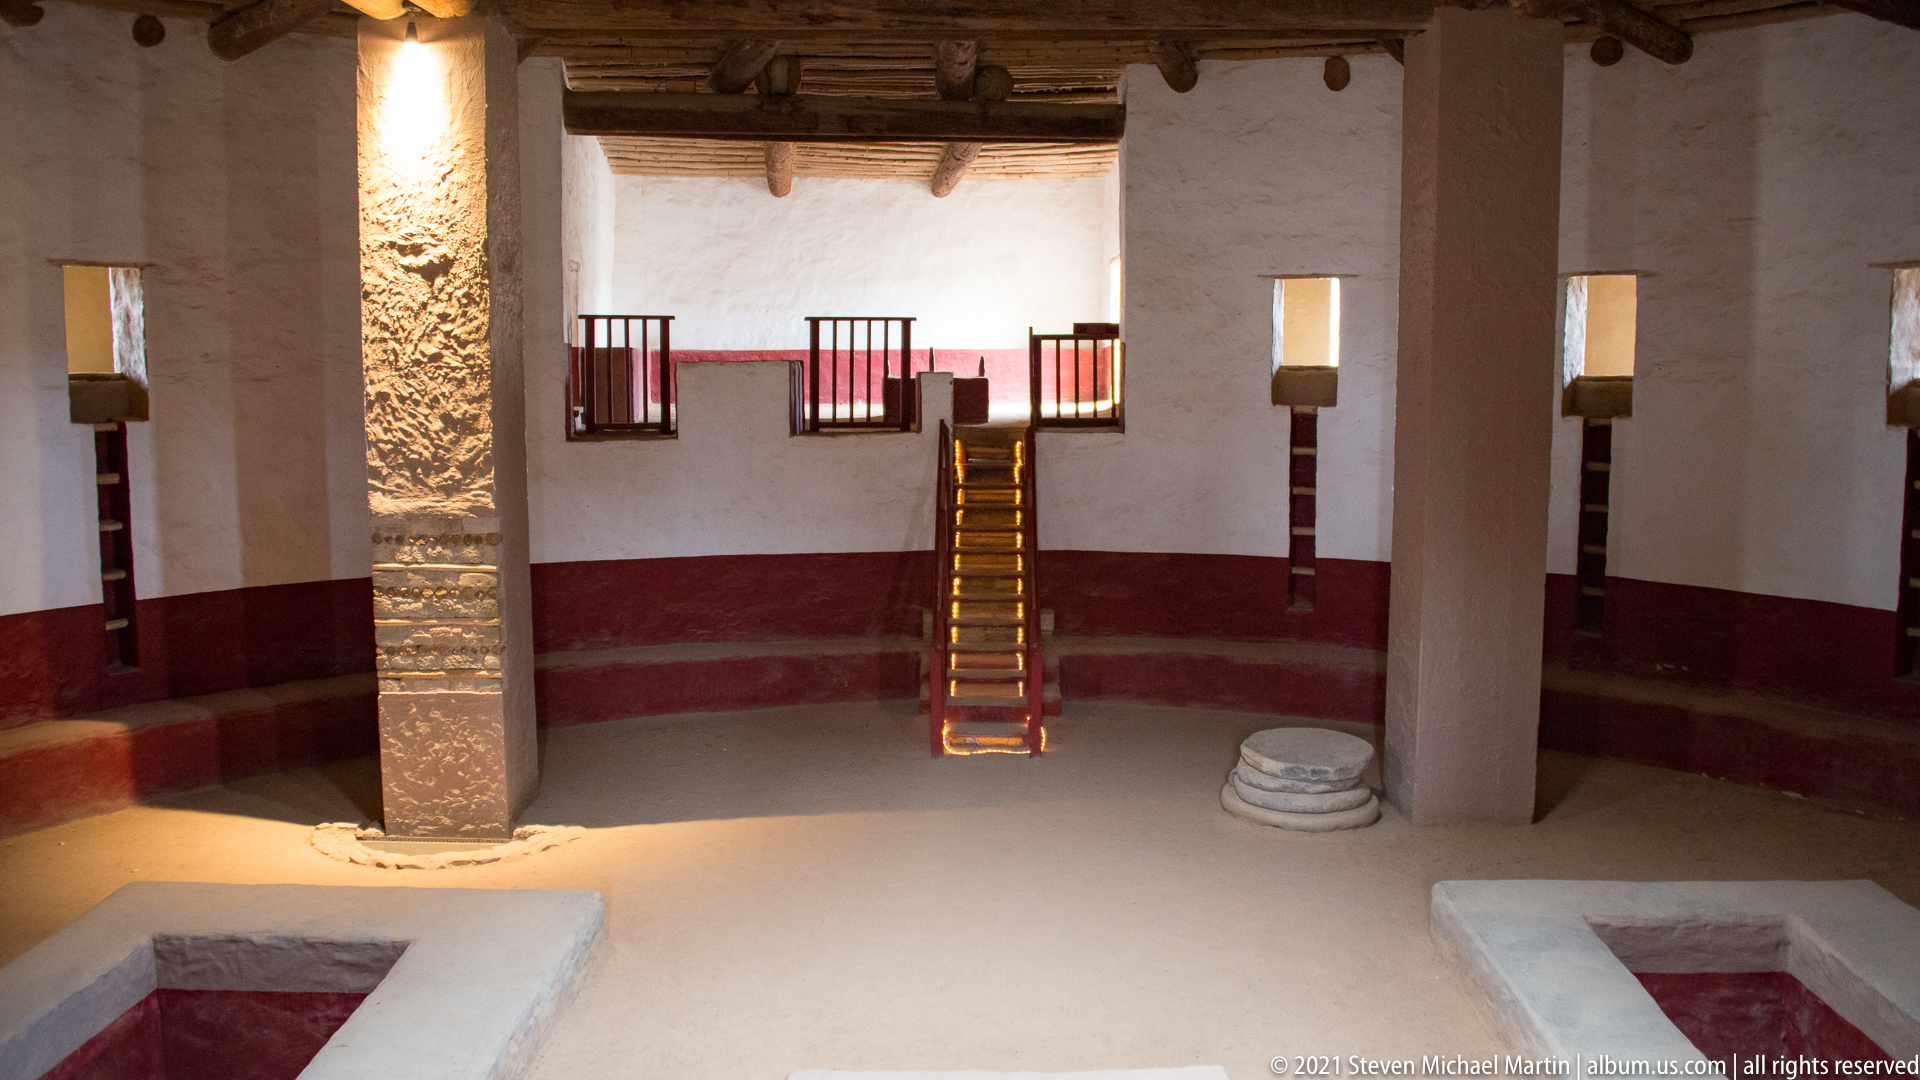
A ladder rises against the far wall of the reconstructed Great Kiva between massive square roof supports. Rectangular floor recesses occupy the foreground, while a red band wraps the plastered circular enclosure beneath narrow wall openings. The composition emphasizes the vertical connection between the sunken floor, wall openings, and heavy timber roof above.
Caption
A ladder rises against the far wall of the reconstructed Great Kiva between massive square roof supports. Rectangular floor recesses occupy the foreground, while a red band wraps the plastered circular enclosure beneath narrow wall openings. The composition emphasizes the vertical connection between the sunken floor, wall openings, and heavy timber roof above.
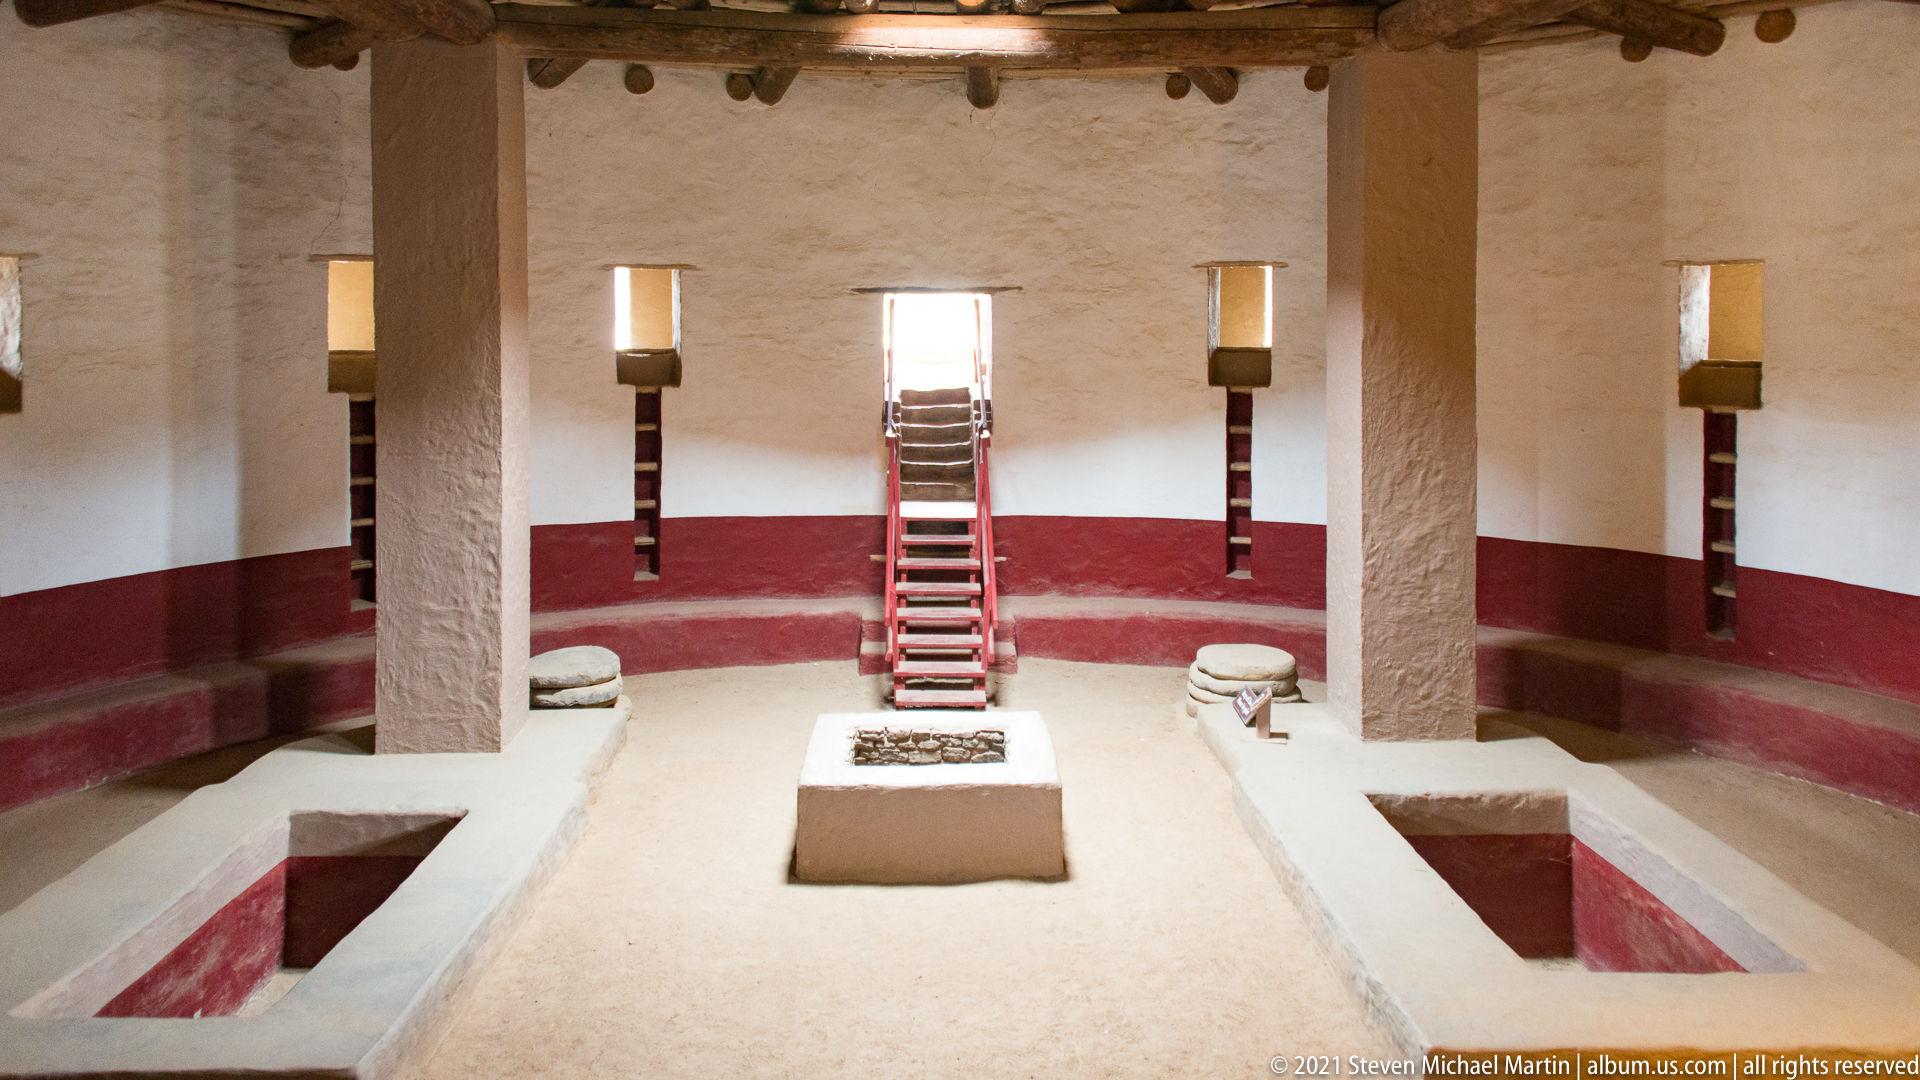
A nearly symmetrical view across the reconstructed Great Kiva aligns a ladder and bright wall opening with the chamber’s central masonry feature. Long recessed floor compartments flank the centerline, while massive supports divide the circular room into strong vertical bays. The carefully balanced viewpoint makes the reconstructed ceremonial space read as an ordered architectural composition.
Caption
A nearly symmetrical view across the reconstructed Great Kiva aligns a ladder and bright wall opening with the chamber’s central masonry feature. Long recessed floor compartments flank the centerline, while massive supports divide the circular room into strong vertical bays. The carefully balanced viewpoint makes the reconstructed ceremonial space read as an ordered architectural composition.

Heavy timber construction dominates this upward-tilted view inside the reconstructed Great Kiva. Closely spaced ceiling members rest across larger beams carried by massive square supports, while the ladder and red-banded wall remain visible below. The angle draws attention away from the floor plan and toward the substantial structural system spanning the circular chamber.
Caption
Heavy timber construction dominates this upward-tilted view inside the reconstructed Great Kiva. Closely spaced ceiling members rest across larger beams carried by massive square supports, while the ladder and red-banded wall remain visible below. The angle draws attention away from the floor plan and toward the substantial structural system spanning the circular chamber.
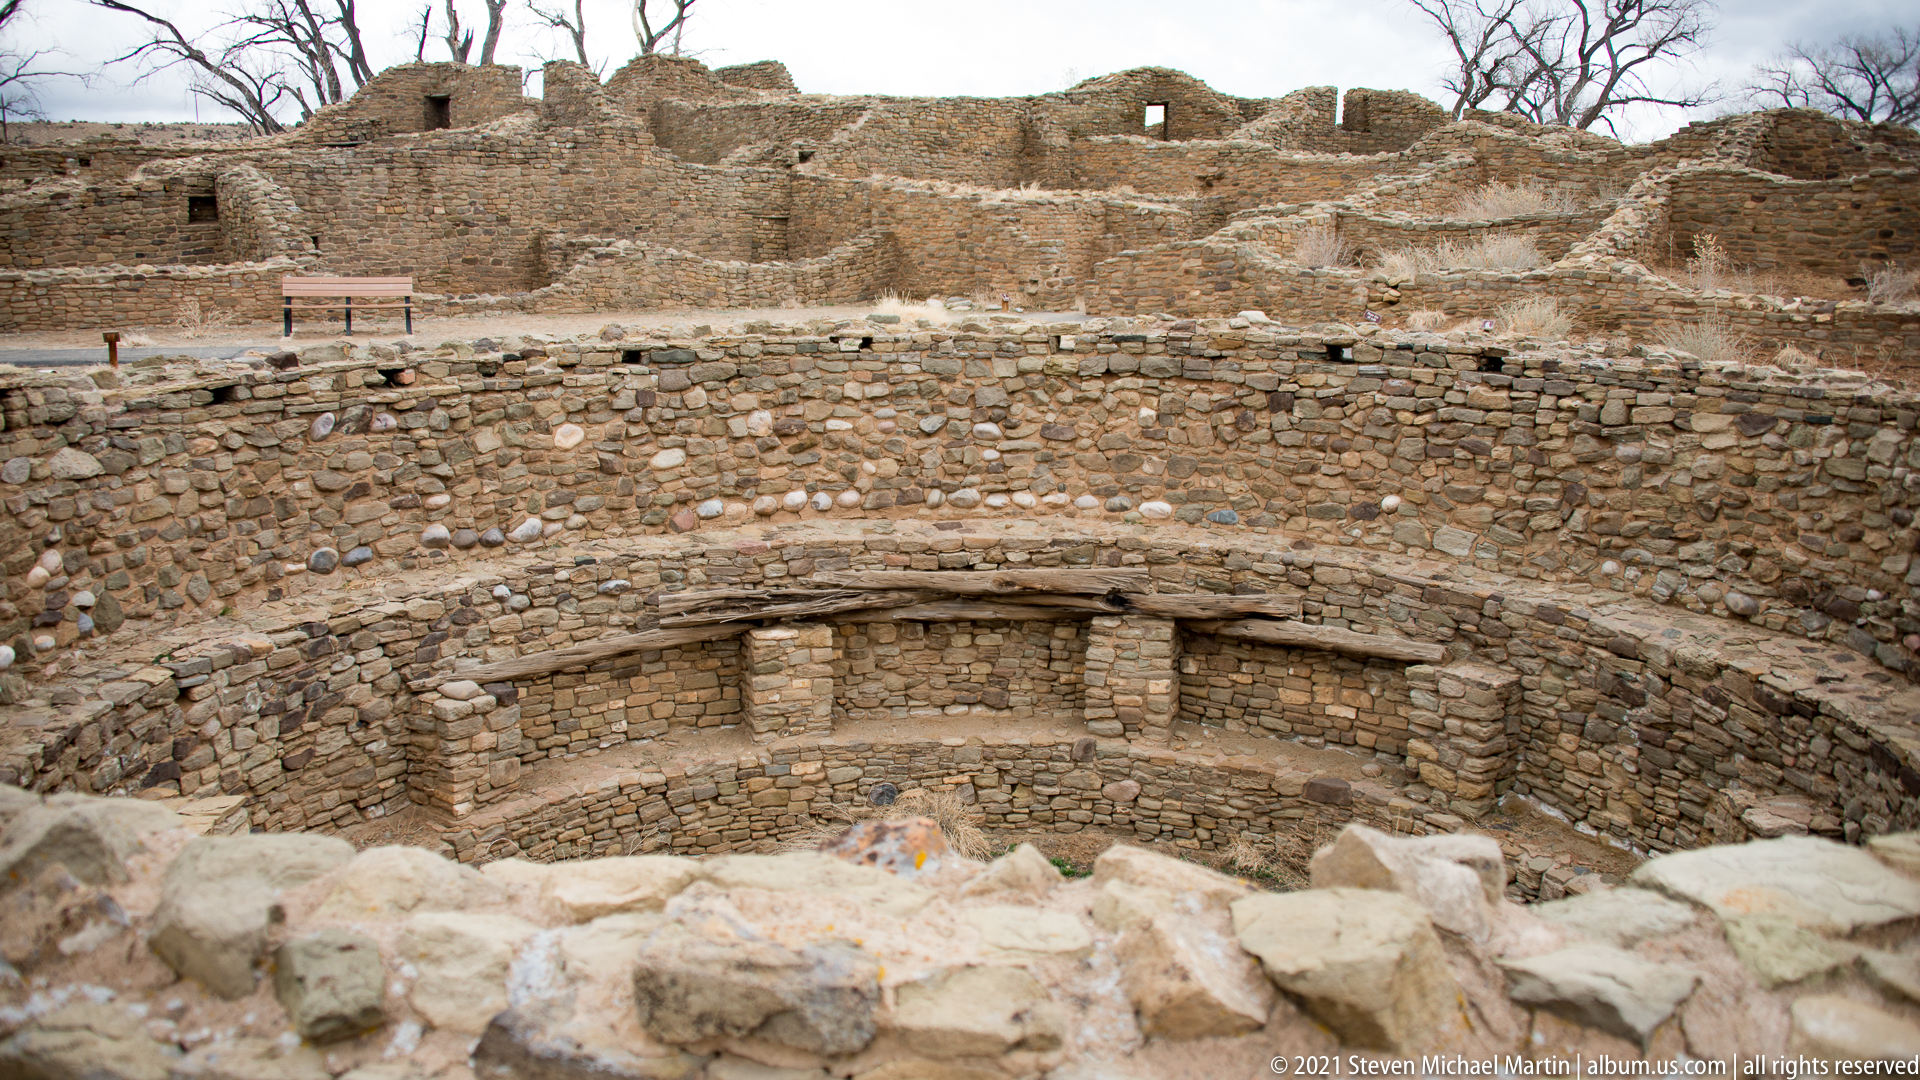
A close elevated view looks into an excavated circular kiva where concentric masonry forms a broad bench-like ledge around the chamber. Rectangular recesses interrupt the inner wall, and a lower circular floor area occupies the center. The tight framing makes the kiva’s layered construction and carefully curved stonework more legible than in wider site views.
Caption
A close elevated view looks into an excavated circular kiva where concentric masonry forms a broad bench-like ledge around the chamber. Rectangular recesses interrupt the inner wall, and a lower circular floor area occupies the center. The tight framing makes the kiva’s layered construction and carefully curved stonework more legible than in wider site views.
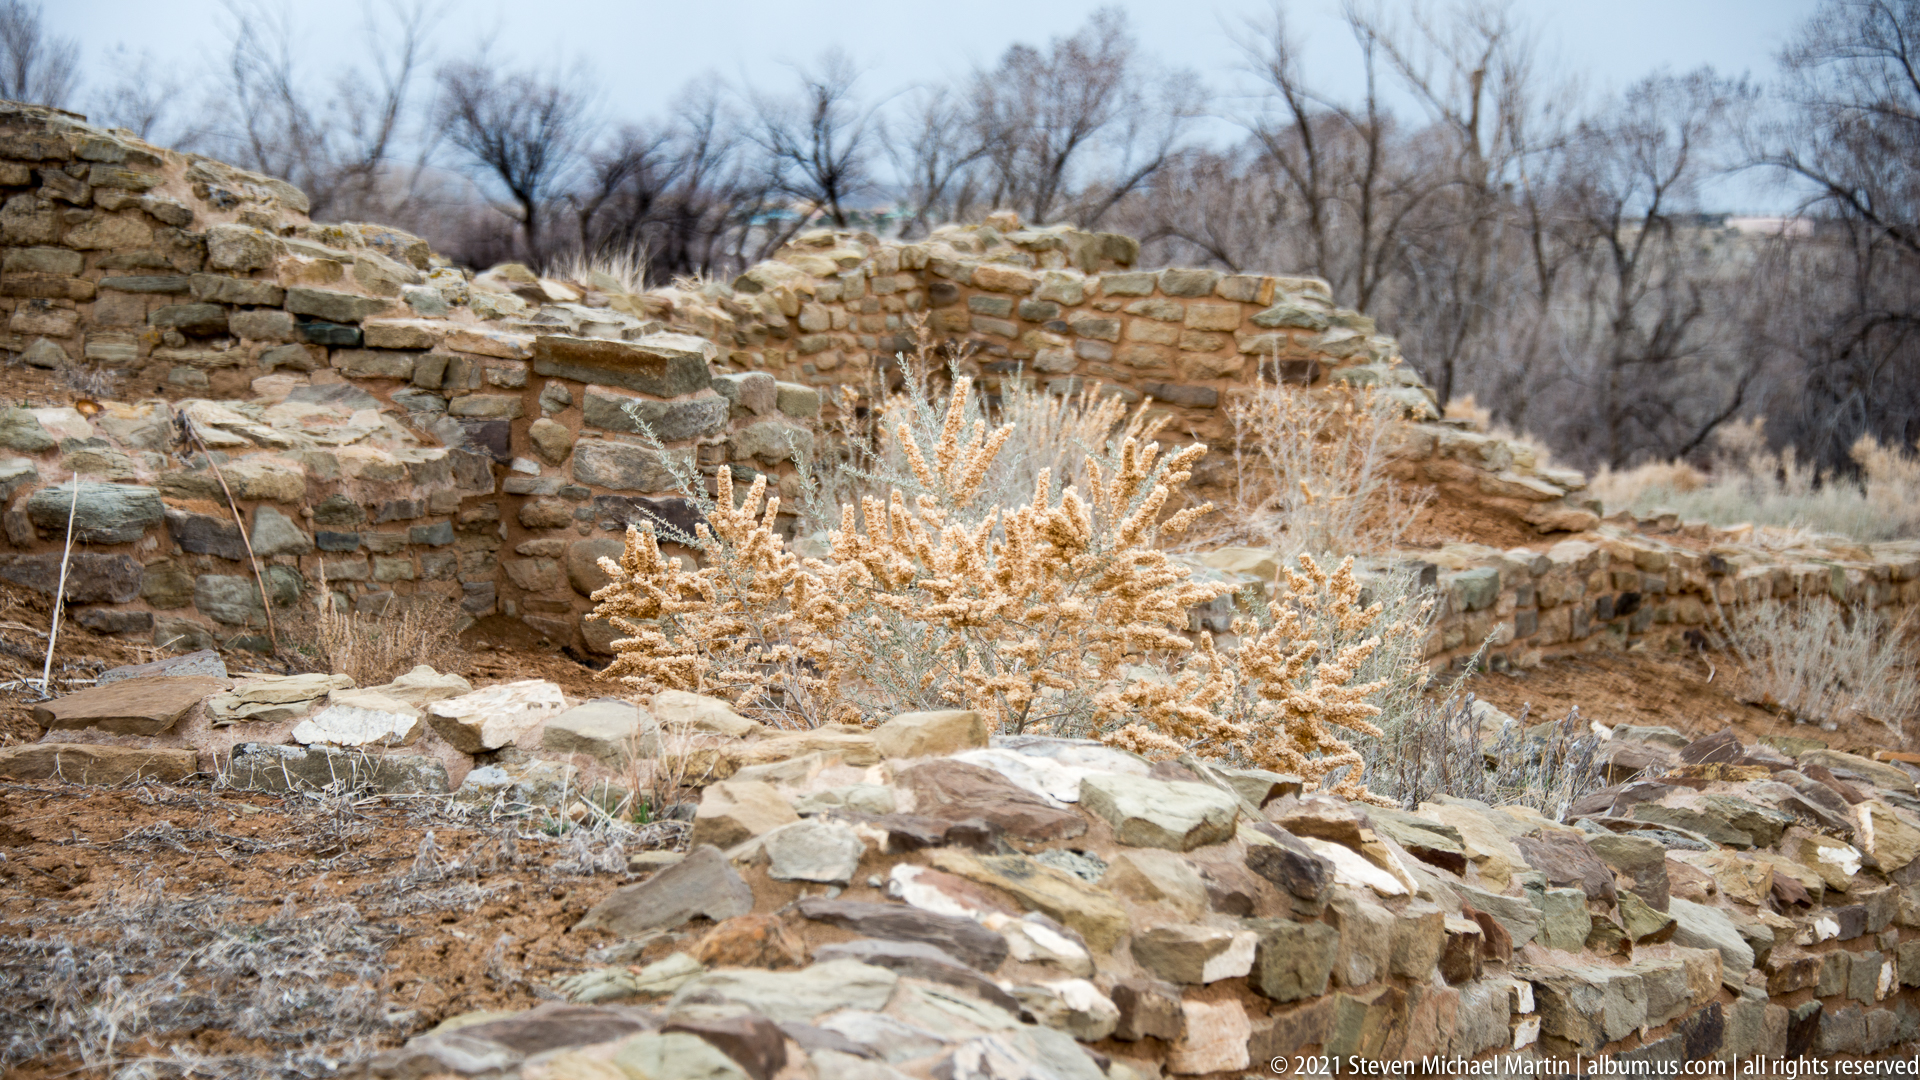
A pale, densely branched winter shrub rises from among low masonry room walls, partially obscuring the archaeological remains behind it. The shallow viewpoint gives equal visual weight to vegetation and stone, showing how the excavated architecture sits within an active landscape rather than as a bare architectural diagram. Leafless trees form a soft backdrop beyond the ruins.
Caption
A pale, densely branched winter shrub rises from among low masonry room walls, partially obscuring the archaeological remains behind it. The shallow viewpoint gives equal visual weight to vegetation and stone, showing how the excavated architecture sits within an active landscape rather than as a bare architectural diagram. Leafless trees form a soft backdrop beyond the ruins.

Dormant shrubs fill the interior of a low masonry enclosure while higher room walls rise behind them. The plants soften the rectilinear stonework and reveal differences in excavation depth across the room block. With no visitors or modern structures in view, the composition concentrates on the weathered relationship between surviving masonry and seasonal vegetation.
Caption
Dormant shrubs fill the interior of a low masonry enclosure while higher room walls rise behind them. The plants soften the rectilinear stonework and reveal differences in excavation depth across the room block. With no visitors or modern structures in view, the composition concentrates on the weathered relationship between surviving masonry and seasonal vegetation.
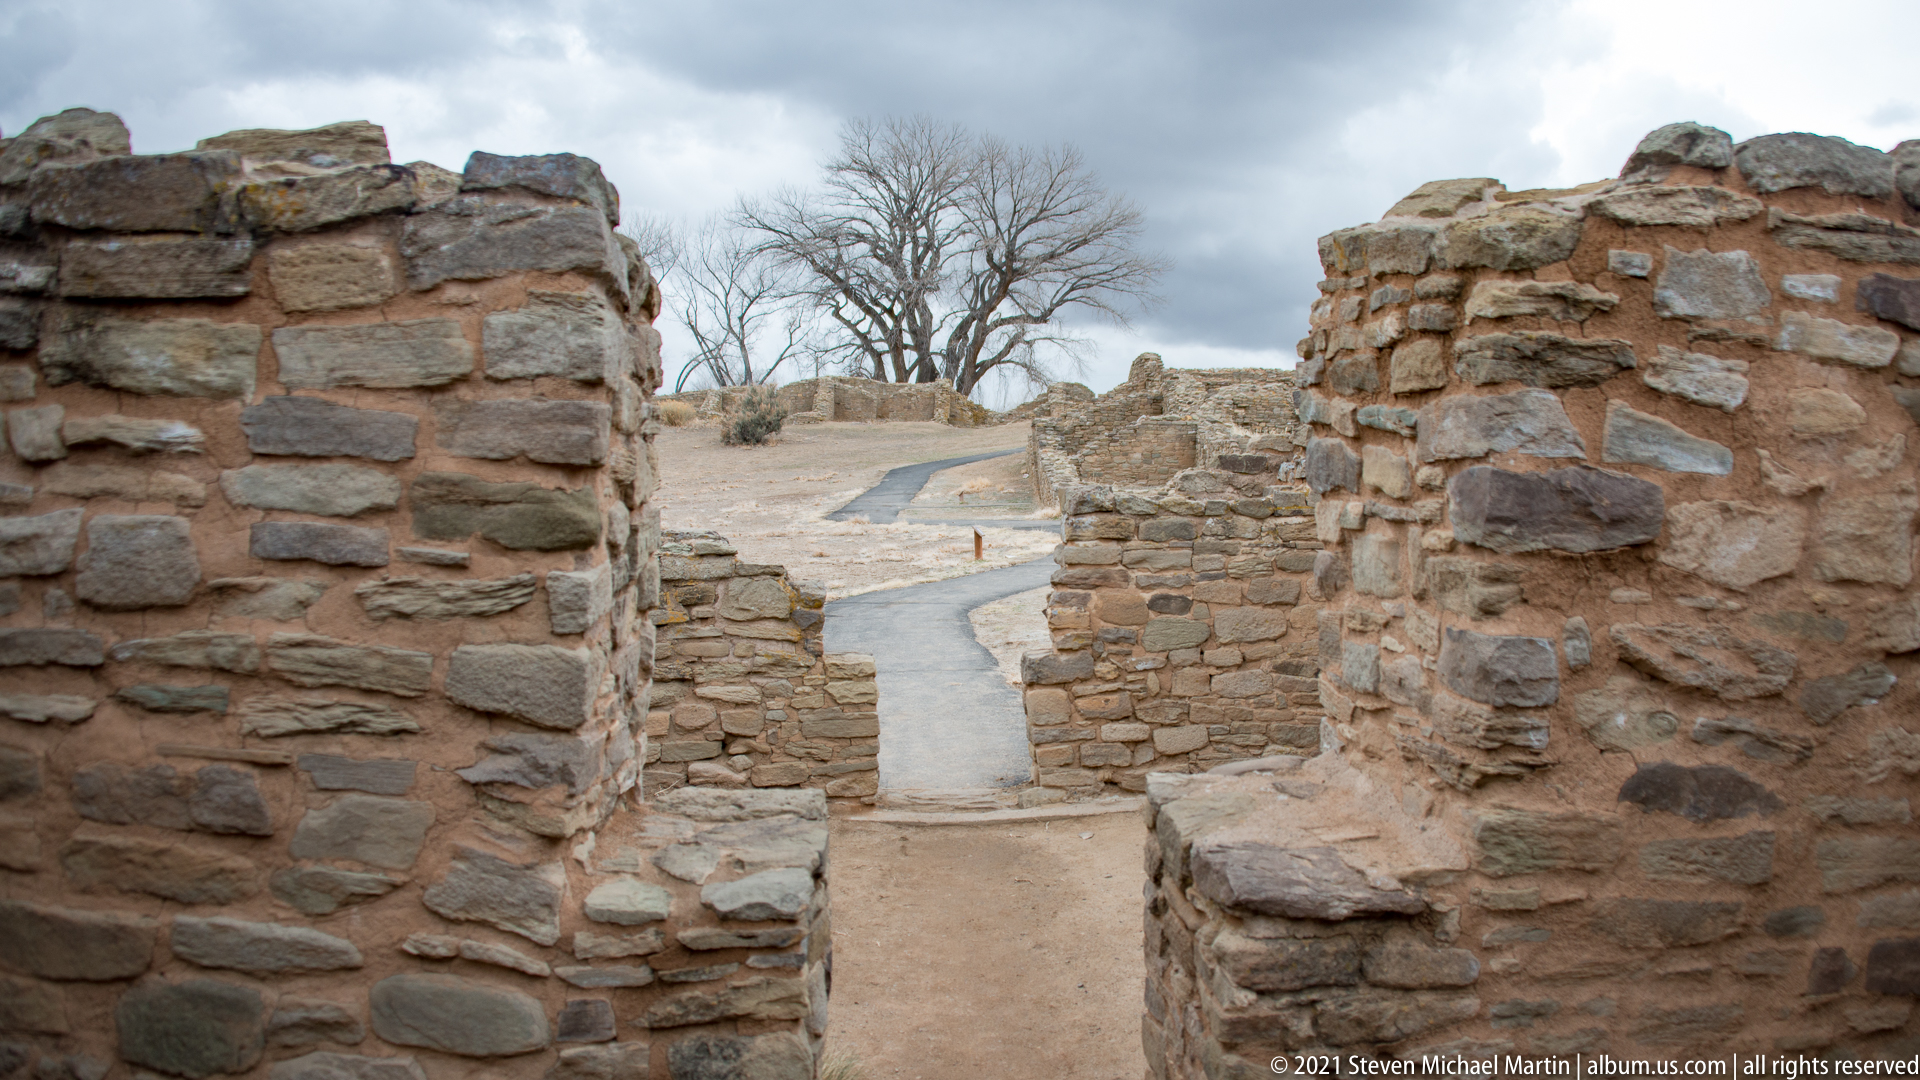
A narrow doorway opens through thick masonry walls onto the modern visitor path beyond. Successive stone edges create a compressed passage, while another low wall frames the paved route outside. The photograph uses the doorway as a transition between the enclosed scale of the ancestral room block and the open circulation system of the present-day monument.
Caption
A narrow doorway opens through thick masonry walls onto the modern visitor path beyond. Successive stone edges create a compressed passage, while another low wall frames the paved route outside. The photograph uses the doorway as a transition between the enclosed scale of the ancestral room block and the open circulation system of the present-day monument.
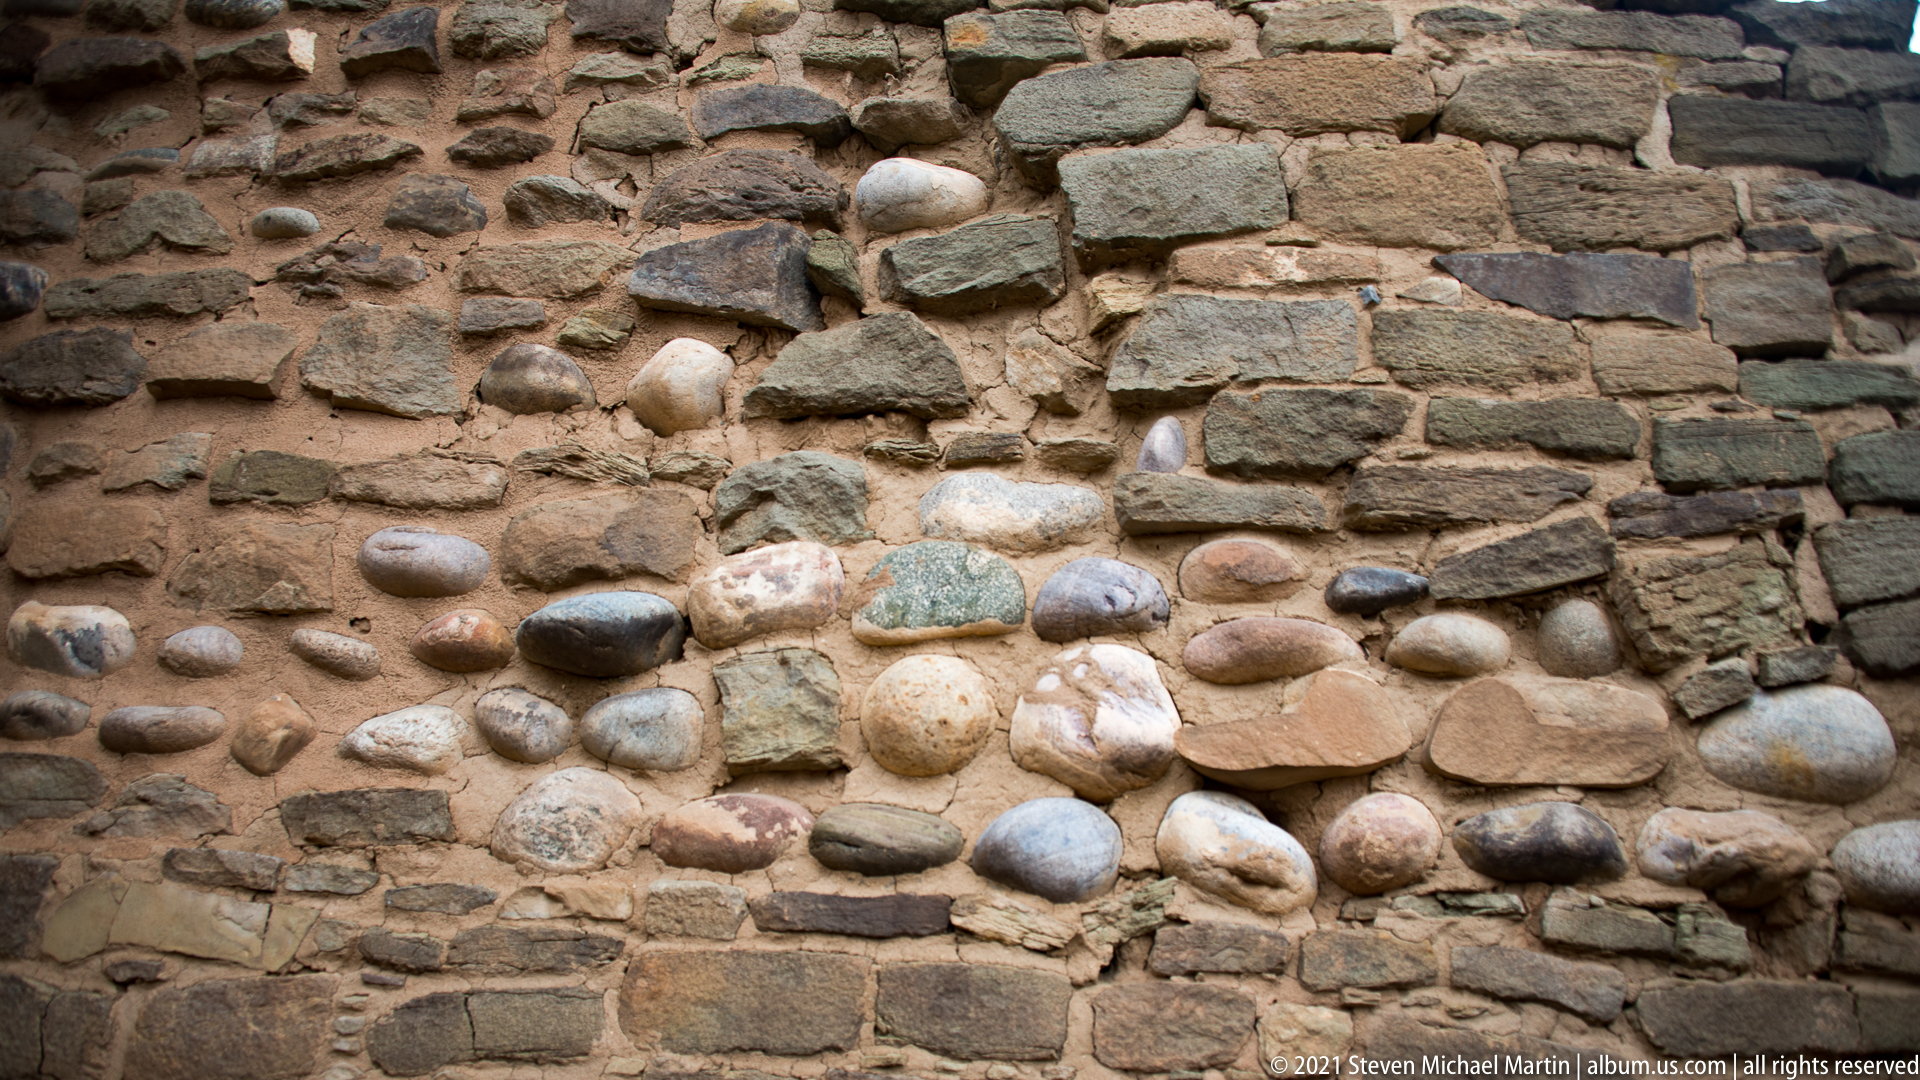
Rounded river cobbles create an irregular decorative panel within a wall built largely from flatter, more angular masonry. Smooth gray, tan, white, and reddish stones cluster across the center, contrasting with the thin horizontal courses above and below. The close study reveals deliberate variation in stone selection and placement that is difficult to appreciate from broader views of the room block.
Caption
Rounded river cobbles create an irregular decorative panel within a wall built largely from flatter, more angular masonry. Smooth gray, tan, white, and reddish stones cluster across the center, contrasting with the thin horizontal courses above and below. The close study reveals deliberate variation in stone selection and placement that is difficult to appreciate from broader views of the room block.
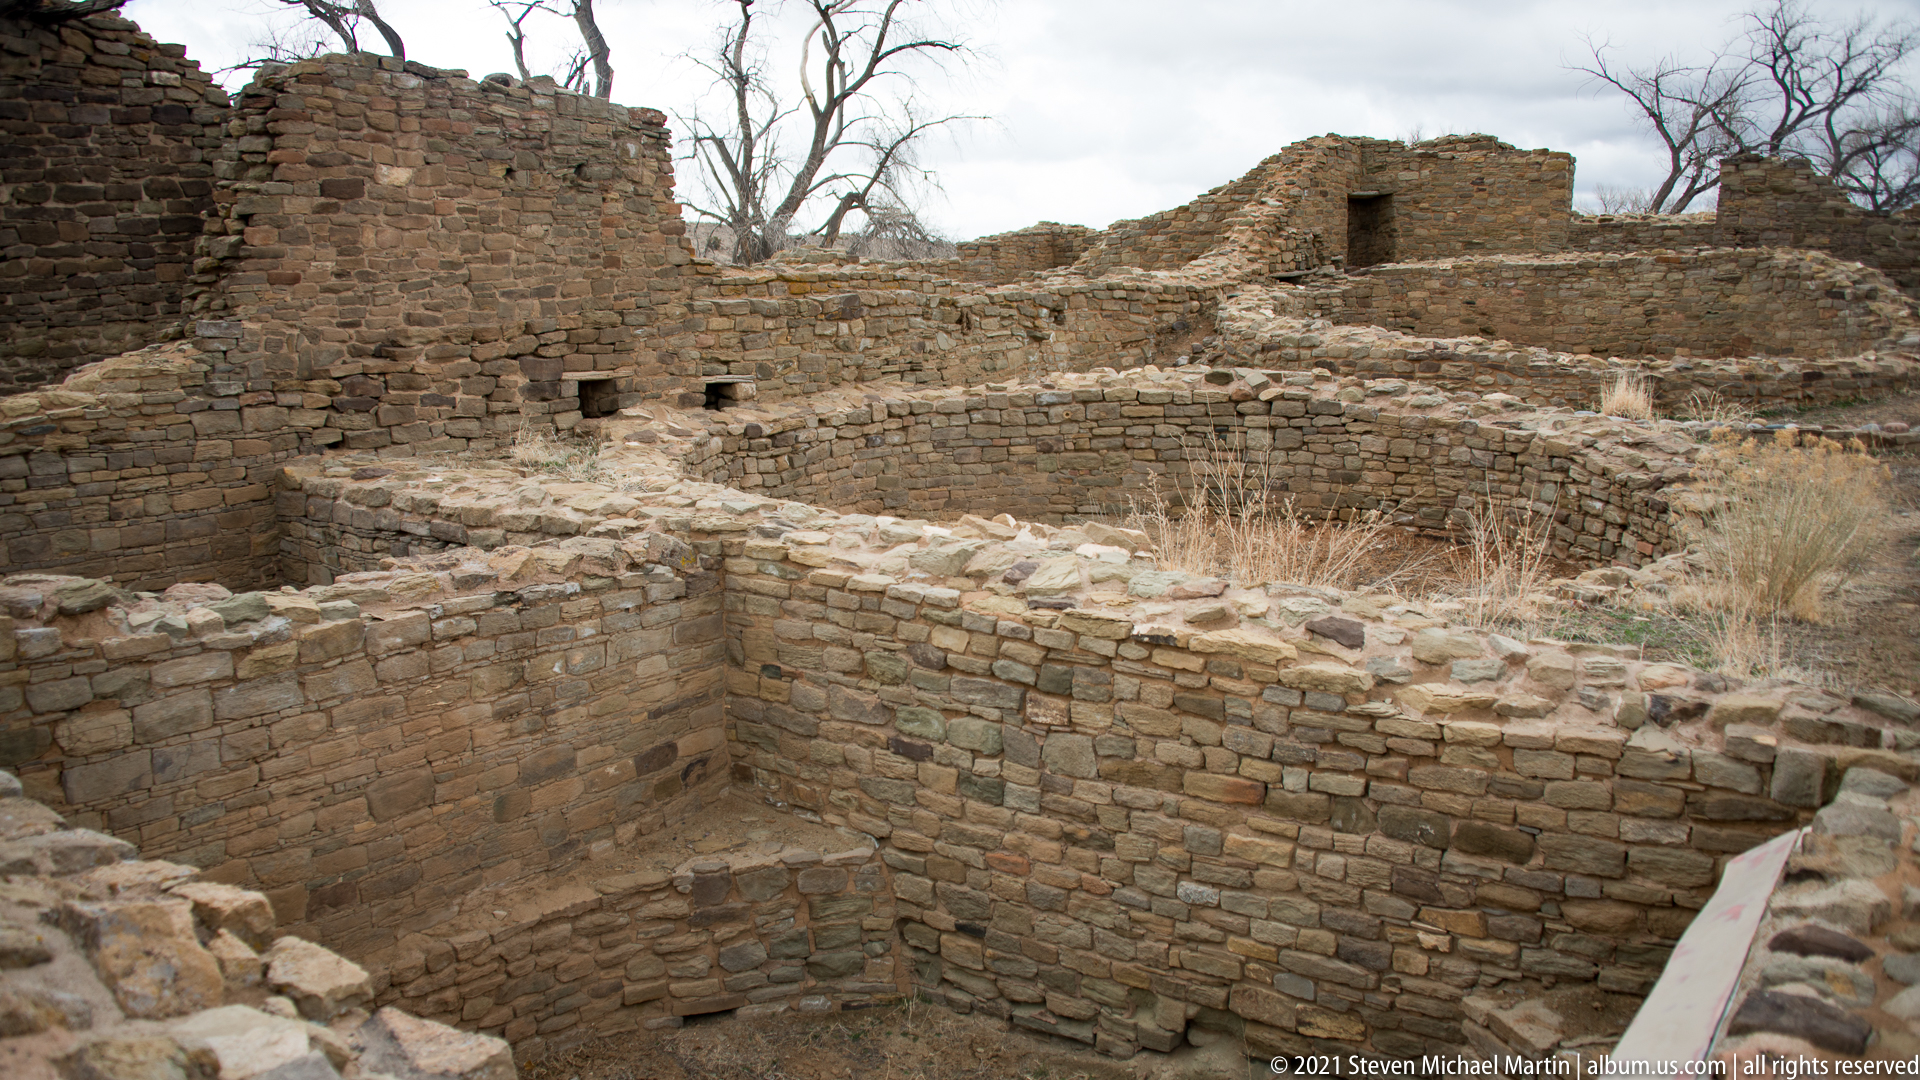
Deep excavated rooms expose substantial masonry walls below the surrounding ground level, with adjoining curved and rectilinear structures layered across the view. Small wall openings and a higher doorway punctuate the ruins beyond. The elevated angle clarifies changes in floor level and wall thickness across a particularly dense section of the archaeological complex.
Caption
Deep excavated rooms expose substantial masonry walls below the surrounding ground level, with adjoining curved and rectilinear structures layered across the view. Small wall openings and a higher doorway punctuate the ruins beyond. The elevated angle clarifies changes in floor level and wall thickness across a particularly dense section of the archaeological complex.

Excavated room walls step away toward the edge of the archaeological complex, creating a layered pattern of rectangular spaces and curved masonry. The elevated view opens toward a broad band of leafless woodland and distant terrain under a heavy sky. Architecture and landscape share the frame, showing how the ruin complex occupies a terrace above the surrounding vegetation.
Caption
Excavated room walls step away toward the edge of the archaeological complex, creating a layered pattern of rectangular spaces and curved masonry. The elevated view opens toward a broad band of leafless woodland and distant terrain under a heavy sky. Architecture and landscape share the frame, showing how the ruin complex occupies a terrace above the surrounding vegetation.
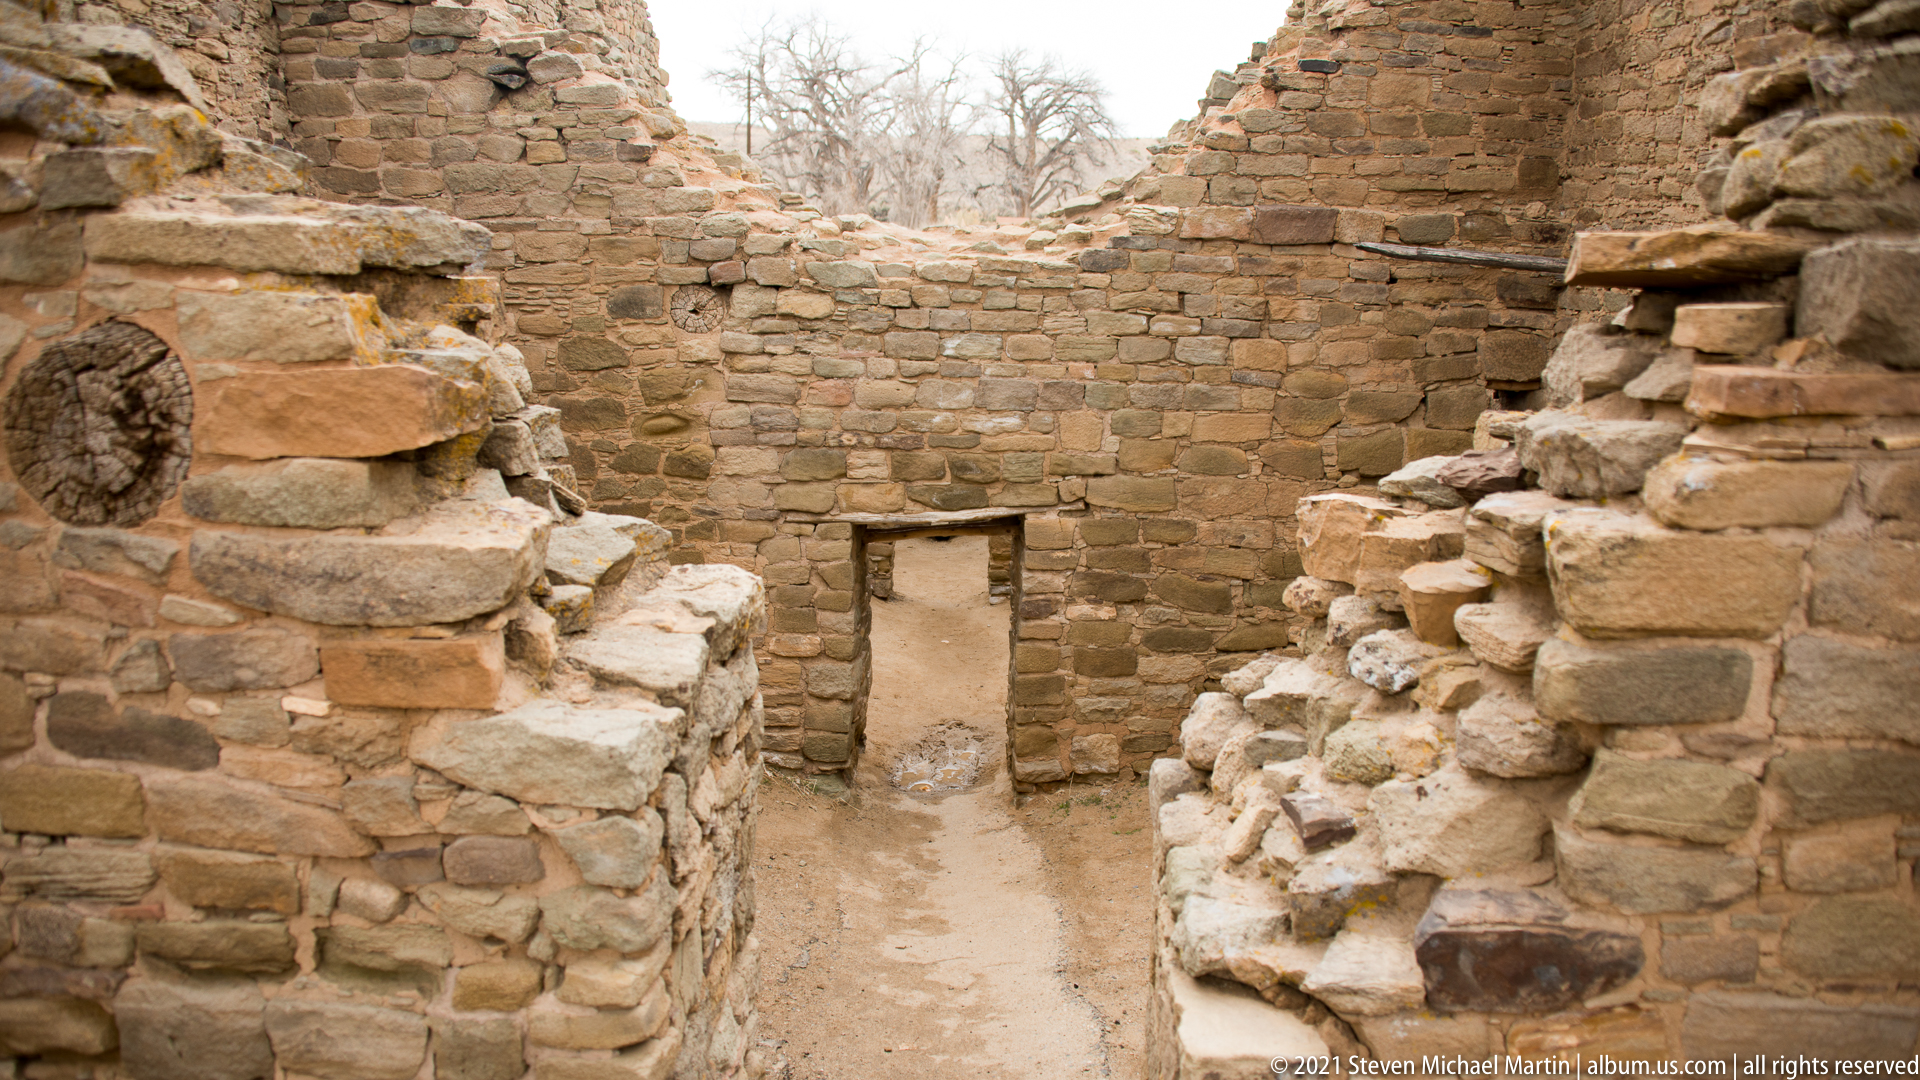
A narrow corridor between thick masonry walls leads directly to a low rectangular doorway in the next room. Broken upper walls expose the sky and leafless trees, while rough stone edges reveal the ruin’s fragmentary condition. The centered passage gives a strong sense of movement through the excavated room block and the compact scale of its interconnected spaces.
Caption
A narrow corridor between thick masonry walls leads directly to a low rectangular doorway in the next room. Broken upper walls expose the sky and leafless trees, while rough stone edges reveal the ruin’s fragmentary condition. The centered passage gives a strong sense of movement through the excavated room block and the compact scale of its interconnected spaces.
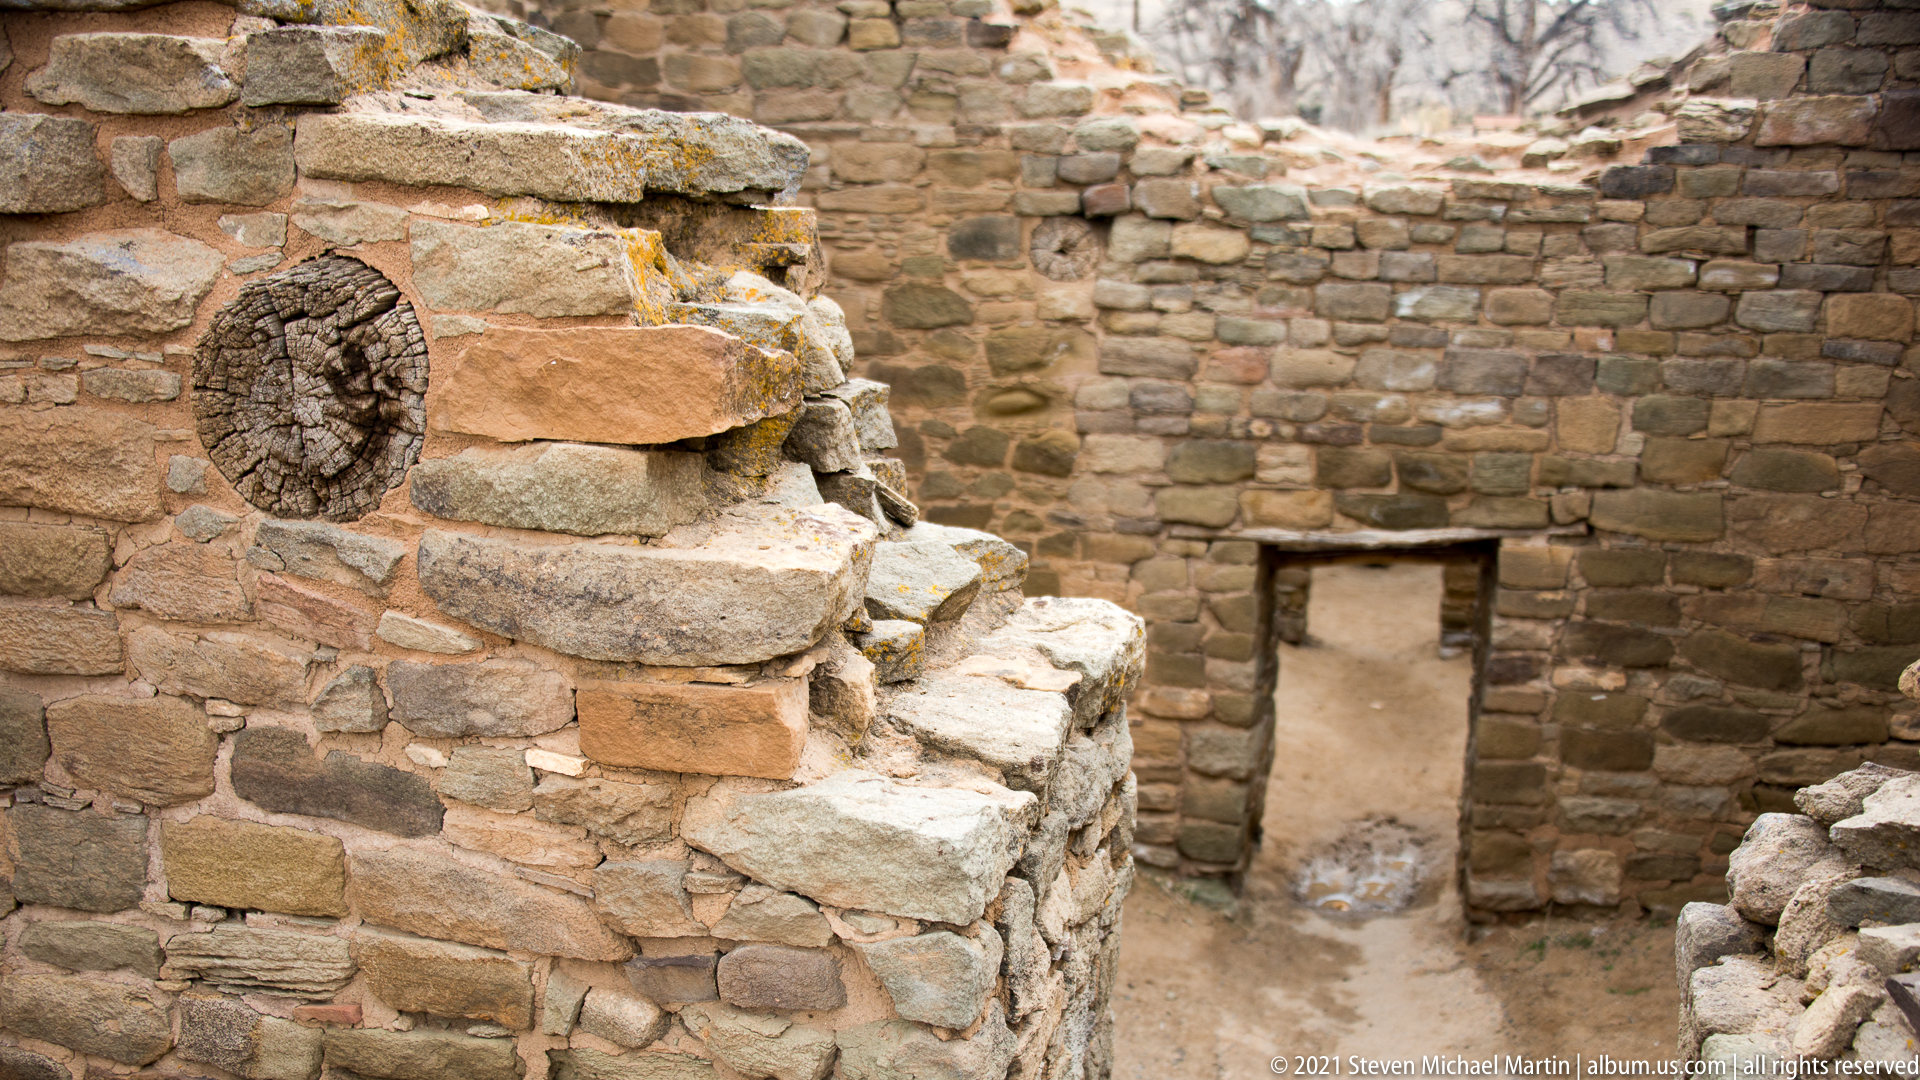
A weathered circular timber end remains embedded in the masonry beside a narrow room passage. Its cracked growth rings and rough surface contrast with the surrounding stone courses and pale mortar. The doorway beyond keeps the detail anchored within the room block, showing a surviving piece of wood construction in direct relationship to the masonry wall.
Caption
A weathered circular timber end remains embedded in the masonry beside a narrow room passage. Its cracked growth rings and rough surface contrast with the surrounding stone courses and pale mortar. The doorway beyond keeps the detail anchored within the room block, showing a surviving piece of wood construction in direct relationship to the masonry wall.
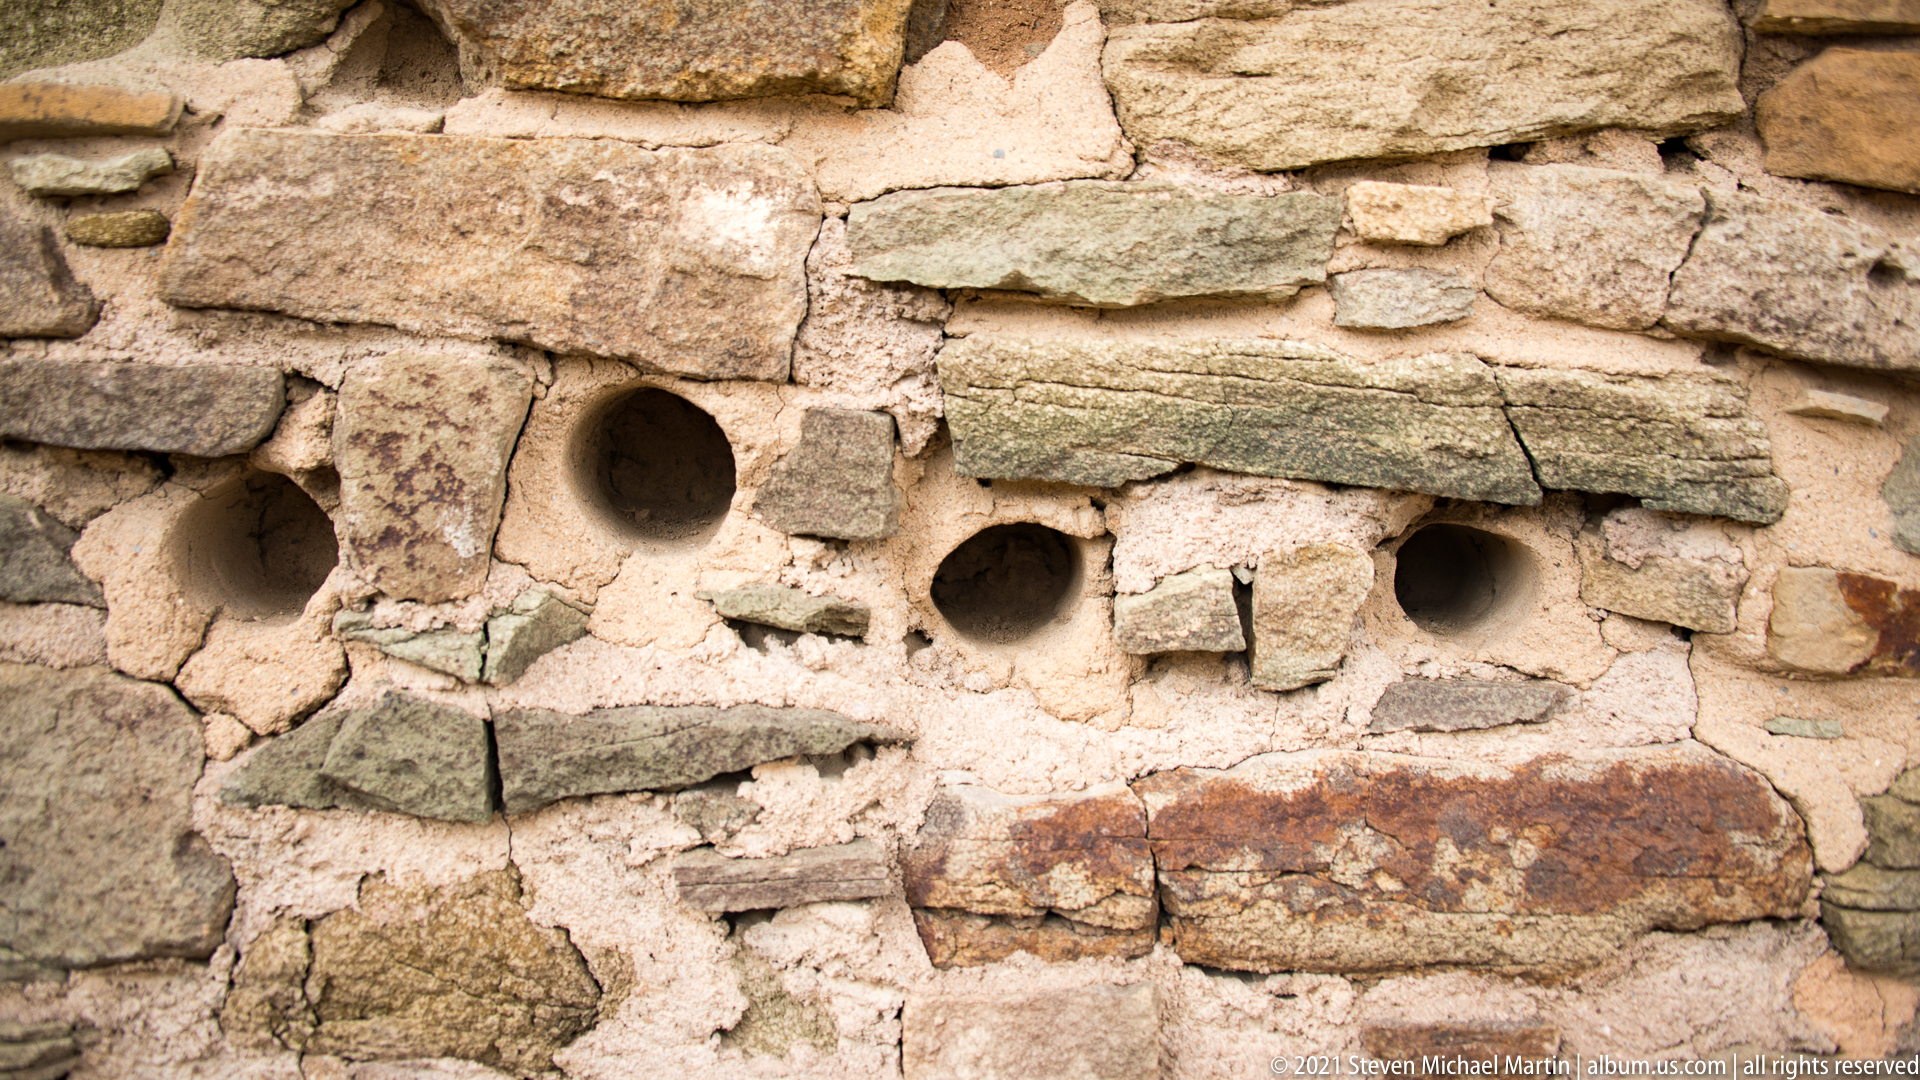
Four small circular holes puncture a pale earthen section of wall between irregular stones, forming a horizontal sequence of former timber sockets or construction voids. Their dark interiors contrast with the surrounding mortar and layered stonework. The close view isolates a subtle structural trace that would be nearly invisible in a broader photograph of the ruins.
Caption
Four small circular holes puncture a pale earthen section of wall between irregular stones, forming a horizontal sequence of former timber sockets or construction voids. Their dark interiors contrast with the surrounding mortar and layered stonework. The close view isolates a subtle structural trace that would be nearly invisible in a broader photograph of the ruins.
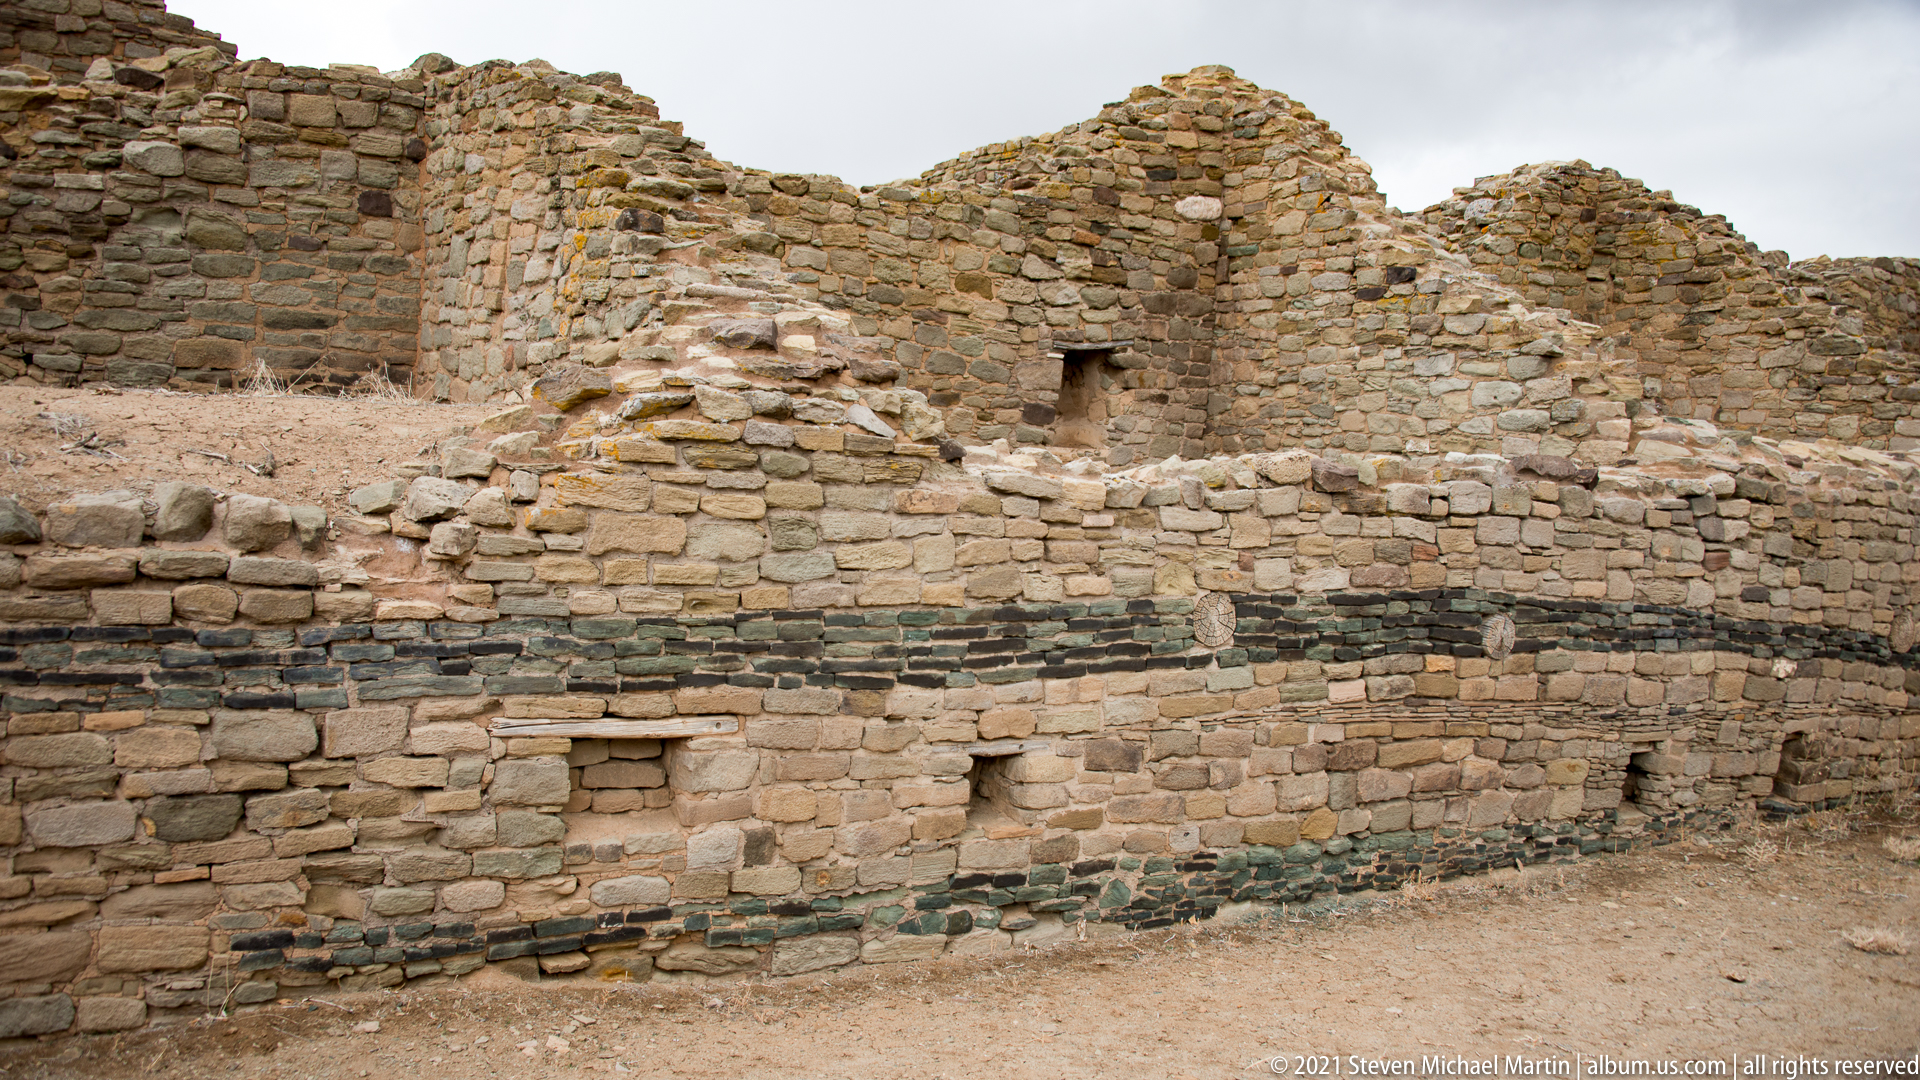
Dark green-gray stone bands run horizontally through a curved masonry wall, sharply contrasting with the lighter tan courses above and below. Small rectangular openings interrupt the lower wall while taller ruin sections rise behind it. The broad view demonstrates how patterned stone selection extends across a substantial architectural surface rather than appearing only as an isolated decorative detail.
Caption
Dark green-gray stone bands run horizontally through a curved masonry wall, sharply contrasting with the lighter tan courses above and below. Small rectangular openings interrupt the lower wall while taller ruin sections rise behind it. The broad view demonstrates how patterned stone selection extends across a substantial architectural surface rather than appearing only as an isolated decorative detail.
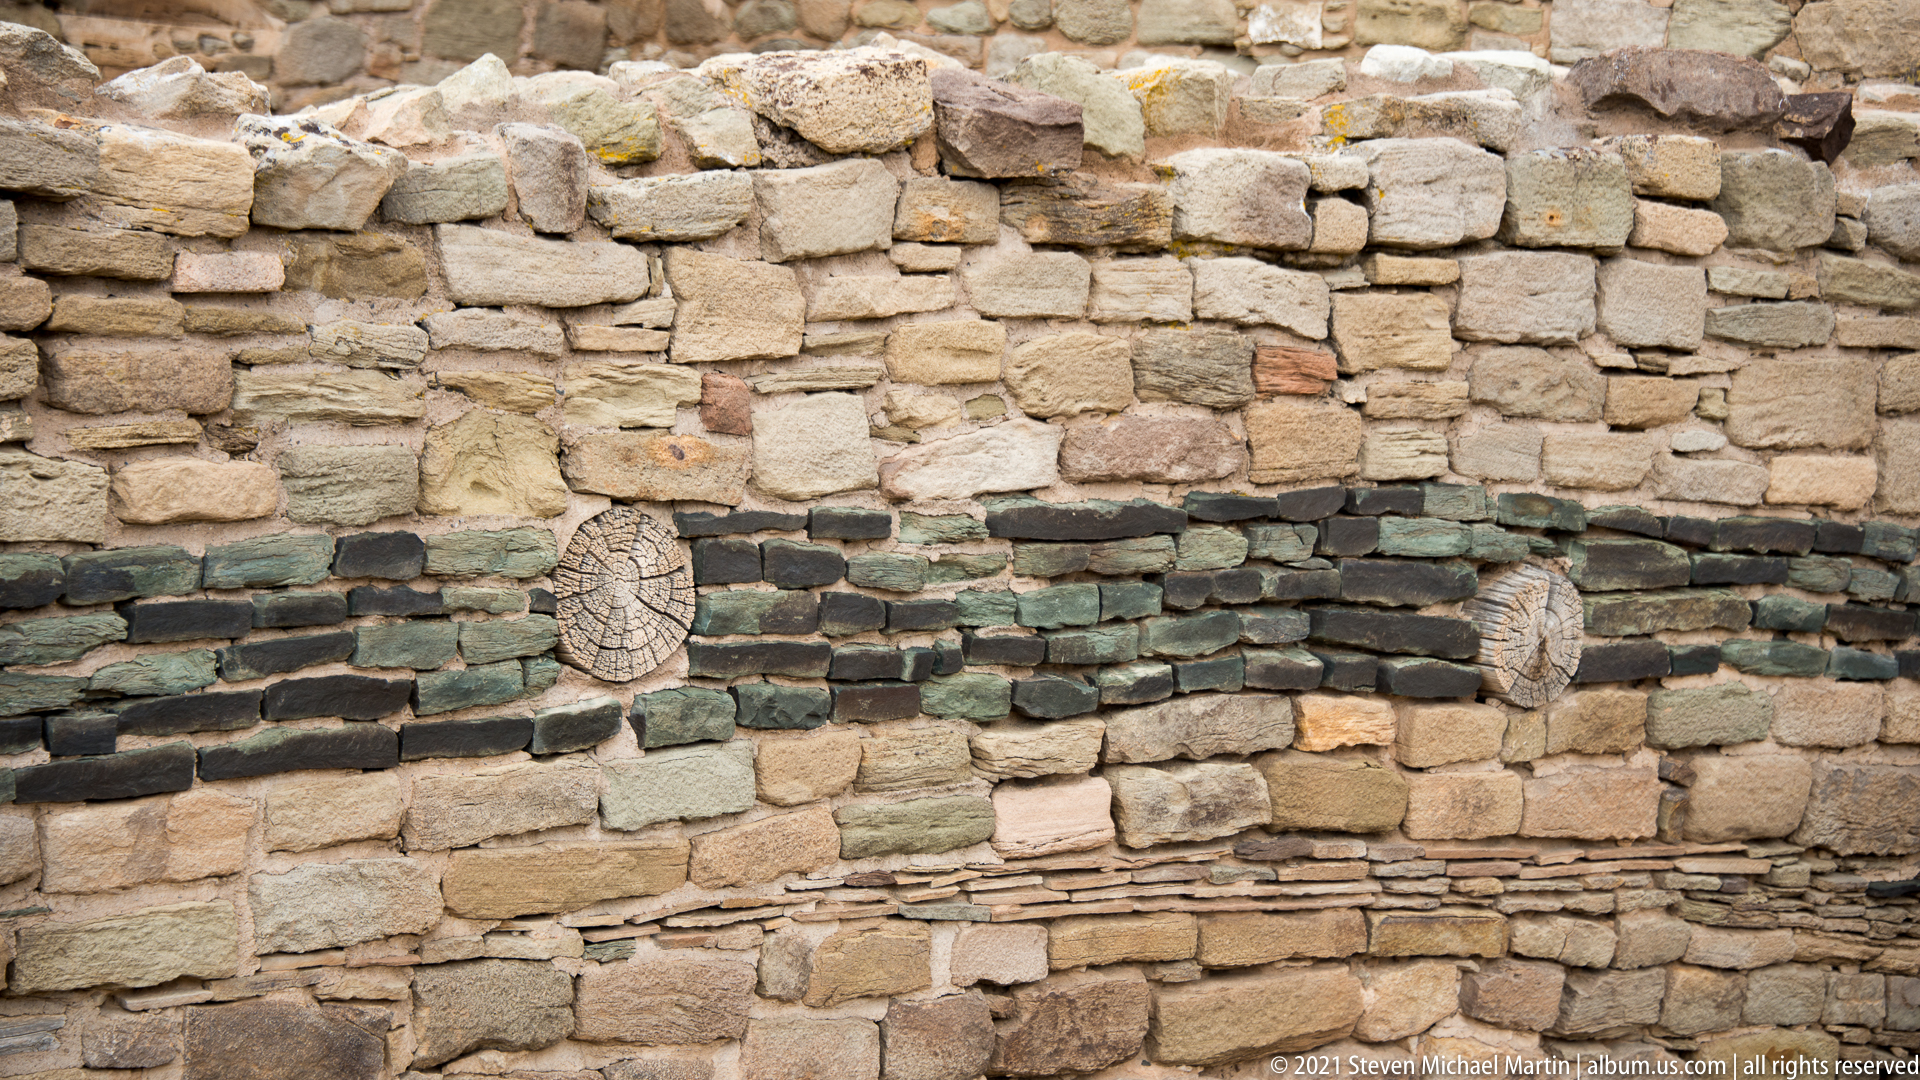
A close section of patterned masonry shows several dark green-gray stone courses crossing a lighter wall. Two circular weathered timber ends interrupt the band, creating distinct round forms amid the horizontal stones. The tight framing makes the relationship between patterned masonry and surviving wood elements especially clear, while revealing the varied sizes and colors of individual building stones.
Caption
A close section of patterned masonry shows several dark green-gray stone courses crossing a lighter wall. Two circular weathered timber ends interrupt the band, creating distinct round forms amid the horizontal stones. The tight framing makes the relationship between patterned masonry and surviving wood elements especially clear, while revealing the varied sizes and colors of individual building stones.
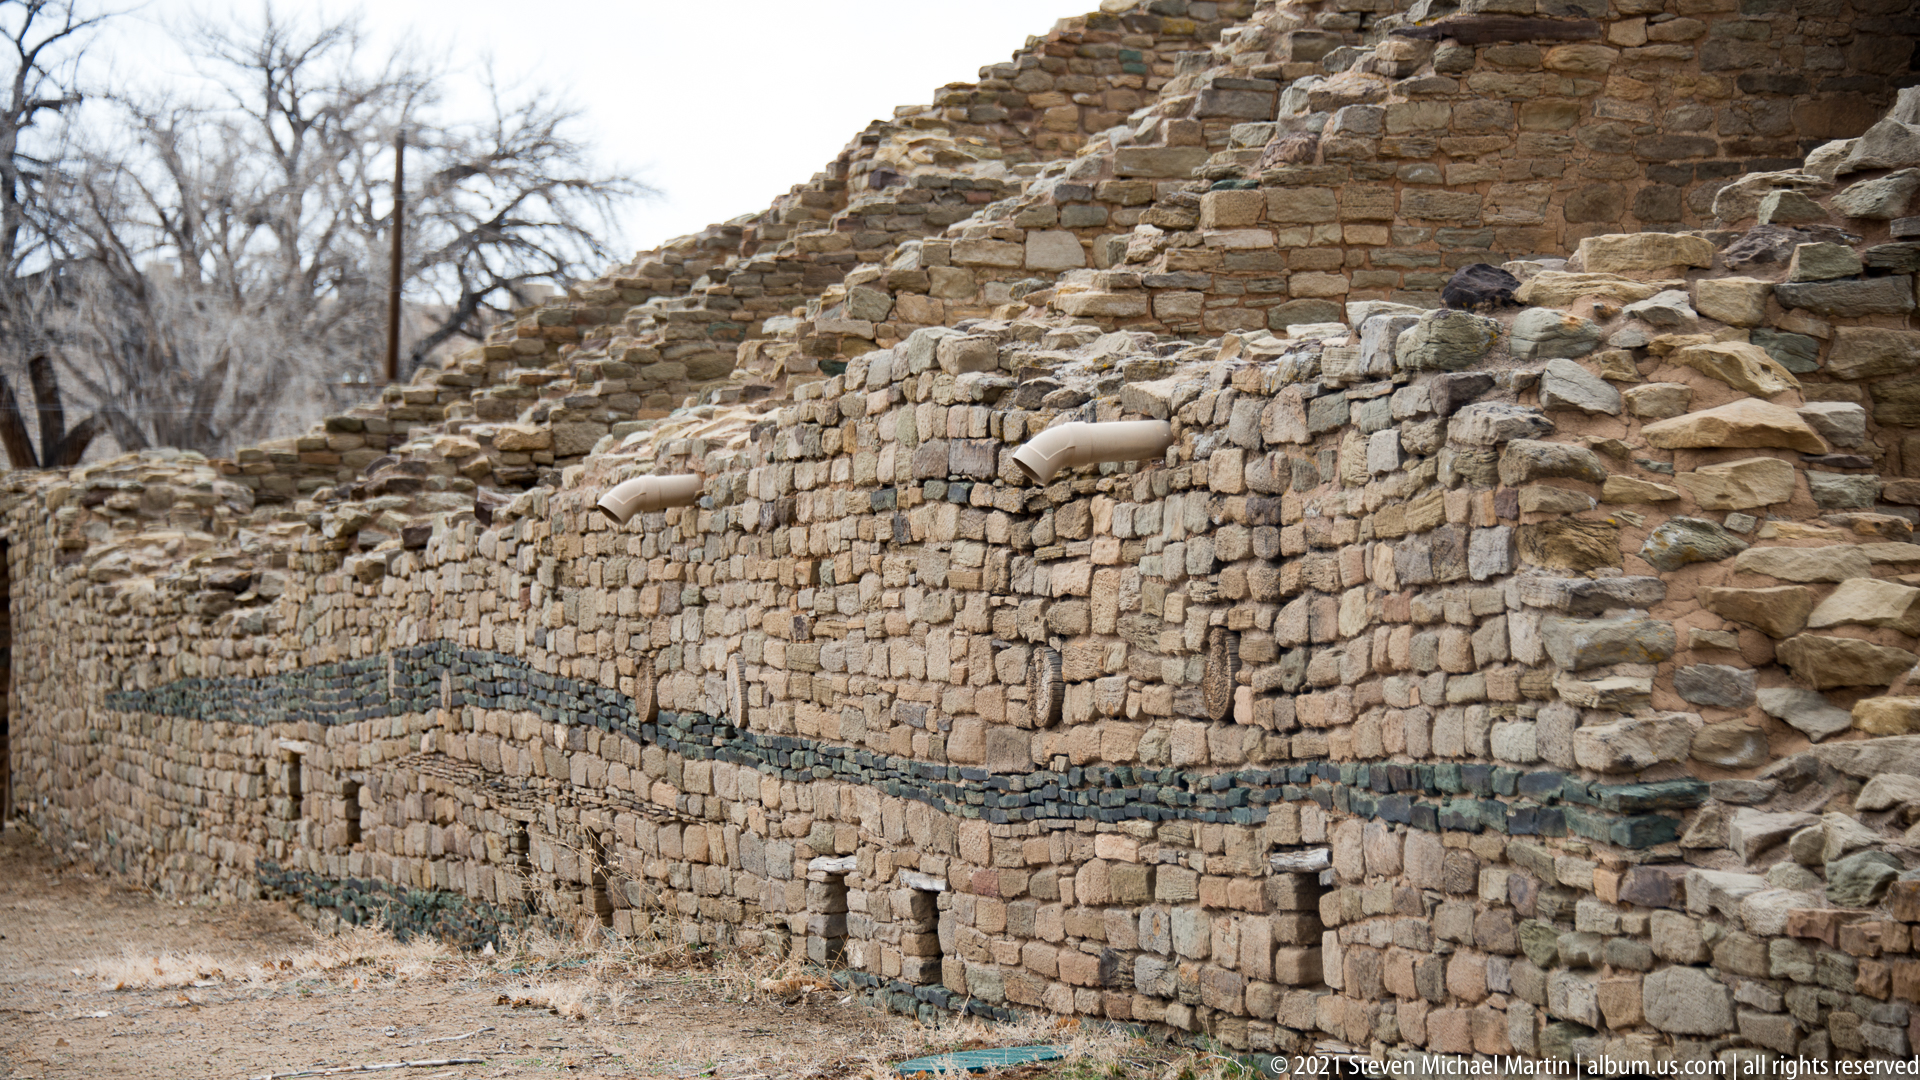
A long surviving wall carries a narrow dark stone band through tightly fitted pale masonry, creating a continuous horizontal accent across the ruin. The oblique perspective lets the patterned course recede toward a higher, broken wall mass, emphasizing both the precision of the stonework and the substantial length of the surviving architectural section.
Caption
A long surviving wall carries a narrow dark stone band through tightly fitted pale masonry, creating a continuous horizontal accent across the ruin. The oblique perspective lets the patterned course recede toward a higher, broken wall mass, emphasizing both the precision of the stonework and the substantial length of the surviving architectural section.
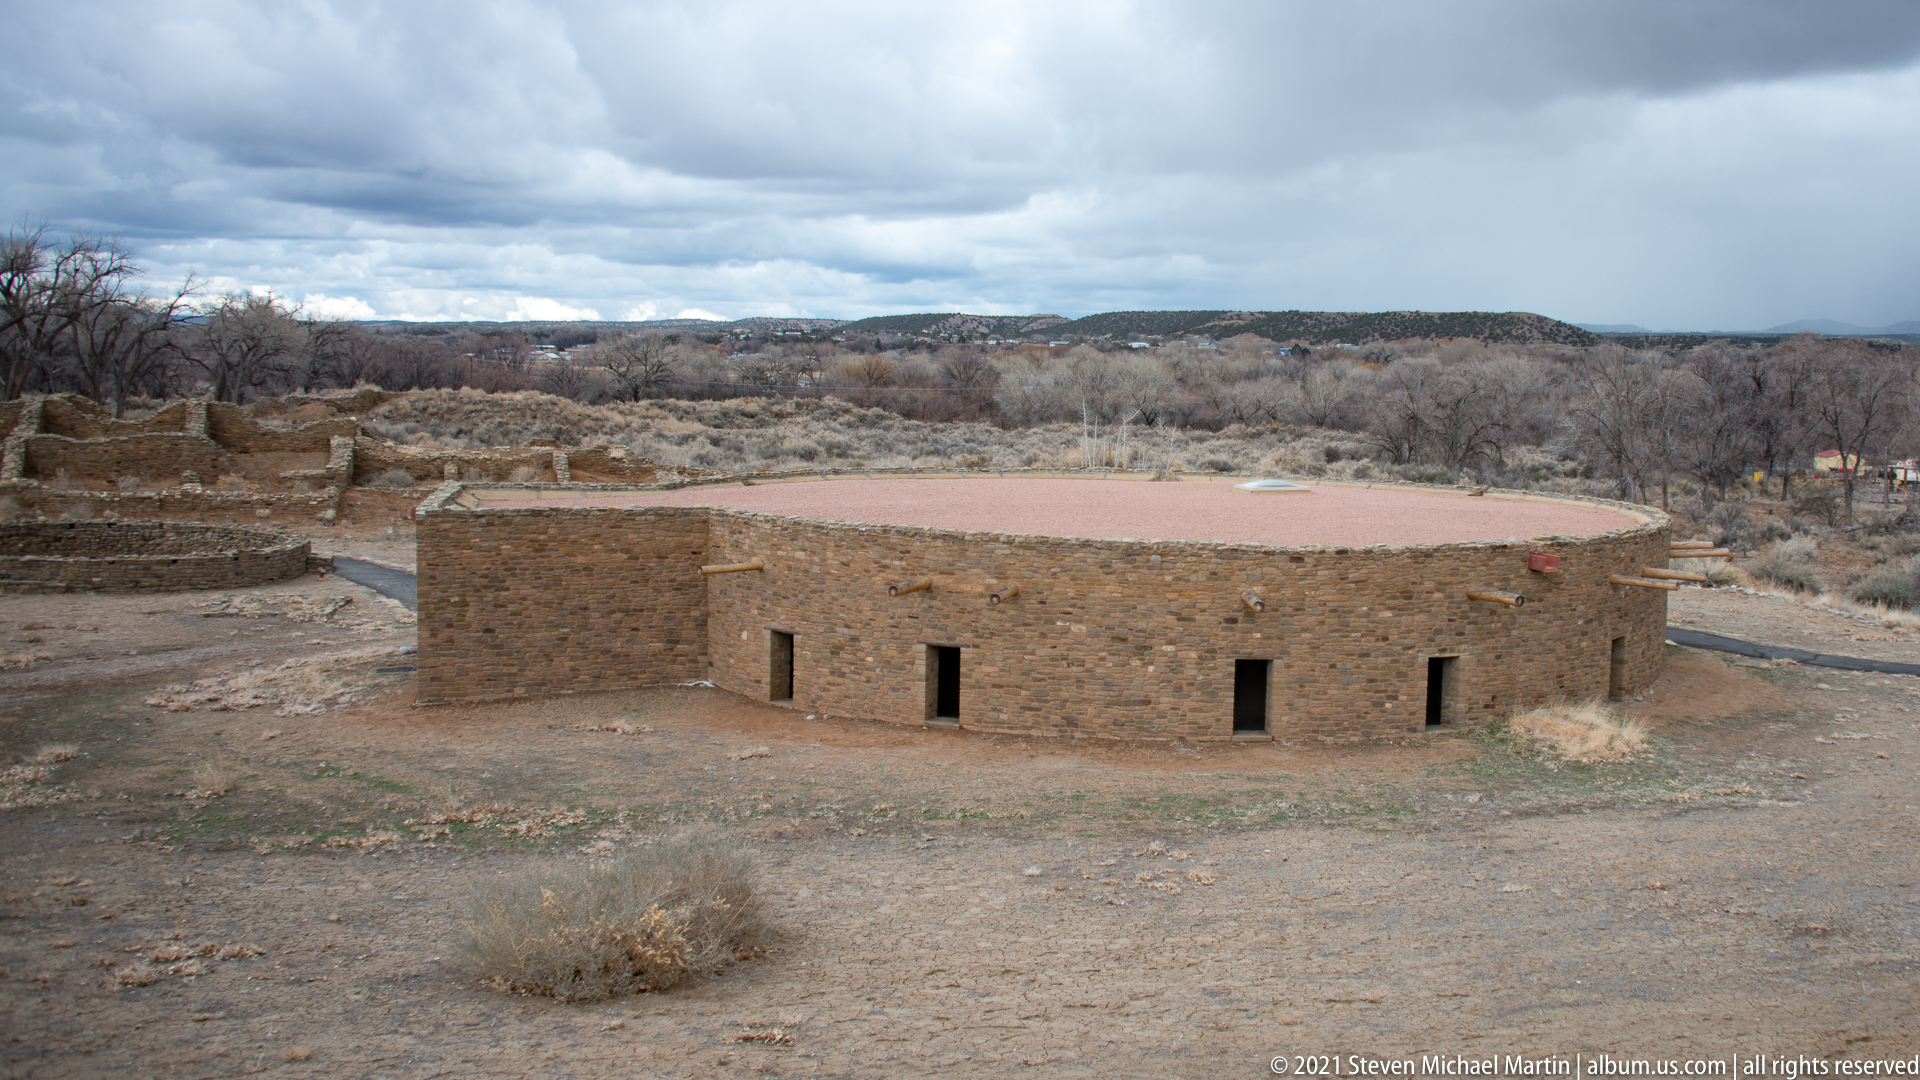
The reconstructed Great Kiva sits below the camera as a complete circular masonry form, its flat roof and evenly spaced wall openings clearly visible. Excavated room blocks extend behind it toward leafless woodland and distant terrain. This elevated context view shows the reconstruction as one prominent element within a much larger archaeological and natural landscape.
Caption
The reconstructed Great Kiva sits below the camera as a complete circular masonry form, its flat roof and evenly spaced wall openings clearly visible. Excavated room blocks extend behind it toward leafless woodland and distant terrain. This elevated context view shows the reconstruction as one prominent element within a much larger archaeological and natural landscape.

A large maroon sign identifies Aztec Ruins National Monument and the Department of the Interior within a substantial stone masonry frame. The National Park Service arrowhead appears at right, while a World Heritage emblem is mounted below at left. Projecting timbers along the top echo architectural details seen elsewhere at the monument, turning the entrance marker into a compact statement of institutional and heritage identity.
Caption
A large maroon sign identifies Aztec Ruins National Monument and the Department of the Interior within a substantial stone masonry frame. The National Park Service arrowhead appears at right, while a World Heritage emblem is mounted below at left. Projecting timbers along the top echo architectural details seen elsewhere at the monument, turning the entrance marker into a compact statement of institutional and heritage identity.
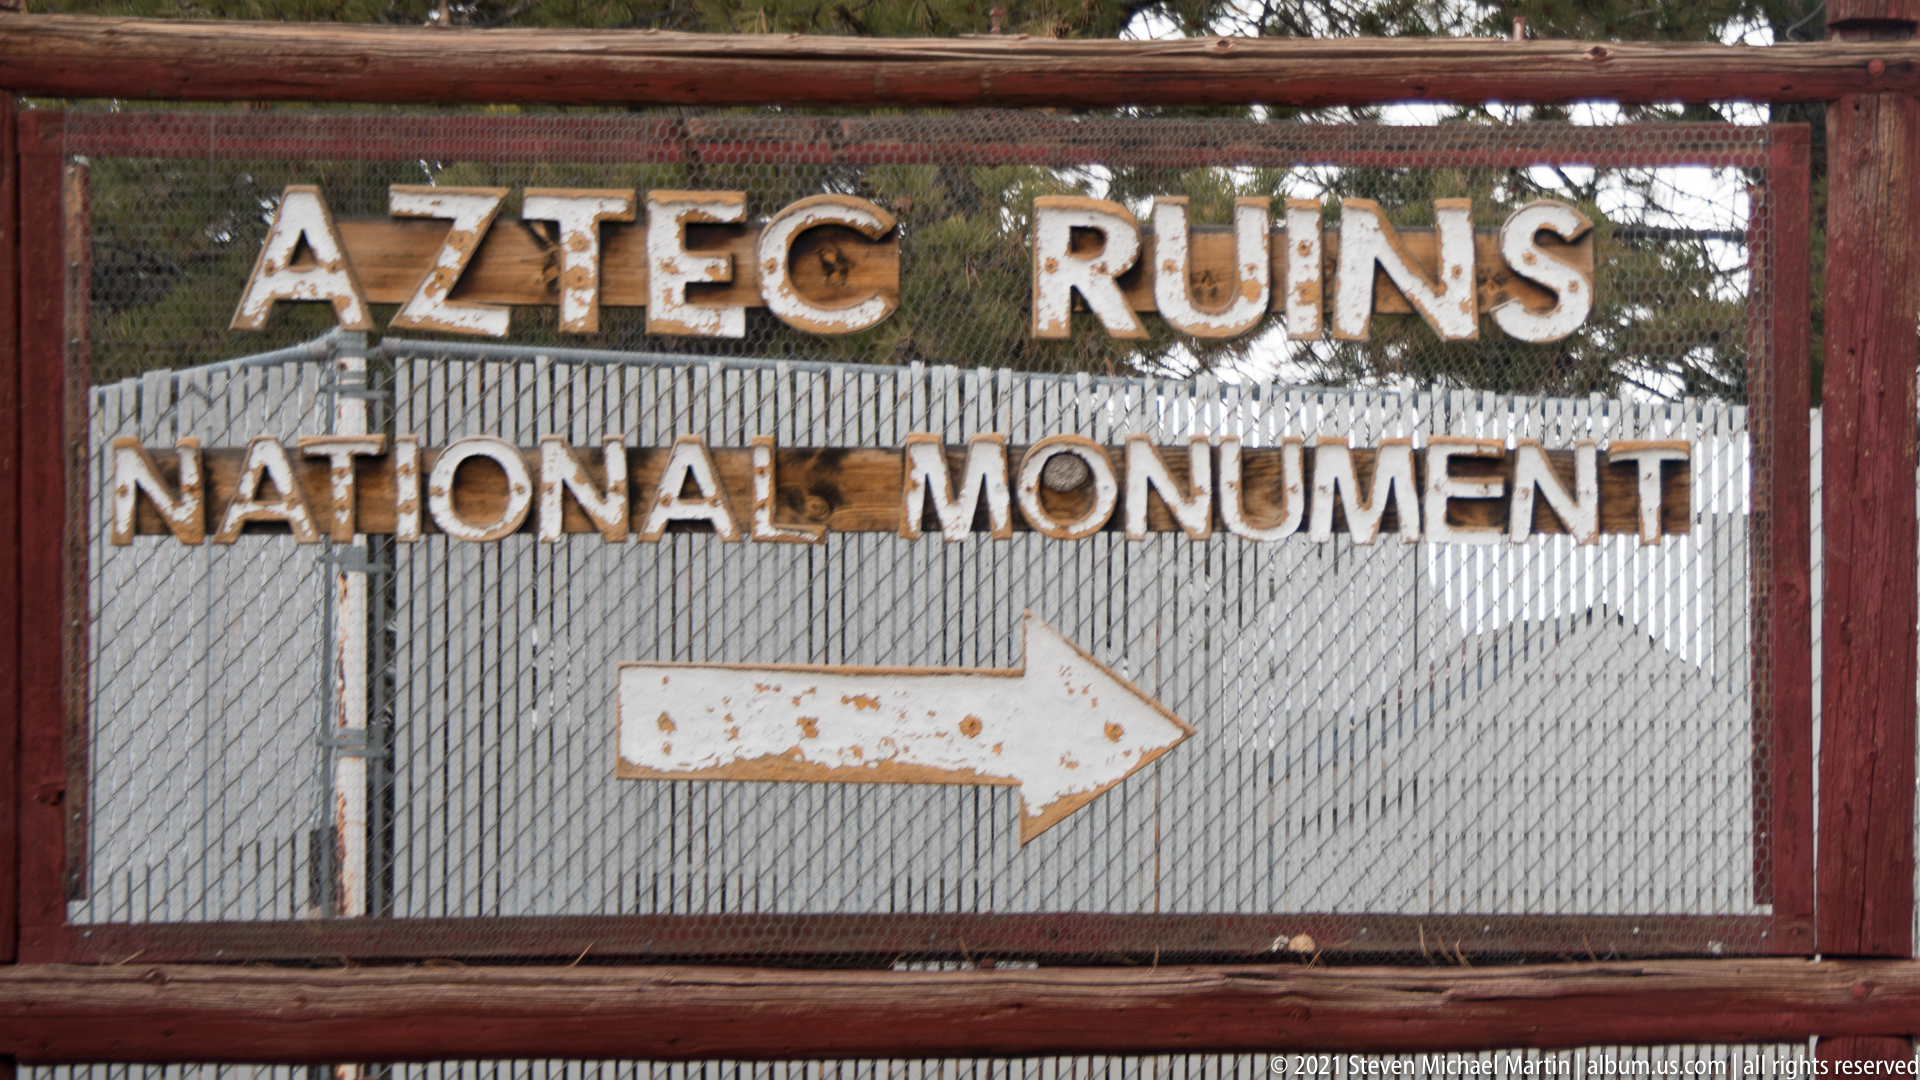
Large raised letters spelling “Aztec Ruins National Monument” fill a weathered red metal sign, with a broad white arrow pointing visitors to the right. Rust, peeling paint, and a wire-mesh backing give the marker a visibly aged character. The tight frontal view preserves an earlier style of monument wayfinding distinct from the more formal stone-and-panel entrance signs elsewhere in the portfolio.
Caption
Large raised letters spelling “Aztec Ruins National Monument” fill a weathered red metal sign, with a broad white arrow pointing visitors to the right. Rust, peeling paint, and a wire-mesh backing give the marker a visibly aged character. The tight frontal view preserves an earlier style of monument wayfinding distinct from the more formal stone-and-panel entrance signs elsewhere in the portfolio.
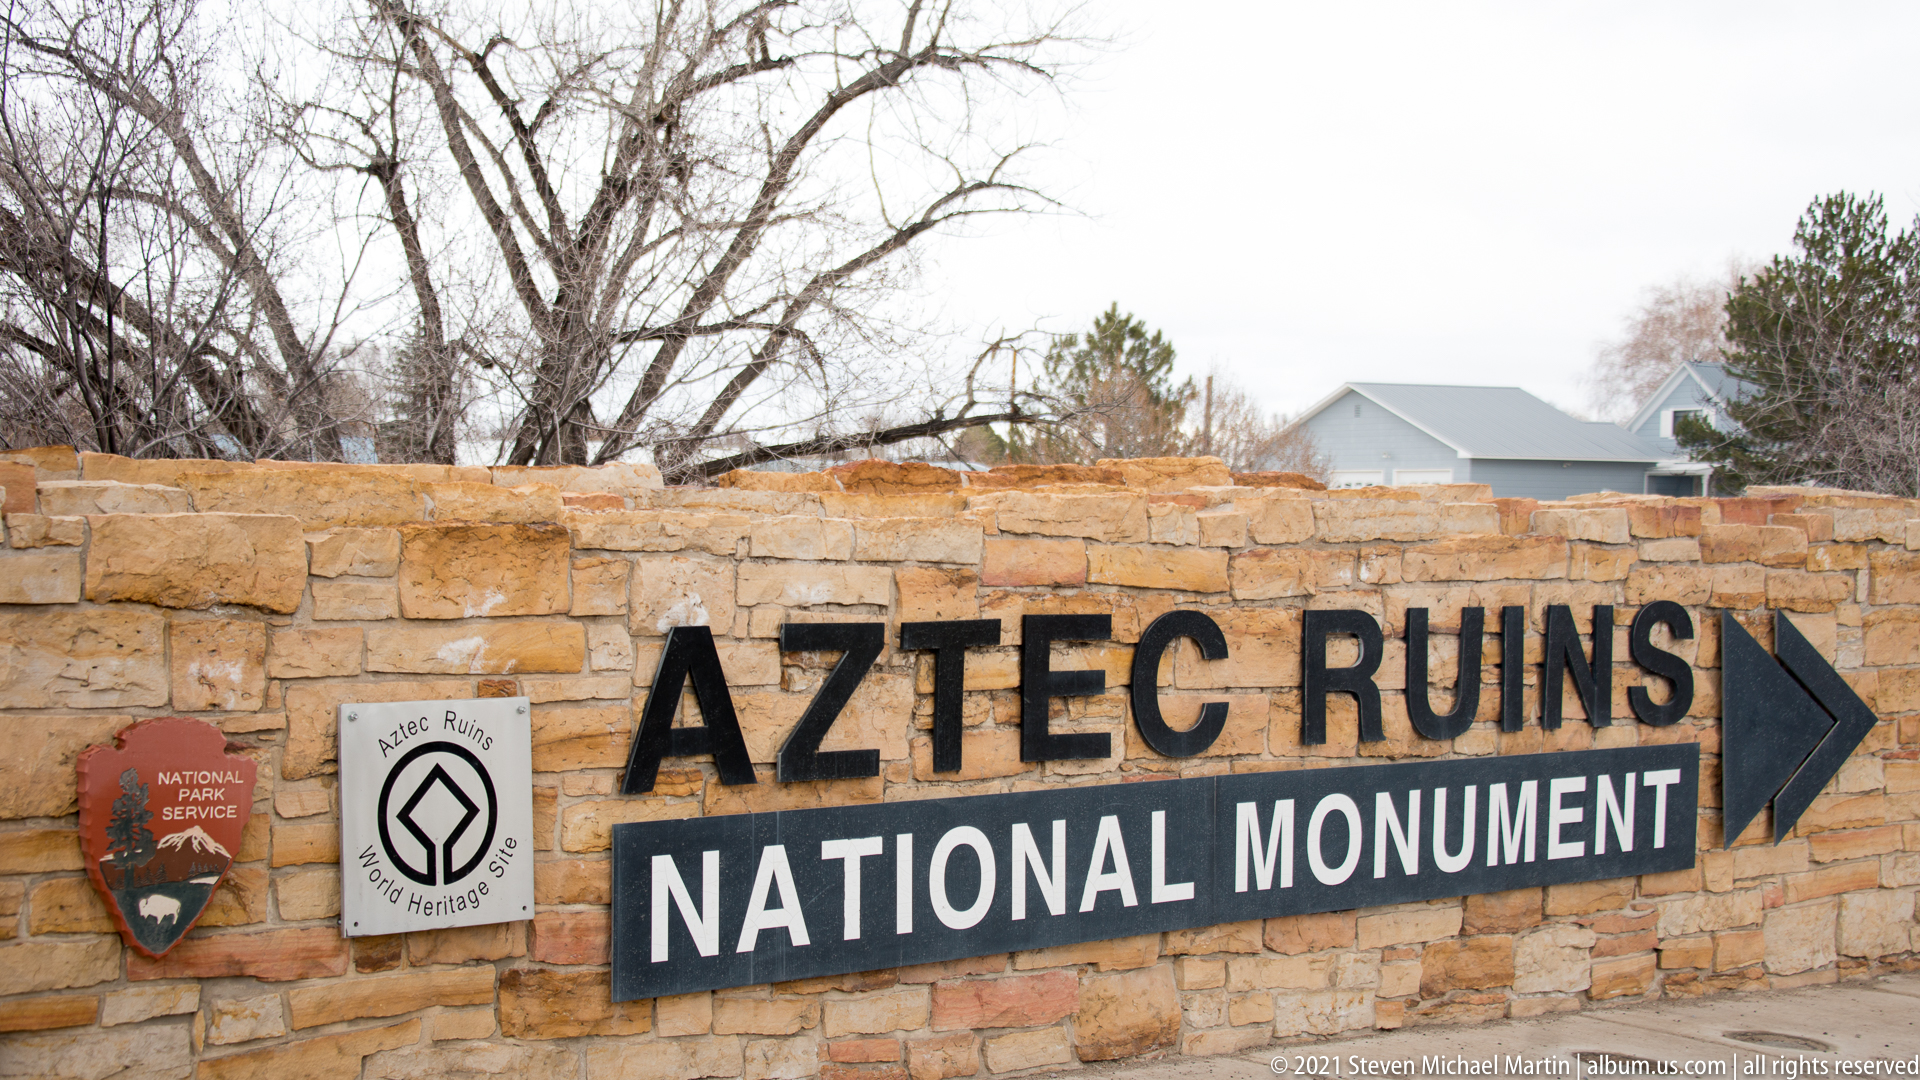
Black dimensional lettering and a right-pointing arrow identify Aztec Ruins National Monument across a long sandstone masonry wall. At left, the National Park Service arrowhead and World Heritage emblem establish the site’s institutional and international heritage associations. The low horizontal marker sits against leafless trees and nearby buildings, integrating monument identity into the surrounding landscape.
Caption
Black dimensional lettering and a right-pointing arrow identify Aztec Ruins National Monument across a long sandstone masonry wall. At left, the National Park Service arrowhead and World Heritage emblem establish the site’s institutional and international heritage associations. The low horizontal marker sits against leafless trees and nearby buildings, integrating monument identity into the surrounding landscape.
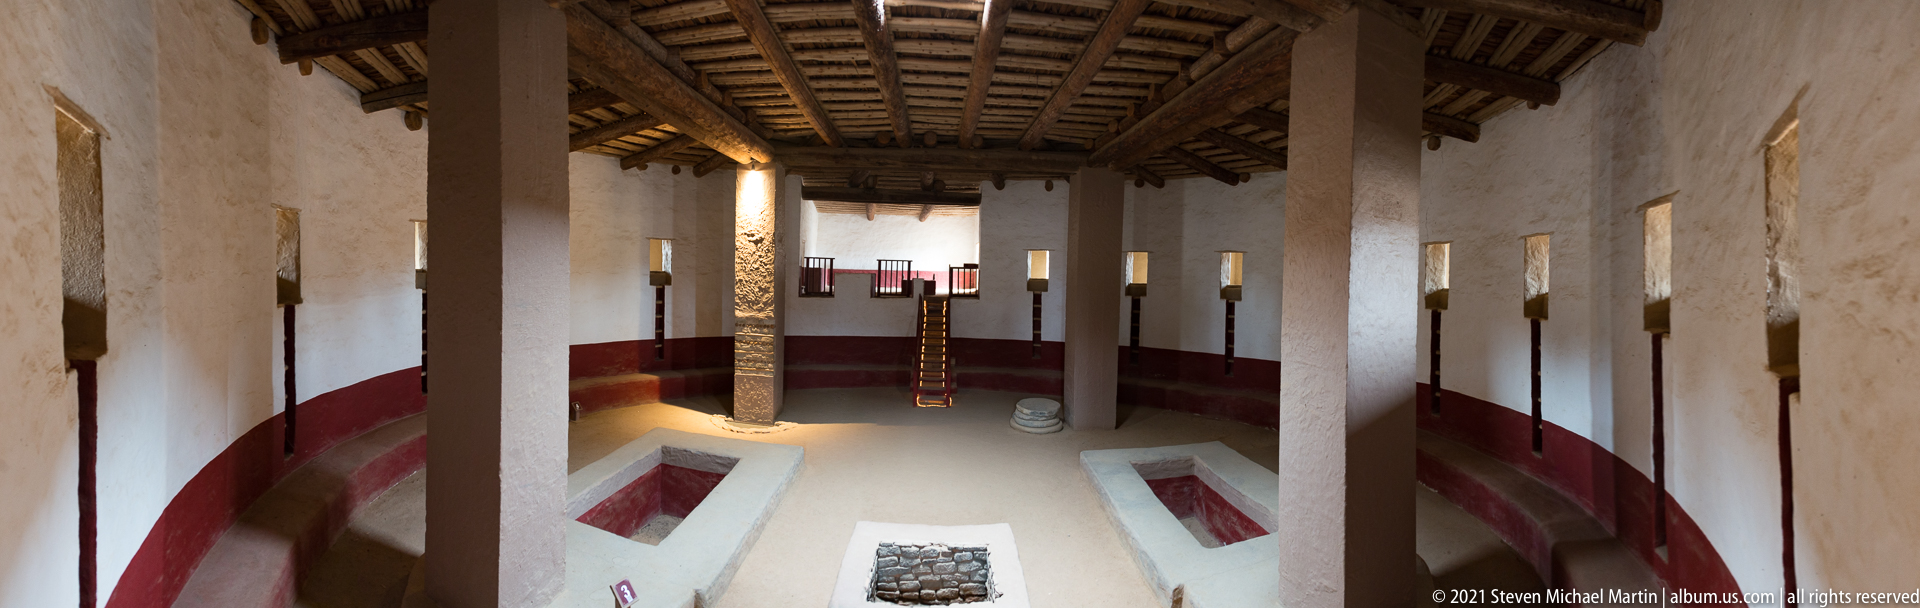
From an elevated perimeter viewpoint, the reconstructed Great Kiva opens below as a carefully ordered circular ceremonial chamber. Tall square roof supports frame the central masonry feature and paired rectangular floor recesses, while a ladder rises against the far wall. The red lower wall band, plastered surfaces, and exposed timber ceiling make the reconstruction’s spatial organization and structural system especially clear.
Caption
From an elevated perimeter viewpoint, the reconstructed Great Kiva opens below as a carefully ordered circular ceremonial chamber. Tall square roof supports frame the central masonry feature and paired rectangular floor recesses, while a ladder rises against the far wall. The red lower wall band, plastered surfaces, and exposed timber ceiling make the reconstruction’s spatial organization and structural system especially clear.
Aztec Ruins National Monument — Field Guide
Field Guide
Overview
Aztec Ruins National Monument preserves an ancestral Puebloan architectural complex in northwestern New Mexico. The portfolio moves from broad views of excavated room blocks and circular kivas to aligned doorways, patterned masonry, surviving timber elements, and the reconstructed Great Kiva. Together, the photographs make the settlement’s scale and organization legible while entrance signs, maps, plaques, and interpretive panels place the ruins within National Park Service and World Heritage interpretation.
Habitat
The ruins occupy an open winter landscape of pale grasses, dormant shrubs, mature leafless trees, and broad cloudy skies. Low masonry walls spread through lightly vegetated ground while taller surviving structures rise among the trees, and paved visitor paths curve between excavated rooms. The photographs establish this seasonal setting clearly without supporting a broader ecological classification beyond the vegetation and landscape actually documented.
Key Species
Wildlife is not a documented subject of this Aztec Ruins portfolio. The photographic evidence instead concentrates on ancestral Puebloan architecture, archaeological features, winter vegetation, visitor interpretation, and the reconstructed Great Kiva. Because the supplied photographs and Photo Intelligence do not establish wildlife encounters, no species is presented as observed during the visit.
Behavior & Adaptation
The supplied evidence does not document animal behavior or adaptation. Its strongest behavioral story is human movement through architecture: aligned rectangular doorways create long sightlines through adjoining rooms, narrow passages connect masonry spaces, ladders and stairs provide vertical circulation, and the reconstructed Great Kiva reveals an enclosed ceremonial interior organized around massive supports, floor recesses, and central masonry features.
Conservation
Aztec Ruins is presented as both an archaeological resource and an interpreted public site. Stabilized masonry, excavated rooms, the reconstructed Great Kiva, visitor paths, entrance markers, and interpretive panels allow visitors to move between surviving fabric and modern explanation. A photographed World Heritage plaque records the monument’s international heritage recognition, while close architectural views preserve a visual record of masonry, timber lintels, embedded beam ends, and other structural details.
Seasonal Patterns
The photographs document Aztec Ruins in a distinctly dormant winter setting. Leafless trees, pale grasses, dry shrubs, overcast skies, and low seasonal light recur throughout the portfolio, leaving wall profiles and masonry textures especially exposed. The source package does not document the site across multiple seasons, so claims about annual ecological cycles or seasonal wildlife patterns are intentionally excluded.
Wildlife Experience
The portfolio does not support a wildlife-viewing narrative for Aztec Ruins. The visitor experience documented here is archaeological and architectural: orientation signs and maps introduce the site, paved paths lead through excavated room blocks, elevated viewpoints clarify the arrangement of kivas and rooms, and entry into the reconstructed Great Kiva shifts the experience from open ruins to an enclosed space of timber, plaster, ladders, stairs, and massive structural supports.
Photography Notes
The strongest photographic opportunities come from geometry, material, and scale. Aligned doorways create natural frames; circular kivas contrast with rectilinear room blocks; patterned stone bands, embedded timbers, and surviving lintels reward close study; and elevated viewpoints clarify the plan of the complex. Inside the reconstructed Great Kiva, supports, ladders, floor recesses, and the timber roof produce strong symmetrical compositions, while winter vegetation and dramatic skies provide context without obscuring the masonry.