Earthship Biotecture
Earthship Biotecture presents a distinctive architectural approach focused on sustainable construction methods adapted to desert environmental conditions. Structures are built using recycled materials such as tires, glass bottles, and earth-filled walls designed to regulate interior temperature through passive solar principles. The buildings illustrate alternative strategies for energy efficiency and resource conservation in arid climates.
The design philosophy emphasizes self-sufficiency through solar energy, rainwater collection, and natural ventilation systems. Thick earth-filled walls provide insulation while large south-facing windows capture solar heat during colder months. The site demonstrates how architecture can respond directly to environmental constraints while minimizing reliance on conventional utilities.
Visitors encounter structures that contrast visually with traditional building materials and reflect experimentation in environmentally responsive design. The complex illustrates contemporary efforts to integrate sustainability with architectural innovation in desert environments.

A long, low building with a continuous glazed façade stands behind a gently curving wall pierced by rows of bottle ends. Leafless trees rise above the roof, and a bare dirt forecourt separates the structure from the camera. The wide view links the distinctive recycled-material wall to the larger passive-solar building, showing how the entrance edge and glazed rooms relate across the site.
Caption
A long, low building with a continuous glazed façade stands behind a gently curving wall pierced by rows of bottle ends. Leafless trees rise above the roof, and a bare dirt forecourt separates the structure from the camera. The wide view links the distinctive recycled-material wall to the larger passive-solar building, showing how the entrance edge and glazed rooms relate across the site.

The long glazed building spans the middle distance, with rooftop solar panels and a taller sunspace at its right end. In front, an open work yard contains tires, containers, and assorted materials behind a low bottle-patterned wall. Mountains and scrub line the horizon. This wider view shows the structure in use as part of a working site, rather than presenting its architecture in isolation.
Caption
The long glazed building spans the middle distance, with rooftop solar panels and a taller sunspace at its right end. In front, an open work yard contains tires, containers, and assorted materials behind a low bottle-patterned wall. Mountains and scrub line the horizon. This wider view shows the structure in use as part of a working site, rather than presenting its architecture in isolation.

A large exhibit panel titled “The Phoenix Earthship” combines an exterior photograph, building-process images, and interior views. Broad colored bands identify natural and recycled materials, as well as thermal solar heating and cooling. The collage presents an overview of construction principles and lived spaces, with the title and labeled sections supplying context beyond what any single photograph could convey.
Caption
A large exhibit panel titled “The Phoenix Earthship” combines an exterior photograph, building-process images, and interior views. Broad colored bands identify natural and recycled materials, as well as thermal solar heating and cooling. The collage presents an overview of construction principles and lived spaces, with the title and labeled sections supplying context beyond what any single photograph could convey.

A slim metal channel projects from the bottle-studded wall and slopes toward a shallow circular basin set among rocks. The pale green wall curves behind it, while the dry ground and scattered stones remain in view. The image isolates a small exterior fixture and its relationship to the wall; its precise purpose is not labeled, so the form is more certain than its function.
Caption
A slim metal channel projects from the bottle-studded wall and slopes toward a shallow circular basin set among rocks. The pale green wall curves behind it, while the dry ground and scattered stones remain in view. The image isolates a small exterior fixture and its relationship to the wall; its precise purpose is not labeled, so the form is more certain than its function.

A blue heading reading “Earthship Demonstration Projects” anchors a grid of project photographs, captions, and place-and-date labels. The images range from desert houses to structures in greener settings, including one labeled Pine Ridge Reservation, South Dakota. The exhibit uses these examples to show the approach across different sites rather than presenting a single prototype.
Caption
A blue heading reading “Earthship Demonstration Projects” anchors a grid of project photographs, captions, and place-and-date labels. The images range from desert houses to structures in greener settings, including one labeled Pine Ridge Reservation, South Dakota. The exhibit uses these examples to show the approach across different sites rather than presenting a single prototype.

Seen from across the open plain, a long bank of slanted windows runs along the front of a low building partly integrated into the ground. A vehicle and small trailer sit nearby, while a mountain range spans the horizon beyond the sparse vegetation. The distant viewpoint places the glazed façade within its dry, expansive setting and shows the building’s low profile against the landscape.
Caption
Seen from across the open plain, a long bank of slanted windows runs along the front of a low building partly integrated into the ground. A vehicle and small trailer sit nearby, while a mountain range spans the horizon beyond the sparse vegetation. The distant viewpoint places the glazed façade within its dry, expansive setting and shows the building’s low profile against the landscape.

A low berm occupies the foreground, with a short curving wall punctuated by circular bottle ends rising along its crest. Beyond it, the flat New Mexico plain extends toward a mountain range with patches of snow. The building itself remains mostly hidden, so the image reads as a study of the site’s earth-covered profile and its broad setting rather than a full architectural portrait.
Caption
A low berm occupies the foreground, with a short curving wall punctuated by circular bottle ends rising along its crest. Beyond it, the flat New Mexico plain extends toward a mountain range with patches of snow. The building itself remains mostly hidden, so the image reads as a study of the site’s earth-covered profile and its broad setting rather than a full architectural portrait.

Broad leaves grow in dark soil inside a round-edged planter, where a short white pipe rises near the center. A second vertical support or tube stands nearby, partly hidden by foliage. The close composition focuses on the planter’s planted bed and visible plumbing component, showing a small-scale feature of an indoor water-reuse system.
Caption
Broad leaves grow in dark soil inside a round-edged planter, where a short white pipe rises near the center. A second vertical support or tube stands nearby, partly hidden by foliage. The close composition focuses on the planter’s planted bed and visible plumbing component, showing a small-scale feature of an indoor water-reuse system.

A blue exhibit panel headed “Wind Electricity” discusses small-scale power generation and displays photographs of turbines, solar arrays, and electrical equipment. A red storage unit and control components appear among the examples, while a small Earthship image illustrates how the technology integrates with a home. The panel situates wind power within a broader off-grid energy system.
Caption
A blue exhibit panel headed “Wind Electricity” discusses small-scale power generation and displays photographs of turbines, solar arrays, and electrical equipment. A red storage unit and control components appear among the examples, while a small Earthship image illustrates how the technology integrates with a home. The panel situates wind power within a broader off-grid energy system.

A low, curved residence combines rounded earthen-colored walls with a long glazed façade and dark timber framing. Solar panels sit above the roofline, while a sculptural vent rises from the roof near a cluster of stacked tires. Gravel, bare shrubs, and scattered rocks surround the building, making its irregular form and passive-solar orientation distinct from conventional suburban construction.
Caption
A low, curved residence combines rounded earthen-colored walls with a long glazed façade and dark timber framing. Solar panels sit above the roofline, while a sculptural vent rises from the roof near a cluster of stacked tires. Gravel, bare shrubs, and scattered rocks surround the building, making its irregular form and passive-solar orientation distinct from conventional suburban construction.

A photographic montage centers on a green, curved-front residence and surrounds it with smaller views of rooms, windows, plants, and built-in furnishings. The images emphasize the variety of interior spaces rather than a single room or construction detail. As an exhibit collage, it presents the house through multiple viewpoints and communicates a lived-in architectural environment.
Caption
A photographic montage centers on a green, curved-front residence and surrounds it with smaller views of rooms, windows, plants, and built-in furnishings. The images emphasize the variety of interior spaces rather than a single room or construction detail. As an exhibit collage, it presents the house through multiple viewpoints and communicates a lived-in architectural environment.

A vertically organized display uses photographs and diagrams to introduce water harvesting, contained sewage treatment, and food production. One image shows roof-fed water collection, while others show planting beds and abundant indoor greenery. The bright colored bands divide the topics, presenting these systems as connected elements of a self-contained building approach.
Caption
A vertically organized display uses photographs and diagrams to introduce water harvesting, contained sewage treatment, and food production. One image shows roof-fed water collection, while others show planting beds and abundant indoor greenery. The bright colored bands divide the topics, presenting these systems as connected elements of a self-contained building approach.

A colorful collage is labeled “thermal solar heating & cooling” and combines photographs of glazed interiors, planted spaces, sunset light, and an earth-toned house. Several images show broad windows and curved construction, while the repeated title band links the scenes to temperature management. The exhibit communicates system principles through built examples rather than a single technical diagram.
Caption
A colorful collage is labeled “thermal solar heating & cooling” and combines photographs of glazed interiors, planted spaces, sunset light, and an earth-toned house. Several images show broad windows and curved construction, while the repeated title band links the scenes to temperature management. The exhibit communicates system principles through built examples rather than a single technical diagram.

A display headed “building with natural & recycled materials” pairs a photograph of an earthen interior with smaller images of construction activity, bottle details, and materials. A broad yellow text block separates the photographs from the exhibit title. The collage makes the material theme concrete by showing both finished surfaces and steps in the building process.
Caption
A display headed “building with natural & recycled materials” pairs a photograph of an earthen interior with smaller images of construction activity, bottle details, and materials. A broad yellow text block separates the photographs from the exhibit title. The collage makes the material theme concrete by showing both finished surfaces and steps in the building process.

A display about contained sewage treatment combines a horizontal process diagram, a green explanatory block, and photographs of planted interior spaces. An architectural plan beneath the text appears to link the treatment area with the building layout. The exhibit frames wastewater management as part of the house’s internal systems, using both schematic and photographic evidence.
Caption
A display about contained sewage treatment combines a horizontal process diagram, a green explanatory block, and photographs of planted interior spaces. An architectural plan beneath the text appears to link the treatment area with the building layout. The exhibit frames wastewater management as part of the house’s internal systems, using both schematic and photographic evidence.

A panel titled “Water harvesting” lays out a house diagram with arrows, tanks, and labeled components, then supplements it with photographs of equipment and system details. Red and blue bands divide the explanatory sections. The composition traces water from collection toward storage and use, presenting the system as an integrated feature of the building.
Caption
A panel titled “Water harvesting” lays out a house diagram with arrows, tanks, and labeled components, then supplements it with photographs of equipment and system details. Red and blue bands divide the explanatory sections. The composition traces water from collection toward storage and use, presenting the system as an integrated feature of the building.

A dense photo board combines images of construction gatherings, groups of people, an Earthship residence, and indoor activities. Several labels include places and years, suggesting a chronological account of projects and community events. The collage’s varied scenes give the exhibit a documentary character, linking architecture with the people involved in its development.
Caption
A dense photo board combines images of construction gatherings, groups of people, an Earthship residence, and indoor activities. Several labels include places and years, suggesting a chronological account of projects and community events. The collage’s varied scenes give the exhibit a documentary character, linking architecture with the people involved in its development.

A photographic board includes a stone structure with arched openings, groups of people, a broad circular outdoor space, and a circular architectural plan. The word “Inspire” appears among the images, while other photographs show public gatherings and building details. Together the scenes present architecture, communal use, and design as parts of the Earthship story.
Caption
A photographic board includes a stone structure with arched openings, groups of people, a broad circular outdoor space, and a circular architectural plan. The word “Inspire” appears among the images, while other photographs show public gatherings and building details. Together the scenes present architecture, communal use, and design as parts of the Earthship story.

A labeled diagram titled “Water recycled through rubber lined botanical cells” follows water through a sequence of planted stages. Arrows connect a sink and shower to indoor planters, a “graywater board,” and toilet reuse. The cross-section shows roots and water moving through contained beds, explaining how household wastewater can support plants before returning to a fixture.
Caption
A labeled diagram titled “Water recycled through rubber lined botanical cells” follows water through a sequence of planted stages. Arrows connect a sink and shower to indoor planters, a “graywater board,” and toilet reuse. The cross-section shows roots and water moving through contained beds, explaining how household wastewater can support plants before returning to a fixture.

A detailed floor plan depicts a long residence enclosed by a repeated circular tire-wall pattern, with rooms arranged along a central circulation zone. Colored planting beds line the lower edge, and door swings, dimensions, and section markers fill the drawing. This plan documents the relationship between the home’s interior layout and its planted outer perimeter.
Caption
A detailed floor plan depicts a long residence enclosed by a repeated circular tire-wall pattern, with rooms arranged along a central circulation zone. Colored planting beds line the lower edge, and door swings, dimensions, and section markers fill the drawing. This plan documents the relationship between the home’s interior layout and its planted outer perimeter.

A technical drawing sheet presents a long building plan across its center, with wall details and smaller construction diagrams below. Colored lines distinguish systems and structural elements, while notes, dimensions, and section labels crowd the margins. The sheet records an architectural design in working-document form, pairing an overall layout with details needed to interpret how it is assembled.
Caption
A technical drawing sheet presents a long building plan across its center, with wall details and smaller construction diagrams below. Colored lines distinguish systems and structural elements, while notes, dimensions, and section labels crowd the margins. The sheet records an architectural design in working-document form, pairing an overall layout with details needed to interpret how it is assembled.

A clean architectural plan centers a long narrow residence within a perimeter of repeated circular wall units. Room divisions, doorways, dimension lines, and a planted strip run across the drawing, with a few colored markers identifying systems. The uncluttered composition makes the building’s linear organization and its relationship to the outer wall easy to read.
Caption
A clean architectural plan centers a long narrow residence within a perimeter of repeated circular wall units. Room divisions, doorways, dimension lines, and a planted strip run across the drawing, with a few colored markers identifying systems. The uncluttered composition makes the building’s linear organization and its relationship to the outer wall easy to read.

A narrow walkway runs between tall glazed walls and dense indoor vegetation. Potted plants, hanging baskets, and climbing greenery crowd both sides, while sunlight falls across the path from the windows. The corridor shows how an interior growing space can be incorporated into a residential passage, with the glass enclosure connecting plants to the building envelope.
Caption
A narrow walkway runs between tall glazed walls and dense indoor vegetation. Potted plants, hanging baskets, and climbing greenery crowd both sides, while sunlight falls across the path from the windows. The corridor shows how an interior growing space can be incorporated into a residential passage, with the glass enclosure connecting plants to the building envelope.

A tall glazed door and sidelights form an arched entry, surrounded by thick earth-toned walls studded with small colored glass circles. The repeated bottle ends create a dotted border around the opening, while the view through the glass reveals a bright desert landscape beyond. The composition emphasizes the threshold and the decorative use of reused glass in the wall.
Caption
A tall glazed door and sidelights form an arched entry, surrounded by thick earth-toned walls studded with small colored glass circles. The repeated bottle ends create a dotted border around the opening, while the view through the glass reveals a bright desert landscape beyond. The composition emphasizes the threshold and the decorative use of reused glass in the wall.

A pair of open timber-framed doors reveals a shaded interior gallery lined with displays and plants. The surrounding earth-toned walls are punctuated by small colored glass bottle ends, while a large round window sits above the doorway. Sunlight reaches the threshold but gives way to a darker interior, drawing visitors into the exhibit space.
Caption
A pair of open timber-framed doors reveals a shaded interior gallery lined with displays and plants. The surrounding earth-toned walls are punctuated by small colored glass bottle ends, while a large round window sits above the doorway. Sunlight reaches the threshold but gives way to a darker interior, drawing visitors into the exhibit space.

A close view isolates circular pieces of colored glass set into a dark earthen wall. White, blue, green, and amber bottle bases are spaced irregularly across the surface, some catching the light with glossy reflections. The simple repeated motif reveals how discarded glass can become a decorative element within a compacted or plastered building material.
Caption
A close view isolates circular pieces of colored glass set into a dark earthen wall. White, blue, green, and amber bottle bases are spaced irregularly across the surface, some catching the light with glossy reflections. The simple repeated motif reveals how discarded glass can become a decorative element within a compacted or plastered building material.

A shaded walkway extends beside a glazed timber façade, with potted palms, flowering plants, and hanging containers lining the left side. The path recedes toward a bright opening at the far end, creating a strong corridor perspective. The abundant planting softens the architectural edge and shows the greenhouse-like character of the interior environment.
Caption
A shaded walkway extends beside a glazed timber façade, with potted palms, flowering plants, and hanging containers lining the left side. The path recedes toward a bright opening at the far end, creating a strong corridor perspective. The abundant planting softens the architectural edge and shows the greenhouse-like character of the interior environment.

A printed page headed “Paradise” presents a series of principles in a centered list beneath a narrow illustrated banner. The readable statements refer to reducing economic and institutional barriers, working with natural forces, and connecting ecology with human needs. A small emblem sits near the bottom, making this a graphic or informational page rather than a view of the building itself.
Caption
A printed page headed “Paradise” presents a series of principles in a centered list beneath a narrow illustrated banner. The readable statements refer to reducing economic and institutional barriers, working with natural forces, and connecting ecology with human needs. A small emblem sits near the bottom, making this a graphic or informational page rather than a view of the building itself.

A yellow sign titled “Operable Windows and Skylight Vent Boxes” describes windows along the building front and rope-operated vents in the sloped glass greenhouse ceiling. The panel explains their role in natural ventilation and indoor climate control. Its close framing preserves the title and body text as the main subject, with a few plant leaves entering at the edges.
Caption
A yellow sign titled “Operable Windows and Skylight Vent Boxes” describes windows along the building front and rope-operated vents in the sloped glass greenhouse ceiling. The panel explains their role in natural ventilation and indoor climate control. Its close framing preserves the title and body text as the main subject, with a few plant leaves entering at the edges.

A yellow interpretive sign headed “Gray Water Planter” states that once-used water from sinks and showers feeds plants, then collects in a well and is pumped to a toilet for flushing. A cluster of small white flowers partly overlaps the lower left corner. The sign presents a specific household reuse sequence in concise visitor-facing text.
Caption
A yellow interpretive sign headed “Gray Water Planter” states that once-used water from sinks and showers feeds plants, then collects in a well and is pumped to a toilet for flushing. A cluster of small white flowers partly overlaps the lower left corner. The sign presents a specific household reuse sequence in concise visitor-facing text.

A yellow panel titled “Food Production in the Gray Water Planters” describes indoor beds used for food production and air purification. Its text lists examples of vegetables, herbs, and foliage plants, including tomatoes, peppers, basil, and palms. The close view turns the sign into an accessible summary of the planting program rather than a portrait of a particular crop.
Caption
A yellow panel titled “Food Production in the Gray Water Planters” describes indoor beds used for food production and air purification. Its text lists examples of vegetables, herbs, and foliage plants, including tomatoes, peppers, basil, and palms. The close view turns the sign into an accessible summary of the planting program rather than a portrait of a particular crop.

A long indoor path recedes between full-height windows and dense foliage, including potted and hanging plants. Sunlight pours through the right glazing, while timber framing and climbing vines create a layered view down the corridor. The passage connects circulation with a planted interior, making the greenhouse-like environment a defining part of the building.
Caption
A long indoor path recedes between full-height windows and dense foliage, including potted and hanging plants. Sunlight pours through the right glazing, while timber framing and climbing vines create a layered view down the corridor. The passage connects circulation with a planted interior, making the greenhouse-like environment a defining part of the building.

Two yellow panels mounted on a dark wall explain “Tire Walls” and “Adobe Mud Wall.” The upper text describes earth-packed tires as thermal mass, while the lower panel discusses mud, sand, straw, and water in plastered walls. The paired signs compare two building methods and the role of locally available or reused materials in the structure.
Caption
Two yellow panels mounted on a dark wall explain “Tire Walls” and “Adobe Mud Wall.” The upper text describes earth-packed tires as thermal mass, while the lower panel discusses mud, sand, straw, and water in plastered walls. The paired signs compare two building methods and the role of locally available or reused materials in the structure.

A dark blue poster reads “Earthship Biotecture” above the words “design • build • consult • educate • inspire.” The lower half shows a long, earth-toned residence glowing through its windows at night, with solar equipment silhouetted against a dusky sky. The poster combines brand identity with an architectural image of an occupied, energy-conscious home.
Caption
A dark blue poster reads “Earthship Biotecture” above the words “design • build • consult • educate • inspire.” The lower half shows a long, earth-toned residence glowing through its windows at night, with solar equipment silhouetted against a dusky sky. The poster combines brand identity with an architectural image of an occupied, energy-conscious home.

A grid of photographs is overlaid with headings for natural and recycled materials, solar and wind electricity, thermal solar heating and cooling, water harvesting, and contained sewage treatment. The collage brings several building systems together in one view, pairing images of houses, interiors, equipment, and construction details with concise labels.
Caption
A grid of photographs is overlaid with headings for natural and recycled materials, solar and wind electricity, thermal solar heating and cooling, water harvesting, and contained sewage treatment. The collage brings several building systems together in one view, pairing images of houses, interiors, equipment, and construction details with concise labels.

A pencil drawing presents an oblique aerial view of a long, irregular building composed of linked rectangular wings and rounded rooms. Repeated openings and roof forms are sketched along the façade, while lighter site lines and construction notes surround the structure. The perspective rendering translates a complex plan into a three-dimensional view of the proposed architecture.
Caption
A pencil drawing presents an oblique aerial view of a long, irregular building composed of linked rectangular wings and rounded rooms. Repeated openings and roof forms are sketched along the façade, while lighter site lines and construction notes surround the structure. The perspective rendering translates a complex plan into a three-dimensional view of the proposed architecture.

A tall wood-framed glass door sits within a deep rounded entry, surrounded by a pale green wall patterned with dark circular openings. The arch thickens around the doorway like a sheltered threshold, while reflections and a small notice appear in the glass. The frontal view draws attention to the contrast between handcrafted timber, smooth earthen-looking surfaces, and reused bottle forms.
Caption
A tall wood-framed glass door sits within a deep rounded entry, surrounded by a pale green wall patterned with dark circular openings. The arch thickens around the doorway like a sheltered threshold, while reflections and a small notice appear in the glass. The frontal view draws attention to the contrast between handcrafted timber, smooth earthen-looking surfaces, and reused bottle forms.

A curved bank of tall windows wraps around the building beneath a projecting eave built from closely stacked timber courses. Green plants are visible behind the glazing, and the pale green wall continues around the right side. Bright winter light reflects bare trees in the glass, while the rounded plan and planted interior suggest a greenhouse or sunspace integrated with the dwelling.
Caption
A curved bank of tall windows wraps around the building beneath a projecting eave built from closely stacked timber courses. Green plants are visible behind the glazing, and the pale green wall continues around the right side. Bright winter light reflects bare trees in the glass, while the rounded plan and planted interior suggest a greenhouse or sunspace integrated with the dwelling.

A long sequence of angled windows runs along the building’s sloped front, with leafy plants visible behind the glass. Dark timber frames divide the panes, while a small operable window breaks the repeated pattern near the foreground. The diagonal façade leads toward a low roofline and a clear blue sky, showing how the glazed side gathers daylight for the interior.
Caption
A long sequence of angled windows runs along the building’s sloped front, with leafy plants visible behind the glass. Dark timber frames divide the panes, while a small operable window breaks the repeated pattern near the foreground. The diagonal façade leads toward a low roofline and a clear blue sky, showing how the glazed side gathers daylight for the interior.

Rows of glass bottles are embedded horizontally in a rough pale wall, their colored bases forming circular openings along the upper course. Below, dark tires and stones are incorporated into the lower section, exposing a construction detail built from reused materials. The oblique close view traces the repeated pattern into the distance and makes the wall’s layered assembly easy to read.
Caption
Rows of glass bottles are embedded horizontally in a rough pale wall, their colored bases forming circular openings along the upper course. Below, dark tires and stones are incorporated into the lower section, exposing a construction detail built from reused materials. The oblique close view traces the repeated pattern into the distance and makes the wall’s layered assembly easy to read.

A two-level glazed section rises at the right end of a long, low façade, while rectangular solar panels sit above the roofline. The lower wall is built from earth-colored material and set with rows of recycled bottle ends; a smaller glazed wing extends left across the site. The frontal view shows the building’s combination of daylight-facing glass, earthen mass, and visible solar equipment.
Caption
A two-level glazed section rises at the right end of a long, low façade, while rectangular solar panels sit above the roofline. The lower wall is built from earth-colored material and set with rows of recycled bottle ends; a smaller glazed wing extends left across the site. The frontal view shows the building’s combination of daylight-facing glass, earthen mass, and visible solar equipment.
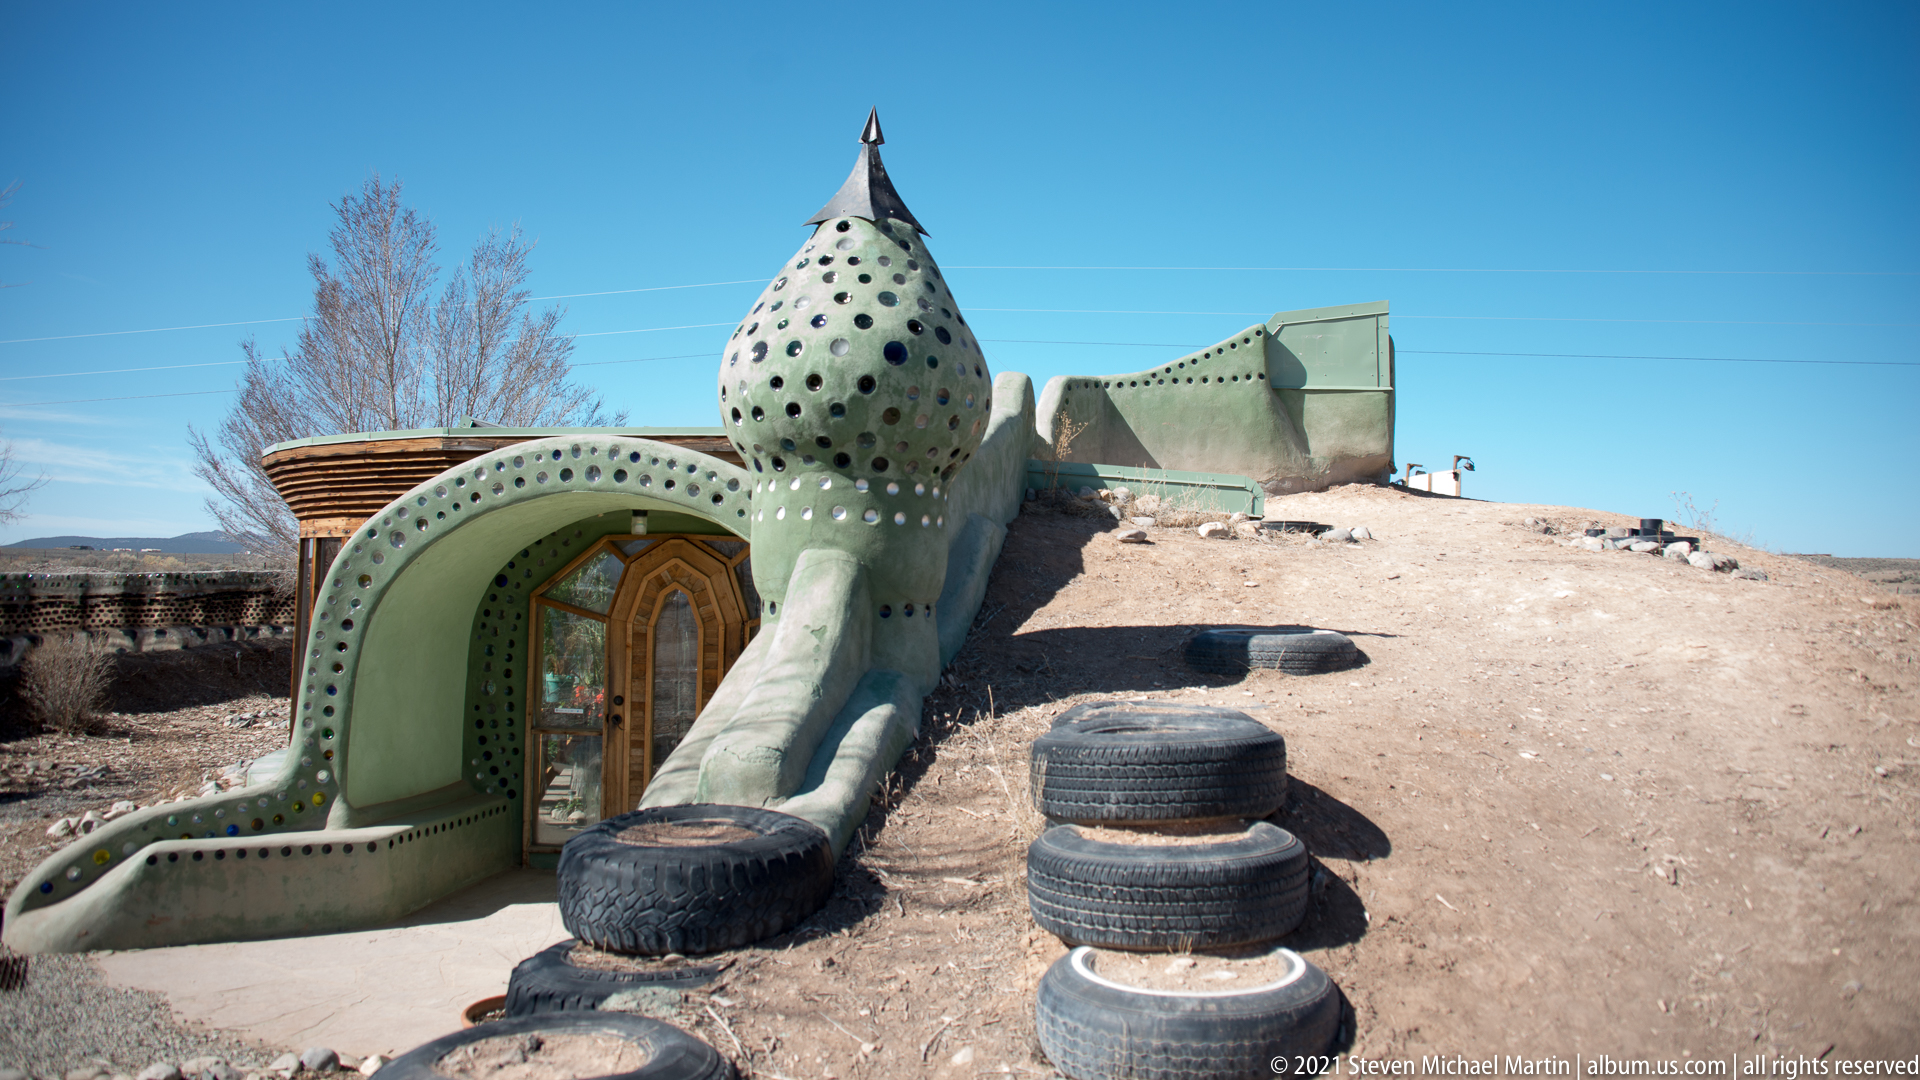
A pale green sculpted entry rises into a pointed, bottle-studded projection beside a rounded doorway. Dark tires are arranged across the sandy foreground, leading toward the threshold, while a bare tree and the long glazed building appear behind. The close exterior angle reveals the irregular organic forms and reused materials that distinguish this entrance from the broad façade views.
Caption
A pale green sculpted entry rises into a pointed, bottle-studded projection beside a rounded doorway. Dark tires are arranged across the sandy foreground, leading toward the threshold, while a bare tree and the long glazed building appear behind. The close exterior angle reveals the irregular organic forms and reused materials that distinguish this entrance from the broad façade views.

A large roadside sign reads “Visitor Center Earthship Biotecture” and points left toward parking. Its white panel carries the site’s green-and-purple emblem, while a green flag and simple lamp fixtures rise above the sign. The close upward angle leaves the building mostly out of frame, making the sign’s wording and visitor guidance the central subject.
Caption
A large roadside sign reads “Visitor Center Earthship Biotecture” and points left toward parking. Its white panel carries the site’s green-and-purple emblem, while a green flag and simple lamp fixtures rise above the sign. The close upward angle leaves the building mostly out of frame, making the sign’s wording and visitor guidance the central subject.

A large display panel combines photographs of fruits, vegetables, flowers, and indoor planting with an orange block of explanatory text. A diagram at the top organizes the information, while a small “Food Production” heading is visible near the upper edge. The close view presents the site’s growing systems as an educational topic, though the smaller explanatory wording cannot be read in full.
Caption
A large display panel combines photographs of fruits, vegetables, flowers, and indoor planting with an orange block of explanatory text. A diagram at the top organizes the information, while a small “Food Production” heading is visible near the upper edge. The close view presents the site’s growing systems as an educational topic, though the smaller explanatory wording cannot be read in full.

A rounded green projection rises from the roofline, its broad cap covered with circular glass openings and topped by a dark pointed cap. The smooth surface curves down into a narrower neck and connects to a lower wall with more bottle ends. Against a clear blue sky, the close framing emphasizes the feature’s unusual profile and repeated pattern without assigning it a specific mechanical function.
Caption
A rounded green projection rises from the roofline, its broad cap covered with circular glass openings and topped by a dark pointed cap. The smooth surface curves down into a narrower neck and connects to a lower wall with more bottle ends. Against a clear blue sky, the close framing emphasizes the feature’s unusual profile and repeated pattern without assigning it a specific mechanical function.